
Propriété à vendre en Espagne
Échappez à la monotonie de la vie quotidienne et commencez une nouvelle aventure aujourd'hui. Nos propriétés espagnoles à vendre vous donnent la chance de profiter d'un luxe ultime, à la fois à l'intérieur de votre nouvelle maison et sur les côtes espagnoles.
Si vous préférez la tranquillité, nos propriétés en bord de plage vous offrent l'opportunité de profiter de la mer Méditerranée et du sable comme jamais auparavant. Regarder le lever du soleil sur l'océan depuis votre propre balcon, nager dans des eaux cristallines et admirer des vues exotiques peuvent tous faire partie de votre routine quotidienne avec nos villas, appartements et plus encore.
Personnalisez votre recherche
Propriétés en vedette

Benitachell, Alicante
Apartment
Nice duplex flat located in Pueblo de la Paz, Cumbre del Sol (Benitachell) between Javea and Moraira with a total built area of 88M2 and 50M2 of garden. The duplex has two double bedrooms, a bathroom, closed kitchen with pantry, living room, covered terrace and uncovered terrace. On the ground floor we have a spacious living-dining room with access to the covered terrace and the kitchen with its pantry. An interior staircase leads to the upper floor where we have two double bedrooms, a bathroom and a terrace from which we can see the sea. Both in front of the house and at the back we have two private garden areas. El Pueblo de la Paz is a property development located in the Fresnos residential area of the Cumbre del Sol urbanization in Benitachell (Alicante). Most of the properties are oriented to the south or southeast and in some of them we have views of the sea. The common areas consist of a large lagoon pool, terraces, social club and garden. El Pueblo de la Paz adjoins the Granadella Natural Park (Jávea) and the sports area with paddle tennis courts, tennis courts and a bar Distances to services: Less than 500 meters away is the Adelfas shopping center with the Pepe la sal supermarket, hairdresser, maintenance and rental service agency, cafeteria-bar, la cumbre restaurant and pharmacy. From 1 to 2 km; the access to Morach beach and the cove of Los tiestos, Lady Elisabeth international school and horse riding. From 4 to 6 km; Mercadona supermarket and Mas y Mas supermarket. From 9 to 12Km; The arenal beach of Jávea, the Moraira beach and the Portet de Moraira beach.
€165,000
2
1


Benitachell, Alicante
Apartment
Nice apartment with sea views on the top floor with a solarium located in the Pueblo de la Paz of 81 M2 built (49.45 M2 of housing, 8.75 M2 of terrace, 20M2 of solarium and 3.40 of common), the house has two bedrooms, 1 bathroom, terrace, American kitchen equipped with appliances, solarium and is equipped with hot and cold air conditioning in the living room. The apartment was built in 2004, The house is in a good state of repair, with a Southeast orientation, with sea views from the living room, terrace and master bedroom and is sold furnished. El Pueblo de la Paz is a property development located in the Fresnos residential area of the Cumbre del Sol urbanization in Benitachell (Alicante). Most of the properties are oriented to the south or southeast and in some of them we have views of the sea. The common areas consist of a large lagoon pool, terraces, social club and garden. El Pueblo de la Paz adjoins the Granadella Natural Park (Jávea) and the sports area with paddle tennis courts, tennis courts and a bar Distances to services: Less than 500 meters away is the Adelfas shopping center with the Pepe la sal supermarket, hairdresser, maintenance and rental service agency, cafeteria-bar, la cumbre restaurant and pharmacy. From 1 to 2 km; the access to Morach beach and the cove of Los tiestos, Lady Elisabeth international school and horse riding. From 4 to 6 km; Mercadona supermarket and Mas y Mas supermarket. From 9 to 12Km; The arenal beach of Jávea, the Moraira beach and the Portet de Moraira beach.
€139,000
2
1

San Miguel de Salinas, Alicante
House
NEW BUILD BUNGALOWS IN SAN MIGUEL DE SALINAS New Build residential of independent villas and design bungalows, located in Ciudad de las Comunicaciones, in San Miguel de Salinas. Beautiful bungalows will allow you to choose between 2 and 3 bedrooms, upstairs with a solarium or downstairs with a garden, even a basement option if you want extra space. All properties comes with parking space. The Residential has a nice communal area with garden and swimming pool. Residential located close to the Las Colinas and Campoamor golf courses, offers exceptional views of the Torrevieja and La Mata lagoons. San Miguel de Salinas is a municipality in the Valencian Community, Spain. Located in the south of the province of Alicante, in the region of Vega Baja del Segura near the Region of Murcia. Alicante airport located 35 minutes drive away and Murcias Corvera airport is about 1 hour drive away.
€320,000
3
2
132 m²


Murcia
Apartment
Stunning 2 bedrooms and 2 bathrooms apartment in the lovaly community of Terrazas de Montemares. The property has been completety renovated to a high standard and it now has a modern and open plan kitchen that flows with the rest of the property. Lovely garden overlooking the communal pool. This property has no stairs to access to it and it has a private carport. Viewings highly recommended!
€336,201
2
2


Torre Pacheco, Murcia
Terraced
New residential at roldán with private pool and solarium! Perfectly designed semidetached new beautiful villas with 2, 3 or 4 bedrooms and with plots from 165 to 229 m2. These villas have been thoughtfully designed to provide the perfect individual private contemporary living space, featuring a vaulted kitchen ceiling with concealed window, double full glass sliding doors that open directly on to a large terrace with private swimming pool, enclosed gardens with off road parking. Perfectly located … These Villas are just a couple of minutes walk from the main town centre of Roldan, a vibrant – busy Spanish market town with a huge selection of supermarkets, bars, restaurants and banks. Perfect for leisure … Miles and miles of areas to explore in Roldan – it’s ideal for the golfers as “Terraza’s de la Torre” and “La Torre Golf Resort” are right on the doorstep. Yoga, Pilates, 2 gyms and “campo futbol” are all in the town centre. Just 15 minutes from the Mar Menor beaches and 15 minutes from the new International Murcia Airport. “sun all day” with the generous terraces and a large rooftop solarium to relax on – here you also have options for a summer kitchen or even a hot tub!
€279,950
3
2


San Pedro Del Pinatar, Murcia
House
Residential with bungalows with community pool in san pedro del pinatar ! This residential is located less than 1km from the Natural Park of the Salinas de San Pedro del Pinatar. There are houses on the ground floor with a private garden and houses on the upper floor with a terrace and private solarium. All homes have 2 bedrooms and 2 bathrooms, one of them en suite. They include pre-installation of air conditioning, built-in wardrobes, motorized blinds, 80L aerothermal heater, complete package of appliances: oven, hob, extractor fan and refrigerator. The ground floor homes have a surface area of 66 m2 and have a parking entrance with pre-installation for an electric car and a private terrace / garden of 33 m2. The upper floor homes have an area of 66 m2 and have a private solarium of 52 m2 The project is located less than 1km from the Salinas de San Pedro del Pinatar Natural Park. Within a radius of 2 km there are schools, restaurants, supermarkets, pharmacies, clinics, post office, bus station and more.
€179,000
2
2
Popular Searches

22804 Résultats de recherche
- Ordre de tri
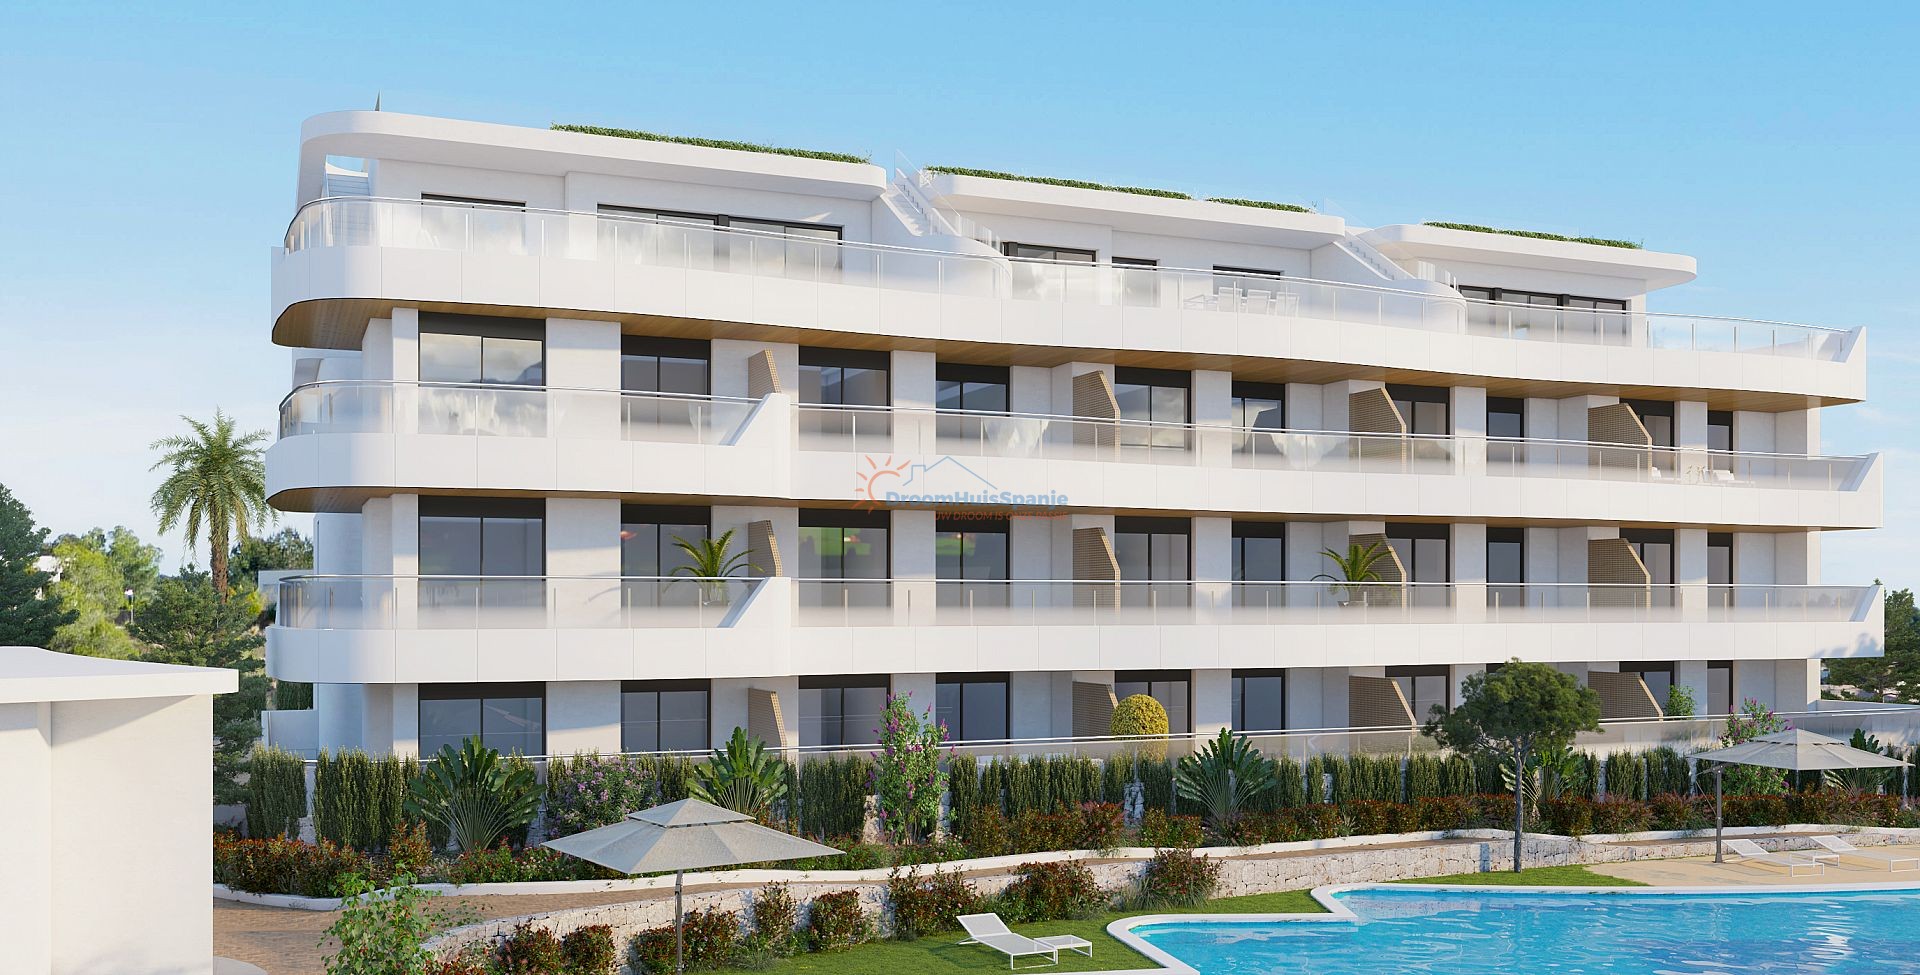

Orihuela, Alicante
€329,800
Apartment
Apartment on the second floor and 600 meters from the beach. Apartment on the first floor and 600 meters from the beach. Exclusive residential complex 600 m from the beautiful beaches of Playa Flamenca. The project is close to all necessary daily amenities, and the fantastic Zenia Boulevard is within walking distance, as well as four golf courses within a 10 km radius. The complex is very nicely designed with a large communal area with the swimming pool in the center. The spacious communal garden gives a Mediterranean feeling and you can relax there. The project has apartments available, with 2 or 3 bedrooms, located on different floors and with different interior layouts. Choose between the ground floor with private garden, the middle floor with a large terrace or the top floor with private solarium which offers amazing views over the region. Each apartment has an open plan lounge, dining area and kitchen, which open onto a spacious terrace overlooking the pool and/or garden. All apartments include a parking space in the underground parking garage.
2
2



Punta Prima, Alicante
€549,000
Apartment
Enchanting luxury penthouse on 650m to the beach. This new residential residence is located in Punta Prima, a few meters away from the sea. It is in an area with many services. This development project is a unique opportunity to enjoy the ultimate living environment of the Mediterranean. This project consists of 2 and 3 bedroom apartments, 2 bathrooms with underfloor heating, installed air conditioning, private terraces, automatic shutters and optional private parking space with storage space. This beautifully newly landscaped area also includes communal gardens with 2 tropical communal swimming pools, with sun loungers, hydromassage and a children's play area for all residents of all age groups to enjoy. The penthouses and duplex houses have a terrace with open kitchen, BBQ, pergola, TV connection, outdoor shower, private jacuzzi, sun terrace with a floor of imitation wood in combination with artificial grass. The house is equipped with a home automation system.
3
2

Campoamor, Alicante
€190,300
Apartment
2 bedroom apartment walking distance to the beach. Spectacular new apartment complex in the popular Dehesa de Campoamor area, on the Costa Blanca South. It is just 1 km from the beautiful yellow sand beach of Campoamor. This place offers a wide range of daily amenities such as local and international supermarkets, banks, pharmacies, an international school, a medical center, and the modern shopping center Zenia Boulevard. There is also a wide choice of sports activities and water sports, with four 18 hole golf courses within a 10 km radius. The residence consists of several apartment blocks, with apartments of 3 bedrooms and 2 bathrooms, spread over the ground floor with large garden terrace, the first floor has a beautiful sun terrace. All apartments have an open plan sitting room, dining room and kitchen, with access to a terrace from which to enjoy the panoramic views. The extensive communal areas include an outdoor swimming pool for adults and children, a children's playground, a gym, a spa area with an indoor heated pool, jacuzzi and sauna, and several gardens. For larger gatherings, there is a gourmet area, and a 'chill-out' area on the roof, for all residents to enjoy. The whole complex is fully accessible to people with reduced mobility. There is also a parking lot for bicycles, and a parking garage with parking spaces that contains a storage room and a pre-installation for a charging point for electric cars.
2
2
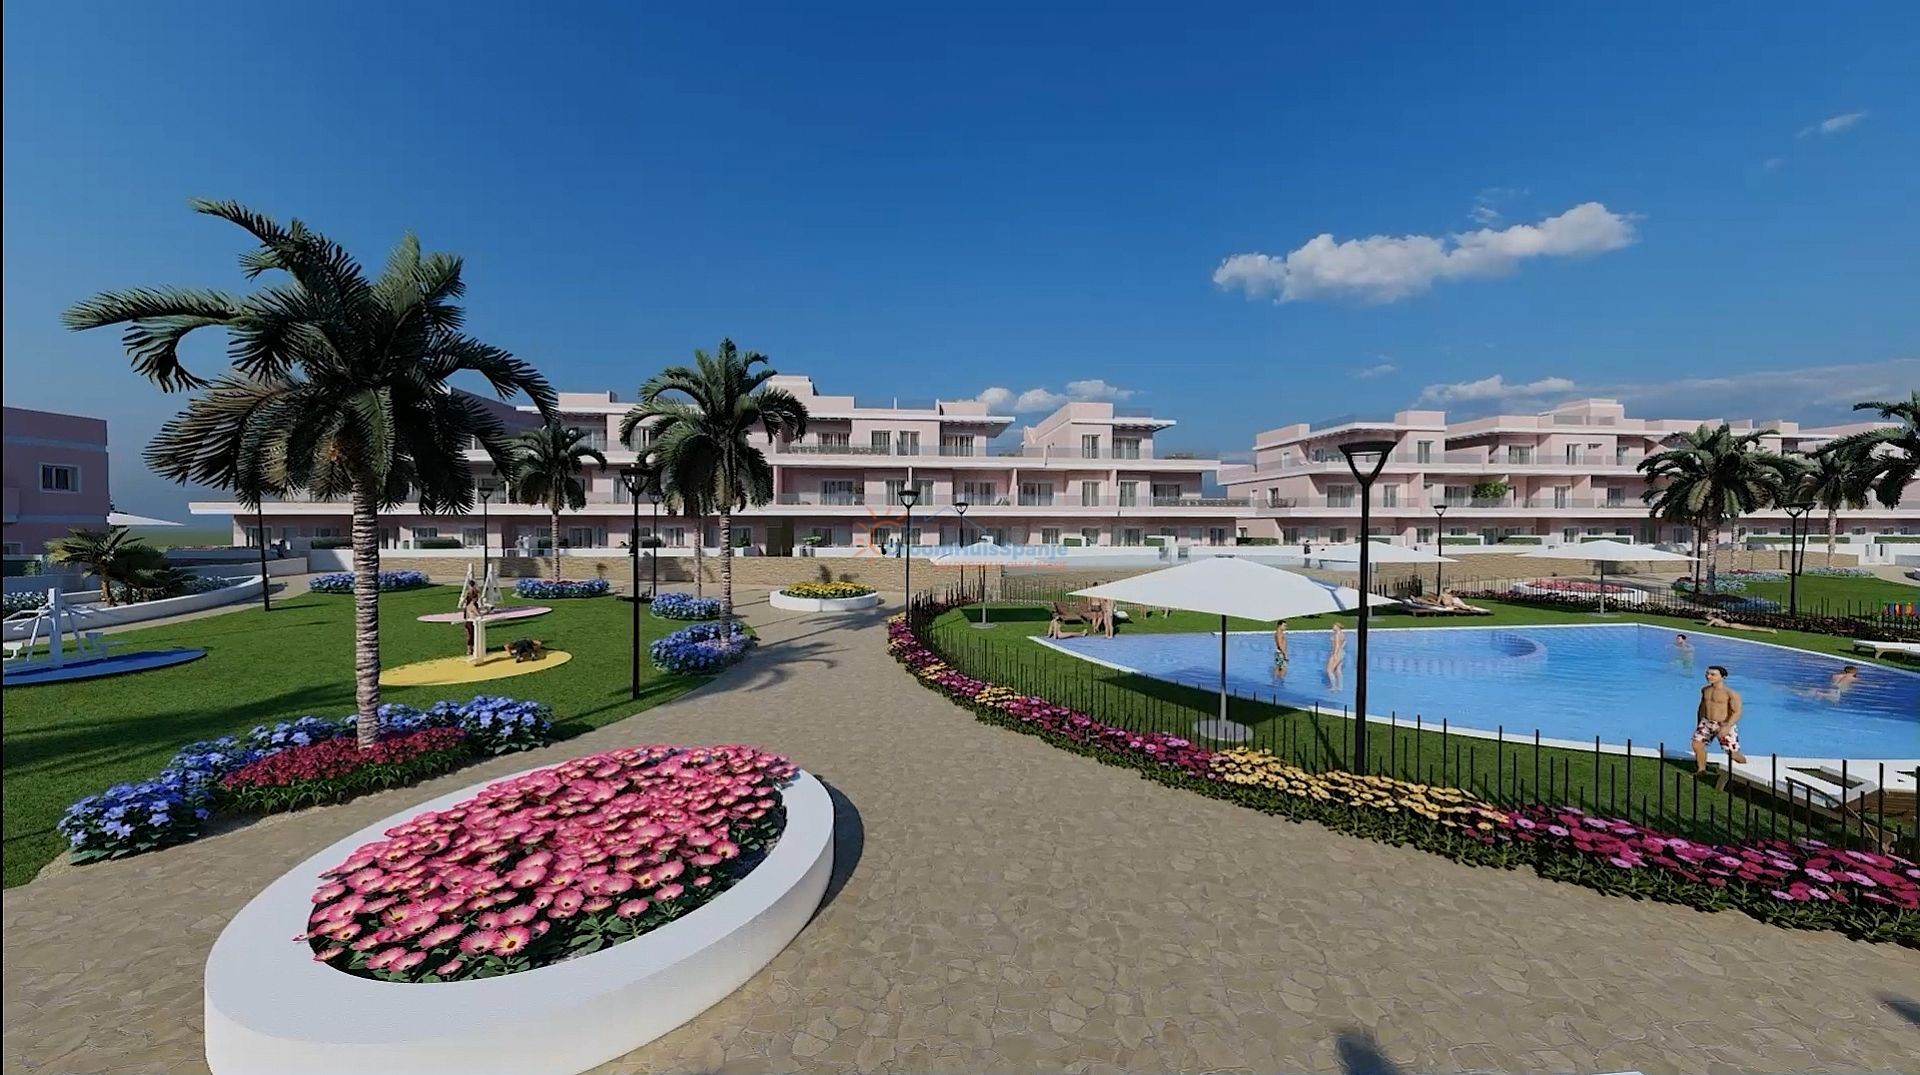
Torre De La Horadada, Alicante
€489,900
Apartment
3 bedroom penthouse near the beach of Torre de la Horadada. 3 bedroom penthouse near the beach of Torre de la Horadada New complex, located in a nice area of Torre de la Horadada, Costa Blanca South, 400 m from the beach. The residential area offers a wide choice of daily amenities, with even more to offer in neighboring Pilar de la Horadada, such as supermarkets, banks, pharmacies, bars and restaurants, and a medical centre. There are also many sports activities available, such as tennis/padel, football, an indoor swimming pool, and fitness centers. Furthermore, there is a choice of 4 local golf courses and there are water sports facilities in the marina of Torre de la Horadada. This location is very popular and these will be quick sales. The complex consists of two storey terraced houses, with 3 bedrooms and 2 bathrooms, and apartments with 2 or 3 bedrooms and 2 bathrooms in different models. You can choose from ground floor apartments with large terraces; mezzanine apartments with a terrace; and penthouses with private solarium. All apartments have an open plan sitting room, dining room and kitchen, which open out onto a terrace. The penthouses have an external staircase leading from the terrace to the solarium, where you can enjoy the surrounding views. All master bedrooms are en-suite. The terraced houses have an open plan living and dining area, with a galley kitchen, a bedroom, a bathroom, and two terraces, one at the front and one at the back. The other 2 bedrooms and 1 bathroom are on the first floor, with access to a spacious terrace. These properties also have a solarium, where you can enjoy the Mediterranean climate and panoramic views. The communal area consists of a large swimming pool and gardens, with a children's playground and an outdoor fitness area. There is also an underground parking garage. The houses are built with high quality materials. All homes include pre-installation for air conditioning and a parking space in the parking garage.
3
2
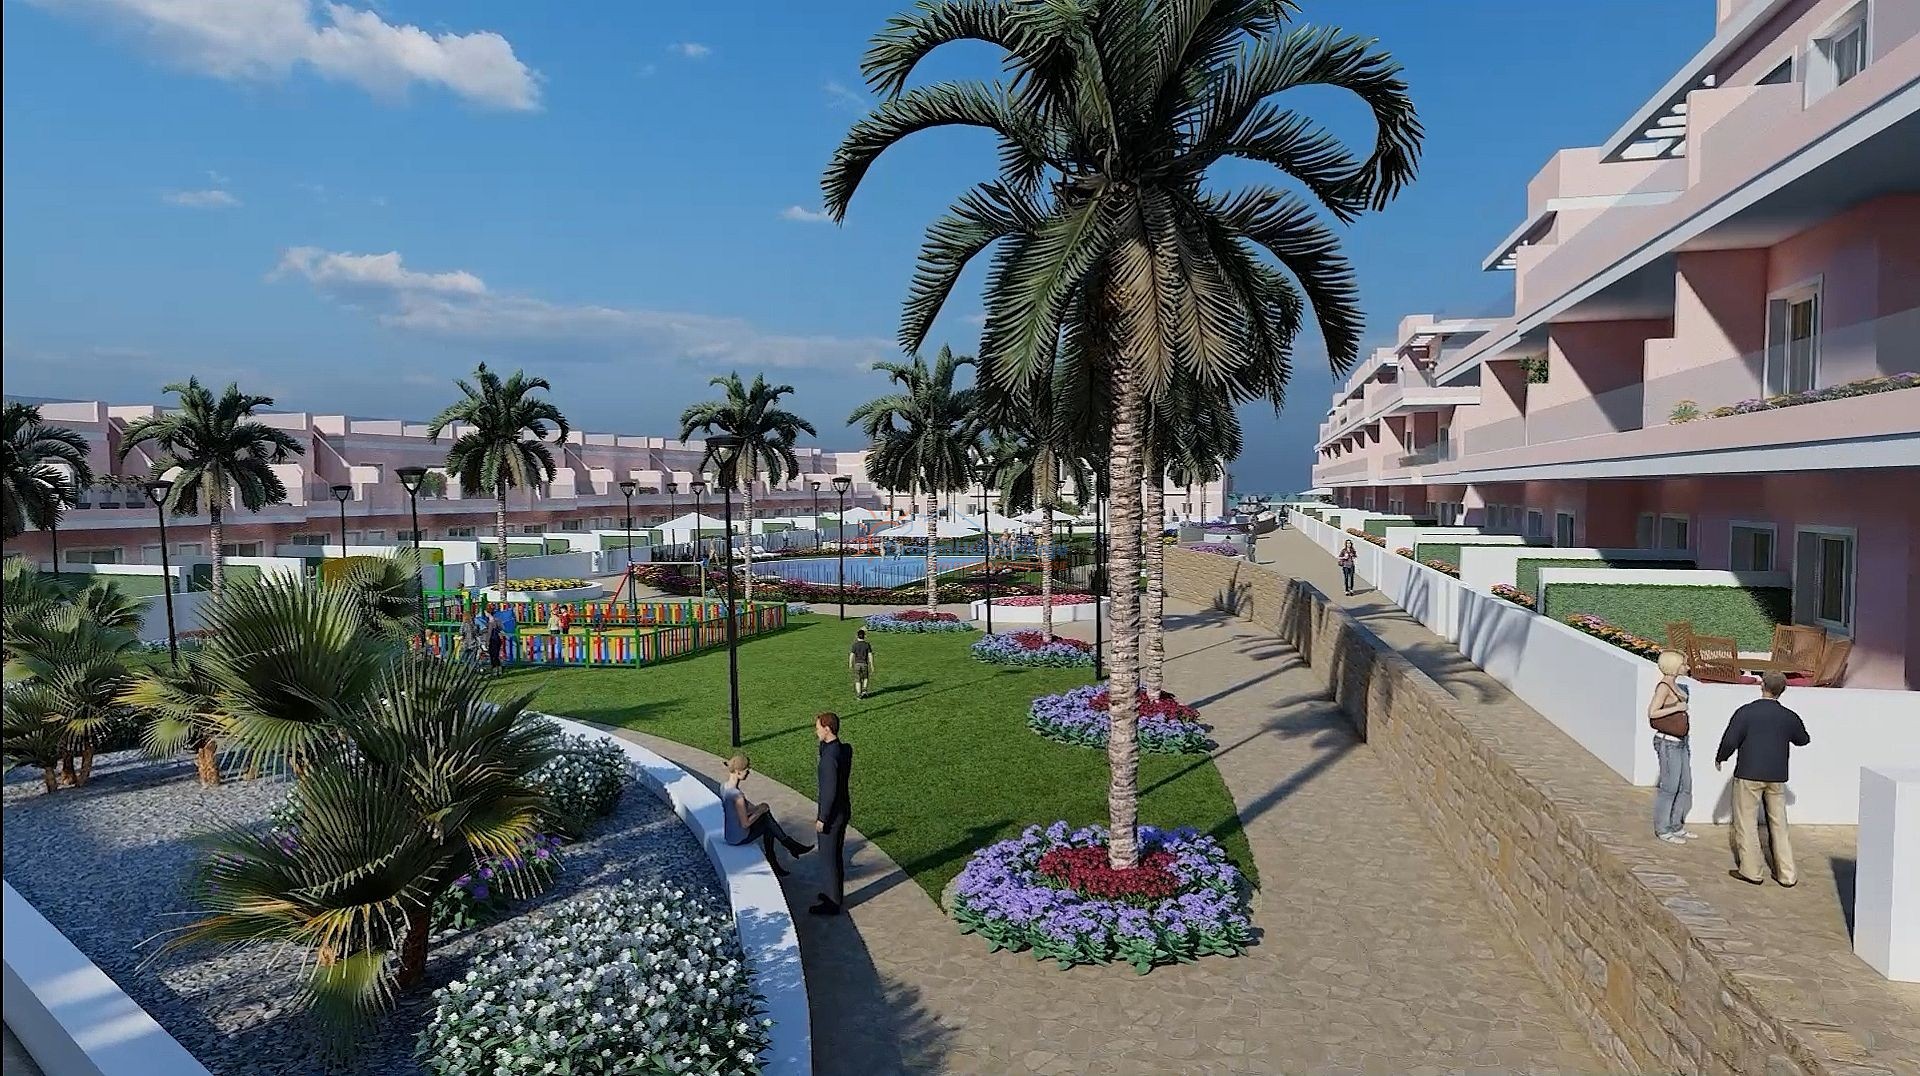
Torre De La Horadada, Alicante
€399,900
Apartment
Insanely beautiful penthouse 400 meters from the beach. Insanely beautiful penthouse 400 meters from the beach. New complex, located in a nice area of Torre de la Horada, Costa Blanca South, 400 m from the beach. The residential area offers a wide choice of daily amenities, with even more to offer in neighboring Pilar de la Horadada, such as supermarkets, banks, pharmacies, bars and restaurants, and a medical centre. There are also many sports activities available, such as tennis/padel, football, an indoor swimming pool, and fitness centers. Furthermore, there is a choice of 4 local golf courses and there are water sports facilities in the marina of Torre de la Horadada. This location is very popular and these will be quick sales. The complex consists of two storey terraced houses, with 3 bedrooms and 2 bathrooms, and apartments with 2 or 3 bedrooms and 2 bathrooms in different models. You can choose from ground floor apartments with large terraces; mezzanine apartments with a terrace; and penthouses with private solarium. All apartments have an open plan sitting room, dining room and kitchen, which open out onto a terrace. The penthouses have an external staircase leading from the terrace to the solarium, where you can enjoy the surrounding views. All master bedrooms are en-suite. The terraced houses have an open plan living and dining area, with a galley kitchen, a bedroom, a bathroom, and two terraces, one at the front and one at the back. The other 2 bedrooms and 1 bathroom are on the first floor, with access to a spacious terrace. These properties also have a solarium, where you can enjoy the Mediterranean climate and panoramic views. The communal area consists of a large swimming pool and gardens, with a children's playground and an outdoor fitness area. There is also an underground parking garage. The houses are built with high quality materials. All homes include pre-installation for air conditioning and a parking space in the parking garage.
2
2
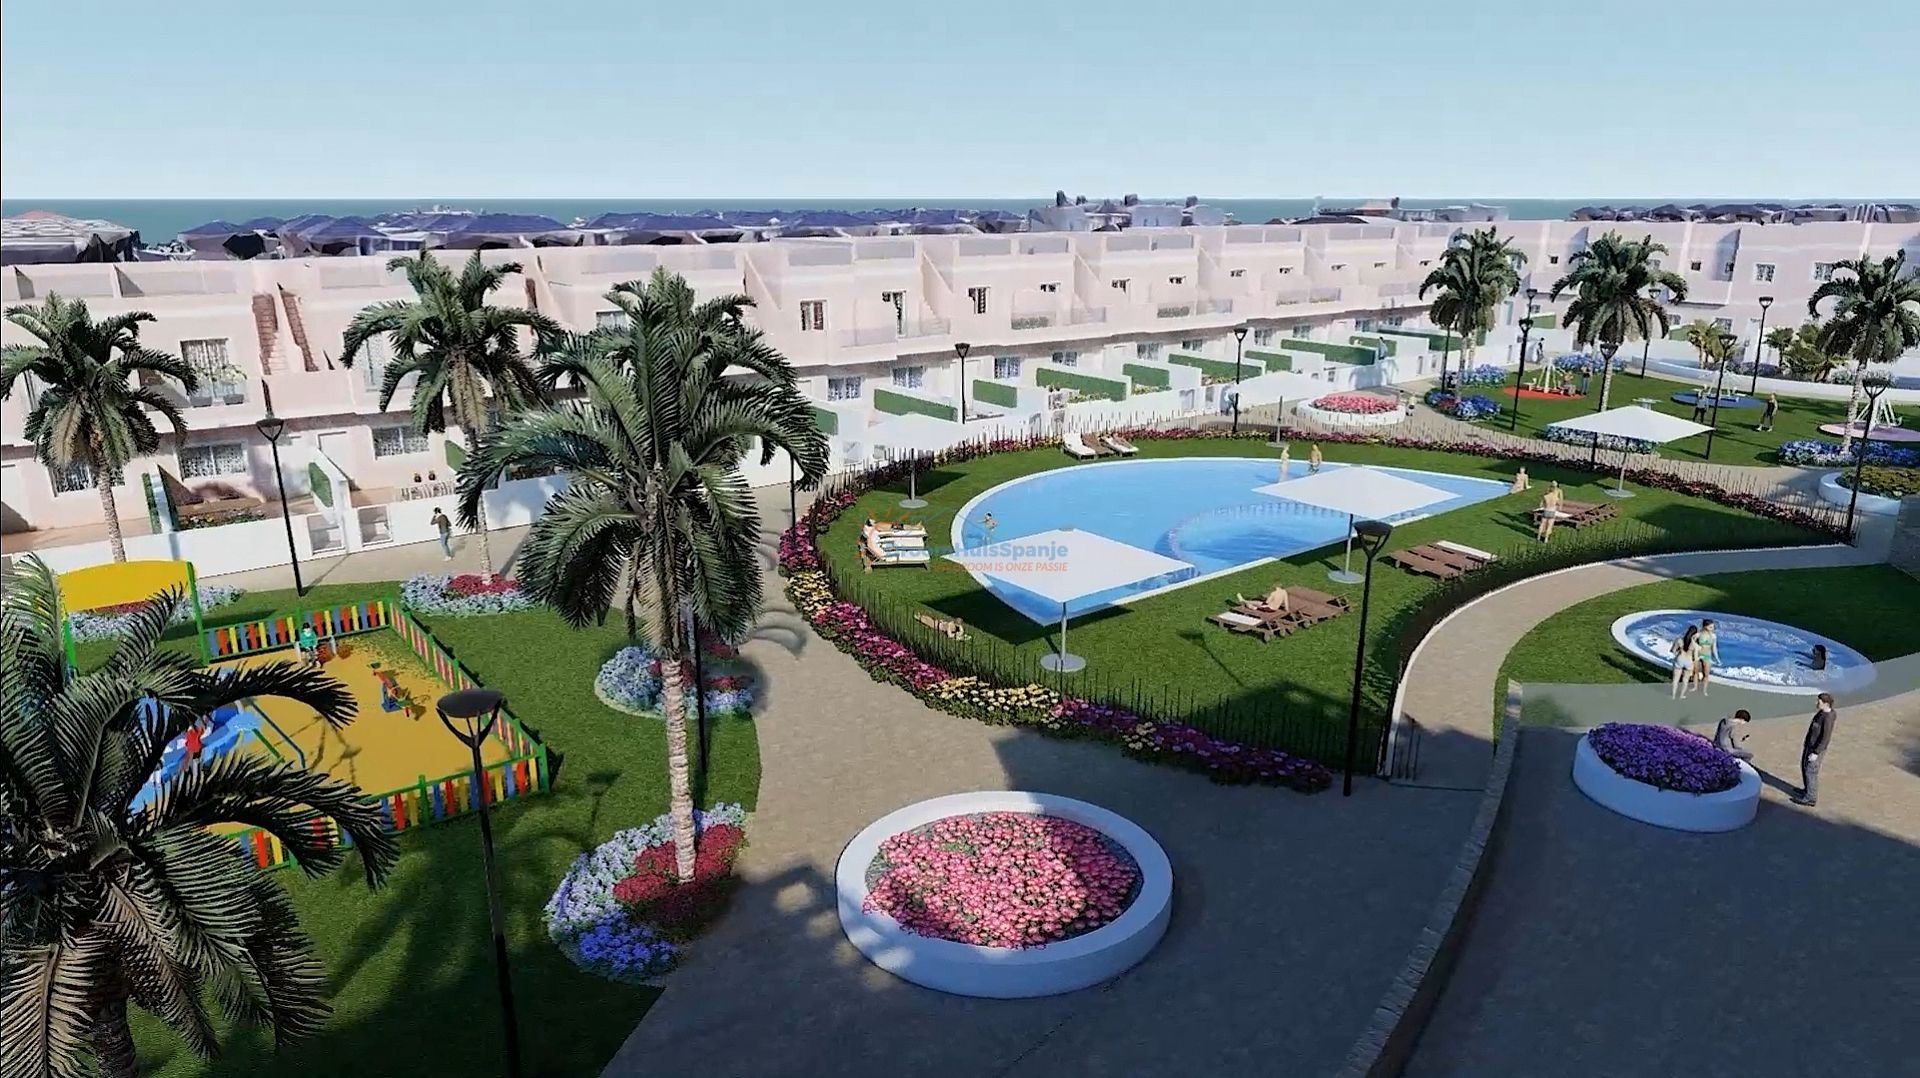
Torre De La Horadada, Alicante
€284,900
Apartment
Apartment on the first floor and 400 meters from the beach. Apartment on the first floor 400 meters from the beach. New complex, located in a nice area of Torre de la Horada, Costa Blanca South, 400 m from the beach. The residential area offers a wide choice of daily amenities, with even more to offer in neighboring Pilar de la Horadada, such as supermarkets, banks, pharmacies, bars and restaurants, and a medical centre. There are also many sports activities available, such as tennis/padel, football, an indoor swimming pool, and fitness centers. Furthermore, there is a choice of 4 local golf courses and there are water sports facilities in the marina of Torre de la Horadada. This location is very popular and these will be quick sales. The complex consists of two storey terraced houses, with 3 bedrooms and 2 bathrooms, and apartments with 2 or 3 bedrooms and 2 bathrooms in different models. You can choose from ground floor apartments with large terraces; mezzanine apartments with a terrace; and penthouses with private solarium. All apartments have an open plan sitting room, dining room and kitchen, which open out onto a terrace. The penthouses have an external staircase leading from the terrace to the solarium, where you can enjoy the surrounding views. All master bedrooms are en-suite. The terraced houses have an open plan living and dining area, with a galley kitchen, a bedroom, a bathroom, and two terraces, one at the front and one at the back. The other 2 bedrooms and 1 bathroom are on the first floor, with access to a spacious terrace. These properties also have a solarium, where you can enjoy the Mediterranean climate and panoramic views. The communal area consists of a large swimming pool and gardens, with a children's playground and an outdoor fitness area. There is also an underground parking garage. The houses are built with high quality materials. All homes include pre-installation for air conditioning and a parking space in the parking garage.
3
2
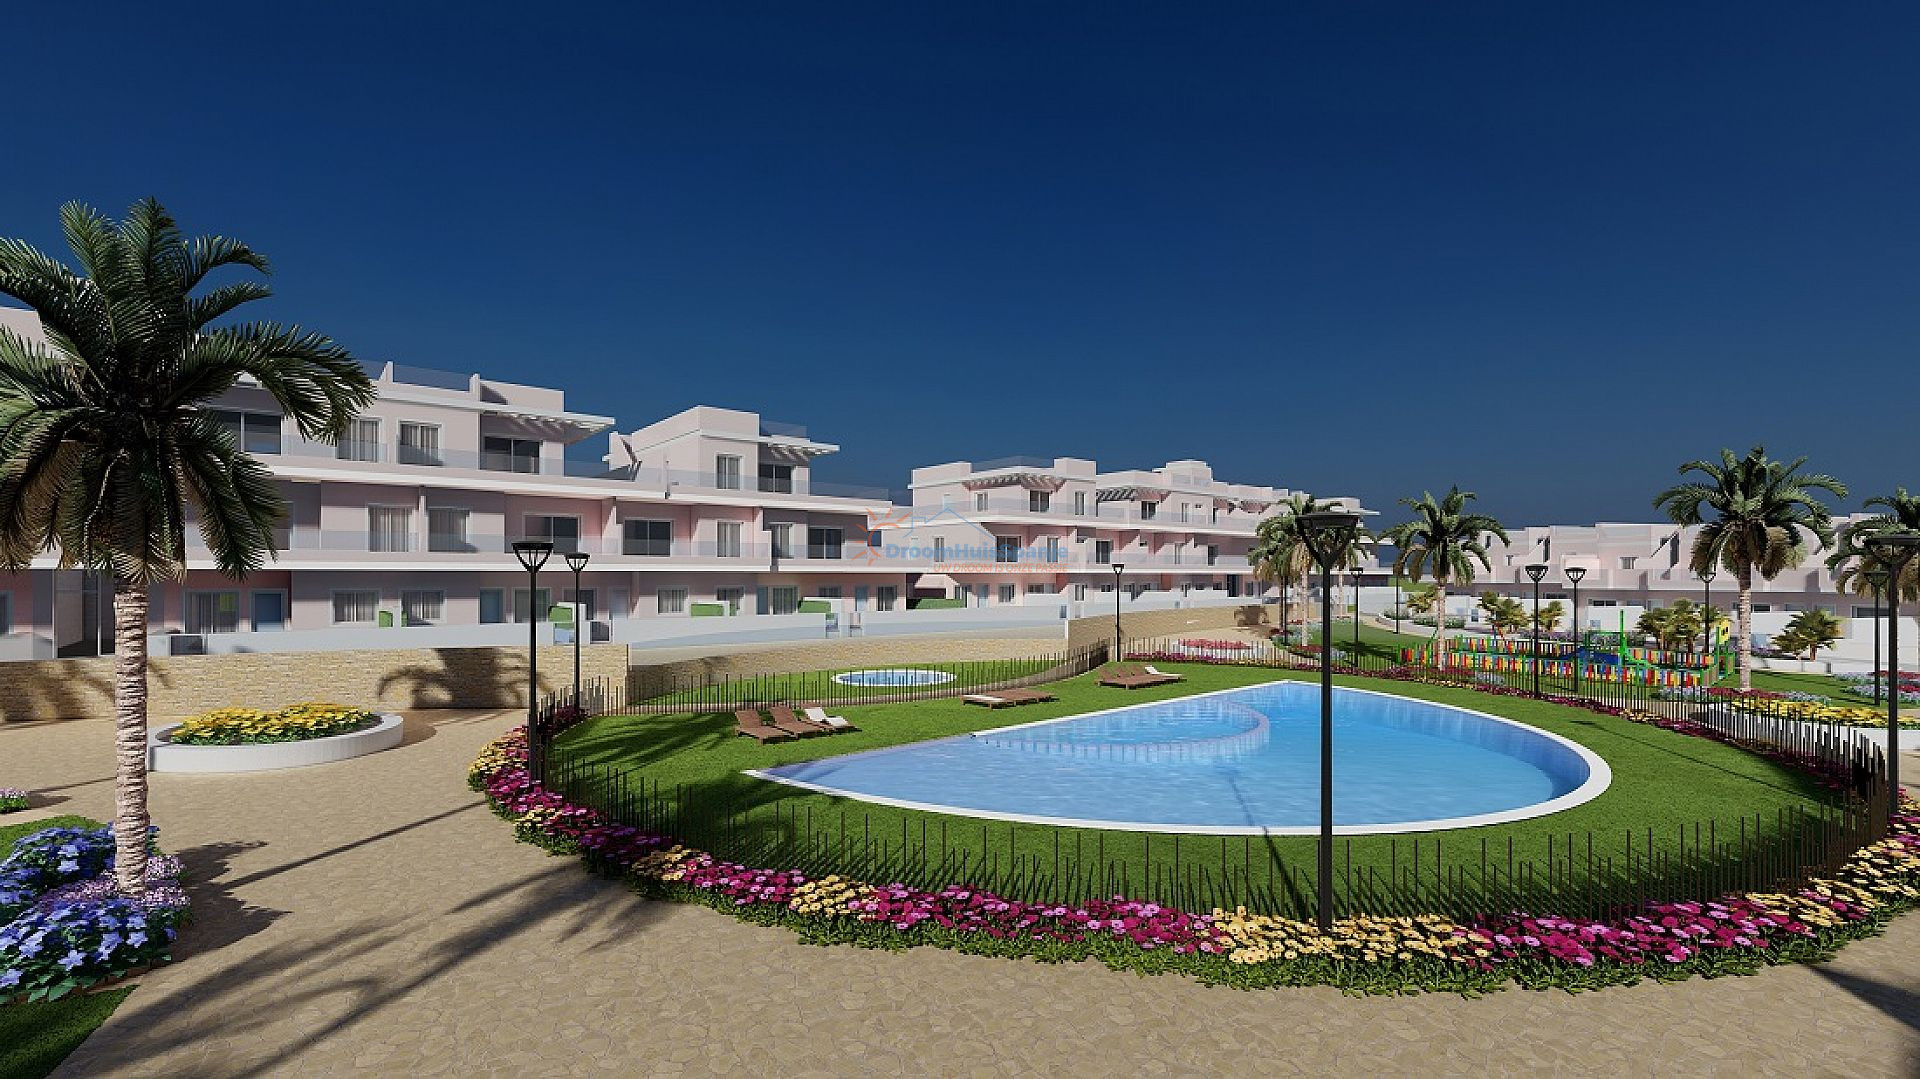
Torre De La Horadada, Alicante
€339,900
Apartment
Groundfloor apartement with 3 bedrooms on 400 meters to the beach. Ground floor apartment with 3 bedrooms. New complex, located in a nice area of Torre de la Horada, Costa Blanca South, 400 m from the beach. The residential area offers a wide choice of daily amenities, with even more to offer in neighboring Pilar de la Horadada, such as supermarkets, banks, pharmacies, bars and restaurants, and a medical centre. There are also many sports activities available, such as tennis/padel, football, an indoor swimming pool, and fitness centers. Furthermore, there is a choice of 4 local golf courses and there are water sports facilities in the marina of Torre de la Horadada. This location is very popular and these will be quick sales. The complex consists of two storey terraced houses, with 3 bedrooms and 2 bathrooms, and apartments with 2 or 3 bedrooms and 2 bathrooms in different models. You can choose from ground floor apartments with large terraces; mezzanine apartments with a terrace; and penthouses with private solarium. All apartments have an open plan sitting room, dining room and kitchen, which open out onto a terrace. The penthouses have an external staircase leading from the terrace to the solarium, where you can enjoy the surrounding views. All master bedrooms are en-suite. The terraced houses have an open plan living and dining area, with a galley kitchen, a bedroom, a bathroom, and two terraces, one at the front and one at the back. The other 2 bedrooms and 1 bathroom are on the first floor, with access to a spacious terrace. These properties also have a solarium, where you can enjoy the Mediterranean climate and panoramic views. The communal area consists of a large swimming pool and gardens, with a children's playground and an outdoor fitness area. There is also an underground parking garage. The houses are built with high quality materials. All homes include pre-installation for air conditioning and a parking space in the parking garage.
3
2
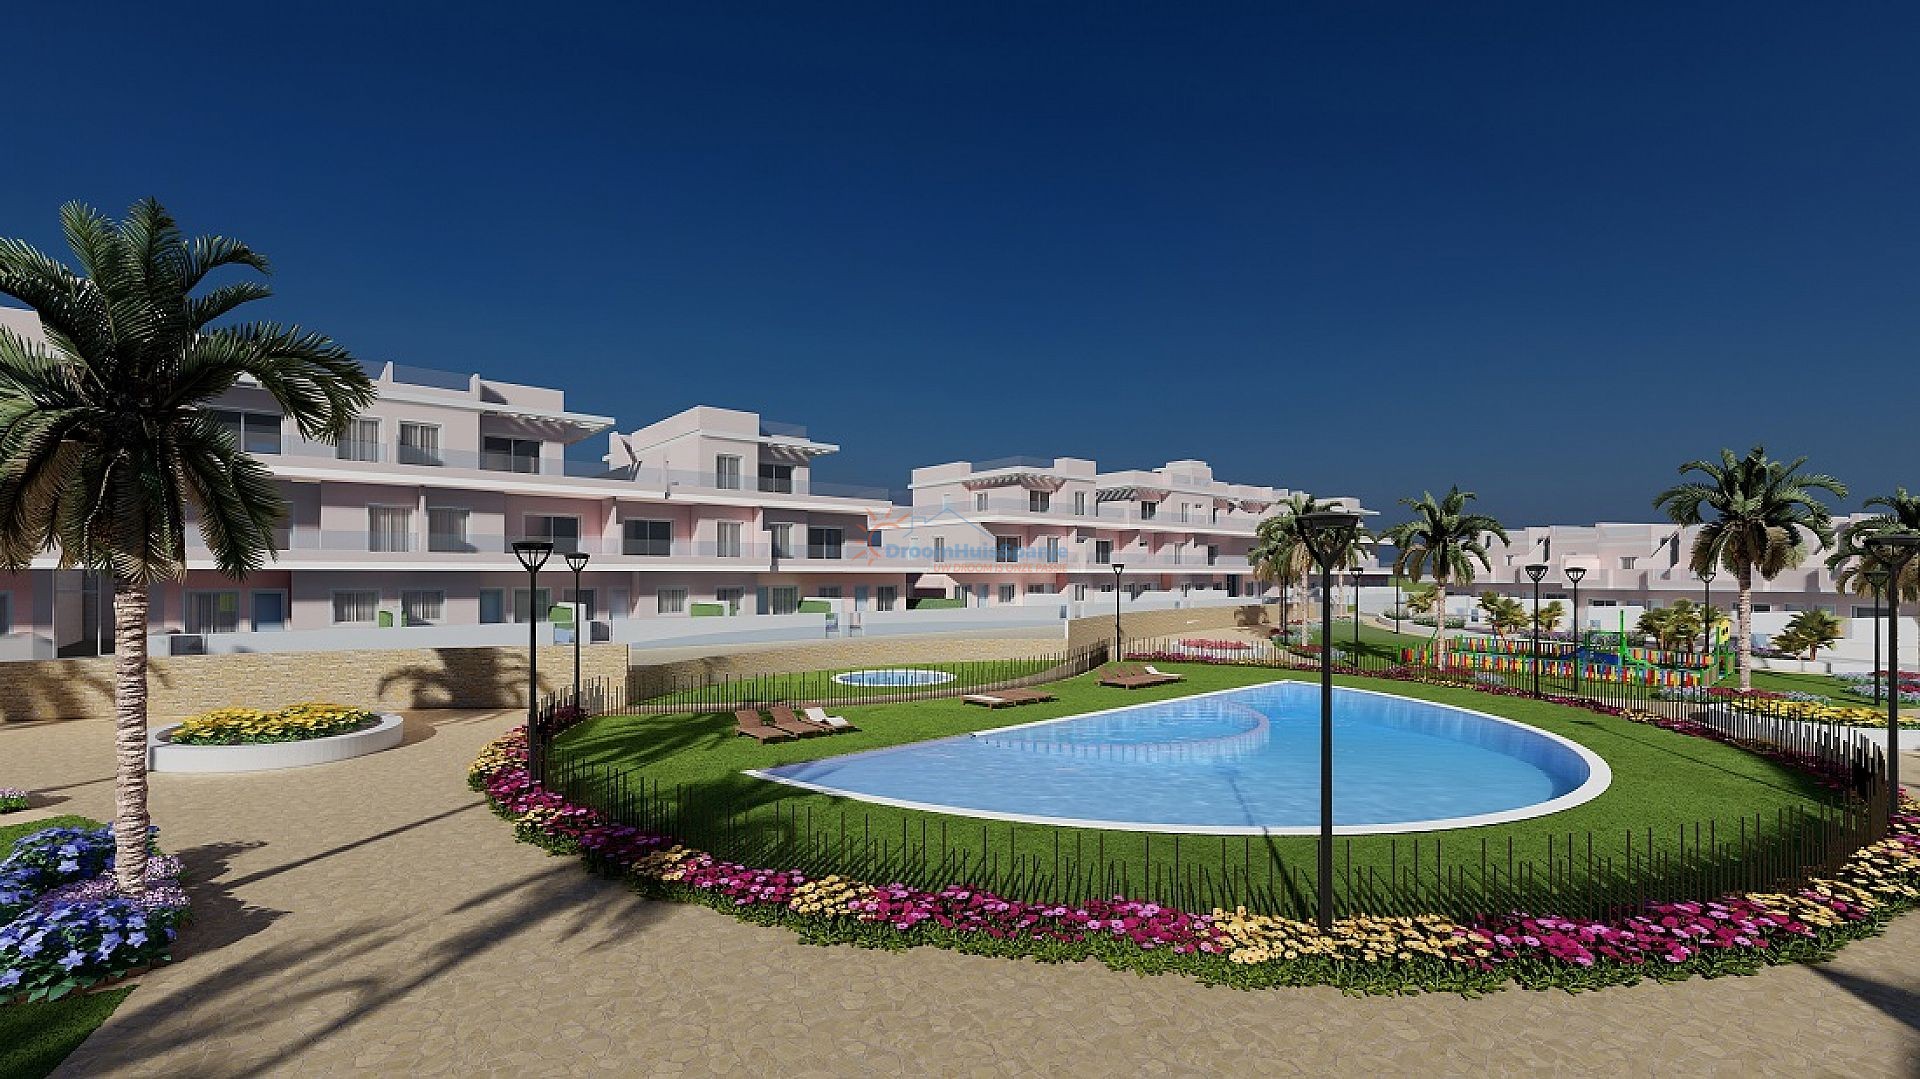
Torre De La Horadada, Alicante
€264,900
Apartment
Groundfloor aparteent with 2 bedrooms on 400 meters to the beach. New complex, located in a nice area of Torre de la Horada, Costa Blanca South, 400 m from the beach. The residential area offers a wide choice of daily amenities, with even more to offer in neighboring Pilar de la Horadada, such as supermarkets, banks, pharmacies, bars and restaurants, and a medical centre. There are also many sports activities available, such as tennis/padel, football, an indoor swimming pool, and fitness centers. Furthermore, there is a choice of 4 local golf courses and there are water sports facilities in the marina of Torre de la Horadada. This location is very popular and these will be quick sales. The complex consists of two storey terraced houses, with 3 bedrooms and 2 bathrooms, and apartments with 2 or 3 bedrooms and 2 bathrooms in different models. You can choose from ground floor apartments with large terraces; mezzanine apartments with a terrace; and penthouses with private solarium. All apartments have an open plan sitting room, dining room and kitchen, which open out onto a terrace. The penthouses have an external staircase leading from the terrace to the solarium, where you can enjoy the surrounding views. All master bedrooms are en-suite. The terraced houses have an open plan living and dining area, with a galley kitchen, a bedroom, a bathroom, and two terraces, one at the front and one at the back. The other 2 bedrooms and 1 bathroom are on the first floor, with access to a spacious terrace. These properties also have a solarium, where you can enjoy the Mediterranean climate and panoramic views. The communal area consists of a large swimming pool and gardens, with a children's playground and an outdoor fitness area. There is also an underground parking garage. The houses are built with high quality materials. All homes include pre-installation for air conditioning and a parking space in the parking garage.
2
2
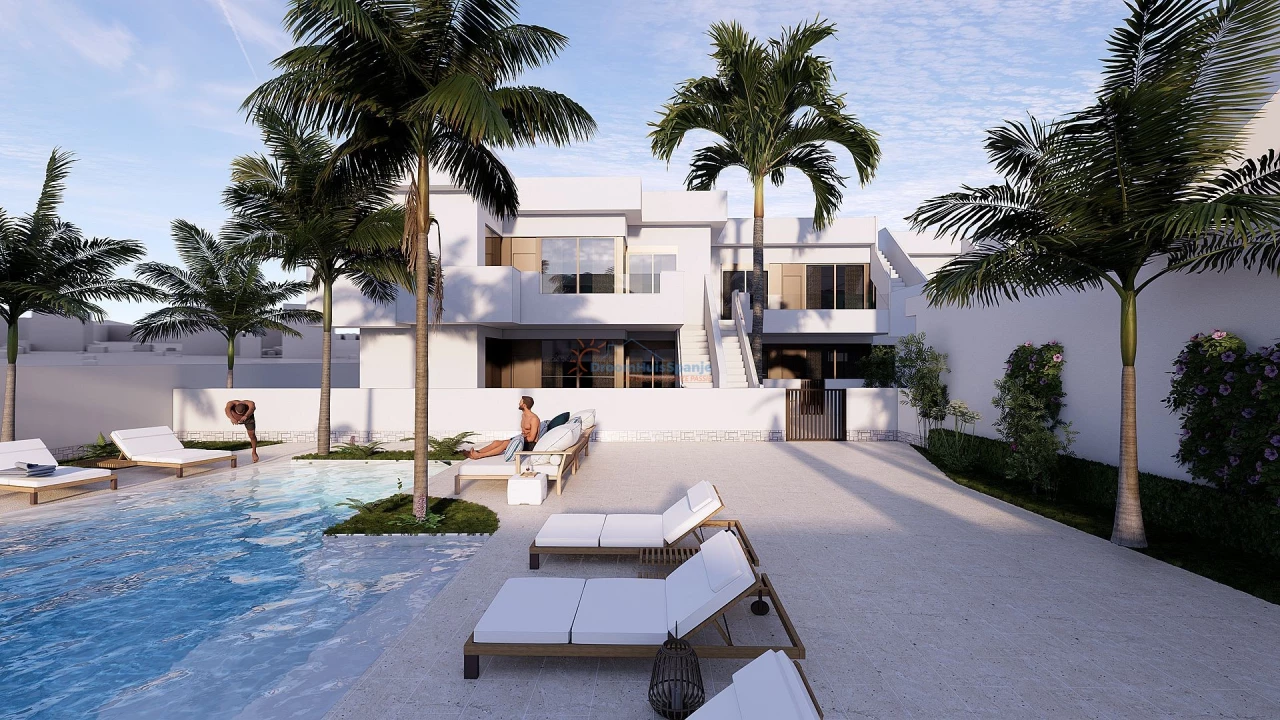
Pilar de la Horadada, Alicante
€249,900
Apartment
Groundfloor apartment with 3 bedrooms. Spectacular small-scale apartment complex within walking distance of the village center of Pilar de la Horadada, on the Costa Blanca South. The town offers a wide variety of daily amenities such as supermarkets, shops, bars and restaurants, as well as banks, pharmacies and a medical centre. The beautiful sandy beach of Las Higuericas is less than 7 minutes by car, or 15 minutes by bike. The residence consists of apartments with 2 or 3 bedrooms and 2 bathrooms, either on the ground floor with a large terrace, or on the top floor with spacious private solarium. The spacious living area combines the sitting room, dining room and kitchen, with access to a spacious terrace. For the apartments on the top floor, the roof terrace consists of an outdoor kitchen, pergola, lighting, and artificial grass. The communal area has a swimming pool and garden, storage rooms for bicycles, and parking spaces. All apartments are equipped with pre-installation for air conditioning, kitchen appliances, underfloor heating in the bathrooms, LED interior lighting, storage space for bicycles, and a private parking space.
3
2

Torrevieja, Alicante
€340,000
Apartment
2 bedroom penthouse on 200 meter from the beach with private solarium. Modern apartment complex just 200 m from the beach in La Veleta, a quiet residential area in the municipality of Torrevieja. Within walking distance of this project are a wide variety of daily amenities such as supermarkets, post office, banks, shops, bars and restaurants. The mild Mediterranean climate makes it possible to enjoy many outdoor activities such as golf, tennis/padel, and water sports on the many blue flag beaches. This apartment complex is spread over two floors, consisting of apartments with 2 or 3 bedrooms and 2 bathrooms, in a choice of models: ground floor with a large garden; or top floor with private solarium. Both models have an open plan living, dining and kitchen area, which opens onto a terrace. For an additional cost, it is possible to build a swimming pool in the garden of the ground floor apartments, or install a jacuzzi in the solarium of the top floor apartments. The communal areas offer a Mediterranean feel, there is a lovely large swimming pool and the garden areas are planted with local plants and palm trees. There is also outdoor fitness equipment available to residents, and underground parking. The apartments all have a modern design and have air conditioning, underfloor heating in the bathrooms, fitted wardrobes, electric shutters, and a parking space.
2
2
Alicante
€243,000
Apartment
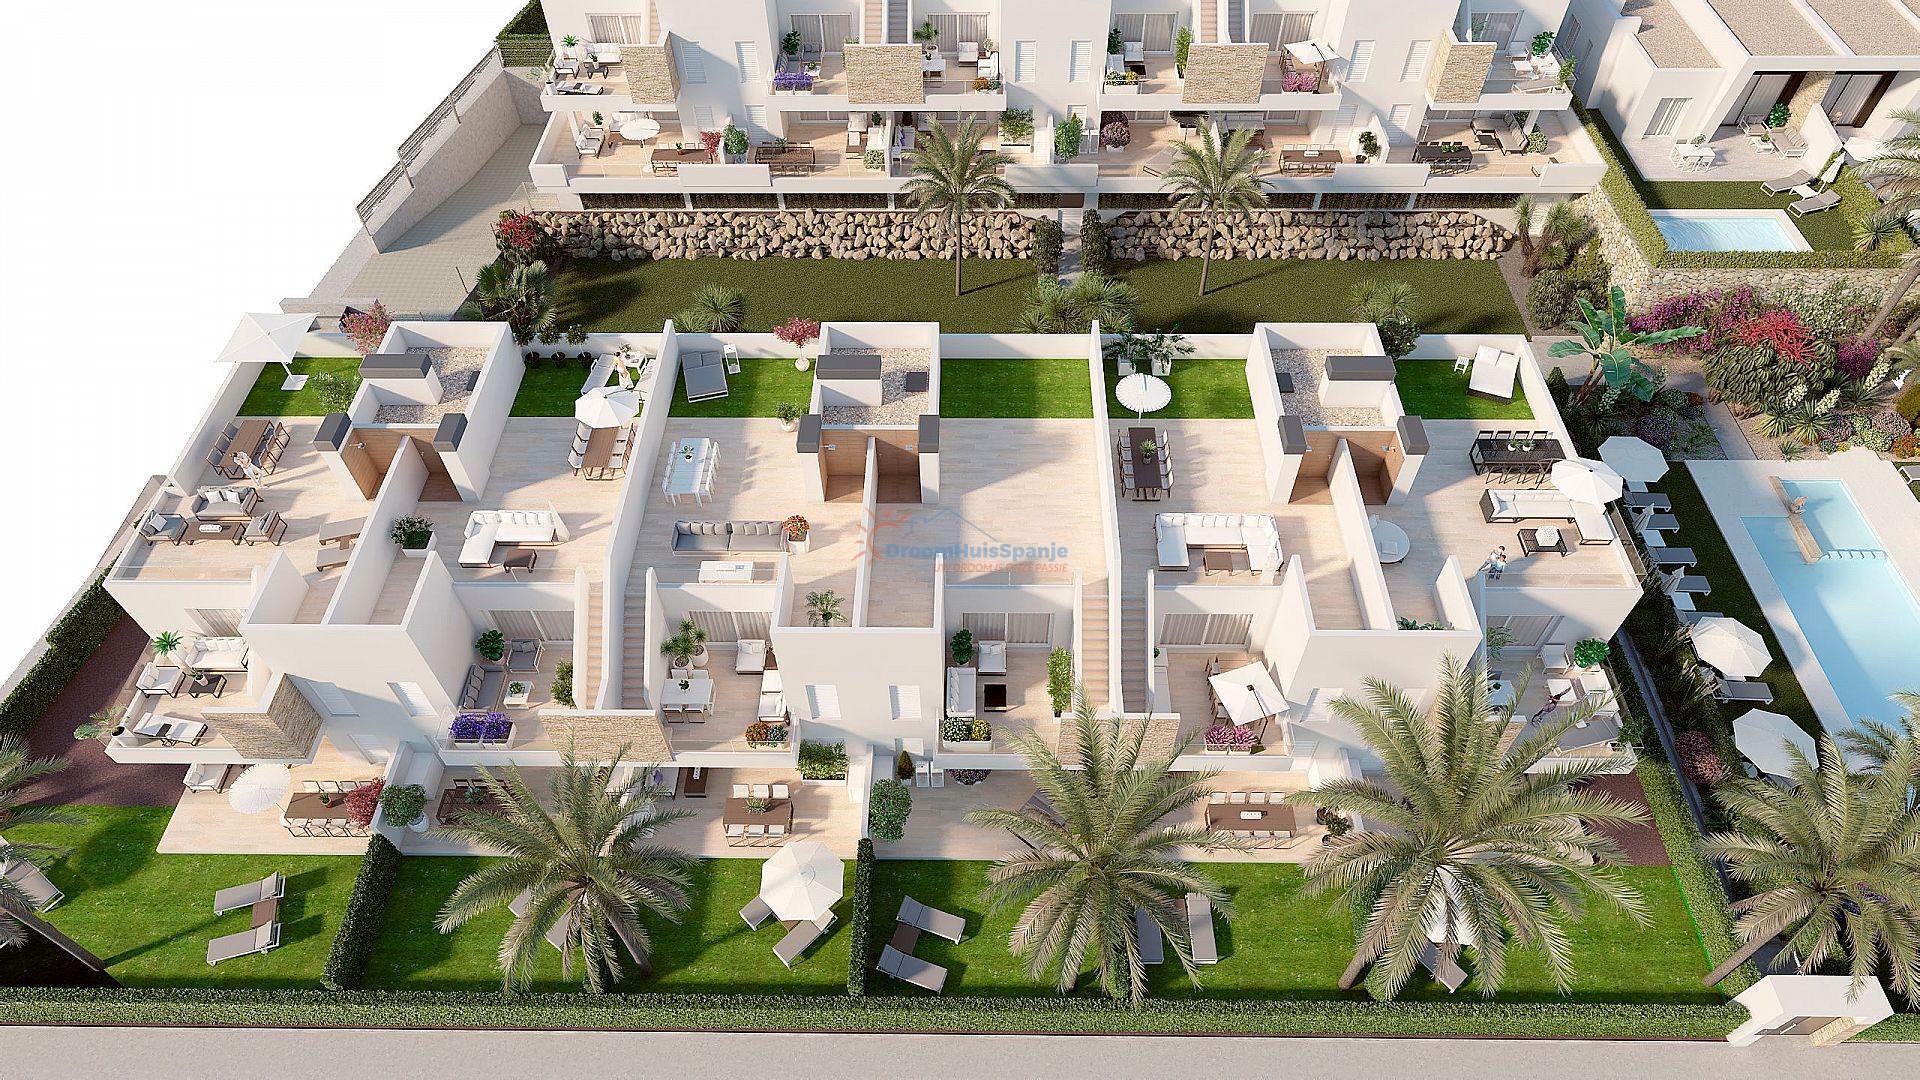
2 bedroom toplfoor apartment with private solarium. New apartment complex located in La Finca Golf Resort, south of Alicante. The resort offers many services such as restaurants, a gym and shops. . The nearby towns of Algorfa and Ciudad Quesada complete the range of amenities, and the beautiful beaches of Torrevieja and Guardamar are just 15 minutes away by car. The complex offers 2 bedroom, 2 bathroom apartments located in and around the beautifully designed La Finca golf course. The apartments are available in two different models: ground floor with private garden and upper floor with a large solarium. All apartments have a bright and spacious living area, with direct access to the outdoor terrace. In both models, the master bedroom has an en-suite bathroom. Modern apartments, built with quality materials and good design, which include air conditioning and fully equipped bathrooms. The complex has a communal area with a beautiful swimming pool and green areas. And all this in the middle of the natural green environment for which this region is known.
2
2

Alicante
€212,000
Apartment
A nice groundfloor apartement. New apartment complex located in La Finca Golf Resort, south of Alicante. The resort offers many services such as restaurants, a gym and shops. . The nearby towns of Algorfa and Ciudad Quesada complete the range of amenities, and the beautiful beaches of Torrevieja and Guardamar are just 15 minutes away by car. The complex offers 2 bedroom, 2 bathroom apartments located in and around the beautifully designed La Finca golf course. The apartments are available in two different models: ground floor with private garden and upper floor with a large solarium. All apartments have a bright and spacious living area, with direct access to the outdoor terrace. In both models, the master bedroom has an en-suite bathroom. Modern apartments, built with quality materials and good design, which include air conditioning and fully equipped bathrooms. The complex has a communal area with a beautiful swimming pool and green areas. And all this in the middle of the natural green environment for which this region is known.
2
2
Propriété à vendre en Espagne
Si vous préférez la paix et la tranquillité, nos propriétés en bord de plage vous offrent l'opportunité de profiter de la mer Méditerranée et du sable comme jamais auparavant. Observer le lever du soleil sur l'océan depuis votre propre balcon, nager dans des eaux cristallines et admirer des vues exotiques peuvent tous devenir une partie de votre routine quotidienne avec nos villas, appartements et bien plus encore.
Alternativement, l'Espagne regorge de villes animées et de centres urbains prospères qui vous offrent des opportunités de rencontrer les habitants, d'apprendre l'histoire et de vivre une expérience culturelle immersive globale. Nous avons beaucoup de propriétés dans des endroits qui vous permettent de vivre sans limites.
Qu'attendez-vous ? Commencez votre recherche dès maintenant et explorez notre liste de centaines de nouvelles maisons potentielles, facilitée par notre ressource complète qui vous fournit toutes les informations dont vous avez besoin pour commencer votre nouveau chapitre.
Frequently Asked Questions
Spain remains one of Europe's most popular property markets thanks to its climate, lifestyle, affordability and strong rental demand in coastal areas. Many buyers purchase a property for personal use as a holiday home, while others look to rent it out when they're not using it. As with any property purchase, it's worth researching the local area, working with a licensed estate agent, and getting independent legal advice before proceeding.
The Costa Blanca, Costa del Sol, Costa Cálida, Murcia and Alicante regions are among the most popular with international buyers and expats, thanks to their established communities, amenities, and easy access from major airports. You can browse properties in each of these areas using our location pages to compare prices and lifestyles.
Yes, there are no restrictions preventing foreign nationals from buying property in Spain. Non-residents will need a NIE (foreigner identification number) to complete a purchase, which your estate agent or a local solicitor can help you arrange.
The process typically involves finding a property you love, agreeing a price with the seller, signing a reservation contract, carrying out legal checks, signing the private purchase contract, and finally completing at the notary. Local estate agents listed on My Casa Away can talk you through the process step by step and recommend trusted legal professionals in the area.
Buyers should budget for additional costs on top of the purchase price, which typically include transfer tax or VAT (depending on whether the property is resale or new build), notary and registration fees, and legal fees. These usually add up to around 10–14% of the purchase price, though this can vary by region — your estate agent can confirm the figures for the specific area you're interested in.
Yes, many Spanish banks offer mortgages to non-resident buyers, though terms and the percentage you can borrow may differ from those available to residents. It's worth speaking to a mortgage broker or your estate agent early in the process so you know your budget before you start viewing properties.
Spain is home to large, well-established international communities, particularly along the Costa Blanca, Costa del Sol and Costa Cálida, with English-speaking services, social clubs, and a relaxed pace of life. Many expats describe the lifestyle change as one of the best decisions they've made, citing the climate, food, outdoor living and friendly culture as major draws. Browse our blog for more on what life in Spain is really like.
Finding your happy place has never been easier. We connect you with professional, trusted estate agencies across Spain. Find property for sale like a local, using our Smart Property Search.
Rechercher des lieux
© 2026 My Casa Away. Termes d'utilisation & Politique de confidentialité & Politique de cookies