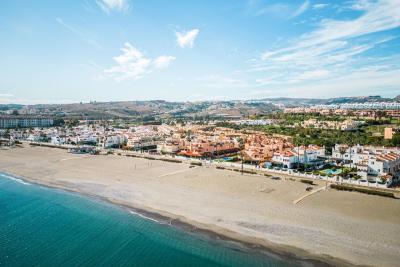
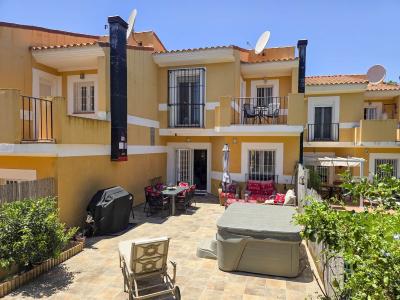
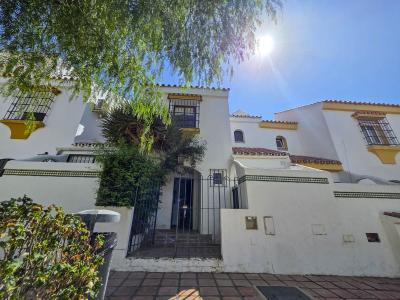
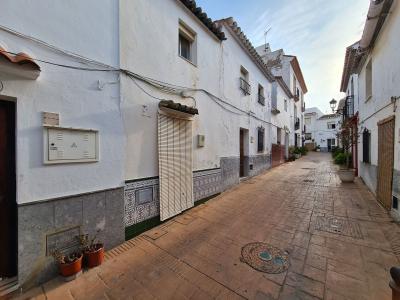
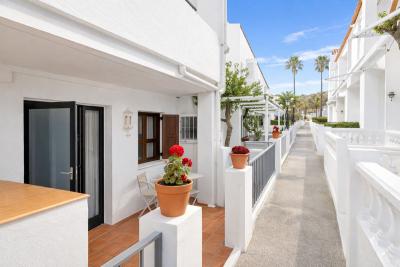
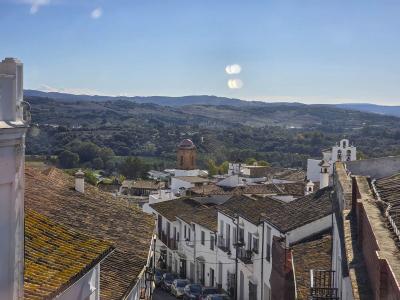
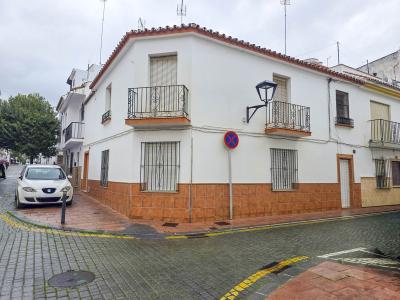
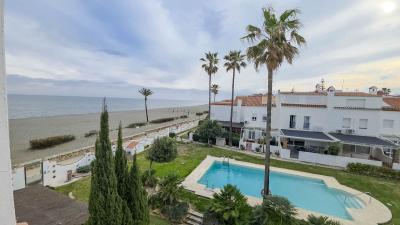
Échappez à la monotonie de la vie quotidienne et commencez une nouvelle aventure aujourd'hui. Nos propriétés espagnoles à vendre vous donnent la chance de profiter d'un luxe ultime, à la fois à l'intérieur de votre nouvelle maison et sur les côtes espagnoles.
Si vous préférez la tranquillité, nos propriétés en bord de plage vous offrent l'opportunité de profiter de la mer Méditerranée et du sable comme jamais auparavant. Regarder le lever du soleil sur l'océan depuis votre propre balcon, nager dans des eaux cristallines et admirer des vues exotiques peuvent tous faire partie de votre routine quotidienne avec nos villas, appartements et plus encore.

Detached Villa
Do you want lots of space, peace, quiet, and a fantastic view?This large 4-bedroom finca with a 2-bedroom guest house on a 5,000m2 plot in an elevated position overlooking farmland, La Torre Golf, and the distant hills of La Manga could be what you are looking for!. Included in the grounds is a 10mx5m swimming pool, BBQ area, putting green and croquet lawn (mini fun), and an area for a tennis/football/other sports court. The garden is divided into many different areas. There is an automatic entrance gate with ample parking and a garage. There are two storage sheds for garden tools and wood. Included with the house is an outdoor kitchen, a separate utility room, and a pantry/storage room. The house is equipped with solar panels and has drinking and irrigation water. There are many different outdoor areas to sit, relax, and eat. The property is ideal for a large family for permanent living or with a little thought a great business opportunity.PLEASE NOTE - THIS PROPERTY IS COMPLETELY LEGAL.
€600,000Detached Villa
We now have 14 exclusive frontline Infinity Blue villas overlooking the lake. UPDATE: only 12 Villas left - Plots 8 & 9 have now been sold. The villas have a built area of 199m2 distributed over 2 levels + a large 150m2 basement with an atrium.The interior of the villas is customizable by the client.Plots range from 392m2 to 745m2.Starting price is 1.210.000€ Ahoradispones de 14 exclusivas villas Infinity Blue en primera linea frente al lago.Las villas tienen 199m2 construidos distribuidos en 2 plantas + un gran sótano de 150m2 con patio inglés.El interior de las villas espersonalizable por el cliente.Las parcelas van desde 392m2 hasta 745m2.Disponible desde 1.210.000€
€1,210,000Town house
This beautiful Townhouse is located in PILAR DE LA HORADADA. Built to a very high standard. This 3 bedroom 3 bathroom property comes complete with a huge rooftop solarium and a private pool. QUALITY LISTAccording to project. Foundations and structure will be made of reinforced concrete, flatslab and seismic resistant structure.Façade: BEIGE coloured porcelain tile façade, combined with white monolayer.Partition walls in 9cm brick block and exterior with 12cm. Interior division betweenproperties with double partition wall with intermediate insulation. Interiors with projectedplaster to be painted with plastic paint on vertical surfaces.Top quality porcelain floor and wall tiles in the property.Indoor stairs in porcelain tiling of the same material as the flooring (to be chosen). Outdoorterrace in porcelain tiling, anti-slip models according to the project management.Grey-coloured printed concrete in vehicle entrance area.Exterior carpentry in compact elite series aluminium.Solid aluminium slat blinds in colour, and compact windows with tape.Exterior ironmongery with slats in colour 7016.Main door of the property in colour with security lock.Double glazing 4+14+4 climalit or similar.Dm doors in white colour and covered strips of 9cm.Wardrobes with sliding doors in white, drawer units, shelves and hanging rails.Ironmongery on interior doors in steel. Stair railing in coloured lacquered iron and 5+5glass.Fitted kitchen and worktop in silestone group 1.Interior painting of the property in plain white.PP-R plumbing and approved PVC drainage, water points on terrace.Sanitary ware and taps: Roca or similar. Shower screens. Mirror.Exterior and interior (living room, kitchen, hallway and bathrooms) lighting exceptdecorative.In accordance with low voltage regulations. Interior mechanisms of Niessen Zenit brand.Power sockets in kitchen for electric hob, oven, fridge, dishwasher, washing machine, anddryer.Telephone and TV points in living room, kitchen and bedrooms.TV aerial.Aerothermal boiler of 110 litres for domestic hot water.Pre-installation of ducted air conditioning.Swimming pool of 2.50 x 4.50 approx. (tiled to choose).Electrical appliances included: oven, microwave, integrated dishwasher, ceramic hob,extractor fan, and fridge.Huge Solarium with summer kitchen
€244,9003496 Résultats de recherche
Detached Villa
The properties have a constructed area of inbetween 109 sqm to 121.50  sqm on plots of  184.50 to 267.50 sqm located in a quiet area close to the golf course and beach.The prices ranges from  379.900€ to 459.000€ depending on which model you buy.  Model Santorini with a starting price of 449.900€ : will be built on one floor. The ground floor has a living-dining room with a fully equipped american kitchen and access to the terrace, 3 bedrooms and 2 bathrooms which one of them is en-suite. Outside they have a partially covered terrace with a private swimming pool and outdoor shower.Model Mykonos : These villas will be distributed through 2 floors with the same equipment and number rooms while having 2 of the 3 bedrooms and 1 bathroom on the first floor and they have inbetween 109.50 to 112.50 sqm of built area, the price of this model is 379.900€The houses will be equipped with ducted aircondition, double glazed windows, fitted wardrobes, security front door. In addition, an optional sun terrace can be built at a price of €17,500 for both modelsThe delivery date is March 2025They're located 2 km from the town, 2.2km from the beach, 3 km from the highway and 43 km from the Regional Airport of Murcia 
Detached Villa
3 double bedroomswith fitted wardrobes, all with air conditioning & blackout shutters. 3 spacious bathroomwith bath and overhead shower Open-plan living/dining roomfully equipped with air conditioning and central heating. Fully fitted kitchenwith white goods and separate wash utility room Spacious Gardenfenced off area with pool for extra safety and a large garden for soaking up the Spanish sun and plenty of room for kids to play. 2 terraces upstairs one small facing the front of the property and one larger facing the garden. This property is available for Long term rental, perfect for enjoying the sunshine and relaxed resort living. La Torre Golf Resortis undoubtedly the most popular of all the golf resorts in the region. With a wide range of amenities, an 18 hole golf course designed by the famous Jack Nicklaus, on-site supermarket and a 5* DoubleTree by Hilton Hotel, there is no wonder why properties on this resort are so sought after.The resort also has the advantage of being perfectly located between Murcia City Centre and the coast, both just 20 minutes in either direction, so you´re never too far away from the beautiful Costa Calida beaches, large shopping malls and traditional Spanish cities. For further details on this fabulous unfurnished Apartment on La Torre Golf, or to arrange a private viewing, pleasecontact ustoday!
Detached Villa
The villas are going to have a constructed area of inbetween 89 sqm up to 314 sqm with east orientation located in a quiet area near the golf course. The properties will be distributed through 1 or 2 floors depending which one you buy and most of them are going to have a semi-basement included and a terrace, the price ranges from 460.000€ up to 560.000€.Model VI-05: One ground floor villas with 89,51 sqm built on one floor with 2 bedrooms and 2 bathrooms, an american kitchen and a living dining-room, with access to the terrace.Model VI-02 and 03: Built on one floor with built area of 101.55 sqm and 105.67 sqm, 2 bedrooms and 2 bathrooms with american kitchen and a living-dining room.Model VI-04-B : One floor villa with  203.82 sqm, 2 bedrooms, 2 bathrooms, american kitchen and a living dining-room in with a semi basement.Model VI-01-C and VI-01-B : One floor villas with semi basement with a built area of 248.85 and 258.55sqm, they have 3 bedrooms  2 bathrooms, american kitchen and a living dining room which opens up to the terrace.Model VI-07-A: 2 floor villa with semi basement and a built area of 297 sqm , on the ground floor they have a bedroom, toilet, an american kitchen, living-dining room with access to the terrace , upstairs in the first floor there are 3 bedrooms and 2 bathrooms, one of them is en-suite.Model VI-06-B: Built on 2 floors with 314 sqm built and a semibasement. It's distributed through 2 floors, in the ground floor it has a bedroom, bathroom, living-dining room, open kitchen and a terrace. Upstairs in the first floor It has  3 bedrooms and 2 bathrooms which one of them is en-suite.All the villas will feature a terrace and be equipped with aircondition and central heating, reinforced entrance door, double glazed windows and white goods for the kitchens.These properties are 5 km from the town, 7 km from the beach, 6 km from the highway and 30 km from the Airport of Alicante
Detached Villa
Discover this exclusive collection of modern new build villas in San Pedro del Pinatar, offering contemporary design, spacious interiors, and an excellent location on the Costa Cálida. Built on plots starting from 250 m², these stylish homes are designed to provide comfort, functionality, and the perfect Mediterranean lifestyle. Each villa is arranged over two floors and features a bright open-plan living and dining area with a fully fitted modern kitchen, seamlessly connecting to the outdoor space and private swimming pool. The properties also include private parking within the plot for added convenience. Ideally located in a central residential area, the villas are within a 5-minute walk of the town centre and just 900 metres from the sea, with easy access to shops, supermarkets, schools, restaurants, and other essential services. Spacious and Functional Layout These thoughtfully designed villas offer a practical and comfortable layout across two levels: Ground Floor Bright open-plan living and dining area Modern, fully equipped kitchen One bedroom One bathroom Direct access to the terrace and pool area First Floor Two spacious bedrooms, both with en-suite bathrooms Access to a large 25 m² private terrace, perfect for relaxing and enjoying the Mediterranean sunshine High-Quality Features and Finishes Each villa is built with premium materials and modern installations to ensure energy efficiency and comfort, including: Armoured security front door Electric shutters in the living room Pre-installation for ducted air conditioning Energy-efficient aerothermal hot water system Fully fitted kitchen with appliances LED lighting package for interior and exterior Lifestyle in San Pedro del Pinatar San Pedro del Pinatar is a popular coastal town located between the Mediterranean Sea and the Mar Menor, well known for its natural mud baths at Lo Pagán, beautiful beaches, and wide range of water sports and nautical activities. The town offers a lively atmosphere with marinas, sailing clubs, sports facilities, a covered swimming pool, and a vibrant social and cultural calendar, making it ideal for both residents and holidaymakers. Nearby Points of Interest Dos Mares Shopping Centre – 5 km Cartagena – approximately 25 minutes Murcia International Airport (Corvera) – approximately 30 minutes Alicante Airport – 75 km Golf courses – within a 10–20 km radius Ideal for Living or Investment These new-build villas in San Pedro del Pinatar are perfect for a permanent residence, a holiday home, or a rental investment on the sought-after Costa Cálida. Contact 79ESTATES today to arrange your private viewing or request more information. Our experienced local team is ready to help you secure your dream home. 79ESTATES is a fully registered and accredited agency, proudly affiliated with API, APIAL, AIPP and RAICV 2865, ensuring a professional and secure buying experience.
Detached Villa
This detached villa, in perfect condition and superbly located in the heart of Playa Flamenca, is truly within walking distance of everything: supermarkets, municipal sports facilities, private sports centers, Zenia Boulevard shopping centre, public school, Town Hall, shops, medical services, and the beaches of Orihuela Costa.. . The Saturday market is located on the same street as the property, offering direct access so you can enjoy shopping for fresh fruit, vegetables, and traditional products, as well as the atmosphere of living in a small Spanish town.. . The plot size of this property is 525 m2, offering many possibilities to enjoy the outdoor space, including a pool area, barbecue, solarium, pergolas, and parking. It is also very easy to maintain, with terraces, artificial grass, and gravel areas designed to keep the garden and outdoor areas in perfect condition without requiring excessive work. There is also an exterior access storage room next to the barbecue and terrace area, allowing convenient use without needing to enter the house when enjoying the pool area.. . Parking is available within the plot itself, with automatic vehicle access gates and a private garage-storage area to keep your vehicle protected from the Alicante sun. The pool area is perfect for sunbathing in privacy, while the built-in barbecue and wooden pergola allow you to fully enjoy the potential of the plot thanks to its south-facing orientation, providing sunshine almost all day and natural light throughout the main living areas of the property.. . At the entrance of the house there is a glazed solarium terrace with a traditional Spanish tiled roof. In winter, when the sun is lower, it is perfect for enjoying the sun, while in summer, by opening the glass windows and benefiting from the shade of the roof, it becomes a cool and ventilated space ideal for reading or spending time with family in a covered semi-outdoor area.. . From this covered terrace with arches, there is access both to the garage area and to the house itself, making it especially convenient to bring shopping directly from the car into the home.. . Through the entrance hall you reach the living room, which features an electric fireplace and south-facing windows that provide excellent natural light and sunshine. From here you access the independent kitchen-dining area, separated by doors so you can cook without smells or smoke spreading to the rest of the house.. . The kitchen has patio doors leading directly to the pool and terrace area, making outdoor living very convenient. It is equipped with kitchen units and appliances.. . The house has three spacious bedrooms with built-in wardrobes, one bathroom with a walk-in shower, and another full en-suite bathroom in the master bedroom featuring a walk-in shower and a jacuzzi.. . In summary, this is a detached villa located in a central and very well-connected area, with excellent outdoor spaces for leisure and family enjoyment. The property is in perfect condition and ready to move into. A viewing is highly recommended to fully appreciate its excellent features.. . Price: €585,000. Taxes and purchase expenses not included (according to applicable regulations). A full breakdown of additional costs will be provided prior to reservation.. . In the case of a transaction with dual agency, the professional fees payable by the buyer will be 1.5% of the final purchase price, with a minimum of €3,000, plus VAT (21%), unless otherwise expressly agreed. These fees are not included in the advertised price.
Detached Villa
The property has a constructed area of 261 sqm on a plot of 1058 sqm with south orientation located in a quiet area. It's distributed through 3 floors, the parking area is located at street level above the upper floor.Floor entrance zone, either via the outside staircase or via a 2nd elevator, we find ourselves on a large flat terrace with panoramic sea views. On this level is the hall with stairs and elevator. In the ground floor there  2 bedrooms en suite, one of which is the master suite. From this floor you can access a small garden, connected to a covered terrace with access to a laundry room with washing machine connection and a technical room.In the basement  a fully equipped american kitchen with island, living-dining room and guest bathroom. Outside we enter a BBQ area, terraces, garden and pool. This area not only has the benefit of natural light via the large panoramic windows, offering an amazing sea view, but also features the special highlight, a patio with natural light from the south-east.The villa will be equipped with underfloorheating, ducted aircondition, double glazed windows, laundry room, BBQ area.It's 3 km from the center of town, 1.5 km from the beach and 4 km from the highway and 92.6 km from the Airport of Alicante.
Detached Villa
This fantastic villa has a constructed area of 267 sqm on a plot of 1448 sqm with south orientation. It will be distributed through 3 floors with a covered street level  where the access with an entrance hall, elevator and staircase is located above the first floor. The first floor has 2 bedrooms with en-suite bathrooms, in the ground floor there are  2 more bedrooms en-suite and a laundry room. One of the suites is the master bedroom with access to a terrace where you can enjoy the views of the Mediterranean. In the semi-basement where the  day area is located , It has a fully equipped american  kitchen with island, dining area and living room, toilet and storage room. From this area there are views to a patio with access through a glass door, a perfect place for a vertical garden. From the living room you can acccess the terrace with BBQ area and the infinity pool with spectacular sea views. The property will be equipped with underfloorheating, ducted aircondition, double glazed windows, elevator and outdoor shower. It's 1.5 km from the beach, 3 km from the city centre, 5 km from the highway and 92 km from the Airport of Alicante
Detached Villa
Discover an exclusive collection of modern new-build villas for sale in the prestigious Vistabella Golf Resort, Orihuela, located in the heart of the Costa Blanca. These stylish three-bedroom, two-bathroom homes combine contemporary design, high-quality finishes, and excellent outdoor living spaces, making them ideal for permanent residence, holiday use, or investment. Each villa is thoughtfully designed across two floors, offering bright open-plan living areas that maximise natural light and comfort. The properties include a private swimming pool, on-plot parking with a motorised gate, and the option to add a rooftop solarium for additional outdoor enjoyment. Interiors feature underfloor heating in the bathrooms, walk-in showers with glass screens, modern vanity units with integrated mirrors and lighting, and fully fitted kitchens complete with integrated appliances, including an oven, hob, extractor hood, fridge, dishwasher, and washing machine. Additional features include built-in wardrobes with drawers in all bedrooms, motorised aluminium shutters, high-performance Guardian Sun glass windows for energy efficiency, pre-installed ducted air conditioning, and a reinforced security front door. Ideally located within walking distance to the Vistabella Golf clubhouse, restaurants, bars, and local shops, these villas offer both convenience and tranquillity. The development is just 5 km from San Miguel de Salinas and Los Montesinos, 15 km from the beautiful beaches of Guardamar del Segura, and within easy reach of Alicante and Murcia airports, ensuring excellent connectivity. This is a fantastic opportunity to own a modern villa in one of the Costa Blanca’s most sought-after golf resorts, offering a relaxed Mediterranean lifestyle with strong rental potential. Contact 79ESTATES today to receive more information or arrange your private viewing. Our experienced local team is ready to help you find your perfect property on the Costa Blanca.
Detached Villa
These villas have a constructed area of  416 sqm, 417 and 430 sqm on plots of 956 sqm, 813 and 825 sqm with south east orientation located in a quiet, private and exclusive urbanisation. The properties are divided into two levels. Upstairs is the sleeping area, where two bedrooms share a common bathroom, while the master suite becomes a private sanctuary with its own bathroom and dressing room. From the rooms, you can enjoy breathtaking views of the sea and the mountains, creating a feeling of serenity and tranquillity that invites you to relax. On the ground floor is the day module, which opens to the outside, creating a sense of continuity and connection with the surroundings. The day module consists of an entrance hall, a guest toilet, and the tandem formed by a large living-dining room and kitchen that are perfectly integrated. Both modules converge in the outdoor area with the terrace and swimming pool as a point of connection. They're equipped with underfloor heating, aircondition (warm-cold), alarm system with video monitor, double glazed windows and video door entry system. The prices for the following villas are: 1.375.000 €: 416 sqm built with 956 sqm plot1.297.000 € : 417 sqm built with 813 sqm plot The villas are 3 km from the beach, 5 km from the town, 8 km from the highway and 94 km from the Airport of Alicante.
Detached Villa
Residencial Breathe III is a development comprised of one level detached villas with terraced area, private pool and solarium with Summer kitchen to enjoy all hours of sunshine every day of the year! The properties have 3 bedrooms and 2 bathrooms and also parking space on the plot. These homes are designed with a contemporary style and open planned concept, comprising a fully-fitted kitchen and lounge-dining room. The development is located in Balsicas (Murcia), close to green areas and surrounded by services, parks, sports facilities and near the beach and several Golf Courses. The properties will meet the highest standards and included: Kitchen completely furnished and equipped with oven, integrated fridge and dishwasher, hob and extractor fan. Kitchen island work zone. Lighting: inside the property (dining room, kitchen, corridors and bathrooms), and as well as in outdoor areas. Lined wardrobes with drawers. Fully fitted bathrooms with toilet, vanity unit, mirror and shower with screen panels. Pre-installation for ducted air conditioning. Solarium with Summer kitchen, with pre-installation for appliances and sliding doors. Private pool with external shower. Parking space on the plot. Prices from 330 000€
Detached Villa
The property has a constructed area of 513 sqm on a plot of 817 qsm with south orientation located in a quiet urbanisation of Benitachell and is distributed through 2 floors. The master bedroom occupies the entire upper floor, providing extra privacy. With its own en-suite bathroom and private terrace, you can enjoy views of the sea and the horizon, while relaxing in the tranquillity of your own oasis. The ground floor of Villa Isora is configured in an L-shape. This functional layout, formed by two wings, offers a feeling of spaciousness and privacy in equal parts.In one of the wings, two more bedrooms with en-suite bathrooms and direct access to the terrace. On the other side, the kitchen open to the living/dining room with glass wall  to enjoy the sea view while cooking your favourite dishes. In addition, this wall can be folded into a corner, opening up the space to the outside and turning the room into a space without limits, where inside and outside merge.In addition the villa comes equipped with domotica, double glazed windows, fitted wardrobes, underfloor heating, aircondition (warm-cold), BBQ with bench outside and alarm system with video monitor.It's located 3.5  km from the beach, 5 km from the tow, 8 km from the highway and 94 km from the Airport of Alicante 
Detached Villa
The properties have a constructed area of 332.60 sqm to 385.60 sqm  on  plots of 565 to 893 sqm with south orientation and located in a peaceful area of Finestra, 10 minutes away from the beaches of Benidorm by car, the villas are distributed through 2 floors and feature a semibasement where the entrance is located. Delivery is 18 months after signing the contract On the ground floor it has a living-dining room with access to the terrace with a infinity pool, 2 bedrooms both with en-suite bathrooms, a toilet and a fully equipped open kitchen. In the basement there is a lounge area, 2 bedrooms with also en-suite bathrooms, laundry area and a  large garage for 2 vehicles. The villas are equipped with hydraulic elevator inside the property, double glazed windows, domotica for ducted aircondition (warm-cold) and underfloor heating, Domestic hot water through aerothermal energy, LED lighting and Self-locking motorized blinds in bedrooms. They're 6.6km from the beach, 5 km from the city of Benidorm, 4 km from the highway and 58 km from the Airport of Alicante .
Si vous préférez la paix et la tranquillité, nos propriétés en bord de plage vous offrent l'opportunité de profiter de la mer Méditerranée et du sable comme jamais auparavant. Observer le lever du soleil sur l'océan depuis votre propre balcon, nager dans des eaux cristallines et admirer des vues exotiques peuvent tous devenir une partie de votre routine quotidienne avec nos villas, appartements et bien plus encore.
Alternativement, l'Espagne regorge de villes animées et de centres urbains prospères qui vous offrent des opportunités de rencontrer les habitants, d'apprendre l'histoire et de vivre une expérience culturelle immersive globale. Nous avons beaucoup de propriétés dans des endroits qui vous permettent de vivre sans limites.
Qu'attendez-vous ? Commencez votre recherche dès maintenant et explorez notre liste de centaines de nouvelles maisons potentielles, facilitée par notre ressource complète qui vous fournit toutes les informations dont vous avez besoin pour commencer votre nouveau chapitre.
© 2026 My Casa Away. Termes d'utilisation & Politique de confidentialité & Politique de cookies