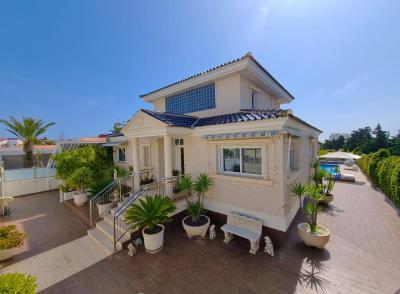
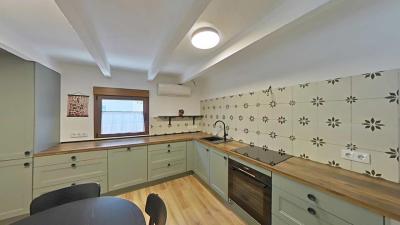
Échappez à la monotonie de la vie quotidienne et commencez une nouvelle aventure aujourd'hui. Nos propriétés espagnoles à vendre vous donnent la chance de profiter d'un luxe ultime, à la fois à l'intérieur de votre nouvelle maison et sur les côtes espagnoles.
Si vous préférez la tranquillité, nos propriétés en bord de plage vous offrent l'opportunité de profiter de la mer Méditerranée et du sable comme jamais auparavant. Regarder le lever du soleil sur l'océan depuis votre propre balcon, nager dans des eaux cristallines et admirer des vues exotiques peuvent tous faire partie de votre routine quotidienne avec nos villas, appartements et plus encore.
Detached Villa
Do you want lots of space, peace, quiet, and a fantastic view?This large 4-bedroom finca with a 2-bedroom guest house on a 5,000m2 plot in an elevated position overlooking farmland, La Torre Golf, and the distant hills of La Manga could be what you are looking for!. Included in the grounds is a 10mx5m swimming pool, BBQ area, putting green and croquet lawn (mini fun), and an area for a tennis/football/other sports court. The garden is divided into many different areas. There is an automatic entrance gate with ample parking and a garage. There are two storage sheds for garden tools and wood. Included with the house is an outdoor kitchen, a separate utility room, and a pantry/storage room. The house is equipped with solar panels and has drinking and irrigation water. There are many different outdoor areas to sit, relax, and eat. The property is ideal for a large family for permanent living or with a little thought a great business opportunity.PLEASE NOTE - THIS PROPERTY IS COMPLETELY LEGAL.
€600,000Detached Villa
We now have 14 exclusive frontline Infinity Blue villas overlooking the lake. UPDATE: only 12 Villas left - Plots 8 & 9 have now been sold. The villas have a built area of 199m2 distributed over 2 levels + a large 150m2 basement with an atrium.The interior of the villas is customizable by the client.Plots range from 392m2 to 745m2.Starting price is 1.210.000€ Ahoradispones de 14 exclusivas villas Infinity Blue en primera linea frente al lago.Las villas tienen 199m2 construidos distribuidos en 2 plantas + un gran sótano de 150m2 con patio inglés.El interior de las villas espersonalizable por el cliente.Las parcelas van desde 392m2 hasta 745m2.Disponible desde 1.210.000€
€1,210,000Town house
This beautiful Townhouse is located in PILAR DE LA HORADADA. Built to a very high standard. This 3 bedroom 3 bathroom property comes complete with a huge rooftop solarium and a private pool. QUALITY LISTAccording to project. Foundations and structure will be made of reinforced concrete, flatslab and seismic resistant structure.Façade: BEIGE coloured porcelain tile façade, combined with white monolayer.Partition walls in 9cm brick block and exterior with 12cm. Interior division betweenproperties with double partition wall with intermediate insulation. Interiors with projectedplaster to be painted with plastic paint on vertical surfaces.Top quality porcelain floor and wall tiles in the property.Indoor stairs in porcelain tiling of the same material as the flooring (to be chosen). Outdoorterrace in porcelain tiling, anti-slip models according to the project management.Grey-coloured printed concrete in vehicle entrance area.Exterior carpentry in compact elite series aluminium.Solid aluminium slat blinds in colour, and compact windows with tape.Exterior ironmongery with slats in colour 7016.Main door of the property in colour with security lock.Double glazing 4+14+4 climalit or similar.Dm doors in white colour and covered strips of 9cm.Wardrobes with sliding doors in white, drawer units, shelves and hanging rails.Ironmongery on interior doors in steel. Stair railing in coloured lacquered iron and 5+5glass.Fitted kitchen and worktop in silestone group 1.Interior painting of the property in plain white.PP-R plumbing and approved PVC drainage, water points on terrace.Sanitary ware and taps: Roca or similar. Shower screens. Mirror.Exterior and interior (living room, kitchen, hallway and bathrooms) lighting exceptdecorative.In accordance with low voltage regulations. Interior mechanisms of Niessen Zenit brand.Power sockets in kitchen for electric hob, oven, fridge, dishwasher, washing machine, anddryer.Telephone and TV points in living room, kitchen and bedrooms.TV aerial.Aerothermal boiler of 110 litres for domestic hot water.Pre-installation of ducted air conditioning.Swimming pool of 2.50 x 4.50 approx. (tiled to choose).Electrical appliances included: oven, microwave, integrated dishwasher, ceramic hob,extractor fan, and fridge.Huge Solarium with summer kitchen
€244,9003496 Résultats de recherche
Detached Villa
Located in the desirable Altea Hills, this inviting villa offers a blend of comfort and style. With a constructed area of 418 square meters on a 970-square-meter plot, the south-facing property boasts stunning sea views of the Mediterranean. Currently under renovation, it is set to be completed by the end of 2025, ready to welcome its new owners. The villa is spread over three levels, designed for practicality and ease. Entry is available through the garage in the basement or the main entrance on the first floor. The first floor features a modern, fully equipped American-style kitchen with quality appliances, flowing into a spacious dining area perfect for family meals or entertaining friends. The adjacent living room is bright and tastefully designed, creating a cozy atmosphere. This level also includes a convenient guest toilet, a comfortable bedroom, and a well-appointed bathroom. An outdoor staircase leads to the solarium terrace, home to the master bedroom with an en-suite bathroom. This level also offers a sunbathing area, a shaded pergola, and a relaxed chill-out space, ideal for enjoying the Mediterranean vistas. The ground floor hosts two bedrooms and two bathrooms, opening onto a partially covered terrace with a shaded dining area—perfect for outdoor meals and relaxation. The basement includes a roomy garage, an installations room, and a covered porch, providing ample storage and utility space. In addition a new bedroom can be made in the basement The villa is equipped with air conditioning and underfloor heating, ensuring year-round comfort. Its thoughtful design and ongoing renovations make it a practical yet stylish choice.  Set in the scenic Altea Hills, this villa combines modern amenities with the charm of Mediterranean living, offering a wonderful opportunity to own a home in a sought-after location.
Detached Villa
Select Estates proudly presents Villa Loma – An Exclusive Authentic Design Ibiza Style Villa in Javea Looking for an Ibiza style villa in Javea? Welcome to Villa Loma, a stunning Mediterranean-inspired home with southwest orientation, designed to blend the charm of Ibiza architecture with the natural beauty of the Costa Blanca. Located in the desirable coastal town of Jávea, this villa embodies relaxed luxury and timeless elegance. Villa Loma showcases signature Ibiza-style elements including soft, rounded corners, exposed wooden beams, and beautiful vaulted ceilings that echo the flowing curves of the Mediterranean landscape. The clay tile roof and expansive windows with traditional shutters flood the interior with natural light, creating a peaceful and inviting atmosphere throughout the home. Outside, this Ibiza style villa in Javea offers an oasis of calm. A beautifully landscaped Mediterranean garden surrounds a sparkling turquoise pool, while generous sun-filled terraces provide the perfect setting for outdoor dining and relaxation in Jávea’s year-round mild climate. All on one level, the villa features a spacious open-plan living and dining area, a fully equipped modern kitchen, a utility room, three comfortable bedrooms with fitted wardrobes/Walk-in closet, three en-suite bathrooms, and a convenient guest toilet. Additional features include a covered pergola for two vehicles, air conditioning, high-speed Wi-Fi, a video intercom, and a state-of-the-art home automation system for lighting. Finishing touches such as hand-carved natural stone details and exposed wooden beams highlight the villa’s authentic Mediterranean craftsmanship. Whether you're searching for a serene holiday retreat or a stylish permanent residence, Villa Loma is the perfect Ibiza style villa in Javea that combines traditional elegance with modern comfort. Curious about this fantastic Ibiza style villa? Get in touch with SelectEstates now via phone or WhatsApp: (+34) 606 377 807.
Detached Villa
Discover unmatched elegance and breathtaking views in one of the most exclusive locations in Jávea—this luxury villa overlooking Isla del Portixol offers the ultimate Mediterranean lifestyle. Situated on a generous 1,605 m² plot, this newly constructed, three-storey detached villa boasts over 420 m² of living space, thoughtfully designed for both comfort and sophistication. The villa features 4 spacious bedrooms, 5 high-end bathrooms, a private double garage, and a spectacular private swimming pool. Enjoy seamless indoor-outdoor living with an expansive 125 m² terrace, ideal for sunbathing, entertaining, or simply soaking in the panoramic sea views. What sets this villa apart is its rare opportunity for customisation. You can add a 5th bedroom, expand the terrace, or personalize the interior finishes to reflect your style. The sleek, modern architecture continues inside, where you'll find a fully equipped luxury kitchen, designer bathrooms, and premium materials throughout. There's even space reserved for a private spa and lift installation. Additional features include a full air-conditioning system, advanced alarm system, and smart home capabilities, ensuring comfort, security, and convenience at every turn. Whether you’re seeking a serene coastal retreat or a statement property, this villa delivers exceptional quality, unbeatable views, and ultimate flexibility. Key Features: 4 Bedrooms (option for 5) 5 Bathrooms 420+ m² of Living Space 1,605 m² Plot 125 m² Terrace with Sea Views Private Pool & Double Garage Luxury Kitchen & Spa Option Elevator Ready Fully Customisable Finishes Air Conditioning & Alarm System Overlooking Isla del Portixol Experience refined coastal living in Jávea’s most sought-after enclave. Curious about this Luxurious Villa ? Get in touch with SelectEstates now via phone or WhatsApp: (+34) 606 377 807.
Detached Villa
New Development – 10 Luxury Detached Villas at Monte Solana, Pedreguer We are proud to present an exclusive new development of 10 luxury detached villas located in the sought-after Monte Solana area of Pedreguer. Each villa offers breathtaking open countryside views, with select plots enjoying stunning sea views. These 3-bedroom, 2-bathroom villas have been thoughtfully designed and finished to the highest standards, blending contemporary style with functional comfort. Key features include: Private 6x3 metre swimming pools with sleek glass balustrades to maximize the panoramic views Spacious open-plan living areas with floor-to-ceiling sliding glass doors that open onto the pool terrace UV-protected glazing (minimum 4/6/4 standard) throughout Ducted air conditioning and heating, powered by an energy-efficient Panasonic reverse heat pump Modern kitchens with high-polish granite worktops and stylish base and wall units Designer bathrooms featuring floating WCs, sleek vanity units, and contemporary showers with black or chrome mixer taps Elegant white interior woodwork with brushed steel handles False ceiling curtain recesses in living rooms and bedrooms for a seamless finish High-quality wardrobes fitted with Swiss soft-close systems Externally, each villa benefits from a private double carport, beautifully landscaped grounds, and a sophisticated combination of rendered and tiled facades. These villas offer a perfect blend of modern luxury and serene natural surroundings, making them an ideal choice for both full-time living and holiday escapes. Curious about this fantastic villa? Get in touch with SelectEstates now via phone or WhatsApp: (+34) 606 377 807.
Detached Villa
Beautifully renovated Acebuche villa for sale at La Torre Golf resort. This exceptional Acebuche villa has been transformed by the current owners to an outstanding standard and simply must be viewed to fully appreciate the quality of the renovation. Every detail has been carefully considered, with no expense spared in creating a stylish, contemporary home ready to move straight into. Situated in a sought-after location close to the King's College entrance and within easy walking distance of one of the resort's communal swimming pools, the villa also benefits from being just a 10-minute drive from Murcia International Airport and 5 minute drive to the traditional village of Roldán. La Torre Golf Resort offers a supermarket, cafés, bars and restaurants, providing everything you need within the resort. To the front of the property is off-road parking along with a generous external storage cupboard under the stairs. The staircase has been cleverly incorporated within the property, creating a practical layout and providing access to the beautifully tiled rooftop solarium. At the top of the stairs is another storage room, while glazed door open onto the sun terrace, where you can enjoy stunning views across the surrounding orange groves and spectacular sunrises and sunsets. The heart of the home is the impressive open-plan living space. The original layout has been redesigned to create a bright, sociable living and dining area centred around the stylish new kitchen and breakfast bar. Large patio doors lead directly onto the rear terrace and lawned garden. Outside, the covered pergola provides the perfect space for outdoor dining, while the outdoor kitchen with gas barbecue makes entertaining effortless. The generous garden offers plenty of room to add a private swimming pool if desired. The villa offers two spacious double bedrooms, both with fitted wardrobes, together with a beautifully renovated family bathroom featuring a contemporary walk-in shower. Additional built-in storage within the living room adds to the home's practicality. Properties renovated to this standard rarely come to the market on La Torre Golf Resort. Combining modern design, quality craftsmanship and superb outdoor living spaces, this villa offers an exceptional opportunity, contact us to arrange a viewing.
Detached Villa
New Build Mediterranean Villa on a Large Plot in Benissa Exclusive Villa Combining Traditional Architecture and Contemporary Design Discover this exceptional new build villa set on an impressive 11,672 m2 plot in the peaceful Serrallonga area of Benissa, on the Costa Blanca North. Surrounded by nature and offering an outstanding sense of privacy and space, this elegant property reinterprets the traditional architecture of the Mediterranean with a refined and contemporary approach. Located approximately 1 km from Benissa town centre, the villa enjoys the tranquillity of a natural setting while remaining close to supermarkets, restaurants, shops and all essential services. The beautiful coastline of Benissa, known for its small coves, crystal-clear waters and spectacular Mediterranean scenery, is approximately 6 km away. Single Level Living with 3 Bedrooms The property offers 255 m2 of built living space, complemented by 169 m2 of terraces and additional outdoor and ancillary areas, providing a total constructed area of approximately 423 m2. Designed primarily on one level, the villa features 3 spacious bedrooms, 2 fully equipped bathrooms and a guest toilet. The layout has been carefully planned to combine privacy in the sleeping areas with generous and welcoming spaces for family life and entertaining. At the heart of the home is a bright open-plan living, dining and kitchen area. Large glazed openings fill the interior with natural light and create a seamless connection with the covered terraces, swimming pool and surrounding landscape. Mediterranean Character with Modern Comfort The architecture combines whitewashed facades, traditional pitched roofs and terracotta tiles with clean contemporary lines and generous openings. This carefully balanced design respects the architectural character of Benissa while creating a sophisticated and timeless home. Inside, natural materials, warm timber tones and soft neutral finishes create a calm and elegant atmosphere. Exposed wooden beams and pitched ceilings add character and craftsmanship, while the modern design ensures bright, comfortable and functional living spaces. Private Outdoor Areas and Natural Surroundings The generous plot provides exceptional privacy and allows the villa to blend naturally into its surroundings. Spacious terraces around the main living areas and private swimming pool create different spaces for outdoor dining, relaxation and enjoying the Mediterranean climate throughout the year. The covered and open terraces extend the living space outdoors, making the surrounding countryside an integral part of everyday life. This is an ideal property for buyers looking for a private home with generous outdoor space while remaining close to the town and the coast. Benissa and Costa Blanca North Lifestyle Benissa is one of the most attractive locations on the Costa Blanca North, combining a historic town centre with easy access to beautiful beaches, golf courses, marinas and popular destinations such as Calpe, Moraira and Javea. Approximate distances to key points of interest include: Calpe: approximately 12 km Moraira: approximately 15 km Ifach Golf Club: approximately 12 km Alicante Airport: approximately 85 km Valencia Airport: approximately 115 km 493
Detached Villa
Its a wonderful plot in Altea, a premium residential resort with 24h security close to the Mediterranean-Coastline. The residential has Hotel, bars, restaurants and is moments from beautiful town of Altea, the sport Marina Campomanes and has easy access to the motorway. Construction of 480m2 on a plot of 975m2 with 4 double bedrooms all with en-suite and 1 cloakroom. Full equipped kitchen with white goods, living-dining room and huge terraces, all on two floors. (low level, first floor and covered floor). Also has, hot/cold air conditioning, underfloor heating, laundry, private landscaped garden, huge infinity swimming pool with chillout zone, open space with jacuzzi, two car garage, internal elevator, huge covered and open terraces with stunning sea view location. Key ready March 2025
Detached Villa
These modern, newly built detached villas are located in a peaceful and well-connected residential area of Montgó, Denia. Thoughtfully designed with comfort and functionality in mind, these stylish villas offer 155 m² of living space spread across two levels. Situated on a 220 m² plot for two units, and with the option of more spacious 293 m² and 321 m² private plots for the remaining two, there's a layout to suit a variety of preferences. One villa is slated for completion by September, with the second following by February, providing flexible timelines for prospective buyers. Additionally, for two of the villas, there’s still an opportunity to customize select features — including the potential to add an extra room — allowing you to tailor your future home to your specific needs. The ground floor features a bright living-dining area with large windows, an open-plan kitchen with high-end appliances, a full bathroom, and the option for an additional bedroom. Upstairs includes the master suite with a private bathroom, two more bedrooms, and a second complete bathroom. Outside, enjoy a private garden and terrace, plus ducted A/C, LED lighting, EV charging point, and private parking. Set within a modern community with a shared pool, gardens, and green spaces. Just a short walk from supermarkets and 20 minutes from the town center.
Detached Villa
We are delighted to offer this charming detached two bedroom villa located on Altaona Golf and Country village close to the commercial centre and a few minutes walk to a bus stop that takes you to Murcia City. Murcia Airport is just a 10 minute drive away and the beach around 25 minute drive away. On entering this property there is an open plan kitchen, an under stairs cupboard and a downstairs WC. The extended lounge has patio doors to the terrace with views over to the communal pool. This communal pool area is really well looked after with great landscaping and bench areas. Upstairs are two double bedrooms with fitted wardrobes, the master bedroom has patio doors to the first floor terrace with views over the pool. There is also a large family bathroom. To the rear it is the perimeter wall you get lots of outside space wrapping around the property and to the rear views over the countryside. We really like this property. Contact us to arrange to view this pretty villa.
Detached Villa
Move-in ready villa with roof terrace and views over Cañada del Trigo The Plot Access to the fully enclosed, spacious plot is provided through an electrically operated gate. Surrounding the villa is a garden area planted with, among others, numerous almond trees. There is a carport and ample additional parking space. For storage, there is a garden shed, and next to the swimming pool there is a stone storage room. This is a generous storage area with battery storage for the solar panels located behind it and still offers sufficient space to create, for example, a fitness room. Of course, a swimming pool — with surrounding terrace and outdoor shower — is not to be missed. Adjacent to the pool is a very spacious gazebo; this covered area with kitchen/bar provides a fantastic setting for long summer evenings, whether enjoying a paella or tapas with a delicious local wine. The bodega is located close to the villa. The Villa The villa can be accessed via the living room and via the kitchen. A terrace runs around the villa between these entrances, and especially the section by the living room offers a cosy spot to enjoy the views. The living room features a seating and dining area and has additional doors leading to the terrace. The spacious kitchen is well equipped and, via the terrace, provides access to the stairs leading to the very generous roof terrace, which offers wide-ranging views over the surrounding mountains and the charming village of Cañada del Trigo. The villa has three bedrooms, one of which has an en-suite bathroom. Two bedrooms are fitted with built-in wardrobes. There is also an additional separate bathroom. Features The villa is connected to electricity and water. Solar panels with batteries are installed, ensuring minimal monthly energy costs. The villa is equipped with air conditioning for both heating and cooling. In addition, there is a pellet stove. The windows are fitted with screens and mosquito nets. Cañada del Trigo The villa is located on the edge of the village of Cañada del Trigo surrounded by mountains and almond, vineyard and olive groves, creating a peaceful rural atmosphere with authentic Spanish charm. The beautiful natural surroundings offer many walking, hiking and cycling routes, and wine lovers will find several bodegas in the area. The lively town of Pinoso, with all daily amenities, is nearby, and larger cities such as Alicante and Murcia (both with airports), as well as the beaches, are approximately a 50-minute drive away. We would be delighted to show you this villa; make an appointment for a viewing today! This property is exclusively for sale, which means that all documents have been checked in advance and are either fully in order or can be brought into order.
Detached Villa
Move-in ready villa with swimming pool near Pinoso Beautiful, move-in ready villa, peacefully located near Pinoso, featuring four bedrooms and a spacious covered terrace overlooking the attractive garden with swimming pool and the wide surrounding countryside. The Plot As soon as you pass through the electrically operated gate and park your car under the double carport, all that remains is to enjoy the view of this luxury villa and its Mediterranean-style garden, which is partially fenced. The other part of the plot is planted with numerous almond trees. Of course, a generous swimming pool is a must, complemented by a pool house and an outdoor shower. Surrounding the pool is a very spacious terrace where you can relax and enjoy the Spanish sun. Prefer a bit more shade? The large covered terrace of the villa provides the perfect solution. Part of this terrace is set up as a BBQ/outdoor kitchen, making it an ideal spot to enjoy paella or tapas accompanied by a delicious local wine. The Villa The villa features an entrance hall with built-in wardrobe. The spacious living room has double doors opening onto the terrace and includes both a seating and dining area. Adjacent to the living room, separated by a breakfast bar, is the generous kitchen. There is a separate utility room housing the washing machine, dryer, and boiler, offering ample storage space. Furthermore, the villa offers three bedrooms with a separate bathroom, as well as a spacious master bedroom with built-in wardrobes and an en-suite bathroom. Features The villa is connected to electricity and mains water. Solar panels with batteries ensure minimal monthly electricity costs. A heat pump is installed for underfloor heating. The living room is equipped with air conditioning for both heating and cooling. Pinoso Pinoso offers all daily amenities, including supermarkets, schools, a medical centre, sports facilities, and a wide selection of restaurants. The area boasts numerous walking, hiking, and cycling routes and is surrounded by almond, olive, and vineyard landscapes. The atmosphere is friendly and relaxed, offering a perfect balance between traditional Spanish culture, beautiful nature, and modern facilities—all within a pleasant Mediterranean climate. Both Alicante and Murcia airports, as well as the beaches, can be reached within one hour. Contact us today to arrange a viewing! This property is listed exclusively, which means all documents have been checked in advance and everything is either in order or can be arranged.
Detached Villa
Casa La Loma – Modern Mediterranean New-Build Villa with Energy Rating A Casa La Loma is a high-quality modern Mediterranean new-build villa designed according to Feng Shui principles and fully integrated into its natural surroundings. The villa is built with a strong focus on energy efficiency. Thanks to its thick exterior walls and high-performance insulation, the property achieves Energy Rating A, ensuring low energy consumption and excellent indoor comfort. The villa has a built area of 140 m² and a BBQ area of 32 m², of which 12 m² is covered. The property is set on a 10,000 m² plot, with approximately 3,000 m² fully fenced. The layout is spacious and bright, with open living areas and a natural flow between spaces. Inside, the villa offers three bedrooms, two bathrooms, a spacious living room, an open-plan kitchen, a laundry room and a technical room. The master bedroom measures 21.4 m² and includes a high-quality en-suite bathroom and a walk-in wardrobe. The exterior includes a 22 m² terrace, parking space for two vehicles measuring 30 m², and an optional 32 m² BBQ area. The swimming pool measures 8 x 4 metres and includes an additional relaxation area of 2 x 2 metres. The garden is designed with Mediterranean vegetation such as olive trees and cacti. Pergolas provide shade at the entrance, main terrace and parking area. The villa is equipped with ducted air conditioning (hot and cold), pre-installation for underfloor heating, PVC windows with double glazing, and high-quality materials throughout the kitchen and bathrooms. The exterior walls are 40 cm thick and consist of thermo-ceramic brick, insulation and an internal wall layer. The roof includes high-density thermal insulation for improved energy performance. The optional BBQ module consists of a 32 m² metal structure with partially covered areas, an outdoor kitchen, fixed seating, a bathroom and a technical room for pool installations. The kitchen is fully fitted with high-quality cabinetry, a cooktop with integrated extraction, oven, microwave, ceramic hob and mineral sink. The villa includes four built-in wardrobes, a solid oak reinforced entrance door and modern interior doors. The outdoor areas feature an L-shaped swimming pool, approximately 200 m² of printed concrete paving, a motorised sliding entrance gate and a landscaped garden with automatic irrigation. The plot includes 3,000 m² of fencing and covered parking for two vehicles. Casa La Loma is built under strict quality standards with external technical audits and includes a ten-year structural insurance policy. The buyer benefits from a fully managed, worry-free process covering design, permits, planning, construction, quality control, certifications and turnkey delivery. The offering includes the architectural project, construction of the villa, high-quality finishes, full administrative management, municipal taxes for the building licence and potable water connection, geotechnical study, ten-year structural insurance and Energy Rating A certification. A detailed brochure with floor plans and technical information is available on request.
Si vous préférez la paix et la tranquillité, nos propriétés en bord de plage vous offrent l'opportunité de profiter de la mer Méditerranée et du sable comme jamais auparavant. Observer le lever du soleil sur l'océan depuis votre propre balcon, nager dans des eaux cristallines et admirer des vues exotiques peuvent tous devenir une partie de votre routine quotidienne avec nos villas, appartements et bien plus encore.
Alternativement, l'Espagne regorge de villes animées et de centres urbains prospères qui vous offrent des opportunités de rencontrer les habitants, d'apprendre l'histoire et de vivre une expérience culturelle immersive globale. Nous avons beaucoup de propriétés dans des endroits qui vous permettent de vivre sans limites.
Qu'attendez-vous ? Commencez votre recherche dès maintenant et explorez notre liste de centaines de nouvelles maisons potentielles, facilitée par notre ressource complète qui vous fournit toutes les informations dont vous avez besoin pour commencer votre nouveau chapitre.
© 2026 My Casa Away. Termes d'utilisation & Politique de confidentialité & Politique de cookies