
Propriété à vendre en Espagne
Échappez à la monotonie de la vie quotidienne et commencez une nouvelle aventure aujourd'hui. Nos propriétés espagnoles à vendre vous donnent la chance de profiter d'un luxe ultime, à la fois à l'intérieur de votre nouvelle maison et sur les côtes espagnoles.
Si vous préférez la tranquillité, nos propriétés en bord de plage vous offrent l'opportunité de profiter de la mer Méditerranée et du sable comme jamais auparavant. Regarder le lever du soleil sur l'océan depuis votre propre balcon, nager dans des eaux cristallines et admirer des vues exotiques peuvent tous faire partie de votre routine quotidienne avec nos villas, appartements et plus encore.
Personnalisez votre recherche
Propriétés en vedette

Gea y Truyols, Murcia
Detached Villa
Do you want lots of space, peace, quiet, and a fantastic view?This large 4-bedroom finca with a 2-bedroom guest house on a 5,000m2 plot in an elevated position overlooking farmland, La Torre Golf, and the distant hills of La Manga could be what you are looking for!. Included in the grounds is a 10mx5m swimming pool, BBQ area, putting green and croquet lawn (mini fun), and an area for a tennis/football/other sports court. The garden is divided into many different areas. There is an automatic entrance gate with ample parking and a garage. There are two storage sheds for garden tools and wood. Included with the house is an outdoor kitchen, a separate utility room, and a pantry/storage room. The house is equipped with solar panels and has drinking and irrigation water. There are many different outdoor areas to sit, relax, and eat. The property is ideal for a large family for permanent living or with a little thought a great business opportunity.PLEASE NOTE - THIS PROPERTY IS COMPLETELY LEGAL.
€600,000
5
4
5000 m²


Murcia
Detached Villa
We now have 14 exclusive frontline Infinity Blue villas overlooking the lake. UPDATE: only 12 Villas left - Plots 8 & 9 have now been sold. The villas have a built area of 199m2 distributed over 2 levels + a large 150m2 basement with an atrium.The interior of the villas is customizable by the client.Plots range from 392m2 to 745m2.Starting price is 1.210.000€ Ahoradispones de 14 exclusivas villas Infinity Blue en primera linea frente al lago.Las villas tienen 199m2 construidos distribuidos en 2 plantas + un gran sótano de 150m2 con patio inglés.El interior de las villas espersonalizable por el cliente.Las parcelas van desde 392m2 hasta 745m2.Disponible desde 1.210.000€
€1,210,000
3
2
392 m²
Pilar de la Horadada, Alicante
Town house
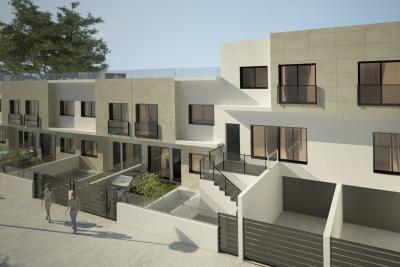
This beautiful Townhouse is located in PILAR DE LA HORADADA. Built to a very high standard. This 3 bedroom 3 bathroom property comes complete with a huge rooftop solarium and a private pool. QUALITY LISTAccording to project. Foundations and structure will be made of reinforced concrete, flatslab and seismic resistant structure.Façade: BEIGE coloured porcelain tile façade, combined with white monolayer.Partition walls in 9cm brick block and exterior with 12cm. Interior division betweenproperties with double partition wall with intermediate insulation. Interiors with projectedplaster to be painted with plastic paint on vertical surfaces.Top quality porcelain floor and wall tiles in the property.Indoor stairs in porcelain tiling of the same material as the flooring (to be chosen). Outdoorterrace in porcelain tiling, anti-slip models according to the project management.Grey-coloured printed concrete in vehicle entrance area.Exterior carpentry in compact elite series aluminium.Solid aluminium slat blinds in colour, and compact windows with tape.Exterior ironmongery with slats in colour 7016.Main door of the property in colour with security lock.Double glazing 4+14+4 climalit or similar.Dm doors in white colour and covered strips of 9cm.Wardrobes with sliding doors in white, drawer units, shelves and hanging rails.Ironmongery on interior doors in steel. Stair railing in coloured lacquered iron and 5+5glass.Fitted kitchen and worktop in silestone group 1.Interior painting of the property in plain white.PP-R plumbing and approved PVC drainage, water points on terrace.Sanitary ware and taps: Roca or similar. Shower screens. Mirror.Exterior and interior (living room, kitchen, hallway and bathrooms) lighting exceptdecorative.In accordance with low voltage regulations. Interior mechanisms of Niessen Zenit brand.Power sockets in kitchen for electric hob, oven, fridge, dishwasher, washing machine, anddryer.Telephone and TV points in living room, kitchen and bedrooms.TV aerial.Aerothermal boiler of 110 litres for domestic hot water.Pre-installation of ducted air conditioning.Swimming pool of 2.50 x 4.50 approx. (tiled to choose).Electrical appliances included: oven, microwave, integrated dishwasher, ceramic hob,extractor fan, and fridge.Huge Solarium with summer kitchen
€244,900
3
1
98 m²
Popular Searches

3534 Résultats de recherche
- Ordre de tri
Petrer, Alicante
€495,000
Detached Villa
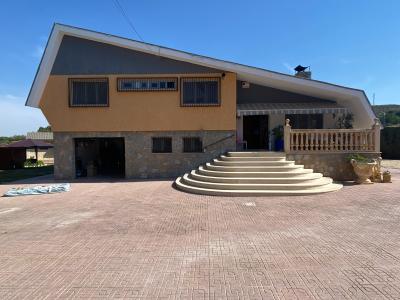
Loma Bada (Petrer) is an exclusive community in an exquisite setting and home to some of the finest quality properties in the Alicante region. The advantage of living in Loma Bada is being inland but only 25 minutes from the airport, the beach and the city, all in Alicante. If you are going to choose an exclusive location, then it makes sense to choose an exclusive property. There are many fine properties and then there are the few that really stand out, and this one is undoubtedly one of them. Forget for now the wonderful exterior spaces; we will come to those because they are very important, but what is more important, in my opinion, is a house with a heart and a soul. Loma Bada was constructed in the late 1960´s through to the early 1970´s and was referred to as “millionaire´s row”. Whilst the build quality was excellent during those years the architectural accent was on “big”. If you have stayed at typical Florida villas, you will know what I mean; big but something missing, a heart and a soul which is ok for a holiday stay but not for a home. This property is big on soul and has a massive heart and that has come from the owners who wanted something very special when they moved here, and they have achieved it with flying colours. The interior is big, 339m2 of living space, but somehow, the owners have installed a feeling of cosiness and warmth. The lounge/diner is a stunning space and is definitely the heart of the property. From here are the few steps to the raised level where the bedrooms and bathrooms are and also from here into the eat-in kitchen and access to the fabulous lower floor. The five bedrooms on the raised level, it would be incorrect to call it “upper” as we really are talking about a few steps, are all double bedrooms and are beautifully presented as are the four bathrooms and I am a great fan of living spaces and sleeping spaces being separate. The kitchen is modern and fitted with high quality units and this is where you can find the stairs down to the lower level which is, to all intents and purposes, an exquisite self-contained apartment but, if not being used that way is a stunning lounge/dining area with an open kitchen and then a separate area up a few steps to a double bedroom and a fully fitted bathroom. The lower level really is spectacular and has so many traditional features, it is an amazing dining area for 12 or even 14 and it stays cool even in summer. Every detail of the property reflects careful investment and thoughtful upgrades, including new windows, updated plumbing and electrics, modernised kitchens and bathrooms, and improvements to the swimming pool and garden irrigation system. Comfort is ensured year-round with air conditioning on the upper level, full central heating, and an efficient pellet burner system. The home also benefits from belonging to a solar-powered community, offering energy efficiency and electricity credits for unused power. Now to address the exterior areas and first of all the buildings. The garage is made for two cars and not two miniature cars which is the current fashion. The BBQ house is just perfect and this is where so much of the cooking will be done when you are living in Spain and there is a good-sized workshop. The elevated pool terrace, complete with a saltwater swimming pool, outdoor shower, and shaded pergola, provides a perfect setting for long summer days and evening entertaining. A charming wooden gazebo, secluded seating areas, and a lovely summer kitchen which further enhances the outdoor lifestyle, while additional garden levels offer the potential for an orchard or further personalisation. The property is not overlooked to the rear and has superb views towards the mountains. Essential amenities, including supermarkets, healthcare services, and leisure facilities, are all within easy reach, making this an ideal permanent residence or luxury retreat. This is more than a home—it is a lifestyle defined by space, tranquillity, and understated elegance.                                      
6
5
2000 m²
Sax, Alicante
€647,000
Detached Villa
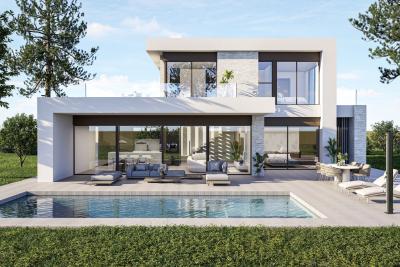
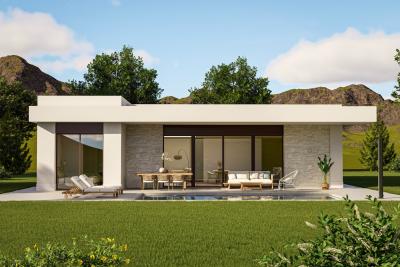
Want to build your dream home? You've come to the right place. We can build it on your own land, or if you don't yet have land, we can help: we have plots available in various locations. At the end of this description, you'll find some of the locations where we currently offer land. Here are the most important points regarding the construction of the house:  Foundation: It will be built using a continuous reinforced concrete footing.   Structure: The house's structure will be built using reinforced concrete with concrete pillars and a waffle slab.  Walls and facades: The facade will consist of a main layer of thermal clay block, clad externally with single-layer mortar and lined internally with a self-supporting framework of plasterboard. Double thermal insulation.  Roof: It will have a flat roof, composed of a roof slab and slope formation. A waterproofing membrane will be installed, followed by a layer of thermal geotextile and a gravel finish.  Carpentry: The exterior will be aluminium. The entrance door will be a security door and will include a 3-point multipoint security lock.  Electricity, Lighting, and Telecommunications: The installation will be carried out in accordance with the Low Voltage Electrotechnical Regulations.  Air Conditioning and Ventilation: Air conditioning with a heat pump will be provided. Plumbing and Sanitation: The plumbing installation will be carried out with multi-layer pipes for hot and cold water. A water treatment system for human consumption will also be provided. Wastewater Management System: Wastewater management will be adapted according to the type of plot (rural or urban).  Interior Partitions and Suspended Ceilings: These will be constructed using simple plasterboard partitions and continuous plasterboard suspended ceilings.  Flooring and Wall Coverings: These will be finished with high-quality porcelain stoneware. Interior Carpentry: Interior doors will be installed using a flush-mounted (concealed frame) system. Built-in wardrobes will have sliding or hinged doors, and dressing rooms will be open-plan to facilitate accessibility.  Painting: High-quality plastic paint will be used for the finish, in white or neutral colours.  Bathrooms and Sanitary Ware: The sanitary ware will be fitted with premium vitreous china. Toilets will be wall-hung and feature a dual-flush system. Showers will be custom-made.  Kitchen: The kitchen will be designed to match the house, with single-lever faucets and a full complement of appliances.  Exteriors and Landscaping: Rural plots will have a fenced area of approximately 3,000 m² using chain-link fencing. Urban plots will be enclosed with a concrete block wall. The swimming pool will have standard dimensions of 8 x 4 meters.  Energy Efficiency and Regulatory Compliance: The corresponding Class A energy efficiency certificate will be provided upon completion of construction.  Photovoltaic Installation: Rural plots will have a single-phase photovoltaic system with 25 kWh storage.  Land available in: Aspe, Novelda, Crevillent, Mutxamel, Monforte, Alenda Golf, Villena, Barbarroja, Teulada, Busot, Torrellano, Biar, Hondón, La Romana, Monóvar, Petrer, Pinoso, Jumilla...
3
4
10000 m²
Sax, Alicante
€495,000
Detached Villa
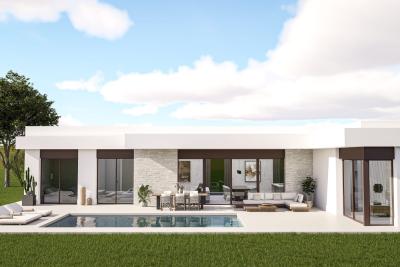
Want to build your dream home? You've come to the right place. We can build it on your own land, or if you don't yet have land, we can help: we have plots available in various locations. At the end of this description, you'll find some of the locations where we currently offer land. Here are the most important points regarding the construction of the house: Foundation: It will be built using a continuous reinforced concrete footing.   Structure: The house's structure will be built using reinforced concrete with concrete pillars and a waffle slab. Walls and facades: The facade will consist of a main layer of thermal clay block, clad externally with single-layer mortar and lined internally with a self-supporting framework of plasterboard. Double thermal insulation.   Roof: It will have a flat roof, composed of a roof slab and slope formation. A waterproofing membrane will be installed, followed by a layer of thermal geotextile and a gravel finish.   Carpentry: The exterior will be aluminium. The entrance door will be a security door and will include a 3-point multipoint security lock.  Electricity, Lighting, and Telecommunications: The installation will be carried out in accordance with the Low Voltage Electrotechnical Regulations.  Air Conditioning and Ventilation: Air conditioning with a heat pump will be provided.  Plumbing and Sanitation: The plumbing installation will be carried out with multi-layer pipes for hot and cold water. A water treatment system for human consumption will also be provided.  Wastewater Management System: Wastewater management will be adapted according to the type of plot (rural or urban).  Interior Partitions and Suspended Ceilings: These will be constructed using simple plasterboard partitions and continuous plasterboard suspended ceilings.  Flooring and Wall Coverings: These will be finished with high-quality porcelain stoneware.  Interior Carpentry: Interior doors will be installed using a flush-mounted (concealed frame) system. Built-in wardrobes will have sliding or hinged doors, and dressing rooms will be open-plan to facilitate accessibility. Painting: High-quality plastic paint will be used for the finish, in white or neutral colours.  Bathrooms and Sanitary Ware: The sanitary ware will be fitted with premium vitreous china. Toilets will be wall-hung and feature a dual-flush system. Showers will be custom-made.   Kitchen: The kitchen will be designed to match the house, with single-lever faucets and a full complement of appliances. Exteriors and Landscaping: Rural plots will have a fenced area of approximately 3,000 m² using chain-link fencing. Urban plots will be enclosed with a concrete block wall. The swimming pool will have standard dimensions of 8 x 4 meters.  Energy Efficiency and Regulatory Compliance: The corresponding Class A energy efficiency certificate will be provided upon completion of construction.  Photovoltaic Installation: Rural plots will have a single-phase photovoltaic system with 25 kWh storage. Land available in: Aspe, Novelda, Crevillent, Mutxamel, Monforte, Alenda Golf, Villena, Barbarroja, Teulada, Busot, Torrellano, Biar, Hondón, La Romana, Monóvar, Petrer, Pinoso, Jumilla...
3
2
10000 m²
Sax, Alicante
€475,000
Detached Villa
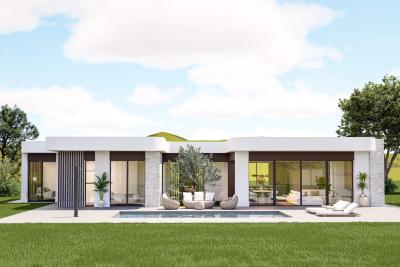
Want to build your dream home? You've come to the right place. We can build it on your own land, or if you don't yet have land, we can help: we have plots available in various locations. At the end of this description, you'll find some of the locations where we currently offer land. Here are the most important points regarding the construction of the house:  Foundation: It will be built using a continuous reinforced concrete footing. Structure: The house's structure will be built using reinforced concrete with concrete pillars and a waffle slab. Walls and facades: The facade will consist of a main layer of thermal clay block, clad externally with single-layer mortar and lined internally with a self-supporting framework of plasterboard. Double thermal insulation.  Roof: It will have a flat roof, composed of a roof slab and slope formation. A waterproofing membrane will be installed, followed by a layer of thermal geotextile and a gravel finish. Carpentry: The exterior will be aluminium. The entrance door will be a security door and will include a 3-point multipoint security lock.  Electricity, Lighting, and Telecommunications: The installation will be carried out in accordance with the Low Voltage Electrotechnical Regulations. Air Conditioning and Ventilation: Air conditioning with a heat pump will be provided.  Plumbing and Sanitation: The plumbing installation will be carried out with multi-layer pipes for hot and cold water. A water treatment system for human consumption will also be provided.  Wastewater Management System: Wastewater management will be adapted according to the type of plot (rural or urban).  Interior Partitions and Suspended Ceilings: These will be constructed using simple plasterboard partitions and continuous plasterboard suspended ceilings.  Flooring and Wall Coverings: These will be finished with high-quality porcelain stoneware.  Interior Carpentry: Interior doors will be installed using a flush-mounted (concealed frame) system. Built-in wardrobes will have sliding or hinged doors, and dressing rooms will be open-plan to facilitate accessibility.   Painting: High-quality plastic paint will be used for the finish, in white or neutral colours.  Bathrooms and Sanitary Ware: The sanitary ware will be fitted with premium vitreous china. Toilets will be wall-hung and feature a dual-flush system. Showers will be custom-made.   Kitchen: The kitchen will be designed to match the house, with single-lever faucets and a full complement of appliances.  Exteriors and Landscaping: Rural plots will have a fenced area of approximately 3,000 m² using chain-link fencing. Urban plots will be enclosed with a concrete block wall. The swimming pool will have standard dimensions of 8 x 4 meters.  Energy Efficiency and Regulatory Compliance: The corresponding Class A energy efficiency certificate will be provided upon completion of construction. Photovoltaic Installation: Rural plots will have a single-phase photovoltaic system with 25 kWh storage.   Land available in: Aspe, Novelda, Crevillent, Mutxamel, Monforte, Alenda Golf, Villena, Barbarroja, Teulada, Busot, Torrellano, Biar, Hondón, La Romana, Monóvar, Petrer, Pinoso, Jumilla...
3
2
10000 m²
Sax, Alicante
€447,000
Detached Villa
Want to build your dream home?  You've come to the right place. We can build it on your own land, or if you don't yet have land, we can help: we have plots available in various locations. At the end of this description, you'll find some of the locations where we currently offer land. Here are the most important points regarding the construction of the house: Foundation: It will be built using a continuous reinforced concrete footing.  Structure: The house's structure will be built using reinforced concrete with concrete pillars and a waffle slab. Walls and facades: The facade will consist of a main layer of thermal clay block, clad externally with single-layer mortar and lined internally with a self-supporting framework of plasterboard. Double thermal insulation.  Roof: It will have a flat roof, composed of a roof slab and slope formation. A waterproofing membrane will be installed, followed by a layer of thermal geotextile and a gravel finish. Carpentry: The exterior will be aluminium. The entrance door will be a security door and will include a 3-point multipoint security lock.  Electricity, Lighting, and Telecommunications: The installation will be carried out in accordance with the Low Voltage Electrotechnical Regulations. Air Conditioning and Ventilation: Air conditioning with a heat pump will be provided.  Plumbing and Sanitation: The plumbing installation will be carried out with multi-layer pipes for hot and cold water. A water treatment system for human consumption will also be provided.  Wastewater Management System: Wastewater management will be adapted according to the type of plot (rural or urban). Interior Partitions and Suspended Ceilings: These will be constructed using simple plasterboard partitions and continuous plasterboard suspended ceilings.   Flooring and Wall Coverings: These will be finished with high-quality porcelain stoneware. Interior Carpentry: Interior doors will be installed using a flush-mounted (concealed frame) system. Built-in wardrobes will have sliding or hinged doors, and dressing rooms will be open-plan to facilitate accessibility.  Painting: High-quality plastic paint will be used for the finish, in white or neutral colours. Bathrooms and Sanitary Ware: The sanitary ware will be fitted with premium vitreous china. Toilets will be wall-hung and feature a dual-flush system. Showers will be custom-made. 15.  Kitchen: The kitchen will be designed to match the house, with single-lever faucets and a full complement of appliances.  Exteriors and Landscaping: Rural plots will have a fenced area of approximately 3,000 m² using chain-link fencing. Urban plots will be enclosed with a concrete block wall. The swimming pool will have standard dimensions of 8 x 4 meters. Energy Efficiency and Regulatory Compliance: The corresponding Class A energy efficiency certificate will be provided upon completion of construction.  Photovoltaic Installation: Rural plots will have a single-phase photovoltaic system with 25 kWh storage.  Land available in: Aspe, Novelda, Crevillent, Mutxamel, Monforte, Alenda Golf, Villena, Barbarroja, Teulada, Busot, Torrellano, Biar, Hondón, La Romana, Monóvar, Petrer, Pinoso, Jumilla...
3
2
10000 m²
Sax, Alicante
€397,000
Detached Villa
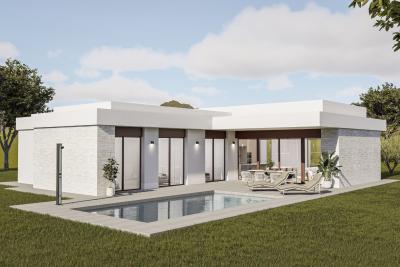
Want to build your dream home?  You've come to the right place. We can build it on your own land, or if you don't yet have land, we can help: we have plots available in various locations.   At the end of this description, you'll find some of the locations where we currently offer land.  Here are the most important points regarding the construction of the house:  Foundation: It will be built using a continuous reinforced concrete footing.  Structure: The house's structure will be built using reinforced concrete with concrete pillars and a waffle slab.  Walls and facades: The facade will consist of a main layer of thermal clay block, clad externally with single-layer mortar and lined internally with a self-supporting framework of plasterboard. Double thermal insulation. Roof: It will have a flat roof, composed of a roof slab and slope formation. A waterproofing membrane will be installed, followed by a layer of thermal geotextile and a gravel finish. Carpentry: The exterior will be aluminium. The entrance door will be a security door and will include a 3-point multipoint security lock. Electricity, Lighting, and Telecommunications: The installation will be carried out in accordance with the Low Voltage Electrotechnical Regulations. Air Conditioning and Ventilation: Air conditioning with a heat pump will be provided. Plumbing and Sanitation: The plumbing installation will be carried out with multi-layer pipes for hot and cold water. A water treatment system for human consumption will also be provided. Wastewater Management System: Wastewater management will be adapted according to the type of plot (rural or urban). Interior Partitions and Suspended Ceilings: These will be constructed using simple plasterboard partitions and continuous plasterboard suspended ceilings. Flooring and Wall Coverings: These will be finished with high-quality porcelain stoneware. Interior Carpentry: Interior doors will be installed using a flush-mounted (concealed frame) system. Built-in wardrobes will have sliding or hinged doors, and dressing rooms will be open-plan to facilitate accessibility. Painting: High-quality plastic paint will be used for the finish, in white or neutral colours. Bathrooms and Sanitary Ware: The sanitary ware will be fitted with premium vitreous china. Toilets will be wall-hung and feature a dual-flush system. Showers will be custom-made. 15. Kitchen: The kitchen will be designed to match the house, with single-lever faucets and a full complement of appliances. Exteriors and Landscaping: Rural plots will have a fenced area of approximately 3,000 m² using chain-link fencing. Urban plots will be enclosed with a concrete block wall. The swimming pool will have standard dimensions of 8 x 4 meters. Energy Efficiency and Regulatory Compliance: The corresponding Class A energy efficiency certificate will be provided upon completion of construction. Photovoltaic Installation: Rural plots will have a single-phase photovoltaic system with 25 kWh storage. Land available in: Aspe, Novelda, Crevillent, Mutxamel, Monforte, Alenda Golf, Villena, Barbarroja, Teulada, Busot, Torrellano, Biar, Hondón, La Romana, Monóvar, Petrer, Pinoso, Jumilla...
3
2
10000 m²
Sax, Alicante
€315,000
Detached Villa
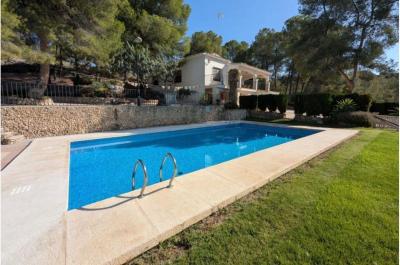
Country Villa for Sale near Sax – Spacious Plot, Pool & Beautiful Surroundings Charming country villa ideally located just 10 minutes from Sax and 15 minutes from Castalla, offering privacy, space, and beautiful natural surroundings while remaining close to town amenities. Set on a generous 5,000 m² plot, the property is surrounded by greenery and enjoys peaceful countryside views. The home features four bedrooms and two bathrooms, making it perfect for family living or as a holiday retreat. Inside, the villa offers a lovely rustic-style living room with a beautiful fireplace, creating a warm and welcoming atmosphere, along with a characterful kitchen full of traditional charm. While the property would benefit from some modernisation, it is structurally sound and offers fantastic potential to create a stunning country home tailored to your taste. Outside, you’ll find a large 12 x 6 metre swimming pool, ideal for enjoying the Spanish sunshine, along with a garage and ample outdoor space for gardens, terraces, or entertaining areas. The property benefits from tarmac access, ensuring easy and convenient year-round access. A wonderful opportunity to own a spacious villa in a peaceful location with huge potential to become a truly exceptional home.
4
2
5000 m²
Orihuela, Alicante
€530,000
Detached Villa
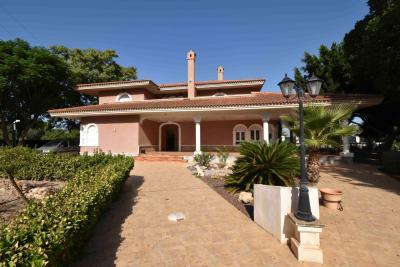
Magnificent two-storey detached villa, designed to offer maximum comfort, spaciousness, and an exceptional outdoor lifestyle. The main floor welcomes you with an elegant entrance hall featuring a striking staircase, leading to a bright and spacious living room with generous proportions and a separate dining area, ideal for family gatherings and entertaining. The property includes a large, highly functional kitchen with a laundry area and pantry, as well as direct access to the garage and to the plot, where the swimming pool area is located. On this same level, there is a sophisticated office, two bedrooms, and two full bathrooms, providing versatility and everyday convenience. The upper floor comprises four bedrooms and two bathrooms, including the impressive master suite with a spacious walk-in wardrobe. From this level, there is access to a beautiful terrace with open mountain views, an ideal space for relaxation and unwinding. The plot is one of the standout features of the property. In addition to its well-maintained landscaped garden and swimming pool, it offers a charming barbecue area with an outdoor lounge space, perfect for social gatherings and family moments. An elegant, complete, and functional home, designed to enjoy both indoor and outdoor living in a peaceful and privileged setting. ✔ Two-storey detached villa ✔ Bright and spacious living room with separate dining area ✔ Large kitchen with laundry room and pantry✔ Direct access to the garage from the house✔ 6 bedrooms in total✔ 4 full bathrooms✔ Master suite with walk-in wardrobe✔ Office on the main floor✔ Terrace with open mountain views✔ Generous landscaped garden✔ Private swimming pool✔ Outdoor barbecue area with lounge space✔ Peaceful and privileged location
7
3
3600 m²
Sax, Alicante
€499,995
Detached Villa
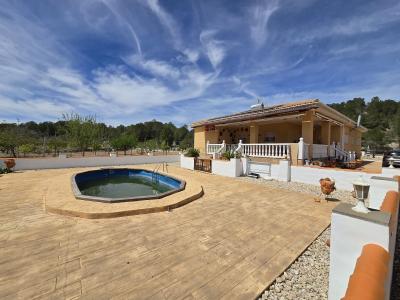
Discover this spacious and private 260 m² villa set on a generous 35,000 m² plot, with 25,000 m² securely fenced. Offering comfort, space, and breathtaking surroundings, this property is ideal for those seeking tranquillity without compromising on modern conveniences. The villa features 4 bedrooms and 3 bathrooms, including well-proportioned rooms filled with natural light. A large terrace overlooks the landscape, while the swimming pool provides the perfect spot to relax and enjoy the panoramic mountain views. Inside, you’ll find double glazing, air conditioning, underfloor heating, and a pellet fire, ensuring year-round comfort. The property also includes a utility room and is offered unfurnished, giving you the freedom to design the interior to your taste. The property also includes stables, making it ideal for horse owners or those looking to create an equestrian setup. Outside, the grounds are thoughtfully landscaped with nicely presented gardens, providing a peaceful and attractive environment. Additional features include a double garage, carport and extensive open space around the villa. A rare opportunity to own a beautifully maintained home with exceptional views, extensive land, and equestrian facilities
4
3
35000 m²
Villena, Alicante
€299,000
Detached Villa
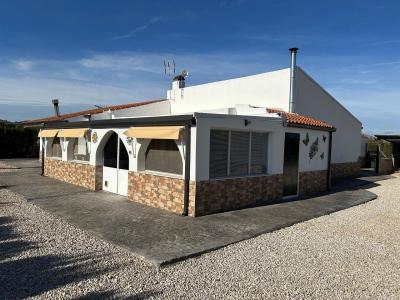
Stunning Equestrian Property with 4.5 Acres, Guest Accommodation & Solar Energy We are delighted to offer for sale this exceptional equestrian property, fully licensed (REGA) for up to four horses, set within approximately 4.5 acres (18,000m²) of beautiful land. The grounds include three turnout paddocks, two of which benefit from automatic irrigation systems, along with a field shelter/stables featuring a durable sandwich-panel roof. The land is further enhanced by an olive grove and a variety of fruit trees, including apricot, apple, almond and pear. A standout feature of the property is the good-sized saltwater swimming pool, complete with a retractable cover and heat exchanger, allowing for comfortable year-round use. Main House The main residence offers flexible and spacious accommodation, comprising: Three bedrooms Two bathrooms, including a Jack & Jill bathroom A workout/office room, easily adaptable as a fourth bedroom A large covered front porch with mosquito screens provides the perfect setting for al fresco dining and outdoor living. Inside, the home opens into a generous kitchen, flowing through to a large dining room with a pellet burner, and a second lounge, currently used as a games room with a pool table. This area leads to the bedroom accommodation and main bathroom. A separate corridor connects to the second wing of the house, which includes: An additional bathroom Laundry room A spacious lounge with a wood-burning fireplace Guest Accommodation Outside, there is a charming casita/guest suite featuring: Open-plan living area with kitchen Bedroom Shower room with WC Ideal for guests, extended family, etc Additional Features Central heating throughout Fully insulated external walls Beautifully landscaped outdoor areas with stamped concrete, creating a seamless flow between spaces 16 solar panels producing approx. 270kWh, typically generating a monthly surplus — resulting in minimal electricity costs (usually only the standing charge) Dual water supply: agricultural water and mains drinking water This is a truly special property offering space, privacy, sustainability, and a superb equestrian lifestyle. Viewing is highly recommended to fully appreciate everything this home has to offer.
5
3
18046 m²
Sucina, Murcia
€659,950
Detached Villa
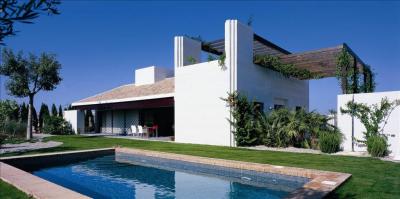
SPECIAL OFFERS APPLY - contact us for more information. We are delighted to offer for sale this freshly upgraded detached villa located in a spacious plot of 750m overlooking the Seve Ballesteros golf course. The villa offers a master bedroom with en-suite, two further bedrooms with walk-through wardrobes and shared bathroom, a spacious living room with doors opening to the covered porch, contemporary kitchen with tile choices and utility room. The living space can be opened both sides to bring the garden into the living room. Outside this villa offers a driveway, a covered terraces and a garden with private swimming pool backing on to the golf course. This is a beautiful villa with fantastic views and located in a great spot on this newly developed resort. You will get to choose some of the finishes and tiling. The villa can be ready for handover around 10 months from reservation. Contact us for more information or to arrange a tour of the resort.
3
2
Monforte del Cid, Alicante
€384,950
Detached Villa
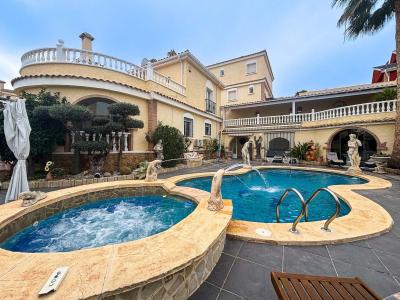
Stunning 5-bedroom house with pool just 15 minutes from the Costa Blanca. We are delighted to offer this beautiful five-bedroom family home, ideally located just a 15-minute drive from the stunning Costa Blanca coastline. Set on a large plot with access from two roads, the property boasts a large private swimming pool, a private entrance, and spacious patios and gardens, perfect for enjoying the outdoors and entertaining. Upstairs, a spacious open terrace offers the ideal spot for a morning coffee or an evening drink while enjoying peaceful mountain views and your own private pool. The accommodation is thoughtfully laid out and ideal for a large family or guests. The ground floor offers two bedrooms, one with an en-suite bathroom, plus a full family bathroom. Upstairs, you will find three more bedrooms, one also with an en-suite bathroom, plus a shower room. Upon entering through the front door, you are welcomed by attractive paved and landscaped gardens that lead to the pool area and the steps to the house. A glazed porch offers a comfortable space to enjoy sunsets year-round, providing shelter on cool winter evenings. Inside, the house features a spacious living and dining area that opens onto a gallery-style kitchen with rear access and a separate utility room. Also on the ground floor are a storage room, a double bedroom, and the master suite with an en-suite bathroom. An internal staircase leads to the upper floor, where a central hallway connects the additional master bedroom with an en-suite bathroom, a full bathroom with shower, and two further bedrooms. From this floor, you can access the large open terrace with beautiful mountain views. The property is well-maintained and in excellent condition, ready for its new owners to move in and enjoy.
5
4
400 m²
Propriété à vendre en Espagne
Si vous préférez la paix et la tranquillité, nos propriétés en bord de plage vous offrent l'opportunité de profiter de la mer Méditerranée et du sable comme jamais auparavant. Observer le lever du soleil sur l'océan depuis votre propre balcon, nager dans des eaux cristallines et admirer des vues exotiques peuvent tous devenir une partie de votre routine quotidienne avec nos villas, appartements et bien plus encore.
Alternativement, l'Espagne regorge de villes animées et de centres urbains prospères qui vous offrent des opportunités de rencontrer les habitants, d'apprendre l'histoire et de vivre une expérience culturelle immersive globale. Nous avons beaucoup de propriétés dans des endroits qui vous permettent de vivre sans limites.
Qu'attendez-vous ? Commencez votre recherche dès maintenant et explorez notre liste de centaines de nouvelles maisons potentielles, facilitée par notre ressource complète qui vous fournit toutes les informations dont vous avez besoin pour commencer votre nouveau chapitre.
Frequently Asked Questions
Spain remains one of Europe's most popular property markets thanks to its climate, lifestyle, affordability and strong rental demand in coastal areas. Many buyers purchase a property for personal use as a holiday home, while others look to rent it out when they're not using it. As with any property purchase, it's worth researching the local area, working with a licensed estate agent, and getting independent legal advice before proceeding.
The Costa Blanca, Costa del Sol, Costa Cálida, Murcia and Alicante regions are among the most popular with international buyers and expats, thanks to their established communities, amenities, and easy access from major airports. You can browse properties in each of these areas using our location pages to compare prices and lifestyles.
Yes, there are no restrictions preventing foreign nationals from buying property in Spain. Non-residents will need a NIE (foreigner identification number) to complete a purchase, which your estate agent or a local solicitor can help you arrange.
The process typically involves finding a property you love, agreeing a price with the seller, signing a reservation contract, carrying out legal checks, signing the private purchase contract, and finally completing at the notary. Local estate agents listed on My Casa Away can talk you through the process step by step and recommend trusted legal professionals in the area.
Buyers should budget for additional costs on top of the purchase price, which typically include transfer tax or VAT (depending on whether the property is resale or new build), notary and registration fees, and legal fees. These usually add up to around 10–14% of the purchase price, though this can vary by region — your estate agent can confirm the figures for the specific area you're interested in.
Yes, many Spanish banks offer mortgages to non-resident buyers, though terms and the percentage you can borrow may differ from those available to residents. It's worth speaking to a mortgage broker or your estate agent early in the process so you know your budget before you start viewing properties.
Spain is home to large, well-established international communities, particularly along the Costa Blanca, Costa del Sol and Costa Cálida, with English-speaking services, social clubs, and a relaxed pace of life. Many expats describe the lifestyle change as one of the best decisions they've made, citing the climate, food, outdoor living and friendly culture as major draws. Browse our blog for more on what life in Spain is really like.
Finding your happy place has never been easier. We connect you with professional, trusted estate agencies across Spain. Find property for sale like a local, using our Smart Property Search.
Rechercher des lieux
© 2026 My Casa Away. Termes d'utilisation & Politique de confidentialité & Politique de cookies