
Propriété à vendre en Espagne
Échappez à la monotonie de la vie quotidienne et commencez une nouvelle aventure aujourd'hui. Nos propriétés espagnoles à vendre vous donnent la chance de profiter d'un luxe ultime, à la fois à l'intérieur de votre nouvelle maison et sur les côtes espagnoles.
Si vous préférez la tranquillité, nos propriétés en bord de plage vous offrent l'opportunité de profiter de la mer Méditerranée et du sable comme jamais auparavant. Regarder le lever du soleil sur l'océan depuis votre propre balcon, nager dans des eaux cristallines et admirer des vues exotiques peuvent tous faire partie de votre routine quotidienne avec nos villas, appartements et plus encore.
Personnalisez votre recherche
Propriétés en vedette

Gea y Truyols, Murcia
Detached Villa
Do you want lots of space, peace, quiet, and a fantastic view?This large 4-bedroom finca with a 2-bedroom guest house on a 5,000m2 plot in an elevated position overlooking farmland, La Torre Golf, and the distant hills of La Manga could be what you are looking for!. Included in the grounds is a 10mx5m swimming pool, BBQ area, putting green and croquet lawn (mini fun), and an area for a tennis/football/other sports court. The garden is divided into many different areas. There is an automatic entrance gate with ample parking and a garage. There are two storage sheds for garden tools and wood. Included with the house is an outdoor kitchen, a separate utility room, and a pantry/storage room. The house is equipped with solar panels and has drinking and irrigation water. There are many different outdoor areas to sit, relax, and eat. The property is ideal for a large family for permanent living or with a little thought a great business opportunity.PLEASE NOTE - THIS PROPERTY IS COMPLETELY LEGAL.
€600,000
5
4
5000 m²


Murcia
Detached Villa
We now have 14 exclusive frontline Infinity Blue villas overlooking the lake. UPDATE: only 12 Villas left - Plots 8 & 9 have now been sold. The villas have a built area of 199m2 distributed over 2 levels + a large 150m2 basement with an atrium.The interior of the villas is customizable by the client.Plots range from 392m2 to 745m2.Starting price is 1.210.000€ Ahoradispones de 14 exclusivas villas Infinity Blue en primera linea frente al lago.Las villas tienen 199m2 construidos distribuidos en 2 plantas + un gran sótano de 150m2 con patio inglés.El interior de las villas espersonalizable por el cliente.Las parcelas van desde 392m2 hasta 745m2.Disponible desde 1.210.000€
€1,210,000
3
2
392 m²
Pilar de la Horadada, Alicante
Town house
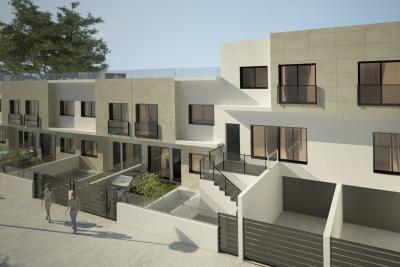
This beautiful Townhouse is located in PILAR DE LA HORADADA. Built to a very high standard. This 3 bedroom 3 bathroom property comes complete with a huge rooftop solarium and a private pool. QUALITY LISTAccording to project. Foundations and structure will be made of reinforced concrete, flatslab and seismic resistant structure.Façade: BEIGE coloured porcelain tile façade, combined with white monolayer.Partition walls in 9cm brick block and exterior with 12cm. Interior division betweenproperties with double partition wall with intermediate insulation. Interiors with projectedplaster to be painted with plastic paint on vertical surfaces.Top quality porcelain floor and wall tiles in the property.Indoor stairs in porcelain tiling of the same material as the flooring (to be chosen). Outdoorterrace in porcelain tiling, anti-slip models according to the project management.Grey-coloured printed concrete in vehicle entrance area.Exterior carpentry in compact elite series aluminium.Solid aluminium slat blinds in colour, and compact windows with tape.Exterior ironmongery with slats in colour 7016.Main door of the property in colour with security lock.Double glazing 4+14+4 climalit or similar.Dm doors in white colour and covered strips of 9cm.Wardrobes with sliding doors in white, drawer units, shelves and hanging rails.Ironmongery on interior doors in steel. Stair railing in coloured lacquered iron and 5+5glass.Fitted kitchen and worktop in silestone group 1.Interior painting of the property in plain white.PP-R plumbing and approved PVC drainage, water points on terrace.Sanitary ware and taps: Roca or similar. Shower screens. Mirror.Exterior and interior (living room, kitchen, hallway and bathrooms) lighting exceptdecorative.In accordance with low voltage regulations. Interior mechanisms of Niessen Zenit brand.Power sockets in kitchen for electric hob, oven, fridge, dishwasher, washing machine, anddryer.Telephone and TV points in living room, kitchen and bedrooms.TV aerial.Aerothermal boiler of 110 litres for domestic hot water.Pre-installation of ducted air conditioning.Swimming pool of 2.50 x 4.50 approx. (tiled to choose).Electrical appliances included: oven, microwave, integrated dishwasher, ceramic hob,extractor fan, and fridge.Huge Solarium with summer kitchen
€244,900
3
1
98 m²
Popular Searches

3292 Résultats de recherche
- Ordre de tri
Calpe, Alicante
€840,000
Detached Villa
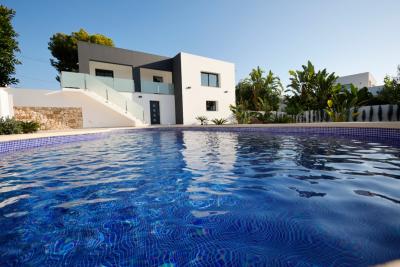
Introducing Your Dream Villa in Calpe Discover the allure of coastal living in this exquisite villa, nestled in the vibrant city of Calpe, Alicante. This new build property boasts contemporary elegance and modern features that promise a luxurious lifestyle\
 Spacious and Thoughtfully Designed Spanning a generous 177 m², this villa is designed with comfort and style in mind. The thoughtful layout comprises four spacious bedrooms and four bathrooms, ensuring ample space for relaxation and privacy. Each room features large windows that bathe the interiors in natural light while offering breathtaking views of the lush surroundings.\
 Beautiful Outdoor Spaces Set on a sizeable plot of 755 m², the villa's outdoor area offers a private oasis for leisure and entertainment. Enjoy warm sunny days by your own sparkling pool, or unwind in the beautifully landscaped garden that envelops the property. The spacious terraces provide both open and covered options, perfect for alfresco dining or simply soaking in the tranquil atmosphere.\
 Luxury Amenities for Comfort Equipped with modern conveniences, this villa features air conditioning and underfloor heating, allowing for year-round comfort. The open-plan design enhances the flow of space, making it ideal for gatherings or quiet nights in. This villa also includes a dedicated laundry room, ensuring efficiency in everyday tasks, along with double-glazed windows for added insulation and peace of mind.\
 Security and Connectivity Your safety and connectivity are paramount. The property is equipped with a comprehensive alarm system and security door, ensuring peace of mind. Meanwhile, the availability of internet, satellite television, and a telephone connection keeps you seamlessly connected to the outside world.\
 Prime Location Calpe is known for its stunning beaches, charming old town, and impressive coastal scenery. This villa's south orientation means you can enjoy abundant sunlight throughout the day, enhancing the warm, inviting atmosphere of your home. With easy access to local amenities and beautiful natural parks, every facet of life in Calpe offers the perfect blend of relaxation and adventure.\
 Your Future Awaits This exceptional villa is an ideal choice for those seeking a sophisticated yet comfortable lifestyle in one of Spain's most desirable locations. Come and experience the beauty, luxury, and tranquility that await you in this remarkable property.\
4
4
755 m²

Pedreguer, Alicante
€775,000
Detached Villa
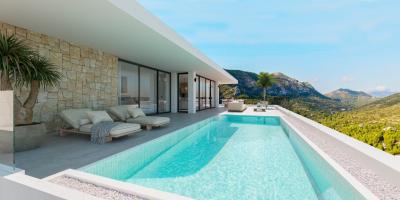
Villa Ocaive is located in Monte Solana, Pedreguer, on the Costa Blanca North. The villa sits on a private plot of about 1,100 m² and enjoys views of both mountains and sea. It is just a few minutes by car from beaches, and only about 15 minutes from towns such as Denia, Jávea, and Moraira. For shopping and leisure, the Portal de la Marina complex is nearby, and the main highway offering access to broader regional destinations is easily reached.\
This villa is a newly built detached house with a constructed area of approximately 219 m². It includes three bedrooms, three bathrooms, one home office, and a laundry room. The build is under construction-order, which allows buyers to influence finishes and layout details. The property will be delivered with modern standards and offers panoramic mountain and sea views. A private pool is part of the design.\
Villa Ocaive offers a strong mix of location, design, and flexibility. The generous plot size gives outdoor privacy and space for landscaping, pool, terraces, etc. The interior layout with three bedrooms + office suits both permanent living and hosting guests or remote work. Views of mountain and sea add atmosphere. Proximity to beaches, shopping, restaurants and good transport connections make it practical for everyday life or holidays. Because it is customizable, buyers can tailor the finishes to their preferences, which helps ensure the final property matches their expectations. At €775,000 + taxes, it is priced for modern luxury in a sought-after area.\
3
3
1100 m²
Pedreguer, Alicante
€849,000
Detached Villa
Villa Albufera 10 is located in Monte Solana, a tranquil residential area of Pedreguer on the Costa Blanca North. The villa offers wide sea, mountain and countryside views while being only a few minutes’ drive from idyllic beaches. Local facilities are easily accessible, including the Portal de la Marina shopping and entertainment complex, which provides restaurants, shops and leisure options. The main highway is also nearby, giving efficient connections to Denia, Jávea and Moraira—each reachable in about 15 minutes.\
What is it – Property Description\
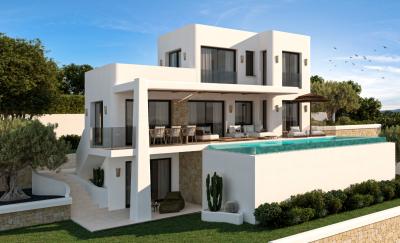
 This newly built detached house has a constructed area of 173 m² set on a 538 m² plot. It features four bedrooms and four bathrooms, providing accommodation for family living or guests. Private parking for two cars is included.\
The villa is designed with open, modern architecture to maximise views from almost every room. Large windows frame the panorama of sea, sky, and hills, while an infinity pool forms a central outdoor element, blending with the Mediterranean landscape to create an expansive outdoor living area.\
The house is delivered under construction-order, meaning buyers have flexibility over finishing details and can personalise certain aspects of the build.\
Why Buy It – Unique Features & Benefits\
 Buyers of Villa Albufera 10 will benefit from:\
The luxury of panoramic views across sea, mountains and countryside, visible from multiple vantage points in the property.An infinity pool that offers both aesthetic appeal and a place to relax outdoors. The outdoor spaces are built to enhance the natural surroundings and promote a lifestyle that combines comfort with connection to nature.Modern and open architectural design, with four bedrooms and four bathrooms ensuring comfort and privacy for occupants and visitors alike.Parking for two cars and a plot that provides both outdoor space and manageable maintenance.Proximity to beaches, shopping, and restaurants—all within a short drive, plus good access to major roads allowing connections to the rest of the Costa Blanca.The chance to customise parts of the finishes, giving a buyers’ input into how the home will ultimately feel and look.
4
4
538 m²
Pedreguer, Alicante
€950,000
Detached Villa
Villa Xúquer is located in the Monte Solana urbanisation in Pedreguer on the Costa Blanca North. The setting combines privacy and scenic natural surroundings with easy access to the coast. Idyllic beaches are only a few minutes away. Also close by is the Portal de la Marina shopping and entertainment complex in Ondara, giving access to restaurants, shops, leisure and all essential services. The main highway is nearby, so towns such as Denia, Jávea and Moraira are reachable in about 15 minutes. Airports in Alicante and Valencia are within comfortable driving ranges by car.\
What is it – Property Description\
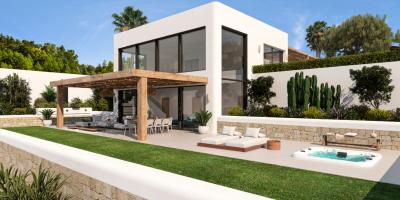
 This is a newly built luxury home offering approximately 210 m² of constructed space on a private plot of around 1,250 m². The villa is designed with four bedrooms and four bathrooms, making it suitable for families or buyers who anticipate hosting guests.\
The living room is a standout feature: it includes a double-height ceiling and a full façade of large windows that frame sweeping views over sea, mountains and countryside. Natural light enters the interior freely, contributing to a feeling of openness and connection with the surroundings.\
The design allows full customisation; as the property is under construction order, buyers have the opportunity to select finishes and fittings to their preference.\
Additional facilities include an elevator (lift), internal parking for two cars, and a private pool. Outdoor space is generous and includes terraces or garden areas where residents can take advantage of the coastal climate, views and Mediterranean outdoor living.\
Why Buy It – Features & Benefits\
 Villa Xúquer offers a rare combination of features in its market segment. First, its elevated position in Monte Solana ensures a sense of privacy and excellent views, something many buyers look for but few find beyond a certain price range.\
Second, the modern design with large windows and double-height living spaces is becoming more sought after, especially among buyers wanting homes that feel open yet energy efficient. The ability to customise finishes adds real value, letting you adapt the house to your style and possibly your budget.\
Third, the proximity to coastal beaches, leisure, shopping, and transport amenities makes this property very practical. You get tranquillity without being remote. 15 minutes to Denia, Jávea, Moraira or Portal de la Marina means you have both sea and services within relatively short reach.\
Fourth, as the property is newly built, it benefits from modern construction standards, likely better insulation, modern installations, and lower maintenance compared to older homes. For buyers wary of renovation work, this is a major plus.\
4
4
1250 m²
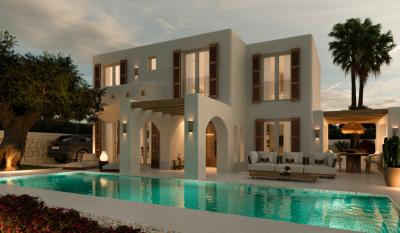
Pedreguer, Alicante
€595,000
Detached Villa
Villa Fondo is located in Monte Solana, a residential development in Pedreguer on the Costa Blanca North. This hillside location provides open countryside and mountain views while being just a short drive from the coastline. The beaches of Denia and Jávea can be reached in around 15 minutes, offering a combination of inland tranquillity with access to seaside towns.\
Pedreguer itself has all the main amenities including supermarkets, shops, restaurants, schools, and health services. The Portal de la Marina shopping centre in Ondara is less than 10 minutes away, offering international retail, leisure, and dining. The AP-7 motorway is nearby, giving quick access to Alicante and Valencia airports, each within an hour’s drive.\
Monte Solana is recognised for its elevated setting, quiet streets, and modern villas. Buyers choose this area for year-round living or as a base for extended holidays, benefiting from its proximity to both the coast and the surrounding towns.\
Property Description\
Villa Fondo is a newly built detached villa designed with clean lines, efficient layouts, and modern comfort. The home has a constructed area of 116 m² on a private plot of 315 m². The floor plan is arranged across three bedrooms and three bathrooms, providing functionality for families, couples, or those expecting regular visitors.\
The main living space combines lounge and dining areas, connected to the outdoor terraces and pool. Large windows maximise natural light, and the design encourages a flow between interior and exterior living.\
The kitchen is fully integrated into the open-plan living space and comes fitted with high-quality appliances, including:\
Mepansa Stilo Isla Protonic 90 cm electric extractor hood, or similar.Siemens iQ300 induction hob, or similar.Siemens iQ500 stainless steel compact oven, or similar.These features make the kitchen ready for immediate use and align with the villa’s overall modern standard.\
Each of the three bedrooms includes its own bathroom, providing comfort and privacy. The bathrooms are designed with contemporary fixtures and neutral finishes. Heating, cooling, and insulation are built to current efficiency standards, supported by modern systems that help manage year-round comfort. Parking for one car is included within the plot.\
Outdoor Features\
The villa includes a private 8 × 4 metre swimming pool, set within a terrace that allows both open and shaded seating. The 315 m² plot provides space for landscaping while remaining manageable. The orientation ensures good sunlight throughout the day, making the outdoor areas practical for use across all seasons.\
Why Buy It – Features\
Villa Fondo is designed to meet the expectations of buyers looking for a contemporary home on the Costa Blanca with efficient layouts, quality finishes, and modern installations.\
Key features include:\
Newly built detached villa in Monte Solana, Pedreguer.Constructed area of 116 m² on a 315 m² private plot.Three bedrooms, each with its own bathroom.Open-plan living and dining area connected to outdoor terraces.Fully fitted kitchen with Siemens appliances and Mepansa extractor.Private 8 × 4 m pool.Parking for one car within the plot.Energy-efficient systems for heating and cooling.Located 15 minutes from Denia and Jávea, close to Portal de la Marina shopping centre.Price from €495,000 + taxes.Lifestyle and Surroundings\
Monte Solana offers a balance between countryside living and coastal access. Denia provides a wide selection of restaurants, cultural events, and a marina, while Jávea is known for its beaches and international atmosphere. Pedreguer covers daily needs with supermarkets, health services, and local shops, while Ondara’s Portal de la Marina shopping centre offers a larger commercial hub.\
For travel, the AP-7 motorway makes Alicante and Valencia airports reachable in under an hour. This makes Villa Fondo a practical choice for buyers from across Europe.\
3
3
315 m²
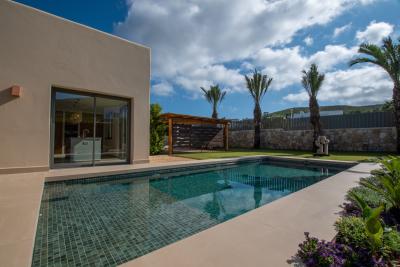
Javea, Alicante
€1,375,000
Detached Villa
Villa "CA Los Olivos" is a beautiful newly completed property located close to Javea, on the Costa Blanca, in the development in Jávea, a location that has long been sought after by international buyers looking for high-quality homes in the northern Costa Blanca. The villa is set on a generous 1,000m² plot with a southwest orientation, which ensures long hours of natural light throughout the year.\
Villa "CA Los Olivos" has a constructed area of 200m², all distributed on one single level. The interior is designed around open-plan living, where the spacious living and dining room connect seamlessly with the kitchen. Large windows with shutters create a flow between indoors and outdoors, allowing plenty of natural light while maintaining comfort and privacy.\
The kitchen is fully equipped, with modern appliances and a layout that allows for both everyday cooking and hosting. A utility room provides additional storage and functionality, keeping the main spaces uncluttered.\
The villa features three bedrooms, each with built-in wardrobes and direct access to an en-suite bathroom. This design ensures privacy for family members and guests alike. In addition to the en-suite bathrooms, there is also a guest toilet. With four bathrooms in total, the property provides comfort for residents and visitors.\
Traditional Mediterranean details have been incorporated throughout the design. Rounded corners, vaulted ceilings with exposed beams, and natural materials such as hand-carved stone and wood reflect the architectural influence of the region. These details combine with modern finishes to create a balance between heritage and contemporary style.\
The garden is designed in a Mediterranean style, with local plants that require low maintenance yet provide a natural setting. A turquoise pool sits at the centre of the outdoor space, surrounded by sun terraces that provide areas for relaxation and family meals. The combination of shaded areas, open terraces, and landscaped gardens makes the outdoor area versatile for use throughout the year.\
Practical features are included in the design. The villa has a covered pergola that can accommodate two cars, air conditioning throughout, high-speed internet connectivity, a video intercom system, and a home automation system that controls lighting. These additions make the property suitable for year-round living and ensure a level of comfort that modern buyers expect.\
3
3
1000 m²
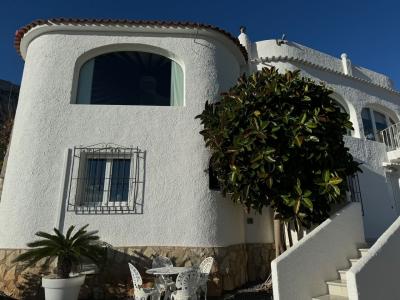
Calpe, Alicante
€645,000
Detached Villa
Charming Villa in Calpe Discover a splendid opportunity to own a delightful villa nestled in the picturesque city of Calpe, Alicante. This spacious property spans 209 square meters and is set on a generous plot of 870 square meters, allowing ample space for relaxation and entertainment.\
 Elegant Living Spaces This villa boasts three well-appointed bedrooms, each designed with comfort in mind, ensuring a serene retreat for every member of the family. With three bathrooms, convenience and privacy are seamlessly integrated, enhancing the overall living experience.\
 Outdoor Oasis The villa features a private swimming pool, inviting you to enjoy leisurely afternoons basking under the sun. The surrounding garden adds a touch of nature's tranquility, creating an enchanting outdoor space perfect for gatherings or quiet moments of reflection.\
 Modern Amenities Equipped with air conditioning and electric heating, this home guarantees comfort throughout the year, regardless of the season. The kitchen offers a functional design, providing everything you need for culinary adventures.\
 Security and Convenience Your peace of mind is prioritized with security features including a secure door and double-glazing, ensuring safety and tranquility. Additional conveniences include a storage room and an enclosed plot, further enhancing your living experience.\
 Ideal Location Calpe is renowned for its stunning beaches and vibrant Mediterranean lifestyle, offering a perfect blend of relaxation and activity. With its breathtaking coastal views and charming ambiance, this villa presents an exceptional opportunity to immerse yourself in the best that this alluring area has to offer.\
 Come and explore this enchanting villa in Calpe, where comfort meets elegance, and your dream of Mediterranean living awaits.\
3
3
870 m²
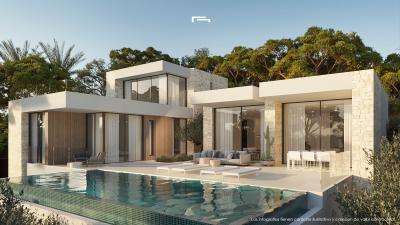
Benissa, Alicante
€1,890,000
Detached Villa
Elegant Villa in Benissa, AlicanteDiscover the charm of this stunning villa located in the picturesque city of Benissa, nestled in the inviting province of Alicante. This property offers a perfect blend of comfort and sophistication, making it an ideal retreat for those seeking both relaxation and luxury.\
Spacious LayoutBoasting a generous built size of 351 m², this villa features four well-appointed bedrooms and three modern bathrooms. The spacious design allows for plenty of natural light, creating a warm and inviting atmosphere throughout the home. Each bedroom provides a serene escape, ensuring a restful night’s sleep. On the main level is a spacious open-plan living, dining and kitchen area, plus 2 generous en-suite bedrooms. The living space connect effortlessly to the terrace and the pool area, creating a perfect indoor-outdoor lifestyle. On the upper level is an impressive master bedroom with en-suite bathroom and access to a large private terrace to enjoy both sunrise and sunset in complete privacy. \
Outdoor SanctuaryThe expansive plot of 1,021 m² presents an incredible opportunity for outdoor enjoyment and entertainment. Although the property currently does not feature a pool, the vast land provides ample space to create a personal oasis. Imagine designing your ideal garden or leisure area, perfectly tailored to your lifestyle.\
Functional and Stylish KitchenThis villa includes a well-equipped kitchen, offering a functional space for cooking and entertaining. With the potential to incorporate modern appliances and stylish finishes, it serves as the heart of the home, ideal for family gatherings and social events.\
Climate Control and ComfortResidents will appreciate the thoughtful design that includes provisions for air conditioning and heating, ensuring year-round comfort in any climate. The orientation of the villa optimizes natural light, enhancing the overall ambiance and energy-efficiency of the home.\
Prime LocationSituated in Benissa, this property benefits from its close proximity to pristine beaches, local amenities, and a vibrant community atmosphere. The charming streets, adorned with shops and restaurants, invite exploration and engagement with the local culture.\
In summary, this elegant villa in Benissa, Alicante, offers a wonderful opportunity for those looking to settle in a beautiful and tranquil setting. With spacious living areas, a generous outdoor space, and modern amenities, it is the perfect place to create enduring memories.\
4
3
1021 m²
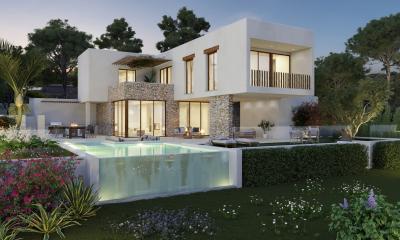
Javea, Alicante
€1,875,000
Detached Villa
“Ca Salina” is an Ibiza-style villa with a constructed area of 300m² set on a generous 1,500m² plot. Designed across two levels, this villa blends Mediterranean craftsmanship with modern features, providing both aesthetic appeal and complete comfort.\
Ground FloorThe ground floor is designed for open living. A large living and dining room serves as the central hub of the villa, with wide glass openings that frame the surrounding landscape. Natural light flows through the space throughout the day, while direct access to terraces and the pool area allows the indoors and outdoors to connect seamlessly.\
The kitchen is modern and functional, equipped to meet the needs of daily living and entertaining. Its open-plan layout ensures that preparing meals never feels separate from family or guests.\
Also on this level are a guest WC and a utility room, offering convenience and practicality.\
Bedroom LevelThe upper level is dedicated to rest and privacy. Here, you will find four double bedrooms and three full bathrooms. The highlight is the master suite, which features expansive windows overlooking the natural surroundings, creating a sense of space and calm. Built-in wardrobes, high ceilings, and external shutters in the bedrooms ensure both storage and comfort.\
Outdoor LivingThe villa’s exterior has been designed with equal care. Expansive terraces, both shaded and open, provide areas for dining, relaxing, and entertaining throughout the year. The infinity pool, with its integrated outdoor shower, is oriented to capture panoramic views of the landscape and the nearby park. Carefully planned gardens integrate with the natural environment, enhancing the villa’s connection to its surroundings while requiring minimal maintenance.\
One of the unique advantages of this villa is its flexibility in design. Construction can be tailored to the buyer’s preferences and lifestyle. Whether that means altering interior finishes, adjusting the layout, or choosing specific materials, the project can reflect your individual taste.\
Delivery is scheduled for 14 months after the start of works, which begin one month after contract signing. This allows you the opportunity to oversee and influence the build without the delays associated with long-term development projects.\
The purchase price is €1,875,000, reflecting both the quality of construction and the location within Javea’s premium residential area.\
“Ca Salina” is located in Las Laderas, Javea, one of the most sought-after residential areas on the Costa Blanca North. Las Laderas enjoys an enviable setting. It borders the Granadella Natural Park, giving residents direct access to walking trails and viewpoints over the Mediterranean Sea. The neighborhood balances tranquility with convenience, sitting just 6 minutes by car from Arenal Beach, Javea’s most popular sandy coastline, known for its promenade, restaurants, and water sports facilities.\
Education and connectivity are also major benefits. A new international school is currently under construction only 5 minutes away, making the location particularly appealing for families moving to Javea from abroad. The area is also within easy reach of supermarkets, restaurants, and health services, while Alicante and Valencia airports are both just over an hour’s drive, connecting you to the rest of Europe.\
For buyers seeking a primary residence or a second home that combines privacy, accessibility, and natural beauty, Las Laderas offers one of the strongest positions in the Javea property market today.\
Contact us today to receive floor plans, specifications, and details about customization options. Secure your future home in Las Laderas, Javea, now.\
4
3
1500 m²
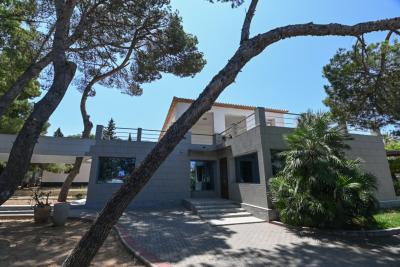
Denia, Alicante
€1,850,000
Detached Villa
The location \
This expansive villa is located in Las Rotas, one of the most exclusive and sought-after coastal areas in Dénia, Alicante. Known for its protected coves, crystalline waters, and rocky shoreline, Las Rotas sits just south of Dénia’s marina and stretches towards the Montgó natural park. It’s a prime residential area where properties with large plots and direct sea access are increasingly rare.\
The estate sits just 50 metres from the water, placing it between the first and second line of the sea, and is just a short walk from popular local restaurants such as El Pegolí and El Faralló, renowned for serving some of the best seafood in the region. Dénia’s vibrant town centre is located approximately 2 km away, offering a wide range of shops, amenities, cultural attractions, and a year-round lifestyle. The area is connected by a local bus service and lies within easy reach of the AP-7 motorway, with Valencia and Alicante airports both accessible in under 90 minutes.\
What truly sets Las Rotas apart is its unique blend of nature and accessibility. You’ll find protected marine reserves, small beaches, scenic walking trails, and cycling routes, all while remaining within close proximity to supermarkets, international schools, and private medical centres. The surrounding community is predominantly made up of permanent residents and second-home owners, offering a peaceful, well-maintained environment with very little high-rise development.\
The Property \
This is a large private estate made up of several independent buildings, located in the highly sought-after area of Las Rotas, Dénia, just one row back from the sea. The property includes a main house, a separate guest house, a two-level library and wine cellar, a standalone pool house with a sauna, and a large landscaped garden that surrounds all structures.\
The main house is distributed across two floors and offers a flexible and spacious layout. On the ground level, there is a large entrance hall that connects with multiple living areas, including two separate lounges, a formal dining room, and a gallery room used as an art studio. The kitchen is fully independent and has direct access to the garden, making it highly practical. Also on this floor are two bedrooms, one full bathroom, a guest toilet, a dressing room, a study, and ample fitted storage.\
The upper level is defined by a vast terrace with open views of the Mediterranean Sea and the surrounding greenery. This floor includes a large master bedroom with an en-suite bathroom featuring both a bath and shower, a second bedroom, another bathroom with a shower, and a utility room equipped for laundry and ironing.\
Set apart from the main residence, the guest house provides an entirely independent living space with two bedrooms, a bathroom with a shower, a living room with an open kitchen, and a pantry. It also includes a sheltered outdoor dining area with a built-in barbecue.\
Another standalone structure is currently used as a library and wine cellar. The ground floor houses the main library space, while the basement has been converted into a large bodega.\
At the heart of the garden is a dedicated building that includes a sauna and a spacious lounge, currently used as a relaxation room but with potential to be converted into another guest space or gym. The pool is equipped with a retractable cover, allowing for year-round use, and is surrounded by landscaped garden areas, citrus and palm trees, and paved walkways made of dolomite and antique brick.\
Throughout the estate, each building has been constructed and maintained with a focus on durability and structure. The architectural style features red-tiled roofs, plastered and painted exterior facades, and high-quality interior finishes such as marble and tiled flooring. While the property was originally built in the 1970s, several modernisations have been completed over the years, with significant renovation and reconstruction carried out in 2005 and 2014.\
The estate includes ample off-street parking under a solid rain awning, with room for up to six vehicles. The property is enclosed by a concrete perimeter wall with dolomite finishing and has automatic gates with remote access. Utilities include city water, three-phase electricity, a private sewerage system with filtration, internet access, air conditioning, and a security video surveillance system. Some minor maintenance and interior repainting are required, but the structural integrity and layout of the estate are intact and functional.\
Summary\
This is a rare opportunity to acquire a large, sea-access estate in one of Dénia’s most desirable areas. With three independent buildings, generous outdoor space, and flexible configurations, this property is well suited for buyers seeking space, adaptability, and privacy within walking distance to the Mediterranean.\
It combines coastal proximity, independent living zones, and year-round usability, making it a practical and long-term home. With a manageable list of updates required, the estate is ready to be tailored to the next owner's lifestyle without the need for a full renovation.\
6
5
2729 m²
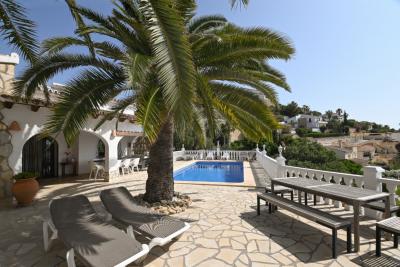
Benissa, Alicante
€728,600
Detached Villa
Elegant Villa in Montemar, Benissa Discover the allure of Mediterranean living in this stunning villa located in the quaint Montemar area of Benissa, Alicante. This property offers an exceptional blend of comfort, style, and functionality, ideal for families and those seeking a serene retreat.\
 Spacious Living With a built area of 198 square meters, this villa boasts four generously-sized bedrooms and two well-appointed bathrooms, providing ample space for relaxation and privacy. Each room is designed to invite the warm glow of natural light, creating a harmonious atmosphere throughout the home.\
 Outdoor Oasis This expansive property sits on a substantial plot of 1010 square meters, showcasing a beautifully landscaped garden. Step outside to embrace the tranquility of the outdoors, where a private pool beckons for refreshing swims on warm days. The villa features both an open and covered terrace, perfect for alfresco dining or simply soaking in the stunning surroundings.\
 Comfort and Convenience The villa is equipped with modern amenities, including air conditioning and central electric heating, ensuring year-round comfort regardless of the season. The two kitchens provide an excellent space for culinary enthusiasts to create mouthwatering dishes, whether entertaining guests or preparing family meals.\
 Exceptional Features Thoughtfully designed, the property includes an array of features that enhance your living experience:\
 Private swimming pool for leisure and enjoyment Secure, enclosed plot offering privacy and safety Storage room to keep your belongings organized Parking facilities for convenience Outdoor kitchen and barbecue area ideal for summer gatherings Double-glazing windows for improved insulation Modern security door for peace of mind Outdoor shower, perfect for rinsing off after a swim Access to internet, ensuring connectivity Satellite TV for entertainment options Prime Location Set in the charming city of Benissa, this villa not only offers luxurious living but also easy access to beautiful beaches, picturesque landscapes, and vibrant local culture. Montemar is known for its tranquil environment, making it a sought-after destination for those looking to unwind while still being within reach of urban amenities.\
 This villa is an exceptional opportunity for anyone looking to embrace a lifestyle of comfort, elegance, and natural beauty. Experience the best of Costa Blanca living and make this stunning property your own.\
4
2
1010 m²
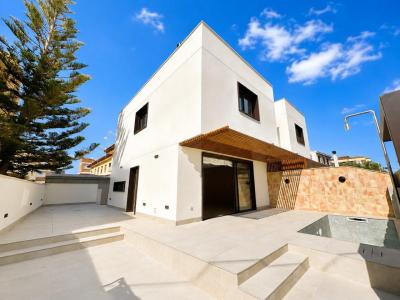
Santiago de La Ribera, Murcia
€529,900
Detached Villa
We are thrilled to offer this stunning luxury new build villa for sale 250m from the beach in Santiago de la Ribera. There are two villas available, this one is on a mid plot with spacious garden, private pool and off road parking. They have been independently built to a very high standard with exquisite finishing. Santiago de la Ribera is a picturesque beach town on the Mar Menor sea with some great restaurants and bars. For golfers Roda Golf and Mar Menor Golf are 10 minutes drive away. You enter the property into the spacious garden with gorgeous monkey puzzle tree and private 2 x 4 swimming pool. There is plenty of space to sunbath and dine. The property has off road parking with electric gate access. There is a large outdoor kitchen area with cupboard space and plumbing for a washing machine and drier. The pool has pre-installation for heating. The living space is open plan with wood panel finishing and a bespoke luxury kitchen with built in bosch fridge freezer, oven and hob and a Johnson dishwasher. There are little design touches to these villas that make them unique. There is a hidden doorway which leads directly from the kitchen to the outside kitchen / eating area. You will find sliding patio door access to the garden, a spacious shower room and stair access to the large basement and to the first floor bedrooms. The property has 3 double bedrooms all with fitted wardrobes. There is also a spacious family bathroom on the first floor. The taupe doors throughout match the kitchen allowing a seamless flow throughout the villa. There is access to the roof via a pull down staircase from the first floor hallway. The property has integral hot and cold aircon, acoustic insulation, porcelain tiling in the bathrooms with Pamesa suites. The aerothermal water heaters are installed in the basement. This is a beautiful home in a fantastic location. Contact us to book a viewing appointment.
3
2
Propriété à vendre en Espagne
Si vous préférez la paix et la tranquillité, nos propriétés en bord de plage vous offrent l'opportunité de profiter de la mer Méditerranée et du sable comme jamais auparavant. Observer le lever du soleil sur l'océan depuis votre propre balcon, nager dans des eaux cristallines et admirer des vues exotiques peuvent tous devenir une partie de votre routine quotidienne avec nos villas, appartements et bien plus encore.
Alternativement, l'Espagne regorge de villes animées et de centres urbains prospères qui vous offrent des opportunités de rencontrer les habitants, d'apprendre l'histoire et de vivre une expérience culturelle immersive globale. Nous avons beaucoup de propriétés dans des endroits qui vous permettent de vivre sans limites.
Qu'attendez-vous ? Commencez votre recherche dès maintenant et explorez notre liste de centaines de nouvelles maisons potentielles, facilitée par notre ressource complète qui vous fournit toutes les informations dont vous avez besoin pour commencer votre nouveau chapitre.
Frequently Asked Questions
Spain remains one of Europe's most popular property markets thanks to its climate, lifestyle, affordability and strong rental demand in coastal areas. Many buyers purchase a property for personal use as a holiday home, while others look to rent it out when they're not using it. As with any property purchase, it's worth researching the local area, working with a licensed estate agent, and getting independent legal advice before proceeding.
The Costa Blanca, Costa del Sol, Costa Cálida, Murcia and Alicante regions are among the most popular with international buyers and expats, thanks to their established communities, amenities, and easy access from major airports. You can browse properties in each of these areas using our location pages to compare prices and lifestyles.
Yes, there are no restrictions preventing foreign nationals from buying property in Spain. Non-residents will need a NIE (foreigner identification number) to complete a purchase, which your estate agent or a local solicitor can help you arrange.
The process typically involves finding a property you love, agreeing a price with the seller, signing a reservation contract, carrying out legal checks, signing the private purchase contract, and finally completing at the notary. Local estate agents listed on My Casa Away can talk you through the process step by step and recommend trusted legal professionals in the area.
Buyers should budget for additional costs on top of the purchase price, which typically include transfer tax or VAT (depending on whether the property is resale or new build), notary and registration fees, and legal fees. These usually add up to around 10–14% of the purchase price, though this can vary by region — your estate agent can confirm the figures for the specific area you're interested in.
Yes, many Spanish banks offer mortgages to non-resident buyers, though terms and the percentage you can borrow may differ from those available to residents. It's worth speaking to a mortgage broker or your estate agent early in the process so you know your budget before you start viewing properties.
Spain is home to large, well-established international communities, particularly along the Costa Blanca, Costa del Sol and Costa Cálida, with English-speaking services, social clubs, and a relaxed pace of life. Many expats describe the lifestyle change as one of the best decisions they've made, citing the climate, food, outdoor living and friendly culture as major draws. Browse our blog for more on what life in Spain is really like.
Finding your happy place has never been easier. We connect you with professional, trusted estate agencies across Spain. Find property for sale like a local, using our Smart Property Search.
Rechercher des lieux
© 2026 My Casa Away. Termes d'utilisation & Politique de confidentialité & Politique de cookies