
Propriété à vendre en Espagne
Échappez à la monotonie de la vie quotidienne et commencez une nouvelle aventure aujourd'hui. Nos propriétés espagnoles à vendre vous donnent la chance de profiter d'un luxe ultime, à la fois à l'intérieur de votre nouvelle maison et sur les côtes espagnoles.
Si vous préférez la tranquillité, nos propriétés en bord de plage vous offrent l'opportunité de profiter de la mer Méditerranée et du sable comme jamais auparavant. Regarder le lever du soleil sur l'océan depuis votre propre balcon, nager dans des eaux cristallines et admirer des vues exotiques peuvent tous faire partie de votre routine quotidienne avec nos villas, appartements et plus encore.
Personnalisez votre recherche
Propriétés en vedette

Gea y Truyols, Murcia
Detached Villa
Do you want lots of space, peace, quiet, and a fantastic view?This large 4-bedroom finca with a 2-bedroom guest house on a 5,000m2 plot in an elevated position overlooking farmland, La Torre Golf, and the distant hills of La Manga could be what you are looking for!. Included in the grounds is a 10mx5m swimming pool, BBQ area, putting green and croquet lawn (mini fun), and an area for a tennis/football/other sports court. The garden is divided into many different areas. There is an automatic entrance gate with ample parking and a garage. There are two storage sheds for garden tools and wood. Included with the house is an outdoor kitchen, a separate utility room, and a pantry/storage room. The house is equipped with solar panels and has drinking and irrigation water. There are many different outdoor areas to sit, relax, and eat. The property is ideal for a large family for permanent living or with a little thought a great business opportunity.PLEASE NOTE - THIS PROPERTY IS COMPLETELY LEGAL.
€600,000
5
4
5000 m²


Murcia
Detached Villa
We now have 14 exclusive frontline Infinity Blue villas overlooking the lake. UPDATE: only 12 Villas left - Plots 8 & 9 have now been sold. The villas have a built area of 199m2 distributed over 2 levels + a large 150m2 basement with an atrium.The interior of the villas is customizable by the client.Plots range from 392m2 to 745m2.Starting price is 1.210.000€ Ahoradispones de 14 exclusivas villas Infinity Blue en primera linea frente al lago.Las villas tienen 199m2 construidos distribuidos en 2 plantas + un gran sótano de 150m2 con patio inglés.El interior de las villas espersonalizable por el cliente.Las parcelas van desde 392m2 hasta 745m2.Disponible desde 1.210.000€
€1,210,000
3
2
392 m²
Pilar de la Horadada, Alicante
Town house
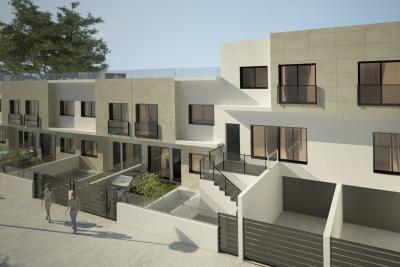
This beautiful Townhouse is located in PILAR DE LA HORADADA. Built to a very high standard. This 3 bedroom 3 bathroom property comes complete with a huge rooftop solarium and a private pool. QUALITY LISTAccording to project. Foundations and structure will be made of reinforced concrete, flatslab and seismic resistant structure.Façade: BEIGE coloured porcelain tile façade, combined with white monolayer.Partition walls in 9cm brick block and exterior with 12cm. Interior division betweenproperties with double partition wall with intermediate insulation. Interiors with projectedplaster to be painted with plastic paint on vertical surfaces.Top quality porcelain floor and wall tiles in the property.Indoor stairs in porcelain tiling of the same material as the flooring (to be chosen). Outdoorterrace in porcelain tiling, anti-slip models according to the project management.Grey-coloured printed concrete in vehicle entrance area.Exterior carpentry in compact elite series aluminium.Solid aluminium slat blinds in colour, and compact windows with tape.Exterior ironmongery with slats in colour 7016.Main door of the property in colour with security lock.Double glazing 4+14+4 climalit or similar.Dm doors in white colour and covered strips of 9cm.Wardrobes with sliding doors in white, drawer units, shelves and hanging rails.Ironmongery on interior doors in steel. Stair railing in coloured lacquered iron and 5+5glass.Fitted kitchen and worktop in silestone group 1.Interior painting of the property in plain white.PP-R plumbing and approved PVC drainage, water points on terrace.Sanitary ware and taps: Roca or similar. Shower screens. Mirror.Exterior and interior (living room, kitchen, hallway and bathrooms) lighting exceptdecorative.In accordance with low voltage regulations. Interior mechanisms of Niessen Zenit brand.Power sockets in kitchen for electric hob, oven, fridge, dishwasher, washing machine, anddryer.Telephone and TV points in living room, kitchen and bedrooms.TV aerial.Aerothermal boiler of 110 litres for domestic hot water.Pre-installation of ducted air conditioning.Swimming pool of 2.50 x 4.50 approx. (tiled to choose).Electrical appliances included: oven, microwave, integrated dishwasher, ceramic hob,extractor fan, and fridge.Huge Solarium with summer kitchen
€244,900
3
1
98 m²
Popular Searches

3415 Résultats de recherche
- Ordre de tri
San Pedro Del Pinatar, Murcia
€379,000
Town house
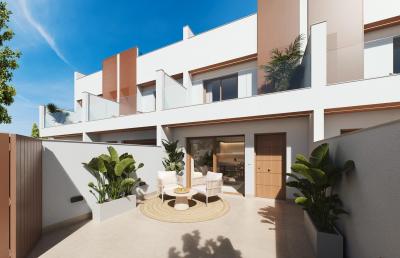
Contemporary-style townhouses with private swimming pools An exclusive residential development situated in San Pedro del Pinatar (Murcia), comprising 8 villas designed to ensure maximum comfort, functionality and quality of life. Each property features 3 bedrooms and 2 fully fitted bathrooms, spread over 2 floors, with a modern, open-plan layout in which the elegant kitchen, fitted with units and appliances, flows into a spacious living-dining room. Furthermore, the master bedroom has a practical walk-in wardrobe, adding an extra touch of comfort. The property features a private swimming pool on the sunny terrace, a terrace on the first floor and a parking space within the plot, creating ideal spaces to enjoy the magnificent Mediterranean climate all year round. Designed in a contemporary, light and functional style, using carefully selected materials, high-quality fittings and finishes that guarantee efficiency, comfort and the best possible use of both indoor and outdoor spaces. Its excellent location in San Pedro del Pinatar provides easy access to all essential amenities, situated just a few minutes’ walk away, as well as sports facilities and various golf courses, and is a mere 2,500 metres from the beaches of the Mediterranean Sea and the Mar Menor. Layout and high-quality fittings Each duplex features: 3 spacious bedrooms with fitted wardrobes and chests of drawers. 2 fully fitted bathrooms with vanity units, mirrors and shower screens. An open-plan, fully fitted kitchen with appliances. Hot water supplied by an aerothermal system. Complete interior and exterior lighting installation. Spacious living-dining room with large windows opening onto the terrace. Private swimming pool on the sun terrace. Sunny terrace with an outdoor kitchen: an ideal spot to enjoy the Mediterranean climate. Pre-installation for a ducted air-conditioning system. Double-glazed PVC external windows, ensuring thermal and acoustic insulation. Security entrance doors providing a greater sense of peace of mind and protection. Strategic location in San Pedro del Pinatar San Pedro del Pinatar is a coastal town offering a wide variety of services, sports facilities and leisure areas. The location of this residential complex provides quick access to: The beaches of the Mar Menor and the Mediterranean, situated 2,500 metres away. Golf courses: there are various options in this area, ideal for golf enthusiasts. Shopping centres and amenities: everything you need just a few minutes away. Murcia-Corvera Airport: a 30-minute drive away. Alicante Airport: a 45-minute drive away. Enjoy the best climate and quality of life in San Pedro del Pinatar San Pedro del Pinatar is the perfect choice for those looking for a home by the sea, with an excellent climate and the chance to enjoy a wide variety of outdoor activities. Don’t miss out on the opportunity to purchase one of these exceptional homes. Get in touch with us today if you’d like more information or to arrange a viewing. 493
3
2
94 m²

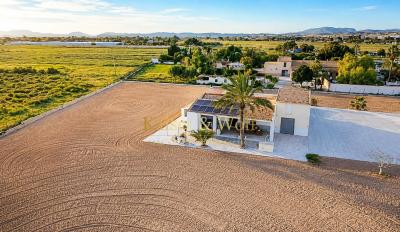
Alicante
€429,000
Country House
Independent villa fully renovated with jacuzzi, spacious outdoor areas, solar panels, and an ideal location on the Costa Blanca Discover this impressive detached villa located in the prestigious area of Torrellano Alto, just behind Alicante-Elche Airport, making it an excellent connection point with the rest of Europe. As is common in airport zones, airplane noise can be heard during the day — more or less depending on the wind and season — but it is perfectly manageable in daily life. At night, air traffic ceases, allowing for complete tranquility. Planes do not fly directly over the property. For those who value being 7 minutes from the airport, 6-11 minutes from the beach, and having all services at hand, this is undoubtedly a unique opportunity on the Costa Blanca. Situated on a sunny plot of nearly 6,000 m², this property offers more than a home — it offers a lifestyle. Recently renovated with great attention to detail, it combines spacious areas with functional design and high-quality finishes. Upon entering, you will feel the brightness and spaciousness of the large living room with fireplace and air conditioning — ideal for enjoying both summer and winter. The modern, spacious kitchen is designed for daily use and comfort. The home features 3 bedrooms, plus a large additional room above the garage that can be used as a guest room, office, or multifunctional room, adding value for families or remote work. There are 2 bathrooms, one very spacious with a shower and a separate toilet. Outside, the Mediterranean lifestyle comes to life: a private patio with jacuzzi, a large south-facing covered gallery perfect for outdoor dining, and a wide exterior area of approximately 800 m² suitable for parking multiple vehicles, leisure zones, or outdoor projects. The villa is equipped with solar panels for more efficient energy consumption and an electric vehicle charging point, a highly sought-after feature in the current market. Additionally, it has drinking water tanks and rainwater reserves, as well as irrigation water supply from the municipality, providing water security for garden irrigation or domestic use. A private pool of up to 10 × 4 m could be built, provided a major construction permit with technical project (architect/engineer) is obtained. Approximate budget: €15,000 - €20,000 Strategic location: · Only 5 minutes from Torrellano center · 7 minutes from Alicante-Elche Airport · 6-11 minutes from the best beaches · Close to services, shops, and all amenities that make the Costa Blanca such a desirable area. Whether you are looking for a family residence, holiday home, or investment with potential, this villa has it all: space, comfort, outdoor living, and excellent connectivity. Contact us today to arrange a visit and discover your new home on the Costa Blanca! The price does not include the following: Taxes (ITP) and other purchase expenses (Notary, Agency, and Registry). The offer is subject to price changes or market withdrawal without prior notice. This advertisement, including texts, photos, images, or any other content, is non-binding as the information is provided by third parties and may contain errors. It is shown for informational purposes only and is not contractual.
4
2
5758 m²

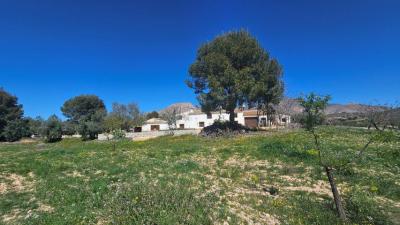
Lorca, Murcia
€425,000
Country House
Next House Almería proudly presents this unique and spacious countryside property, a Charming Country Estate with Stunning 360º Mountain Views in Murcia, Lorca Countryside. Set in the peaceful countryside of Lorca, Murcia, just a short drive from the charming village of Vélez-Rubio and bordering the beautiful Almería region, this unique property invites you into a slower, more authentic way of life. As you follow the fully tarmac road, surrounded by open landscapes and endless skies, you begin to feel the calm that only the countryside can offer. Arriving at the gates, the property opens up to reveal 2.5 hectares of natural beauty, where rows of almond and olive trees stand proudly alongside vineyards and fruit trees, creating a setting that changes with every season. Here, life moves with nature. Spring blossoms, summer sunsets, autumn harvests, all enjoyed from your own land. The house itself tells a story of space, tradition, and possibility. With its multiple sections and generous layout, it feels like a small world of its own, where family and friends can gather, yet still enjoy privacy. The Andalusian-style patio, the rustic touches like the wine cellar, and the warmth of the fireplace all bring a sense of heritage and comfort. Step outside, and the views take over. 360º mountains stretch endlessly around you, creating a backdrop that is both dramatic and calming at the same time. The terrace becomes your favourite place, morning coffee with birdsong, long sunny afternoons, and evenings where the sky turns gold as the sun disappears behind the hills. There is even a pool waiting to be brought back to life, ready to become the centre of summer days under the Spanish sun. And with the land being mostly flat, it offers endless opportunities?whether for horses, gardening, or simply enjoying the freedom of open space. Inside, the home continues to surprise. Spacious bedrooms, flexible living areas, and even the potential to create a separate guest apartment or independent living space, perfect for visitors, extended family, or even a rural tourism project. This is not just a property, it's a place where you can truly disconnect, breathe, and create your own story in the heart of sunny Spain. A place you arrive at and never want to leave. Contact Next House Almería today to book your FREE visit and experience it for yourself.
7
4
25457 m²
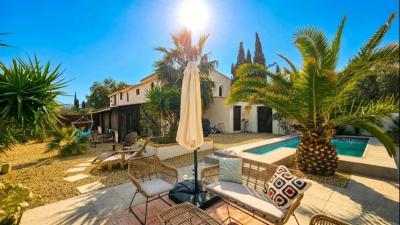
Cantoria, Almeria
€299,950
Country House
Next House Almería presents: a home where time slows down and every view tells a story. As you wind through the peaceful valley of Huerta de Judas in Cantoria, the landscape opens into a scene of olive groves, mountains, and endless sky. Just a few minutes from the vibrant town of Albox, this cortijo sits in a place where mornings begin with birdsong and golden light, and evenings end with spectacular sunsets over the valley. From the very first step inside, the house feels like a retreat. Wooden beams, soft lighting, and carefully chosen details create a warm, boutique-style atmosphere, a home that embraces you instantly. Although it forms part of a traditional Andalusian structure and is semi-detached, the clever positioning, lush vegetation, and open views give a remarkable sense of seclusion. Here, privacy is not just a feature, it is a feeling. With 190 m² built over two floors, the space unfolds naturally. Upstairs, the four bedrooms wake to beautiful views of the surrounding countryside, imagine opening your windows to fresh mountain air and the gentle colours of sunrise. The main family bathroom serves this floor, while a second bathroom on the ground level is perfect after a swim or time spent in the garden. The heart of the home is the cosy living-dining room, where exposed beams and warm tones invite long dinners with friends, quiet winter evenings by the radiator heating, and relaxed summer days cooled by the soft movement of the ceiling fans. Just beside the rustic kitchen, full of character and practicality, a charming sitting area becomes the perfect corner for morning coffee, a glass of wine, or a good book. Step outside and the true magic of this property reveals itself. The 2,165 m² plot is a private Mediterranean sanctuary. Palm trees sway gently, terraces offer sun or shade at any hour of the day, and hidden corners invite outdoor dining, yoga at sunrise, or simply doing nothing at all. More than 20 mature olive trees connect you to the authentic rhythm of Andalusian country life, your own harvest, your own landscape, your own peace. At the centre of it all, the swimming pool glistens under the Almería sun, a place for laughter, family, and cooling off during long summer afternoons while gazing at the panoramic mountain views. And yet, despite this feeling of being far from everything, life's essentials are just minutes away: - 5/8 minutes to Almanzora and Cantoria - 10/12 minutes to Albox for shops, restaurants, and services - Around 40 minutes to the beaches of Vera and Mojácar, where the Mediterranean waits for spontaneous day trips Sold turn-key and ready to enjoy, (all the furniture is negotiable) this is not simply a property, it is a home that has been loved and cared for, a place where every corner feels harmonious and every space has a purpose. For those searching for character, privacy, and a genuine Andalusian lifestyle, this cortijo offers something increasingly rare: A home with soul, views that inspire, and a setting that makes everyday life feel like a getaway. Come and experience it in person, because this is one of those places that photographs can never fully capture.
4
2
2165 m²
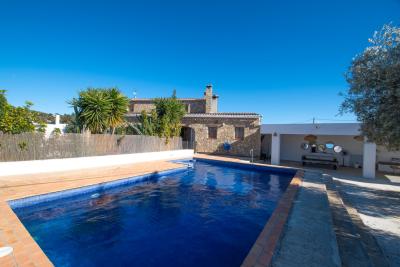
Benissa, Alicante
€970,000
Country House
Property Overview This exceptional country house situated in the tranquil Canor area of Benissa offers an impressive living experience that combines spaciousness with modern comforts. With seven well-appointed bedrooms and four bathrooms, this residence is perfect for families seeking both privacy and functionality.\
 Living Spaces Spanning a generous 292 square meters of built area, the home is designed to cater to various lifestyles. The layout features a harmonious flow between spaces, ensuring both comfort and efficiency. The two kitchens provide versatility for cooking enthusiasts and make entertaining a delight.\
 Outdoor Features Nestled on a substantial plot of 2000 square meters, the property boasts a delightful outdoor area. Enjoy warm days by the pool, perfect for relaxation and recreation. The outdoor spaces include open and covered terraces, creating ideal settings for al fresco dining or simply soaking in the serene surroundings.\
 Amenities and Comfort The country house is equipped with essential modern features including:\
 Air conditioning for enhanced comfort during warmer months. A cozy fireplace that adds warmth and charm during cooler evenings. A garage and ample parking space, ensuring convenience for residents and guests. A storage room for added practicality. A summer kitchen and barbecue area, perfect for entertaining friends and family. A dedicated laundry room that simplifies daily chores. Double glazing and a security door for improved safety and energy efficiency. Location Highlights Benissa, located in the province of Alicante, is known for its stunning coastal views and picturesque landscapes. The Canor area offers a peaceful retreat while still being conveniently positioned near local amenities, shopping, and recreational activities. This blend of tranquility and accessibility makes it an appealing choice for both permanent residents and vacation homeowners.\
 Conclusion This remarkable country house presents a rare opportunity to reside in one of the most sought-after areas of Alicante. With its spacious interiors, outdoor amenities, and prime location, it stands as a perfect blend of comfort and convenience, ideal for those looking to escape the hustle and bustle of urban living.\
7
4
2000 m²

Denia, Alicante
€4,100,000
Country House
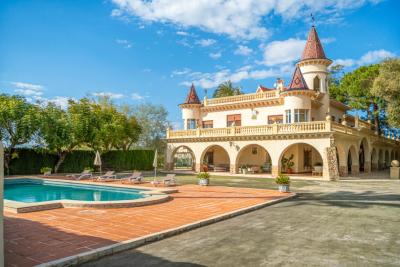
This 9-bedroom exclusive property is located just outside the coastal town of Dénia, on Spain’s northern Costa Blanca. Positioned a short walk from the Playa Els Molins, one of Dénia’s wider and quieter beaches, the location offers a rare combination of coastal access and residential privacy.\
Dénia is part of the Marina Alta region, one of the most desirable coastal areas in the Valencian Community. This stretch of coastline is known for its clean sandy beaches, year-round services, and the protective presence of Montgó Natural Park which provides a dramatic backdrop to the town.\
The villa lies within a short drive from Dénia’s historic centre. Here, buyers can access supermarkets, restaurants, hospitals, public and international schools, and the port which connects the mainland to the Balearic Islands. A 20-minute drive inland connects to the AP-7 motorway for fast access to Alicante and Valencia airports.\
This location is well-suited for buyers seeking a primary residence, a multi-generational home, or a potential hospitality or wellness project. Its proximity to the coast and generous internal layout makes it viable for a variety of long-term uses.\
The property is a baroque-inspired detached villa set within its own extensive plot, accessed by a long, tree-lined private driveway. With a build size suitable for both luxury residential living or commercial hospitality use, this large estate includes 9 bedrooms, 8 bathrooms, 3 separate living rooms, and a formal dining area. The villa’s total usable space is distributed across multiple floors, with an architectural focus on symmetry, volume, and formal grandeur.\
From the entrance gates, the driveway leads directly to the front of the building, where covered parking and guest arrival areas are situated. The façade is defined by pillars, archways, and traditional baroque detailing, which set the tone for the formal layout of the interior.\
Entry is through an oversized double doorway into an open and spacious entrance hall, complete with a grand staircase that curves upwards to the upper level. The materials used in this space reinforce the villa’s traditional baroque character, while the high ceilings and open planning ensure light circulation across the main living areas.\
The ground floor hosts a series of well-proportioned rooms, laid out in a way that would allow for either private residential use or structured hospitality functions. These include:\
A formal reception lounge ideal for hosting or entertainingA second living room with potential as a library, media room, or conference spaceA third, more intimate lounge suitable for family use or informal gatheringsA formal dining hall designed for large seated mealsA large fully fitted kitchen with its own casual dining areaThe kitchen is traditional in character, consistent with the rest of the home, but fully functional with modern appliances. Generous countertop space and walk-in storage areas support regular catering or large-group cooking.\
Also on the ground floor are multiple guest bedrooms — each with access to en-suite or adjacent bathrooms.\
Upstairs, the landing connects to the main suite as well as multiple guest or family bedrooms. The principal suite is particularly spacious and includes its own private bathroom and dressing area, with windows offering open views towards the gardens and surrounding greenery. Several other upper-floor bedrooms include balconies or access to covered terraces, providing additional outdoor living zones without sacrificing privacy.\
Outside, the plot includes:\
Landscaped gardens with mature Mediterranean plantingAmple space for an outdoor swimming pool (subject to planning)Patios and terraced areas ideal for large-scale outdoor dining or social eventsSeparate parking zones for owners and guestsThis 9-bedroom property in Denia represents one of the most flexible and well-located opportunities currently available in the Costa Blanca luxury market. Its generous room count, classic architecture, and proximity to the beach offer both lifestyle and business potential. Whether used as a private residence or adapted into a commercial operation, this home has the internal volume, land, and location to support a wide range of long-term plans.\
Buyers looking for a statement property close to the sea, with enough space to support a project or extended family living, will find few options as adaptable as this one in the current market.\
9
8
40479 m²
Elche, Alicante
€269,000
Country House
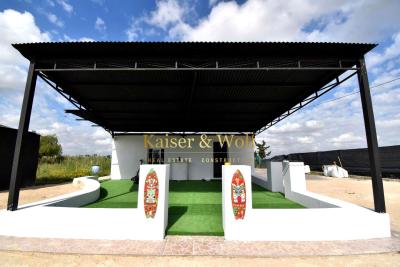
Country house for sale, semi-renovated, located 10 minutes from the beach and 10 minutes from the center of Elche. The property features a 4,000 m² plot and a house with 118 m² built, distributed into 93 m² of living space and 26 m² of covered porch. The main house has 3 bedrooms, 1 bathroom, and an open-plan living-dining area with an open kitchen. Additionally, there is an annex building of approximately 10 m², previously used as a barbecue area, now converted into a fourth bedroom with a small kitchen. The house is southeast facing, providing good natural light for most of the day.
4
1
3500 m²
Elche, Alicante
€138,000
Country House
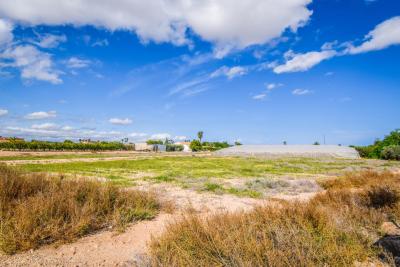
For sale: a 12,500 m2 plot in an area of Valverde next to Las Bayas and the Elche - Santa Pola road, Alicante. The land has irrigation water and various types of plants, as well as 2 greenhouses, each measuring 1,000 m2. The location is perfect, as it is close to the cities of Elche - 10 minutes, Alicante - 20 minutes, Santa Pola beach - 8 minutes, and the airport is only 15 minutes away. Ideal for someone looking to escape the city and enjoy tranquility, surrounded by few neighbors. The land can be viewed at any time; contact us to arrange a visit!
12500 m²
Alicante
€370,000
Country House
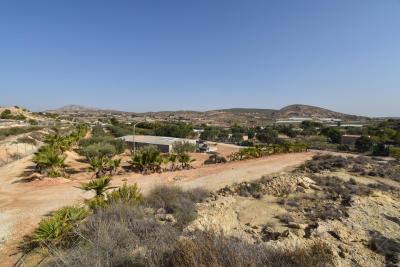
15,000m2 plot of land with 200m2 of construction located near Torrellano. (no airplane noise) The property is situated slightly elevated and accessed via an asphalted road. It is connected to the electricity grid and has spring water and water from a tank (about 180m3) that is filled with rainwater or, if necessary, by a truck. Additionally, it has 2 buildings to renovate declared as a single-family home of 129m2 and an annex warehouse with a surface area of 62m2. It has views of the mountain and the Sierra de Alicante. Land compatible with camping activities through an urban compatibility report. 10 minutes from Santa Pola, 10 minutes from the beach, 15 minutes from Alicante, and 5 minutes from the airport.
15000 m²
Crevillente, Alicante
€425,000
Country House
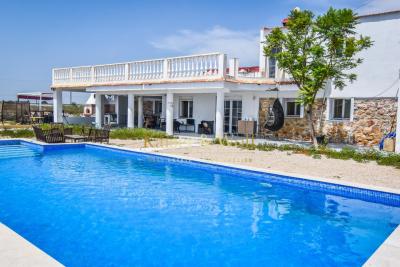
Discover this charming renovated rustic house with a pool, blending traditional character with spacious and functional areas. The property is located very close to the AP-7 highway and the Alania Resorts Costa Blanca tourist complex in Realengo. It features a plot size of 30,960 square meters and a built area of 375 square meters, ideal for families seeking comfort and tranquility. It has 6 (six) bedrooms, perfect for accommodating different needs, and 4 (four) bathrooms that ensure comfort for all residents and visitors. The spacious kitchen is integrated with the dining room and the living room, which connects to the front and back patios that are very large and bright. All rooms are equipped with air conditioning (hot/cold) and Climalit windows. The recently built pool measures 4 meters by 12 meters in length, with a large south-facing porch and a barbecue area. The plot is fenced with approximately 1500 meters for the main house, with vehicle access gates, and the remaining land is rented to local farmers, generating extra income. Watch the videos and virtual tour or come see it in person and be captivated by its potential and welcoming atmosphere.
6
4
30960 m²
Alicante
€445,000
Country House
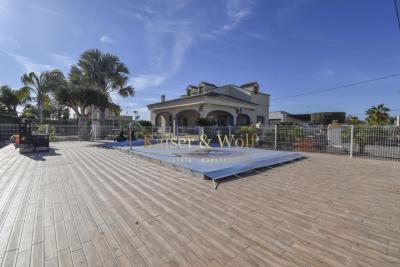
A spacious plot of 3,971 m² is offered for sale, hosting three independent buildings, ideal both as a multi-family residence and for a tourism or rural investment project. The main house is a two-story chalet that stands out for its large south-facing porch, with direct access to a private saltwater pool with a hydromassage system. The house features six bedrooms, two full bathrooms, an independent kitchen with access to the upper floor, a spacious living room with access to the porch, and a cozy lounge with a fireplace. It also includes an asphalted area, a garage, and a storage room of approximately 150 m². On the plot, there is also a second residence with three bedrooms and one bathroom, and a third building in the style of a studio, recently renovated, with one bedroom, an en-suite bathroom, and a private garden. The estate enjoys an excellent location: just 3 minutes by car from the town of La Hoya, 8 minutes from Las Bayas, 10 minutes from the beach, and 20 minutes from the airport. All the meters are legalized except for the pool. The price does not include the following: taxes (ITP) and other purchase-related expenses (Notary, Agency, and Registry). The offer is subject to price changes or withdrawal from the market without prior notice. This advertisement, including texts, photos, images, or any other content, is not binding as the information is provided by third parties and may contain errors. It is shown for informational purposes only and is not contractual.
10
4
3791 m²
Elche, Alicante
€650,000
Country House
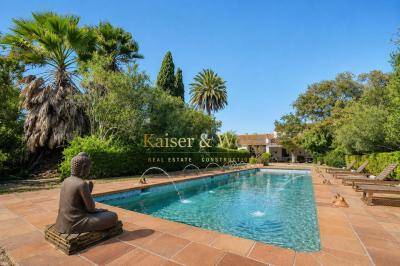
Exclusive historic ilicitan estate for retreats, events, and large gatherings in las bayas Some properties are visited, and others are felt. This exceptional Ilicitan estate is one of them. Located in a peaceful environment surrounded by nature, on a plot of 8,000 m², this unique property combines the charm of traditional Camp d'Elx architecture with the necessary functionality to develop accommodation projects, retreats, training, wellness, community living, or private events. The estate preserves valuable historical elements, highlighting its spectacular original mosaics inspired by Valencian modernism, spacious meeting areas, high ceilings, and character-filled rooms that convey the essence of large Mediterranean country houses. The property consists of two buildings connected by a pleasant interior courtyard. The main house offers a warm and welcoming atmosphere, with 5 spacious bedrooms, a study-library, studio, creative room, music room with piano, large living-dining room with fireplace, traditional rustic kitchen with dining area and cellar, as well as 2 full bathrooms. Access is through an old double wooden gate leading to a covered outdoor gallery, ideal for enjoying the surroundings all year round. The second building has been designed for group accommodation and activities. It features a large dining hall for about 40 people, living room, spacious equipped kitchen, and an impressive approximately 100 m² open-plan room, perfect for yoga, meditation, training, workshops, coaching, artistic activities, or corporate meetings. The accommodation area includes 6 bedrooms with an approximate capacity for 20 people and a large bathroom suitable for groups. Outside, there is a magnificent 11 x 4-meter swimming pool, landscaped areas, relaxation spaces, barbecue, ornamental pond, and a beautiful pine grove providing natural shade and a unique outdoor activity environment. The estate also has central heating for the entire complex, a recently renovated boiler, a 1,000-liter oil tank, spacious storage areas, and parking for 15 to 20 vehicles with potential for expansion. Due to its features, this property is ideal both as a unique family residence and for developing experiential tourism projects, wellness retreats, training, private events, business meetings, or cultural activities. A property difficult to find on the Costa Blanca due to its authenticity, spaciousness, and enormous potential for use. This estate is splendidly located: in a very quiet and private area just 10 minutes from Santa Pola beaches and about 15 minutes from Alicante airport. The price does not include the following: Taxes (ITP) and other purchase-related expenses (Notary, Agency, and Registry). The offer is subject to price changes or withdrawal from the market without prior notice. This advertisement, including texts, photos, images, or any other content, is non-binding as the information is provided by third parties and may contain errors. It is shown for informational purposes only and is non-contractual.
11
4
8000 m²
Propriété à vendre en Espagne
Si vous préférez la paix et la tranquillité, nos propriétés en bord de plage vous offrent l'opportunité de profiter de la mer Méditerranée et du sable comme jamais auparavant. Observer le lever du soleil sur l'océan depuis votre propre balcon, nager dans des eaux cristallines et admirer des vues exotiques peuvent tous devenir une partie de votre routine quotidienne avec nos villas, appartements et bien plus encore.
Alternativement, l'Espagne regorge de villes animées et de centres urbains prospères qui vous offrent des opportunités de rencontrer les habitants, d'apprendre l'histoire et de vivre une expérience culturelle immersive globale. Nous avons beaucoup de propriétés dans des endroits qui vous permettent de vivre sans limites.
Qu'attendez-vous ? Commencez votre recherche dès maintenant et explorez notre liste de centaines de nouvelles maisons potentielles, facilitée par notre ressource complète qui vous fournit toutes les informations dont vous avez besoin pour commencer votre nouveau chapitre.
Frequently Asked Questions
Spain remains one of Europe's most popular property markets thanks to its climate, lifestyle, affordability and strong rental demand in coastal areas. Many buyers purchase a property for personal use as a holiday home, while others look to rent it out when they're not using it. As with any property purchase, it's worth researching the local area, working with a licensed estate agent, and getting independent legal advice before proceeding.
The Costa Blanca, Costa del Sol, Costa Cálida, Murcia and Alicante regions are among the most popular with international buyers and expats, thanks to their established communities, amenities, and easy access from major airports. You can browse properties in each of these areas using our location pages to compare prices and lifestyles.
Yes, there are no restrictions preventing foreign nationals from buying property in Spain. Non-residents will need a NIE (foreigner identification number) to complete a purchase, which your estate agent or a local solicitor can help you arrange.
The process typically involves finding a property you love, agreeing a price with the seller, signing a reservation contract, carrying out legal checks, signing the private purchase contract, and finally completing at the notary. Local estate agents listed on My Casa Away can talk you through the process step by step and recommend trusted legal professionals in the area.
Buyers should budget for additional costs on top of the purchase price, which typically include transfer tax or VAT (depending on whether the property is resale or new build), notary and registration fees, and legal fees. These usually add up to around 10–14% of the purchase price, though this can vary by region — your estate agent can confirm the figures for the specific area you're interested in.
Yes, many Spanish banks offer mortgages to non-resident buyers, though terms and the percentage you can borrow may differ from those available to residents. It's worth speaking to a mortgage broker or your estate agent early in the process so you know your budget before you start viewing properties.
Spain is home to large, well-established international communities, particularly along the Costa Blanca, Costa del Sol and Costa Cálida, with English-speaking services, social clubs, and a relaxed pace of life. Many expats describe the lifestyle change as one of the best decisions they've made, citing the climate, food, outdoor living and friendly culture as major draws. Browse our blog for more on what life in Spain is really like.
Finding your happy place has never been easier. We connect you with professional, trusted estate agencies across Spain. Find property for sale like a local, using our Smart Property Search.
Rechercher des lieux
© 2026 My Casa Away. Termes d'utilisation & Politique de confidentialité & Politique de cookies