
Propriété à vendre sur la Costa Blanca
Trouvez la propriété parfaite à vendre sur la Costa Blanca avec My Casa Away. De nombreux expatriés choisissent la Costa Blanca pour le temps incroyable, le paysage magnifique, les belles plages de sable et le rapport qualité-prix.
Personnalisez votre recherche
Propriétés en vedette
Estepona, Málaga
Apartment
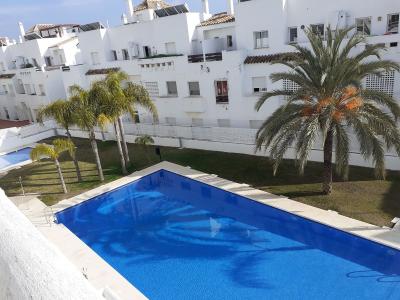
The urbanisation Valle Romano Golf is only 3 km to the beach and the apartment has sea veiws and golf views. This apartment is one the very few ones with 3 bedrooms and it is situated t the corner, so there only neighbours on one side. At the golf front urbanisation you have one restaurants "Piccolini" Pizzeria and at the Calle Flaminio at only 5 minutes walk at the hotel ONA there is another good restaurant "Boquerone" with fantastic fish and other dishes. You have only 1 floor to take up the lifyt which also connects to th eunderground garage places. This apartment has a smaller terrace than the other ones in the urbanisation to gain place for the third bedroom at a good size , enough for a doble bed. The other 2 bedrooms are one of them with th ebigger bath room ensuite the main bedroom with access to the terrace next to the sunny living room, all south orientation as the third bedroom who shares the second bathroom with a shower plate in the hall. and has a big door with access to the south terrace. The kitchen is next to the spacious living room on th enorth side of rhe apartment with it´´ s own balcony shared from the kitchen and the living room. The ur banisacion offers beautiful comunity gardens with some palm trees and the comunity pool. The driving distance to the Estepona port is about 10 minues, to Puerto Banus about 25 minutes and to Marbella 35-40 minutes on th ecoast road, on the highway you ccan reach Marbella in 25.30minutes. Yu also have the other port of Duquesa at only 20 minutes drive away and very beautiful beaches at only 10- 15 minutes drive towards either the hotel Elba area at Arroyo Vaquero beach with a very luxury beach bar El Nido and more popupal beach bars after at Cruz de Casares, on the other side the port area of Estepona offers the very well know Lolailo Beach Bar at Playa Cristo and Heavens Beach only 10 minutes drive from Valle Romano.
€375,000
3
2

Estepona, Málaga
House
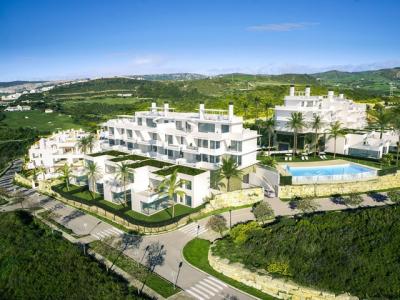
TERRAZAS DE CORTESIN SEAVIEWS is a new development of apartments, penthouses and townhouses, located on a hill within what is considered The Best Golf Resort in Europe in 2017, according to the prestigious portal Leading Courses. FINCA CORTESÍN, is a benchmark in urban development, the hotel industry and golf, and one of the best gated communities in southern Europe. Only the 2nd spanish venue to achieve the prestigious European Tour Destination Status in 2017. The world-famous Marina of Puerto Banus is only 30 minutes, or the select Marina of Sotogrande can be reached in 10 minutes. About 10 minutes from Casares and Estepona, typical Andalusian villages. TERRAZAS DE CORTESIN SEAVIEWS consists of 44 units divided into 3 blocks: 32 apartments and penthouses of 3 and 2 bedrooms and 12 townhouses of 3 bedrooms. Modern and contemporary architecture, large terraces and solariums to get the most out of the south and south-east, all properties have panoramic sea views. The interiors are really bright and spacious, with average built area in the 2 bedroom partments of 118 m², in the 3 bedrooms of 151 m², in the penthouse of 2 bedrooms 130 m², in the penthouse of 3 bedrooms 154 m² and in the townhouses, 184.5 m². Large dining rooms with integrated kitchens, fully EQUIPPED WITH SIEMENS appliances (or similar), with furniture and hood flush to ceiling and american fridge in the penthouses, two terraces and, overlooking the Sierra de Casares and Estepona. The main bedrooms with bathrooms en suite, dressing rooms, wardrobes with lighting with LED strips and terrace. Bathrooms with rain shower, suspended toilet, hidden cistern and whirlpool in the penthouses and townhouses. Townhouse, Casares, Costa del Sol. 3 Bedrooms, 3 Bathrooms, Built 185 m², Terrace 57 m², Garden/Plot 160 m². Setting : Close To Golf, Close To Port, Close To Shops, Close To Sea, Close To Town, Close To Schools, Close To Forest, Close To Marina. Orientation : South West. Condition : Excellent, New Construction. Pool : Communal. Climate Control : Air Conditioning, Hot A/C, Cold A/C. Views : Sea, Mountain, Panoramic, Garden, Pool. Features : Covered Terrace, Fitted Wardrobes, Private Terrace, Gym, Storage Room, Utility Room, Ensuite Bathroom, Disabled Access, Marble Flooring, Jacuzzi, Double Glazing, 24 Hour Reception, Restaurant On Site. Furniture : Not Furnished. Kitchen : Fully Fitted. Garden : Communal, Private, Landscaped. Security : Gated Complex, Entry Phone, 24 Hour Security. Parking : Underground, More Than One, Private. Utilities : Electricity. Category : Golf, Holiday Homes, Investment, Luxury.
€660,000
3
3
160 m²
Ojén, Málaga
Apartment
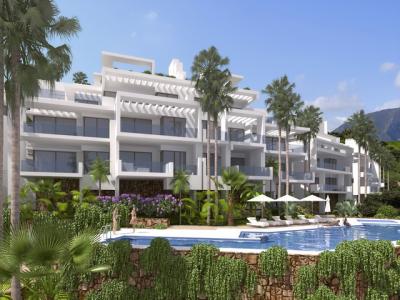
OUTSTANDING NEW OFF-PLAN COMMUNITY IN MARBELLA - Bask in the light, breathe in the mountain air, enjoy complete peace and tranquillity in your ideal home. Only minutes from buzzing Marbella, discover a unique, premium, gated residential community surrounded by natural beauty with breathtaking, protected views of the glistening Mediterranean Sea. Entertain guests in an open-plan dining room, revel in the touch of luxury and experience the sheer bliss of moving through a home that is bathed in light. Relax on your terrace in your own private sundeck jacuzzi pool and marvel at a sunset across the ocean, or enjoy breakfast on a glorious sunny morning while serenaded by birdsong. Every home will be provided with high quality floorings, LED lighting specifically chosen to create a warm aura, state-of-the-art climate control, a fully-fitted kitchen, bathrooms, carpentry and fully-insulated UV protection windows. In addition to the basic selection, at Palo Alto you will be offered a choice of customizable extras and upgrades via our designated interior design specialist. The development has host of services, such as heated pools, health club, rental management, business centre, concierge services and security. Marbella is less than a 5 minute drive and Puerto Banús less than 10. MARBELLA is a cosmopolitan town inhabited by 137 nationalities, with a very well-balanced size and population, over 30% of the inhabitants are of international origin and the majority from outside of Marbella. With all the charisma of a large city and the attributes of a convenient town, Marbella is, without any doubt, one of the best places in the world to live. Marbella is famous for its internationally renowned and privileged climate. The annual average temperature is around 18.5º C, with 320 days of sunshine a year. This climate is due to its unique geographical situation, namely the mountains which surround Marbella, the Sierra Blanca and the Concha, visible from the entire area. Allied to the position of its coastal inlet, the effect is to shelter the town from the northern winds, allowing it to enjoy a special microclimate unique in the world and one which has become one of its great tourist attractions. The Marbella municipality includes the world famous marina and resort which is Puerto Banus. Penthouse, Ojén, Costa del Sol. 3 Bedrooms, 3 Bathrooms, Built 145 m², Terrace 233 m². Setting : Close To Golf, Close To Port, Close To Shops, Close To Sea, Close To Town, Close To Schools, Close To Marina, Urbanisation. Orientation : South East. Condition : Excellent, New Construction. Pool : Communal, Indoor, Heated, Children`s Pool. Climate Control : Air Conditioning, Hot A/C, Cold A/C, U/F/H Bathrooms. Views : Sea, Mountain, Panoramic, Garden, Pool. Features : Covered Terrace, Lift, Fitted Wardrobes, Private Terrace, Satellite TV, ADSL / WIFI, Gym, Sauna, Storage Room, Utility Room, Ensuite Bathroom, Disabled Access, Marble Flooring, Jacuzzi, Bar, Double Glazing, 24 Hour Reception. Furniture : Not Furnished. Kitchen : Fully Fitted. Garden : Communal, Landscaped. Security : Gated Complex, Entry Phone, 24 Hour Security. Parking : Underground, Private. Utilities : Electricity, Drinkable Water, Telephone. Category : Golf, Holiday Homes, Investment, Luxury.
€775,000
3
3

Gea y Truyols, Murcia
Detached Villa
Do you want lots of space, peace, quiet, and a fantastic view?This large 4-bedroom finca with a 2-bedroom guest house on a 5,000m2 plot in an elevated position overlooking farmland, La Torre Golf, and the distant hills of La Manga could be what you are looking for!. Included in the grounds is a 10mx5m swimming pool, BBQ area, putting green and croquet lawn (mini fun), and an area for a tennis/football/other sports court. The garden is divided into many different areas. There is an automatic entrance gate with ample parking and a garage. There are two storage sheds for garden tools and wood. Included with the house is an outdoor kitchen, a separate utility room, and a pantry/storage room. The house is equipped with solar panels and has drinking and irrigation water. There are many different outdoor areas to sit, relax, and eat. The property is ideal for a large family for permanent living or with a little thought a great business opportunity.PLEASE NOTE - THIS PROPERTY IS COMPLETELY LEGAL.
€600,000
5
4
5000 m²


Murcia
Detached Villa
We now have 14 exclusive frontline Infinity Blue villas overlooking the lake. UPDATE: only 12 Villas left - Plots 8 & 9 have now been sold. The villas have a built area of 199m2 distributed over 2 levels + a large 150m2 basement with an atrium.The interior of the villas is customizable by the client.Plots range from 392m2 to 745m2.Starting price is 1.210.000€ Ahoradispones de 14 exclusivas villas Infinity Blue en primera linea frente al lago.Las villas tienen 199m2 construidos distribuidos en 2 plantas + un gran sótano de 150m2 con patio inglés.El interior de las villas espersonalizable por el cliente.Las parcelas van desde 392m2 hasta 745m2.Disponible desde 1.210.000€
€1,210,000
3
2
392 m²
Pilar de la Horadada, Alicante
Town house
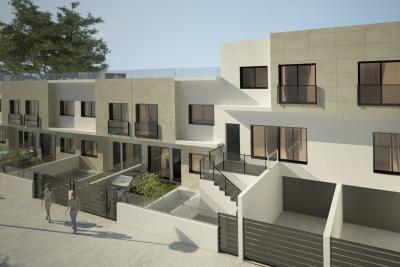
This beautiful Townhouse is located in PILAR DE LA HORADADA. Built to a very high standard. This 3 bedroom 3 bathroom property comes complete with a huge rooftop solarium and a private pool. QUALITY LISTAccording to project. Foundations and structure will be made of reinforced concrete, flatslab and seismic resistant structure.Façade: BEIGE coloured porcelain tile façade, combined with white monolayer.Partition walls in 9cm brick block and exterior with 12cm. Interior division betweenproperties with double partition wall with intermediate insulation. Interiors with projectedplaster to be painted with plastic paint on vertical surfaces.Top quality porcelain floor and wall tiles in the property.Indoor stairs in porcelain tiling of the same material as the flooring (to be chosen). Outdoorterrace in porcelain tiling, anti-slip models according to the project management.Grey-coloured printed concrete in vehicle entrance area.Exterior carpentry in compact elite series aluminium.Solid aluminium slat blinds in colour, and compact windows with tape.Exterior ironmongery with slats in colour 7016.Main door of the property in colour with security lock.Double glazing 4+14+4 climalit or similar.Dm doors in white colour and covered strips of 9cm.Wardrobes with sliding doors in white, drawer units, shelves and hanging rails.Ironmongery on interior doors in steel. Stair railing in coloured lacquered iron and 5+5glass.Fitted kitchen and worktop in silestone group 1.Interior painting of the property in plain white.PP-R plumbing and approved PVC drainage, water points on terrace.Sanitary ware and taps: Roca or similar. Shower screens. Mirror.Exterior and interior (living room, kitchen, hallway and bathrooms) lighting exceptdecorative.In accordance with low voltage regulations. Interior mechanisms of Niessen Zenit brand.Power sockets in kitchen for electric hob, oven, fridge, dishwasher, washing machine, anddryer.Telephone and TV points in living room, kitchen and bedrooms.TV aerial.Aerothermal boiler of 110 litres for domestic hot water.Pre-installation of ducted air conditioning.Swimming pool of 2.50 x 4.50 approx. (tiled to choose).Electrical appliances included: oven, microwave, integrated dishwasher, ceramic hob,extractor fan, and fridge.Huge Solarium with summer kitchen
€244,900
3
1
98 m²
1379 Résultats de recherche
- Ordre de tri
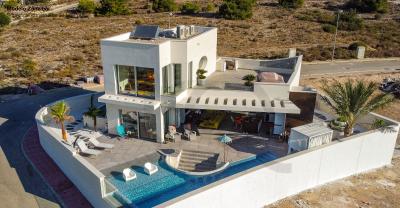
Rojales, Alicante
€656,000
Detached Villa
New build villas for sale in Ciudad Quesada and La Marina An interesting option for those discerning clients that are not able to find a suitable property, or wish to have a unique house. With over 40 models to choose from in over 20 different locations, we have plots available in both Lo Pepin, Ciudad Quesada and La Marina. Both locations benefit from  being within walking distance to all amenities, a mere 5-10 min drive to the beaches of El pinet and Moncayo, and only a 30 minute drive to the airport. The plots in Lo Pepin benefit from beautiful views over the salt lakes. Backed by renown developers and bank guarantees, the villas can be built to spec. You are able to get as involved in the process and as detailed as you like. If you wish to simply choose a model and a plot, you can do this, or if you wish to modify an existing model or simply design your own villa from scratch! The choice is yours.  All villas are built to extremely high standards . Expect a 12-14 month completion from signing. Plot sizes range from 500 to 3.000m2, with living area of 145m2 ( or more), you can have 3,4 or 5 bedrooms if needed! 12-14 months completion from signing The prices on the list include all the extras : - Bank Guarantees ; project and construction is guaranteed.  - Mitsubishi Air - Conditioning with Wifi  - Digital Controllers Airzone Blue Face.  - Siemens - Bosch package : Hob , Induction , Oven , Fridge + Freezer , Microwave & Washer-Machine.  - Garden finished as on the renders with plot tiles, gravel areas and plants - trees.  - Pool with heating pre- installation ; pool size & design according to renders . Minimum size 8 x 4 meters Payments structure: Payment nº1: contract, 1st day, 3%  Payment nº2: project's bank account, 2 months, 15%  Payment nº3: foundations, 6 months, 19%  Payment nº4: structure, 8 months, 19%  Payment nº5: walls and tiles, 11 months, 19%  Payment nº6: keys delivery - notary, 14 months, 25% New build specialists in Costa Blanca Our team of professionals are here to help you find the villa of your dreams. From choosing the villa and plot to taking care of the legal side, our in house conveyancing solicitor and team of experts will guide you throughout the process. 
4
3
500 m²

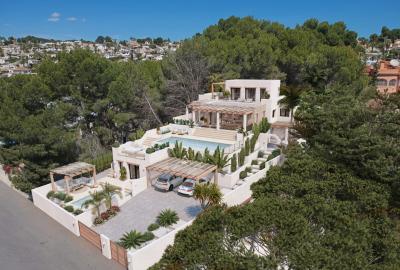
Moraira, Alicante
€2,495,000
Detached Villa
Ibizan chalet under construction. Completion date 2025. Luxury Ibizan villa with beautiful views of the mountains and the sea. The house has 400m2 on a plot of 950m2. It is distributed in 4 bedrooms, 4 bathrooms, 1 guest toilet, open kitchen, laundry room, large living room with porch, large terrace and pool, gym and wine cellar. There is a guest appartment with living room,open kitchen,1 bedroom, bathroom and its own pool. The entire house has air conditioning and heating.
5
5
950 m²

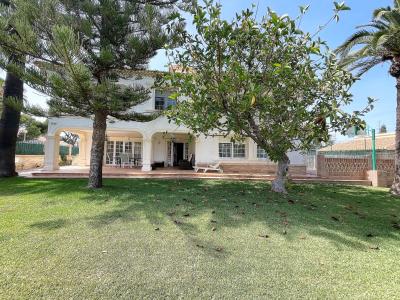
Orihuela, Alicante
€1,490,000
Detached Villa
Discover the essence of luxury and tranquility in this magnificent detached villa located in Cabo Roig. With an impressive plot of nearly 1500 square meters, this property offers a unique coastal living experience.From the moment you enter the property, you will be greeted by meticulously maintained gardens that surround the villa, creating an atmosphere of serenity and privacy. The stunning architectural design is complemented by a private pool, where you can enjoy refreshing dips under the Mediterranean sun.This villa features a private garage to ensure the convenience and security of your vehicles. Additionally, its privileged location puts you just steps away from the beach and the picturesque promenade of Cabo Roig, providing you with direct access to the beauty of the sea.Upon entering the property, you will be welcomed by an elegant custom-made wooden staircase and carefully selected furnishings. The villa offers eight spacious bedrooms and four full bathrooms, ensuring ample space for the whole family and guests. The shaded terraces invite you to relax outdoors and enjoy the tranquility of the surroundings.This luxury property has been designed with attention to detail and is presented with high-quality furniture that brings warmth and sophistication to every corner of the villa.If you are looking for a luxurious detached villa in a privileged location, this property in Cabo Roig is the perfect choice. Don't miss the opportunity to live in a paradise of tranquility and beauty on the Costa Blanca.Contact us today for more information and to schedule a viewing of this exceptional luxury villa.
8
4
1443 m²

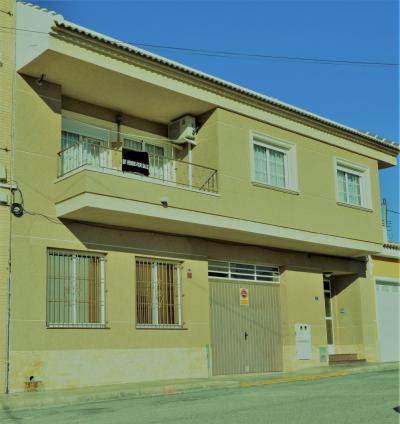
Los Montesinos, Alicante
€375,000
Detached Villa
We are proud to present this magnificent family residence comprising of 6 bedrooms, 3 bathrooms positioned over 3 floors. Opening the front door into the impressive traditional hallway which leads you into a spacious groundfloor living area of 225m2. The open plan layout comprising of garage wood storage area, large lounge dining area with an American style galley kitchen featuring a traditional Spanish wood oven. Also on this level there are 2 very large storerooms with good sized bathroom that could be easily converted into 2 more double bedrooms. A fantastic addition is the jacuzzi spa pool with opening roof. The ground floor has the potential to be converted into a commercial opportunity. From the hallway there are stairs leading up to the first floor: On the first floor the main living space you will find a corridor that leads onto the 4 large double bedrooms and 2 family sized bathrooms, this then leads onto the open plan living-dinning room with log fire and balcony with amazing views towards the salt lake. The large traditional kitchen with dining table benefits from a utility room housing all your laundry needs. There is another staircase leading to the top floor where there is a big open room currently used as a gymnasium and access into a massive solarium with 360 degrees views of the surrounding countryside. This property is well maintained and has Hot/cold air conditioning throughout. It´s also ideally located in one of the best areas of Los Montesinos within walking distance to all amenities and services. Call now to book your viewing to appreciate its great value and potential of this unique residence.
6
3
600 m²
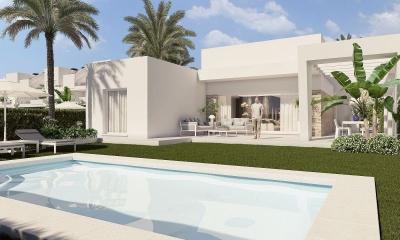
Algorfa, Alicante
€419,000
Detached Villa
This magnificent Villa is located in the urbanization of La Finca surrounded by the La Finca Golf golf course. This area houses many services such as those offered by the Hotel ***** La Finca Resort located in the heart of the golf course. 4 minutes from the town of Algorfa, 15 minutes from the wide beaches of Guardamar and 30 km from Alicante airport, Villa ANDROS homes are located in a quiet area with a multitude of services. This residential is composed of 6 independent villas, 10 semi-detached houses with 3 bedrooms and 2 bathrooms, private pool with a large garden It also consists of 24 apartments with 2 bedrooms and 2 bathrooms on the ground floor with a garden or upstairs with a solarium. The residential also has a communal pool combined with large green areas. All homes have: Plot: 500m23 bedrooms.2 bathrooms.Private pool.Private garden.Private parking.Ducted air conditioning installation.Complete screen in bathrooms.Underfloor heating in bathrooms.Main bedroom with dressing room.Optional basement (180 m2 approx.).Communal swimming pool
3
2
500 m²
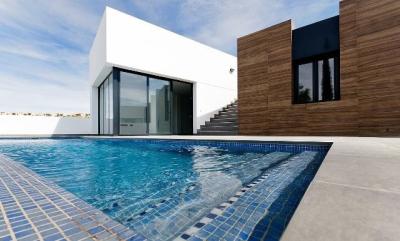
Algorfa, Alicante
€515,000
Detached Villa
Luxury Detached Villas with Private Pool Modern and New Development. Please Ask for more details!!!!
3
2
413 m²
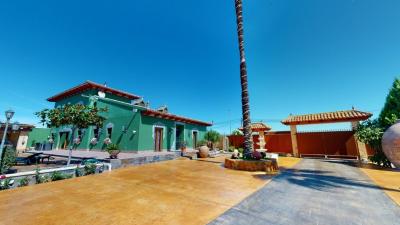
Almoradi, Alicante
€1,590,000
Detached Villa
Phenomenal, independent villa with a build size of almost 500m2 and a private swimming pool on a plot of approximately 7,000m2 . This detailed & well kept gem of a property was designed by the current owners with all the features of the house being carefully chosen to best represent the beautiful architecture. Entering the hallway of the main entrance presents a floor design handcrafted to replicate a hallway from an old Andalusian palace. The ground-floor offers three large bedrooms all of which have amazing, private en-suites. Further down a bright & spacious living room featuring high quality craftsmanship including a fireplace built around an original Galician piece. Also a dining area, a washroom (toilet & basin) & an open-plan, fully-fitted kitchen, with a large pantry. The first-floor provides the master bedroom. The whole floor is dedicated to this room & is divided into 5 areas, the first of which is a living area with a beautiful statement wall & beautiful views of the mountain range Sierra de Orihuela, a floating wall TV, a private en-suite with separate washroom & shower, a large walk-in wardrobe and a safe room. The safe room door is undetectable when closed & its handle is in a secret location for your ultimate safety. The house itself was elevated a meter and a half thus preventing damp & its structure is anti-seismic. All the doors are handcrafted, the crystal windows are custom designed (which the future owners can have changed), all the shutters are electric & the property also features marble floors with underground heating, air-conditioning, CWC windows & solar panels above the outdoor kitchen that produces 13.6kw of electricity. Its privileged exterior of more than 7,000m2 is divided into 3 main areas; a large terrace accessed via the kitchen door consisting of a utility-room and a huge storage room with all the large electronic devices to keep the noise level indoors to a minimum. A private swimming pool (6m x 12m) with a jacuzzi and a slide, an external building with a storage room, washroom and a large shower room for the pool, an outside fully-fitted kitchen, with barbeque, a large dining area, a fountain and a driveway with electric entrance doors leading to a garage with room for three large vehicles. Finally the property comes with around 6,500m2 of various orchards & just next to the property there is a stream that the owners use to water the orchard for free!
4
4
7170 m²
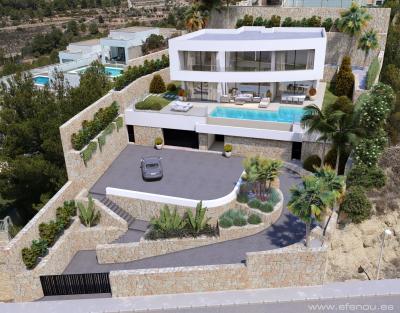
Calpe, Alicante
€2,200,000
Detached Villa
Located in the beautiful town of Calpe, this villa offers an exceptional living experience with sea views. The property is just 20 km from the airport, ensuring a quick and convenient connection for frequent travelers. This unique villa combines elegance and functionality, ideal for those seeking a home in a prime setting. The proximity to the sea and the stunning views make this property an unparalleled option to enjoy the Mediterranean lifestyle.OUTDOOR AREASThe exterior of the villa is designed to maximize enjoyment of the natural surroundings. It features a private garden, perfect for outdoor relaxation or family activities. The terrace offers additional space for entertainment, where you can enjoy sea views and the region's mild climate. Additionally, the villa includes a garage, providing convenience and security for vehicle parking.INDOOR AREASThe villa is equipped with modern features that ensure maximum comfort. It has four bedrooms and three bathrooms, offering ample space for family or guests. Electric shutters and high-quality appliances make daily life easier. Air conditioning and underfloor heating ensure a pleasant environment throughout the year. Built-in wardrobes provide efficient storage, keeping the space tidy and functional.CALPECalpe, on the Costa Blanca, is an emblematic tourist destination that combines its fine sandy beaches with its imposing Peñón de Ifach, a natural symbol that stands out on the horizon. Its crystal clear waters and mountainous surroundings offer a balance between nature and beach activities. Tourism in Calpe focuses on its beaches, such as Playa de la Fossa or Cala del Morelló, and hiking to the top of the Peñón de Ifach for panoramic views. The lifestyle in Calpe is dynamic and cosmopolitan. Residents and tourists enjoy an active lifestyle with a wide range of restaurants, bars and outdoor activities. The local gastronomy stands out for its fresh fish and seafood dishes, available in its numerous restaurants by the sea. Calpe offers a perfect combination of coastal tourism, nature and vibrant city life.
4
3
1042 m²
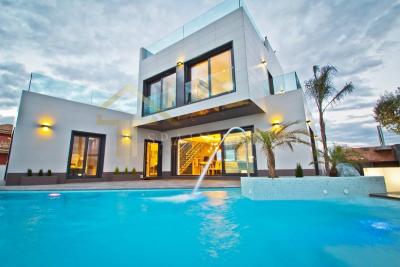
Orihuela, Alicante
€1,050,000
Detached Villa
Looking for Your Dream Home in the Mediterranean? Could this  villa Be the One? Treat yourself to the ultimate Mediterranean lifestyle with a new-build modern villa in Orihuela Costa. With its sleek, contemporary design, breathtaking sea views, and top-of-the-line amenities, this property is the perfect place to call home. Property Details Built Area: 194 square metersPlot Area: 500 square metersOrientation: SoutheastViews: Panoramic sea views Bedrooms: 3 Bathrooms: 4 A Stunning Design From the moment you step inside, you'll be blown away by the sleek, modern design of this new build sea view modern villa. With its clean lines, minimalist aesthetic, and spacious open-plan layout, this property is the epitome of contemporary living. Luxurious Amenities But it's not just the design that sets this property apart. With a host of luxurious amenities, including a private pool, bar solarium, garden, and terrace, this villa has everything you need to live your best life in the Mediterranean. Whether you're hosting a dinner party on the terrace or lounging by the pool, you'll love the comfort and convenience of this stunning property. Looking for more stunning properties villas in Spain? Check out our catalog  Start your search today and find your dream home in the Mediterranean! Spain Estate Maria Parodi Street No. 2 Torrevieja 03181 (Alicante). (+34) 671 200 307 (+34) 966 056 676 Email: [email protected]
3
4
500 m²

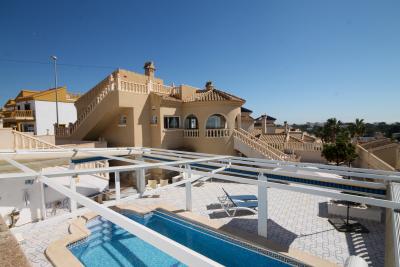
Villamartin, Alicante
€490,000
Detached Villa
Exceptional South-West Facing Detached Villa with Heated Pool & Sea Views A Unique Home Designed for Relaxed Mediterranean Living Occupying a generous corner plot, this beautifully maintained detached villa offers an exceptional blend of space, privacy, and panoramic views. Lovingly cared for and offered to the market for the first time, the property has been thoughtfully designed to maximise indoor and outdoor living, making it an outstanding permanent residence, holiday home, or investment on the Costa Blanca. Enjoy long sunny afternoons on the spacious terraces, take in the distant sea views, or relax beside the heated private pool surrounded by beautifully maintained gardens. Every aspect of this home has been created for comfortable year-round Mediterranean living. Property Overview The villa offers a bright and spacious open-plan layout, combining the lounge, dining area, and fitted kitchen into a welcoming living space filled with natural light. A separate utility room provides additional storage and practicality. The master bedroom is located on the main floor and benefits from a private en-suite shower room. A separate guest WC is conveniently accessed from the hallway. One of the standout features is the impressive glazed terrace adjoining the dining area. Enclosed with folding glass curtains, it can be fully opened to create a seamless indoor-outdoor living space while enjoying beautiful distant sea views from its elevated position. The lower level offers three further spacious double bedrooms, a shower room, an additional WC, and a large storage room. Direct access to the pool area makes this floor ideal for guests or extended family. Outdoor Living Set on an impressive 500m² corner plot, the outdoor areas have been designed to make the most of the Costa Blanca climate. The heated private swimming pool features a protective cover together with retractable roof and side awnings, allowing comfortable swimming throughout the year. The surrounding terraces provide ample space for sunbathing, entertaining, or dining outdoors. The mature garden includes a selection of fruit trees, while the private rooftop solarium offers even more spectacular sea views and all-day sunshine. Private off-road parking is located at the rear of the property for added convenience. Key Features Detached villa on a large 500m² corner plot South-west facing 4 double bedrooms 2 shower rooms 2 separate guest WCs Spacious open-plan living and dining area Fitted kitchen Separate utility room Master bedroom with en-suite Large glazed terrace with folding glass curtains Distant sea views Private rooftop solarium Heated private swimming pool Pool cover with retractable roof and side awnings Mature garden with fruit trees Large storage room Off-road parking Air conditioning Internet connection Part furnished Location Ideally situated within walking distance of local amenities, including shops, cafés, bars, and restaurants, the villa also enjoys excellent access to several golf courses, leisure facilities, and the beautiful beaches of the Costa Blanca, all within approximately 10 minutes by car. Why You'll Love It Combining generous living space, exceptional outdoor areas, year-round swimming facilities, beautiful sea views, and a unique design, this outstanding villa offers a rare opportunity to own a truly special home in one of the Costa Blanca's most desirable locations. Why Choose Solmar Estates? Established in 2005, Solmar Estates is a family-run estate agency with over 20 years of experience helping buyers find their ideal property on the Costa Blanca. We've successfully completed thousands of property transactions, earned hundreds of client recommendations, and built an outstanding reputation reflected in our 5-star Google reviews. As registered members of the API (Professional Association of Real Estate Agents – Membership No. 00280) and the Valencian Community Register of Estate Agents (RAICV No. 1869), we're committed to providing a professional, transparent, and trustworthy service. When you choose Solmar Estates, you're choosing knowledgeable local experts dedicated to making your property purchase as smooth, straightforward, and stress-free as possible. Verify our professional registrations: • API Membership No. 00280 • RAICV Registration No. 1869
4
4
500 m²

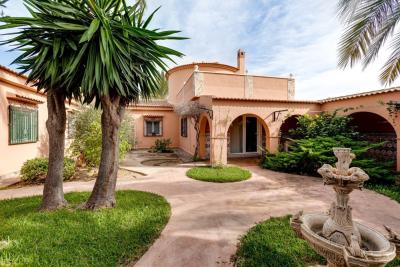
Torrevieja, Alicante
€850,000
Detached Villa
We are pleased to offer you this beautiful luxury villa with 5 bedrooms, 3 bathrooms, the main bathroom with jacuzzi and shower, equipped and independent kitchen, warehouse of 90 square meters which has been renovated and made a 1 bedroom apartment with kitchen and bathroom, 66 square meter sports area, garden, 31 square meter parking, terraces, barbecue, private pool, large living room and dining area, large kitchen with breakfast area, multipurpose area and a terrace overlooking the patio, pool private to make use of the 300 sunny days of the region. Going out there is fantastic with the pool surrounded by a sunny terrace and gardens along with parking area and additional storage area, and much more. Very close to the Laguna Rosa de Torrevieja, in the area of San Luis, La Siesta. The house has a plot of 1850 square meters. Housing with a constructed area of 568 square meters. It is a detached house built on the ground floor, living room, kitchen, passage, bathroom, bedrooms and other rooms and with a useful area of 371 square meters, and upstairs with a tower of about 25 square meters and a covered terrace together to him of about 30 square meters, communicating the ground floor with the Tower by an internal staircase. About 5 minutes from the city of Torrevieja. Located just a few minutes drive from the main AP-7 motorway, with easy access to both Murcia and Alicante airports. If you are going on vacation, here are some ideas for excursions to get the most out of the south of the Costa Blanca: 1. Visit the inner area of Elche famous for its palm grove. 2. Go south and enjoy La Manga. 3. The historic cities of Murcia and Cartagena are not far. 4. If you want history, Rojales has a special charm with its cave houses.
5
3
1850 m²
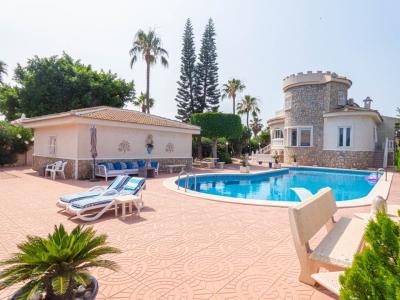
Quesada, Alicante
€887,500
Detached Villa
We offer for sale this BEAUTIFUL DETACHED VILLA & SUMMER HOUSE, which consists of a total of six bedrooms and four bedrooms and has an internal build size of 330m2. The plot is enclosed and is 1,400m2, which provides you with privacy as well as security, plus a double garage. As you walk up and through the main entrance, you have steps up to an enclosed glazed terrace which then provides you access to the villa. As you enter the main property, you walk into a large rectangular living room which sets the scene for what this property truly offers you! There is a fireplace to your left of the living area and at the other end there is a stairway that takes you up to the first floor. Immediately to your left you have the first of the bedrooms, which is a good size and has fitted wardrobes plus the benefit of your own private en-suite shower room, as you come back and walk past the elegant fireplace you have a small hallway that provides access to the family bathroom and then the next bedroom with fitted wardrobes, this is then followed by the third bedroom, which the current owners have made into an office, but can easily put back to its former use as a bedroom. As you walk back to the living area and further down you come into what we feel is a beautiful relaxing area, with some amazing views over the private pool and towards the Summer House, walking further round you have a good size kitchen with a storeroom plus a utility room providing ample room for cooking. Coming out of the kitchen you then have the stairway that takes you up to the first floor, where you have another bedroom which is a decent size and has fitted wardrobes and access out to an upper terrace/solarium. Moving downstairs and out of the main house, there is an outer stairway that takes you down to a unique Man Cave/Bar, with seating and a bar at the far end, this is followed by a toilet and then another bedroom to your right with fitted wardrobes and a shower, lastly on this level you have a traditional wooden sauna, what more can I say, apart from if you think this is it, you are mistaken. Walking up and outside, this where you are taken to a new level of comfortability and luxury, you have a double garage to your right, with ample space for two cars, this is followed by a gorgeous pool which is 18m by 5m, then the gardens, that wrap around the walls providing some beautiful planting and colour throughout the year. Standing there, thinking it can´t get any better, your eyes are drawn to what is simple the BEST SUMMER HOUSE I have seen since listing properties for sale in Spain. There is a terrace to sit and watch what is happening in the pool with an awning above to provide some shade as and when required. There are glass sliding doors that can provide a fully enclosed summer house or they can be moved to the side creating a seamless transition from the outside area to the summer house itself, it really does take your breathe away. You have a relaxing lounge area to your left and to your right you have a dining area for entertaining your friends and family, there is a modern well thought kitchen area with a breakfast bar area providing a natural break between the kitchen and the dining area, the left of the kitchen is a shower room followed by another bedroom. This Summer House has been designed and constructed to an extremely high standard and offers YOU an opportunity, you will want to see, and includes the following benefits: Sold Part Furnished Amazing Private Pool Double Garage Fabulous Plot Air-conditioning throughout Oli Central Heating Traditional Wooden Sauna Stunning Summer House The villa is close to all the local amenities, such as bars, restaurants, and shops and less than a 10 minute drive from the beach, this once in a lifetime opportunity has come available and is listed to sell at 887,500 euros, viewing is by appointment only as you would imagine for a property such as this, so do not wait, contact us now to see this AMAZING OPPORTUNITY.
6
4
1400 m²
Frequently Asked Questions About Costa Blanca
Costa Blanca has one of the mildest climates in Europe, over 300 days of sunshine per year, long sandy beaches and some of the most established expat communities in Spain. Its combination of affordability, lifestyle and accessibility from major UK and European airports has made it consistently one of the most sought-after areas for international buyers.
The best area depends on what you are looking for. The northern Costa Blanca, around Altea, Calpe and Denia, is known for its dramatic scenery and quieter lifestyle. The southern Costa Blanca, around Alicante, Torrevieja and Orihuela Costa, is more popular with expats and offers a wider range of property at more affordable prices.
Yes, especially in the southern areas around Orihuela Costa and Torrevieja, where you can find a wide range of apartments and villas at very competitive prices compared to the Costa del Sol. There is plenty of choice across different budgets, from studio apartments to large detached villas with private pools.
Costa Blanca has one of the most diverse property markets in Spain, with everything from beachfront apartments and penthouse suites to large detached villas on golf courses and hillside properties with panoramic sea views. New build developments are also very popular in the area.
Costa Blanca has a very well-established international community, with English-speaking services, social clubs, sports facilities and restaurants catering to expats throughout the region. Many buyers describe it as having a very welcoming, inclusive atmosphere that makes settling in straightforward.
Finding your happy place has never been easier. We connect you with professional, trusted estate agencies across Spain. Find property for sale like a local, using our Smart Property Search.
Rechercher des lieux
© 2026 My Casa Away. Termes d'utilisation & Politique de confidentialité & Politique de cookies