
Property for Sale in Spain
Escape the monotony of day-to-day life and begin a new adventure today. Our Spanish properties for sale give you the chance to enjoy ultimate luxury, both inside your new home and out on the Spanish shore.
If you prefer peace and quiet, then our beachfront properties provide you with the opportunity to enjoy the sea and sand like never before. Watching the sunrise over the ocean from your very own balcony, swimming in the crystal clear waters and admiring exotic views can all become part of your daily routine with our villas, apartments and more.
Personnalisez votre recherche
Propriétés en vedette

Gea y Truyols, Murcia
Detached Villa
Do you want lots of space, peace, quiet, and a fantastic view?This large 4-bedroom finca with a 2-bedroom guest house on a 5,000m2 plot in an elevated position overlooking farmland, La Torre Golf, and the distant hills of La Manga could be what you are looking for!. Included in the grounds is a 10mx5m swimming pool, BBQ area, putting green and croquet lawn (mini fun), and an area for a tennis/football/other sports court. The garden is divided into many different areas. There is an automatic entrance gate with ample parking and a garage. There are two storage sheds for garden tools and wood. Included with the house is an outdoor kitchen, a separate utility room, and a pantry/storage room. The house is equipped with solar panels and has drinking and irrigation water. There are many different outdoor areas to sit, relax, and eat. The property is ideal for a large family for permanent living or with a little thought a great business opportunity.PLEASE NOTE - THIS PROPERTY IS COMPLETELY LEGAL.
€600,000
5
4
5000 m²


Murcia
Detached Villa
We now have 14 exclusive frontline Infinity Blue villas overlooking the lake. UPDATE: only 12 Villas left - Plots 8 & 9 have now been sold. The villas have a built area of 199m2 distributed over 2 levels + a large 150m2 basement with an atrium.The interior of the villas is customizable by the client.Plots range from 392m2 to 745m2.Starting price is 1.210.000€ Ahoradispones de 14 exclusivas villas Infinity Blue en primera linea frente al lago.Las villas tienen 199m2 construidos distribuidos en 2 plantas + un gran sótano de 150m2 con patio inglés.El interior de las villas espersonalizable por el cliente.Las parcelas van desde 392m2 hasta 745m2.Disponible desde 1.210.000€
€1,210,000
3
2
392 m²
Pilar de la Horadada, Alicante
Town house
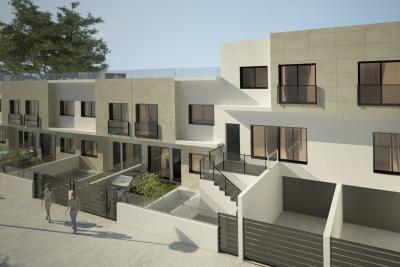
This beautiful Townhouse is located in PILAR DE LA HORADADA. Built to a very high standard. This 3 bedroom 3 bathroom property comes complete with a huge rooftop solarium and a private pool. QUALITY LISTAccording to project. Foundations and structure will be made of reinforced concrete, flatslab and seismic resistant structure.Façade: BEIGE coloured porcelain tile façade, combined with white monolayer.Partition walls in 9cm brick block and exterior with 12cm. Interior division betweenproperties with double partition wall with intermediate insulation. Interiors with projectedplaster to be painted with plastic paint on vertical surfaces.Top quality porcelain floor and wall tiles in the property.Indoor stairs in porcelain tiling of the same material as the flooring (to be chosen). Outdoorterrace in porcelain tiling, anti-slip models according to the project management.Grey-coloured printed concrete in vehicle entrance area.Exterior carpentry in compact elite series aluminium.Solid aluminium slat blinds in colour, and compact windows with tape.Exterior ironmongery with slats in colour 7016.Main door of the property in colour with security lock.Double glazing 4+14+4 climalit or similar.Dm doors in white colour and covered strips of 9cm.Wardrobes with sliding doors in white, drawer units, shelves and hanging rails.Ironmongery on interior doors in steel. Stair railing in coloured lacquered iron and 5+5glass.Fitted kitchen and worktop in silestone group 1.Interior painting of the property in plain white.PP-R plumbing and approved PVC drainage, water points on terrace.Sanitary ware and taps: Roca or similar. Shower screens. Mirror.Exterior and interior (living room, kitchen, hallway and bathrooms) lighting exceptdecorative.In accordance with low voltage regulations. Interior mechanisms of Niessen Zenit brand.Power sockets in kitchen for electric hob, oven, fridge, dishwasher, washing machine, anddryer.Telephone and TV points in living room, kitchen and bedrooms.TV aerial.Aerothermal boiler of 110 litres for domestic hot water.Pre-installation of ducted air conditioning.Swimming pool of 2.50 x 4.50 approx. (tiled to choose).Electrical appliances included: oven, microwave, integrated dishwasher, ceramic hob,extractor fan, and fridge.Huge Solarium with summer kitchen
€244,900
3
1
98 m²
Popular Searches
Récemment ajouté

Los Alcazares, Murcia
Apartment
1
1
€112,000
Los Alcazares, Murcia
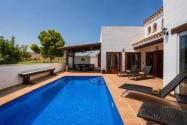
Detached Villa
4
3
€525,000
Los Alcazares, Murcia
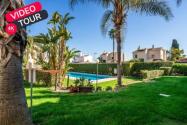
Town house
2
2
€235,000
63 Résultats de recherche
- Ordre de tri
El Vergel, Alicante
€850,000
Detached Villa
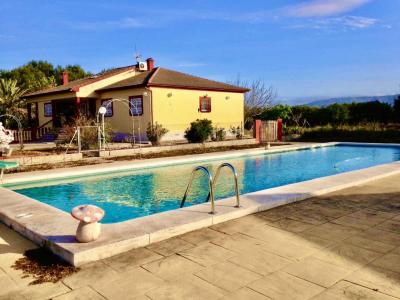
This beautiful villa located in els Poblets has a large plot with the capacity to be used as a tennis court or as a horse stable or more. It has a large outdoor swimming pool next to a wooden house with a kitchen, a bedroom and a bathroom. Inside the house there are three floors, two living rooms that connect with the two terraces and the kitchen. There are four bedrooms on the middle floor and two bedrooms with their own en-suite bathrooms. On the upper floor there is a games room which could be used as a further bedroom. And in the garage part of the house it has been made as a workshop and it is a magnificent part with another bathroom. www.advancedpropertygroup.es
4
3
11310 m²

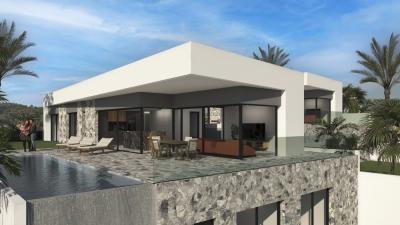
Finestrat, Alicante
€990,000
Detached Villa
Luxury VillasUnique top-design villas on large plots for clients who want the best of the best. · More than 300 m2 of spectacular housing on two levels· 4 Large bedrooms + 4 en-suite bathrooms + guest toilet· Extra-large plots with sea views & the Benidorm skyline· Private infinity 10 x 3 m. pool with saline electrolysis and heat pump· Finished Mediterranean-style garden with plants, palm trees, artificial grass, lighting and automatic irrigation· Large garage for two vehicles and separate storage room· Hydraulic elevator inside the house· Top design and high quality materials and finishes· Large capacity kitchen equipped with Siemens top design appliances· Laundry room equipped with Siemens washing machine and dryer· Complete bathrooms with shower screens and underfloor heating· Hansgrohe designed taps· Domestic hot water through aerothermal energy· Installation of water softener and osmosis· Self-locking motorized blinds in bedrooms· High ceilings at 3.30 m. approx.· Interior doors high at 2.40 m.· LED lighting
4
5
565 m²
Moraira, Alicante
€799,000
Detached Villa
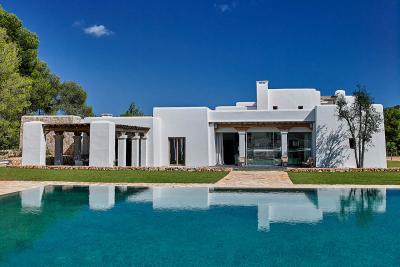
Villa for sale in Moraira set in a natural and peaceful green area Are you looking for a new and luxurious 3-bedroom villa in Moraira? Look no further than our latest project by Advanced Property Group . This stunning Ibizan-style villa is being built to the highest quality standards and is located on a plot with mains drains and street lights. The villa features a modern and spacious design, with an open-plan living area, a sleek kitchen, and three bedrooms with en-suite bathrooms. The outdoor space includes a private swimming pool, and a large terrace perfect for alfresco dining and entertaining. The flat plot of land on which this new Ibizan 3-bedroom villa is situated offers a wealth of construction options. You have the freedom to choose the design and layout of the villa, whether you prefer a single-level home with a pool or a two-story residence. The possibilities are endless, allowing for a personalized and customizable living space that perfectly suits your needs and desires. The villa can be expanded or reduced in size, ensuring that it meets your specific requirements and offers the ideal living environment for you and your family. If you're looking for a new home that can be tailored to your preferences and lifestyle, don't miss out on this unique opportunity. Contact us today to explore the design options and make this villa your dream home in Moraira. The plot price is €250,000 plus the project costs. With the option to buy one or both plots, you can customize the size and layout of your property to suit your preferences. Whether you're looking to expand your living space, create additional outdoor amenities, or simply secure a larger plot for added privacy, this offering provides a unique opportunity for customization and personalization. Take advantage of this exceptional chance to create your dream home in Moraira. Contact us today to discuss purchasing options and start building your perfect villa on these prime plots. Don't miss out on the opportunity to own this exceptional property in a peaceful, green natural environment. Contact us today for more information and to arrange a viewing. Please note the image is an example and the price quoted is estimated for a villa construction of 150m2, the size can be reduced or increased, and this would of course change the price to higher or lower. However, the price of the plot is fixed at a very good price, which gives you more financial freedom on the current build.
3
2
830 m²
Alfaz del Pi, Alicante
€760,000
Detached Villa
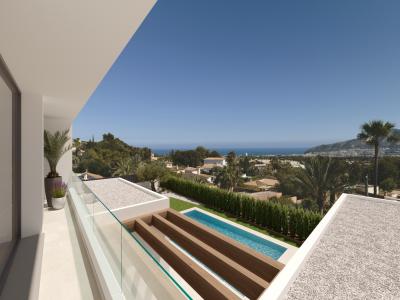
This exciting new gated development of 12 superb villas is under construction now.These villas will be built on manageable plots ranging from 351m2 with parking for two cars and a private 7 x 4m pool. The construction of these innovative villas is from insulated wooden walls with gypsum finish interior and white exterior plaster and the wood used is certified as being sustainable. This system insulates the house in all weather and also gives excellent protection from fire and noise. The concept of this unique development is to provide the owners with the most energy efficient houses available with every effort made to reduce the CO2 emissions and supply homes that are comfortable to live in all year round.The villa consists of ground floor including a living/dining room with an open kitchen including island, master bedroom with en-suite bathroom, guest toilet and large glazed doors leading out to the terrace and pool area. The first floor consists of two double bedrooms, a shared bathroom and a shared terrace. The basement of 79m2 has a bathroom, an English patio and lots of space to be used as the buyer wishes. This development is located just outside the town of Alfaz del Pi, just a short drive to the beaches in Albir, Altea and Benidorm, with a large choice of shops, bars, restaurants and golf courses nearby.- Building specification:- Double glazed doors and windows with thermal break and sun treatment- Electric aluminium shutters in all bedrooms- Lacquered white internal doors and wardrobe doors- 90 x 90cm porcelain floor tiles throughout- 120 x 60cm wall tiles in bathrooms- Bathrooms include vanity units, shower screens and ecosmart taps and showers which reduce water consumption- Kitchen will include porcelain worktops and Bosch or similar appliances- Induction hob with downdraught extractor, oven, microwave, fridge/freezer and washer/dryer- Electrical system will include TV and internet connections in living room and all bedrooms- Electric car charging points- LED interior and exterior lighting- 3.6kw Solar panel system- Central air conditioning hot/cold- Ventilation system- Garden will include private pool, artificial grass and gravel areas, all fenced with cypress trees- Communal access will have LED lighting and electric gates controlled by mobile phone.- Villa prices in Phase 1 from 760,000€ to 667,000€.- Showhouse now complete, do not miss out on this unique opportunity.- 3 houses have been reserved- For further information please do not hesitate to contact us.
3
3
388 m²
Moraira, Alicante
€5,400,000
Detached Villa
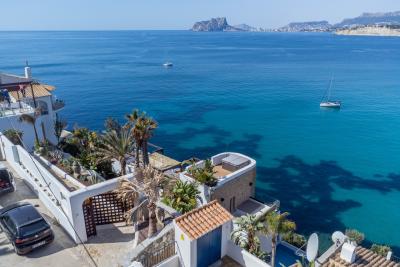
Villa with a unique style in the best area of Moraira, El Portet. Completely renovated in 2023/2024 in an Ibizan Balinese style. It is located on the seafront with a staircase directly to the sea. There are five bedrooms and five bathrooms in total, an open kitchen with a dining area and a terrace next to it with a barbecue and a terrace for dining. A very spacious dining room and living room with panoramic views of the sea, the Moraira Yacht Club and the Peñon de Ifach. Various terraces and pretty corners to relax and enjoy the view and the pool. On the main level we find the living room, dining room, kitchen, office and master bedroom with bathroom and dressing room and several terraces. On the upper level we have the main entrance, two bedrooms and two bathrooms and terraces. On the solarium level we have a room in the tower with a Turkish bath, sauna and terrace. In the solarium we find a large area with a bar for parties. Up in the tower there is a jacuzzi. The fifth, very spacious bedroom with its bathroom is separate from the house, ideal for guests. In the basement area there is a large space for a disco/cinema/wine cellar. There is the possibility to install an elevator to the street level. Air conditioning and heating throughout the house. Fully furnished and decorated in 2024. A unique property in a unique location
5
5
900 m²
Denia, Alicante
€1,100,000
Town house
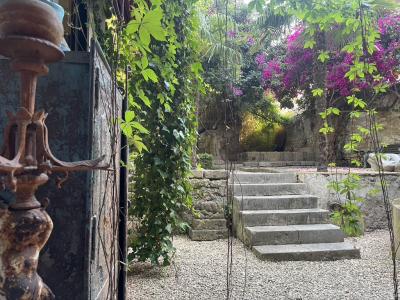
Unique historical building for sale on Loreto street with three floors of 173m2 each with windows facing Loreto street, one of the most beautiful and historic in Denia, and the magnificent garden with impressive vegetation. The building has two entrances, one the main one and another next to it that you access by stairs to the second and third floors. The construction is 1940m2 so it is historic, but several improvements have been made for maintenance although the construction is impeccable and after so many years it is without a single crack. Currently there are two properties, one of them is a work of art, it is a museum worth seeing with sculptures, paintings and much more. The garden is something different like other things in that it makes it a different building from others in Denia, it is a temple of vegetation and ancient design with a Roman style with its unique sculptures but above all with a lot of privacy from the neighbors. In the building you have the great possibility of making a wonderful Boutique Hotel which is a brilliant business in the Denia area, such a tourist place all year round, it is the perfect building to make the best Boutique Hotel in the area. It is also possible to make everything in the same home or to make tourist apartments, which is another great business.
7
4
375 m²
Benissa, Alicante
€1,110,000
Detached Villa
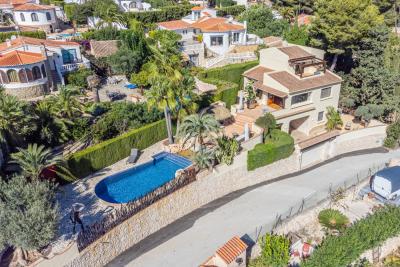
Impressive villa with pool and sea views in a very quiet area. The house has three floors, on the first floor there is the garage and two bedrooms with two bathrooms, the laundry room and the storage room. On the second floor is the living room with beautiful views and the open kitchen with dining room, a beautiful terrace with sliding doors to enjoy the views of the sea and pool at all times. Around the pool there is a beautiful well-kept garden. On the third floor is the master bedroom with bathroom and dressing room, there is also an incredible terrace with panoramic views of the sea. The house is very well maintained and is sold with home and garden furniture included in the price. Just a few minutes by car from the sea and supermarkets.
3
3
670 m²
Moraira, Alicante
€650,000
Detached Villa
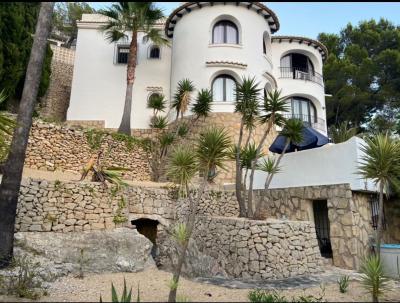
Villa for sale in Moraira, Paichi, located in a very quiet environment (dead end street) and with lots of nature, 3.6km from the urban center of Moraira and 3.6km from El Portet. This Mediterranean style villa has panoramic views of the sea and the Peñón de Ifach and the splendid valley and lots of sun. The villa is distributed over 3 floors as follows: on the main floor we have the entrance hall, 2 bedrooms, 1 full bathroom, 1 toilet, kitchen, living room with fireplace and a nice glazed porch. The second floor is accessed through an internal staircase and also through an external staircase, here there is a guest apartment consisting of 1 bedroom, 1 bathroom, kitchen and living room. On the ground floor we have a study consisting of 2 bedrooms and a full bathroom. This villa enjoys a large outdoor terrace, where we have a swimming pool. Also next to the main floor we have a terrace with barbecue. This beautiful villa is in good condition and is equipped with hot and cold air conditioning. It has private parking for 2 cars.
5
4
800 m²
Alicante
€1,450,000
Finca
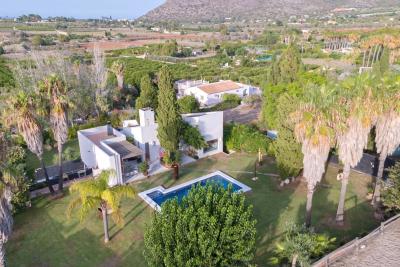
Magnificent property for sale in La xara (Denia) with a very beautiful Mediterranean and modern style villa with horse stables. The farm has a large plot with space for horses and a villa with a garden, a very pleasant outdoor terrace and a swimming pool. An excellent location close to all the necessary amenities, restaurants, hospital, supermarket and much more. The interior has a spacious living/dining room next to a kitchen that gives access to the terrace, on the second floor there are three large bedrooms and the master bedroom with an en-suite bathroom. It has a large stable for the horses and a fence for riding.
3
3
7000 m²
Benissa, Alicante
€2,300,000
Detached Villa
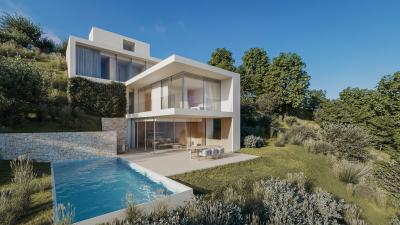
The villa consists of the following floors:Covered top floor: Here you will find the hall with stunning sea views with staircase and elevator. Second floor: On this floor there are 2 bedrooms en suite.First floor: On this floor there are 2 more bedrooms en suite and a laundry room. One of the suites is the masterbedroom with access to a terrace where you can enjoy the views of the Mediterranean. Semi-basement floor: Here is located the day area, open kitchen with island, dining and living area, toilet and sto-rage room. From this area there are views to a patio with access through a glass door, a perfect place for a vertical garden. From the living room you reach the terrace with BBQ area and the infinity pool with spectacular sea views.Fully equipped kitchen of the brand Santos or similar. Appliances included. All bathrooms and toilet wil be completed with toilet, sink with cabinet and shower with the same floor tiles as therest of the bathroom and fixed glass screen. Grohe faucets or similar. Grey porcalin floortiles, walls tiled in large format tiles. The garden landscape is not include. Upon request the build developer can supervise the project for the gardendesign at no additional cost. - Air conditioning / heating ducts by LG with unizone system, in order to control the climate ofeach room independently.- Underfloor heating, with heat pump, in all living rooms with independent control per room. LGbrand or similar.- 1 Elevator with the same floor tiles as the rest of the house.- TV connection in the living room and all bedrooms.- GROHE faucets or similar throughout the house.- Interior and exterior gloor tiles in gres porcelánico (exterior and in the showers with non-sliptreatment) cement grey or beige porcelain in 80 x 80cm format.- FERMAX or similar brand videophone door entry.- Interior and exterior painted white. - Exterior carpentry in aluminum, with minimalist frames and slidingdoors. tilt-and-turn windows in the bathrooms.- Interior carpentry: wardrobes in the bedrooms with sliding doors finished and lacquered in satinwhite. Interior doors finished in satin white.- Mosquito screens in all bathrooms.- Indirect interior lighting in the ceiling sides with LED strips in the day area and bedrooms.- Lighting in bathrooms and kitchen with LED spotlights integrated in the ceiling.- The mirrors in the bathrooms have indirect LED lighting.- All bathrooms are equipped with a ROCA suspended toilet.- All bathroom furniture are wall-mounted models with hanging mechanism. - Overflowing ‘infinity’ pool with dimensions 3,7 x 9m with mosaic in grey (grey mist)- Interior lighting of the pool with LED spotlights, colour change via remote control.- Pre-installation for pool heating.- Outside terraces of 63m2 finished in cement gray or beige porcelain with a non-slip surface finish.The tiling continues from the interior tiling, changing only the surface finish, thus giving aninterior-exterior continuity.- Accesses: access with motorized sliding door on street level. Metal door lacquered in the samecolor as the exterior carpentry. Pedestrian access with video intercom door, with the same finish asthe sliding door for vehicular access.
4
4
1058 m²
Javea, Alicante
€575,000
Detached Villa
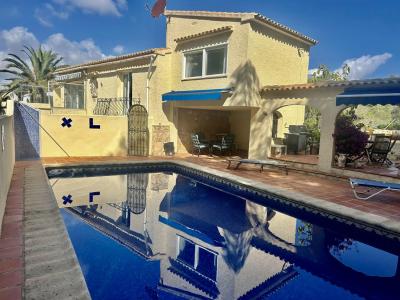
Large 5/6 bedroom family villa for sale in Javea Balcon Al Mar. This extensive family villa is located on the popular Balcon Al Mar urbanisation, within walking distance of amenities and just a short drive to the main Javea Arenal beach. The property is situated on a secluded private plot surrounded by a green zone and is distributed over two levels consisting of the upper floor, which is the main living accommodation and has an entrance leading into a hallway with a family bathroom; from the hallway we enter the spacious, bright living/dining room which benefits from a working fireplace and has patio doors to both the rear and front terraces which is perfect for inside/outdoor living, from the living room there is a separate kitchen with a range of units and appliances and a further utility room which has access out to the rear terrace, from the living room there is access to an inner hallway which leads to a further family bathroom and two large bedrooms one of which has a private terrace overlooking the pool. the lower level of the property has a private entrance, with covered terrace and main door leading into a good sized living /dining room with separate fully fitted kitchen, an arched entrance leads to the inner hallway with family bathroom and 2 double bedrooms with fitted wardrobes, and then a further single bedroom or office. Outside the property has extensive grounds with parking for multiple cars or ideal for boat storage, there is a single garage with driveway and also second driveway to the main entrance of the property. The garden is mainly laid to a terrace with a 10m x 5m private swimming pool and outdoor summer kitchen with bar and BBQ. private open and covered terraces and a further storage room to the rear of the property. The property benefits from hot and cold air conditioning with ducted and split units.This is an excellent opportunity for a large family villa or for those who are looking to live in Spain permanently and generate rental income.
5
3
1000 m²
Benissa, Alicante
€525,000
Finca
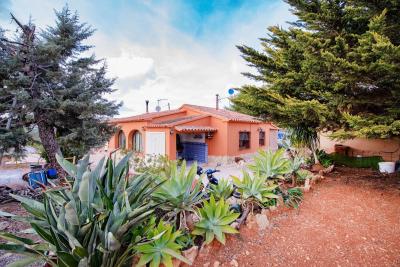
Looking for a finca to reform in your own style without a large plot ? This could be for you !This finca style villa with totally flat plot is located in the Canor area of Benissa, only a short drive to the town of Benissa and 18 minutes drive to the beaches on the Benissa coast. The approach road to the property is tarmac and you access the property through an electric vehicle gate and then down a driveway to the buildings. There is a large detached garage on the right and on the left is a separate small casita including bedroom and living room. The main house in all on one level, you enter through a covered porch to the front door and then into a large living/dining room with feature fireplace and views over the garden all the way to the Sierra Bernia mountains. From here you enter into a large hallway with a wood-burning stove. Off the hallway you will find three double bedrooms, a storeroom/single bedroom, kitchen, bathroom and a very large studio bedroom a private hallway and separate access to the parking area. With the total space available it would be easy to create a larger kitchen and an extra bathroom or maybe add a first floor. Outside there is also a large unofficial shed which includes a living room with kitchenette, bedroom and shower room. When you drive into the property there are garden areas on either side of the driveway, behind the main villa there is more land and then in front of the main building there is a large gated area with olive and fruit trees. The property is fenced all around so suitable for dogs.- Key points:- Built: 1978- Central heating installed but no boiler- Pre-installed for solar panel- PCV double glazed windows throughout, except for the kitchen window- Air conditioning in small casita and a window with electric persiana- Two wood-burners in the main building- Water deposit with pump- Annual taxes about 350€- The possibility of extending the main building or installing a pool would be subject to the town hall regulations- Distances:- Choice of supermarkets 1.8km- Historical old town 2.5km- Motorway access 750m- Benissa coast 10.9km- Golf course 11km- If you would like further information about this property please do not hesitate to contact us.- The asking price 525,000€ is not negotiable.
5
1
2640 m²
Property for Sale in Spain
If you prefer peace and quiet, then our beachfront properties provide you with the opportunity to enjoy the sea and sand like never before. Watching the sunrise over the ocean from your very own balcony, swimming in the crystal clear waters and admiring exotic views can all become part of your daily routine with our villas, apartments and more.
Alternatively, Spain is full of lively towns and thriving urban settings that provide you with opportunities to meet the locals, learn about the history and have an overall immersive cultural experience. We have plenty of properties in locations that allow you to live without limits.
What are you waiting for? Start your search now, and explore our list of hundreds of potential new homes, made easy through our comprehensive resource that provides you with all the information you need to begin your brand new chapter.
Finding your happy place has never been easier. We connect you with professional, trusted estate agencies across Spain. Find property for sale like a local, using our Smart Property Search.
Rechercher des lieux
© 2026 My Casa Away. Termes d'utilisation & Politique de confidentialité & Politique de cookies