
Woningaanbod in Spanje
Ontsnap aan de sleur van alledag en begin vandaag nog een nieuw avontuur. Ons aanbod aan koopwoningen geeft u de kans om van een luxe leven te genieten, zowel in uw nieuwe woning als buiten aan de Spaanse kust.
Als u graag rust en stilte hebt, dan bieden onze huizen aan het strand u de mogelijkheid om van zee en zand te genieten zoals nooit tevoren. Bekijk de zonsondergang boven zee vanaf uw eigen balkon, zwem in kristalhelder water en bewonder exotische uitzichten; het kan allemaal uw dagelijkse routine worden met onze villas, appartementen en nog veel meer.
Pas uw zoekopdracht aan
Aanbevolen eigenschappen
Estepona, Málaga
Apartment
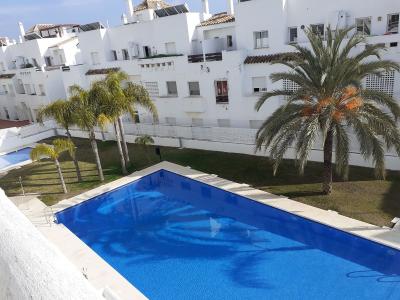
The urbanisation Valle Romano Golf is only 3 km to the beach and the apartment has sea veiws and golf views. This apartment is one the very few ones with 3 bedrooms and it is situated t the corner, so there only neighbours on one side. At the golf front urbanisation you have one restaurants "Piccolini" Pizzeria and at the Calle Flaminio at only 5 minutes walk at the hotel ONA there is another good restaurant "Boquerone" with fantastic fish and other dishes. You have only 1 floor to take up the lifyt which also connects to th eunderground garage places. This apartment has a smaller terrace than the other ones in the urbanisation to gain place for the third bedroom at a good size , enough for a doble bed. The other 2 bedrooms are one of them with th ebigger bath room ensuite the main bedroom with access to the terrace next to the sunny living room, all south orientation as the third bedroom who shares the second bathroom with a shower plate in the hall. and has a big door with access to the south terrace. The kitchen is next to the spacious living room on th enorth side of rhe apartment with it´´ s own balcony shared from the kitchen and the living room. The ur banisacion offers beautiful comunity gardens with some palm trees and the comunity pool. The driving distance to the Estepona port is about 10 minues, to Puerto Banus about 25 minutes and to Marbella 35-40 minutes on th ecoast road, on the highway you ccan reach Marbella in 25.30minutes. Yu also have the other port of Duquesa at only 20 minutes drive away and very beautiful beaches at only 10- 15 minutes drive towards either the hotel Elba area at Arroyo Vaquero beach with a very luxury beach bar El Nido and more popupal beach bars after at Cruz de Casares, on the other side the port area of Estepona offers the very well know Lolailo Beach Bar at Playa Cristo and Heavens Beach only 10 minutes drive from Valle Romano.
€375,000
3
2

Estepona, Málaga
House
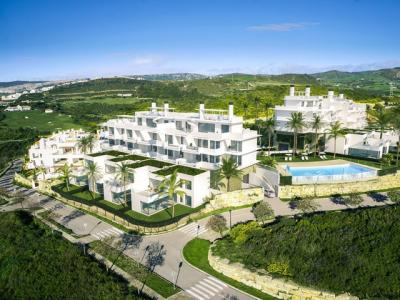
TERRAZAS DE CORTESIN SEAVIEWS is a new development of apartments, penthouses and townhouses, located on a hill within what is considered The Best Golf Resort in Europe in 2017, according to the prestigious portal Leading Courses. FINCA CORTESÍN, is a benchmark in urban development, the hotel industry and golf, and one of the best gated communities in southern Europe. Only the 2nd spanish venue to achieve the prestigious European Tour Destination Status in 2017. The world-famous Marina of Puerto Banus is only 30 minutes, or the select Marina of Sotogrande can be reached in 10 minutes. About 10 minutes from Casares and Estepona, typical Andalusian villages. TERRAZAS DE CORTESIN SEAVIEWS consists of 44 units divided into 3 blocks: 32 apartments and penthouses of 3 and 2 bedrooms and 12 townhouses of 3 bedrooms. Modern and contemporary architecture, large terraces and solariums to get the most out of the south and south-east, all properties have panoramic sea views. The interiors are really bright and spacious, with average built area in the 2 bedroom partments of 118 m², in the 3 bedrooms of 151 m², in the penthouse of 2 bedrooms 130 m², in the penthouse of 3 bedrooms 154 m² and in the townhouses, 184.5 m². Large dining rooms with integrated kitchens, fully EQUIPPED WITH SIEMENS appliances (or similar), with furniture and hood flush to ceiling and american fridge in the penthouses, two terraces and, overlooking the Sierra de Casares and Estepona. The main bedrooms with bathrooms en suite, dressing rooms, wardrobes with lighting with LED strips and terrace. Bathrooms with rain shower, suspended toilet, hidden cistern and whirlpool in the penthouses and townhouses. Townhouse, Casares, Costa del Sol. 3 Bedrooms, 3 Bathrooms, Built 185 m², Terrace 57 m², Garden/Plot 160 m². Setting : Close To Golf, Close To Port, Close To Shops, Close To Sea, Close To Town, Close To Schools, Close To Forest, Close To Marina. Orientation : South West. Condition : Excellent, New Construction. Pool : Communal. Climate Control : Air Conditioning, Hot A/C, Cold A/C. Views : Sea, Mountain, Panoramic, Garden, Pool. Features : Covered Terrace, Fitted Wardrobes, Private Terrace, Gym, Storage Room, Utility Room, Ensuite Bathroom, Disabled Access, Marble Flooring, Jacuzzi, Double Glazing, 24 Hour Reception, Restaurant On Site. Furniture : Not Furnished. Kitchen : Fully Fitted. Garden : Communal, Private, Landscaped. Security : Gated Complex, Entry Phone, 24 Hour Security. Parking : Underground, More Than One, Private. Utilities : Electricity. Category : Golf, Holiday Homes, Investment, Luxury.
€660,000
3
3
160 m²
Ojén, Málaga
Apartment
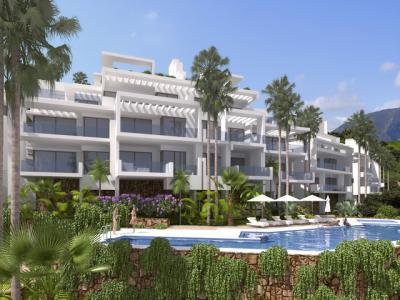
OUTSTANDING NEW OFF-PLAN COMMUNITY IN MARBELLA - Bask in the light, breathe in the mountain air, enjoy complete peace and tranquillity in your ideal home. Only minutes from buzzing Marbella, discover a unique, premium, gated residential community surrounded by natural beauty with breathtaking, protected views of the glistening Mediterranean Sea. Entertain guests in an open-plan dining room, revel in the touch of luxury and experience the sheer bliss of moving through a home that is bathed in light. Relax on your terrace in your own private sundeck jacuzzi pool and marvel at a sunset across the ocean, or enjoy breakfast on a glorious sunny morning while serenaded by birdsong. Every home will be provided with high quality floorings, LED lighting specifically chosen to create a warm aura, state-of-the-art climate control, a fully-fitted kitchen, bathrooms, carpentry and fully-insulated UV protection windows. In addition to the basic selection, at Palo Alto you will be offered a choice of customizable extras and upgrades via our designated interior design specialist. The development has host of services, such as heated pools, health club, rental management, business centre, concierge services and security. Marbella is less than a 5 minute drive and Puerto Banús less than 10. MARBELLA is a cosmopolitan town inhabited by 137 nationalities, with a very well-balanced size and population, over 30% of the inhabitants are of international origin and the majority from outside of Marbella. With all the charisma of a large city and the attributes of a convenient town, Marbella is, without any doubt, one of the best places in the world to live. Marbella is famous for its internationally renowned and privileged climate. The annual average temperature is around 18.5º C, with 320 days of sunshine a year. This climate is due to its unique geographical situation, namely the mountains which surround Marbella, the Sierra Blanca and the Concha, visible from the entire area. Allied to the position of its coastal inlet, the effect is to shelter the town from the northern winds, allowing it to enjoy a special microclimate unique in the world and one which has become one of its great tourist attractions. The Marbella municipality includes the world famous marina and resort which is Puerto Banus. Penthouse, Ojén, Costa del Sol. 3 Bedrooms, 3 Bathrooms, Built 145 m², Terrace 233 m². Setting : Close To Golf, Close To Port, Close To Shops, Close To Sea, Close To Town, Close To Schools, Close To Marina, Urbanisation. Orientation : South East. Condition : Excellent, New Construction. Pool : Communal, Indoor, Heated, Children`s Pool. Climate Control : Air Conditioning, Hot A/C, Cold A/C, U/F/H Bathrooms. Views : Sea, Mountain, Panoramic, Garden, Pool. Features : Covered Terrace, Lift, Fitted Wardrobes, Private Terrace, Satellite TV, ADSL / WIFI, Gym, Sauna, Storage Room, Utility Room, Ensuite Bathroom, Disabled Access, Marble Flooring, Jacuzzi, Bar, Double Glazing, 24 Hour Reception. Furniture : Not Furnished. Kitchen : Fully Fitted. Garden : Communal, Landscaped. Security : Gated Complex, Entry Phone, 24 Hour Security. Parking : Underground, Private. Utilities : Electricity, Drinkable Water, Telephone. Category : Golf, Holiday Homes, Investment, Luxury.
€775,000
3
3

Gea y Truyols, Murcia
Detached Villa
Do you want lots of space, peace, quiet, and a fantastic view?This large 4-bedroom finca with a 2-bedroom guest house on a 5,000m2 plot in an elevated position overlooking farmland, La Torre Golf, and the distant hills of La Manga could be what you are looking for!. Included in the grounds is a 10mx5m swimming pool, BBQ area, putting green and croquet lawn (mini fun), and an area for a tennis/football/other sports court. The garden is divided into many different areas. There is an automatic entrance gate with ample parking and a garage. There are two storage sheds for garden tools and wood. Included with the house is an outdoor kitchen, a separate utility room, and a pantry/storage room. The house is equipped with solar panels and has drinking and irrigation water. There are many different outdoor areas to sit, relax, and eat. The property is ideal for a large family for permanent living or with a little thought a great business opportunity.PLEASE NOTE - THIS PROPERTY IS COMPLETELY LEGAL.
€600,000
5
4
5000 m²


Murcia
Detached Villa
We now have 14 exclusive frontline Infinity Blue villas overlooking the lake. UPDATE: only 12 Villas left - Plots 8 & 9 have now been sold. The villas have a built area of 199m2 distributed over 2 levels + a large 150m2 basement with an atrium.The interior of the villas is customizable by the client.Plots range from 392m2 to 745m2.Starting price is 1.210.000€ Ahoradispones de 14 exclusivas villas Infinity Blue en primera linea frente al lago.Las villas tienen 199m2 construidos distribuidos en 2 plantas + un gran sótano de 150m2 con patio inglés.El interior de las villas espersonalizable por el cliente.Las parcelas van desde 392m2 hasta 745m2.Disponible desde 1.210.000€
€1,210,000
3
2
392 m²
Pilar de la Horadada, Alicante
Town house
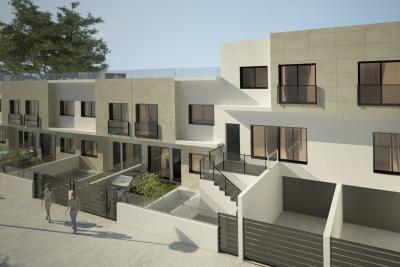
This beautiful Townhouse is located in PILAR DE LA HORADADA. Built to a very high standard. This 3 bedroom 3 bathroom property comes complete with a huge rooftop solarium and a private pool. QUALITY LISTAccording to project. Foundations and structure will be made of reinforced concrete, flatslab and seismic resistant structure.Façade: BEIGE coloured porcelain tile façade, combined with white monolayer.Partition walls in 9cm brick block and exterior with 12cm. Interior division betweenproperties with double partition wall with intermediate insulation. Interiors with projectedplaster to be painted with plastic paint on vertical surfaces.Top quality porcelain floor and wall tiles in the property.Indoor stairs in porcelain tiling of the same material as the flooring (to be chosen). Outdoorterrace in porcelain tiling, anti-slip models according to the project management.Grey-coloured printed concrete in vehicle entrance area.Exterior carpentry in compact elite series aluminium.Solid aluminium slat blinds in colour, and compact windows with tape.Exterior ironmongery with slats in colour 7016.Main door of the property in colour with security lock.Double glazing 4+14+4 climalit or similar.Dm doors in white colour and covered strips of 9cm.Wardrobes with sliding doors in white, drawer units, shelves and hanging rails.Ironmongery on interior doors in steel. Stair railing in coloured lacquered iron and 5+5glass.Fitted kitchen and worktop in silestone group 1.Interior painting of the property in plain white.PP-R plumbing and approved PVC drainage, water points on terrace.Sanitary ware and taps: Roca or similar. Shower screens. Mirror.Exterior and interior (living room, kitchen, hallway and bathrooms) lighting exceptdecorative.In accordance with low voltage regulations. Interior mechanisms of Niessen Zenit brand.Power sockets in kitchen for electric hob, oven, fridge, dishwasher, washing machine, anddryer.Telephone and TV points in living room, kitchen and bedrooms.TV aerial.Aerothermal boiler of 110 litres for domestic hot water.Pre-installation of ducted air conditioning.Swimming pool of 2.50 x 4.50 approx. (tiled to choose).Electrical appliances included: oven, microwave, integrated dishwasher, ceramic hob,extractor fan, and fridge.Huge Solarium with summer kitchen
€244,900
3
1
98 m²
Popular Searches

2638 zoekresultaten
- sorteervolgorde
Huércal-Overa, Almeria
€299,950
Finca
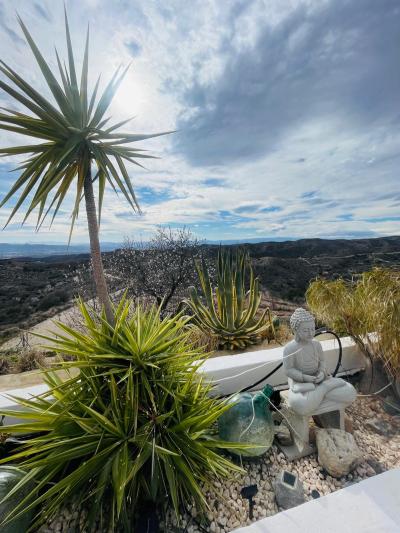
This stunning mountain-top sanctuary is the ultimate off-grid retreat, combining luxury, sustainability, and unparalleled natural beauty. Set on a 28,000 sqm (3 hectares) plot, this property offers total privacy, breathtaking views, and a truly self-sufficient lifestyle. Property Highlights:• 4 Bedrooms, 3 Bathrooms: Includes a luxurious master suite with en-suite.• Self-Contained Cave House: Perfect for hosting guests or generating rental income.• Spacious Living Areas:• 268 sqm internal space with a refitted kitchen, dining room, and lounge.• Patio doors open to a vast front terrace, seamlessly blending indoor and outdoor living.• Large utility room for practical storage and convenience.• Central Heating & Built-in Wood Burner: Cozy comfort all year round.• Sold part furnished for a convenient move-in experience. Outdoor Features:• South-Facing Outdoor Spaces: Year-round sunshine and sweeping panoramic views.• Private Pool & Outdoor Shower: A luxurious escape for relaxation and entertaining.• Multiple Alfresco Dining Areas: Including a fully enclosed fly-free zone, perfect for enjoying the views at any time.• Gardens & Orchard:• Beautifully landscaped with lemons, apples, pomegranates, almonds, olives, figs, and an array of succulents and flowering plants, all supported by an irrigation system.• Includes a potting shed nestled into the cave-side for gardening enthusiasts. Structural & Practical Features:• Electric Gated Entrance: A grand 100m driveway with locally sourced white marble walls leads to the villa, surrounded by upgraded traditional terracotta-capped walls and decorative features.• Reinforced Terrace Foundations: Built on 4m-deep reinforced foundations, ensuring durability and stability for generations to come.• Garage/Workshop (14x7m): Ideal for storage, hobbies, or business use.• Solar Power & Backup Generator: Complete off-grid energy independence.• 33,000-Litre Water Deposit: Ample water supply for the property. Lifestyle Perks:• Sunset Paradise: Enjoy jaw-dropping sunsets and world-class stargazing from your terrace.• Convenient Location: Just a 10-minute drive to the local village and 15 minutes to a bustling town, with the coast only 30 minutes away. This property is a rare opportunity to own a mountain-top villa that offers the perfect blend of luxury, sustainability, and natural beauty. Whether you’re looking for a family home, a private retreat, or a rental investment, this villa ticks all the boxes. Don’t miss your chance to experience this off-grid haven—schedule your viewing today!
4
3
27732 m²
Gea y Truyols, Murcia
€590,000
Finca
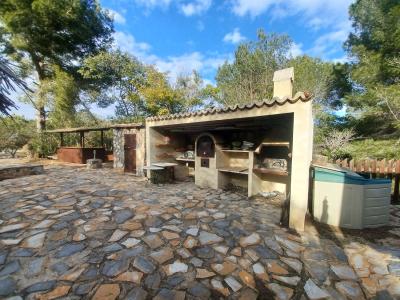
Magnificent Estate in the Sierra de Columbares Natural Park, Gea y Truyols Nestled in the heart of nature, this property enjoys an idyllic setting with spectacular views of the valley and surrounding mountains. The estate comprises 23,400 m² of land, located just 25 km from the beach, 17 km from the center of Murcia, 25 km from the new Corvera Airport, and close to several golf courses. The 150 m² built area includes the main house and an annex, featuring: 3 bedrooms (with the possibility of a fourth in the annex) 2 bathrooms Kitchen, living room, heating, air conditioning, Solar-powered, water system, five water shares, and reverse osmosis filtration. Large 9x12 m swimming pool, bar area, sauna, spa, and outdoor kitchen with barbecue. Fully fenced property with a private road monitored by security cameras. Some renovation workisrequired.
3
2
23400 m²
Elche, Alicante
€650,000
Finca
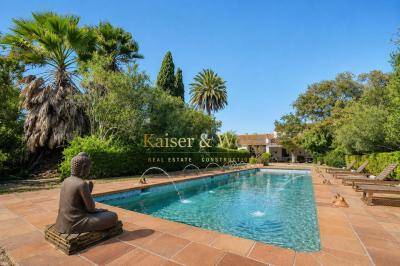
Exclusive historic ilicitan estate for retreats, events, and large gatherings in las bayas Some properties are visited, and others are felt. This exceptional Ilicitan estate is one of them. Located in a peaceful environment surrounded by nature, on a plot of 8,000 m², this unique property combines the charm of traditional Camp d'Elx architecture with the necessary functionality to develop accommodation projects, retreats, training, wellness, community living, or private events. The estate preserves valuable historical elements, highlighting its spectacular original mosaics inspired by Valencian modernism, spacious meeting areas, high ceilings, and character-filled rooms that convey the essence of large Mediterranean country houses. The property consists of two buildings connected by a pleasant interior courtyard. The main house offers a warm and welcoming atmosphere, with 5 spacious bedrooms, a study-library, studio, creative room, music room with piano, large living-dining room with fireplace, traditional rustic kitchen with dining area and cellar, as well as 2 full bathrooms. Access is through an old double wooden gate leading to a covered outdoor gallery, ideal for enjoying the surroundings all year round. The second building has been designed for group accommodation and activities. It features a large dining hall for about 40 people, living room, spacious equipped kitchen, and an impressive approximately 100 m² open-plan room, perfect for yoga, meditation, training, workshops, coaching, artistic activities, or corporate meetings. The accommodation area includes 6 bedrooms with an approximate capacity for 20 people and a large bathroom suitable for groups. Outside, there is a magnificent 11 x 4-meter swimming pool, landscaped areas, relaxation spaces, barbecue, ornamental pond, and a beautiful pine grove providing natural shade and a unique outdoor activity environment. The estate also has central heating for the entire complex, a recently renovated boiler, a 1,000-liter oil tank, spacious storage areas, and parking for 15 to 20 vehicles with potential for expansion. Due to its features, this property is ideal both as a unique family residence and for developing experiential tourism projects, wellness retreats, training, private events, business meetings, or cultural activities. A property difficult to find on the Costa Blanca due to its authenticity, spaciousness, and enormous potential for use. This estate is splendidly located: in a very quiet and private area just 10 minutes from Santa Pola beaches and about 15 minutes from Alicante airport. The price does not include the following: Taxes (ITP) and other purchase-related expenses (Notary, Agency, and Registry). The offer is subject to price changes or withdrawal from the market without prior notice. This advertisement, including texts, photos, images, or any other content, is non-binding as the information is provided by third parties and may contain errors. It is shown for informational purposes only and is non-contractual.
11
4
8000 m²

Alicante
€370,000
Finca
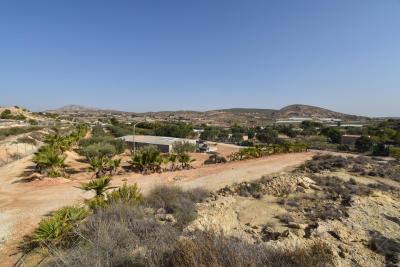
15,000m2 plot of land with 200m2 of construction located near Torrellano. (no airplane noise) The property is situated slightly elevated and accessed via an asphalted road. It is connected to the electricity grid and has spring water and water from a tank (about 180m3) that is filled with rainwater or, if necessary, by a truck. Additionally, it has 2 buildings to renovate declared as a single-family home of 129m2 and an annex warehouse with a surface area of 62m2. It has views of the mountain and the Sierra de Alicante. Land compatible with camping activities through an urban compatibility report. 10 minutes from Santa Pola, 10 minutes from the beach, 15 minutes from Alicante, and 5 minutes from the airport.
15000 m²
Alicante
€425,000
Finca
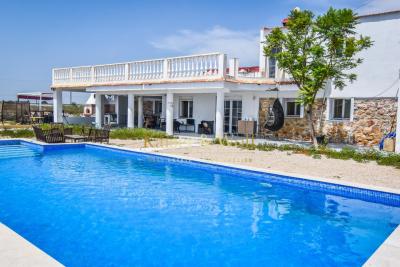
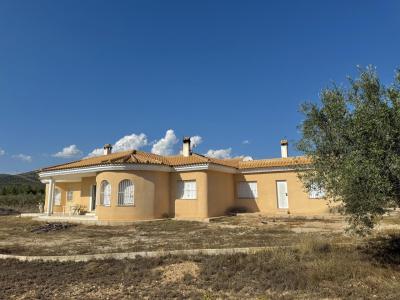
Discover this charming renovated rustic house with a pool, blending traditional character with spacious and functional areas. The property is located very close to the AP-7 highway and the Alania Resorts Costa Blanca tourist complex in Realengo. It features a plot size of 30,960 square meters and a built area of 375 square meters, ideal for families seeking comfort and tranquility. It has 6 (six) bedrooms, perfect for accommodating different needs, and 4 (four) bathrooms that ensure comfort for all residents and visitors. The spacious kitchen is integrated with the dining room and the living room, which connects to the front and back patios that are very large and bright. All rooms are equipped with air conditioning (hot/cold) and Climalit windows. The recently built pool measures 4 meters by 12 meters in length, with a large south-facing porch and a barbecue area. The plot is fenced with approximately 1500 meters for the main house, with vehicle access gates, and the remaining land is rented to local farmers, generating extra income. Watch the videos and virtual tour or come see it in person and be captivated by its potential and welcoming atmosphere.
6
4
30960 m²
Onil, Alicante
€478,000
Finca
For sale: magnificent single-story detached villa, built in 2003 with an isothermal system according to German standards, ideal for those seeking comfort, nature, and a perfectly equipped estate for equestrian living. The property features 380 m² built (290 m² usable), distributed over 3 spacious bedrooms, 3 full bathrooms, a living room with fireplace, a functional and bright kitchen, oil central heating, built-in wardrobes, and a storage room. From the house, there is access to a large terrace with a barbecue area and solarium, perfect for enjoying the outdoors and the views. The property is situated on a flat plot of 19,000 m² with over 300 olive trees in production and exceptional open views of Castalla Castle. Outside, the estate offers unique facilities for horse lovers: a 30 x 50 m riding arena, a second building with two boxes, a saddle room with a fireplace, and a covered storage area for feed and straw. A parking space is included in the price. The house is in good condition and ready to move in. Located in a quiet and private environment, just a few minutes from the center of Castalla and with good access to services, this property is ideal both as a permanent residence and for rural getaways or even tourist or equestrian projects.
3
3
20000 m²
Elche, Alicante
€149,000
Finca
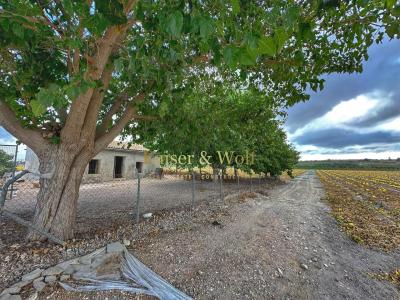
If you are thinking of moving to the countryside or having a space to enjoy nature, near the Beach, this property is ideal to let your imagination run wild. We are talking about an original house with wide walls of 50 cm and renovated, well-maintained tiled roofs that allow us to restore the interior of the house to suit your taste. The house is facing SOUTH and surrounded by shade trees within an enclosed plot of about 600 sqm, with a smaller private access gate, and within the total estate of approximately 40,000 sqm. Currently, the remaining land is rented to local cultivators, which generates additional income while the house is well cared for. It has irrigation water from 3 companies and the possibility of installing tanks for drinking water, solar panels, or bringing power from a nearby pole (Inquire with Iberdrola). All the meters of the house are declared in the deed, and the land corresponds to Key 53 of the Elche General Plan, which includes Saladares and Carrizales, regulated by Articles 203 and 204 of urban planning regulations. The location is perfect, as it is just a few meters from the paved road between San Fulgencio and Elche, with a bus stop, about 10 minutes from La Marina beaches, 25 minutes from Alicante Airport, and 35 minutes from Alicante city center. Contact us for any information. The price does not include the following: Taxes (ITP) and other purchase expenses (Notary, Agency, and Registry). The offer is subject to price changes or market withdrawal without prior notice. This advertisement, including texts, photos, images, or any other content, is not binding as the information is provided by third parties and may contain errors. It is shown for informational purposes only and is not contractual.
2
1
42000 m²
Alicante
€449,000
Finca
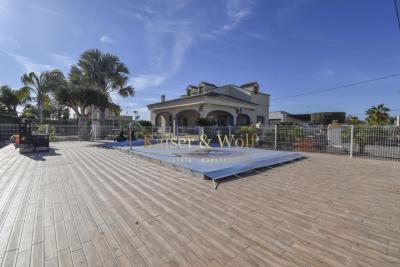
A spacious plot of 3,971 m² is offered for sale, hosting three independent buildings, ideal both as a multi-family residence and for a tourism or rural investment project. The main house is a two-story chalet that stands out for its large south-facing porch, with direct access to a private saltwater pool with a hydromassage system. The house features six bedrooms, two full bathrooms, an independent kitchen with access to the upper floor, a spacious living room with access to the porch, and a cozy lounge with a fireplace. It also includes an asphalted area, a garage, and a storage room of approximately 150 m². On the plot, there is also a second residence with three bedrooms and one bathroom, and a third building in the style of a studio, recently renovated, with one bedroom, an en-suite bathroom, and a private garden. The estate enjoys an excellent location: just 3 minutes by car from the town of La Hoya, 8 minutes from Las Bayas, 10 minutes from the beach, and 20 minutes from the airport. All the meters are legalized except for the pool. The price does not include the following: taxes (ITP) and other purchase-related expenses (Notary, Agency, and Registry). The offer is subject to price changes or withdrawal from the market without prior notice. This advertisement, including texts, photos, images, or any other content, is not binding as the information is provided by third parties and may contain errors. It is shown for informational purposes only and is not contractual.
10
4
3791 m²
Alicante
€422,000
Finca
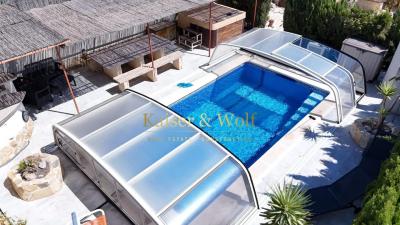
Exclusive estate near Crevillente – an oasis of nature and well-being We present this extraordinary 6,800 m² estate located half an hour from Alicante, perfect for those seeking a peaceful lifestyle surrounded by nature and comfort. The property features a main house of 200 m² and two independent auxiliary dwellings, fully equipped and set up as guest apartments, making it an excellent opportunity for private use or tourism exploitation. The estate offers a wide variety of modern amenities: Heated and enclosed swimming pool with heat pump Outdoor Jacuzzi Solar panels for hot water and heating Photovoltaic system for electric vehicle charging New air conditioning Central heating in the main house Energy certificate class A The outdoor areas stand out for their Mediterranean charm, with olive trees, pomegranates, and fig trees, as well as multiple outdoor seating areas that invite relaxation and enjoyment. The property also includes a carpentry workshop, an iron workshop with welding equipment (optionally available), and several storage spaces. The interior has been recently updated, with a modern fully renovated kitchen-dining area. The roof of the main house has also been completely replaced, offering an additional 10-year warranty. This estate represents a unique opportunity to acquire a sustainable, versatile property full of character, ideal for living, investing, or enjoying as a holiday residence.
5
4
6800 m²
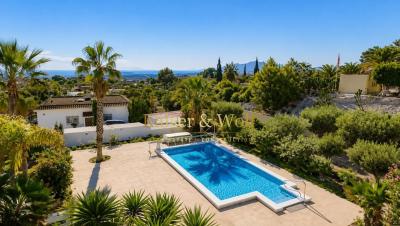
Albatera, Alicante
€399,000
Finca
Excellent property in a good area of Lomas de Albatera with two independent houses and two swimming pools, ideal for vacation rentals or as accommodation for family and friends. Surrounded by nature, this property is a true paradise for hikers and those seeking tranquility. At the same time, schools, supermarkets, pharmacies, and a medical center are just a few minutes' drive away. Here you can live in harmony with nature without sacrificing comfort or accessibility. The sale is partially furnished. No hustle, no stress: only the aroma of nature and the gentle splashing of the pool water under the morning sun. Just 10 minutes by car from the lively city of Albatera and 25 minutes from the sea: Alicante, Santa Pola, Guardamar, La Marina, this beautiful property is set amidst nature and tranquility. The property consists of two independent houses, each with private entrance, pool, and beautiful garden. The first house (built in 1980 and continuously renovated and improved over the last 6 years): 2 bedrooms 2 bathrooms 1 office that can also be used as 3 bedrooms 1 large living room-kitchen 1 large terrace (30 m²) 1 pool 9x5m 1 rooftop terrace (30 square meters) with 360° views, ideal for enjoying peaceful sunrises and sunsets 1 outdoor kitchen 1 large garage 1 dog kennel Fiber optic connection Heating Fully air-conditioned (hot/cold) Pellet oven 7.7 KW/p solar modules 10 KW battery storage The property spans approximately 2000 square meters and is fully fenced. A metal gate provides access to the second property of the holiday home. The property is beautifully landscaped with palm trees, olive trees, and fruit trees. The second house of 120 square meters (built in 2000 according to German standards) consists of two independent 60-square-meter apartments: Apartment 1: 1 bedroom 1 bathroom 1 kitchen-dining room Air conditioning (hot/cold) Stove 1 terrace Fiber optic connection Apartment 2: 2 bedrooms 1 bathroom 1 kitchen-dining room Air conditioning (cold/hot) Stove 1 terrace Fiber optic connection The property covers approximately 2000 square meters and is fully fenced. Additionally, the property includes: 1 pool 8x4 m 1 laundry room 1 storage room 1 workshop 1 garage The property is beautifully landscaped with palm trees, olive trees, and fruit trees. Basic features: * Single-family home and holiday home * 364 m² built, 300 m² usable area * 6 rooms * 4 bathrooms * Land of 3,771 m² * Terraces * Used/in good condition * Storage room * South orientation * Year of construction 1980 * Only the interior of the house is adapted for people with reduced mobility Equipment: * Air conditioning * Pools * Garden Energy certificate: * Consumption: 257 kWh/m² per year * Emissions: 49 kg CO2/m² per year * See energy label The price does not include the following: taxes (ITP) and other purchase costs (notary, management, and registration). The offer is subject to price changes or withdrawal from the market without prior notice. This advertisement, including texts, photos, images, or any other content, is not binding as the information is provided by third parties and may contain errors. It is shown for informational purposes only and is non-contractual.
6
4
4014 m²
Alicante
€150,000
Finca
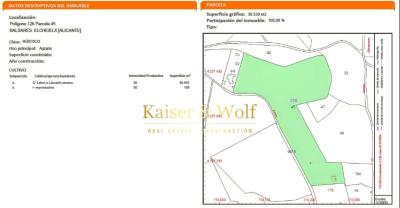
Large rustic plot of 30,500 m2 in Balsares with completely unobstructed views. It is possible to build up to 1% of the land area (a house of about 300 m2). Land for agricultural use, either for personal use or to rent to third parties and/or to generate income in various ways. Very quiet area, with some neighbors in the surroundings. Its location is privileged, close to Alicante-Elche Airport, just minutes from the beaches of Arenales del Sol, El Altet, and Gran Alacant/Santa Pola. *this listing may contain images generated by a design and/or artificial intelligence program for a possible project. The price does not include the following: Taxes (ITP) and other purchase expenses (Notary, Agency, and Registry). The offer is subject to price changes or market withdrawal without prior notice. This advertisement as a whole, including texts, photos, images, or any other content, is not binding as the information is provided by third parties and may contain errors. It is shown for informational purposes only and is not contractual.
30000 m²
Alicante
€429,000
Finca
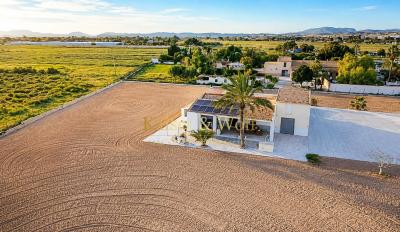
Independent fully renovated villa with jacuzzi, spacious outdoor areas, solar panels, and an ideal location on the Costa Blanca Discover this impressive detached villa located in the prestigious area of Torrellano Alto, where tranquility, modern comfort, and Mediterranean lifestyle come together in perfect harmony. Situated on a sunny plot of nearly 6,000 m², this property offers more than a home — it offers a lifestyle. Recently renovated with great attention to detail, it combines spacious areas with functional design and high-quality finishes. Upon entering, you will feel the brightness and spaciousness of its large living room with fireplace and air conditioning — perfect for enjoying both summer and winter. The modern, spacious kitchen is designed for daily use and everyday comfort. The home features 3 bedrooms, plus a large additional room above the garage that can be used as a guest room, office, or multifunctional room, adding value for families or remote work. There are 2 bathrooms, one very spacious with a shower and a separate toilet. Outside, the Mediterranean lifestyle comes to life: a private patio with jacuzzi, a large south-facing covered gallery perfect for outdoor dining, and a wide outdoor area of approximately 800 m² suitable for parking several vehicles, leisure zones, or outdoor projects. The villa is equipped with solar panels for more efficient energy consumption and an electric car charging point, a highly sought-after feature in the current market. Additionally, it has drinking water tanks and rainwater reserves, as well as irrigation water supply from the municipality, providing water security for garden irrigation or domestic use. A private pool of up to 10 × 4 meters could be built, provided a major construction permit with technical project (architect/engineer) is obtained. Approximate budget: €15,000 - €20,000 Strategic location: · Only 5 minutes from Torrellano town center · 7 minutes from Alicante-Elche Airport · 6-11 minutes from the best beaches · Close to services, shops, and all amenities that make the Costa Blanca such a desirable area. Whether you are looking for a family residence, holiday home, or investment with potential, this villa has it all: space, comfort, outdoor living, and excellent connectivity. Contact us today to arrange a visit and discover your new home on the Costa Blanca!
4
2
5758 m²
Woningaanbod in Spanje
Als u graag rust en stilte hebt, dan bieden onze huizen aan het strand u de mogelijkheid om van zee en zand te genieten zoals nooit tevoren. Bekijk de zonsondergang boven zee vanaf uw eigen balkon, zwem in kristalhelder water en bewonder exotische uitzichten; het kan allemaal uw dagelijkse routine worden met onze villas, appartementen en nog veel meer.
Tegelijkertijd barst Spanje ook van levendige steden en bruisende wijken die kansen bieden om de lokale bevolking te ontmoeten, de geschiedenis te leren kennen en volop te genieten van een culturele totaalbelevenis.
Waar wacht u nog op? Begin vandaag met zoeken en ontdek onze lijst met honderden potentiële woningen, met begrijpelijke tools die u alle nodige info geven om te beginnen aan een gloednieuw hoofdstuk.
Frequently Asked Questions
Spain remains one of Europe's most popular property markets thanks to its climate, lifestyle, affordability and strong rental demand in coastal areas. Many buyers purchase a property for personal use as a holiday home, while others look to rent it out when they're not using it. As with any property purchase, it's worth researching the local area, working with a licensed estate agent, and getting independent legal advice before proceeding.
The Costa Blanca, Costa del Sol, Costa Cálida, Murcia and Alicante regions are among the most popular with international buyers and expats, thanks to their established communities, amenities, and easy access from major airports. You can browse properties in each of these areas using our location pages to compare prices and lifestyles.
Yes, there are no restrictions preventing foreign nationals from buying property in Spain. Non-residents will need a NIE (foreigner identification number) to complete a purchase, which your estate agent or a local solicitor can help you arrange.
The process typically involves finding a property you love, agreeing a price with the seller, signing a reservation contract, carrying out legal checks, signing the private purchase contract, and finally completing at the notary. Local estate agents listed on My Casa Away can talk you through the process step by step and recommend trusted legal professionals in the area.
Buyers should budget for additional costs on top of the purchase price, which typically include transfer tax or VAT (depending on whether the property is resale or new build), notary and registration fees, and legal fees. These usually add up to around 10–14% of the purchase price, though this can vary by region — your estate agent can confirm the figures for the specific area you're interested in.
Yes, many Spanish banks offer mortgages to non-resident buyers, though terms and the percentage you can borrow may differ from those available to residents. It's worth speaking to a mortgage broker or your estate agent early in the process so you know your budget before you start viewing properties.
Spain is home to large, well-established international communities, particularly along the Costa Blanca, Costa del Sol and Costa Cálida, with English-speaking services, social clubs, and a relaxed pace of life. Many expats describe the lifestyle change as one of the best decisions they've made, citing the climate, food, outdoor living and friendly culture as major draws. Browse our blog for more on what life in Spain is really like.
Finding your happy place has never been easier. We connect you with professional, trusted estate agencies across Spain. Find property for sale like a local, using our Smart Property Search.
© 2026 My Casa Away. Terms of Use & Privacy Policy & Cookies Policy