

logo-1.png

Every Home Marbella

C/ Alonso De Bazán, 8, 2ª - Oficina 19, Edificio Dip, 29602 Marbella

+34 647 968 943

[email protected]

Visit Website

Список властивостей


Benahavís, Málaga

House

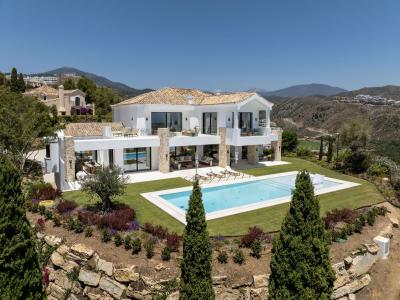
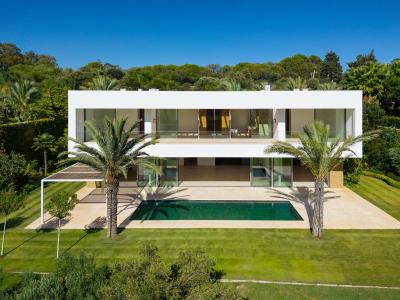
A stunning new-build villa by the esteemed architect and interior design firm GC Studios. Sitting on a generous elevated plot, this villa grants residents an exclusive and sophisticated lifestyle. The property's architecture is a playful spin on traditional Mediterranean and French Provencal aesthetics, utilising natural materials to adorn the facade as well as traditional roof tiles set on a gable rooftop. The property lies on a plot boasting stunning landscaping and manicured gardens. A private pool adds to the allure of the outdoor space. As well as the numerous chill-out areas. The property is dotted with plenty of floor to ceiling windows, ensuring that plenty of natural light will flood the interior spaces. The interior design is impeccable, displaying the finest collection for furniture and decorations. The interiors have been designed to maximise modern comfort, whilst remaining aesthetic and functional. The living and dining areas are seamlessly connected to the modern kitchen. The kitchen boasts a stunning kitchen island and plenty of storage space, ensuring the kitchen is the ideal space for cooking and entertaining. This Villa boasts stunningly appointed bedrooms, with the master bedroom stealing the spotlight. The master bedroom is an ideal private oasis, exuding comfort and style. The bedroom is connected to a private terrace that sports panoramic views of the surrounding area and Mediterranean sea, also boasts a lavish array of amenities, including a home gym, a cinema room and a SPA with a sauna and indoor pool.


8
9
3631 m²
Málaga, Málaga

House

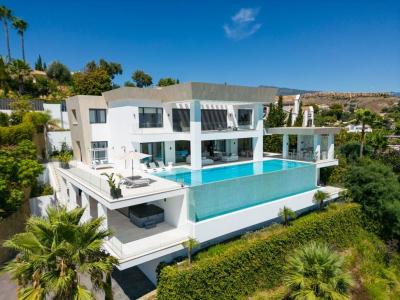
This contemporary villa unveils breathtaking panoramic views from its elevated vantage point. The views sweep across the El Paraiso golf course, the majestic La Concha mountain, the coastline and Mediterranean Sea. A southern orientation grants this property with stunning sunrises and sunsets. The outdoor terraces beckons those who enjoy open-air living. The ground floor terrace hosts serene chill-out corners, a vibrant outdoor BBQ setup, an al fresco dining space, an inviting zero-edge infinity pool and outdoor jacuzzi. The open-plan living area seamlessly melds with this outdoor expanse, forging a harmonious connection between the indoors and outdoors. The living space, adorned with impeccable interior design, boasts a neutral palette punctuated by warming accents that emanate from well chosen decor. Flowing from the living space, the dining area and kitchen provide both functionality and aesthetics. The generously proportioned kitchen island marries a floating dining table, offering versatile space for culinary creations and convivial gatherings. Abundant storage solutions ensure organisation. Bedrooms bear the hallmark of ingenious design, cultivating an ambiance of both luxury and comfort. The master bedroom reigns supreme, inviting in awe-inspiring views and granting direct access to the upper-level terrace that interlinks with other bedrooms on this floor. The master's walk-in wardrobe is a haven of storage, with a dedicated display area for jewellery and accessories. The master bathroom, adorned in soothing marble, hosts a splendid double vanity, a shower and a bathtub positioned to embrace the views. A treasure trove of bespoke amenities embellishes this property. A home office fosters productivity while the SPA, complete with a sauna and Turkish bath, cradles relaxation. Yet, it's the enchanting entertainment room that shines. Housing a home cinema space, a billiard table and a custom-designed bar complete with dual wine coolers, this room becomes a stage for unforgettable moments. A symphony of luxury and practicality, this villa stands as a testament to refined living.


7
8
2500 m²
Consent Preferences