
Продаж нерухомості в Іспанії
Втечіть від монотонності повсякденного життя і почніть нову пригоду вже сьогодні. Наші обєкти нерухомості в Іспанії на продаж дають Вам можливість насолодитися справжньою розкішшю, як всередині Вашого нового будинку, так і на іспанському узбережжі.
Якщо ви віддаєте перевагу тиші і спокою, то наші обєкти на узбережжі нададуть вам можливість насолодитися Середземним морем і піском, як ніколи раніше. Спостерігати схід сонця над океаном з власного балкона, купатися у кришталево чистих водах та милуватися екзотичними краєвидами - все це може стати частиною вашого повсякденного життя з нашими віллами, апартаментами та іншим житлом.
Налаштуйте пошук
Рекомендовані обєкти нерухомості
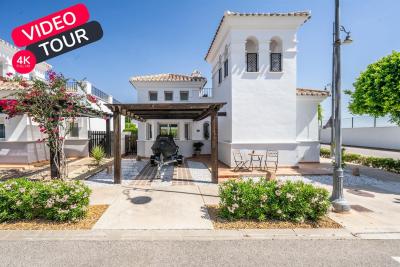
Murcia
Detached Villa
Beautifully upgraded Villa Sabina with stylish modern finishes throughoutPrivate swimming pool, recently retiled for a fresh contemporary lookBrand new flooring throughout the entire propertyStunning upgraded kitchen with additional storage and workspaceFully renovated modern bathroomsPrivate patio and garden, perfect for relaxing or entertainingSpacious roof terrace with lovely orchard viewsPrivate car portAir conditioning A move-in ready home, finished to an exceptional standardLa Torre Golf Resort is undoubtedly the most popular of all the golf resorts in the region. With a wide range of amenities, an 18 hole golf course designed by the famous Jack Nicklaus, on-site supermarket and a 5 DoubleTree by Hilton Hotel, there no wonder why properties on this resort are so sought after. The resort also has the advantage of being perfectly located between Murcia City Centre and the coast, both just 20 minutes in either direction, so you’re never too far away from the beautiful Costa Calida beaches, large shopping malls and traditional Spanish cities.
€290,000
2
2
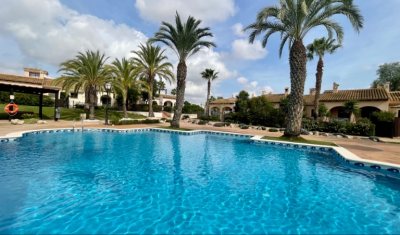
Fuente Alamo, Murcia
Apartment
Property Features This attached villa offers a rare opportunity to acquire a well-located home with generous outdoor space and excellent renovation potential. Located in Phase I of Hacienda del Álamo Golf Resort, it’s just a short walk from the Sports Club and Harvey’s Bar & Lounge — placing leisure and lifestyle amenities within easy reach. Exterior Highlights The property features original landscaping and good-sized gardens to both the front and rear. The rear garden is south-facing and enjoys direct views of the communal pool, offering a peaceful setting with superb sun exposure. A large covered terrace and rooftop solarium provide scope for stylish outdoor living once updated. The spacious porch connects directly to the lounge, creating a natural indoor-outdoor flow. Interior Highlights Inside, the villa retains its original specifications and layout: Bright lounge and dining area with fireplace. Fully fitted kitchen with granite countertops and white goods. Two spacious bedrooms with built-in wardrobes. Guest bathroom with marble countertop. While the property requires cosmetic and functional updates, its structure and layout offer a solid foundation for transformation. With thoughtful renovation, this villa can become a standout residence within the resort. Specifications Property Type: Resale Attached Villa Bedrooms: Two Bathroom: One Construction Area: 124 sqm Additional Features: Fitted kitchen, built-in wardrobes, communal garden and pool, 24-hour security, parking space Status: Requires renovation; not currently furnished This home is ideal for buyers seeking a project with long-term lifestyle or investment rewards. Whether you're looking to modernize for personal use or upgrade for resale, the potential here is undeniable. About Hacienda del Álamo and the Surrounding Area Hacienda del Álamo Golf Resort is known for its championship golf course, peaceful surroundings, and well-developed infrastructure. Residents enjoy access to sports facilities, dining options, and a vibrant community atmosphere. The surrounding region adds further appeal: Murcia offers historic charm, lively plazas, and cultural attractions. Cartagena features Roman heritage, elegant architecture, and a vibrant marina. The Costa Cálida coastline is just a short drive away, with pristine beaches and crystal-clear waters perfect for relaxation or adventure. This villa combines location, space, and potential — a smart choice for those ready to invest in resort living with vision and creativity.
€165,000
2
1
250+124 m²

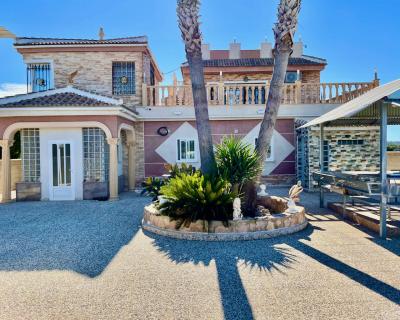
Guardamar Del Segura, Alicante
Detached Villa
This is a huge 6 bedroom renovated luxury property for sale close to Guardamar del Segura. It is a 5 minute drive from Guardamar town. It is surrounded by farmers fields and sits on a large 4.000m2 plot with parking for 6 cars. Everything is finished to a completely high standard, it is run by solar panels so you dont get an electricity bill. It has central heating and a back up generator, mains water and a septic tank. There are 6 bedrooms ( 4 with fitted wardrobes), the master bedroom has an en-suite bedroom. 2 bedrooms upstairs and 4 bedrooms on the ground floor. The sitting room flows nicely into the kitchen and dining areas for fantastic family living. Fantastic private outside space. Beautiful views, a lovely pool area, an outside kitchen, toilet and shower, and a lovely rooftop terrace This is an amazing property if you are thinking of buying a property in Spain to relocate and want to live in the Countryside but close enough to drive to all the amenities and a blue flag beach.
€900,000
6
5
4000 m²

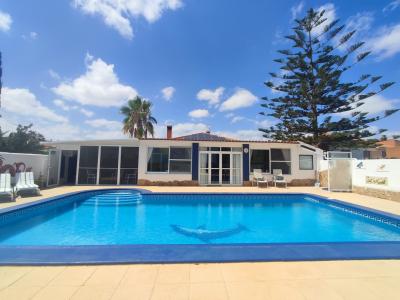
Gea y Truyols, Murcia
Detached Villa
Do you want lots of space, peace, quiet, and a fantastic view?This large 4-bedroom finca with a 2-bedroom guest house on a 5,000m2 plot in an elevated position overlooking farmland, La Torre Golf, and the distant hills of La Manga could be what you are looking for!. Included in the grounds is a 10mx5m swimming pool, BBQ area, putting green and croquet lawn (mini fun), and an area for a tennis/football/other sports court. The garden is divided into many different areas. There is an automatic entrance gate with ample parking and a garage. There are two storage sheds for garden tools and wood. Included with the house is an outdoor kitchen, a separate utility room, and a pantry/storage room. The house is equipped with solar panels and has drinking and irrigation water. There are many different outdoor areas to sit, relax, and eat. The property is ideal for a large family for permanent living or with a little thought a great business opportunity.PLEASE NOTE - THIS PROPERTY IS COMPLETELY LEGAL.
€600,000
5
4
5000 m²

Murcia
Detached Villa
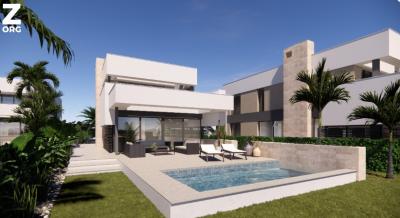
We now have 14 exclusive frontline Infinity Blue villas overlooking the lake. UPDATE: only 12 Villas left - Plots 8 & 9 have now been sold. The villas have a built area of 199m2 distributed over 2 levels + a large 150m2 basement with an atrium.The interior of the villas is customizable by the client.Plots range from 392m2 to 745m2.Starting price is 1.210.000€ Ahoradispones de 14 exclusivas villas Infinity Blue en primera linea frente al lago.Las villas tienen 199m2 construidos distribuidos en 2 plantas + un gran sótano de 150m2 con patio inglés.El interior de las villas espersonalizable por el cliente.Las parcelas van desde 392m2 hasta 745m2.Disponible desde 1.210.000€
€1,210,000
3
2
392 m²
Popular Searches

4588 Результати пошуку
- Порядок сортування
Cojáyar, Granada
€73,000
House
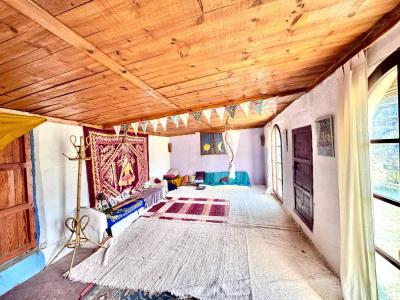
This is not a standard village house. It is a 235m² property with genuine scale, multiple terraces, and structural flexibility, positioned in one of the quieter, more authentic parts of the Alpujarra. Located in Cojáyar (Murtas), this property offers a combination rarely found at this price point: size, natural light, outdoor space, and the ability to reconfigure or expand depending on your objective. The main living accommodation is distributed over three levels and includes three bedrooms, two bathrooms, a living room with fireplace, a spacious kitchen, and multiple terraces with open views across the village and surrounding mountains. The south-west orientation ensures consistent natural light throughout the day. Where this property stands apart from competing listings is in its lower level and upper floor potential. The lower ground floor (currently old corrals) provides a significant volume of usable space that can be converted into additional accommodation, a separate guest unit, workshop, or rental unit. Most properties at this price level do not offer this level of expansion. The upper floor features a large open-plan space with panoramic views. This can function as a second living area, studio, or workspace, depending on the buyer profile. In comparison to coastal properties under €100,000, where space is limited and layouts are fixed, this property offers flexibility and long-term upside. The trade-off is location: this is a rural, quiet environment, not a tourist coastal zone. Condition-wise, the property requires cleaning and cosmetic updating, but there are no known structural issues. This positions it as a manageable project rather than a full renovation. From a lifestyle perspective, this is suited to buyers looking for space, privacy, and a slower pace of living. It also works for buyers seeking a creative retreat, part-time residence, or a property they can gradually improve. In terms of access: Located in Cojáyar (Alpujarra Granadina) Approximately 1h30–1h45 to Granada city Around 1h15–1h30 to the coast depending on route Local village amenities are limited, with main services accessed in nearby towns From an investment standpoint, the value is in the square meters and adaptability. Once reconfigured or improved, the property can serve multiple uses, including long-term rental, rural tourism, or resale with uplift. This is a property where the buyer is not paying for finish — they are paying for space, structure, and potential. 3 bedrooms2 bathrooms235 m² built areaApprox. 150 m² usable space150 m² plotMultiple terraces with mountain viewsSouth-west orientationFireplaceLarge open-plan upper floorLower level with conversion potentialStorage roomGood structural conditionRenovation / improvement opportunity
3
2
150 m²
Ugíjar, Granada
€42,900
House
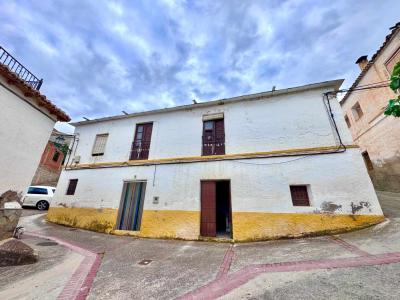
This is not a standard village house. It is a large-scale property with land, structure, and flexibility — priced at a level where most buyers are only seeing small apartments or basic homes. Located in Jorairátar, near Ugijar, in the heart of the Alpujarra Granadina, this 405 m² semi-detached house offers a rare combination of internal space and outdoor land, with open views across the surrounding valley and towards Sierra Nevada. The property is distributed over two levels and currently comprises 6 bedrooms, 2 bathrooms, multiple living areas, and a private rear orchard. The layout allows for straightforward reconfiguration depending on the buyer’s objective. In terms of positioning, this property stands apart from typical listings in this price range. Instead of limited space or compromised structures, you are acquiring a substantial building with enough volume to create: – A large family residence– A multi-unit rental setup– A rural tourism project– A live-and-rent combination The orchard area adds further value, whether for personal use, landscaping, or creating an outdoor leisure space. The property requires renovation, which is already reflected in the price. Structurally, it offers a solid base to work from, making it a viable project for buyers looking to add value rather than overpay for finished properties. Location-wise, Jorairátar provides a quiet, authentic Alpujarran environment. You are surrounded by nature, with a traditional village setting, yet within driving distance of Ugijar where you will find essential services, shops, and amenities. This is a property for buyers who understand opportunity: size, land, and flexibility at a price point where these elements are becoming increasingly difficult to secure. Serious enquiries only. Renovation projects of this scale and value do not stay available indefinitely. 405 m² built area Approx. 200 m² usable space 6 bedrooms 2 bathrooms 286 m² plot Private rear orchard Terrace Storage room North-south orientation Traditional structure (built 1950) Requires renovation Strong investment potential
6
2
286 m²
Adra, Almeria
€145,000
House
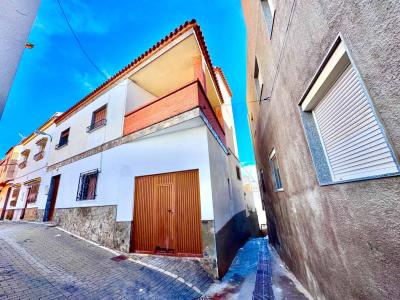
If you are comparing properties in Adra around this price range, you will quickly notice one thing: space is limited. This property stands out by offering significantly more living area, multiple outdoor spaces, and a private garage — all at a price point where most alternatives are smaller apartments. Located in a well-established and convenient area of Adra, this semi-detached house is distributed over three floors and offers approximately 189 m² built, designed for practical day-to-day living. The property features 4 bedrooms and 2 full bathrooms, making it suitable for families, those needing additional space for guests, or buyers looking to combine living and working from home. On the ground level, you benefit from a private garage and a large patio — a key advantage rarely found in this price segment. This space can be used for outdoor dining, storage, or as a private leisure area. The main living area includes a bright and spacious lounge, along with a fully equipped kitchen with enough room for dining. The layout is functional and ready to use without the need for immediate renovation. On the upper levels, the property offers a generous terrace and a private solarium. These outdoor areas provide additional usable space throughout the year, whether for relaxing, sunbathing, or creating a dedicated chill-out zone. With north-south orientation, the property benefits from balanced natural light and ventilation across the day. In terms of positioning, this is a strong option for buyers who want: More internal space than typical apartments Private outdoor areas without moving to rural locations A garage included in the price A property ready to move into with no major work required The location is practical and well connected, with easy access to local shops, services, and the town centre. The beach is within a short drive, making it suitable both as a primary residence or a low-entry investment in the Almería market. At €145,000, this represents clear value for size, layout, and features compared to other listings currently available in Adra. Bedrooms : 4Bathrooms : 2Built Size : 189 m²Usable Size : 180 m²Plot Size : 170 m²Garage : Yes (Private)Floors : 3Condition : Good / ResaleOrientation : North-SouthStorage Room : YesOutdoor Space : Patio, Terrace, Solarium
4
2
170 m²
Albunol, Granada
€195,000
House
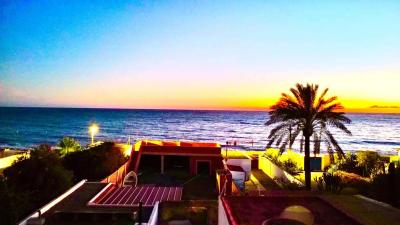
Properties this close to the sea, with this amount of space and flexibility, are rarely available at this price point. Located just 20 metres from the beachfront promenade in Albuñol, this substantial 8-bedroom semi-detached house offers 323 m² of built space on a 198 m² plot, distributed over two floors plus a private rooftop solarium. The property combines size, location, and versatility—making it suitable for both residential use and income-generating projects. The layout is highly adaptable. With 8 bedrooms, 2 bathrooms, and 2 independent kitchens, the property can function as a large family home, a multi-family residence, or be reconfigured into separate living units. The internal spaces are generous, with good natural light throughout, and a structure that allows for further modernisation or redistribution if required. One of the key advantages is the outdoor space. The property features a terrace with sea views and a private solarium, offering clear potential for creating a high-value outdoor living area—whether for personal use or to enhance rental appeal. From a positioning perspective, this property stands out. In comparable coastal locations, properties this close to the sea are typically significantly smaller or priced considerably higher. At the same time, properties with similar square meterage are usually located further inland, without the same rental or lifestyle appeal. The location is practical and accessible. Positioned directly by the promenade, you are within immediate walking distance to the beach, local restaurants, cafés, and essential services—removing the need for a car in day-to-day living. From an investment standpoint, the configuration and size open multiple strategies: Holiday rental (subject to licence) Boutique guest accommodation Coliving or room rental model Long-term multi-unit conversion Overall, this is a rare combination of scale, proximity to the sea, and flexibility—ideal for buyers who understand the value of location-driven assets with upside potential. Key Features 8 bedrooms – ideal for large families or rental conversion 2 bathrooms 2 independent kitchens – potential for multi-unit use 323 m² built / approx. 300 m² usable 198 m² private plot Private rooftop solarium with open views Terrace with sea views South-facing orientation (excellent natural light) Just 20 metres from the beach and promenade 3 floors with flexible layout Storage room Built-in wardrobes Good structural condition – ready to use or modernise
8
2
198 m²

Huércal-Overa, Almeria
€49,950
House
This substantial property offers exceptional flexibility for buyers with vision. With approximately 367m² of existing constructed space on a 635m² urban plot, it could be transformed into one impressive large villa, potentially configured as two spacious townhouses, or even explored as a three-townhouse development. The scale, layout and existing structure make it particularly attractive for renovation, investment or multi-generational use. Any subdivision, change of use or creation of additional dwellings would be subject to the necessary planning, technical and legal approvals. A Substantial Renovation Project with 367m² of Existing Building in La Hoya, Almería For buyers actively searching for a large renovation property in Almería, this is an opportunity worth looking at closely. Set in the small hamlet of La Hoya, within the municipality of Huércal-Overa, the property combines a substantial existing building with an urban plot and considerable scope for transformation. According to the cadastral information supplied, the property occupies a 635m² plot and has approximately 367m² of constructed area, distributed across two levels. This is not being presented as a finished home. It is a genuine refurbishment and development project for a buyer who can see the value in the amount of existing space and wants the freedom to create something very different from the standard finished properties available on the market. 367m² of Space to Reconfigure The existing construction is arranged approximately as follows: Ground floor: 226m² Upper floor: 141m² Total constructed area: 367m² Cadastral plot: 635m² The building currently provides large, predominantly open spaces, which is one of its principal advantages from a refurbishment perspective. Rather than working around an existing modern residential layout, a new owner has substantial freedom to reconsider how the interior space should work. Depending upon the buyer's objectives, budget and the necessary permissions, the building could potentially be transformed into a substantial family home with generous living areas, multiple bedrooms, workshops, studios, offices or recreational areas. Alternatively, its overall size may make it interesting to buyers wishing to investigate the possibility of creating two separate dwellings within the existing building footprint. Any subdivision, change of use, creation of additional dwellings or major redevelopment would, of course, need to be assessed by a qualified architect and confirmed with the relevant planning authority before purchase or commencement of works. One Large Home — or Explore a Two-Property Project This flexibility is what separates the property from many traditional renovation houses in inland Almería. A buyer looking for one substantial residence could potentially design an impressive property with large open-plan living spaces on the ground floor and bedroom accommodation above. There is enough existing constructed area to consider features such as: Large kitchen and dining areas Several bedrooms and bathrooms Home office Workshop Gym or hobby room Storage Guest accommodation Internal courtyard or terrace areas, subject to design Large garage or secure vehicle storage For investors or buyers considering a multi-generational project, the dimensions also justify investigating whether the property could accommodate two independent homes. That possibility should be treated as development potential rather than an existing legal entitlement and would remain subject to planning, technical and legal verification. An Interesting Alternative to Buying a Finished Property Finished villas and country houses naturally command a premium because somebody else has already undertaken the building work. This property offers the opposite proposition. You are buying space, structure and potential. For the right buyer, that can be considerably more interesting. Instead of compromising with somebody else's layout, finishes or room configuration, the refurbishment can be designed around the eventual owner's priorities. The extensive open interiors visible today provide a particularly useful starting point for an architect-led conversion because a significant proportion of the building remains largely unconfigured internally. Existing Structure with Excellent Volume The property extends over two substantial floors and has a long façade with numerous existing openings. The upper floor in particular offers considerable natural light and open views across the surrounding countryside through the existing window openings. The scale becomes much clearer once inside. Long open rooms, concrete structural elements and substantial floor areas give the building a very different feel from the small village renovation properties commonly encountered in this price segment. For a buyer who enjoys property projects, this is precisely where the appeal lies. There is enough volume here to create something genuinely individual. 635m² Urban Plot The cadastral information identifies a 635m² plot, with the property classified as urban and the principal cadastral use recorded as residential. The supplied cadastral record indicates an original construction year of 1951, while the individual construction elements shown in the cadastral information are currently described as storage areas. Because of this combination of historic construction and cadastral classifications, buyers intending residential redevelopment should instruct their solicitor and architect to verify the planning situation, permitted use, existing construction and proposed works before proceeding. For a serious renovation buyer, that technical assessment should form part of the acquisition process from the outset. La Hoya, Huércal-Overa La Hoya is a small hamlet in the Huércal-Overa area of Almería, providing a rural setting away from the density and pricing of the main coastal resorts. This makes the property particularly relevant to buyers who want space and a major project rather than a conventional apartment or finished villa. Huércal-Overa is the principal service town for the surrounding area, providing everyday services, shops, supermarkets, healthcare, restaurants and other amenities. The property therefore offers a rural environment without positioning the buyer completely away from the established infrastructure of the Huércal-Overa municipality. Who Is This Property For? This property will not suit somebody looking for a home they can simply furnish and occupy. It is aimed at a buyer who specifically wants a renovation project in Almería and understands the process involved in transforming an older building. It could be particularly interesting for: Buyers wanting to design their own substantial Spanish home Builders or experienced renovators Buyers requiring extensive workshop or storage space Multi-generational families Buyers wanting home and workspace together Investors investigating a two-dwelling conversion Buyers who prefer creating value through refurbishment rather than paying a premium for somebody else's completed renovation The combination of 367m² of existing construction and a 635m² urban plot is the key reason to consider it. A Project with Genuine Scale There is clearly work to undertake. That is also the opportunity. The value of this property is not in polished kitchens, finished bathrooms or staged interiors. It lies in the amount of existing space available and what a capable buyer could potentially create from it. Whether the objective is one substantial countryside residence, a home combined with extensive working or storage areas, or the investigation of a two-property conversion, this building provides a strong starting point. Viewings are recommended for buyers specifically seeking a substantial refurbishment project and who are prepared to undertake the necessary technical and legal due diligence before developing the property.
3
3
635 m²
La Duquesa, Málaga
€549,000
House
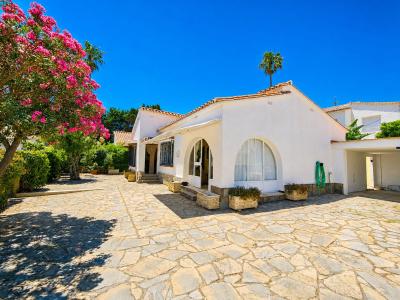
VILLA A FEW METRES FROM THE BEACH IN LA DUQUESA, WITH PRIVATE GARDEN AND GREAT POTENTIAL FOR EXTENSION We present this fantastic detached villa in one of the most privileged and hard-to-find locations in La Duquesa, just a few metres from the beach. One of the most outstanding features of this property is its enormous development potential. There is the possibility of extending the house by approximately 100 m² and adding an upper floor, bringing the total area to nearly 200 m². This extension would open up even wider and more spectacular panoramic sea views, while also adding significant value to the property. An exceptional opportunity both for those looking for a home by the sea and for those wishing to undertake a renovation or extension project with great future potential. Set in a quiet residential area of La Duquesa, the house enjoys a truly exceptional location, with the beach just a one-minute walk away. The Puerto de la Duquesa marina is also very close by, with its wide choice of restaurants, beach bars, cafés, supermarkets and all kinds of services, offering the perfect combination of residential tranquillity and convenience. The house sits on a private plot of 399 m² and currently has 115 m² built, comfortably and functionally laid out. It has three bedrooms, a full bathroom, a separate kitchen, which could be opened up and integrated with the living-dining room, and a cosy living room with a fireplace and direct access outside. It is sold furnished and has marble floors, air conditioning in the living room, a storage room and a parking area within the plot, as well as a closed garage. Its east-facing orientation brings pleasant natural light throughout the morning, creating bright, welcoming spaces all year round. Outside there is a lovely private garden with many possibilities. There is enough space to create different relaxation areas, an outdoor dining area or even add a private swimming pool. The main terrace, of approximately 30 m², is ideal for relaxing, enjoying the Mediterranean climate or getting together outdoors in complete privacy. Its excellent location also puts it very close to some of the most sought-after spots on the Costa del Sol: Sotogrande is about 10 minutes away, Estepona 20 minutes, Gibraltar about 30 minutes and Málaga International Airport just over an hour. The quick connection to the A-7 makes it easy to reach the whole coast.
3
1
399 m²

Manilva, Málaga
€479,000
House
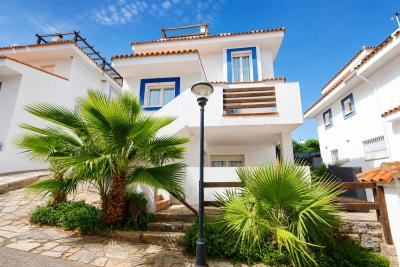
Bright 6-Bedroom Townhouse with Sea Views and Communal Pool! This spacious and light-filled townhouse offers an exceptional opportunity for those seeking generous living space, comfort, and stunning sea views in a peaceful setting. Located in a highly desirable area, this property is perfect for large families, remote workers, or anyone who appreciates extra space. The exterior features a welcoming modern Mediterranean design with attractive blue accents that enhance its charm. Key Features Generous Living Space: With 300 m² of built area on a 287 m² plot, this townhouse offers ample room for comfortable family living and entertaining. 6 Bedrooms: Plenty of space for everyone. Several bedrooms are tastefully partially furnished, providing both comfort and style. One of the rooms has been converted into a practical home gym. 4 Bathrooms: Designed for convenience and privacy, the bathrooms have been modernised and are well equipped. One features a bathtub, a large round mirror, and a heated towel rail. Another includes double sinks, making busy mornings easier, along with a bathtub with an overhead shower. Sea Views & Outdoor Living Enjoy breathtaking sea views from several areas of the home, including a charming private terrace complete with a swing seat, perfect for relaxing and taking in the scenery. The bright and inviting open-plan living and dining room is the heart of the home, offering direct access to a covered terrace. It features an elegant Chesterfield-style sofa and a contemporary fireplace, creating a cosy, romantic atmosphere for cooler evenings. The separate, fully fitted kitchen is equipped with modern appliances and high-quality granite worktops, providing both functionality and style. Exterior & Communal Areas Private Garden: An exclusive green space, ideal for relaxing or for children to play. Communal Swimming Pool: Cool off and enjoy the sunshine in the beautifully maintained communal pool. Private Parking: A private parking space is conveniently located next to the house, ensuring your vehicle is secure. Ceramic Flooring: Throughout the property, ceramic flooring offers a modern finish, is easy to maintain, and helps keep the home cool during the summer months. Partially Furnished: The property is being sold partially furnished, making your move easier while allowing you to personalise the space to your own taste. Excellent Location This townhouse perfectly combines tranquillity with convenience. Its privileged location allows you to enjoy spectacular sea views and a peaceful environment, while beaches, restaurants, and local amenities are all within easy reach. The well-maintained urbanisation offers attractive communal areas and a welcoming family-friendly atmosphere. 7 minutes by car to La Duquesa Marina 20 minutes to Sotogrande 22 minutes to Estepona 40 minutes to Marbella 1 hour to Málaga International Airport Don't miss this unique opportunity!
6
4
287 m²
La Duquesa, Málaga
€1,250,000
House
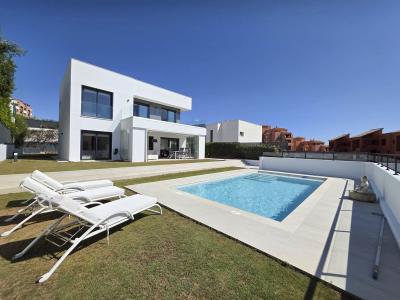
MODERN LUXURY VILLA WITH PRIVATE POOL AND ENERGY SELF-SUFFICIENCY IN LA DUQUESA We present this magnificent detached villa in La Duquesa, built in 2021 on a 609 m² plot and featuring a contemporary design that combines functionality, spaciousness, and high-quality finishes. The home offers 3 spacious bedrooms and 3 full bathrooms; although originally designed with 4 bedrooms, there is the possibility of easily restoring the fourth bedroom should more space be required. The master bedroom is particularly notable for its two large walk-in closets, providing excellent storage capacity. The living-dining area connects to a fully renovated open-plan kitchen equipped with top-quality Neff appliances. Recent improvements have also been made to the living room, which has been refurbished and repainted, incorporating a custom-made designer drywall unit designed to integrate a home cinema system and an electric fireplace. The built-in wardrobes feature interior lighting, and the property also includes a glazed terrace, allowing the space to be enjoyed year-round. One of the villa's standout features is the significant upgrade to its energy efficiency. High-quality solar panels have been installed alongside 30 kW batteries, making the home currently fully energy self-sufficient. According to the information provided, the current electricity cost is €0, a particularly attractive feature due to both the daily savings and the level of energy independence the property offers. Outside, the villa boasts a private 8 x 4-meter swimming pool, surrounded by a garden and various areas for relaxation or socializing. The covered porch and spacious terraces, spanning approximately 40 m², allow residents to make the most of the Mediterranean climate. A spacious, fully concrete-floored garden shed has also been built near the entrance on the right, providing extra storage or flexible-use space. The private two-car garage has also undergone a complete renovation. The walls and ceilings have been finished with drywall and fully painted, while the floor has been specially reinforced to support vehicles weighing over 2,600 kg. Decorative enhancements, including slat detailing and LED lighting, have been added to this level, giving the area a modern, polished look suitable for professional use. Another particularly practical feature is the villa's dual access: one entrance from the upper level (where the parking spaces are located) and another from the lower level. This layout significantly improves accessibility and adds to the property's overall functionality. Its south-southwest orientation ensures excellent natural light for much of the day, along with pleasant views of the garden and pool. Regarding location, the villa sits in a quiet residential area of La Duquesa, yet remains close to supermarkets, restaurants, shopping centers, beaches, and Puerto de la Duquesa, a hub for seaside dining and leisure. It also enjoys excellent connections to other Costa del Sol locations: Sotogrande is about 10 minutes away, Estepona 15 minutes, Gibraltar Airport approximately 30 minutes, and Málaga Airport just over an hour, depending on traffic. The property is being sold unfurnished, allowing new owners to decorate and personalize each space to their own taste. Additionally, the construction company's warranty remains in effect, offering extra peace of mind.
3
3
400 m²
Estepona, Málaga
€1,950,000
House
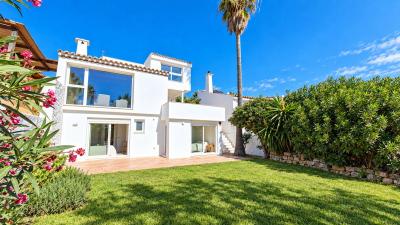
Detached, renovated beachfront villa with panoramic sea views in Estepona and Gibraltar Discover this magnificent detached villa located in a beachfront development, boasting breathtaking panoramic views of the Mediterranean Sea, Estepona, and Gibraltar. This property combines privacy, spacious outdoor areas, and a prime seaside location. The villa has been renovated in 2.026, including new bathrooms, a kitchen, and updated electrical and plumbing systems, offering a modern and functional interior, ready to be enjoyed. It sits on a 372 m² plot, featuring a large private garden and spacious terraces that invite you to relax, enjoy al fresco dining, and admire the spectacular views year-round. The villa will also be delivered with a private swimming pool in the garden area and an installed automatic irrigation system, providing added convenience and transforming the outdoor spaces into the perfect place to enjoy the Mediterranean climate. The villa is distributed over two main floors, plus an upper floor with a studio offering simply stunning sea views. On the main floor, the entrance leads to a spacious foyer that opens onto a large living room with a fireplace and open views of the garden and the sea. Adjacent to the living room is the dining room, connected to a modern, fully furnished open-plan kitchen equipped with high-quality appliances. The kitchen, like the rest of the renovated areas, offers a contemporary and functional style. The property has five bedrooms, distributed to offer comfort and privacy to both residents and their guests. Three of these are located on the main floor and have independent access to the garden. Two of these bedrooms have en-suite bathrooms, while a third full bathroom is located in the hallway. In addition, the villa offers two separate guest bedrooms, accessible from the terrace. One of these has its own en-suite bathroom, while the other is located on the upper floor, where it enjoys spectacular panoramic sea views. This space is ideal for creating a private studio, a work area, or exclusive guest accommodation. The development features parking areas, communal swimming pools, gardens, and tennis courts, completing a range of amenities ideal for enjoying the Mediterranean lifestyle. As for its location, the villa is just a 7-minute drive from Estepona's historic center and 2 minutes from a shopping area with supermarkets, restaurants, and shops, allowing you to enjoy the tranquility of living by the sea without sacrificing the convenience of having all services nearby. Furthermore, Malaga Airport is approximately 90 km away, facilitating national and international connections. Its beachfront location, open views of the sea and Gibraltar, private garden with swimming pool, and layout with separate spaces make this villa a particularly attractive property for those seeking a renovated home by the sea, offering privacy and numerous possibilities. An exceptional opportunity to enjoy the Costa del Sol in a privileged setting, with the Mediterranean as its centerpiece. We highly recommend a visit!
5
4
372 m²
La Duquesa, Málaga
€556,000
House
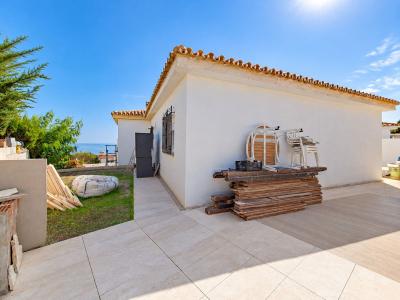
This three-bedroom villa in Hacienda Guadalupe, La Duquesa, has sea views and great potential to adapt its outdoor spaces to your taste. The interior has recently been renovated and is ready to move into. The spacious, bright living and dining room creates a welcoming, pleasant setting for spending time with family or entertaining guests. The kitchen has a practical, functional layout, with a separate utility area that adds convenience and helps keep the main space organised. There are three generous bedrooms, with enough space to create comfortable rooms suited to different needs, whether as main bedrooms, guest rooms or even a workspace. The two full bathrooms complement the layout, providing convenience for both everyday living and holiday stays. The exterior remains unfinished, giving the next owner the opportunity to design and personalise it to their own taste, creating an outdoor space tailored to their needs. For a buyer who wants to shape the outdoor areas rather than take on an interior renovation, this is an important part of the property's potential. The property is just four minutes by car from San Luis de Sabinillas and its beaches, where you can enjoy a wide choice of leisure options, restaurants and traditional beachfront chiringuitos. It is also close to Sotogrande and just a 15-minute drive from Estepona's historic centre, with its charming streets, shops and Mediterranean atmosphere. The house has 140 m² of built space on a 458 m² plot, together with a garage. The combination of a renovated interior, sea views and an exterior awaiting completion will suit buyers looking for a home they can adapt to their preferences.
3
2
422 m²
Gran Alacant, Alicante
€350,000
Terraced
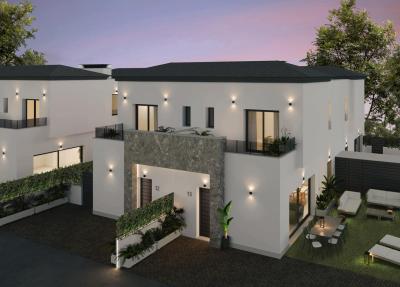
This open space luxury villa is at 03130, Gran Alacant, Alicante. It is a sunny villa, built in 2022, that has 105 m2 of which 94 m2 are useful and has 3 rooms and 2 bathrooms. It is downtown and tourist property with west and east. It has furnished kitchen and it includes private bathroom, tv antenna, double glazing, wifi, south orientated, cocina americana, bungalow, internet, equipped kitchen, cama doble, aire acondicionado, buen estado, balcón, green area, exterior, adosado, brand new, mountain views, dúplex, wardrobe, terraza, private urbanization, luminous, community garden, jardín, comunity pool, villa and half bathroom. Find more
3
2
114 m²

Rojales, Alicante
€150,000
Terraced
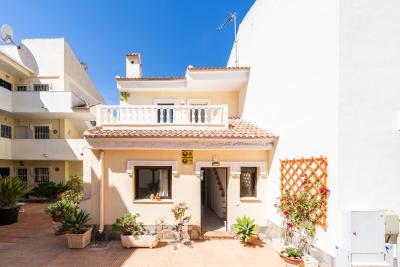
End of Terrace house for sale in Ciudad Quesada with Beautiful Views on the Vega Baja Located in the popular area of Ciudad Quesada (Rojales), this lovely end-of-terrace property in a very pretty private community offers an excellent opportunity for buyers looking to move in and add their own touch while enjoying impressive surroundings. Close by to the property there is a ➡️ municipal pool run by the town hall offering free access, open 8 hours a day from July to early September. 600m away (6min walk, 1min car). The property is entered via a welcoming hallway leading into a good-sized, independent fitted kitchen. A ground floor bathroom includes a shower, WC, and sink. There is also useful storage space under the stairs, complete with plumbing for a washing machine. The living room is of a comfortable size and opens onto a glazed balcony, providing additional usable space along with far-reaching, ➡️ uninterrupted views across the Vega Baja and surrounding mountains. Enjoy the Most Beautiful Sunsets Over the Vega Baja Upstairs, the first floor comprises two bedrooms. The first is a versatile twin or single room with fitted wardrobes & ceiling fan and amazing views from the bedroom window, while the second is a spacious double featuring fitted wardrobes, ceiling fan, and patio doors leading out to a private balcony with sun awning. From here, ➡️ the views are particularly striking, offering a panoramic outlook across the landscape and the most breathtaking sunsets. A second bathroom on this level includes a bath, WC, and vanity unit. A further balcony to the opposite side of the property overlooks the communal pedestrian street, adding to the property’s appeal. This home combines great potential with standout views, making it an ideal option for those wishing to live in a well-established area of Rojales. ✅ Extras Included: Fitted Wardrobes – Sun Awning – Ceiling Fans - Storage Facilities Real Estate Agency in Ciudad Quesada Combining comfortable living with proximity to nature, local amenities, and the famous La Marquesa Golf Course, this property is a superb choice for those seeking the ideal Costa Blanca lifestyle. Don't miss the chance to experience the stunning views from the spacious solarium firsthand. Get in touch to view this property near La Marquesa Golf and secure your dream home in Ciudad Quesada today. Nature & Leisure On Your Doorstep With The Popular El Recorral Park & La Marquesa Golf Course El Recorral Park, located nearby, is a beautifully designed green space featuring lily ponds, cascading waterfalls, quaint bridges, and meandering pathways. It’s an ideal spot for picnics, walking dogs, or keeping children entertained, adding to the villa’s appeal with its tranquil and scenic setting. This property is an excellent choice for those seeking a blend of comfort, functionality, and proximity to nature. Located in the desirable area of Ciudad Quesada, Rojales, this property offers the perfect balance of peaceful residential living and proximity to essential amenities. It’s very close to an array of local conveniences, including shopping centres, restaurants, and supermarkets, making it incredibly convenient for daily needs. Golf enthusiasts will appreciate the nearby golf courses (especially the proximity of the La Marquesa Golf Course, as mentioned above, can be seen from the solarium), offering a range of options for those looking to enjoy a leisurely game or improve their skills. Additionally, the area boasts a luxurious spa, perfect for relaxing and rejuvenating after a day of activities. One of the standout features of this location is its proximity to the stunning salt lakes of Torrevieja, providing a unique and serene backdrop for the property. The natural beauty of the salt lakes not only enhances the environment but also offers health benefits from the therapeutic properties of the mud and the fresh air. All details provided on this page, including property descriptions, features, and associated costs, are presented to the best of our knowledge. However, they are subject to verification during the purchase process. Watsons Real Estate / Barclays Properties assumes no liability for any inaccuracies or omissions.
2
2

Продаж нерухомості в Іспанії
Якщо ви віддаєте перевагу тиші та спокою, то наші обєкти нерухомості на узбережжі надають вам можливість насолодитися Середземним морем та піском, як ніколи раніше. Спостерігати схід сонця над океаном з власного балкона, плавати у кришталево чистих водах та милуватися екзотичними краєвидами - все це може стати частиною вашого повсякденного життя з нашими віллами, апартаментами тощо.
Крім того, Іспанія сповнена жвавих міст і процвітаючих міських середовищ, які надають вам можливість познайомитися з місцевими жителями, дізнатися про історію та отримати загальний культурний досвід занурення. У нас є безліч обєктів нерухомості в місцях, які дозволять вам жити без обмежень.
Чого ж ви чекаєте? Почніть пошук прямо зараз і вивчіть наш список із сотень потенційних нових будинків, що стало можливим завдяки нашому всеосяжному ресурсу, який надає вам всю необхідну інформацію для початку вашого абсолютно нового розділу.
Frequently Asked Questions
Spain remains one of Europe's most popular property markets thanks to its climate, lifestyle, affordability and strong rental demand in coastal areas. Many buyers purchase a property for personal use as a holiday home, while others look to rent it out when they're not using it. As with any property purchase, it's worth researching the local area, working with a licensed estate agent, and getting independent legal advice before proceeding.
The Costa Blanca, Costa del Sol, Costa Cálida, Murcia and Alicante regions are among the most popular with international buyers and expats, thanks to their established communities, amenities, and easy access from major airports. You can browse properties in each of these areas using our location pages to compare prices and lifestyles.
Yes, there are no restrictions preventing foreign nationals from buying property in Spain. Non-residents will need a NIE (foreigner identification number) to complete a purchase, which your estate agent or a local solicitor can help you arrange.
The process typically involves finding a property you love, agreeing a price with the seller, signing a reservation contract, carrying out legal checks, signing the private purchase contract, and finally completing at the notary. Local estate agents listed on My Casa Away can talk you through the process step by step and recommend trusted legal professionals in the area.
Buyers should budget for additional costs on top of the purchase price, which typically include transfer tax or VAT (depending on whether the property is resale or new build), notary and registration fees, and legal fees. These usually add up to around 10–14% of the purchase price, though this can vary by region — your estate agent can confirm the figures for the specific area you're interested in.
Yes, many Spanish banks offer mortgages to non-resident buyers, though terms and the percentage you can borrow may differ from those available to residents. It's worth speaking to a mortgage broker or your estate agent early in the process so you know your budget before you start viewing properties.
Spain is home to large, well-established international communities, particularly along the Costa Blanca, Costa del Sol and Costa Cálida, with English-speaking services, social clubs, and a relaxed pace of life. Many expats describe the lifestyle change as one of the best decisions they've made, citing the climate, food, outdoor living and friendly culture as major draws. Browse our blog for more on what life in Spain is really like.
Finding your happy place has never been easier. We connect you with professional, trusted estate agencies across Spain. Find property for sale like a local, using our Smart Property Search.
© 2026 My Casa Away. Умови використання & Політика конфіденційності & Політика використання файлів cookie