
Продаж нерухомості в Іспанії
Втечіть від монотонності повсякденного життя і почніть нову пригоду вже сьогодні. Наші обєкти нерухомості в Іспанії на продаж дають Вам можливість насолодитися справжньою розкішшю, як всередині Вашого нового будинку, так і на іспанському узбережжі.
Якщо ви віддаєте перевагу тиші і спокою, то наші обєкти на узбережжі нададуть вам можливість насолодитися Середземним морем і піском, як ніколи раніше. Спостерігати схід сонця над океаном з власного балкона, купатися у кришталево чистих водах та милуватися екзотичними краєвидами - все це може стати частиною вашого повсякденного життя з нашими віллами, апартаментами та іншим житлом.
Налаштуйте пошук
Рекомендовані обєкти нерухомості
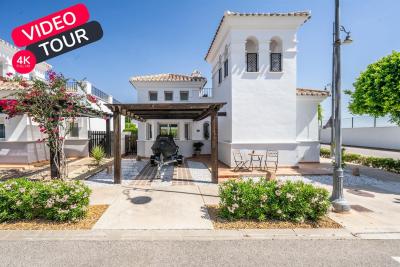
Murcia
Detached Villa
Beautifully upgraded Villa Sabina with stylish modern finishes throughoutPrivate swimming pool, recently retiled for a fresh contemporary lookBrand new flooring throughout the entire propertyStunning upgraded kitchen with additional storage and workspaceFully renovated modern bathroomsPrivate patio and garden, perfect for relaxing or entertainingSpacious roof terrace with lovely orchard viewsPrivate car portAir conditioning A move-in ready home, finished to an exceptional standardLa Torre Golf Resort is undoubtedly the most popular of all the golf resorts in the region. With a wide range of amenities, an 18 hole golf course designed by the famous Jack Nicklaus, on-site supermarket and a 5 DoubleTree by Hilton Hotel, there no wonder why properties on this resort are so sought after. The resort also has the advantage of being perfectly located between Murcia City Centre and the coast, both just 20 minutes in either direction, so you’re never too far away from the beautiful Costa Calida beaches, large shopping malls and traditional Spanish cities.
€290,000
2
2
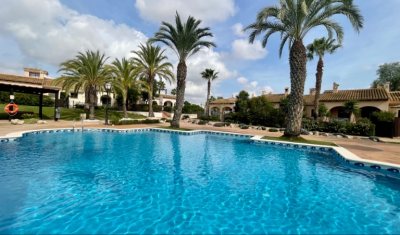
Fuente Alamo, Murcia
Apartment
Property Features This attached villa offers a rare opportunity to acquire a well-located home with generous outdoor space and excellent renovation potential. Located in Phase I of Hacienda del Álamo Golf Resort, it’s just a short walk from the Sports Club and Harvey’s Bar & Lounge — placing leisure and lifestyle amenities within easy reach. Exterior Highlights The property features original landscaping and good-sized gardens to both the front and rear. The rear garden is south-facing and enjoys direct views of the communal pool, offering a peaceful setting with superb sun exposure. A large covered terrace and rooftop solarium provide scope for stylish outdoor living once updated. The spacious porch connects directly to the lounge, creating a natural indoor-outdoor flow. Interior Highlights Inside, the villa retains its original specifications and layout: Bright lounge and dining area with fireplace. Fully fitted kitchen with granite countertops and white goods. Two spacious bedrooms with built-in wardrobes. Guest bathroom with marble countertop. While the property requires cosmetic and functional updates, its structure and layout offer a solid foundation for transformation. With thoughtful renovation, this villa can become a standout residence within the resort. Specifications Property Type: Resale Attached Villa Bedrooms: Two Bathroom: One Construction Area: 124 sqm Additional Features: Fitted kitchen, built-in wardrobes, communal garden and pool, 24-hour security, parking space Status: Requires renovation; not currently furnished This home is ideal for buyers seeking a project with long-term lifestyle or investment rewards. Whether you're looking to modernize for personal use or upgrade for resale, the potential here is undeniable. About Hacienda del Álamo and the Surrounding Area Hacienda del Álamo Golf Resort is known for its championship golf course, peaceful surroundings, and well-developed infrastructure. Residents enjoy access to sports facilities, dining options, and a vibrant community atmosphere. The surrounding region adds further appeal: Murcia offers historic charm, lively plazas, and cultural attractions. Cartagena features Roman heritage, elegant architecture, and a vibrant marina. The Costa Cálida coastline is just a short drive away, with pristine beaches and crystal-clear waters perfect for relaxation or adventure. This villa combines location, space, and potential — a smart choice for those ready to invest in resort living with vision and creativity.
€165,000
2
1
250+124 m²

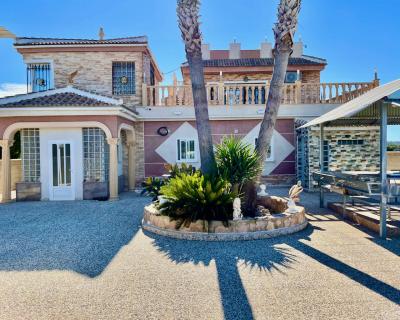
Guardamar Del Segura, Alicante
Detached Villa
This is a huge 6 bedroom renovated luxury property for sale close to Guardamar del Segura. It is a 5 minute drive from Guardamar town. It is surrounded by farmers fields and sits on a large 4.000m2 plot with parking for 6 cars. Everything is finished to a completely high standard, it is run by solar panels so you dont get an electricity bill. It has central heating and a back up generator, mains water and a septic tank. There are 6 bedrooms ( 4 with fitted wardrobes), the master bedroom has an en-suite bedroom. 2 bedrooms upstairs and 4 bedrooms on the ground floor. The sitting room flows nicely into the kitchen and dining areas for fantastic family living. Fantastic private outside space. Beautiful views, a lovely pool area, an outside kitchen, toilet and shower, and a lovely rooftop terrace This is an amazing property if you are thinking of buying a property in Spain to relocate and want to live in the Countryside but close enough to drive to all the amenities and a blue flag beach.
€900,000
6
5
4000 m²

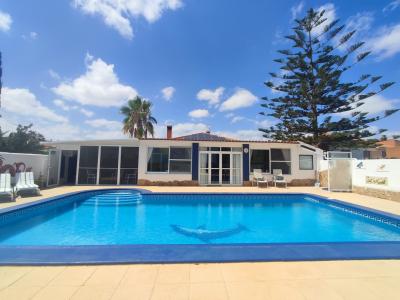
Gea y Truyols, Murcia
Detached Villa
Do you want lots of space, peace, quiet, and a fantastic view?This large 4-bedroom finca with a 2-bedroom guest house on a 5,000m2 plot in an elevated position overlooking farmland, La Torre Golf, and the distant hills of La Manga could be what you are looking for!. Included in the grounds is a 10mx5m swimming pool, BBQ area, putting green and croquet lawn (mini fun), and an area for a tennis/football/other sports court. The garden is divided into many different areas. There is an automatic entrance gate with ample parking and a garage. There are two storage sheds for garden tools and wood. Included with the house is an outdoor kitchen, a separate utility room, and a pantry/storage room. The house is equipped with solar panels and has drinking and irrigation water. There are many different outdoor areas to sit, relax, and eat. The property is ideal for a large family for permanent living or with a little thought a great business opportunity.PLEASE NOTE - THIS PROPERTY IS COMPLETELY LEGAL.
€600,000
5
4
5000 m²

Murcia
Detached Villa
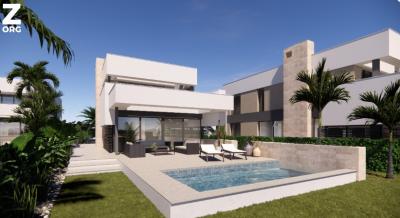
We now have 14 exclusive frontline Infinity Blue villas overlooking the lake. UPDATE: only 12 Villas left - Plots 8 & 9 have now been sold. The villas have a built area of 199m2 distributed over 2 levels + a large 150m2 basement with an atrium.The interior of the villas is customizable by the client.Plots range from 392m2 to 745m2.Starting price is 1.210.000€ Ahoradispones de 14 exclusivas villas Infinity Blue en primera linea frente al lago.Las villas tienen 199m2 construidos distribuidos en 2 plantas + un gran sótano de 150m2 con patio inglés.El interior de las villas espersonalizable por el cliente.Las parcelas van desde 392m2 hasta 745m2.Disponible desde 1.210.000€
€1,210,000
3
2
392 m²
Popular Searches

4588 Результати пошуку
- Порядок сортування
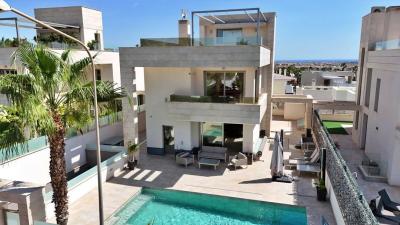
Orihuela, Alicante
€850,000
Detached Villa
Discover this exceptional five-bedroom detached villa in the heart of Villamartin, one of the most sought-after residential areas on the Orihuela Costa, Costa Blanca South, Spain. Set across generous living space, this beautifully presented property offers five spacious double bedrooms, each with its own en-suite bathroom, plus an additional guest WC — ideal for families, holiday hosting, or rental investment. The villa is sold fully furnished and ready to move into. The ground floor features an inviting open-plan living and dining area that flows seamlessly to the outdoor terrace and pool area, a fully equipped modern kitchen, and convenient guest accommodation. Upstairs, the remaining bedrooms enjoy plenty of natural light, with the top-floor master suite boasting breathtaking panoramic sea views across the Mediterranean coastline. Step outside to your own private heated swimming pool, perfect for year-round enjoyment, surrounded by landscaped gardens and sun terraces designed for relaxation and alfresco dining. The rooftop solarium is a standout feature, offering spectacular 360-degree views over the sea, the prestigious Villamartin Golf Course, and the surrounding countryside. Additional highlights include a private garage with ample storage, making this villa a complete turnkey package. Location is everything, and this villa delivers. Just a short stroll from the famous Villamartin Plaza — home to a vibrant selection of restaurants, cafés, bars, and shops — you are also moments from championship golf courses, beautiful sandy beaches at La Zenia and Cabo Roig, and the renowned La Zenia Boulevard shopping centre. With excellent transport links to Alicante-Elche Airport (approximately 40 minutes) and Murcia International Airport, this property is perfectly positioned for permanent living, a holiday retreat, or a high-yield rental investment on the Costa Blanca. Key features: 5 bedrooms with en-suite bathrooms, guest WC, heated private pool, rooftop solarium with sea and golf views, private garage, fully furnished, close to Villamartin Golf Course and Plaza, near beaches and amenities.
5
5

Pego, Alicante
€349,000
Town house
Large, versatile Townhouse with lovely outside space - Pego - OCTH254200 We are delighted to offer this deceptive and versatile townhouse with some lovely outside space & a small garage in Pego. The front door opens to an entrance hall with a double bedroom to the left and an internal garage door to the right. On through to a cosy lounge space with a pellet burner and then a Spanish style kitchen with a door straight out to the patio. There is a new shower room and all of the next rooms have a door to the patio which lets the natural light flood in. These could be bedrooms or office space or art rooms. The main stairs lead us to a lovely first floor with a large landing and double bedroom to the front of the house. This has a balcony and a dressing room. A Jack & Jill bathroom gives you an ensuite / main bathroom on this floor. This has access to a covered terrace which houses the utility area. Moving through we have another double bedroom and then a good size farmhouse kitchen with a large pantry. This leads to a cosy lounge and through to a lovely dining room with a fireplace & hot & cold air conditioning. A few steps up from here take us into the garden. This is a great space with a summer kitchen / BBQ area and space for a hot tub and outside dining! The next stairs take us to a HUGE roof terrace, but I think you spend most of your time in the garden. The property has been recently reformed & tastefully decorated throughout. It could be a large family home or two separate living spaces. viewing highly recommended!
5
2
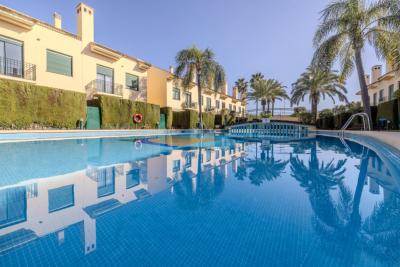
Javea, Alicante
€615,000
Town house
Located within the well-regarded Golden Park development in Jávea, this property sits in one of the most practical positions in the Arenal area. From here, you can walk to the sandy beach, supermarkets, restaurants, and essential services within minutes, making it suitable for both permanent living and holiday use. The area also offers easy access to sports facilities, schools, and transport links connecting the port and old town. \
This spacious property offers approximately 177 m² of internal living space arranged across three levels, providing a layout that balances internal volume with usable outdoor areas. \
The ground floor is designed for day-to-day living, with an open-plan kitchen and dining area leading into a bright living space that opens directly onto a private garden. This connection between indoor and outdoor areas makes the space practical for both everyday use and entertaining. \
Across the upper floors, the property provides four bedrooms. The main sleeping accommodation is arranged on the middle level, including three double bedrooms with built-in wardrobes and two bathrooms, one of which is en-suite. The top floor adds a fourth bedroom with direct access to a private terrace, along with an additional shower room and a flexible space that can function as a storage area or home office. \
A key aspect of the layout is the inclusion of terraces on both east and west orientations, allowing natural light throughout the day and giving multiple usable outdoor spaces depending on the time of year. \
The property is part of a gated residential complex, where residents have access to landscaped communal gardens and a large swimming pool, offering a controlled and well-maintained environment without the maintenance requirements of a private plot. \
In practical terms, this property combines three elements that consistently drive demand in the Jávea market: walkable location, multi-level living space, and access to communal amenities. Its proximity to the Arenal beach and services makes it suitable for short-term rental use, while the internal size and layout support full-time occupation.\
The inclusion of a private garden, multiple terraces, and four bedrooms increases its flexibility, allowing it to appeal to families, second-home buyers, and investors targeting the holiday rental market in one of the most active areas of the Costa Blanca.\
4
4
201 m²

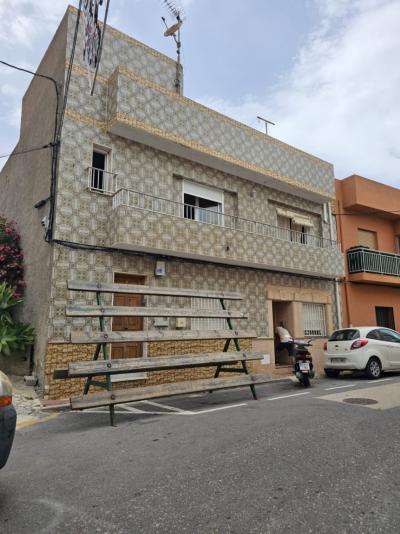
Benitachell, Alicante
€300,000
Town house
Located on a quiet street in the historic centre of Benitachell, this traditional townhouse offers a versatile layout with strong potential for both residential use and investment.\
The property has been divided into two independent apartments, each with its own private entrance, making it ideal for extended family living or rental income. Both units are similarly distributed, each comprising three bedrooms, a kitchen, a family bathroom, and a lounge, providing practical and functional living spaces.\
The ground floor apartment benefits from access to a small private terrace, offering an outdoor space for everyday use. The upper floor apartment features a full-length balcony across the façade, providing additional light and outdoor access.\
A key feature of the property is the large rooftop solarium, accessed from the first floor, offering open space with potential for outdoor living, entertaining or relaxation.\
Situated within walking distance of local amenities, shops and restaurants in Benitachell, this property represents an excellent opportunity for buyers seeking a flexible townhouse with income potential in a traditional Spanish village setting.\
6
2
92 m²
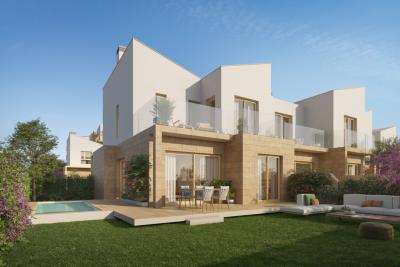
Denia, Alicante
€493,000
Town house
El Verger is a coastal town in the northern Costa Blanca, a short distance from Denia and just a few minutes from sandy Mediterranean beaches. The town offers a balance of local character and modern services, with supermarkets, restaurants, medical facilities, and schools within walking distance.\
For residents who commute or travel frequently, the AP-7 motorway provides fast access to Alicante and Valencia airports, both under an hour’s drive. Denia, with its ferry connections to Ibiza and Mallorca, is less than 10 minutes away.\
El Verger itself has become increasingly popular with international buyers who want a home that is close to the sea but outside the busier resort centres. It appeals to those looking for everyday living in Spain, with a good choice of amenities, year-round community life, and excellent outdoor opportunities including hiking, cycling, and watersports nearby.\
This townhouse in El Verger offers a practical and well-designed layout across two floors. The property combines modern living with convenience, making it suitable for both permanent residents and those looking for a base near the coast.\
The ground floor features a spacious living and dining area with direct access to a private terrace. This outdoor area provides enough space for furniture and is connected to the communal garden and pool area, creating an easy flow between indoor and outdoor living.\
A separate kitchen is fully fitted and includes ample storage space, with access to a small utility patio at the rear. This layout ensures that household needs such as laundry and storage are kept separate from the main living spaces.\
Also on the ground floor is a bathroom with shower, providing practicality for guests and family members.\
Upstairs, the property offers three bedrooms. The main bedroom has its own balcony overlooking the garden and communal pool, while the other two bedrooms share a family bathroom with bathtub. All bedrooms have built-in wardrobes to maximise storage.\
The townhouse is designed for low maintenance, with tiled floors, double glazing, and pre-installed air conditioning. It comes with a private parking space within the residential complex.\
The community itself is gated and secure, with landscaped gardens and a swimming pool reserved for residents.\
3
3
Calpe, Alicante
€350,000
Town house
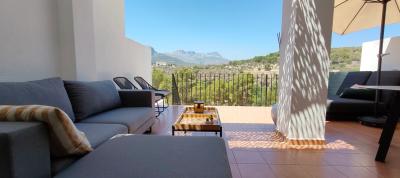
Charming Townhouse in Calpe Discover the allure of this modern townhouse located in the enchanting city of Calpe, nestled in the beautiful province of Alicante. This property, designed to offer both comfort and style, provides a perfect blend of indoor elegance and outdoor serenity.\
 Spacious and Thoughtfully Designed Interiors With a built area of 90 m² and a useful living space of 85 m², this townhouse presents a well-considered layout that maximizes functionality. The home features two inviting bedrooms, providing ample personal space, along with two contemporary bathrooms that cater to the demands of modern living. Each detail reflects careful construction, ensuring an atmosphere of coziness.\
 Outdoor Living and Community Amenities Situated on a generous plot of 150 m², this property offers a garden that whispers tranquility and a balcony perfect for enjoying leisurely moments in the sun. The community pool invites relaxation and social gatherings, fostering a sense of connection among neighbors. Embracing the southwest orientation, the property bathes in warm sunlight throughout the day, enhancing its inviting ambiance.\
 Modern Comforts for a Relaxed Lifestyle This townhouse is equipped with essential modern comforts, including air conditioning for those warm Spanish days and double-glazed windows that contribute to energy efficiency while minimizing outside noise. The independent kitchen stands ready for culinary creations, and a garage ensures secure parking. Additional features such as an open terrace, covered terrace, and an outdoor shower add to the convenience and appeal of this delightful property.\
 Ideal Location in Calpe Living in Calpe offers a unique coastal charm. The mesmerizing beaches and stunning natural landscapes of the area are just a short drive away. Vibrant local markets, restaurants, and cultural hubs enrich the experience, allowing residents to embrace the full essence of Mediterranean life. This townhouse isn’t just a property; it’s a gateway to enjoying all that beautiful Calpe has to offer.\
 A Unique Opportunity Awaits This townhouse stands as a testament to modern living in a picturesque setting, providing an attractive option for both families and those seeking a tranquil retreat. Its combination of amenities, location, and design makes it a remarkable opportunity not to be missed.\
2
2
150 m²
Orba, Alicante
€160,000
Town house
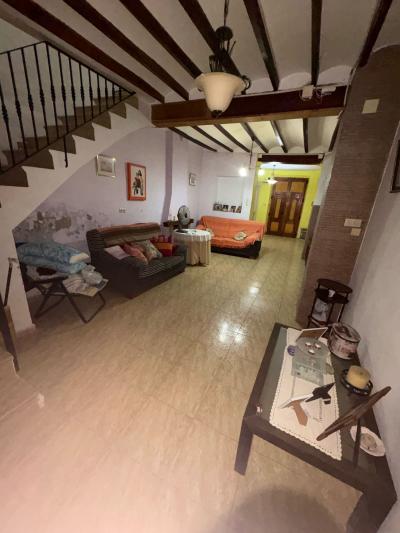
This property is a three-floor townhouse built in 1920, covering a total constructed area of 306 square meters. \
The house features six bedrooms, and open plan living-dinign room, as well as a functional kitchen and a bathroom.\
The property has a terrace and balcony that overlook the village streets, and the house has a west orientation, allowing for natural light in the afternoon and evening.\
There is also a storage room included, providing extra space for belongings, tools, or seasonal items. \
This property is located in the village of Orba, a small town that offers a blend of traditional Spanish village life and convenient access to modern amenities. Orba has a well-established infrastructure, with supermarkets, restaurants, schools, and health centers all within easy reach. \
3
1
Benissa, Alicante
€320,000
Town house
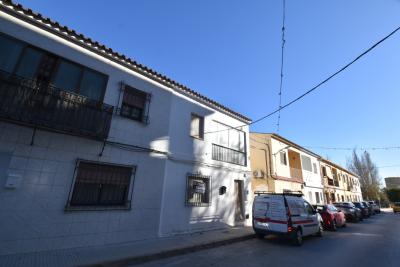
This 328 m² townhouse offers a wealth of possibilities for its future owner. On a 125 m² plot, the property boasts a generous layout designed to accommodate large families or those looking to start a business, such as a bed and breakfast.\
 The home features seven generously sized bedrooms, all with abundant natural light, making them ideal for comfortable living or hosting guests. The spacious kitchen, complete with a traditional fireplace, is perfect for preparing meals while maintaining a warm, homely atmosphere. The large dining room offers ample space for entertaining, family gatherings, or hosting events.\
 Practicality is a key feature of this property, with two well-maintained bathrooms and plenty of storage solutions, including built-in wardrobes and a dedicated storage room. The south-facing orientation ensures the home is bathed in sunlight throughout the day, enhancing its warm and welcoming ambiance.\
 Parking is no issue, as the property includes a huge garage with a capacity for six cars, offering versatility as a workshop or additional storage space. With easy parking available nearby and the convenience of an exterior layout, this home caters to both practicality and style.\
4
2
125 m²

Javea, Alicante
€1,495,000
Town house
If you dream of owning a home with stunning sea views in the heart of the Costa Blanca, this beautiful property in Terramar Costa Blanca, located in the port of Jávea, is perfect for you.This deceptively spacious home is built on a 105m² plot but offers an impressive 360m² of living space spread across multiple levels.\
THIS PROEPRTY WILL BE TOTALLY RENOVATED ONCE THEY HAVE THE LICENCE SO PERFECT FOR YOU TO MOVE INTO. \
The ground floor features a self-contained flat with a cozy living and dining area, an open-plan kitchen, two bedrooms, and a bathroom—ideal for guests or as a private retreat.\
The upper floor has the main living area offers 3 good-sized bedrooms, two bathrooms, and a guest toilet. A bright spacious living/dining room provides the perfect setting for relaxation or entertaining, whilst the elegant, fully equipped kitchen with pantry features top-quality appliances to meet all your needs. \
Rooftop TerraceThe rooftop terrace is a true highlight of the home. With a charming wooden pergola, it offers breathtaking sea views and a relaxing atmosphere. Equipped with a barbecue and a summer kitchen, it’s an ideal space for outdoor dining and unwinding.\
Basement Spa & ExtrasThe basement is dedicated to luxury and relaxation, boasting a private spa area with a 6-person round jacuzzi, a gym, and a sauna for up to four people. Additionally, you’ll find a wine cellar and a storage room to keep your belongings organized.\
Features and AmenitiesThis home is designed for ultimate comfort and convenience, featuring:\
Underfloor heatingAir conditioning with a heat pumpAluminium tilt-and-turn windows with security glazingMosquito nets and electric blindsVideo intercom on all floorsAdvanced security locking systemWith its generous living spaces, luxury features, and unbeatable location in the port of Jávea, this home offers everything you need for a comfortable and relaxing lifestyle. Don’t miss the opportunity to make this dream property yours!\
5
5
105 m²

Oliva, Valencia
€165,000
Town house
Corner house with a garage - Needs some TLC - Oliva - OCTH254100 Located on a quiet street with parking and a garage we offer this property which could be really lovely. The front door opens to a large entrance hall with a double bedroom to the right. Double doors open to the kitchen / dining area with a log burner. The kitchen would benefit from some modernistaion. A door opens to a covered patio with a shower room at the end. Doors open to a mid terrace with a store room & the internal stairs to the garage below. The main stairs lead us to three double bedrooms and a small shower room, all with natural light as it is on the corner. The roof terrace is a great size and offers osme lovely views over Oliva.
4
2

Salinas, Alicante
€80,000
Town house
There are properties that are bought with the head, and others that win you over straight from the heart. This cozy space belongs to the second category: a place that for years has been the setting for family gatherings, celebrations, shared laughter, and heartfelt meals around the fireplace. The ground floor has been designed to make the most of every moment. You are welcomed by a spacious open-plan living room with an integrated kitchen, a bright and versatile space where the warmth of the fireplace creates a unique atmosphere in winter, while the hot and cold air conditioning unit ensures year-round comfort. It is easy to imagine Christmas celebrations, birthdays, get-togethers with friends, or simply those family Sundays that turn into lifelong memories. On this same floor, there is a full bathroom with a shower, a practical storage pantry, and a small utility area with a sink next to the gas water heater, discreetly located in the hallway to add functionality to the space. Up the stairs, we reach the upper floor, where two spacious rooms await, ready to be transformed according to the needs of their future owners. These versatile, full-of-potential spaces could easily become comfortable bedrooms. One of them, thanks to its generous size, even offers the possibility of creating a wonderful master suite with a private bathroom and walk-in wardrobe, becoming an intimate and special retreat. Additionally, it is worth highlighting that the property is a corner unit, facing three streets, which provides abundant natural light throughout. A unique property with its own soul, full of possibilities, ideal for those seeking a place to keep creating memories, share special moments, and shape a project filled with excitement and potential. ✔️ Spacious open-plan living room with integrated kitchen ✔️ Fireplace ideal for family gatherings and celebrations ✔️ Hot and cold air conditioning unit for year-round comfort ✔️ Renovated space with great potential as a home ✔️ Full bathroom with shower on the ground floor ✔️ Practical storage pantry ✔️ Utility sink area next to the gas water heater in the hallway ✔️ Staircase access to the upper floor ✔️ Two spacious rooms on the upper floor ✔️ Possibility to convert into bedrooms ✔️ Option to create a master suite with en-suite bathroom and walk-in wardrobe ✔️ Perfect space for gatherings, parties, and family use ✔️ Cozy and functional environment to enjoy at any time of year ✔️ Corner property with abundant natural light
2
1

Sax, Alicante
€59,900
Town house
This property enjoys frontage on three streets and is ideally located in the heart of Sax. It stands on a 180 m² plot and offers a total built area of 274 m². The house requires a complete renovation, making it an excellent opportunity to create a fully bespoke home or to develop a brand-new project tailored to your needs. In addition, subject to current urban planning regulations, there is the possibility of redeveloping the property into a building plot. Under the new planning alignments, the resulting plot would measure approximately 152 m², allowing for the construction of a new home of around 300 m². The asking price has been reduced from its original €70,000 to reflect the property's current condition, with the buyer assuming the demolition costs. This represents an outstanding opportunity for both self-build projects and property investors. The property benefits from a south-facing orientation, ensuring excellent natural light throughout the day, and enjoys a prime central location within easy walking distance of all local amenities.
4
1
180 m²
Продаж нерухомості в Іспанії
Якщо ви віддаєте перевагу тиші та спокою, то наші обєкти нерухомості на узбережжі надають вам можливість насолодитися Середземним морем та піском, як ніколи раніше. Спостерігати схід сонця над океаном з власного балкона, плавати у кришталево чистих водах та милуватися екзотичними краєвидами - все це може стати частиною вашого повсякденного життя з нашими віллами, апартаментами тощо.
Крім того, Іспанія сповнена жвавих міст і процвітаючих міських середовищ, які надають вам можливість познайомитися з місцевими жителями, дізнатися про історію та отримати загальний культурний досвід занурення. У нас є безліч обєктів нерухомості в місцях, які дозволять вам жити без обмежень.
Чого ж ви чекаєте? Почніть пошук прямо зараз і вивчіть наш список із сотень потенційних нових будинків, що стало можливим завдяки нашому всеосяжному ресурсу, який надає вам всю необхідну інформацію для початку вашого абсолютно нового розділу.
Frequently Asked Questions
Spain remains one of Europe's most popular property markets thanks to its climate, lifestyle, affordability and strong rental demand in coastal areas. Many buyers purchase a property for personal use as a holiday home, while others look to rent it out when they're not using it. As with any property purchase, it's worth researching the local area, working with a licensed estate agent, and getting independent legal advice before proceeding.
The Costa Blanca, Costa del Sol, Costa Cálida, Murcia and Alicante regions are among the most popular with international buyers and expats, thanks to their established communities, amenities, and easy access from major airports. You can browse properties in each of these areas using our location pages to compare prices and lifestyles.
Yes, there are no restrictions preventing foreign nationals from buying property in Spain. Non-residents will need a NIE (foreigner identification number) to complete a purchase, which your estate agent or a local solicitor can help you arrange.
The process typically involves finding a property you love, agreeing a price with the seller, signing a reservation contract, carrying out legal checks, signing the private purchase contract, and finally completing at the notary. Local estate agents listed on My Casa Away can talk you through the process step by step and recommend trusted legal professionals in the area.
Buyers should budget for additional costs on top of the purchase price, which typically include transfer tax or VAT (depending on whether the property is resale or new build), notary and registration fees, and legal fees. These usually add up to around 10–14% of the purchase price, though this can vary by region — your estate agent can confirm the figures for the specific area you're interested in.
Yes, many Spanish banks offer mortgages to non-resident buyers, though terms and the percentage you can borrow may differ from those available to residents. It's worth speaking to a mortgage broker or your estate agent early in the process so you know your budget before you start viewing properties.
Spain is home to large, well-established international communities, particularly along the Costa Blanca, Costa del Sol and Costa Cálida, with English-speaking services, social clubs, and a relaxed pace of life. Many expats describe the lifestyle change as one of the best decisions they've made, citing the climate, food, outdoor living and friendly culture as major draws. Browse our blog for more on what life in Spain is really like.
Finding your happy place has never been easier. We connect you with professional, trusted estate agencies across Spain. Find property for sale like a local, using our Smart Property Search.
© 2026 My Casa Away. Умови використання & Політика конфіденційності & Політика використання файлів cookie