
Продаж нерухомості Коста Бланка
Знайдіть ідеальну нерухомість на продаж в Коста Бланка за допомогою My Casa Away. Багато експатів вибирають Коста Бланка за неймовірну погоду, приголомшливий ландшафт, прекрасні піщані пляжі і співвідношення ціни і якості.
Налаштуйте пошук
Рекомендовані обєкти нерухомості
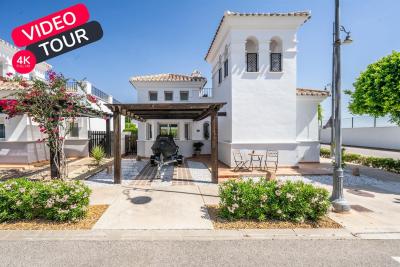
Murcia
Detached Villa
Beautifully upgraded Villa Sabina with stylish modern finishes throughoutPrivate swimming pool, recently retiled for a fresh contemporary lookBrand new flooring throughout the entire propertyStunning upgraded kitchen with additional storage and workspaceFully renovated modern bathroomsPrivate patio and garden, perfect for relaxing or entertainingSpacious roof terrace with lovely orchard viewsPrivate car portAir conditioning A move-in ready home, finished to an exceptional standardLa Torre Golf Resort is undoubtedly the most popular of all the golf resorts in the region. With a wide range of amenities, an 18 hole golf course designed by the famous Jack Nicklaus, on-site supermarket and a 5 DoubleTree by Hilton Hotel, there no wonder why properties on this resort are so sought after. The resort also has the advantage of being perfectly located between Murcia City Centre and the coast, both just 20 minutes in either direction, so you’re never too far away from the beautiful Costa Calida beaches, large shopping malls and traditional Spanish cities.
€290,000
2
2
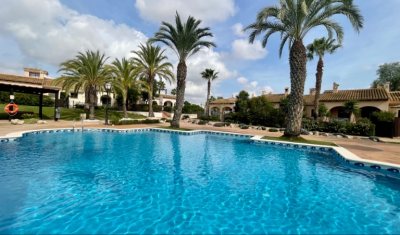
Fuente Alamo, Murcia
Apartment
Property Features This attached villa offers a rare opportunity to acquire a well-located home with generous outdoor space and excellent renovation potential. Located in Phase I of Hacienda del Álamo Golf Resort, it’s just a short walk from the Sports Club and Harvey’s Bar & Lounge — placing leisure and lifestyle amenities within easy reach. Exterior Highlights The property features original landscaping and good-sized gardens to both the front and rear. The rear garden is south-facing and enjoys direct views of the communal pool, offering a peaceful setting with superb sun exposure. A large covered terrace and rooftop solarium provide scope for stylish outdoor living once updated. The spacious porch connects directly to the lounge, creating a natural indoor-outdoor flow. Interior Highlights Inside, the villa retains its original specifications and layout: Bright lounge and dining area with fireplace. Fully fitted kitchen with granite countertops and white goods. Two spacious bedrooms with built-in wardrobes. Guest bathroom with marble countertop. While the property requires cosmetic and functional updates, its structure and layout offer a solid foundation for transformation. With thoughtful renovation, this villa can become a standout residence within the resort. Specifications Property Type: Resale Attached Villa Bedrooms: Two Bathroom: One Construction Area: 124 sqm Additional Features: Fitted kitchen, built-in wardrobes, communal garden and pool, 24-hour security, parking space Status: Requires renovation; not currently furnished This home is ideal for buyers seeking a project with long-term lifestyle or investment rewards. Whether you're looking to modernize for personal use or upgrade for resale, the potential here is undeniable. About Hacienda del Álamo and the Surrounding Area Hacienda del Álamo Golf Resort is known for its championship golf course, peaceful surroundings, and well-developed infrastructure. Residents enjoy access to sports facilities, dining options, and a vibrant community atmosphere. The surrounding region adds further appeal: Murcia offers historic charm, lively plazas, and cultural attractions. Cartagena features Roman heritage, elegant architecture, and a vibrant marina. The Costa Cálida coastline is just a short drive away, with pristine beaches and crystal-clear waters perfect for relaxation or adventure. This villa combines location, space, and potential — a smart choice for those ready to invest in resort living with vision and creativity.
€165,000
2
1
250+124 m²

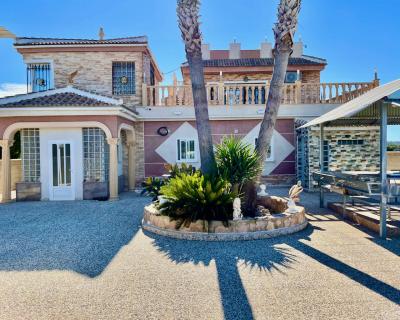
Guardamar Del Segura, Alicante
Detached Villa
This is a huge 6 bedroom renovated luxury property for sale close to Guardamar del Segura. It is a 5 minute drive from Guardamar town. It is surrounded by farmers fields and sits on a large 4.000m2 plot with parking for 6 cars. Everything is finished to a completely high standard, it is run by solar panels so you dont get an electricity bill. It has central heating and a back up generator, mains water and a septic tank. There are 6 bedrooms ( 4 with fitted wardrobes), the master bedroom has an en-suite bedroom. 2 bedrooms upstairs and 4 bedrooms on the ground floor. The sitting room flows nicely into the kitchen and dining areas for fantastic family living. Fantastic private outside space. Beautiful views, a lovely pool area, an outside kitchen, toilet and shower, and a lovely rooftop terrace This is an amazing property if you are thinking of buying a property in Spain to relocate and want to live in the Countryside but close enough to drive to all the amenities and a blue flag beach.
€900,000
6
5
4000 m²

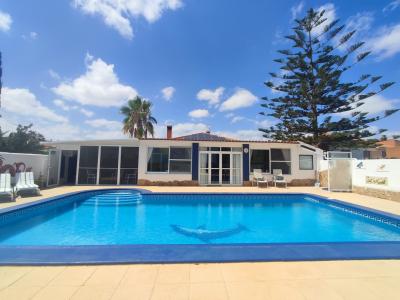
Gea y Truyols, Murcia
Detached Villa
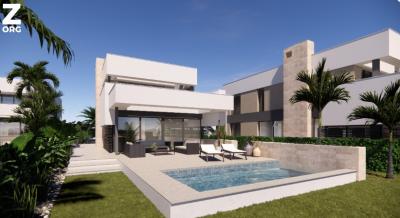
Do you want lots of space, peace, quiet, and a fantastic view?This large 4-bedroom finca with a 2-bedroom guest house on a 5,000m2 plot in an elevated position overlooking farmland, La Torre Golf, and the distant hills of La Manga could be what you are looking for!. Included in the grounds is a 10mx5m swimming pool, BBQ area, putting green and croquet lawn (mini fun), and an area for a tennis/football/other sports court. The garden is divided into many different areas. There is an automatic entrance gate with ample parking and a garage. There are two storage sheds for garden tools and wood. Included with the house is an outdoor kitchen, a separate utility room, and a pantry/storage room. The house is equipped with solar panels and has drinking and irrigation water. There are many different outdoor areas to sit, relax, and eat. The property is ideal for a large family for permanent living or with a little thought a great business opportunity.PLEASE NOTE - THIS PROPERTY IS COMPLETELY LEGAL.
€600,000
5
4
5000 m²

Murcia
Detached Villa
We now have 14 exclusive frontline Infinity Blue villas overlooking the lake. UPDATE: only 12 Villas left - Plots 8 & 9 have now been sold. The villas have a built area of 199m2 distributed over 2 levels + a large 150m2 basement with an atrium.The interior of the villas is customizable by the client.Plots range from 392m2 to 745m2.Starting price is 1.210.000€ Ahoradispones de 14 exclusivas villas Infinity Blue en primera linea frente al lago.Las villas tienen 199m2 construidos distribuidos en 2 plantas + un gran sótano de 150m2 con patio inglés.El interior de las villas espersonalizable por el cliente.Las parcelas van desde 392m2 hasta 745m2.Disponible desde 1.210.000€
€1,210,000
3
2
392 m²
2784 Результати пошуку
- Порядок сортування
Guardamar Del Segura, Alicante
€900,000
Detached Villa
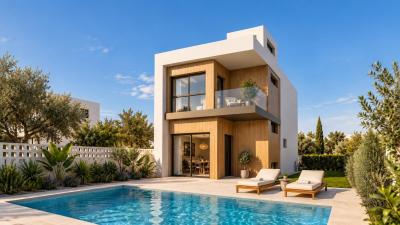
New Build Luxury Villas with Private Pools 700 Metres from the Beach in Guardamar del Segura Exclusive Contemporary Villas in Los Secanos Discover this exclusive development of just 3 new build villas in Los Secanos, Guardamar del Segura, on the southern Costa Blanca. Located approximately 700 metres from the sandy beaches, these modern properties combine contemporary architecture, generous living spaces and high-quality specifications in an attractive coastal setting. The area offers a peaceful residential atmosphere while remaining close to the town centre, shops, restaurants and everyday services. 3 Bedroom Villas with Private Pools and Spacious Basements Each villa is distributed over two floors plus a basement and offers 3 bedrooms and 4 bathrooms. The ground floor features a bright open-plan kitchen and living area, together with one bedroom and a bathroom. Large glazed doors connect the interior with the outdoor terrace and private swimming pool, creating an ideal space for enjoying the Mediterranean climate. The first floor accommodates two further bedrooms, both with en-suite bathrooms and private terraces. Buyers also have the option to add a private rooftop solarium at an additional cost. The spacious basement includes a garage for two cars, storage room, laundry area and a full bathroom. An additional multipurpose room with natural light and ventilation through an English patio can be adapted as a home office, gym, games room or extra bedroom. High Quality Finishes and Modern Technology These new build villas are equipped with an aerothermal system for domestic hot water and pre-installation for ducted air conditioning. Additional features include electric shutters, video intercom, interior and exterior lighting, a fitted kitchen with appliances, magnetic door locks and a reinforced entrance door. For extra comfort and security, the properties also include an alarm system, underfloor heating in the bathrooms and a motorised vehicle entrance gate. These specifications combine everyday convenience with modern energy-efficient technology. Enjoy the Beaches and Lifestyle of Guardamar del Segura Guardamar del Segura is renowned for its extensive golden sandy beaches, natural dunes and pine forests. The town offers a relaxed Mediterranean lifestyle, with a traditional town centre, weekly markets, restaurants, shops and a lively marina. Its natural parks and coastal walking routes make it particularly attractive to outdoor enthusiasts, while nearby golf courses and neighbouring towns provide further leisure options. Approximate distances to key points of interest: - Guardamar town centre: 1.5 km - Guardamar marina: 2.5 km - La Marquesa Golf: 8 km - Torrevieja marina: 14 km - La Finca Golf: 17 km - Alicante-Elche Airport: 35 km Your New Luxury Villa on the Costa Blanca With private swimming pools, spacious basements, modern interiors and an excellent location close to the beach, these exclusive villas offer a fantastic opportunity on the Costa Blanca. (493)
3
4
260 m²

Algorfa, Alicante
€675,000
Detached Villa
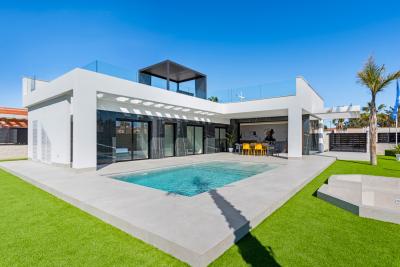
Oasis Villas Sun is located in the Urbanization La Finca Golf Resort, belonging to the town of Algorfa, south of Alicante and very close to Torrevieja and Orihuela Costa. Urbanization surrounded by nature, where you will find a wide range of leisure and sports services. Golf course with 18 holes, considered one of the best in the area. Villas with a privileged location, close to the sea. Perfect location to enjoy both the mountains and the best beaches of the Costa Blanca. Complex of 20 independent villas, with 3 bedrooms and 2 bathrooms (or the option of 4 bedrooms and 3 bathrooms). Independent plot of 500m2 approximately, private swimming pool, solarium, parking area inside the plot and garden. High quality aluminium sliding windows with thermal break. Open dressing room in master bedroom and fitted wardrobes in the rest of the bedrooms. Electrical appliances included (oven, combined fridge, microwave, induction hob with integrated extractor, dishwasher and washing machine). Swimming pool of 7,5x4. Large garden areas and solarium with summer kitchen. Don't miss the opportunity to live the life you have always imagined. Contact us today to arrange a personalised viewing and begin your journey to your dream property at Finca Golf Resort.
3
2
465 m²
Orihuela, Alicante
€1,560,000
Detached Villa
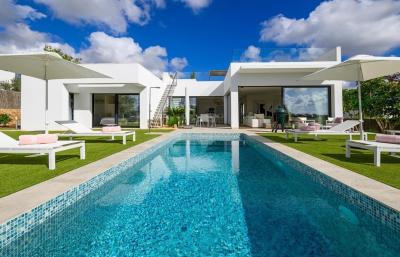
Villa Adelfa 14 is a contemporary villa located in the prestigious Las Colinas Golf & Country Club, on the Costa Blanca in Orihuela Costa, Alicante. This south-facing property offers three bright bedrooms, three en-suite bathrooms, and a guest WC, with open views over the golf course that bring a sense of space and connection with nature. The interior is designed around light-filled, open living spaces that prioritize comfort and wellbeing, set within a peaceful natural environment. The villa's modern yet timeless architecture draws inspiration from the Mediterranean's natural beauty, with careful attention to detail throughout. Outside, generous terraces of approximately 100 m² surround a private pool, ideal for enjoying the warm climate, while private parking adds convenience. The plot spans approximately 1,654 m², with a built area of about 191 m². Situated within the Comunidad Adelfa at Las Colinas Golf & Country Club, this is one of the most privileged enclaves on the Costa Blanca, where nature, privacy, and contemporary design come together.
3
3
1654 m²
Ondara, Alicante
€42,750
House
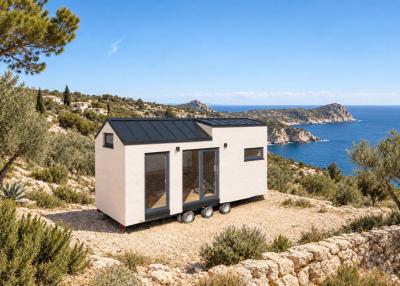
BERGEN Tiny House on Wheels | Your Space. Your Style. A kitchen of your own, somewhere comfortable to put your feet up and a sleeping loft above. Bergen makes thoughtful use of a compact space, with large windows and a sliding glazed door bringing light into the main living area. Available to order through Renvida for delivery across Spain, Bergen is part of our Type A collection, alongside the Oslo and Fredrikstad design variations. Choose your preferred look, explore the available sizes and work with us on a specification that suits how you want to live. A little house for everyday living The ground floor brings together an open-plan kitchen and living area, with a sofa bed providing additional sleeping space. A staircase incorporating storage leads to the mezzanine, where there is a double sleeping area. The mezzanine has reduced headroom and is an open sleeping loft rather than a separate enclosed bedroom. The kitchen specification includes cabinets, a sink and tap, hob, oven, refrigerator and extractor hood. The separate bathroom includes a shower, toilet, washbasin and a 50-litre water heater. Furniture, a loft mattress, kitchen equipment and bed linen are included according to the agreed specification. A dishwasher is optional; a washing machine is not included in the standard price. Your space. Your style. Choose from the available exterior materials at the same base price, with interior finishes, kitchen designs and furniture choices discussed as part of your individual proposal. Window and door positions and sizes, together with aspects of the internal layout, can also be adapted. Your final design, inclusions and any additional-cost changes are agreed before production. The current general specification includes double-glazed PVC windows and an air-to-air heat pump for heating and cooling. Three sizes to consider The Bergen Standard measures 6.60 m long × 2.55 m wide × 3.90 m high, with an external footprint of 16.83 m², excluding the towing hitch, plus the mezzanine sleeping area. The Type A collection is also available in: Extended: 7.60 m long × 2.55 m wide × 3.90 m high.XL: 8.00 m long × 2.55 m wide × 3.90 m high. These are external dimensions. Internal usable space and the mezzanine area depend on the chosen configuration and are confirmed with the floor plan. Wheels on or off The chassis and wheels can remain fitted or be removed for installation and stored for a future move. The installation arrangement, suitable supports and access requirements must be agreed for your chosen location. Placement, permitted use and any required permissions must be checked before ordering, whether the chassis and wheels remain attached or are removed. Standard or off-grid Off-grid packages are available across the Type A range. Depending on the agreed specification, these can include solar panels, batteries, a backup generator, water storage and wastewater tanks. We will discuss the intended use and available services with you so the equipment and capacities can be specified for your project. Prices and options STANDARD – 6.60 m longStandard specification: €42,750 excluding VAT (€51,727.50 including 21% VAT).Off-grid specification: €55,250 excluding VAT (€66,852.50 including 21% VAT). EXTENDED – 7.60 m longStandard specification: €49,225 excluding VAT (€59,562.25 including 21% VAT).Off-grid specification: €61,725 excluding VAT (€74,687.25 including 21% VAT). XL – 8.00 m longStandard specification: €52,500 excluding VAT (€63,525 including 21% VAT).Off-grid specification: €65,000 excluding VAT (€78,650 including 21% VAT). All three sizes are 2.55 m wide and 3.90 m high. Dimensions are external and exclude the towing hitch. Transport is additional and quoted according to the delivery location. Land is not included. Business VAT treatment is confirmed individually according to the purchaser’s status and transaction arrangements. Delivery and location Transport is not included in the house price. Delivery is quoted according to your location and access requirements. Contact us for a Costa Blanca delivery quotation or arrangements for other areas of Spain. Land is not included. Site preparation, positioning and utility connections must be specified and priced separately where required. Ondara is the location of our sales office. This listing is for a house supplied to order; it is not currently installed on a plot in Ondara. Photographs show example houses and finishes, rather than land or a setting included in the purchase. Built around your plans The manufacturer provides a 10-year warranty on structural components and the main frame, subject to the terms of your sales agreement. Your final layout, materials, equipment, price, production times and delivery arrangements are confirmed in your individual order. Contact the Renvida team for floor plans, the brochure or a quotation for your preferred version. Property. Lifestyle. Real conversations. The Renvida Way.
1
1
Ondara, Alicante
€42,750
House
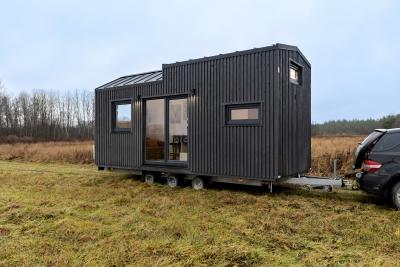
FREDRIKSTAD Tiny House on Wheels | Make Yourself at Home Somewhere to cook, settle down with a book and close the door on a busy day. Fredrikstad brings together the essentials of everyday living in a compact home, with choices that let you give it your own personality. Available to order through Renvida for delivery across Spain, Fredrikstad is one of the design variations in our Type A collection, alongside Bergen and Oslo. These examples show different ways to personalise the same house family, with equivalent sizes offered at the same base price. Space for everyday life The ground floor combines a furnished kitchen and living area, with a sofa bed providing additional sleeping space. A staircase incorporating storage leads to a mezzanine double sleeping area above. The mezzanine has reduced headroom. It is a sleeping loft rather than necessarily a separate enclosed bedroom, with its layout and access confirmed in your chosen floor plan. The kitchen specification includes cabinets, sink and tap, hob, oven, refrigerator and extractor hood. A separate bathroom provides a shower, toilet, washbasin and a 50-litre water heater. Furniture, a loft mattress, kitchen equipment and bed linen are included according to the agreed specification. A dishwasher is optional; a washing machine is not included in the standard price. Your space. Your style. Choose from the available exterior materials at the same base price. Inside, explore kitchen designs, furniture and finishes to create a space that feels like yours. Window and door positions and sizes, together with aspects of the internal layout, can also be adapted. Your final design, inclusions and any additional-cost changes are agreed before production. The current general specification includes double-glazed PVC windows and an air-to-air heat pump for heating and cooling. Available in three sizes The Standard version measures 6.60 m long × 2.55 m wide × 3.90 m high, with an external footprint of 16.83 m², excluding the towing hitch, plus the mezzanine sleeping area. Extended and XL versions are also available: Extended: 7.60 m long × 2.55 m wide × 3.90 m high.XL: 8.00 m long × 2.55 m wide × 3.90 m high. These are external dimensions. Internal usable space, mezzanine area and final layout are confirmed with the floor plan. Photographs show example configurations and finishes. Chassis and wheels can stay on or be removed The chassis and wheels can remain fitted or be removed for installation and stored for a future move. Installation arrangements, suitable supports and access requirements must be agreed for your chosen location. Placement, permitted use and any required permissions must be checked before ordering, whether the chassis and wheels remain attached or are removed. Standard or off-grid Off-grid packages are available across the Type A range. Depending on the agreed specification, these can include solar panels, batteries, a backup generator, water storage and wastewater tanks. Tell us how you intend to use the house and which services are available, and we can discuss the equipment and capacities your project needs. Prices and options STANDARD – 6.60 m longStandard specification: €42,750 excluding VAT (€51,727.50 including 21% VAT).Off-grid specification: €55,250 excluding VAT (€66,852.50 including 21% VAT). EXTENDED – 7.60 m longStandard specification: €49,225 excluding VAT (€59,562.25 including 21% VAT).Off-grid specification: €61,725 excluding VAT (€74,687.25 including 21% VAT). XL – 8.00 m longStandard specification: €52,500 excluding VAT (€63,525 including 21% VAT).Off-grid specification: €65,000 excluding VAT (€78,650 including 21% VAT). All three sizes are 2.55 m wide and 3.90 m high. Dimensions are external and exclude the towing hitch. Transport is additional and quoted according to the delivery location. Land is not included. Business VAT treatment is confirmed individually according to the purchaser’s status and transaction arrangements. Delivery across Spain Transport is additional and quoted according to your delivery location and access requirements. Contact us for a Costa Blanca delivery quotation or arrangements elsewhere in Spain. Land is not included. Site preparation, positioning and utility connections must be specified and priced separately where required. Ondara is the location of our sales office. This house is supplied to order and is not currently installed on a plot in Ondara. Settings, landscaping and land shown in photographs are not included in the purchase. The manufacturer provides a 10-year warranty on structural components and the main frame, subject to the sales agreement. Your layout, materials, equipment, price, production times and delivery arrangements are confirmed in your individual order. Contact the Renvida team for the brochure, floor plans and a quotation for your preferred version. Property. Lifestyle. Real conversations. The Renvida Way.
1
1
Orihuela, Alicante
€195,000
House
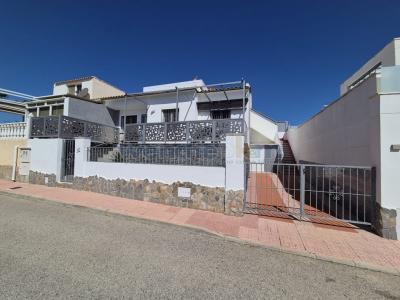
One-Level Quatro House in La Florida This well-presented one-level Quatro-style house is located in the popular residential area of La Florida, offering comfortable single-level living, excellent outdoor space and a desirable south-facing orientation. Set on a private plot, the property benefits from off-road parking, along with two external storage cupboards/rooms, providing practical space for storage and everyday use. Outdoor Space & Layout A key feature of the home is the raised terrace, which has been thoughtfully arranged to create two separate areas for dining and relaxing. This space is further enhanced by a gazebo/pergola with sun blind, making it ideal for enjoying the sunshine while also having shade when needed. An external staircase leads up to a private roof solarium, offering additional outdoor space perfect for sunbathing or relaxing. Modern Interior Living Inside, the property has been adapted to create a spacious and contemporary feel. The original living room has been transformed into a large, modern open-plan kitchen and dining area, providing a bright and sociable space for everyday living. The house offers two bedrooms, both with good proportions. One of the bedrooms is currently being used as a separate living room, giving flexibility depending on the buyer’s needs. There is also a bathroom with a walk-in shower cubicle. Comfort & Features The property includes double glazing and mosquito nets throughout, along with a security entrance door for added peace of mind. It is being sold partly furnished, making it ready to move into while still offering scope to personalise. Residents also benefit from access to a communal swimming pool, ideal for cooling off during the warmer months. This is a versatile and easy-to-maintain home, perfect as a permanent residence or holiday property in a well-established and convenient area. Key Features: One-level Quatro-style house South-facing orientation Private plot with off-road parking Raised terrace with dining & relaxation areas Gazebo/pergola with sun blind Roof solarium with external staircase Large open-plan kitchen & dining area 2 bedrooms (one currently used as a living room) Bathroom with walk-in shower 2 external storage cupboards/rooms Double glazing & mosquito nets Security door Sold partly furnished Access to communal swimming pool
2
1
Orihuela, Alicante
€209,000
House
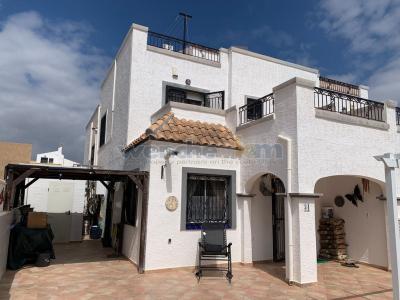
Quatro House in Dream Hills, Los Altos This spacious Quatro-style house is ideally located in the popular residential community of Dream Hills, Los Altos. With a desirable south-facing orientation and a large fully tiled garden wrapping around the front and side of the property, this home offers excellent outdoor space and comfortable living, perfect as a permanent residence or holiday home on the Orihuela Costa. The generous outdoor area is a standout feature, providing plenty of space for relaxing and entertaining. The garden includes a gazebo with sun blind, ideal for shaded dining, as well as a storage room towards the rear for added practicality. Inside, the property features a bright and welcoming living room with dining area, complete with two ceiling fans to ensure comfort throughout the year. The independent kitchen is well-positioned and benefits from direct access out to the garden. On the ground floor, there is one bedroom with ceiling fan and a fitted wardrobe, along with a bathroom featuring a WC and walk-in shower, ideal for guests or single-level living if required. Upstairs, the property offers two further bedrooms, both equipped with ceiling fans and fitted wardrobes. The master bedroom benefits from air conditioning and direct access to a private balcony, providing a pleasant outdoor space. This level also includes a family bathroom with walk-in shower. From the upper floor, an internal staircase leads up to a private rooftop solarium, where you can enjoy the sunshine and distant views towards the salt lakes, creating a peaceful setting for relaxation. The property is being sold furnished, making it ready to move into immediately. Residents of Dream Hills enjoy access to a wide range of communal facilities, including two swimming pools, tennis courts, table tennis, petanca courts, and an outdoor gym, all within well-maintained community areas. This is a well-proportioned and versatile property with excellent outdoor space, located in a well-established and sought-after community. Key Features: Spacious Quatro-style house South-facing orientation Large fully tiled garden (front & side) Gazebo with sun blind Storage room in garden Living room with dining area & two ceiling fans Independent kitchen 3 bedrooms with fitted wardrobes & ceiling fans Ground floor bedroom Downstairs bathroom with walk-in shower Master bedroom with air conditioning & balcony Family bathroom with walk-in shower upstairs Private rooftop solarium with salt lake views Sold furnished Access to two communal swimming pools Tennis, table tennis, petanca & outdoor gym
3
2
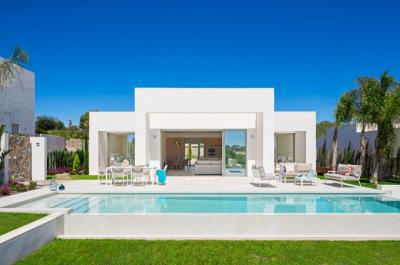
Orihuela, Alicante
€1,650,000
House
This four bedroom detached villa, located at Las Colinas Golf Course, a prestigious and exclusive location, set in the heart of a gorgeous area, a 10 minute drive from the coast. The villa is located first line to the golf course in Limonero community and is located on a 849m2 plot. The property is built to the highest specification and has 4 bedrooms and 3 bathrooms, a large open plan kitchen and a living/dining area with direct access to the terrace, which has a lovely private swimming pool and offers spectacular views of the surrounding area and the Mediterranean Sea. This villa is outstanding and the quality and location needs to be seen to truly be appreciated. It is sold fully furnished and equipped. This is a gated community with 24 hour manned and patrolling security guards and it is one of the top 50 Golf Courses in Europe (voted by leading Golf Magazines). This is Low Density urbanization, built up of several small communities with green areas where nature prevails, located approximately 10 km from the sea. There is a sports centre with fitness, tennis and paddle courses, but there is also a beautiful walking path that goes all along the resort. There are several good private bilingual schools in less than 30 minutes’ drive. Situated in less than 50 minutes’ drive from Alicante Airport and 20 minutes from Murcia airport. The resort is exclusively for residents which makes it a very private area. If you are looking for a prestigious villa in an exclusive location, this is the villa for you.
4
3
849 m²
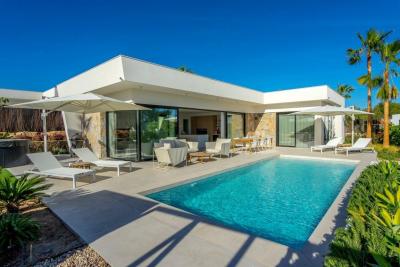
Orihuela, Alicante
€1,325,000
House
This spectacular detached villa with minimalist architecture and clean lines is located in Las Colinas Golf & Country Club, one of Europe's most exclusive and award-winning residential resorts, set in Orihuela Costa. Meticulously designed on a single level to ensure absolute comfort and exceptional flow, the property stands out for its flawless modern Ibiza-inspired style, natural stone accents, and seamless connection with its surroundings. Its interior spaces are flooded with natural light thanks to floor-to-ceiling glass doors that fully open onto a breathtaking flat outdoor oasis. Here awaits a private saltwater pool equipped with a heat pump and a relaxing Jacuzzi—ideal for enjoying a perfect swim year-round—featuring a beach entrance area surrounded by elegant porcelain paving and mature Mediterranean landscaping with palm trees that offer complete privacy.The property is delivered fully furnished and decorated with exquisite taste in neutral tones and light woods, ready for immediate move-in. It features a sophisticated, high-end living-dining area seamlessly integrated with a contemporary open-plan kitchen, three spacious bedrooms designed for rest—highlighted by the master suite with its generous walk-in closet—two modern full bathrooms, a convenient guest toilet, and a separate laundry area. Equipped to the highest standard with maximum energy efficiency thanks to solar panels, an advanced home automation system for comprehensive control of the residence, and centralized air conditioning, the villa offers an unmatched lifestyle. This is complemented by an exclusive outdoor lounge area with designer parasols, premium sun loungers, and a large summer dining area next to the barbecue.All of this comes with the added privilege of residing in a gated community with 24-hour security, an 18-hole golf course, tennis and paddle courts, a premium gym, fine dining restaurants, and access to its own private Beach Club on the seafront of Campoamor Beach, creating a unique investment opportunity or a dream second home on the Costa Blanca.
3
2
753 m²
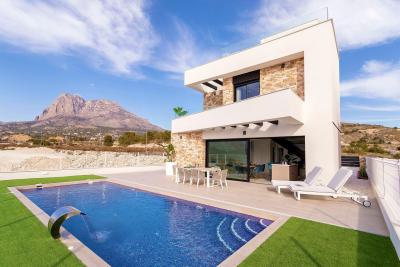
Finestrat, Alicante
€510,000
House
*Please Note: If you make an inquiry and you do not receive an answer within 24 hours please check your Spam folder* Welcome to Balcón de Finestrat, a luxurious development featuring 19 new exclusive villas with breathtaking views of the Mediterranean Sea. These spacious villas boast large plots of land, measuring over 300 square meters, providing ample space for you to relax and unwind in privacy. Each villa features a private pool, perfect for taking a dip and soaking up the Spanish sunshine. The south/southwest orientation ensures that you'll be able to enjoy the warmth of the sun all day long, while the terraces offer the perfect place to sit and enjoy the stunning sea views. The stylish interior design of the villas is a sight to behold, with high-quality finishes and attention to detail throughout. The open-plan living areas are perfect for entertaining, with plenty of space for everyone to gather together. The villas feature three big bedrooms, each with their own bathroom, ensuring that everyone has their own private space to relax in. The utility room offers additional storage space, while the views of the Mediterranean Sea provide a stunning backdrop to your daily routine. Whether you're looking for a vacation home or a permanent residence, these villas are sure to exceed your expectations. Come and experience the luxurious lifestyle that Balcón de Finestrat has to offer. Details Type: Luxury Villa For sale/for rent: For sale Province: Alicante Town: Finestrat Area: Puig Campana Golf Bedrooms: 3 Bathrooms: 3 Constructed area: 140 m² Plot size: 327 m² Type of property: New build Energy certification (consumo): B Energy certification (emisiones): B Extras Built Year: 2022 Kitchen: American - Equipped Living Room Size: 40 m² Balcony: Open terrace - 24 m² Orientation: Southwest Views: Sea view Swimming Pool: Private Heating Type: Under floor heating - Individual Water heater: - Individual Garden: Private Parking: Yes Property floor: Ceramic Reinforced Door: Yes Air Conditioning: Yes Laundry: Yes Fitted wardrobes: Yes Double glazing: Yes Windows: Aluminium Windows type: Sliding Shutters: Yes Pets allowed: Yes Optionally you can build a Solarium. Check basement options. Excellent qualities and finishes included as standard in all the villas: · Motorized blinds LED lighting throughout the house Shower screens in bathrooms Electric underfloor heating in bathrooms Pre-installation of hot/cold air conditioning through ducts · Heat pump to obtain domestic hot water SPECIAL LAUNCH PROMOTION for a limited time: INCLUDED AS A GIFT PACK OF APPLIANCES IN THE KITCHEN Contact us for visits and more information! - Mortgage available up to 70% LTV Click HERE to find out more If you’d like to receive bi-monthly newsletters from us with featured properties & news stories, then you can sign up by Clicking Here. You can unsubscribe at any time using the link at the bottom of the email.
3
3
327 m²
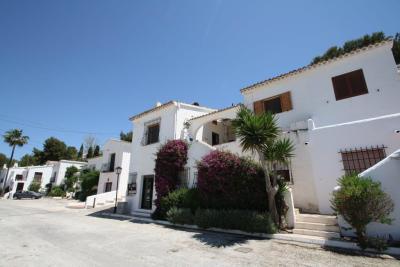
Benitachell, Alicante
€505,000
House
Located within the attractive and well-established Pueblo Alcasar urbanisation, this double-level house offers an excellent balance of indoor comfort, outdoor amenities and community lifestyle in one of the Costa Blanca’s most sought-after residential areas. Pueblo Alcasar is known for its beautiful communal gardens, large swimming pool, sports facilities, on-site restaurant and relaxed village-style atmosphere, creating a setting that appeals to families, holiday homeowners and long-term residents alike.\
The property is arranged over two levels,with two living rooms, two kitchens and three bedrooms and two bathrooms, including a master suite with its own ensuite bathroom. The additional bedrooms are well proportioned and served by a family bathroom, providing comfortable accommodation for family, guests or extended stays. This double-level design ensures privacy between living and sleeping areas, and creates functional separation of space that is always sought after in residential properties.\
Pueblo Alcasar itself enhances the appeal of this home. The community features extensive landscaped gardens interspersed with shaded seating areas, a large communal pool perfect for warm weather months, and themed social spaces that foster neighbourly interaction. Sports facilities including tennis and paddle courts encourage an active lifestyle, while the on-site restaurant offers convenience and serves as a social hub for residents and visitors.\
Throughout the house, there is potential to personalise and update finishes according to individual taste, giving new owners the opportunity to refine and modernise the interior. Whether used as a permanent residence, holiday home or rental investment, the property benefits from the services that Pueblo Alcasar is known for, including well-maintained communal areas, reliable management and strong year-round appeal.\
This house offers the combination of residential comfort, community amenities and lifestyle versatility that discerning buyers seek on the Costa Blanca.\
3
2
140 m²

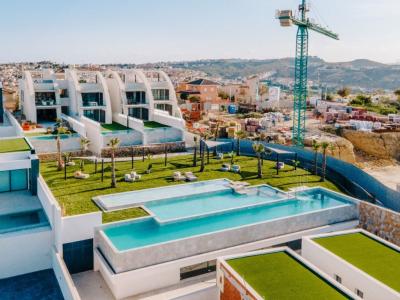
Quesada, Alicante
€599,000
House
Luxury 4 bedroom bungalow with private pool in Ciudad Quesada, alicante. Key ready 4 bedroom bungalow with private swimming pool.Fully furnished LUXURY AND DESIGN APARTMENT NEXT TO THE GOLF COURSE Luxury apartment consisting of 4 large bedrooms, 3 bathrooms, one of the rooms en suite with private bathroom. It has a kitchen open to the living-dining room, a 22 m2 terrace overlooking the outdoor garden and a parking space + storage room. The common areas have an outdoor community pool, an indoor sauna with fitness. Surrounded by golf courses such as La Finca, La Marquesa, Villamartin, Las Colinas and Campoamor Golf. Close to big cities like Alicante and Murcia. Rojales is just 5 km from the sandy beaches of Guardamar, El Moncayo and La Mata. A little further away we find the beaches of Torrevieja and Orihuela Costa, where the famous Habaneras and La Zenia Boulevard shopping centers are located.
4
3
200 m²
Frequently Asked Questions About Costa Blanca
Costa Blanca has one of the mildest climates in Europe, over 300 days of sunshine per year, long sandy beaches and some of the most established expat communities in Spain. Its combination of affordability, lifestyle and accessibility from major UK and European airports has made it consistently one of the most sought-after areas for international buyers.
The best area depends on what you are looking for. The northern Costa Blanca, around Altea, Calpe and Denia, is known for its dramatic scenery and quieter lifestyle. The southern Costa Blanca, around Alicante, Torrevieja and Orihuela Costa, is more popular with expats and offers a wider range of property at more affordable prices.
Yes, especially in the southern areas around Orihuela Costa and Torrevieja, where you can find a wide range of apartments and villas at very competitive prices compared to the Costa del Sol. There is plenty of choice across different budgets, from studio apartments to large detached villas with private pools.
Costa Blanca has one of the most diverse property markets in Spain, with everything from beachfront apartments and penthouse suites to large detached villas on golf courses and hillside properties with panoramic sea views. New build developments are also very popular in the area.
Costa Blanca has a very well-established international community, with English-speaking services, social clubs, sports facilities and restaurants catering to expats throughout the region. Many buyers describe it as having a very welcoming, inclusive atmosphere that makes settling in straightforward.
Finding your happy place has never been easier. We connect you with professional, trusted estate agencies across Spain. Find property for sale like a local, using our Smart Property Search.
© 2026 My Casa Away. Умови використання & Політика конфіденційності & Політика використання файлів cookie