
Продаж нерухомості Коста Бланка
Знайдіть ідеальну нерухомість на продаж в Коста Бланка за допомогою My Casa Away. Багато експатів вибирають Коста Бланка за неймовірну погоду, приголомшливий ландшафт, прекрасні піщані пляжі і співвідношення ціни і якості.
Налаштуйте пошук
Рекомендовані обєкти нерухомості
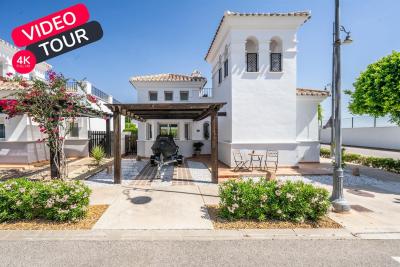
Murcia
Detached Villa
Beautifully upgraded Villa Sabina with stylish modern finishes throughoutPrivate swimming pool, recently retiled for a fresh contemporary lookBrand new flooring throughout the entire propertyStunning upgraded kitchen with additional storage and workspaceFully renovated modern bathroomsPrivate patio and garden, perfect for relaxing or entertainingSpacious roof terrace with lovely orchard viewsPrivate car portAir conditioning A move-in ready home, finished to an exceptional standardLa Torre Golf Resort is undoubtedly the most popular of all the golf resorts in the region. With a wide range of amenities, an 18 hole golf course designed by the famous Jack Nicklaus, on-site supermarket and a 5 DoubleTree by Hilton Hotel, there no wonder why properties on this resort are so sought after. The resort also has the advantage of being perfectly located between Murcia City Centre and the coast, both just 20 minutes in either direction, so you’re never too far away from the beautiful Costa Calida beaches, large shopping malls and traditional Spanish cities.
€290,000
2
2
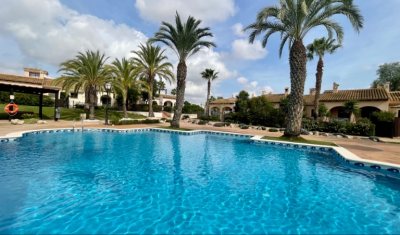
Fuente Alamo, Murcia
Apartment
Property Features This attached villa offers a rare opportunity to acquire a well-located home with generous outdoor space and excellent renovation potential. Located in Phase I of Hacienda del Álamo Golf Resort, it’s just a short walk from the Sports Club and Harvey’s Bar & Lounge — placing leisure and lifestyle amenities within easy reach. Exterior Highlights The property features original landscaping and good-sized gardens to both the front and rear. The rear garden is south-facing and enjoys direct views of the communal pool, offering a peaceful setting with superb sun exposure. A large covered terrace and rooftop solarium provide scope for stylish outdoor living once updated. The spacious porch connects directly to the lounge, creating a natural indoor-outdoor flow. Interior Highlights Inside, the villa retains its original specifications and layout: Bright lounge and dining area with fireplace. Fully fitted kitchen with granite countertops and white goods. Two spacious bedrooms with built-in wardrobes. Guest bathroom with marble countertop. While the property requires cosmetic and functional updates, its structure and layout offer a solid foundation for transformation. With thoughtful renovation, this villa can become a standout residence within the resort. Specifications Property Type: Resale Attached Villa Bedrooms: Two Bathroom: One Construction Area: 124 sqm Additional Features: Fitted kitchen, built-in wardrobes, communal garden and pool, 24-hour security, parking space Status: Requires renovation; not currently furnished This home is ideal for buyers seeking a project with long-term lifestyle or investment rewards. Whether you're looking to modernize for personal use or upgrade for resale, the potential here is undeniable. About Hacienda del Álamo and the Surrounding Area Hacienda del Álamo Golf Resort is known for its championship golf course, peaceful surroundings, and well-developed infrastructure. Residents enjoy access to sports facilities, dining options, and a vibrant community atmosphere. The surrounding region adds further appeal: Murcia offers historic charm, lively plazas, and cultural attractions. Cartagena features Roman heritage, elegant architecture, and a vibrant marina. The Costa Cálida coastline is just a short drive away, with pristine beaches and crystal-clear waters perfect for relaxation or adventure. This villa combines location, space, and potential — a smart choice for those ready to invest in resort living with vision and creativity.
€165,000
2
1
250+124 m²

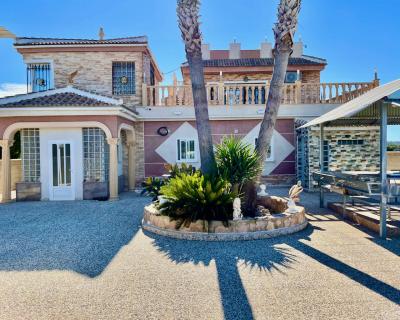
Guardamar Del Segura, Alicante
Detached Villa
This is a huge 6 bedroom renovated luxury property for sale close to Guardamar del Segura. It is a 5 minute drive from Guardamar town. It is surrounded by farmers fields and sits on a large 4.000m2 plot with parking for 6 cars. Everything is finished to a completely high standard, it is run by solar panels so you dont get an electricity bill. It has central heating and a back up generator, mains water and a septic tank. There are 6 bedrooms ( 4 with fitted wardrobes), the master bedroom has an en-suite bedroom. 2 bedrooms upstairs and 4 bedrooms on the ground floor. The sitting room flows nicely into the kitchen and dining areas for fantastic family living. Fantastic private outside space. Beautiful views, a lovely pool area, an outside kitchen, toilet and shower, and a lovely rooftop terrace This is an amazing property if you are thinking of buying a property in Spain to relocate and want to live in the Countryside but close enough to drive to all the amenities and a blue flag beach.
€900,000
6
5
4000 m²

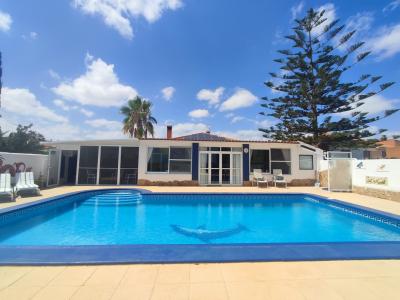
Gea y Truyols, Murcia
Detached Villa
Do you want lots of space, peace, quiet, and a fantastic view?This large 4-bedroom finca with a 2-bedroom guest house on a 5,000m2 plot in an elevated position overlooking farmland, La Torre Golf, and the distant hills of La Manga could be what you are looking for!. Included in the grounds is a 10mx5m swimming pool, BBQ area, putting green and croquet lawn (mini fun), and an area for a tennis/football/other sports court. The garden is divided into many different areas. There is an automatic entrance gate with ample parking and a garage. There are two storage sheds for garden tools and wood. Included with the house is an outdoor kitchen, a separate utility room, and a pantry/storage room. The house is equipped with solar panels and has drinking and irrigation water. There are many different outdoor areas to sit, relax, and eat. The property is ideal for a large family for permanent living or with a little thought a great business opportunity.PLEASE NOTE - THIS PROPERTY IS COMPLETELY LEGAL.
€600,000
5
4
5000 m²

Murcia
Detached Villa
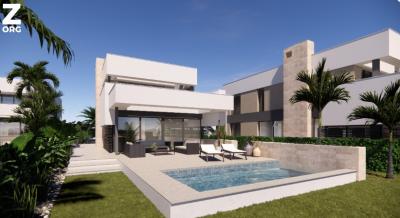
We now have 14 exclusive frontline Infinity Blue villas overlooking the lake. UPDATE: only 12 Villas left - Plots 8 & 9 have now been sold. The villas have a built area of 199m2 distributed over 2 levels + a large 150m2 basement with an atrium.The interior of the villas is customizable by the client.Plots range from 392m2 to 745m2.Starting price is 1.210.000€ Ahoradispones de 14 exclusivas villas Infinity Blue en primera linea frente al lago.Las villas tienen 199m2 construidos distribuidos en 2 plantas + un gran sótano de 150m2 con patio inglés.El interior de las villas espersonalizable por el cliente.Las parcelas van desde 392m2 hasta 745m2.Disponible desde 1.210.000€
€1,210,000
3
2
392 m²
2784 Результати пошуку
- Порядок сортування
Benissa, Alicante
€995,000
Detached Villa
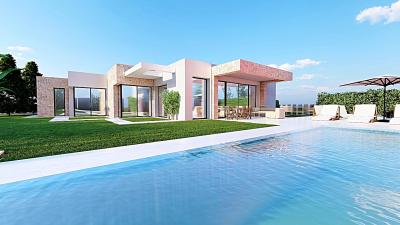
Newly built villa with 4 bedrooms in Benissa, La Fustera. Newly built villa with 4 bedrooms in Benissa, La Fustera All rooms on the ground floor. The newly built villa has a living area of 185 m², divided into a spacious living / dining room with open kitchen, four bedrooms, two with bathroom en suite, and an additional bathroom with guest toilet. The flat plot measures 1001 m². The house has several terraces and a large private swimming pool.  The big plus of this house is that all the rooms are on one level. So no stairs! The only (outside) staircase leads to the large solarium. An additional advantage is that interested parties are still free to make changes to the design and materials of the house.  The location is about 1.7 km from the coast, with the closest villages being the picturesque Moraira and Calpe with all imaginable infrastructure. The airport of Alicante is at approx. 1 hour driving distance.
4
3
1001 m²
Finestrat, Alicante
€1,350,000
Detached Villa
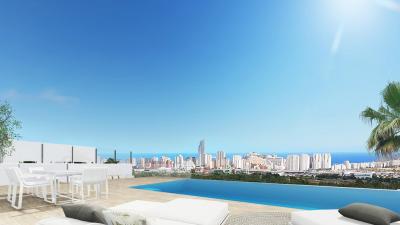
The new construction villas will have a constructed area of 426 sqm to 486 sqm on a plot of 430sqm to 494sqm depending on the villa you buy, with south orientation. Well situated with all the amenities nearby and the shopping mall La Marina and golf course a few minutes away by car. The villas will be distributed through 3 flooors, the ground floor having a fully equipped semi open kitchen on the left side  and a living dining-room with access to the terrace on the right side of the floor. In the first floor there will be 2 bedroom with en-suite bathrooms and one of the bedrooms will feature a balcony, from the first floor upstairs we can access to a spacious open solarium roof terrace. The basement has 2 bedrooms and 2 bathrooms, an entertainment room and gym room which you can repurpose, It will also have a washing room. Outside we have a partially covered terrace on the right side and an infinity pool, on the left side of the terrace there is a lounge area with an outdoor fireplace. The villas are going to feature:- Double glazed windows with acoustic and thermal insulation throughout  the house- Ducted Air condition- Elevator- Armored access door- Hands free intercom on the main floor and telephones on other floors. The new properties will be 4.5km from the city, 4.7km from the beach, 2 km from the highway and 59.6 km from the Airport of Alicante. Orange I · Villa 1045482 m²450 m²€1,350,000TurnkeyOrange I · Villa 1145487 m²455 m²€1,350,00014 months from contract signingOrange I · Villa 1245490 m²460 m²€1,350,00014 months from contract signing
4
5
430 m²
Calpe, Alicante
€1,400,000
Detached Villa
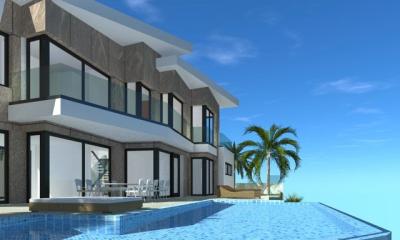
These villas will have an area of approximately 350 m2.  Calpe is located between the towns of Moraira, Benissa, Altea, Albir, Alfaz, Benidorm. A very beautiful area in demand on the Costa Blanca.  This new project will consist of 4 luxury villas with all the extras and private swimming pools. They will include air conditioning, garage, parking, barbecue, storeroom, telephone, electrical appliances, satellite TV, underfloor heating, etc.  All villas will have 4 bedrooms, 4 bathrooms, 3 terraces, living room, kitchen and entrance hall. Located only 1 km from the beach, 2 km from Calpe, 76 km from Alicante airport and 120 km from Valencia.
4
4
Finestrat, Alicante
€1,400,000
Detached Villa
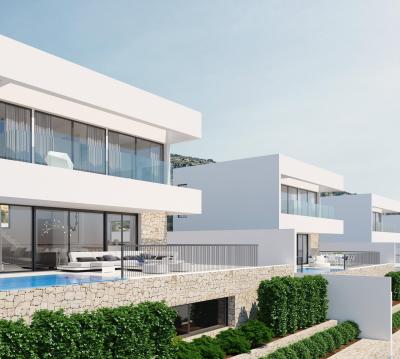
Villa with 204 sqm of house and  and a built area of 255 sqm with east orientation situated in a quiet in Sierra Cortina, Finestrat This new property is composed by 3 floors, connected through an inner staircase, the ground floor is going to have a very spacious bright living and dining room with access to a partially covered terrace with an infinity pool. The first floor has 2 bathrooms and 3 bedrooms all with access to a second terrace on the first floor. Downstairs in the basement there is a bedroom, a bathroom, laundry room and 2 facilities rooms. It also features a garage with enough space for 2 cars. On the outside the villa has a beautiful private garden at the entrance of the house. The villa will be equipped with : ▪ Armoured access door to the property▪ Interior doors lacquered in white▪ Kitchen with units and panelled appliances▪ Bathroom furniture▪ Bathroom screen showers▪ Built-in toilet and bidet, VILLEROY BOCH brand ▪ ACS System PANASONIC brand : Solar accumulator + Electric water heater ▪ Installation of ducted air-conditioning heat&cold pump▪ Floor heating on the ground-floor, first-floor and bathrooms▪ Built-in wardrobes with drawers▪ TV, Network and USB and data power points in lounge-diner and bedrooms▪ Garden and Infinity  swimming-pool▪ Leisure area in the basement The property is 5 km from the city, 6 km from the beach, 3 km from the highway and  56 km from the Airport of Alicante away
4
3
459 m²
Calpe, Alicante
€1,550,000
Detached Villa
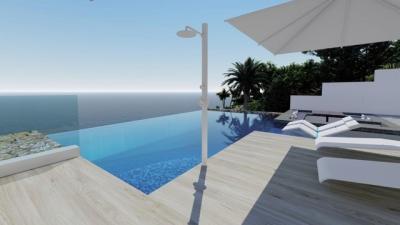
This wonderful project of a villa with approx. 428 m2 on a plot of 637 m2, with excellent views to the sea, Peñón, and the bay of Calpe.  The villa is built of the latest design and with excellent building materials of high standard.  The villa has different levels, with 4 bedrooms, 5 bathrooms, a courtesy toilet, large living - dining room, a kitchen equipped with appliances and modern and also 3 terraces for your personal enjoyment.  All by domotics. It benefits from a lift, BBQ area, Chillout area, underfloor heating, air conditioning, garage, parking, designer garden, infinity pool and much more. Only 900 meters away from the sea (Puerto Blanco), 4.3 km from Calpe's Arenal beach, 7.5 km from Levante beach, 3.5 km from the centre and 70 km from Alicante's international airport.  COMPLETION APROX. END 2025
4
5
637 m²
Moraira, Alicante
€1,990,000
Detached Villa
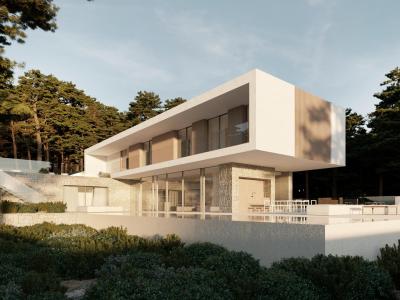
Luxurious villa with sea views in Moraira . Villa in Moraira  The property has a constructed area of 754 sqm on a plot of 1046 sqm with east orientation and is close to the beach and city.  The villa will be distributed through 3 floors, the ground floor wil have a spacious and bright  living-dining room with access to the terrace, a fully equipped american kitchen , a guest toilet and a bedroom with en-suite bathroom. Upstairs on the first floor we have the access to the villa and the garage , the first floor has 3 spacious bedrooms with en-suite bathrooms and each of the bedrooms will have their own balcony. Outside there will be a large terrace featuring a infinity pool and a BBQ area and finally, there will be a  basement which has a storage room of 221 sqm. This property will be build with quality materials and will be equipped with air condition, underfloor heating, preinstallation of security cameras, alarm system, solar panels and automatic water irrigation system for the garden.  The villa is 3 km from the city, 3 km from the beach, 7km from the highway and 94 km from the Airport of Alicante away
4
4
1046 m²
Calpe, Alicante
€1,690,000
Detached Villa
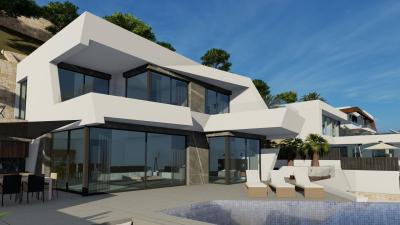
The villa will have a constructed area of 498 sqm on a plot of 770 sqm, situated in a quiet Urbanization in Calpe with beautiful views to the sea and town with east north east orientation. This property will be distributed through 2 floors and a basement.In the ground there will be one bedroom on the left side of the floor, on the right side it will have a fully equipped american kitchen and a living- dining room with access to a spacious and sunny  terrace. In addition there is also 1 bathrooms and a separate toilet On the first floor it will have 3 bedrooms and 3 bathrooms with an accesible terrace.In the basement there is a spacious enterainment room. Outside on the terrace  which is partially covered it has a BBQ and dining area with an private infinity pool. The villa will also features a garage, underfloor heating, air condition in each of the rooms  It will be 2 km from the city, 3 km from the beach, 5 km from the highway and 65 km from the Airport of Alicante away
4
5
770 m²
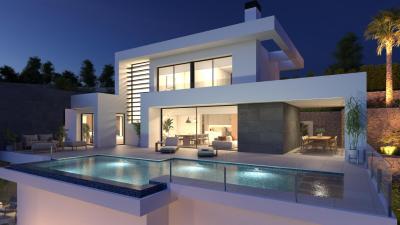
Benitachell, Alicante
€1,865,000
Detached Villa
The villa will have a constructed area of 414 sqm with east orientation located in a quiet area of Benitachell, with sea views. The property  is distributed through 3 floors, the entrance is at the first floor, via the driveway, the first floor has 2 bedrooms and 2 bathrooms The main floor is characterised by open-plan spaces, where the kitchen and living-dining room are joined together and open onto the main terrace with a beautiful private infinity pool and the porch. It also has a master bedroom with walk-in closet and en-suite bathroom. The basement can be modified to your liking except for the installations room. It comes equipped with underfloor heating through aerothermal heating, fireplace, installation of a self-consumption photovoltaic system, pre-installation of the necessary plug for charging electric cars and a selection of materials that provide quality and warmth to the house.  The villa is 3 km from the beach, 2 km from the city, 7 km from the highway and 96 km from the Airport of Alicante
3
4
824 m²
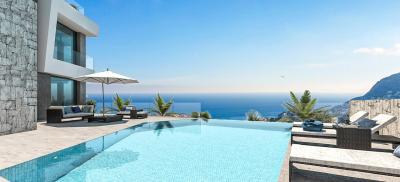
Calpe, Alicante
€1,850,000
Detached Villa
This is a project of 6 villas, the villas have an area from 410 m2 on plots between 628 m2 and 820 m2.  Calpe is located between the towns of Moraira, Benissa, Altea, Albir, Alfaz, Benidorm. A very beautiful area in demand on the Costa Blanca.  This new project will consist of 6 luxury villas with all the extras and private swimming pools. They will include air conditioning, garage, elevator, parking, barbecue, storage room, electrical appliances, satellite TV, underfloor heating, etc.  The villas have 4 bedrooms, 5 bathrooms, 2-3 terraces and some with guest toilet.  Located only 2.8 kms away from the beach, 2.4 kms from Calpe, 76 kms from Alicante airport and 120 kms from Valencia.
4
5
628 m²
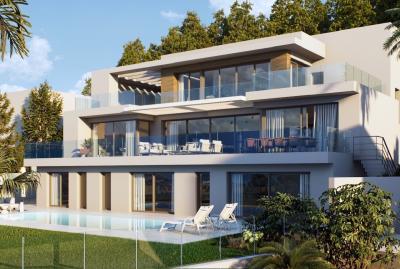
Altea, Alicante
€2,690,000
Detached Villa
The villa has  a constructed area of 395 sqm with south orientation located in Altea Hills a private urbanization with 24h security. The property will be distributed through 3 floors, the ground floor has 3 bedrooms with en-suite bathrooms on the left side of the floor, on the other side there is an office, laundry room, a fully equipped american kitchen and a livining dining room with access to a partially covered terrace.  The first floor has a master bedroom with en-suite bathroom  and a walk in closet. The basement can be repurposed to your liking and it will have access to spacious terrace with private swimming pool. This property  features double glazed windows, domotica, underfloor heating and will be built with quality materials.  It's 8 km from the city, 7 km from the beach , 4 km from the highway and 72 km from the airport of Alicante.
4
4
1000 m²
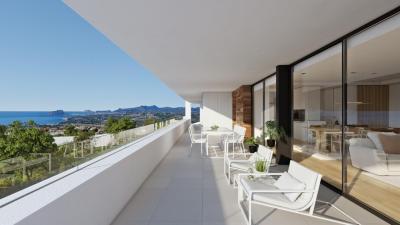
Benitachell, Alicante
€2,167,000
Detached Villa
The villa will have a constructed area of  613 sqm on a plot of 963 sqm with  east orientation, located in a quiet private urbanization with panoramic views. The property is built on two floors, the main entrance is on the top floor, with two clearly defined wings. On the right hand side, we have the rest area, where the 3 bedrooms are located. One of the bedrooms has a large walk-in-closet and an en-suite bathroom; the other two bedrooms have a shared bathroom and spacious wardrobes. All of the bedrooms have direct access to the terrace and the sea views. In the other wing, is the day area, with a kitchen,which joins with the dining room and the exterior porch, the living room, a guest toilet, a wash room, etc. The lower floor of this villa is intended for leisure and entertainment, inside as well as outside. This floor is where we can find a two-vehicle garage, a bathroom, a storage room and an extra multipurpose living room that leads directly onto the exterior terrace, with a pool and several garden areas. A luxurious area to enjoy your free-time, sunbathing, watching a film, swimming or simply gazing at the sea. Its 3 km from the beach, 2 km from the city, 7 km from the highway and 96 km from the Airport of Alicante
3
4
963 m²
Altea, Alicante
€2,135,000
Detached Villa
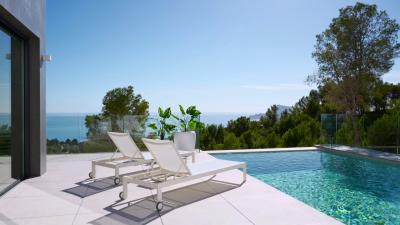
The Villa of 517 m2 with several spacious terraces, is situated on a plot of 1,252 m2. The villa is key ready and furnished. It is divided into three floors with a lift that makes it easy to move around within the house.Upon entering the top floor, you have a two-car garage and the entrance hall that connects us to the rest of the house. On the middle floor are three bedrooms, One of the bedrooms has the perfect orientation to enjoy the beautiful sea views, has access to a private terrace and has an en-suite bathroom and a dressing room. The other two bedrooms also each have an en-suite bathroom, spacious wardrobes and a shared terrace.  There is additional closet space in the hallway that can be accessed by all.  The ground floor is divided into two areas, bounded by the hallway and the core of the staircase. On one side we have the fourth master bedroom with luxury bathroom en suite, private dressing room and access to the main terrace with a veranda. In the other section there is an open kitchen with a central island and breakfast nook, a dining room with access to the veranda and a gorgeous living room. Next to the kitchen is a separate laundry room and storage room. There is also a separate guest toilet on this floor. The open spaces are flooded by the light of the Mediterranean. There are several terraces and verandas. Outside is a very spacious sun terrace where the infinity pool is located, with also a separate outdoor toilet and a spacious garden. The villa is built with the best qualities and in a perfect design. It is equipped with a lift, security system, underfloor heating, air conditioning, technical lighting and garden areas. A solar system is also present. D Located a short distance from the golf club, just 2 km from the sandy beach of Mascarat with its marina, 5 km from the town centre of Altea with its picturesque Old Town and 65 km from Alicante airport. These images are indicative and correspond to the selected model adapted to a specific plot; its implementation on this plot will therefore entail changes in its facades and components due to adaptation to the terrain. This project is subject to adaptation to the changes resulting from the amendments to the Technical Building Code, envisaged in Royal Decree 732/2019, which recently came into force, and may involve technical changes and/or price changes.
4
6
1252 m²
Frequently Asked Questions About Costa Blanca
Costa Blanca has one of the mildest climates in Europe, over 300 days of sunshine per year, long sandy beaches and some of the most established expat communities in Spain. Its combination of affordability, lifestyle and accessibility from major UK and European airports has made it consistently one of the most sought-after areas for international buyers.
The best area depends on what you are looking for. The northern Costa Blanca, around Altea, Calpe and Denia, is known for its dramatic scenery and quieter lifestyle. The southern Costa Blanca, around Alicante, Torrevieja and Orihuela Costa, is more popular with expats and offers a wider range of property at more affordable prices.
Yes, especially in the southern areas around Orihuela Costa and Torrevieja, where you can find a wide range of apartments and villas at very competitive prices compared to the Costa del Sol. There is plenty of choice across different budgets, from studio apartments to large detached villas with private pools.
Costa Blanca has one of the most diverse property markets in Spain, with everything from beachfront apartments and penthouse suites to large detached villas on golf courses and hillside properties with panoramic sea views. New build developments are also very popular in the area.
Costa Blanca has a very well-established international community, with English-speaking services, social clubs, sports facilities and restaurants catering to expats throughout the region. Many buyers describe it as having a very welcoming, inclusive atmosphere that makes settling in straightforward.
Finding your happy place has never been easier. We connect you with professional, trusted estate agencies across Spain. Find property for sale like a local, using our Smart Property Search.
© 2026 My Casa Away. Умови використання & Політика конфіденційності & Політика використання файлів cookie