
Продаж нерухомості Коста Бланка
Знайдіть ідеальну нерухомість на продаж в Коста Бланка за допомогою My Casa Away. Багато експатів вибирають Коста Бланка за неймовірну погоду, приголомшливий ландшафт, прекрасні піщані пляжі і співвідношення ціни і якості.
Налаштуйте пошук
Рекомендовані обєкти нерухомості
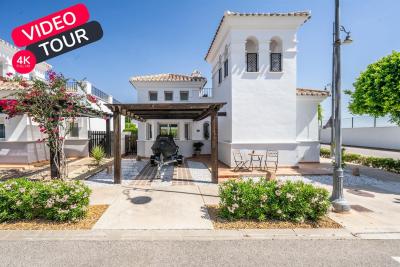
Murcia
Detached Villa
Beautifully upgraded Villa Sabina with stylish modern finishes throughoutPrivate swimming pool, recently retiled for a fresh contemporary lookBrand new flooring throughout the entire propertyStunning upgraded kitchen with additional storage and workspaceFully renovated modern bathroomsPrivate patio and garden, perfect for relaxing or entertainingSpacious roof terrace with lovely orchard viewsPrivate car portAir conditioning A move-in ready home, finished to an exceptional standardLa Torre Golf Resort is undoubtedly the most popular of all the golf resorts in the region. With a wide range of amenities, an 18 hole golf course designed by the famous Jack Nicklaus, on-site supermarket and a 5 DoubleTree by Hilton Hotel, there no wonder why properties on this resort are so sought after. The resort also has the advantage of being perfectly located between Murcia City Centre and the coast, both just 20 minutes in either direction, so you’re never too far away from the beautiful Costa Calida beaches, large shopping malls and traditional Spanish cities.
€290,000
2
2
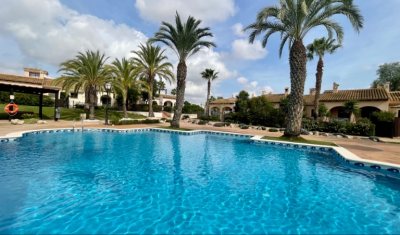
Fuente Alamo, Murcia
Apartment
Property Features This attached villa offers a rare opportunity to acquire a well-located home with generous outdoor space and excellent renovation potential. Located in Phase I of Hacienda del Álamo Golf Resort, it’s just a short walk from the Sports Club and Harvey’s Bar & Lounge — placing leisure and lifestyle amenities within easy reach. Exterior Highlights The property features original landscaping and good-sized gardens to both the front and rear. The rear garden is south-facing and enjoys direct views of the communal pool, offering a peaceful setting with superb sun exposure. A large covered terrace and rooftop solarium provide scope for stylish outdoor living once updated. The spacious porch connects directly to the lounge, creating a natural indoor-outdoor flow. Interior Highlights Inside, the villa retains its original specifications and layout: Bright lounge and dining area with fireplace. Fully fitted kitchen with granite countertops and white goods. Two spacious bedrooms with built-in wardrobes. Guest bathroom with marble countertop. While the property requires cosmetic and functional updates, its structure and layout offer a solid foundation for transformation. With thoughtful renovation, this villa can become a standout residence within the resort. Specifications Property Type: Resale Attached Villa Bedrooms: Two Bathroom: One Construction Area: 124 sqm Additional Features: Fitted kitchen, built-in wardrobes, communal garden and pool, 24-hour security, parking space Status: Requires renovation; not currently furnished This home is ideal for buyers seeking a project with long-term lifestyle or investment rewards. Whether you're looking to modernize for personal use or upgrade for resale, the potential here is undeniable. About Hacienda del Álamo and the Surrounding Area Hacienda del Álamo Golf Resort is known for its championship golf course, peaceful surroundings, and well-developed infrastructure. Residents enjoy access to sports facilities, dining options, and a vibrant community atmosphere. The surrounding region adds further appeal: Murcia offers historic charm, lively plazas, and cultural attractions. Cartagena features Roman heritage, elegant architecture, and a vibrant marina. The Costa Cálida coastline is just a short drive away, with pristine beaches and crystal-clear waters perfect for relaxation or adventure. This villa combines location, space, and potential — a smart choice for those ready to invest in resort living with vision and creativity.
€165,000
2
1
250+124 m²

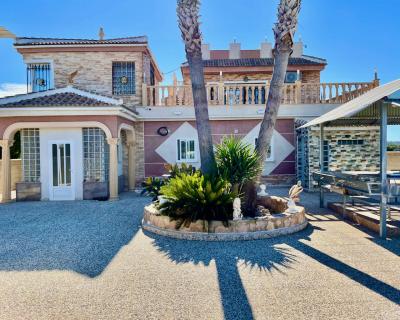
Guardamar Del Segura, Alicante
Detached Villa
This is a huge 6 bedroom renovated luxury property for sale close to Guardamar del Segura. It is a 5 minute drive from Guardamar town. It is surrounded by farmers fields and sits on a large 4.000m2 plot with parking for 6 cars. Everything is finished to a completely high standard, it is run by solar panels so you dont get an electricity bill. It has central heating and a back up generator, mains water and a septic tank. There are 6 bedrooms ( 4 with fitted wardrobes), the master bedroom has an en-suite bedroom. 2 bedrooms upstairs and 4 bedrooms on the ground floor. The sitting room flows nicely into the kitchen and dining areas for fantastic family living. Fantastic private outside space. Beautiful views, a lovely pool area, an outside kitchen, toilet and shower, and a lovely rooftop terrace This is an amazing property if you are thinking of buying a property in Spain to relocate and want to live in the Countryside but close enough to drive to all the amenities and a blue flag beach.
€900,000
6
5
4000 m²

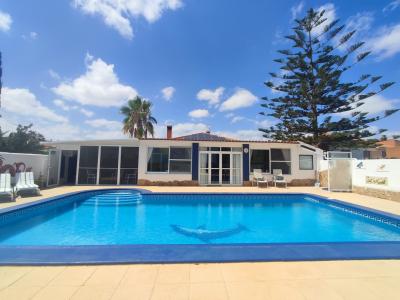
Gea y Truyols, Murcia
Detached Villa
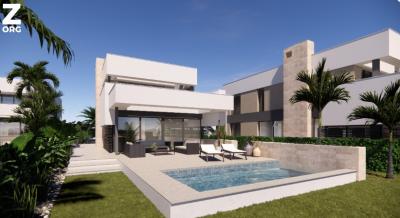
Do you want lots of space, peace, quiet, and a fantastic view?This large 4-bedroom finca with a 2-bedroom guest house on a 5,000m2 plot in an elevated position overlooking farmland, La Torre Golf, and the distant hills of La Manga could be what you are looking for!. Included in the grounds is a 10mx5m swimming pool, BBQ area, putting green and croquet lawn (mini fun), and an area for a tennis/football/other sports court. The garden is divided into many different areas. There is an automatic entrance gate with ample parking and a garage. There are two storage sheds for garden tools and wood. Included with the house is an outdoor kitchen, a separate utility room, and a pantry/storage room. The house is equipped with solar panels and has drinking and irrigation water. There are many different outdoor areas to sit, relax, and eat. The property is ideal for a large family for permanent living or with a little thought a great business opportunity.PLEASE NOTE - THIS PROPERTY IS COMPLETELY LEGAL.
€600,000
5
4
5000 m²

Murcia
Detached Villa
We now have 14 exclusive frontline Infinity Blue villas overlooking the lake. UPDATE: only 12 Villas left - Plots 8 & 9 have now been sold. The villas have a built area of 199m2 distributed over 2 levels + a large 150m2 basement with an atrium.The interior of the villas is customizable by the client.Plots range from 392m2 to 745m2.Starting price is 1.210.000€ Ahoradispones de 14 exclusivas villas Infinity Blue en primera linea frente al lago.Las villas tienen 199m2 construidos distribuidos en 2 plantas + un gran sótano de 150m2 con patio inglés.El interior de las villas espersonalizable por el cliente.Las parcelas van desde 392m2 hasta 745m2.Disponible desde 1.210.000€
€1,210,000
3
2
392 m²
2784 Результати пошуку
- Порядок сортування
Calpe, Alicante
€2,290,000
Detached Villa
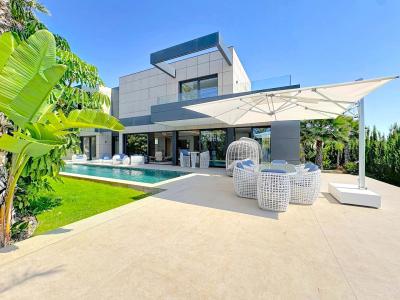
Located in one of Calpe’s most exclusive residential areas, this exceptional luxury villa combines contemporary minimalist architecture, cutting-edge technology and premium finishes to create a sophisticated home designed for modern Mediterranean living. Set on a private plot of 931 m2, the property offers 346 m2 of built area and has been carefully designed to maximise space, natural light and comfort. Its south-east orientation ensures excellent sunlight throughout the day, while the upper floor enjoys panoramic views of the sea, the surrounding landscape and the town of Calpe. The villa features 4 bedrooms, 3 bathrooms and a guest toilet, with spacious interiors that blend elegance and functionality. The impressive double-height living room, enhanced by oak wood finishes, creates a warm and refined atmosphere, while the bespoke kitchen is fully equipped with high-end Miele appliances and designed to meet the highest standards of quality and practicality. Outdoor living is at the heart of the property. A private swimming pool with integrated jacuzzi is surrounded by beautifully landscaped tropical gardens and dedicated relaxation areas, creating a private oasis ideal for entertaining or enjoying the Mediterranean climate throughout the year. An automatic pool cover provides additional convenience and ease of maintenance. The villa has been built to an exceptional specification and incorporates the latest technologies, including a comprehensive smart home system that can be controlled remotely via mobile devices. Additional features include underfloor heating throughout the property, centralised air conditioning with independent room controls, integrated audio system, automatic blinds, aerothermal technology, solar panels and a ventilated façade designed to enhance energy efficiency and comfort. Practical details have also been carefully considered, including a closed garage, utility room and innovative solutions that further enhance everyday living. Despite its peaceful residential setting, the property is ideally located within walking distance of essential amenities, with the town centre, beaches, restaurants and shops all easily accessible. Combining contemporary design, advanced technology, outstanding comfort and a prime location, this villa represents a rare opportunity to acquire a truly exceptional home on the Costa Blanca.
4
3
931 m²

Rojales, Alicante
€450,000
Detached Villa
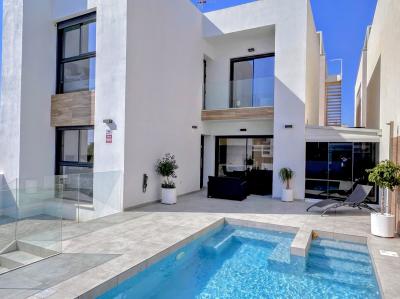
Built in 2021 by Grupo Vermell, this detached five-bedroom villa in Rojales offers 214 m² of living space over three levels, a private pool with a built-in seating area, off-road parking behind a vehicle gate and a fully converted underbuild of around 100 m². It sits in a quiet residential street at Calle Rosalía de Castro, a short walk from the town centre, and is priced at €450,000 with no community fees. The property A pedestrian entrance leads up a few steps to a sun-drenched terrace and the pool, which has a built-in bench inside the water and a poolside shower. The front door opens into an entrance lobby and then into an open-plan kitchen and dining area with direct access to the poolside terrace. Every patio door and window has electric shutters. Behind the dining room there is a covered utility room with a worktop and generous storage, which in turn connects to a side area enclosed with bi-folding glass curtains. The ground floor also has a spacious double bedroom and a modern shower room. An internal staircase leads down to the converted underbuild of approximately 100 m². Today it is used as a large second living room, but it would work equally well as a games room, a gym, a home cinema or independent guest accommodation. On this level there is a large double bedroom with fitted wardrobes, a further guest bedroom and a stylish shower room with extra storage. Upstairs there are two generous bedrooms, each with an en-suite shower room, fitted wardrobes and access to a private terrace. From this terrace it is possible to add a staircase up to the flat roof and create a full roof terrace, with space for a jacuzzi and sun loungers, with views over Rojales and the surrounding countryside. The exterior of the villa has been fully repainted, with around nine years of the paint guarantee remaining. The house comes part furnished and is ready to move into. It has air conditioning, heating, double glazing, a security door and a phone entry system. With three levels, five bedrooms and four shower rooms, it suits a family living here all year, two households sharing a holiday home, or an owner who wants space for visiting guests. The area: Rojales Rojales is an authentic Spanish town on the banks of the Segura river, five minutes from Ciudad Quesada and fifteen minutes from the dunes and beaches of Guardamar del Segura. Alicante airport is about 25 minutes by car and Torrevieja about 20 minutes. The town has a Thursday market, supermarkets, banks, pharmacies, a medical centre nearby in Ciudad Quesada and a hospital in Torrevieja. La Marquesa Golf lies 5 km away and Villamartín Golf around 15 km. Rojales offers some of the most accessible prices on the Costa Blanca South, a large and settled international community, and the everyday convenience of living in a real town rather than a purely tourist urbanisation. Investment view At €450,000 for 214 m² built, the villa works out at roughly €2,100 per square metre. The average registered notary price in Rojales is about €2,335 per square metre, so this villa is priced below the local average per square metre while offering a private pool, a 2021 build and a converted underbuild that most resale villas in the area do not have. Community fees are zero, which keeps annual running costs to IBI, utilities, insurance and pool maintenance. The five bedrooms and independent lower level give flexibility: a long-term rental of eleven nights or more is exempt from the tourist-licence rules in the Valencia region, and the layout also suits a family purchase with a self-contained guest floor.
5
4
Los Montesinos, Alicante
€525,000
Detached Villa
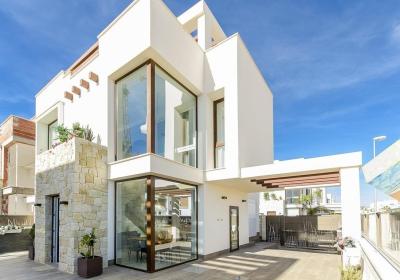
Key-Ready Villa in La Herrada, Los Montesinos 525,000. This beautifully finished, fully furnished 3-bedroom, 3-bathroom villa is ready to move into now. Set in a newly built development in La Herrada, the open-plan kitchen and living-dining area create a bright, sociable heart to the home, while a private rooftop terrace and solarium offer the perfect spot for al fresco living and taking in the Costa Blanca sunshine. Outside, you'll find a private swimming pool, landscaped garden, and parking within the plot — everything you need for relaxed indoor-outdoor living. Some units also include a basement, ideal for an extra bedroom or bathroom if you need more space. Every villa is built with high-quality materials and modern technology, from central air conditioning and video entrance control to a fully equipped kitchen with marble countertops. Located in the traditional village of Los Montesinos, the villa is just a 10-minute drive from the beaches and amenities of Torrevieja, including its theatre, hospitals, and international schools, plus several golf courses nearby. Alicante Airport is easily reached via the A7 motorway in around 20 minutes, while a supermarket and bars are just minutes away on foot for everyday convenience. With over 300 days of sunshine a year and an average temperature of 20°C, this property is a fantastic choice whether you're looking for a sunny holiday home or a peaceful full-time residence. Shopping center 12 minutes by car Airport 25 minutes by car Golf Course 10 minutes by car Super market 1 minute walk
3
3
206 m²
Villamartin, Alicante
€635,000
Detached Villa
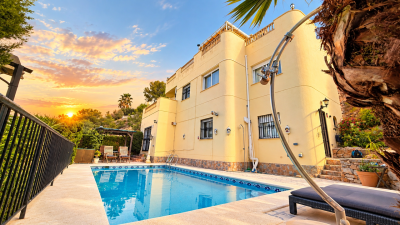
5 Bed Villa with Panoramic Golf Views – Las Ramblas Golf €635,000 Positioned front line to Las Ramblas Golf Course and enjoying a highly desirable south-facing orientation, this impressive five-bedroom villa offers panoramic views across the fairways and surrounding natural landscape. Designed and built by the current owners as their family home, the property has remained in the same ownership ever since and has never previously been offered on the open market. Every room has been carefully positioned to make the most of the exceptional outlook, while large windows bring natural light into the villa throughout the day. With 214 m² of built accommodation on a 397 m² plot, the property is arranged over several levels, providing generous living, entertaining and bedroom space. Entrance Level The main entrance opens directly onto a spacious terrace overlooking the golf course, creating an ideal setting for outdoor dining and relaxing while enjoying the views. Inside, the open-plan kitchen and generous living room connect directly with the terrace, creating a bright and sociable living space. A bathroom completes this level. Upper Floor A staircase leads to the bedroom level, arranged around an impressive double-height landing overlooking the kitchen below. Large windows fill this area with natural light and provide further views across the golf course. The bedrooms have all been positioned to take advantage of the property's elevated outlook. Lower Floor The lower level provides three further bedrooms, including a spacious master suite with a large en-suite bathroom. A separate guest bathroom serves the hallway. Pool & Entertaining Level The lowest level opens directly onto the private pool terrace and provides an exceptional additional living and entertaining space. Here you will find: Spacious living and entertaining roomFully equipped kitchenBar areaGenerous storageBathroomDirect access to the pool terrace The elevated position means the pool area also enjoys wide panoramic views across Las Ramblas Golf Course, making this a particularly impressive space for entertaining or relaxing outdoors. A Rare Las Ramblas Golf Opportunity This is a genuinely individual property, combining space, natural light, multiple living areas and an outstanding front-line golf position. Built by its original owners as a family home and carefully designed around the views, it offers an opportunity to acquire a villa with a level of privacy, character and provenance that is increasingly difficult to find on Las Ramblas Golf. Key Features 5 bedrooms4 bathrooms214 m² built397 m² plotFront line to Las Ramblas Golf CourseSouth facingPanoramic golf course viewsPrivate swimming poolMultiple terracesOpen-plan kitchen and living areaSeparate lower-level entertaining spaceBar and additional kitchenMaster bedroom with large en-suiteOriginal owner propertyNever previously offered for sale Why Choose Solmar Estates? Established in 2005, Solmar Estates is a family-run estate agency with over 20 years of experience helping buyers find their ideal property on the Costa Blanca. We've successfully completed thousands of property transactions, earned hundreds of client recommendations, and built an outstanding reputation reflected in our 5-star Google reviews. As registered members of the API (Professional Association of Real Estate Agents – Membership No. 00280) and the Valencian Community Register of Estate Agents (RAICV No. 1869), we're committed to providing a professional, transparent, and trustworthy service. When you choose Solmar Estates, you're choosing knowledgeable local experts dedicated to making your property purchase as smooth, straightforward, and stress-free as possible. Verify our professional registrations: • API Membership No. 00280 • RAICV Registration No. 1869
5
4
397 m²

Altea, Alicante
€2,146,000
Detached Villa
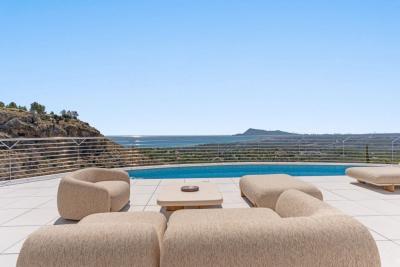
Key ready luxury villa in Altea, Alicante. Key ready luxury villa in Altea, Alicante Luxury Villa in Altea with Sea Views and Private Pool Nestled in Altea, between the blue of the sea and the green of the pine forests, lies this four-story residence designed to embrace the landscape. From itsterraces, views stretch out toward the Mediterranean, the coastal woodlands, and the Benidorm skyline, creating a visual connection that turns every day into a unique experience. The home is laid out across several levels that are seamlessly integrated and connected by an elevator, with a floor plan that effectively separates areas for rest, leisure, and socializing. The main floor houses the communal areas, where the living room, kitchen, and dining room flow together in a bright, open-plan setting. The upper and lower levels accommodate the four bedrooms, a leisure area with TV and billiards, an office space, and storage areas. The master suite occupies the top floor—a private retreat featuring a spacious bedroom, a walk-in closet, a bathroom with a freestanding bathtub, and a private terrace. The property includes a large garage with space for three vehicles and pre-installation for an electric car charging point. The home comes fully finished, furnished, and decorated, ready for its owners to move in and start enjoying it immediately. The interior reflects a clean, Mediterranean aesthetic, featuring sand-toned flooring, white surfaces, and large windows that flood the spaces with light. It is equipped with high-quality materials, efficient technical systems, and all the amenities necessary for a comfortable, contemporary lifestyle. From the moment you step inside, the landscape is ever-present. Warm sunsets, unobstructed views, and a constant sense of tranquility make this home a true embodiment of the Mediterranean lifestyle.
4
5
150 m²
Javea, Alicante
€1,100,000
Detached Villa
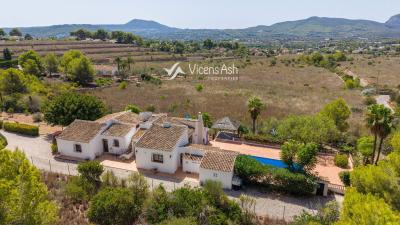
Set against the majestic backdrop of Montgo Mountain, this exquisite 4-bedroom, 2-bathroom finca-style villa in the prestigious Montgo-Valls enclave offers an extraordinary blend of rustic charm and serene countryside living. Positioned on an expansive, flat 2,414m² plot, the residence boasts a prized south-facing orientation, bathing every room in glorious Spanish sunshine all year roundSeamless Single-Level Refinement: Conceived for relaxed living, the entire residence unfolds gracefully across a single level. Impeccably preserved traditional character—warm architectural details, classic lines, and classic Mediterranean finishes—meets top-tier modern convenience.Interior highlights include: Sunlit Living Spaces: Expansive windows and optimal orientation frame panoramic views of the countryside and Montgo mountain backdrop, allowing natural light to sweep through the open interiors.Restful Accommodations: Four generously proportioned bedrooms and two bathrooms (one complete with tub and shower and shower room) offer exceptional comfort for family and guests alike.Modern Comforts: Fully prepared for every season with gas central heating, full air conditioning, and double glazing throughout.An Outdoor Sanctuary: The grounds are designed as a private resort, where the manicured gardens merge visually with the rolling green basin of Los Huertos del Montgo, giving the impression of an endless private estate enveloped in peace and ambient bird song.Outdoor features include: Private Pool & Terrace: A sprawling, sun-drenched terrace anchored by a magnificent 10x5m swimming pool—an idyllic backdrop for alfresco dining, morning coffee, or evening sunset cocktails.Generous Grounds & Infrastructure: Separate storage facilities and an expansive private driveway accommodate multiple vehicles within the gated perimeter.Unrivaled Position & LifestyleWhile offering absolute peace, seclusion, and natural beauty, the property remains exceptionally well-connected. A short, pleasant walk or bike ride leads directly into Javea’s vibrant Old Town. This location puts world-class dining, boutique shopping, international schools, and coastal amenities moments from your front door.A rare offering for the discerning buyer seeking authentic character, enviable land, and an elevated Mediterranean lifestyle.
4
2
2414 m²
Javea, Alicante
€549,000
Detached Villa
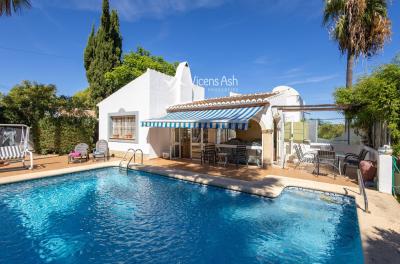
Nestled in the peaceful neighborhood of Pinomar, Javea, this light-filled detached villa offers an ideal layout for both everyday family living and entertaining. Located just 4.5km from the vibrant Arenal beach, local amenities, and top-rated international schools, the property combines Mediterranean charm with modern comfort and flexible space.Main Living Level - Entry is gained via a private pedestrian gate leading up 3 steps directly into the main living area for convenient access. The interior is flooded with natural light, centered around an inner courtyard that creates a bright, airy ambience throughout.This level features: A cozy living area with log burner and pool view, opening out to the courtyeard and into the glazed naya and pool terrace. Three air conditioned double bedrooms offer wardrobe space with Louvre doors and two of which have sea glimpses. Two bathrooms equipped with electric towel heaters. Access from the central courtyard up to the rooftop terrace, offering sweeping sea views. Flexible lower level: Independent from the main house, the lower level provides exceptional versatility. Adapt this self-contained space to suit your lifestyle needs as an artist’s studio, home office, private gym, utility room, or a dedicated guest bedroom suite complete with its own private shower room.Outdoor Living & Amenities: The exterior embodies authentic Mediterranean living, anchored by a private swimming pool surrounded by a spacious sun terrace with plenty of room for al-fresco dining too. Key property extras and features include:Climate Control: Gas central heating, air conditioning throughout.Double-glazed wooden window frames for year-round comfort.Parking & Storage: A secure lock-up garage with additional side storage, plus a private off-road parking forecourt for one car within the fully enclosed plot boundaries.Location: Positioned in a quiet residential area with fast access to Javea’s main beach, shopping areas, and schools.Whether you are searching for a permanent family residence, a holiday retreat, or an investment opportunity in Javea, this Pinomar villa offers space, sunshine, and versatility in equal measure.
4
3
700 m²
Los Balcones, Alicante
€369,000
Detached Villa
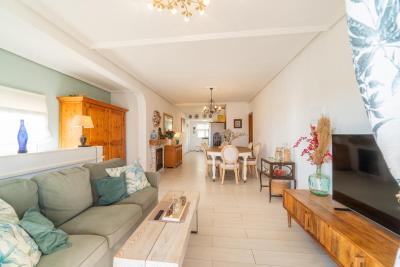
Discover this fantastic semi-detached villa in Los Balcones, a property designed to enjoy space, tranquillity and outdoor living, with its own plot, private swimming pool and a complete solar energy system.. . The property is distributed over two floors. On the ground floor, there is a bedroom, an office area, dressing room and bathroom, creating an independent and highly versatile space, perfect as a guest area, home office or simply for enjoying greater privacy from the rest of the house.. . The upper floor contains the main living area, with a spacious living-dining room with fireplace, kitchen, three bedrooms, one bathroom and a terrace. In total, the property offers four bedrooms and two bathrooms, as well as several additional spaces that provide extra comfort and flexibility.. . Outside, we find one of the property's main attractions: a large plot with a private swimming pool, areas to enjoy the Mediterranean climate, covered parking for two vehicles and a practical storage room next to the entrance. The property has 239 m2 built on a 500 m2 plot.. . Its location is another of its strong points. Los Balcones is one of the most recognised and prestigious residential areas in the region, known for its tranquillity and predominantly residential atmosphere. The property is located on a street with very little through traffic, ideal for those seeking privacy and peace in their daily lives. Nearby, there are children's play areas, sports facilities and Los Balcones Tennis Club, as well as all kinds of services within easy reach.. . The location allows you to enjoy a peaceful residential environment without giving up the main shopping and leisure areas of Torrevieja and Orihuela Costa, with good transport connections and the well-known Zenia Boulevard shopping centre just a short distance away.. . Another feature that sets this property apart is its commitment to self-consumption and energy efficiency. It has a modern 6.48 kWp photovoltaic installation with 12 LONGi 540 W solar panels, combined with a 13.5 kWh Tesla Powerwall 3 battery, allowing the energy produced during the day to be stored and used efficiently.. . In addition, the property has solar thermal panels for hot water production, a gas backup system, split air-conditioning units and a wood-burning fireplace, offering different options to keep the home comfortable and reduce energy consumption throughout the year.. . A particularly interesting property for those looking for a spacious home in an established and peaceful residential area, with its own plot, private swimming pool and a high level of energy efficiency, without giving up nearby services, leisure facilities and shops.. . Note: There is currently a discrepancy between the registered description and the physical reality of the property due to an extension carried out subsequently. The regularisation of this extension is currently in progress, and the property will be transferred by public deed once the legalisation process has been completed.. . Price: €369,000. Taxes and purchase costs are not included (in accordance with applicable regulations). A breakdown of additional costs will be provided before the reservation. Precio: xxx.000 €. Impuestos y gastos de compraventa no incluidos (según normativa aplicable). Se informará del desglose de gastos adicionales antes de la reserva.
4
2
500 m²

Javea, Alicante
€1,665,000
Detached Villa
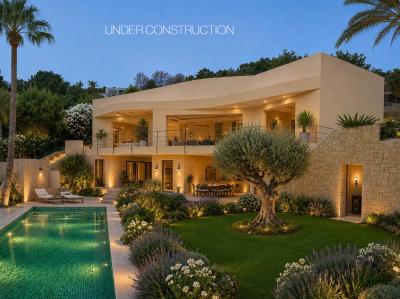
This fantastic new build villa is currently under construction and will be completed in 2025. The villa is built on a 1,000 sq m plot in the Tosalet 5 urbanisation and consists of two floors. The ground floor comprises a spacious living-dining room with an open fully equipped kitchen with a ceramic hob, oven, microwave, dishwasher and high-quality built-in furniture. There is also a double bedroom with an en suite bathroom and a guest toilet on the ground floor. Large sliding windows give access to a large poolside terrace. The upper floor consists of two double bedrooms, a bathroom and a laundry room. Both bedrooms have access to a spacious balcony through sliding windows. There is the possibility of building a separate room on the ground floor where a 4th bedroom with an en suite bathroom could be built. Underfloor heating (via heat pump using solar energy) and pre-installation for air conditioning will be installed. The villa is surrounded by a low-maintenance Mediterranean garden with local plants and artificial grass areas. The pool is equipped with lighting and by the pool is a covered terrace with barbecue area. The plot is fully enclosed, partly by walls and partly by a fence. There is a double covered garage with an electric gate and a charging point for electric cars. Tosalet 5 is a modern urbanisation consisting of luxury villas. The urbanisation is equipped with all amenities including footpaths, water, electricity, sewerage, etc. The urbanisation has a unique location, a short distance from the beach and the centre yet completely surrounded by natural landscapes.
3
3
1000 m²
Algorfa, Alicante
€429,950
Detached Villa
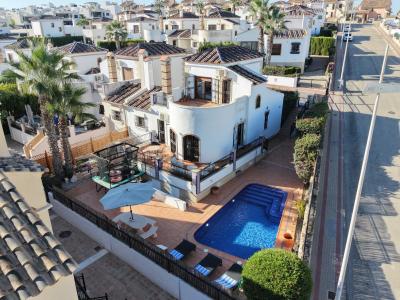
Beautiful Semi-Detached Villa with Private Pool and Spacious Outdoor Areas in La Finca Golf Enjoy the Mediterranean lifestyle in this beautifully maintained semi-detached villa, set on a generous 397 m² plot within La Finca Golf & Spa Resort. The main property offers 3 bedrooms and 2 bathrooms, providing a comfortable and practical layout for both permanent living and enjoying time in Spain. The spacious open-plan living and dining area creates a bright and welcoming centre to the home, while the kitchen has been renovated within the last year, combining modern styling with quality finishes. There is also a practical utility room with direct access to the rear terrace. The master bedroom is located on the first floor and benefits from a modern en-suite bathroom, walk-in wardrobe area and access to a private balcony, where you can enjoy lovely views across the surrounding area. Outside is where this property really stands out. The generous plot provides several different areas for relaxing and entertaining, including a large private swimming pool with integrated jets, perfect for cooling off and relaxing during the warm Spanish summers. There is also a spacious garden area, BBQ space and a raised terrace with different seating areas, creating plenty of options for outdoor dining, entertaining friends or simply enjoying a drink in the sunshine. The property also benefits from air conditioning, a pellet burner, security grills and a secure gated community. The property also offers a large additional underbuild space, currently used as a versatile area for entertaining, relaxing and additional storage. This gives the property considerable extra usable space while maintaining the distinction between the registered living accommodation and the additional area. Located within La Finca Golf & Spa Resort, the property is within walking distance of local amenities, restaurants and services, making it possible to enjoy the resort lifestyle without always needing to use the car. With its generous plot, private pool with relaxation jets, modernised kitchen, excellent outdoor areas and additional underbuild space, this is a property that offers plenty of flexibility and an excellent setting for enjoying life on the Costa Blanca.
3
2
397 m²

Javea, Alicante
€1,980,400
Detached Villa
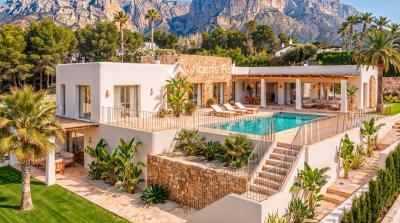
Discover the true meaning of Mediterranean elegance in this exceptional villa, situated in one of the most peaceful and sought-after areas of Montgó, Jávea. Boasting a privileged south-facing orientation, the property is bathed in sunlight all day long while offering spectacular, unobstructed views of the mountain and the Natural Park. It is a residence where contemporary design, functionality, and ultimate privacy merge to offer an unparalleled lifestyle.With a built area of 292 m² set on a generous 1,500 m² plot, the main residence has been designed entirely on a single level. This stair-free layout ensures a comfortable, practical, and accessible flow of living. The heart of the home is an impressive open-concept space integrating the living room, dining area, and a designer kitchen. Large windows not only flood every corner with natural light but also dissolve the boundaries between the interior and the outdoor terrace. The villa features four spacious bedrooms with fitted wardrobes—including three elegant en-suite bathrooms and a convenient guest toilet—all finished to the highest standards.As an exceptional added value, the lower level houses a completely independent guest apartment. This self-contained space includes its own living-dining area with an open-plan kitchen and a full bathroom, providing the perfect setting to host family or friends while maintaining independence from the main house, or serving as a dedicated workspace or recreational area.The outdoor area is a private oasis designed for enjoying Jávea’s coveted microclimate 365 days a year. The 1,500 m² plot offers well-kept sunbathing decks, chill-out lounging areas, and poolside alfresco dining spaces, all surrounded by the serenity of the natural Montgó landscape. Additionally, the property includes a private garage and extra parking space on the plot. Situated in an established residential area, the villa offers quick and convenient access to Jávea’s crystal-clear beaches, historic center, marina, and a select range of restaurants and amenities. This property is not merely a dream home; it is a sound real estate investment that combines cutting-edge design, efficiency, and an unbeatable location.Contact us today to arrange a private viewing and fall in love with your future Mediterranean home.
4
4
1500 m²
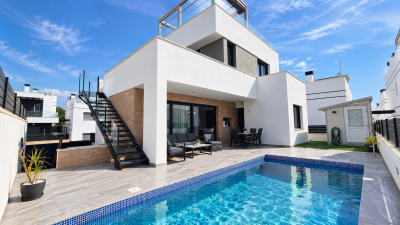
Villamartin, Alicante
€546,950
Detached Villa
6 Bedroom Detached Villa in PAU 26, Villamartin €546,950 | Private Pool, Solarium & Underfloor Heating Built in 2019, this impressive 6-bedroom, 4-bathroom detached villa in PAU 26, Villamartin has been finished to a high standard, with excellent attention to detail and a comprehensive range of additional features. Situated on a quiet residential street within a small development, the property is just a few minutes' drive from Villamartin Golf Course and the popular Villamartin Plaza, making it an excellent choice for permanent living, holidays or enjoying the Costa Blanca lifestyle. Spacious Open-Plan Living The main ground floor provides a bright and welcoming living space, with a generous lounge and open-plan dining area complemented by a fully equipped American-style kitchen. Large floor-to-ceiling patio doors flood the living and dining areas with natural light and open directly onto a private covered terrace, creating an excellent connection between the indoor and outdoor living spaces. Also on this level is a double guest bedroom with en-suite bathroom and a separate guest WC. A striking wide glazed staircase leads to the first floor, where you will find the master bedroom, a further double bedroom and the family bathroom. Both bedrooms benefit from access to their own private sun terraces, with views towards the swimming pool. Six Bedrooms & Flexible Accommodation The property has been designed to provide exceptionally flexible accommodation. In addition to the bedrooms on the main and first floors, the lower level features a second living room, three further double bedrooms and an additional bathroom with walk-in shower. This arrangement provides plenty of space for a large family, visiting guests or those wanting separate accommodation for family and friends. Private Pool, Terraces & Solarium Outside, the villa benefits from its own private swimming pool, with a dedicated shower area and plenty of surrounding space for sunbathing. A private rooftop solarium provides another excellent outdoor space, with ample room for sun loungers, relaxing, dining and entertaining while enjoying the Spanish sunshine. The property also has a front garden and off-road parking. High-Quality Features The villa benefits from a comprehensive specification including: Underfloor heating throughout the villaDucted air conditioningDouble-glazed windowsElectric blindsPrivate swimming pool with shower areaPrivate rooftop solariumMultiple private terracesCovered outdoor terraceOff-road parkingUtility roomAdditional underbuild/storage spacePartly furnishedSouth-facing orientationPool, mountain and urban views Key Property Details 6 Bedrooms4 BathroomsDetached villaBuilt in 2019Private swimming poolPrivate solariumSouth facingUnderfloor heatingDucted air conditioningOff-road parkingUnderbuild/storagePartly furnishedPAU 26, Villamartin€546,950 This is a substantial modern villa offering six bedrooms, four bathrooms, multiple living and outdoor spaces and an excellent specification, all within easy reach of Villamartin's golf course, Plaza, restaurants and amenities. Why Choose Solmar Estates? Established in 2005, Solmar Estates is a family-run estate agency with over 20 years of experience helping buyers find their ideal property on the Costa Blanca. We've successfully completed thousands of property transactions, earned hundreds of client recommendations, and built an outstanding reputation reflected in our 5-star Google reviews. As registered members of the API (Professional Association of Real Estate Agents – Membership No. 00280) and the Valencian Community Register of Estate Agents (RAICV No. 1869), we're committed to providing a professional, transparent, and trustworthy service. When you choose Solmar Estates, you're choosing knowledgeable local experts dedicated to making your property purchase as smooth, straightforward, and stress-free as possible. Verify our professional registrations: • API Membership No. 00280 • RAICV Registration No. 1869
6
4
Frequently Asked Questions About Costa Blanca
Costa Blanca has one of the mildest climates in Europe, over 300 days of sunshine per year, long sandy beaches and some of the most established expat communities in Spain. Its combination of affordability, lifestyle and accessibility from major UK and European airports has made it consistently one of the most sought-after areas for international buyers.
The best area depends on what you are looking for. The northern Costa Blanca, around Altea, Calpe and Denia, is known for its dramatic scenery and quieter lifestyle. The southern Costa Blanca, around Alicante, Torrevieja and Orihuela Costa, is more popular with expats and offers a wider range of property at more affordable prices.
Yes, especially in the southern areas around Orihuela Costa and Torrevieja, where you can find a wide range of apartments and villas at very competitive prices compared to the Costa del Sol. There is plenty of choice across different budgets, from studio apartments to large detached villas with private pools.
Costa Blanca has one of the most diverse property markets in Spain, with everything from beachfront apartments and penthouse suites to large detached villas on golf courses and hillside properties with panoramic sea views. New build developments are also very popular in the area.
Costa Blanca has a very well-established international community, with English-speaking services, social clubs, sports facilities and restaurants catering to expats throughout the region. Many buyers describe it as having a very welcoming, inclusive atmosphere that makes settling in straightforward.
Finding your happy place has never been easier. We connect you with professional, trusted estate agencies across Spain. Find property for sale like a local, using our Smart Property Search.
© 2026 My Casa Away. Умови використання & Політика конфіденційності & Політика використання файлів cookie