
Продаж нерухомості Коста дель Соль
Знайдіть ідеальну нерухомість на продаж в Коста-дель-Соль за допомогою My Casa Away. Багато експатів обирають Коста-дель-Соль за дивовижну погоду цілий рік, приголомшливий ландшафт, довгі красиві піщані пляжі і відмінне співвідношення ціни і якості.
Налаштуйте пошук
Рекомендовані обєкти нерухомості
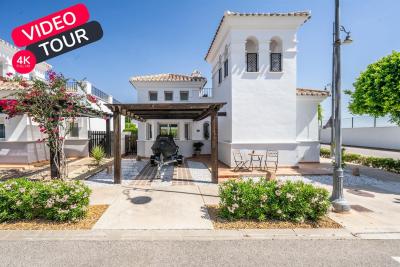
Murcia
Detached Villa
Beautifully upgraded Villa Sabina with stylish modern finishes throughoutPrivate swimming pool, recently retiled for a fresh contemporary lookBrand new flooring throughout the entire propertyStunning upgraded kitchen with additional storage and workspaceFully renovated modern bathroomsPrivate patio and garden, perfect for relaxing or entertainingSpacious roof terrace with lovely orchard viewsPrivate car portAir conditioning A move-in ready home, finished to an exceptional standardLa Torre Golf Resort is undoubtedly the most popular of all the golf resorts in the region. With a wide range of amenities, an 18 hole golf course designed by the famous Jack Nicklaus, on-site supermarket and a 5 DoubleTree by Hilton Hotel, there no wonder why properties on this resort are so sought after. The resort also has the advantage of being perfectly located between Murcia City Centre and the coast, both just 20 minutes in either direction, so you’re never too far away from the beautiful Costa Calida beaches, large shopping malls and traditional Spanish cities.
€290,000
2
2
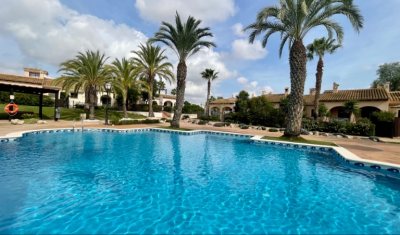
Fuente Alamo, Murcia
Apartment
Property Features This attached villa offers a rare opportunity to acquire a well-located home with generous outdoor space and excellent renovation potential. Located in Phase I of Hacienda del Álamo Golf Resort, it’s just a short walk from the Sports Club and Harvey’s Bar & Lounge — placing leisure and lifestyle amenities within easy reach. Exterior Highlights The property features original landscaping and good-sized gardens to both the front and rear. The rear garden is south-facing and enjoys direct views of the communal pool, offering a peaceful setting with superb sun exposure. A large covered terrace and rooftop solarium provide scope for stylish outdoor living once updated. The spacious porch connects directly to the lounge, creating a natural indoor-outdoor flow. Interior Highlights Inside, the villa retains its original specifications and layout: Bright lounge and dining area with fireplace. Fully fitted kitchen with granite countertops and white goods. Two spacious bedrooms with built-in wardrobes. Guest bathroom with marble countertop. While the property requires cosmetic and functional updates, its structure and layout offer a solid foundation for transformation. With thoughtful renovation, this villa can become a standout residence within the resort. Specifications Property Type: Resale Attached Villa Bedrooms: Two Bathroom: One Construction Area: 124 sqm Additional Features: Fitted kitchen, built-in wardrobes, communal garden and pool, 24-hour security, parking space Status: Requires renovation; not currently furnished This home is ideal for buyers seeking a project with long-term lifestyle or investment rewards. Whether you're looking to modernize for personal use or upgrade for resale, the potential here is undeniable. About Hacienda del Álamo and the Surrounding Area Hacienda del Álamo Golf Resort is known for its championship golf course, peaceful surroundings, and well-developed infrastructure. Residents enjoy access to sports facilities, dining options, and a vibrant community atmosphere. The surrounding region adds further appeal: Murcia offers historic charm, lively plazas, and cultural attractions. Cartagena features Roman heritage, elegant architecture, and a vibrant marina. The Costa Cálida coastline is just a short drive away, with pristine beaches and crystal-clear waters perfect for relaxation or adventure. This villa combines location, space, and potential — a smart choice for those ready to invest in resort living with vision and creativity.
€165,000
2
1
250+124 m²

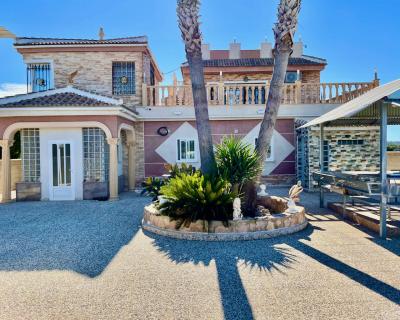
Guardamar Del Segura, Alicante
Detached Villa
This is a huge 6 bedroom renovated luxury property for sale close to Guardamar del Segura. It is a 5 minute drive from Guardamar town. It is surrounded by farmers fields and sits on a large 4.000m2 plot with parking for 6 cars. Everything is finished to a completely high standard, it is run by solar panels so you dont get an electricity bill. It has central heating and a back up generator, mains water and a septic tank. There are 6 bedrooms ( 4 with fitted wardrobes), the master bedroom has an en-suite bedroom. 2 bedrooms upstairs and 4 bedrooms on the ground floor. The sitting room flows nicely into the kitchen and dining areas for fantastic family living. Fantastic private outside space. Beautiful views, a lovely pool area, an outside kitchen, toilet and shower, and a lovely rooftop terrace This is an amazing property if you are thinking of buying a property in Spain to relocate and want to live in the Countryside but close enough to drive to all the amenities and a blue flag beach.
€900,000
6
5
4000 m²

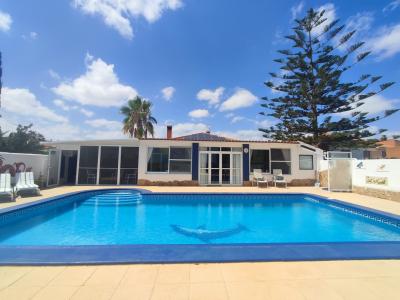
Gea y Truyols, Murcia
Detached Villa
Do you want lots of space, peace, quiet, and a fantastic view?This large 4-bedroom finca with a 2-bedroom guest house on a 5,000m2 plot in an elevated position overlooking farmland, La Torre Golf, and the distant hills of La Manga could be what you are looking for!. Included in the grounds is a 10mx5m swimming pool, BBQ area, putting green and croquet lawn (mini fun), and an area for a tennis/football/other sports court. The garden is divided into many different areas. There is an automatic entrance gate with ample parking and a garage. There are two storage sheds for garden tools and wood. Included with the house is an outdoor kitchen, a separate utility room, and a pantry/storage room. The house is equipped with solar panels and has drinking and irrigation water. There are many different outdoor areas to sit, relax, and eat. The property is ideal for a large family for permanent living or with a little thought a great business opportunity.PLEASE NOTE - THIS PROPERTY IS COMPLETELY LEGAL.
€600,000
5
4
5000 m²

Murcia
Detached Villa
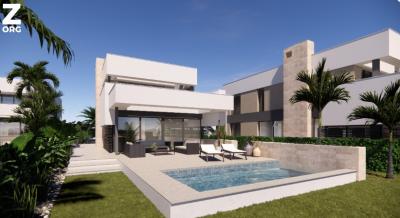
We now have 14 exclusive frontline Infinity Blue villas overlooking the lake. UPDATE: only 12 Villas left - Plots 8 & 9 have now been sold. The villas have a built area of 199m2 distributed over 2 levels + a large 150m2 basement with an atrium.The interior of the villas is customizable by the client.Plots range from 392m2 to 745m2.Starting price is 1.210.000€ Ahoradispones de 14 exclusivas villas Infinity Blue en primera linea frente al lago.Las villas tienen 199m2 construidos distribuidos en 2 plantas + un gran sótano de 150m2 con patio inglés.El interior de las villas espersonalizable por el cliente.Las parcelas van desde 392m2 hasta 745m2.Disponible desde 1.210.000€
€1,210,000
3
2
392 m²
197 Результати пошуку
- Порядок сортування
Mijas, Málaga
€1,150,000
House
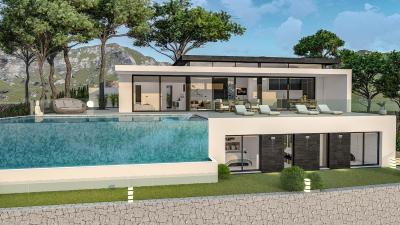
The off-plan villa is a luxurious haven boasting four bedrooms and four bathrooms, situated in the scenic locale of Mijas, surrounded by breathtaking natural beauty and close to all essential amenities. This opulent property is designed to offer the epitome of comfort and elegance. With its spacious layout and modern design, it promises a lifestyle of luxury and convenience. Nestled within a lovely garden, the villa features a private swimming pool that exudes sophistication and tranquility. The highlight of the pool is its infinity design, seamlessly blending into the horizon, offering stunning views and a sense of boundless relaxation. The interior of the villa is thoughtfully crafted, with attention to detail evident in every corner. The four bedrooms provide ample space for residents and guests, ensuring privacy and comfort. Each bathroom is designed with contemporary fixtures and luxurious finishes, creating a spa-like atmosphere. Located in Mijas, residents will have easy access to a range of amenities, including shops, restaurants, schools, and recreational facilities. Whether enjoying the serenity of the villa's surroundings or exploring the vibrant local community, this off-plan villa offers the perfect blend of comfort, luxury, and convenience for discerning buyers seeking an exceptional living experience in Mijas.
4
4
605 m²

Manilva, Málaga
€1,170,000
House
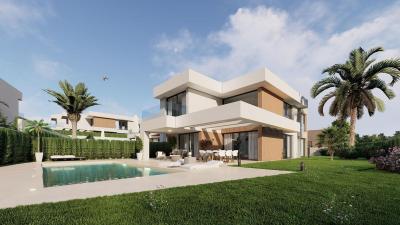
New Project for Sale: Los Hidalgos de La Duquesa We are excited to announce the launch of our new project, "Los Hidalgos de La Duquesa," an exclusive collection of 9 luxury villas located in the prestigious area of Los Hidalgos, Manilva. Project Details Villa Features: Quantity: 9 modern, independent villas. Plot Size: Approximately 600 m² per villa. Layout: 4 bedrooms, all en suite. 1 additional guest bathroom. Spacious open-plan living-dining-kitchen area. Outdoor Spaces: Private pool. Private natural garden. Private parking for 2 vehicles. Energy Efficiency: A+ standard. Location and Amenities: Distance to the Beach: Only 150 meters. Transport Links: Excellent connectivity. Nearby Services: Supermarkets Restaurants and cafés Pharmacies and health centers Public transportation Local shops Gyms Tennis courts and more. Project Status: Building Permit: Applied for all 9 villas. Completion Timeframe: 14 months. Launch Price: Starting from €880,000 + VAT. This project represents a unique opportunity to acquire a luxury villa in a prime location, with all the amenities and services within reach. The villas stand out not only for their modern design and high-quality construction but also for their energy efficiency and proximity to the beach. For more information or to schedule a visit, please contact us. Don't miss the chance to live in one of the best areas of the Costa del Sol!
4
3
600 m²
Estepona, Málaga
€1,500,000
House
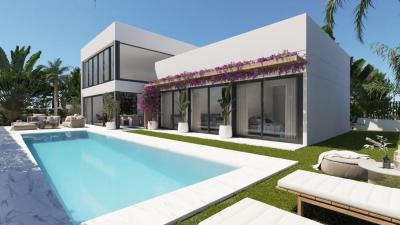
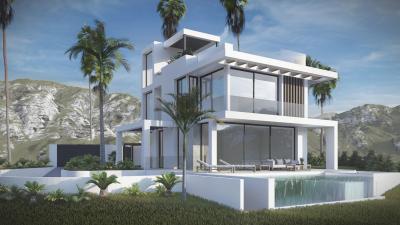
3-BEDROOM VILLA PROJECT WITH LICENCE, READY TO START YOUR NEW HOME This project is located in a residential area of Estepona, just a 7-minute drive from the town centre and 5 minutes from the beach, with a wide choice of golf courses close by and only a 3-minute drive from a shopping area with restaurants, supermarkets, pharmacies and shops. The licensed building plan sets out a single-storey villa with a large living-dining room whose big picture windows open onto the PRIVATE GARDEN AND POOL, an open-plan kitchen integrated into the living room, and three bedrooms, all with access to the garden; the master bedroom has an en-suite bathroom and the other two have a full bathroom with a large window. The project also provides for a laundry room on the main floor. A large solarium is reached by stairs from the living room, and there is also a large basement which, as well as a garage for up to 4 cars, can be fitted out as a gym, cinema room, games room, etc. WE RECOMMEND A VIEWING!!
3
3
Estepona, Málaga
€2,000,000
House
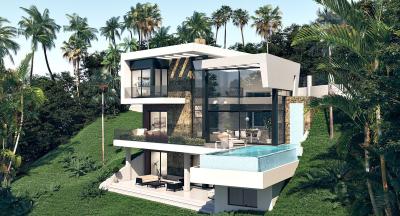
NEWLY BUILT LUXURY VILLA WITH SEA VIEWS We present this exclusive, newly built luxury villa, located in the upper area of the Buenas Noches residential development, on a quiet cul-de-sac just 400 meters from the beach, with direct pedestrian access via a bridge. Situated on a 692 m² plot, the property offers stunning panoramic views of the Mediterranean Sea, the city of Estepona, La Concha de Marbella, and Sierra Bermeja. Designed over four levels (three floors plus a solarium), it will feature four en-suite bedrooms—including a master suite with a dressing room—all with access to a terrace, and a ground-floor office that can be adapted as a fifth bedroom. The basement of over 180 m² will include a double garage, a home theater, a wine cellar, a storage room, a machine room, and a garden room. The villa will offer an infinity pool with a chill-out area convertible into a Jacuzzi, a solarium with a glass-enclosed gym, an ethanol fireplace, a barbecue/dining area, and a private Jacuzzi, as well as a panoramic glass elevator with access to all floors. Built to the highest standards of efficiency and sustainability, it will include an aerothermal system, air recirculation, and the option of solar panels. The property is completed by a carport with a decorative fountain and additional guest parking, in an ideal location that combines privacy, contemporary design, and proximity to the sea.
5
5
692 m²
Estepona, Málaga
€1,445,000
House
Architecture, luxury, and dream views on the Costa del Sol Introducing an exclusive newly built villa located in the heart of the Costa del Sol, just 8 minutes from the beach and 15 minutes from Marbella, Sotogrande, and Puerto Banús. A privileged location nestled between sea and mountains, surrounded by nature, top-level golf courses like Valle Romano Golf & Resort, and close to the renowned polo clubs of Sotogrande. Designed to make the most of its spectacular plot, this villa features an inverted layout to maximize breathtaking views, with a floating infinity pool as its visual centerpiece. Spread across three floors connected by an exclusive designer elevator and a sculptural staircase, the layout is as follows: Top access floor: Entry through an elegant patio and wooden walkway. This level houses the master bedroom, with an en-suite bathroom, walk-in wardrobe, and a private terrace with panoramic mountain views. An intimate, light-filled space. Main living floor: A large open-plan area combines the living room, dining area, and modern kitchen, flowing onto a 30 m² terrace and garden. From here, access the spectacular infinity pool that seems to float. This floor also features a second bedroom with direct access to the porch and pergola-covered terrace area—perfect for outdoor enjoyment. Basement floor: A space for wellness and leisure including a gym and spa, game room, climate-controlled wine cellar, laundry, and utility areas. Features & finishes: High-security aluminum windows Large-format porcelain floors and walls Designer bathroom fixtures Underfloor heating Individually controlled air conditioning Custom wood interior carpentry, floor-to-ceiling without trim Tropical landscaped gardens on multiple levels Architectural lighting indoors, outdoors, and in gardens Infinity pool with RGB LED lights Elevator with 3 stops A one-of-a-kind opportunity for those seeking a contemporary, exclusive home immersed in nature, with the comfort, design, and strategic location the Costa del Sol offers.
3
3
556 m²
Jimena de la Frontera, Cadiz
€295,000
Town house
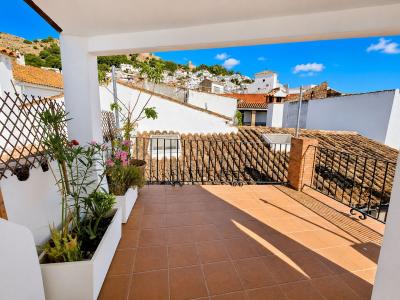
RENOVATED ANDALUSIAN HOUSE IN THE HISTORIC HEART OF JIMENA Discover this magnificent townhouse located on one of the most charming and authentic streets in the historic center of Jimena de la Frontera. Situated on a quiet pedestrian cobblestone street, adorned with colorful geraniums and surrounded by the purest essence of Andalusia, this property perfectly combines the traditional character of local architecture with all the comforts of a modern home. With a constructed area of approximately 202 m² on a 136 m² plot, the house is distributed over two spacious floors offering generous, bright spaces perfectly suited for family life or as an exclusive holiday home. The property features four large bedrooms and three full bathrooms. It also includes a practical storage room that provides additional storage space. One of the great attractions of this house is its excellent use of the outdoor spaces. The inviting private patio, facing east, allows you to enjoy the morning sun year-round, making it the perfect spot for al fresco breakfasts or moments of relaxation. Meanwhile, the rooftop terrace offers breathtaking panoramic views over the village and the spectacular Los Alcornocales Natural Park, one of the most important natural areas in southern Europe. The house's orientation ensures abundant natural light throughout the day, with the warm afternoon light being particularly striking thanks to its western exposure. The house has been completely renovated and is in excellent condition, featuring hot/cold air conditioning and a fireplace to guarantee maximum comfort at any time of year. Jimena de la Frontera is one of the most charming white villages in the province of Cádiz, known for its impressive Moorish castle, natural landscapes, and tranquil, authentic atmosphere. The house is within easy reach of shops, restaurants, cafes, and essential services, allowing you to enjoy daily life without needing a car. Its location is also strategic for those who wish to combine nature with accessibility. Sotogrande, with its prestigious golf courses and exclusive marina, is about a 30-minute drive away, while Gibraltar is approximately 40 minutes away and Marbella less than an hour. Furthermore, the proximity to the Los Alcornocales Natural Park offers countless opportunities for hiking, cycling, and other outdoor activities.
4
3
136 m²
Alcolea, Almeria
€159,000
Town house
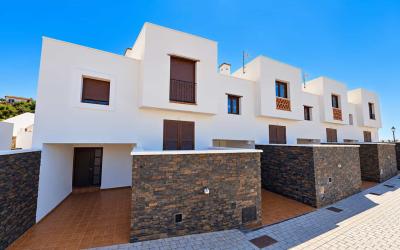
3 Bedroom House for Sale in Alcolea with Garage, Terrace & Sierra Nevada Views – €159,000 For buyers searching for more space, privacy and scenery than a similarly priced coastal apartment can usually provide, this three-bedroom home in Alcolea deserves serious consideration. Set in the Almería Alpujarra and enjoying striking open views across the surrounding mountains towards Sierra Nevada, the property combines approximately 111 m² of built accommodation with a private garage, basement/storage space and outdoor terraces. Priced at €159,000 and sold furnished, it offers a practical opportunity for anyone looking for a permanent home in Andalucía, a comfortable second residence or a spacious base from which to enjoy the Alpujarra and the wider province of Almería. The property is arranged over multiple levels, giving it considerably more flexibility than a conventional apartment. The main living area is a generous and comfortable room with space for both lounge and dining areas. A traditional fireplace creates a natural focal point, while air conditioning provides additional comfort throughout the warmer months. Large glazed doors connect the living room directly with one of the terraces and bring the surrounding landscape into the property. This terrace is one of the home's strongest features. Rather than facing neighbouring buildings, it opens towards the dramatic countryside and mountain scenery surrounding Alcolea, creating an attractive setting for morning coffee, outdoor dining or simply enjoying the peace of the area. The kitchen is separate from the living accommodation and is already fully fitted with extensive cabinetry, work surfaces and integrated cooking facilities. Its practical layout provides good storage and preparation space, making the property suitable for full-time living rather than simply occasional holiday use. There are three bedrooms, allowing the house to work equally well for a couple wanting additional guest or office space, a family, or buyers expecting visiting friends and relatives. The principal bedroom is particularly attractive, with glazed doors opening towards the mountain scenery. The remaining bedrooms offer flexibility for guest accommodation, children's rooms, office space or hobbies. Two bathrooms serve the property, including a main bathroom equipped with a bathtub, washbasin, bidet and WC. One of the biggest advantages over many properties in this price range is the additional lower-level space. The house includes a private garage together with basement and storage areas. This creates useful room for a vehicle, bicycles, sports equipment, tools, household storage or potentially a workshop or leisure area depending on the requirements of the new owner. At the entrance level there is also a substantial tiled patio area. It provides another useful outdoor zone and contributes to the feeling of space around the house. Throughout the property, terracotta-style flooring, timber-effect joinery and warm interior finishes give the home a distinctly Mediterranean character. The house has clearly been designed as a proper residence rather than a small holiday apartment and is presented in good general condition. Importantly, the property is being sold furnished, reducing the work required for a buyer wishing to move in quickly. A DIFFERENT PROPOSITION FROM THE COAST At this budget, many buyers concentrating exclusively on coastal Almería will be looking at smaller apartments, often with limited storage, communal parking and little private outdoor space. This property offers a very different proposition. For €159,000, the buyer receives three bedrooms, two bathrooms, approximately 111 m² built, private garage facilities, basement/storage space, terraces and extensive mountain views. For buyers who do not need to be directly beside the sea, this can represent considerably more property for the money. LIFE IN THE ALMERÍA ALPUJARRA Alcolea sits within the mountainous Alpujarra Almeriense, surrounded by some of Andalucía's most distinctive natural scenery. The setting will particularly appeal to buyers looking for a quieter lifestyle, fresh air, walking country and a traditional Spanish environment away from the more densely developed coastal resorts. The elevated surroundings are also responsible for one of the home's defining characteristics: its far-reaching views across the village and mountain landscape. Whether used as a permanent residence or a Spanish second home, the property offers a combination of interior space, outdoor areas and scenery that is increasingly difficult to obtain at this price. PROPERTY SUMMARY The house provides approximately 111 m² built and 105 m² usable accommodation and was constructed in 2007. It comprises three bedrooms, two bathrooms, fitted kitchen, spacious living and dining accommodation, private terraces, garage, basement/storage facilities and air conditioning. The property is offered furnished and is presented in good condition. Its north, south and east aspects provide different orientations across the accommodation and outdoor areas. WHO IS THIS PROPERTY FOR? This home should particularly suit: Buyers relocating permanently to Andalucía who want considerably more space for their budget. Couples looking for a peaceful Spanish home with room for visiting family and friends. Remote workers requiring additional bedroom or office space. Buyers wanting a lock-up-and-leave second home without sacrificing garage and storage facilities. Anyone prioritising countryside, mountain scenery and value over being directly on the coastline. VIEWING Properties combining three bedrooms, a private garage, additional basement space and this type of open mountain outlook at around €159,000 are increasingly difficult to replace. If Alcolea and the Almería Alpujarra are areas you are considering, contact Spanish Property Expert for further information or to arrange a viewing. SpanishPropertyExpert.comInternational Property Specialists in Almería and Southern Spain. KEY FEATURES €159,000 asking price 3 bedroom house in Alcolea, Almería 2 bathrooms Approximately 111 m² built Approximately 105 m² usable area Built in 2007 Private garage included Basement / additional storage space Private terraces Large entrance patio Superb open mountain views Views towards the Sierra Nevada landscape Spacious living and dining room Feature fireplace Separate fully fitted kitchen Sold furnished Air conditioning Good general condition Terracotta-style tiled floors Multiple levels North, south and east orientations Excellent storage capacity Suitable for permanent living Ideal second home Strong value compared with many coastal alternatives Located in the Almería Alpujarra
3
2
120 m²
Estepona, Málaga
€1,300,000
House
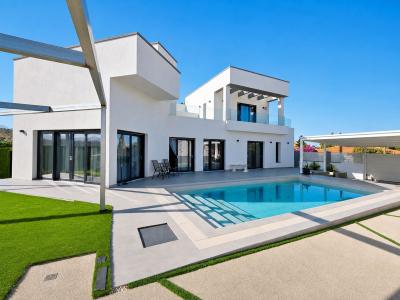
This exquisite villa in Buenas Noches is a true gem, offering a perfect blend of elegance, comfort, and breathtaking views. Situated on a generous plot of 600 square meters, with 260 square meters of built space and a sprawling terrace spanning 100 square meters, this property promises a luxurious lifestyle. As you approach the villa, you'll be instantly captivated by its panoramic sea views, a constant reminder of the beauty of the Mediterranean. The villa is thoughtfully designed to make the most of this stunning backdrop. Upon entering the villa, you step into a bright and inviting living room. The abundant natural light floods the space through large glass doors that open up to the inviting swimming pool area. A charming fireplace graces the room, providing warmth and coziness for chilly evenings. The open-plan kitchen seamlessly connects to the living room, making it ideal for hosting gatherings and entertaining guests. The living area is spacious enough to accommodate a dining area, perfect for enjoying meals with family and friends. Moving to the lower floor, you'll discover two well-appointed bedrooms, one of which is ensuite for added convenience. An additional fully fitted bathroom with a shower completes this level, ensuring everyone's comfort. Ascending to the top floor, you'll find the pièce de résistance - the master bedroom. This expansive retreat boasts generous proportions and includes a lavish ensuite bathroom. But the real highlight is the substantial roof terrace that offers panoramic sea views. This outdoor space is a haven for relaxation, whether you're enjoying a morning coffee, soaking up the sun, or stargazing at night. The villa also boasts a substantial basement, which can be adapted to suit your needs, whether it's a home gym, a home theater, or additional storage space. To protect your vehicles from the elements, there's a convenient carport. This Estepona villa isn't just a property; it's a dream home that encapsulates the essence of coastal living, providing all the comfort and luxury you desire while surrounded by the mesmerizing beauty of the sea.
4
4
600 m²
Marbella, Málaga
€1,600,000
House
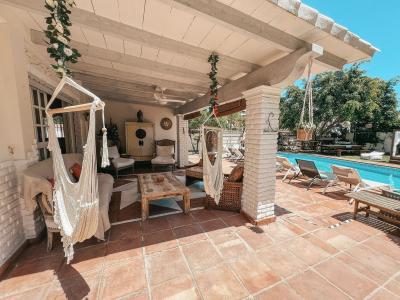
MAGNIFICENT 5-BEDROOM VILLA IN THE HEART OF NUEVA ANDALUCÍA, MARBELLA Located in Nueva Andalucía, just a 5-minute drive from the popular Puerto Banús, and only 10 minutes from San Pedro de Alcántara and Marbella. Close to supermarkets, restaurants, and a wide variety of leisure activities. Málaga Airport is just a 40-minute drive away. The property boasts a large private plot with gardens and a swimming pool where you can enjoy long hours of sunshine, as well as a porch and outdoor bar area. Enjoy a spacious and bright living-dining room and a large, fully equipped independent kitchen with a rustic style. There are 5 spacious bedrooms and 5 bathrooms. It has a tourist license, making it ideal for both living and investment! We highly recommend a viewing!
5
5
596 m²
Estepona, Málaga
€1,150,000
House
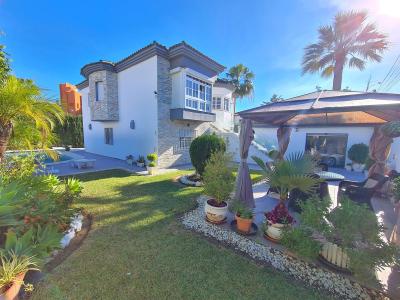
MAGNIFICENT 3-BEDROOM VILLA IN ESTEPONA Located in one of Estepona's most pleasant and peaceful residential areas, and just a five-minute walk from the beach, this bright and welcoming villa combines privacy, comfort, and excellent access to all amenities. Situated a mere six minutes' drive from the town center and surrounded by restaurants, shops, and everything you need for daily life, its location is undoubtedly one of its greatest assets. The villa sits on a 605 m² plot and offers 210 m² of living space distributed over two floors, with a practical and versatile layout. It features three spacious bedrooms and three full bathrooms, as well as two living rooms—one on each level—allowing for separate spaces for relaxation, socializing, and family gatherings. The fully equipped kitchen is seamlessly integrated into the design and opens onto a lovely terrace overlooking the garden and private pool, creating an ideal spot to enjoy the Mediterranean climate. The property also features a separate garage and is notable for its brightness, tranquility, and sense of privacy. Thanks to its location and characteristics, it's a perfect option as a permanent residence, holiday home, or investment with excellent rental potential. A charming villa that invites you to discover it in person.
3
3
605 m²
Ugíjar, Granada
€42,900
House
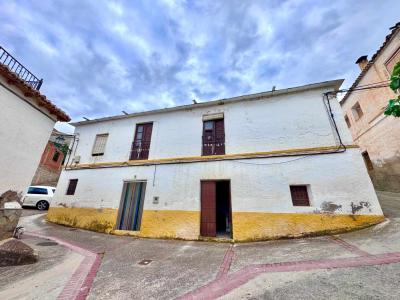
This is not a standard village house. It is a large-scale property with land, structure, and flexibility — priced at a level where most buyers are only seeing small apartments or basic homes. Located in Jorairátar, near Ugijar, in the heart of the Alpujarra Granadina, this 405 m² semi-detached house offers a rare combination of internal space and outdoor land, with open views across the surrounding valley and towards Sierra Nevada. The property is distributed over two levels and currently comprises 6 bedrooms, 2 bathrooms, multiple living areas, and a private rear orchard. The layout allows for straightforward reconfiguration depending on the buyer’s objective. In terms of positioning, this property stands apart from typical listings in this price range. Instead of limited space or compromised structures, you are acquiring a substantial building with enough volume to create: – A large family residence– A multi-unit rental setup– A rural tourism project– A live-and-rent combination The orchard area adds further value, whether for personal use, landscaping, or creating an outdoor leisure space. The property requires renovation, which is already reflected in the price. Structurally, it offers a solid base to work from, making it a viable project for buyers looking to add value rather than overpay for finished properties. Location-wise, Jorairátar provides a quiet, authentic Alpujarran environment. You are surrounded by nature, with a traditional village setting, yet within driving distance of Ugijar where you will find essential services, shops, and amenities. This is a property for buyers who understand opportunity: size, land, and flexibility at a price point where these elements are becoming increasingly difficult to secure. Serious enquiries only. Renovation projects of this scale and value do not stay available indefinitely. 405 m² built area Approx. 200 m² usable space 6 bedrooms 2 bathrooms 286 m² plot Private rear orchard Terrace Storage room North-south orientation Traditional structure (built 1950) Requires renovation Strong investment potential
6
2
286 m²
Manilva, Málaga
€479,000
House
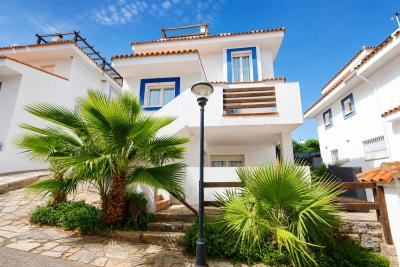
Bright 6-Bedroom Townhouse with Sea Views and Communal Pool! This spacious and light-filled townhouse offers an exceptional opportunity for those seeking generous living space, comfort, and stunning sea views in a peaceful setting. Located in a highly desirable area, this property is perfect for large families, remote workers, or anyone who appreciates extra space. The exterior features a welcoming modern Mediterranean design with attractive blue accents that enhance its charm. Key Features Generous Living Space: With 300 m² of built area on a 287 m² plot, this townhouse offers ample room for comfortable family living and entertaining. 6 Bedrooms: Plenty of space for everyone. Several bedrooms are tastefully partially furnished, providing both comfort and style. One of the rooms has been converted into a practical home gym. 4 Bathrooms: Designed for convenience and privacy, the bathrooms have been modernised and are well equipped. One features a bathtub, a large round mirror, and a heated towel rail. Another includes double sinks, making busy mornings easier, along with a bathtub with an overhead shower. Sea Views & Outdoor Living Enjoy breathtaking sea views from several areas of the home, including a charming private terrace complete with a swing seat, perfect for relaxing and taking in the scenery. The bright and inviting open-plan living and dining room is the heart of the home, offering direct access to a covered terrace. It features an elegant Chesterfield-style sofa and a contemporary fireplace, creating a cosy, romantic atmosphere for cooler evenings. The separate, fully fitted kitchen is equipped with modern appliances and high-quality granite worktops, providing both functionality and style. Exterior & Communal Areas Private Garden: An exclusive green space, ideal for relaxing or for children to play. Communal Swimming Pool: Cool off and enjoy the sunshine in the beautifully maintained communal pool. Private Parking: A private parking space is conveniently located next to the house, ensuring your vehicle is secure. Ceramic Flooring: Throughout the property, ceramic flooring offers a modern finish, is easy to maintain, and helps keep the home cool during the summer months. Partially Furnished: The property is being sold partially furnished, making your move easier while allowing you to personalise the space to your own taste. Excellent Location This townhouse perfectly combines tranquillity with convenience. Its privileged location allows you to enjoy spectacular sea views and a peaceful environment, while beaches, restaurants, and local amenities are all within easy reach. The well-maintained urbanisation offers attractive communal areas and a welcoming family-friendly atmosphere. 7 minutes by car to La Duquesa Marina 20 minutes to Sotogrande 22 minutes to Estepona 40 minutes to Marbella 1 hour to Málaga International Airport Don't miss this unique opportunity!
6
4
287 m²
Frequently Asked Questions About Costa del Sol
Costa del Sol has been one of Europe's most popular destinations for international buyers for decades, thanks to its exceptional climate, world-class golf courses, luxury marinas, upmarket restaurants and a vibrant international lifestyle. Málaga International Airport offers direct flights from across the UK and Europe, making access easy year-round.
Marbella, Estepona and Fuengirola are among the most sought-after locations, along with Nerja, Benalmádena and Torremolinos. Marbella and its surrounding area, including the Golden Mile and Puerto Banús, are known for luxury properties, while towns like Estepona and Fuengirola offer a wider range of budgets.
Generally, yes, particularly in the Marbella area where luxury properties command premium prices. However, Costa del Sol is a large region and there is a wide range of prices depending on location and property type. There are still affordable options available, particularly in towns further from Marbella or in new build developments slightly inland.
Costa del Sol offers a huge range of property, from luxury villas and penthouses in exclusive gated communities to more affordable apartments in established resort towns. Golf properties are particularly popular, with many developments built around world-class courses. New build developments are also very active across the region.
Costa del Sol is known for its glamorous lifestyle, with world-class restaurants, beach clubs, golf courses and marinas. It also has a quieter side, with charming white-washed villages inland and a thriving arts and culture scene. It suits buyers looking for a vibrant social life as well as those wanting a more relaxed Mediterranean pace.
Finding your happy place has never been easier. We connect you with professional, trusted estate agencies across Spain. Find property for sale like a local, using our Smart Property Search.
© 2026 My Casa Away. Умови використання & Політика конфіденційності & Політика використання файлів cookie