
Property for Sale in Spain
Escape the monotony of day-to-day life and begin a new adventure today. Our Spanish properties for sale give you the chance to enjoy ultimate luxury, both inside your new home and out on the Spanish shore.
If you prefer peace and quiet, then our beachfront properties provide you with the opportunity to enjoy the sea and sand like never before. Watching the sunrise over the ocean from your very own balcony, swimming in the crystal clear waters and admiring exotic views can all become part of your daily routine with our villas, apartments and more.
Налаштуйте пошук
Рекомендовані обєкти нерухомості
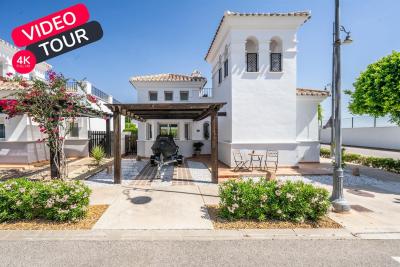
Murcia
Detached Villa
Beautifully upgraded Villa Sabina with stylish modern finishes throughoutPrivate swimming pool, recently retiled for a fresh contemporary lookBrand new flooring throughout the entire propertyStunning upgraded kitchen with additional storage and workspaceFully renovated modern bathroomsPrivate patio and garden, perfect for relaxing or entertainingSpacious roof terrace with lovely orchard viewsPrivate car portAir conditioning A move-in ready home, finished to an exceptional standardLa Torre Golf Resort is undoubtedly the most popular of all the golf resorts in the region. With a wide range of amenities, an 18 hole golf course designed by the famous Jack Nicklaus, on-site supermarket and a 5 DoubleTree by Hilton Hotel, there no wonder why properties on this resort are so sought after. The resort also has the advantage of being perfectly located between Murcia City Centre and the coast, both just 20 minutes in either direction, so you’re never too far away from the beautiful Costa Calida beaches, large shopping malls and traditional Spanish cities.
€290,000
2
2
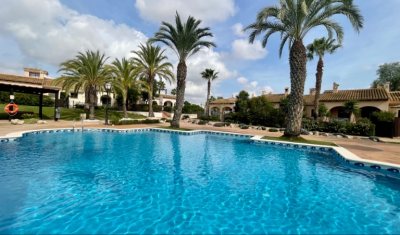
Fuente Alamo, Murcia
Apartment
Property Features This attached villa offers a rare opportunity to acquire a well-located home with generous outdoor space and excellent renovation potential. Located in Phase I of Hacienda del Álamo Golf Resort, it’s just a short walk from the Sports Club and Harvey’s Bar & Lounge — placing leisure and lifestyle amenities within easy reach. Exterior Highlights The property features original landscaping and good-sized gardens to both the front and rear. The rear garden is south-facing and enjoys direct views of the communal pool, offering a peaceful setting with superb sun exposure. A large covered terrace and rooftop solarium provide scope for stylish outdoor living once updated. The spacious porch connects directly to the lounge, creating a natural indoor-outdoor flow. Interior Highlights Inside, the villa retains its original specifications and layout: Bright lounge and dining area with fireplace. Fully fitted kitchen with granite countertops and white goods. Two spacious bedrooms with built-in wardrobes. Guest bathroom with marble countertop. While the property requires cosmetic and functional updates, its structure and layout offer a solid foundation for transformation. With thoughtful renovation, this villa can become a standout residence within the resort. Specifications Property Type: Resale Attached Villa Bedrooms: Two Bathroom: One Construction Area: 124 sqm Additional Features: Fitted kitchen, built-in wardrobes, communal garden and pool, 24-hour security, parking space Status: Requires renovation; not currently furnished This home is ideal for buyers seeking a project with long-term lifestyle or investment rewards. Whether you're looking to modernize for personal use or upgrade for resale, the potential here is undeniable. About Hacienda del Álamo and the Surrounding Area Hacienda del Álamo Golf Resort is known for its championship golf course, peaceful surroundings, and well-developed infrastructure. Residents enjoy access to sports facilities, dining options, and a vibrant community atmosphere. The surrounding region adds further appeal: Murcia offers historic charm, lively plazas, and cultural attractions. Cartagena features Roman heritage, elegant architecture, and a vibrant marina. The Costa Cálida coastline is just a short drive away, with pristine beaches and crystal-clear waters perfect for relaxation or adventure. This villa combines location, space, and potential — a smart choice for those ready to invest in resort living with vision and creativity.
€165,000
2
1
250+124 m²

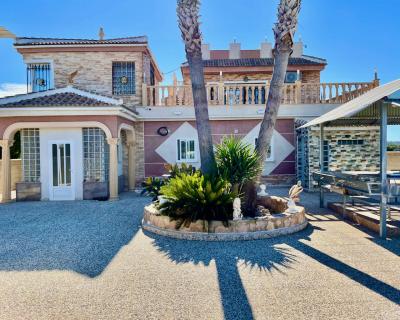
Guardamar Del Segura, Alicante
Detached Villa
This is a huge 6 bedroom renovated luxury property for sale close to Guardamar del Segura. It is a 5 minute drive from Guardamar town. It is surrounded by farmers fields and sits on a large 4.000m2 plot with parking for 6 cars. Everything is finished to a completely high standard, it is run by solar panels so you dont get an electricity bill. It has central heating and a back up generator, mains water and a septic tank. There are 6 bedrooms ( 4 with fitted wardrobes), the master bedroom has an en-suite bedroom. 2 bedrooms upstairs and 4 bedrooms on the ground floor. The sitting room flows nicely into the kitchen and dining areas for fantastic family living. Fantastic private outside space. Beautiful views, a lovely pool area, an outside kitchen, toilet and shower, and a lovely rooftop terrace This is an amazing property if you are thinking of buying a property in Spain to relocate and want to live in the Countryside but close enough to drive to all the amenities and a blue flag beach.
€900,000
6
5
4000 m²

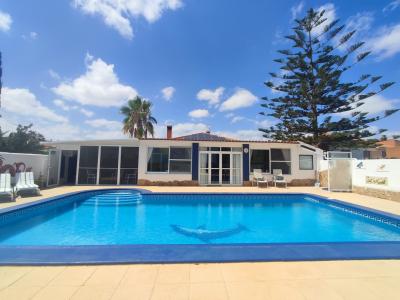
Gea y Truyols, Murcia
Detached Villa
Do you want lots of space, peace, quiet, and a fantastic view?This large 4-bedroom finca with a 2-bedroom guest house on a 5,000m2 plot in an elevated position overlooking farmland, La Torre Golf, and the distant hills of La Manga could be what you are looking for!. Included in the grounds is a 10mx5m swimming pool, BBQ area, putting green and croquet lawn (mini fun), and an area for a tennis/football/other sports court. The garden is divided into many different areas. There is an automatic entrance gate with ample parking and a garage. There are two storage sheds for garden tools and wood. Included with the house is an outdoor kitchen, a separate utility room, and a pantry/storage room. The house is equipped with solar panels and has drinking and irrigation water. There are many different outdoor areas to sit, relax, and eat. The property is ideal for a large family for permanent living or with a little thought a great business opportunity.PLEASE NOTE - THIS PROPERTY IS COMPLETELY LEGAL.
€600,000
5
4
5000 m²

Murcia
Detached Villa
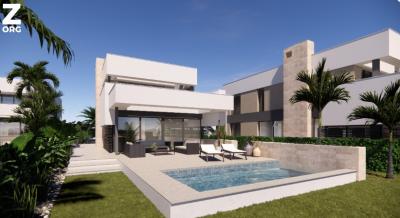
We now have 14 exclusive frontline Infinity Blue villas overlooking the lake. UPDATE: only 12 Villas left - Plots 8 & 9 have now been sold. The villas have a built area of 199m2 distributed over 2 levels + a large 150m2 basement with an atrium.The interior of the villas is customizable by the client.Plots range from 392m2 to 745m2.Starting price is 1.210.000€ Ahoradispones de 14 exclusivas villas Infinity Blue en primera linea frente al lago.Las villas tienen 199m2 construidos distribuidos en 2 plantas + un gran sótano de 150m2 con patio inglés.El interior de las villas espersonalizable por el cliente.Las parcelas van desde 392m2 hasta 745m2.Disponible desde 1.210.000€
€1,210,000
3
2
392 m²
Popular Searches
Нещодавно додано
Villamartin, Alicante
Detached Villa
4
6

€2,950,000
Orihuela, Alicante
Apartment
2
1
€320,000
Pilar de la Horadada, Alicante
Apartment
2
2
€264,995
124 Результати пошуку
- Порядок сортування
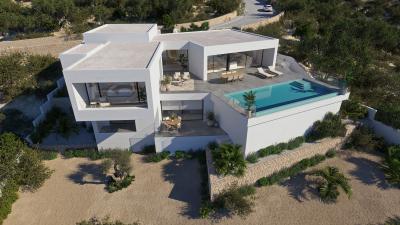
Benitachell, Alicante
€2,249,000
Detached Villa
Villa Altair is situated in the established Lirios de Cumbre del Sol estate. This house features a sleek and contemporary design that integrates seamlessly with Mediterranean nature. Each room is crafted to optimise light and views, creating a perfect harmony between architecture, comfort, and the environment. A home for those who seek peace and quiet without compromising sophistication. The villa is designed on three floors, making the most of the slope of the plot. The front door is on the top floor, opening into a spacious and bright daytime area where the living room, dining area, and kitchen form a single, open-plan space that connects to the terrace and infinity pool. On this same floor, the master suite offers privacy, a dressing room, an en-suite bathroom, and panoramic views. The lower floor features two bedrooms with their own bathrooms and access to a covered terrace, as well as a versatile room that can be used as a leisure area, a gym, or a study. On the lowest level, there is a basement with an English-style yard, ideal for use as an auxiliary or storage space. The house is accessed via a road within the estate, which leads to the pedestrian pathway and a semi-covered garage that can accommodate two vehicles. From here, the stepped design of the house invites you to explore its different levels via an interior staircase bathed in sunlight. Villa Altair is equipped with advanced solutions to ensure comfort and efficiency, including an aerothermal air conditioning system, underfloor heating, mechanical ventilation with heat recovery, and a home automation system that controls blinds, lighting, and air conditioning from any device. The materials selected for the finishes have been chosen for their aesthetic appeal and durability, including exterior carpentry with thermal bridge break, heat insulated glazing, and large-format ceramic tiles both indoors and outdoors. The views are one of its main attractions: from any part of the house, you can see the blue horizon of the Mediterranean Sea, the rugged coastline, and the silhouette of the Peñón de Ifach in the distance. The evening sunlight transforms every space, turning Villa Altair into a privileged viewpoint where architecture becomes an experience.
3
4
1000 m²
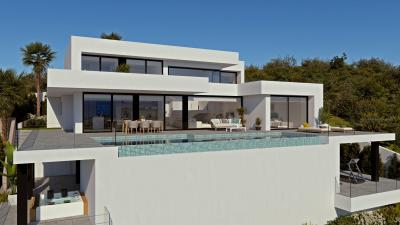
Benitachell, Alicante
€2,720,000
Detached Villa
Villa La Isla is situated on an exclusive plot within the residencial Jazmines estate in Cumbre del Sol. It is a house that combines contemporary luxury, functional design and a fabulous location facing the Mediterranean. Its name evokes isolation in the best sense: a secluded place, quiet and connected to the beauty of the landscape. Its modern architecture, with straight lines and noble materials, adapts to the uneven terrain seamlessly and multiplies the views with large windows and terraces that face the horizon. The interior spaces are designed to flow naturally. The main floor features an open and bright daytime area, where the kitchen, dining room, and living room are seamlessly integrated. The four bedrooms, three of which are located on the top floor and the master bedroom, located on the middle floor, offer privacy and open sea views. This house features a large porch on the ground floor, which can be used for different purposes, such as a gym, office, a chill-out space or for whatever its future owner wishes. The house is equipped with advanced energy efficiency and comfort systems, including aerothermal heating, underfloor heating, ventilation with heat recovery, solar panel installation, and home automation. It is designed to achieve a sustainable and intelligent living experience in harmony with its surroundings. You can gaze at the blue sea from any point of Villa La Isla. The architecture does not compete with the landscape; it frames it. And every sunset becomes a spectacle from the peace and quiet of this elegant home, designed for limitless enjoyment of the light and silence of the Mediterranean.
4
5
1087 m²
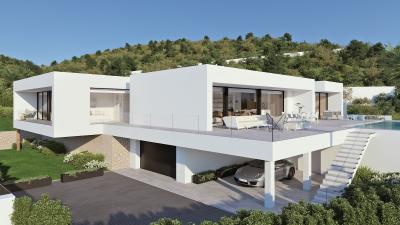
Benitachell, Alicante
€3,114,000
Detached Villa
Villa Infinity is situated in one of the most prestigious plots within the Jazmines residential estate. It is a residence with a contemporary design that appears to float on the Mediterranean. Its elegant architecture, with picture windows that span the entire façade, opens the interior to the landscape and light, creating a constant feeling of spaciousness and connection with the environment. The house is designed on several levels, adapted to the sloping terrain, making the most of the views of the sea and the Portet de Moraira natural park. The daytime area comprises the kitchen, dining room, and living room, all in a spacious and open space that extends outward, where the infinity pool seamlessly merges with the horizon. The bedrooms, located in more sheltered areas, offer privacy, spectacular views and direct access to garden terraces. Villa Infinity is equipped with everything you need for a comfortable and efficient lifestyle: an aerothermal air conditioning system, ventilation with heat recovery, underfloor heating, solar panels, and home automation. The materials used have been carefully selected for their design, durability and efficiency. From the top of Cumbre del Sol, the sea is a constant presence. The Peñón de Ifach can be seen in the distance, and the sky changes colour according to the time of day. Villa Infinity is not just a house; it is an experience that combines luxury, calm and natural beauty.
4
6
1338 m²
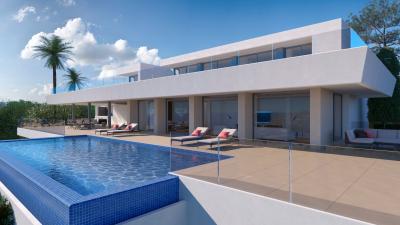
Benitachell, Alicante
€4,236,000
Detached Villa
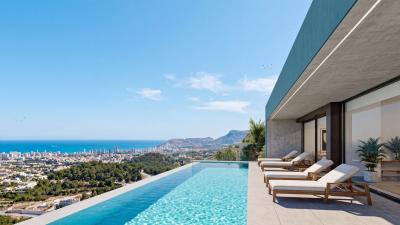
On one of the largest plots in the Jazmines residential area in Cumbre del Sol stands Villa La Cala, a high-end home designed to offer space, efficiency, and panoramic views of the Mediterranean. With a plot of 2,493 m², this property stands out for its privacy, orientation, and spaces conceived to maximize natural light. The villa’s architecture combines modern lines, clean volumes, and large glazed surfaces that connect the interior with the surrounding landscape. The main floor houses the daytime area: an open-plan living–dining room, a designer kitchen with a central island, an additional dining area, a pantry and laundry room, as well as a staff room with an en-suite bathroom and a guest toilet. The outdoor area on this level is one of the most distinctive features of the home: a spacious terrace with a 60-meter infinity pool, a covered porch, an outdoor dining area, and a relaxation zone, all oriented towards the sea. The floor dedicated to the bedrooms includes the master bedroom with a walk-in closet and en-suite bathroom, where the bathtub and shower are positioned to enjoy the views, as well as four additional bedrooms, all with private bathrooms. All rooms have direct access to a shared terrace and enjoy an additional space for leisure and relaxation. Villa La Cala incorporates advanced efficiency and comfort systems: aerothermal climate control by Mitsubishi Electric (underfloor heating, air conditioning, and domestic hot water), mechanical ventilation with heat recovery, a photovoltaic installation, pre-installation for electric-vehicle charging, and home automation. With a privileged location and high-performance technical equipment, Villa La Cala stands out within Jazmines as an exceptional option for those seeking a spacious, efficient property perfectly integrated into its surroundings.
6
7
2393 m²
Benissa, Alicante
€4,810,000
Detached Villa
Located on an exclusive plot in Residencial Racó de Galeno, Villa Alora is a contemporary home designed to integrate into the landscape and maximise natural light, privacy and open views of the surroundings. Its composition of white volumes, horizontal lines and large glazed surfaces creates an elegant and timeless aesthetic, enhanced by spacious outdoor terraces. The villa is distributed over several levels, adapting to the slope of the plot and making the most of its orientation. The main floor brings together the daytime living area in a spacious open-plan setting, with the living-dining room connected directly to the outdoor terrace and swimming pool. The modern and functional kitchen is integrated into the space and features a central island, creating a practical area both for daily use and for social gatherings. This level extends towards a large terrace with lounge areas and an outdoor swimming pool, designed to enjoy the Mediterranean lifestyle throughout the year. On this same main floor is the master suite, with an en-suite bathroom and dressing room, conceived as a spacious, bright and private area, with an orientation designed to enjoy open views and a high level of comfort. The upper floor, at access level, houses three additional bedrooms, all with en-suite bathrooms and access to a terrace, offering independence and privacy for family or guests. On this same level is the garage with capacity for two vehicles, as well as auxiliary areas that support the functionality of the home. The villa also includes a multipurpose floor with a wide range of possible uses: wellness area, gym, leisure room or guest area, expanding the functional potential of the property according to the client’s needs. The interiors maintain a contemporary aesthetic, with carefully selected materials and a layout focused on comfort. The floor-to-ceiling windows ensure excellent natural light and reinforce the continuity between indoors and outdoors. Villa Alora is a property designed for clients looking for a design-led home, with spacious terraces, a swimming pool and an optimised layout to enjoy the Mediterranean in one of the most exclusive residential areas on the Costa Blanca.
4
6
1565 m²
Moraira, Alicante
€1,500,000
Detached Villa
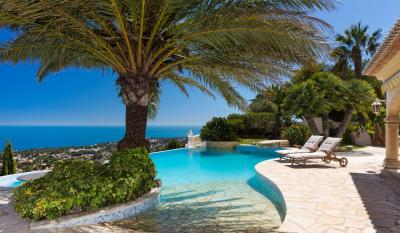
Luxury sea view villa for sale in Moraira, located in the prestigious Benimeit area, one of the most exclusive residential zones on the Costa Blanca. The property enjoys an elevated yet completely flat and private plot, offering full privacy, all-day sunshine, and absolute tranquillity. From its privileged position, the villa boasts stunning 360º panoramic views, including Moraira marina, the iconic Peñón de Ifach in Calpe, and the Mediterranean Sea as the main focal point. Plot and outdoor livingSet on a 1,047 m² plot with 407 m² built, the property is designed to fully embrace the Mediterranean lifestyle. The outdoor area is centred around a large main terrace with a swimming pool, designed to create a unique infinity effect towards the sea horizon. The exterior also features landscaped gardens, an exotic palm island, a beach-style relaxation area, and a jacuzzi integrated into the pool. A spacious covered naya and multiple sun terraces provide perfect spaces for outdoor dining and relaxation throughout the day. Interior – elegance and natural lightThe interior combines architectural elegance with modern comfort, offering bright and spacious living areas. The villa features 4 bedrooms, 3 bathrooms, and a private office ideal for remote work or professional use. Additional features include a private gym overlooking the pool, a separate laundry room, and marble flooring throughout. A large basement offers excellent potential for a cinema room, games area or bespoke entertainment space. Features and equipment23 solar panels photovoltaic systemUnderfloor heatingFibre optic internet connectionAlarm systemClosed garageCovered parking for multiple vehiclesLocationThe property is only a 5-minute drive from Moraira and Calpe, as well as their beaches, coves, restaurants and services. A unique villa in MorairaA truly exceptional property combining luxury, privacy, design and location — ideal as a permanent residence or high-end investment on the Costa Blanca.
4
3
1040 m²
Benitachell, Alicante
€580,000
Detached Villa
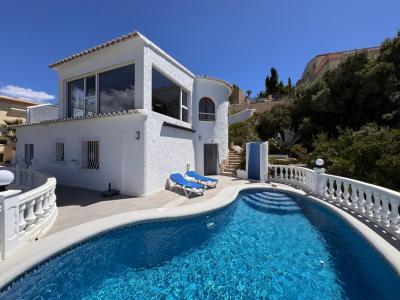
Villa with spectacular sea views in Cumbre del Sol – Costa Blanca Exclusive villa for sale in Cumbre del Sol, built in 2000 and located in a quiet cul-de-sac, ideal for those seeking privacy, tranquility, and truly unique panoramic views over the Mediterranean Sea, the Peñón de Ifach, Altea, and the Sierra de Bernia. The property is set on a fenced plot with a gentle slope and an easy-maintenance garden, offering a privileged setting to enjoy the Costa Blanca climate and sunshine all year round. Thanks to its southwest orientation, the villa enjoys sunlight until sunset, creating a warm and welcoming atmosphere. The house is distributed over two internally connected floors. The main floor features a welcoming entrance porch, spacious living-dining room with fireplace and built-in gas stove, glazed terrace with stunning open sea and mountain views, recently renovated independent kitchen with a modern and functional design, open terrace, and a bathroom with shower. On the lower floor, there is a double bedroom with fitted wardrobes, as well as a cozy independent guest studio featuring a double bedroom with wardrobes, a pleasant living-dining area with kitchen, a bathroom with shower, and direct access to the terrace and pool area. This floor also includes practical additional spaces such as a laundry room and several storage rooms, offering comfort and functionality for both family living and guest accommodation. At street level, there is a private garage and, below it, an additional covered porch area. The villa features wooden double-glazed windows and hot/cold air conditioning in the glazed terrace, main bedroom, and studio. Outside, the private swimming pool with spacious terrace and outdoor shower stands out, perfect for enjoying the extraordinary panoramic views and the absolute peace of the surroundings. The plot borders two streets, although the main entrance is located on the upper street. A unique property for lovers of open views and exclusivity. The visual sensation from this villa is comparable to admiring the landscape from an airplane — a truly exceptional experience rarely found in other properties in the area. Very well maintained and with easy potential for future extension. Key Features: • Villa in Cumbre del Sol with panoramic sea views • Views of Peñón de Ifach, Altea, and Sierra de Bernia • Recently renovated kitchen • Southwest orientation • Private swimming pool with terrace • Independent guest studio • Fenced plot with low-maintenance garden • Quiet cul-de-sac location • Fireplace and built-in gas stove • Glazed terrace with spectacular views • Hot and cold air conditioning • Private garage • Wooden double-glazed windows • Laundry room and several storage rooms • Possibility of extension • Excellent condition • Prime location on the Costa Blanca
2
2
874 m²
Benissa, Alicante
€1,250,000
Detached Villa
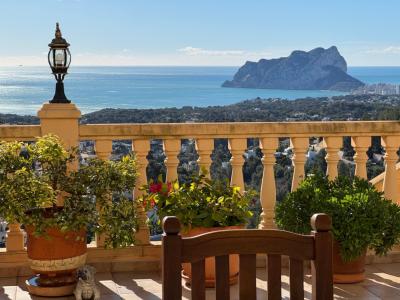
Discover this exclusive luxury villa in Montemar, Benissa Costa, built in 2002 and designed by its owners, combining classic high-end details with modern comfort. Set on a unique 1,414 m² plot with a private garden, this property offers privacy and tranquility in a quiet cul-de-sac, ideal for year-round living. The villa, south-facing, enjoys abundant natural light and panoramic views of the sea, Peñón d’Ifach, and Bernia. As the classic real estate motto says: location, location, location… and here it is! Main floor: Open garage and entrance porchReception hallGuest area within the villa with 2 double bedrooms, living-dining room, small kitchen, and terrace accessShower guest toiletMaster bedroom with en-suite bathroom, Jacuzzi bathtub, shower, and private terraceFrom the main floor, an internal staircase leads to the lower living area, which features: Spacious living-dining room with fireplace and built-in wood stoveSeparate kitchen connected by an archGuest toilet and laundry roomStorage under the stairsTerrace with 10 x 4 m heated swimming pool, covered porch, jacuzzi, and saunaElectric lift connecting to the main floor for convenienceLuxury features include double-glazed aluminum windows, air conditioning (hot/cold), underfloor heating with gas, photovoltaic panels, built-in sound system, video intercom, alarm, and motorized gate. The unique plot also allows the villa to be adapted or modernized into contemporary or ultra-modern styles without losing privacy or spectacular views. This prime location has led to the construction of high-value homes in recent years, thanks to the south-facing orientation and stunning views, making Montemar in Benissa Costa one of the most exclusive areas of the Costa Blanca. Located close to restaurants such as Cañis de Benimarco, 3 km from the Ifach Golf Course and Baladrar Beach, this villa is perfect for those seeking a luxury property with all amenities, unbeatable views, and a prime location, ideal for enjoying the Mediterranean lifestyle.
3
2
1414 m²
Benitachell, Alicante
€325,000
Detached Villa
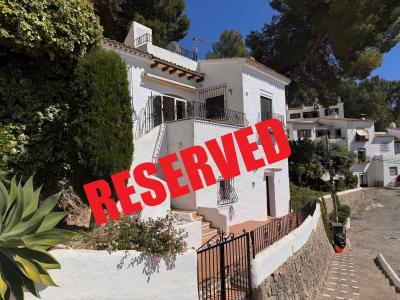
Charming semi-detached villa with Mediterranean character in Pueblo Alcasar, Benitachell If you are looking for a home full of charm, personality, and authentic Mediterranean essence, this property is a truly unique opportunity. Located in the prestigious Pueblo Alcasar residential area in Benitachell, it stands out for its rustic-style architecture, inspired by traditional Spanish villages, with picturesque streets and a carefully designed atmosphere reminiscent of the old fincas of the Costa Blanca. The development was designed with a special character, moving away from modern styles to offer an environment with its own identity, where natural materials, wood, traditional fireplaces, and terraces with open views take centre stage. An ideal setting for those who value authenticity, charm, and the Mediterranean lifestyle. This property is especially appealing to lovers of the finca & cottage style, offering a warm, cosy, and traditional character that is increasingly hard to find on the market. In addition, few properties of this type in the area offer four bedrooms, making it an excellent option both as a permanent residence or a family holiday home. The property enjoys beautiful panoramic views towards the villages of Teulada and Benitachell, as well as the Sierra de Bernia, in a very open and sunny setting throughout the year. The community offers excellent facilities, including a swimming pool, tennis and padel courts, a football pitch, basketball court, and an on-site restaurant. It is also just a 5-minute drive from Moraira and its beaches, with a Mercadona supermarket 600 metres away and a restaurant only 400 metres away, ensuring everyday convenience without sacrificing quality of life. The property is distributed over two independent levels: Main floor: Living-dining room with traditional fireplace. Separate kitchen. Laundry room. Glazed porch with access to the terrace. 3 bedrooms (2 double and 1 single). 1 bathroom with shower. 1 guest toilet. Lower guest level: Double bedroom. Bathroom with shower. Versatile space ideal as an office, guest area or remote working space. Private enclosed terrace. Features include double-glazed aluminium windows and hot/cold air conditioning in several rooms. Due to the hillside setting, access to the property and some outdoor areas includes steps, so it may not be suitable for people with reduced mobility. The property is expected to be available for sale from November onwards. The owners are not in a hurry to sell, allowing for a calm and well-planned purchase process, ideal for buyers looking to organise their acquisition with time, with completion expected towards the end of the year. A home with soul, ideal for those seeking an authentic Mediterranean finca-cottage style property, with a fireplace that truly defines the character of the home, sunny terraces, open views, and the charm of traditional architecture, in one of the most distinctive residential areas of the Northern Costa Blanca. Perfect as either a permanent residence or a second home to enjoy the Mediterranean lifestyle all year round.
4
2
105 m²
Benissa, Alicante
€1,350,000
Detached Villa
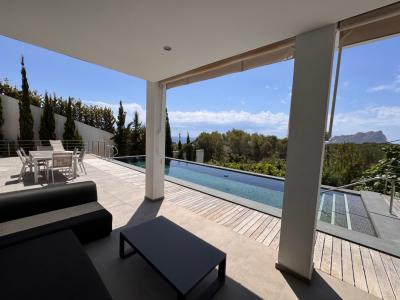
Modern villa for sale in Benissa-Costa, built in 2018, located in a cul-de-sac offering excellent privacy, just a few minutes from all amenities. The property is approximately 1 km from supermarkets, restaurants and the sea, and 4.3 km from Ifach Golf in the San Jaime urbanisation. The villa enjoys beautiful sea views and views of the Peñón de Ifach, and stands out as a very bright home thanks to its excellent orientation and large windows. It is set on a slightly sloping, fully fenced plot with a garden. Its south-west orientation ensures sun throughout most of the day. The property is distributed over two floors connected internally. On the main floor, there is the entrance hall opening to the lower level, the master bedroom with two walk-in dressing rooms, two en-suite bathrooms with showers and access to a private terrace, plus two double bedrooms with built-in wardrobes and a family bathroom with shower. On the lower floor, there is a spacious and bright open-plan living-dining area with a kitchen with island, opening directly onto the porch and pool terrace. This level also includes an interior patio, a library with the possibility of becoming a fourth bedroom, a laundry room and a guest toilet. The villa features double-glazed aluminium windows, hot/cold air conditioning throughout, an alarm system, and a solar panel system with physical batteries, offering high energy efficiency and independence. Outside, the property offers a stunning infinity pool with Roman steps, large terraces, barbecue area, outdoor shower, garden, and ample outdoor space. There is also parking within the plot with additional space for several vehicles. Property highlightsModern villa built in 2018Sea views and views of the Peñón de IfachVery bright home with south-west orientationInfinity pool with Roman stepsSolar panels with battery storage systemHot/cold air conditioning throughout3 bedrooms + optional 4th bedroomLarge open-plan living area with kitchenFully fenced plot with gardenParking within the plotCul-de-sac location with privacy1 km from services, restaurants and the sea4.3 km from Ifach Golf (San Jaime)
3
3
819 m²
Benitachell, Alicante
€1,160,000
Detached Villa
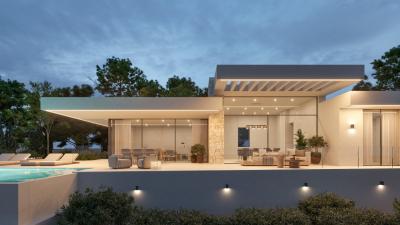
Bright modern villa in a quiet urbanization with views of the sea and the mountains. Composed of one floor, it consists of three double bedrooms, two bathrooms and a toilet. Spacious kitchen and very bright livingdining room. Terrace with fantastic views.~The house also has an infinity pool, with a garage and parking for a second car.
3
2
886 m²
Moraira, Alicante
€549,999
Detached Villa
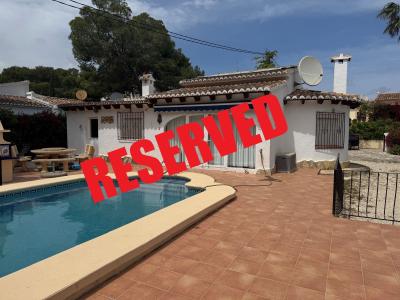
Villa for sale in Moraira, Cometa area, close to the beach Villa in Moraira located in the quiet and highly sought-after Cometa area, just 1.3 km from the beach and within walking distance of restaurants, shops, and the pleasant promenade connecting Moraira with Pepe La Sal. An ideal location to enjoy the Mediterranean lifestyle without needing a car. The property sits on a flat, fully fenced, south-facing plot in a quiet cul-de-sac, ensuring privacy and tranquility. It stands out as a single-level villa in Moraira, offering comfort and practicality for everyday living. The house features a glazed porch, bright living-dining room with fireplace, separate kitchen, three double bedrooms with built-in wardrobes (one with en-suite shower room), and a family bathroom. There is also an external utility room and toilet, perfect for the pool area. Equipped with oil central heating, hot/cold air conditioning in the living room and bedrooms, ceiling fans throughout, and an alarm system. Outside, there is a private 8x4 m swimming pool with terrace and barbecue area, low-maintenance garden, and parking within the plot. Although the property has no sea views, its main value lies in its excellent location: a house in Moraira close to amenities and within walking distance to the beach, highly in demand. There is also the possibility to extend the property by adding an additional floor, offering great investment potential. An ideal property as a permanent residence, holiday home, or investment on the Costa Blanca. This is a very interesting property due to its location and features. Contact us as soon as possible to arrange a viewing, as villas in Moraira close to the beach in quiet areas are rarely available. Key features: Villa for sale in Moraira, Cometa area1.3 km from the beach and close to amenitiesWalking distance to restaurants and promenadeFlat, fenced, south-facing plotQuiet cul-de-sac locationSingle-level villa3 double bedrooms + 2 bathrooms (1 en-suite)Private swimming pool and barbecue areaLow-maintenance gardenAir conditioning and central heatingParking within the plotPossibility to extendIdeal as investment or permanent home
3
2
806 m²
Property for Sale in Spain
If you prefer peace and quiet, then our beachfront properties provide you with the opportunity to enjoy the sea and sand like never before. Watching the sunrise over the ocean from your very own balcony, swimming in the crystal clear waters and admiring exotic views can all become part of your daily routine with our villas, apartments and more.
Alternatively, Spain is full of lively towns and thriving urban settings that provide you with opportunities to meet the locals, learn about the history and have an overall immersive cultural experience. We have plenty of properties in locations that allow you to live without limits.
What are you waiting for? Start your search now, and explore our list of hundreds of potential new homes, made easy through our comprehensive resource that provides you with all the information you need to begin your brand new chapter.
Finding your happy place has never been easier. We connect you with professional, trusted estate agencies across Spain. Find property for sale like a local, using our Smart Property Search.
© 2026 My Casa Away. Умови використання & Політика конфіденційності & Політика використання файлів cookie