
Property for Sale in Spain
Escape the monotony of day-to-day life and begin a new adventure today. Our Spanish properties for sale give you the chance to enjoy ultimate luxury, both inside your new home and out on the Spanish shore.
If you prefer peace and quiet, then our beachfront properties provide you with the opportunity to enjoy the sea and sand like never before. Watching the sunrise over the ocean from your very own balcony, swimming in the crystal clear waters and admiring exotic views can all become part of your daily routine with our villas, apartments and more.
Налаштуйте пошук
Рекомендовані обєкти нерухомості
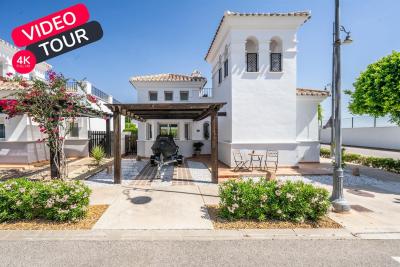
Murcia
Detached Villa
Beautifully upgraded Villa Sabina with stylish modern finishes throughoutPrivate swimming pool, recently retiled for a fresh contemporary lookBrand new flooring throughout the entire propertyStunning upgraded kitchen with additional storage and workspaceFully renovated modern bathroomsPrivate patio and garden, perfect for relaxing or entertainingSpacious roof terrace with lovely orchard viewsPrivate car portAir conditioning A move-in ready home, finished to an exceptional standardLa Torre Golf Resort is undoubtedly the most popular of all the golf resorts in the region. With a wide range of amenities, an 18 hole golf course designed by the famous Jack Nicklaus, on-site supermarket and a 5 DoubleTree by Hilton Hotel, there no wonder why properties on this resort are so sought after. The resort also has the advantage of being perfectly located between Murcia City Centre and the coast, both just 20 minutes in either direction, so you’re never too far away from the beautiful Costa Calida beaches, large shopping malls and traditional Spanish cities.
€290,000
2
2
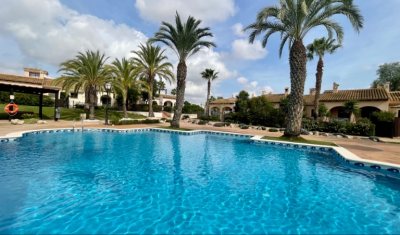
Fuente Alamo, Murcia
Apartment
Property Features This attached villa offers a rare opportunity to acquire a well-located home with generous outdoor space and excellent renovation potential. Located in Phase I of Hacienda del Álamo Golf Resort, it’s just a short walk from the Sports Club and Harvey’s Bar & Lounge — placing leisure and lifestyle amenities within easy reach. Exterior Highlights The property features original landscaping and good-sized gardens to both the front and rear. The rear garden is south-facing and enjoys direct views of the communal pool, offering a peaceful setting with superb sun exposure. A large covered terrace and rooftop solarium provide scope for stylish outdoor living once updated. The spacious porch connects directly to the lounge, creating a natural indoor-outdoor flow. Interior Highlights Inside, the villa retains its original specifications and layout: Bright lounge and dining area with fireplace. Fully fitted kitchen with granite countertops and white goods. Two spacious bedrooms with built-in wardrobes. Guest bathroom with marble countertop. While the property requires cosmetic and functional updates, its structure and layout offer a solid foundation for transformation. With thoughtful renovation, this villa can become a standout residence within the resort. Specifications Property Type: Resale Attached Villa Bedrooms: Two Bathroom: One Construction Area: 124 sqm Additional Features: Fitted kitchen, built-in wardrobes, communal garden and pool, 24-hour security, parking space Status: Requires renovation; not currently furnished This home is ideal for buyers seeking a project with long-term lifestyle or investment rewards. Whether you're looking to modernize for personal use or upgrade for resale, the potential here is undeniable. About Hacienda del Álamo and the Surrounding Area Hacienda del Álamo Golf Resort is known for its championship golf course, peaceful surroundings, and well-developed infrastructure. Residents enjoy access to sports facilities, dining options, and a vibrant community atmosphere. The surrounding region adds further appeal: Murcia offers historic charm, lively plazas, and cultural attractions. Cartagena features Roman heritage, elegant architecture, and a vibrant marina. The Costa Cálida coastline is just a short drive away, with pristine beaches and crystal-clear waters perfect for relaxation or adventure. This villa combines location, space, and potential — a smart choice for those ready to invest in resort living with vision and creativity.
€165,000
2
1
250+124 m²

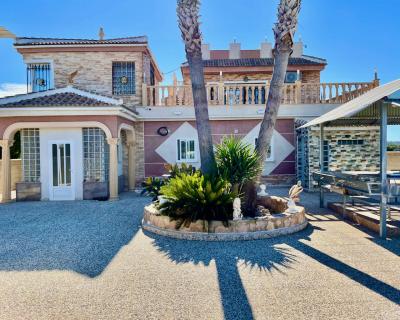
Guardamar Del Segura, Alicante
Detached Villa
This is a huge 6 bedroom renovated luxury property for sale close to Guardamar del Segura. It is a 5 minute drive from Guardamar town. It is surrounded by farmers fields and sits on a large 4.000m2 plot with parking for 6 cars. Everything is finished to a completely high standard, it is run by solar panels so you dont get an electricity bill. It has central heating and a back up generator, mains water and a septic tank. There are 6 bedrooms ( 4 with fitted wardrobes), the master bedroom has an en-suite bedroom. 2 bedrooms upstairs and 4 bedrooms on the ground floor. The sitting room flows nicely into the kitchen and dining areas for fantastic family living. Fantastic private outside space. Beautiful views, a lovely pool area, an outside kitchen, toilet and shower, and a lovely rooftop terrace This is an amazing property if you are thinking of buying a property in Spain to relocate and want to live in the Countryside but close enough to drive to all the amenities and a blue flag beach.
€900,000
6
5
4000 m²

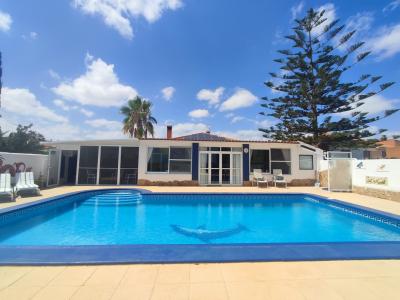
Gea y Truyols, Murcia
Detached Villa
Do you want lots of space, peace, quiet, and a fantastic view?This large 4-bedroom finca with a 2-bedroom guest house on a 5,000m2 plot in an elevated position overlooking farmland, La Torre Golf, and the distant hills of La Manga could be what you are looking for!. Included in the grounds is a 10mx5m swimming pool, BBQ area, putting green and croquet lawn (mini fun), and an area for a tennis/football/other sports court. The garden is divided into many different areas. There is an automatic entrance gate with ample parking and a garage. There are two storage sheds for garden tools and wood. Included with the house is an outdoor kitchen, a separate utility room, and a pantry/storage room. The house is equipped with solar panels and has drinking and irrigation water. There are many different outdoor areas to sit, relax, and eat. The property is ideal for a large family for permanent living or with a little thought a great business opportunity.PLEASE NOTE - THIS PROPERTY IS COMPLETELY LEGAL.
€600,000
5
4
5000 m²

Murcia
Detached Villa
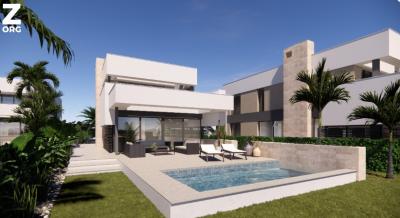
We now have 14 exclusive frontline Infinity Blue villas overlooking the lake. UPDATE: only 12 Villas left - Plots 8 & 9 have now been sold. The villas have a built area of 199m2 distributed over 2 levels + a large 150m2 basement with an atrium.The interior of the villas is customizable by the client.Plots range from 392m2 to 745m2.Starting price is 1.210.000€ Ahoradispones de 14 exclusivas villas Infinity Blue en primera linea frente al lago.Las villas tienen 199m2 construidos distribuidos en 2 plantas + un gran sótano de 150m2 con patio inglés.El interior de las villas espersonalizable por el cliente.Las parcelas van desde 392m2 hasta 745m2.Disponible desde 1.210.000€
€1,210,000
3
2
392 m²
Popular Searches
Нещодавно додано
Villamartin, Alicante
Detached Villa
4
6

€2,950,000
Orihuela, Alicante
Apartment
2
1
€320,000
Pilar de la Horadada, Alicante
Apartment
2
2
€264,995
91 Результати пошуку
- Порядок сортування
Moraira, Alicante
€849,000
Detached Villa
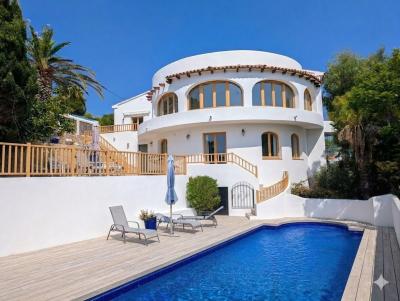
Location: Benimeit, Moraira | Views: Panoramic Sea & Countryside If you are looking for a spacious, traditional villa to transform into a high-end Mediterranean sanctuary, look no further. Situated on an expansive, elevated plot in the prestigious and peaceful Benimeit area, this home offers the perfect bones for a contemporary "Ibizan-style" renovation. The Property Layout Distributed over two generous floors with an internal staircase, the villa is designed for flexible living or dual-family use: Upper Level: Features a grand living/dining area with a feature fireplace and traditional beamed ceilings. The master suite is a private retreat with an archway leading to a spacious en-suite. The heart of the home is the semi-circular terrace with glass curtains, offering a front-row seat to Moraira’s stunning sea and valley views.Lower Level: A fully independent living space with its own kitchen, three large bedrooms, and two bathrooms. Perfect for guests or as a lockable separate unit.Outdoor Living: A massive 11m x 3m pool sits on a terrace with ample space for lounging, leading down to a large, natural lower garden area. Renovation Vision As showcased in our concept images, this property is the perfect candidate for a Modern Ibizan Makeover: Minimalist Exteriors: Transform the traditional façade with smooth white plaster and light wood accents.Seamless Transitions: Replace dated tiles with light-plank flooring and natural marble worktops for an airy, organic feel.Natural Textures: Replace heavy stonework with hand-troweled plaster to create a serene, spa-like atmosphere indoors. Key Specifications FeatureDetailsBuilt1979 (current owners since 2007)ViewsUninterrupted Sea and CountrysideClimateGas central heating & Air conditioning in all bedroomsPoolExtra-large 11m x 3mParkingGated parking for several vehicles plus 2-car exterior bayAnnual TaxesApprox. 1,200€ (Property & Rubbish) Prime Location 1.9km to local shopping.3.4km to the Golf Course.3.7km to Moraira Town Centre and pristine beaches.4.0km to international supermarkets and gourmet dining. Don't miss the chance to create your dream home in one of the Costa Blanca's most sought-after locations. Review the "Possible Renovation" images to see what this villa could become!
4
4
1561 m²
Calpe, Alicante
€1,589,000
Detached Villa
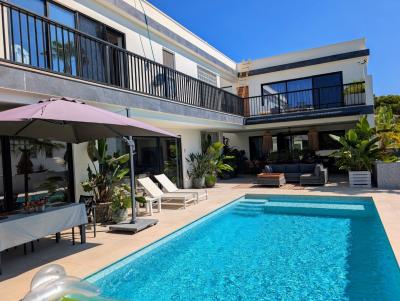
An Architectural Masterpiece: Exotic Modern Meets Coastal Luxury Experience the pinnacle of Mediterranean living in this extraordinary, designer villa located in the prestigious La Calalga area of Calpe. Spanning three meticulously crafted floors on an 800m² tropical plot, this home is a celebration of glass, light, and seamless indoor-outdoor harmony. Sophisticated Living & "Wow" Factor Design From the moment you arrive at the spacious parking area with its stylish sail-shaded carport, the home’s commitment to high-end design is clear. The Heart of the Villa: Step into a luminous main floor where a wall of glass blurs the line between the interior and the exotic garden. The expansive kitchen, dining, and family room is a showstopper, featuring a natural stone feature wall and a designer kitchen equipped with sleek cream and pale wood cabinetry, black granite worktops, and premium stainless steel appliances.The Living Retreat: At the opposite end of the hall, the living room offers a sanctuary of style, anchored by a contemporary fireplace and full-height glass doors that lead directly to the tropical summer kitchen and sparkling pool terrace.The Summer Lifestyle: Enjoy two distinct covered terraces—perfect for lounging—and steps that lead down into a lush, mature tropical garden. Private Sanctuaries with a View The bright, airy staircase leads you to the upper level, where luxury continues: The Master Suite: A grand retreat featuring ample wardrobe space, a private television unit, and glazed doors opening onto a balcony with shimmering sea views. The en-suite is equally impressive, offering a large shower and extra storage.Guest Suites: Two additional double bedrooms, both featuring fitted wardrobes and private en-suite shower rooms. One suite specifically captures the beauty of the sea.Hidden Potential: A covered terrace at the end of this floor is perfectly positioned to be converted into an inspiring home office with sea views. Wellness & Versatility The semi-basement is a world of its own. Here, you’ll find a state-of-the-art Wellness Room—featuring a sauna and massage/treatment table—which could easily serve as a palatial fourth bedroom. This level also houses a massive laundry room, substantial storage, and an immense garage space. Exceptional High-Tech Features This villa is as smart as it is beautiful, designed with energy efficiency and ultimate comfort in mind: Energy Efficient: Aerothermal central air conditioning and a 12-panel photovoltaic solar system.Modern Essentials: Built-in sound system, centralized vacuum system, and a designated space already prepared for the installation of a lift.The Grounds: Easy-maintenance gardens with mature palms, fruit trees, and a full auto-irrigation system. A Location Without Equal Everything Calpe has to offer is within reach: Stroll to the Shore: Walking distance to the Bassetes water sports centre, the serene La Fustera beach, and the iconic Playa de la Fossa.Dining: A diverse choice of world-class restaurants just a short walk away.Leisure: Only 14 minutes to the golf course and 19 minutes to motorway access. If you are seeking a villa for sale in Calpe that balances exotic flair with contemporary precision and an unparalleled indoor-outdoor lifestyle, your search ends here. Contact us today to experience this masterpiece in person.
4
4
800 m²
Moraira, Alicante
€895,000
Detached Villa
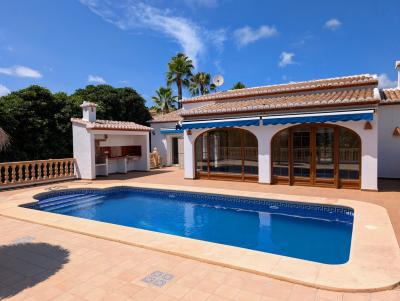
Grandeur & Infinite Potential in the Heart of Moraira Experience the perfect blend of Mediterranean scale and unbeatable location with this stunning, grand-looking villa. Tucked away in a peaceful cul-de-sac within the highly desirable La Cometa area, you are perfectly positioned just a short, 1.2km stroll from the golden sands and vibrant town centre of Moraira. This property isn't just a home; it’s an expansive canvas ready for your personal touch. Elegant Living Arrival is effortless with two separate electric vehicle gates, each offering its own dedicated parking area. A sloping driveway leads you to the front door, where the main living floor unfolds: The Heart of the Home: A light-filled hallway leads into an expansive living room, anchored by a feature fireplace with an integrated wood-burner—perfect for cozy winter evenings.The Glazed Naya: From the lounge, step into the massive glazed naya. This versatile space is the soul of the villa, offering a protected area for dining and lounging while overlooking the sparkling pool.A Gourmet Kitchen: The independent kitchen is a masterclass in style, featuring premium black granite worktops and splashbacks, high-end stainless steel appliances, and a direct glazed door to the pool terrace—making outdoor serving a breeze.Refined Bedrooms: This level hosts three spacious double bedrooms, including a Master Suite with built-in wardrobes, an en-suite bathroom (bath/shower), and its own private access to the terrace. A well-appointed family bathroom serves the guest rooms. Your Blank Canvas: The Lower Level Accessible via its own private entrance and vehicle gate, the lower floor offers a monumental opportunity. Currently subdivided into four large areas with a kitchenette and shower room already in place, this space is waiting to be transformed into: Additional luxury bedroom suites A private home cinema or gymnasium A high-end wellness spa or hobby room Note: The current owner is having the property professionally surveyed to provide the new owner with the exact construction meters available for this exciting development. An Outdoor Oasis of Sun & Shade Designed for the ultimate Mediterranean lifestyle, the exterior spaces are built for entertainment: The Pool Terrace: Bathed in sun all day long, the terrace features an 8 x 4m pool with Roman steps. Summer Kitchen: Effortlessly host barbecues and garden parties in your dedicated outdoor cooking area. Comfort First: When you need a break from the heat, the large naya and awnings on all poolside rooms provide cool, refreshing shade. Key Specifications Built: 2007 | Plot: ~808m² | Construction: ~381m², 240.31m2 upper level and 140.86m2 lower levelCapacity: 3 Bedrooms & 3 Bathrooms (with vast potential to add more). Climate Control: Electric heating, air conditioning, and a cozy wood-burner. Storage: Large undeveloped room and additional storage for pool equipment at the rear. Privacy: Located in a quiet cul-de-sac with two electric gates for maximum convenience. Prime Moraira Location 1.2km: Beach, Town Centre, and a wide choice of restaurants. 1.9km: Main Supermarket. 2.0km: Local Golf Course. 8.3km: Les Bassetes Water Sports Centre. 8.6km: AP-7 Motorway access in Benissa. Looking for a villa for sale in Moraira, with its grand proportions, proximity to the sea, and the incredible potential to double your living space, this villa is a rare find in today’s market. ##This property will be delivered unfurnished, but to give you some ideas of how this villa could look furnished we have included some design idea images##
3
3
808 m²
Benissa, Alicante
€2,590,000
Detached Villa
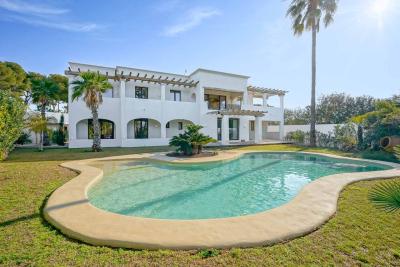
Luxury Mediterranean Villa with Panoramic Views for Sale in San Jaime, BenissaNestled in the exclusive San Jaime area on the border of Benissa and Moraira, this stunning new build villa offers the perfect blend of modern luxury and Mediterranean charm. Just 700 metres from the beautiful Benissa coastline, the villa is ideally positioned to enjoy sea views, mountain landscapes, and the peaceful surroundings of one of the Costa Blanca's most desirable residential areas.From the moment you arrive, the attention to detail is evident. A stylish staircase leads you to a covered entrance terrace on the northeast side of the property. Stepping through the front door, you're greeted by spectacular panoramic views of the majestic Sierra de Bernia mountain range, visible from the spacious open-plan living area.The main floor of the villa is centred around a state-of-the-art designer kitchen, fitted with travertine countertops, a large island, high-end appliances, and a generous dining space. There’s also a fully equipped prep kitchen—ideal for entertaining. A sleek modern fireplace divides the kitchen from the large living room, creating a cosy yet contemporary feel throughout.Also on this level is the luxurious master bedroom, complete with a large en-suite bathroom featuring a walk-in shower and bathtub. Floor-to-ceiling windows throughout this floor allow natural light to flood the interior, while sliding doors open onto a broad terrace that wraps around two sides of the villa. One section of the terrace is covered for shaded outdoor living, while a charming breakfast terrace offers the perfect spot to enjoy the morning sun. From here, a staircase leads to the spacious roof terrace, where you can take in breathtaking views of the Mediterranean Sea, Calpe, the iconic Peñón de Ifach, and the surrounding mountain landscape.The ground floor is equally impressive, offering four large double bedrooms, each with a private en-suite bathroom. This level also includes a fully equipped summer kitchen with direct access to a covered terrace—ideal for al fresco dining and poolside entertaining during the long summer months. A separate office with its own entrance provides a quiet, flexible space that can be used for work, guests, or hobbies.Outside, the villa is surrounded by a beautifully landscaped Mediterranean garden, complete with a heated saltwater swimming pool, manicured lawns, ornamental palm trees, and native plants. A built-in barbecue area and storage space for gardening tools add practicality to this outdoor oasis. There’s also a large terrace with both covered and uncovered areas, providing versatile outdoor living all year round.Additional features include a spacious garage for two vehicles, a finished basement, and an extra covered area that can be converted into a gym, lounge, or home cinema. The home is equipped with modern technology throughout, including underfloor heating, a full home automation system, integrated sound system, solar panels, mechanical ventilation, an alarm with pre-installed cameras, fire detection, and two private wells for the automatic irrigation system.Every element of this villa has been carefully considered, from the non-slip, antibacterial shower trays to the natural stone finishes and bespoke designer details. This is a home built with exceptional quality and craftsmanship, offering a rare balance of style, functionality, and comfort.Located within walking distance to the beach, restaurants, and local shops, this is a unique opportunity to own a truly special villa in one of the Costa Blanca’s most sought-after locations.Contact us today to arrange your private viewing and discover the full beauty of this exceptional home.
5
5
1160 m²
Moraira, Alicante
€1,800,000
Detached Villa
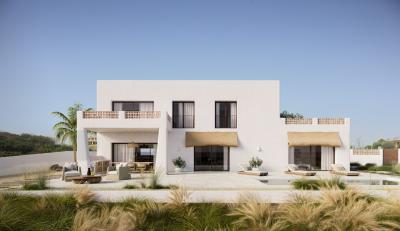
Welcome to our new development in Benimeit, Moraira: a modern villa inspired by Ibiza style in, one of the most sought-after areas. Located on an 800 m² south-facing plot, this elegant property offers a refined combination of peace, luxury, and Mediterranean ambiance, with some sea view from the ground floor and better sea views from the first floor. The villa is designed in a modern Ibiza style, with warm, natural accents and an open layout that radiates tranquility and spaciousness. With a living area of 254 m² and a total built area of 559 m², this home is both elegant and functional. The bright living area forms the heart of the house: an open living room and a luxury kitchen with cooking island. The villa features three bedrooms and two bathrooms, including a master suite with en-suite bathroom and direct access to a large balcony. The other bedrooms are ideal for family or guests. Outside, a spacious sunny terrace gives access to a private swimming pool, the perfect place to enjoy the Mediterranean climate in complete tranquility. Naturally, there is private parking on the property. This villa is ideal for those seeking peace, privacy, as well as for families looking for a charming and well-located home. Benimeit is known for its calm atmosphere, green surroundings, and beautiful views.- Key points:- Underfloor heating- Air conditioning- Furnished- Private pool- Easy maintenance garden- Parking- Top quality finished throughout- Construction commences 2025- Clients choice of kitchen, bathrooms and tiles- For further information please do not hesitate to contact us.- Distances:- 1km to supermarket and restaurants- 1.7km to a shopping centre- 3.3km to beach and town centre- 3.9km to golf- 6.9km to motorway access in Benissa
3
2
806 m²
Benitachell, Alicante
€950,000
Detached Villa
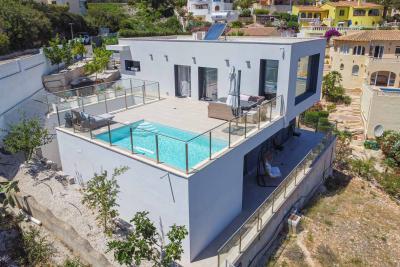
This fantastic modern villa is located in Cumbre del Sol and offers stunning sea views. The villa was built in 2020 with high-quality materials and is distributed over two floors. An automatic gate provides access to the property where parking is provided for 1 car and a motorcycle. A few steps down is the entrance to the villa. You enter a hall with built-in wardrobes and a guest toilet. Oriented towards the south is a spacious living-dining room with an open kitchen with a cooking island. The kitchen is made of unique materials imported from Canada and is equipped with all MIELE brand electrical appliances. The large windows ensure that you enjoy a lot of natural light and of course can enjoy the beautiful view from both your kitchen and your lounge. Through the windows there is also direct access to the adjoining terrace where the swimming pool is located. The ground floor consists of four double bedrooms and two bathrooms. All bedrooms have fitted wardrobes and access to a covered terrace. The villa has ducted air conditioning hot cold and a solar water heater for hot water. There is another storage room under the swimming pool. The plot has a total area of 836 m2. On the ground floor there is a large flat garden area. Here it is possible to build a terrace with a larger pool if desired. The plot also contains several fruit trees (pomegranate, lemon, etc.). The villa's southern orientation guarantees that you will always have sun on your terraces. The villa is a stone's throw from the beautiful nature reserve of Granadella where several hiking and mountain bike routes run along impresionante cliffs all the way to Granadella beach. The Lady Elisabeth International School can also be reached on foot. Cumbre del Sol is a unique urbanisation located in a privileged enclave on the Mediterranean, between Jávea and Moraira and surrounded by sea and nature. In addition to all the services Cumbre del Sol has to offer, there are also 2 idyllic beaches with crystal-clear waters. More information such as building specifications, video, plans, etc on request.
4
3
836 m²
Benissa, Alicante
€950,000
Detached Villa
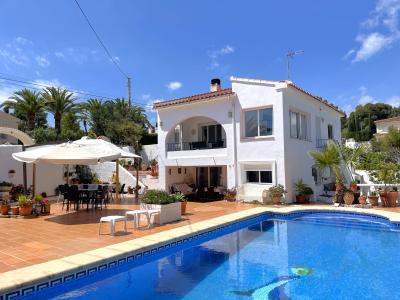
This beautiful villa is located just 200 meters from Cala Baladrar in Benissa Costa, with an additional plot offering multiple possibilities. The house is divided into two independent floors, making it ideal for a large family or for hosting guests. Inside, you'll find 5 bedrooms, a bathroom, a spacious living room with a fireplace, a fully equipped kitchen, and a dining area. From the living room, you can access a covered terrace, perfect for enjoying meals outdoors. The lower floor offers an equally spacious area with a dining room, kitchen, bathroom, and two additional bedrooms. The outdoor terrace is a true oasis, featuring a large pool, a big table, and a small one under the umbrella, along with an outdoor shower and a barbecue area on the side of the house. The rear plot has several fruit trees and offers great potential for building a second property or expanding the house, providing even more space to enjoy. Additionally, the house is equipped with air conditioning to ensure comfort throughout the year.
5
2
1479 m²
Calpe, Alicante
€899,000
Detached Villa
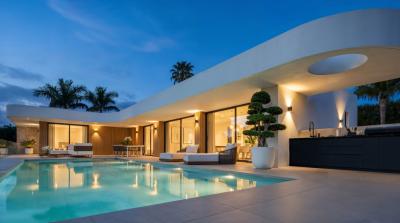
Beautiful project in the Empedrola II neighbourhood, a quiet urbanization but perfectly communicated with the centre of Calpe, with all its services and amenities only 4 minutes away by car. With a perfect south orientation and beautiful views to the famous Peñon, this property will offer a place of peace and tranquillity to its new tenants. This fantastic villa designed on a single floor offers three double bedrooms in suite format, a spacious and bright living-dining room connected to a modern open plan kitchen, from where you have access through large windows to the garden area where you can enjoy the swimming pool, two beautiful porches and the magnificent views to the Rock of Calpe. Fully south facing 3 bedrooms 3 Bathroom Great TerraceSwimming pool Peñon and Sea view and open view As this is a pre-project, the client will be able to personalise with the architect any detail and finish he wishes. Please find below the villa specifications.1. Fully insulated walls2. Porcelain tiles inside and out3. Electric entrance door for vehicles4. Lacquered aluminum doors and windows5. Climalit double glazing6. Glass balustrades7. Wardrobes with sliding doors8. Kitchen with Silestone or Quartz worktops9. Appliances included: oven, ceramic hob, cooker hood, fridge/freezer, microwave and dishwasher.10. Bathrooms include vanity units with mirrors, chrome taps and showers, and wall-hung toilets.11. Solar or aerothermal hot water.12. Halogen lighting inside and out13. 10 x 4 m swimming pool with LED lighting, steps, mosaic tiles and outdoor shower14. Hot/cold air conditioning15. Underfloor heating.For further information please do not hesitate to contact us
3
3
1000 m²
Moraira, Alicante
€1,899,000
Detached Villa
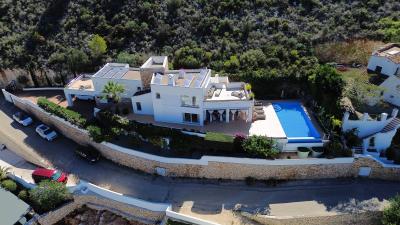
Villa solace, El Portet, Moraira. Villa Solace "The Bond Villa" This delightful Ibizan-styled villa is owned by two world-acclaimed film and theatre producers, which gives a clue as to where the name of this villa came from. Pearches on the hillside above the neighbouring villas look over the Valley of El Portet; this villa could be a setting out of a James Bond film, with dramatic panoramic open views of the Benrnia Mountains and the turquoise blue sea. As you approach Villa Solace, the architectural metal automated driveway gates glide open, revealing a long, sweeping drive that leads you to a spacious carport and the principal entrance of this exquisite property. Upon entering, you’re welcomed by a bright, airy entrance hallway that opens into a large lounge area featuring a central fireplace that creates a cosy atmosphere. The lounge seamlessly connects to the covered dining terrace by the pool, perfect for entertaining or relaxing by the water. Adjacent to the lounge, you'll find a fully equipped modern kitchen with a utility room at the back. This kitchen offers convenient access to the expansive covered terrace, an ideal spot for alfresco dining, lounging, or simply soaking in the breathtaking surroundings. The infinity swimming pool, framed by mature, manicured shrubs and trees, provides a serene backdrop for leisurely swimming and sunbathing. Venturing to the first floor, you'll discover two stylish bedrooms, each featuring en-suite shower rooms, built-in wardrobes, and air conditioning for comfort. One of these bedrooms boasts access to a spacious terrace, allowing for private outdoor relaxation. The villa's upper level is dedicated to the luxurious Master Bedroom, complete with an en-suite bathroom that showcases a generous walk-in shower. Here, you can unwind in the soaking tub while gazing through the purpose-designed picture window that offers stunning views. The Master Bedroom is exceptionally spacious and bright, also providing access to a large roof terrace where you can enjoy panoramic vistas that are truly breathtaking. The interior design beautifully combines natural sandstone white-washed walls with timber beams and garden sleepers, embodying the essence of an Ibizan-quality villa set in the desirable El Portet area of Moraira. This enchanting property promises a sophisticated, tranquil lifestyle perfectly suited for those seeking elegance, comfort, and spectacular surroundings. Additionally Benefits -Separate studio that is currently used as a cinema room, Gym along with a large En-suite. This area is also used as a guest bedroom when required. -14 Solar Panels with 10klw Batteries - Heat pump which is very economical to run. -Security cameras -Automatic irrigation system in the garden -Video entry system -Mature garden with Orange, lemon, and tangerine trees, along with a olive tree. - Alarm system -Private patio terrace -Furnished inside and out - Additional land to the rear of the property, approximately 6m of the mountainside, which could house additional solar panels for example. - High speed firber Internet. - Automatic gates -Central heating -Outside shower -Privacy -Open mountain and sea views
3
4
1143 m²
Calpe, Alicante
€595,000
Apartment
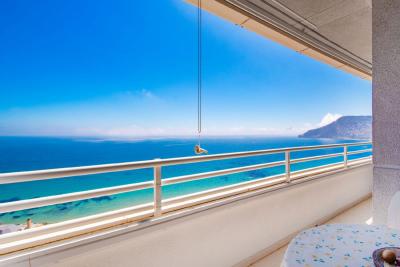
This exclusive apartment is situated on the 17th floor of the iconic Apolo 14 Building, one of the most sought-after locations in Calpe. Its elevated position and orientation allow you to enjoy a unique view of the Mediterranean, offering a haven of light and sea breezes right on the Costa Blanca.180-degree views and exceptional natural lightThe property stands out for its abundance of natural light and excellent condition. The heart of the home is its terrace, from which you can enjoy stunning 180-degree sea views, making it the ideal outdoor space to enjoy the Mediterranean climate all year round. The interior is laid out in a functional manner with 2 bedrooms and 2 full bathrooms.Fully equipped and premium communal areasLiving in the Apolo 14 building means having access to high-quality amenities without leaving home. The complex features a large communal swimming pool surrounded by spacious gardens, paddle tennis courts and a children’s play area designed for the enjoyment of the whole family. Furthermore, for your complete convenience, the apartment includes a garage space and a storage room. Comfort is guaranteed thanks to the ducted air conditioning system and lift, and the property is delivered fully furnished.Strategic location next to the beach and the town centreThe location is unbeatable for those looking to be close to everything. It is just 50 metres from the beach and the promenade, allowing you to enjoy the sea in just a few steps. It is also situated around 100 metres from the centre of Calpe, making it easy to walk to shops, top-class restaurants and all the necessary amenities in a lively, residential area.Ideal as an investment or second home on the Costa BlancaThis property represents a solid opportunity both for those seeking a second home by the sea and for investors. As it is a building with very limited availability and high demand for holiday rentals, the potential for profitability is high. It is a perfect property for those wishing to combine personal use with the security of a successful investment.We encourage you to book a viewing to discover this magnificent apartment with Laura Villas.
2
2
Moraira, Alicante
€3,300,000
Detached Villa
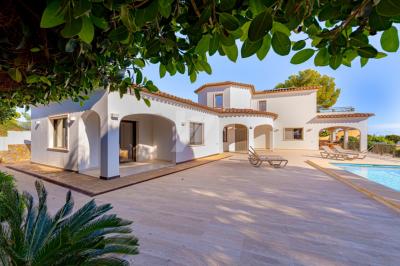
Impressive villa for sale in Moraira, with sea views.We present an exclusive villa located in one of the most sought-after areas of the Costa Blanca, between Benissa and Moraira. Its privileged location on the second sea line allows you to enjoy all essential services: supermarkets, restaurants, cafés, and the center of Moraira, just a few minutes by car. The AreaMoraira is synonymous with quality of life: a charming marina, a welcoming atmosphere year-round, excellent dining options, and several beaches and coves with crystal-clear waters that define its true Mediterranean spirit. The PropertyThe house offers 456 m² built on a flat plot of 1,100 m², with easy access from the street and a layout designed for comfort. Main FloorSpacious hallway that organizes communication between the rooms.Large open space that integrates living room, dining room, and fully equipped kitchen, with direct access to the covered porch and the 8 × 4 m pool.Practical pantry next to the kitchen.Guest toilet and separate laundry room.Two spacious bedrooms, both with en-suite bathroom.Upper FloorMaster suite with walk-in closet and full bathroom with tub and shower.Second large bedroom, also with private bathroom.Both with direct access to a large terrace with pleasant sea views.Equipment and ExteriorDucted and split air conditioning (cold/heat)Underfloor heatingSolar panelsHeated pool with thermal coverAutomatic armored blinds throughout the houseHigh ceilings and excellent quality finishesAdditional outdoor bathroom8 × 4 m pool with a large terraceEnclosed garage for two vehiclesSpacious parking area and machinery roomHouse completely renovated in 2021 and in impeccable conditionAn Ideal Villa for Year-Round LivingIf you are looking for a modern, bright, and spacious property with Mediterranean views, this villa has all the features to become your home on the Costa Blanca.
4
4
1100 m²
Benissa, Alicante
€650,000
Detached Villa
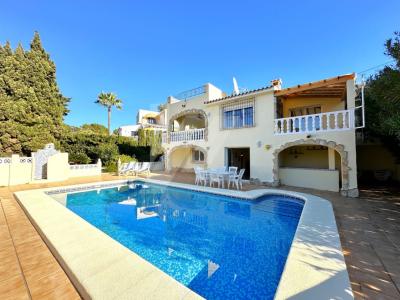
Villa for sale in Benissa, close to the beach.Welcome to this charming chalet located in the quiet area of Baladrar, in Benissa, Alicante. This home combines comfort and style in a serene environment, ideal for those seeking a private retreat near the sea. Chalet FeaturesWith a carefully designed layout, this villa includes: 3 spacious and bright bedrooms, perfect for rest and enjoying the view.3 modern bathrooms, offering privacy and comfort for the whole family.Private pool, where you can relax and cool off during warm summer days.Beautiful garden, an ideal space to enjoy outdoor moments with family and friends.Spacious terraces, both covered and open-air, perfect for enjoying the Mediterranean climate.Additional AmenitiesThe chalet is also equipped with: Individual climate control through air conditioning and heating.Open kitchen, ideal for those who enjoy cooking and sharing moments with family.Private parking for your convenience and security.Fireplace to create a warm atmosphere in the colder months.Double glazing on windows, enhancing energy efficiency and acoustic comfort.Security door and a completely enclosed yard, providing peace of mind for homeowners.Ideal LocationThe villa is located in a privileged position, in the quiet area of Baladrar, providing good connections to the city and access to local services, including supermarkets, restaurants, and nearby beaches. Benissa is known for its natural beauty and rich history, offering an enviable lifestyle. Technical DetailsThis chalet has a built area of 152 m² on a 800 m² plot, offering plenty of space for leisure and recreation activities. Despite having an energy classification of F, the villa has been maintained in good condition, ensuring a home ready to move into. Unique OpportunityThis chalet in Benissa is a perfect option to enjoy Mediterranean living in a private and cozy environment. Don’t miss the opportunity to make this place your new home.
4
4
800 m²
Property for Sale in Spain
If you prefer peace and quiet, then our beachfront properties provide you with the opportunity to enjoy the sea and sand like never before. Watching the sunrise over the ocean from your very own balcony, swimming in the crystal clear waters and admiring exotic views can all become part of your daily routine with our villas, apartments and more.
Alternatively, Spain is full of lively towns and thriving urban settings that provide you with opportunities to meet the locals, learn about the history and have an overall immersive cultural experience. We have plenty of properties in locations that allow you to live without limits.
What are you waiting for? Start your search now, and explore our list of hundreds of potential new homes, made easy through our comprehensive resource that provides you with all the information you need to begin your brand new chapter.
Finding your happy place has never been easier. We connect you with professional, trusted estate agencies across Spain. Find property for sale like a local, using our Smart Property Search.
© 2026 My Casa Away. Умови використання & Політика конфіденційності & Політика використання файлів cookie