logo-1.png

Liste des propriétés


Alicante

Detached Villa

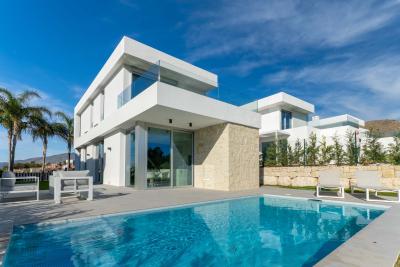
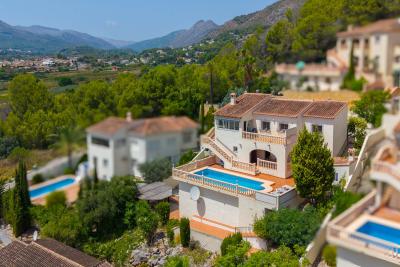
This magnificent two-story townhouse perfectly combines modern comfort, energy efficiency, and a prime location. Situated on a convenient, completely flat plot, the property offers private parking within the grounds and a superb private swimming pool, ideal for enjoying the Mediterranean climate year-round.
 
 The ground floor is designed to offer both functionality and spaciousness on a single level. It comprises a bright living-dining room with a contemporary open-plan kitchen, three double bedrooms with built-in wardrobes, and two full bathrooms. The entire house features ducted air conditioning, ensuring the perfect temperature in any season.
 Upstairs, a spectacular solarium/terrace boasts unobstructed panoramic views of the surrounding area and, in particular, the iconic Segaria mountain. This space also includes a solar panel installation, resulting in significant energy savings and a commitment to sustainability. Just a 5-minute drive (approximately 2 km) from the expansive fine sandy beaches of Las Marinas and Les Deveses, ideal for water sports or relaxing days by the sea.
 Nearby amenities include supermarkets (Lidl, Consum), pharmacies, health centers, schools, cafes, and a diverse range of local restaurants.
 A short drive from the Portal de la Marina shopping center in Ondara and with excellent access to the AP-7 motorway. For sports and nature enthusiasts, the proximity to the Segaria mountain range offers countless hiking and cycling routes, as well as easy access to golf courses such as Oliva Nova Golf.
 A unique opportunity for both permanent residence and holiday investment on the Costa Blanca.


3
2
239 m²
Signature Villas
Calpe, Alicante

Detached Villa

This static, authentic villa is within walking distance of the beach and close to supermarkets, restaurants and terraces.
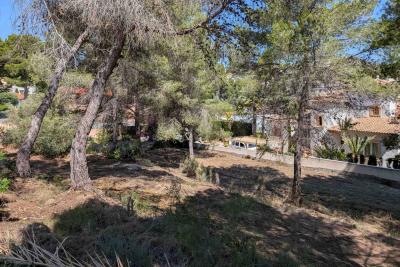
 The Villa is very solidly built with high-quality materials that still look like new after 21 years. All doors, bespoke cupboards and kitchen cabinets are made of solid wood and very well maintained. The external walls are 40cm thick and injected with insulation material. The roof also has a 12cm thick layer of insulation. In summer it is cool inside and in winter there is no need to heat too much. There is also an extra 8000L water tank with pump and functions as an emergency solution in case of water shortage.
 The villa consists of 3 floors. On the ground floor there is a garage for 2 to 3 cars, a storage room, a laundry room, a bathroom and a bedroom. This could easily be turned into a separate guest house if needed.
 On the first floor there is an entrance hall with an external staircase to the street, a bathroom, an office/bedroom, a living room and a separate kitchen with sitting area and a storage room. The kitchen too still looks like new due to its high quality.
 Interior stairs lead to the second floor, where there are 3 bedrooms with large solid bespoke wardrobes and 1 bathroom with bathtub.
 Outside next to the pool there is a wood oven and an enclosed outdoor kitchen with all its appliances.
 At the front of the villa there is parking for about 4 cars.
 The garden walls by the pool need some refreshing but otherwise the villa is in TOP condition!


5
3
867 m²
Signature Villas
Penaguila, Alicante

Detached Villa

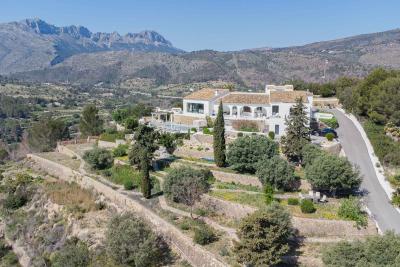
This beautiful Finca with newly built villa, the porter's house, the storage room and an old ruin have a total building area of 1,529 m2 on a fenced plot of 22,420 m2, within a private area of 350,000 m2. The Finca is surrounded by beautiful mountains, valleys and fields, with the privilege of having an inexhaustible supply of spring water. This beautiful estate is only 50 minutes from the Mediterranean Sea. Perfect for a kind of yoga retreat due to all the natural elements present. The villa is spread over 3 floors. There is a huge underground garage with technical rooms. On the ground floor there is an entrance hall with staircase, an office, a huge master bedroom with ensuite walk-in closet and a spacious ensuite bathroom, a laundry room, a large kitchen with storage and a cold room, a dining area, a sitting area and a spacious living space with a beautiful high wooden ceiling. Both the living space and the master bedroom and hallways have access to the terrace with a nice pool. At the back of the garden there is a lighted tennis court. Behind the laundry room, outside on a hillside, there is a nice gazebo, ideal to act as an outdoor bar. On the 1st floor there is spacious stairwell with a beautiful wooden ceiling, 5 bedrooms and 5 ensuite bathrooms and a balcony. At the entrance of this estate is a beautiful large porter house with garage, 3 bedrooms, kitchen, living space, a large terrace, an industrial storage room for agricultural machinery etc. The main villa is fully equipped and has the possibility of expansion of associated buildings, ideal to turn it into an exclusive country hotel. The garage can accommodate about 10 cars. The joinery throughout the villa is made of high quality materials. A permit has been requested from the municipality to turn it into a rural hotel. Plans have been submitted to build 25 additional vacation homes that will be fully integrated into the beautiful surroundings. It can also be adapted to offer various additional services, such as a spa or wellness center, events, weddings or business meetings. Moreover, the villa itself can also be expanded by 10 additional rooms, for a total of 17 rooms. There is currently a fully ecological production of olives and almonds on the estate which provides additional income, and estate with exceptional possibilities and potential. Or just enjoy total privacy by yourself in this oasis of peace and beautiful vast fields.


7
8
510000 m²
Signature Villas
Benissa, Alicante

Detached Villa

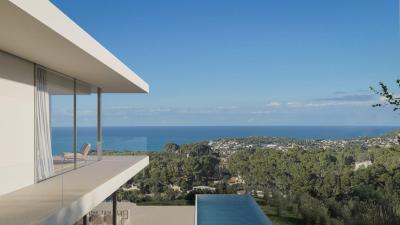
This modern villa is located in Benissa and offers breathtaking views of the coast from the Cap D'or in Moraira to the Peñon de Ifach in Calpe. The villa is spread over four floors connected by an elevator. At street level there is parking space for two cars. Through a staircase you reach the top floor, where there is a hall and the stairs and elevator to the other floors. There is the possibility of also installing an elevator from the parking area to the hall to create maximum comfort. One floor below are two double bedrooms. Each bedroom has an en suite bathroom and one bedroom has a large terrace. Another floor below are another two double bedrooms, both with en suite bathrooms and with access to a shared balcony. On this floor there is also a covered terrace, a small garden, a laundry room and a technical room. The first floor consists of a very spacious living room with an open kitchen with a large island and a guest toilet. Outside there is a 3.5 x 10m swimming pool surrounded by a large terrace with a barbecue. On the west side of the villa there is another patio, therefore on this floor there is not only natural light from the southeast but also from the west. Through the large windows you can also enjoy the beautiful views from all floors. The villa has underfloor heating and air conditioning. The beautiful coast of Benissa is only 2 km away and offers several idyllic beaches perfect for sunbathing, snorkeling, etc. Moreover, the villa is located in a very central location with regard to the surrounding villages and towns. In just 10 minutes you can reach the large sandy beaches of Calpe as well as the historic center of Benissa. And in about 20 minutes you are in the tourist port village of Moraira.


4
4
1058 m²
Signature Villas
Consent Preferences