
Propriété à vendre sur la Costa Blanca
Trouvez la propriété parfaite à vendre sur la Costa Blanca avec My Casa Away. De nombreux expatriés choisissent la Costa Blanca pour le temps incroyable, le paysage magnifique, les belles plages de sable et le rapport qualité-prix.
Personnalisez votre recherche
Propriétés en vedette
Estepona, Málaga
Apartment
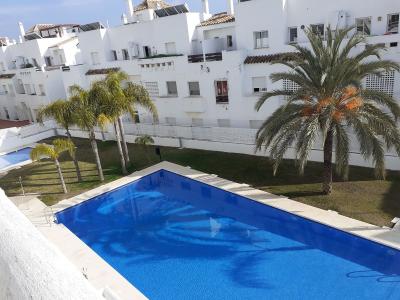
The urbanisation Valle Romano Golf is only 3 km to the beach and the apartment has sea veiws and golf views. This apartment is one the very few ones with 3 bedrooms and it is situated t the corner, so there only neighbours on one side. At the golf front urbanisation you have one restaurants "Piccolini" Pizzeria and at the Calle Flaminio at only 5 minutes walk at the hotel ONA there is another good restaurant "Boquerone" with fantastic fish and other dishes. You have only 1 floor to take up the lifyt which also connects to th eunderground garage places. This apartment has a smaller terrace than the other ones in the urbanisation to gain place for the third bedroom at a good size , enough for a doble bed. The other 2 bedrooms are one of them with th ebigger bath room ensuite the main bedroom with access to the terrace next to the sunny living room, all south orientation as the third bedroom who shares the second bathroom with a shower plate in the hall. and has a big door with access to the south terrace. The kitchen is next to the spacious living room on th enorth side of rhe apartment with it´´ s own balcony shared from the kitchen and the living room. The ur banisacion offers beautiful comunity gardens with some palm trees and the comunity pool. The driving distance to the Estepona port is about 10 minues, to Puerto Banus about 25 minutes and to Marbella 35-40 minutes on th ecoast road, on the highway you ccan reach Marbella in 25.30minutes. Yu also have the other port of Duquesa at only 20 minutes drive away and very beautiful beaches at only 10- 15 minutes drive towards either the hotel Elba area at Arroyo Vaquero beach with a very luxury beach bar El Nido and more popupal beach bars after at Cruz de Casares, on the other side the port area of Estepona offers the very well know Lolailo Beach Bar at Playa Cristo and Heavens Beach only 10 minutes drive from Valle Romano.
€375,000
3
2

Estepona, Málaga
House
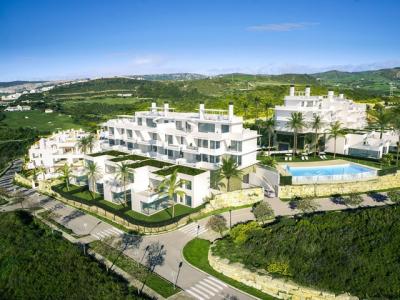
TERRAZAS DE CORTESIN SEAVIEWS is a new development of apartments, penthouses and townhouses, located on a hill within what is considered The Best Golf Resort in Europe in 2017, according to the prestigious portal Leading Courses. FINCA CORTESÍN, is a benchmark in urban development, the hotel industry and golf, and one of the best gated communities in southern Europe. Only the 2nd spanish venue to achieve the prestigious European Tour Destination Status in 2017. The world-famous Marina of Puerto Banus is only 30 minutes, or the select Marina of Sotogrande can be reached in 10 minutes. About 10 minutes from Casares and Estepona, typical Andalusian villages. TERRAZAS DE CORTESIN SEAVIEWS consists of 44 units divided into 3 blocks: 32 apartments and penthouses of 3 and 2 bedrooms and 12 townhouses of 3 bedrooms. Modern and contemporary architecture, large terraces and solariums to get the most out of the south and south-east, all properties have panoramic sea views. The interiors are really bright and spacious, with average built area in the 2 bedroom partments of 118 m², in the 3 bedrooms of 151 m², in the penthouse of 2 bedrooms 130 m², in the penthouse of 3 bedrooms 154 m² and in the townhouses, 184.5 m². Large dining rooms with integrated kitchens, fully EQUIPPED WITH SIEMENS appliances (or similar), with furniture and hood flush to ceiling and american fridge in the penthouses, two terraces and, overlooking the Sierra de Casares and Estepona. The main bedrooms with bathrooms en suite, dressing rooms, wardrobes with lighting with LED strips and terrace. Bathrooms with rain shower, suspended toilet, hidden cistern and whirlpool in the penthouses and townhouses. Townhouse, Casares, Costa del Sol. 3 Bedrooms, 3 Bathrooms, Built 185 m², Terrace 57 m², Garden/Plot 160 m². Setting : Close To Golf, Close To Port, Close To Shops, Close To Sea, Close To Town, Close To Schools, Close To Forest, Close To Marina. Orientation : South West. Condition : Excellent, New Construction. Pool : Communal. Climate Control : Air Conditioning, Hot A/C, Cold A/C. Views : Sea, Mountain, Panoramic, Garden, Pool. Features : Covered Terrace, Fitted Wardrobes, Private Terrace, Gym, Storage Room, Utility Room, Ensuite Bathroom, Disabled Access, Marble Flooring, Jacuzzi, Double Glazing, 24 Hour Reception, Restaurant On Site. Furniture : Not Furnished. Kitchen : Fully Fitted. Garden : Communal, Private, Landscaped. Security : Gated Complex, Entry Phone, 24 Hour Security. Parking : Underground, More Than One, Private. Utilities : Electricity. Category : Golf, Holiday Homes, Investment, Luxury.
€660,000
3
3
160 m²
Ojén, Málaga
Apartment
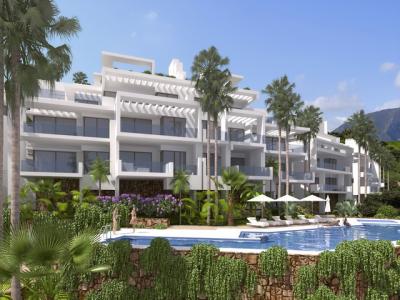
OUTSTANDING NEW OFF-PLAN COMMUNITY IN MARBELLA - Bask in the light, breathe in the mountain air, enjoy complete peace and tranquillity in your ideal home. Only minutes from buzzing Marbella, discover a unique, premium, gated residential community surrounded by natural beauty with breathtaking, protected views of the glistening Mediterranean Sea. Entertain guests in an open-plan dining room, revel in the touch of luxury and experience the sheer bliss of moving through a home that is bathed in light. Relax on your terrace in your own private sundeck jacuzzi pool and marvel at a sunset across the ocean, or enjoy breakfast on a glorious sunny morning while serenaded by birdsong. Every home will be provided with high quality floorings, LED lighting specifically chosen to create a warm aura, state-of-the-art climate control, a fully-fitted kitchen, bathrooms, carpentry and fully-insulated UV protection windows. In addition to the basic selection, at Palo Alto you will be offered a choice of customizable extras and upgrades via our designated interior design specialist. The development has host of services, such as heated pools, health club, rental management, business centre, concierge services and security. Marbella is less than a 5 minute drive and Puerto Banús less than 10. MARBELLA is a cosmopolitan town inhabited by 137 nationalities, with a very well-balanced size and population, over 30% of the inhabitants are of international origin and the majority from outside of Marbella. With all the charisma of a large city and the attributes of a convenient town, Marbella is, without any doubt, one of the best places in the world to live. Marbella is famous for its internationally renowned and privileged climate. The annual average temperature is around 18.5º C, with 320 days of sunshine a year. This climate is due to its unique geographical situation, namely the mountains which surround Marbella, the Sierra Blanca and the Concha, visible from the entire area. Allied to the position of its coastal inlet, the effect is to shelter the town from the northern winds, allowing it to enjoy a special microclimate unique in the world and one which has become one of its great tourist attractions. The Marbella municipality includes the world famous marina and resort which is Puerto Banus. Penthouse, Ojén, Costa del Sol. 3 Bedrooms, 3 Bathrooms, Built 145 m², Terrace 233 m². Setting : Close To Golf, Close To Port, Close To Shops, Close To Sea, Close To Town, Close To Schools, Close To Marina, Urbanisation. Orientation : South East. Condition : Excellent, New Construction. Pool : Communal, Indoor, Heated, Children`s Pool. Climate Control : Air Conditioning, Hot A/C, Cold A/C, U/F/H Bathrooms. Views : Sea, Mountain, Panoramic, Garden, Pool. Features : Covered Terrace, Lift, Fitted Wardrobes, Private Terrace, Satellite TV, ADSL / WIFI, Gym, Sauna, Storage Room, Utility Room, Ensuite Bathroom, Disabled Access, Marble Flooring, Jacuzzi, Bar, Double Glazing, 24 Hour Reception. Furniture : Not Furnished. Kitchen : Fully Fitted. Garden : Communal, Landscaped. Security : Gated Complex, Entry Phone, 24 Hour Security. Parking : Underground, Private. Utilities : Electricity, Drinkable Water, Telephone. Category : Golf, Holiday Homes, Investment, Luxury.
€775,000
3
3

Gea y Truyols, Murcia
Detached Villa
Do you want lots of space, peace, quiet, and a fantastic view?This large 4-bedroom finca with a 2-bedroom guest house on a 5,000m2 plot in an elevated position overlooking farmland, La Torre Golf, and the distant hills of La Manga could be what you are looking for!. Included in the grounds is a 10mx5m swimming pool, BBQ area, putting green and croquet lawn (mini fun), and an area for a tennis/football/other sports court. The garden is divided into many different areas. There is an automatic entrance gate with ample parking and a garage. There are two storage sheds for garden tools and wood. Included with the house is an outdoor kitchen, a separate utility room, and a pantry/storage room. The house is equipped with solar panels and has drinking and irrigation water. There are many different outdoor areas to sit, relax, and eat. The property is ideal for a large family for permanent living or with a little thought a great business opportunity.PLEASE NOTE - THIS PROPERTY IS COMPLETELY LEGAL.
€600,000
5
4
5000 m²


Murcia
Detached Villa
We now have 14 exclusive frontline Infinity Blue villas overlooking the lake. UPDATE: only 12 Villas left - Plots 8 & 9 have now been sold. The villas have a built area of 199m2 distributed over 2 levels + a large 150m2 basement with an atrium.The interior of the villas is customizable by the client.Plots range from 392m2 to 745m2.Starting price is 1.210.000€ Ahoradispones de 14 exclusivas villas Infinity Blue en primera linea frente al lago.Las villas tienen 199m2 construidos distribuidos en 2 plantas + un gran sótano de 150m2 con patio inglés.El interior de las villas espersonalizable por el cliente.Las parcelas van desde 392m2 hasta 745m2.Disponible desde 1.210.000€
€1,210,000
3
2
392 m²
Pilar de la Horadada, Alicante
Town house
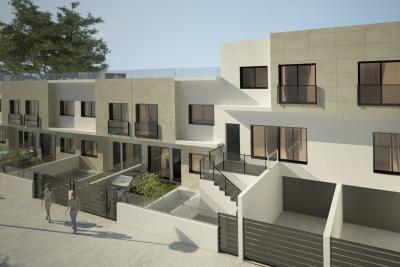
This beautiful Townhouse is located in PILAR DE LA HORADADA. Built to a very high standard. This 3 bedroom 3 bathroom property comes complete with a huge rooftop solarium and a private pool. QUALITY LISTAccording to project. Foundations and structure will be made of reinforced concrete, flatslab and seismic resistant structure.Façade: BEIGE coloured porcelain tile façade, combined with white monolayer.Partition walls in 9cm brick block and exterior with 12cm. Interior division betweenproperties with double partition wall with intermediate insulation. Interiors with projectedplaster to be painted with plastic paint on vertical surfaces.Top quality porcelain floor and wall tiles in the property.Indoor stairs in porcelain tiling of the same material as the flooring (to be chosen). Outdoorterrace in porcelain tiling, anti-slip models according to the project management.Grey-coloured printed concrete in vehicle entrance area.Exterior carpentry in compact elite series aluminium.Solid aluminium slat blinds in colour, and compact windows with tape.Exterior ironmongery with slats in colour 7016.Main door of the property in colour with security lock.Double glazing 4+14+4 climalit or similar.Dm doors in white colour and covered strips of 9cm.Wardrobes with sliding doors in white, drawer units, shelves and hanging rails.Ironmongery on interior doors in steel. Stair railing in coloured lacquered iron and 5+5glass.Fitted kitchen and worktop in silestone group 1.Interior painting of the property in plain white.PP-R plumbing and approved PVC drainage, water points on terrace.Sanitary ware and taps: Roca or similar. Shower screens. Mirror.Exterior and interior (living room, kitchen, hallway and bathrooms) lighting exceptdecorative.In accordance with low voltage regulations. Interior mechanisms of Niessen Zenit brand.Power sockets in kitchen for electric hob, oven, fridge, dishwasher, washing machine, anddryer.Telephone and TV points in living room, kitchen and bedrooms.TV aerial.Aerothermal boiler of 110 litres for domestic hot water.Pre-installation of ducted air conditioning.Swimming pool of 2.50 x 4.50 approx. (tiled to choose).Electrical appliances included: oven, microwave, integrated dishwasher, ceramic hob,extractor fan, and fridge.Huge Solarium with summer kitchen
€244,900
3
1
98 m²
1379 Résultats de recherche
- Ordre de tri
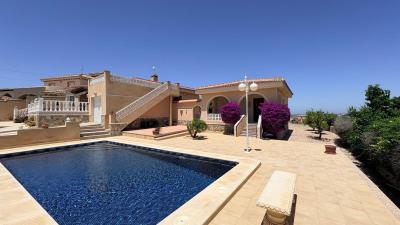
Quesada, Alicante
€479,000
Detached Villa
Detached Villa with Guest House, Private Pool & Panoramic Views for Sale in Ciudad Quesada Experience Elevated Mediterranean Living Perched at one of the highest points of Ciudad Quesada, this exceptional detached villa enjoys a truly privileged position with breathtaking panoramic views across the Torrevieja salt lakes, the surrounding countryside and out to the sparkling Mediterranean Sea. Offering privacy, space and an enviable outdoor lifestyle, this is a home where every day feels like a holiday. From the moment you arrive, you'll appreciate the peaceful setting and beautifully established gardens that surround the property. Set on a generous 801m² private plot, the villa is a haven of tranquillity where mature fruit trees—including lemons, oranges, pomegranates, figs, pears, apricots and nisperos—create a colourful Mediterranean landscape. Spend sunny afternoons cooling off in your private swimming pool, enjoy leisurely lunches beneath the covered veranda, or relax with a glass of wine as the sun sets over one of the Costa Blanca's most spectacular vistas. Whether you're searching for a permanent residence, a luxurious holiday home or an investment with excellent guest accommodation, this property offers an exceptional lifestyle in one of Ciudad Quesada's most desirable locations. Property Overview The property comprises a spacious main villa and a fully self-contained guest house, offering flexible accommodation for extended family, visitors or rental opportunities. Main Villa Designed for comfortable everyday living, the main house features a bright open-plan layout where the living, dining and kitchen areas flow seamlessly together. Large windows allow natural light to flood the interior while framing the stunning views beyond. The welcoming lounge centres around a feature fireplace, creating a cosy atmosphere during the cooler months, while the breakfast bar provides the perfect place for casual dining and entertaining. The main villa includes: 2 double bedroomsModern family bathroomBright open-plan living and dining areaFully fitted kitchen with breakfast barFeature fireplaceMosquito screens throughoutGarage Separate Guest House Offering complete independence and privacy, the guest house is ideal for visiting family and friends or generating additional rental income. It comprises: Double bedroomBathroomFully equipped kitchenAir conditioning Outdoor Living Outdoor living is at the heart of this beautiful home. The spacious covered veranda with built-in barbecue creates an inviting space for year-round entertaining, while multiple terraces allow you to enjoy both sunshine and shade throughout the day. The private swimming pool is surrounded by mature gardens, creating a peaceful setting to relax, entertain or simply enjoy the wonderful Mediterranean climate. Outside features include: 801m² private plotPrivate swimming poolCovered verandaBuilt-in barbecueMultiple terraces and seating areasMature landscaped gardensVariety of established fruit treesGarageStorage room Rooftop Solarium with Stunning Views One of the property's standout features is the private rooftop solarium. From this elevated position, you'll enjoy breathtaking panoramic views across the Torrevieja salt lakes, rolling countryside and the Mediterranean coastline. Whether you're enjoying your morning coffee, soaking up the sunshine or watching spectacular sunsets, this is a truly unforgettable space. Location Situated in a peaceful residential area at the top of Ciudad Quesada, the property offers the perfect balance between tranquillity and convenience. Shops, supermarkets, cafés and restaurants are all within easy reach, while the beautiful sandy beaches of Guardamar del Segura are only a short drive away. Golf courses, shopping centres and Alicante Airport are also easily accessible, making this an excellent choice for both permanent living and holiday use. Distances Amenities: 600mBeaches: 5kmAlicante Airport: 50kmEasy access to main roads and motorway Features Detached villaMain house plus self-contained guest house801m² private plotPrivate swimming poolGarageStorage roomOpen-plan living areaFully fitted kitchenBreakfast barKitchen appliances includedFeature fireplaceSplit-system air conditioningSplit-system heatingFitted wardrobesLarge covered verandaBuilt-in barbecueRoof solariumPanoramic countryside, salt lake and sea viewsMature landscaped gardensEstablished fruit treesQuiet residential locationExcellent rental potentialFantastic investment opportunity A Rare Opportunity in Ciudad Quesada Properties in elevated positions with uninterrupted panoramic views are becoming increasingly difficult to find. Combining generous outdoor space, flexible accommodation, exceptional privacy and one of the finest viewpoints in Ciudad Quesada, this outstanding villa offers a unique opportunity to embrace the very best of the Costa Blanca lifestyle. Contact Solmar Estates today to arrange your private viewing and experience everything this remarkable home has to offer. Why Choose Solmar Estates? Established in 2005, Solmar Estates is a family-run estate agency with over 20 years of experience helping buyers find their ideal property on the Costa Blanca. We've successfully completed thousands of property transactions, earned hundreds of client recommendations, and built an outstanding reputation reflected in our 5-star Google reviews. As registered members of the API (Professional Association of Real Estate Agents – Membership No. 00280) and the Valencian Community Register of Estate Agents (RAICV No. 1869), we're committed to providing a professional, transparent, and trustworthy service. When you choose Solmar Estates, you're choosing knowledgeable local experts dedicated to making your property purchase as smooth, straightforward, and stress-free as possible. Verify our professional registrations: • API Membership No. 00280 • RAICV Registration No. 1869
3
2
801 m²

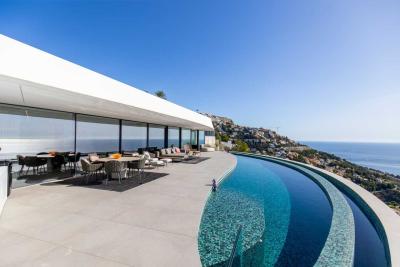
Altea, Alicante
€3,650,000
Detached Villa
An architectural masterpiece overlooking the Mediterranean Sea High above the coastline of Altea, in one of the most privileged locations of Altea Sierra, lies a villa that is difficult to compare with any other property in the region. This exceptional residence is not just a luxury home, but a rare architectural statement where design, nature, and views come together in perfect harmony. A true icon of modern architecture and undoubtedly one of the most unique villas currently available in Altea. Set on a generous plot of 1,570 m² and with a built area of 664 m², the villa is designed around one central principle: to maximize the experience of the Mediterranean Sea. The property elegantly follows the natural contours of the hill, allowing every floor, every bedroom, and every major living space to benefit from spectacular panoramic views extending from the bay of Altea to Alicante. From the moment you enter the property, your attention is fully drawn to the outside. The impressive floor-to-ceiling windows create a seamless connection between indoors and outdoors, allowing the changing play of light, sea, and air to take center stage. The open living space is designed as an exclusive meeting place where the living room, dining area, and designer kitchen effortlessly flow into one another. The sculptural kitchen island, crafted from a single massive block of natural stone, serves as both artwork and the centerpiece of the space, while the elegantly integrated media wall ensures a refined balance between luxury and comfort. Large sliding doors open to an impressive terrace where architecture and landscape merge. The spectacular infinity pool appears to overflow directly into the horizon of the Mediterranean Sea. Various lounge areas, an outdoor kitchen, a stylish dining space, and an outdoor shower create an atmosphere reminiscent of an exclusive five-star resort. The sleeping floor is entirely dedicated to rest, privacy, and well-being. Three spacious bedrooms all enjoy direct sea views and immediate access to the terrace. The master suite serves as a private oasis of exceptional standard, featuring a generous seating area, custom wardrobes, a luxurious bathroom, and a freestanding bathtub positioned to allow views over the endless blue horizon from the warm water. Outside, relaxation is also at the forefront. A long terrace connects the bedrooms to an exclusive jacuzzi for eight people, finished with beautiful Mediterranean green tiles. Here, the views, tranquility, and the sound of the sea create a unique experience. Additionally, this floor has a fully equipped gym with natural daylight and panoramic sea views. The lower level offers an exceptional degree of flexibility and exclusivity. Currently furnished as a stylish second living room with a library and a carefully curated art collection, this level also features two additional bedrooms with en-suite bathrooms. The space can easily be adapted to the desires of the future owner, for instance, as a private cinema, wellness area, wine cellar, gallery, golf simulator, or luxury guest quarters. The carefully designed Mediterranean garden forms a natural extension of the architecture. Palms, ancient olive trees, cacti, and natural stone create a timeless appearance that perfectly matches the surroundings. From every corner of the plot, the sense of tranquility, privacy, and exclusivity is enhanced. This unique residence is equipped with all modern amenities one would expect from a property of this caliber, including a private lift to all floors, advanced home automation for lighting, climate control, solar shading, and security, an expansive and elegantly landscaped driveway suitable for exclusive sports cars, and various custom artworks by renowned local artist Toni Marí. Some homes offer luxury. Others offer views. Only a select few bring together architecture, location, privacy, and quality of living at a truly exceptional level. This villa undoubtedly belongs to that last category. A rare opportunity to become the owner of one of the most iconic and distinctive homes in Altea. A home that not only impresses but also leaves a lasting memory for everyone who visits. Bedrooms: 5 Bathrooms: 3 Toilets:1 Living rooms:2 Views:Sea and mountains Dining rooms:1 Plot size:1.537 m2 Kitchen:Open Usable area:650 m2 Constructed area:664 m2 Year of construction:2022 Urbanization:Altea Hills
5
3
1560 m²

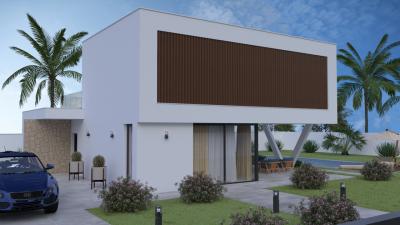
Alcalali, Alicante
€940,000
Detached Villa
High-quality energy-efficient homes in Alcalalí with stunning valley views: Discover a unique residential opportunity in the heart of the Jalon Valley: Residencial VALL DE POP, an exclusive project consisting of 35 plots with modern, detached single-family homes. Located on an elevated site in Alcalalí, these villas offer breathtaking panoramic views of the valley. These villas are distinguished by their unique construction method using an advanced 3D micro-concrete panel system, which achieves an exceptionally high level of thermal insulation, airtightness and structural strength — all within the usual price range. Thanks to multiple insulation panels without thermal bridges, airtight connections and renewable energy generation via aerothermal energy, these homes are designed to meet the strict requirements of Passivhaus certification. Although official certification is still pending final testing, it is already clear that energy consumption will be minimal and the homes will be among the most energy-efficient on the market. Choose from three carefully designed home models with private pools, each with a south-facing orientation for optimal light and comfort all year round. Model A – Comfort and functionality A well-designed home with 3 comfortable bedrooms and 2 modern bathrooms. Ideal for families or as a practical holiday home. Everything you need, in a smart and efficient layout. Model B – More space, more outdoor living With the same layout as Model A, but with more spacious rooms and larger terraces. Enjoy extra living comfort and more living space, both indoors and outdoors. Model C – Exclusive luxury and a unique design on a large plot An elegant villa with high-quality finishes, thoughtful details and a unique architectural design. For those looking for a home that exudes comfort, style and exclusivity. What makes Model C extra special is the plot, which is twice as large as Model A and B. In addition, there are more than 30 plots available, so you can choose the one that best suits your needs. The renderings and plans illustrate Model C, a spacious, luxurious 3-bedroom villa spread over two floors. The ground floor consists of a living-dining room with a fully equipped open kitchen with BOSCH built-in appliances, granite worktop and a cooking island with an induction hob. On this floor there is also a spacious bedroom with an en-suite bathroom with high-quality bathroom furniture from the Porcelanosa brand and a spacious storage room. On the upper floor, there are two double bedrooms, each with a luxurious en-suite bathroom. The upper floor also has a spacious terrace of 26 m2. A garden is optional and not included in the standard price – this offers flexibility for those who want to design their own outdoor space. However, each villa does have several terraces, pergolas and a paved parking area. Thanks to its strategic location, you can enjoy privacy, tranquillity and nature, while the charming, historic centre of Alcalalí and other amenities are within walking distance. A unique opportunity to own your own modern new-build villa in the Jalon Valley. More information available on request.
3
3
696 m²

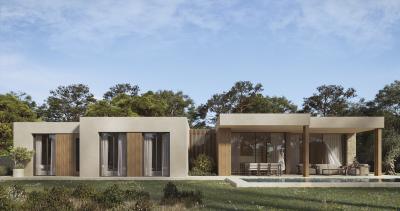
Calpe, Alicante
€1,190,000
Detached Villa
This villa is located on a flat plot of 742 m2 in the quiet urbanisation of Pla Roig and offers the perfect balance between privacy and proximity to all amenities. The area is one of the most popular residential areas among both international residents and local residents, thanks to its flat terrain and convenient location: within walking distance of supermarkets, restaurants, the beach and the charming centre of Calpe. This single-storey villa is designed for comfortable, easy living and a seamless transition between indoors and outdoors. With a total built area of 139.61 m2, the property features a spacious living-dining room with an open kitchen, three double bedrooms and two bathrooms (one of which is en-suite in the master bedroom). The large windows and direct access to the terrace provide plenty of natural light. The outdoor space is ideal for enjoying the Mediterranean climate all year round. It includes a covered veranda of 32.37 m2, an open terrace of 52.28 m2 and a private swimming pool of 29.50 m2. The villa is surrounded by a low-maintenance garden and offers parking on the plot. This project offers a unique opportunity to enjoy a modern villa in one of the most beautiful parts of Calpe.
3
2
742 m²
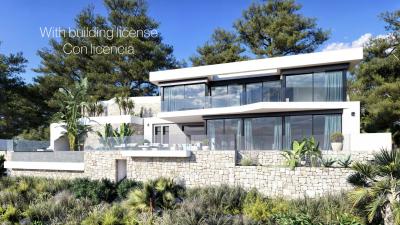
Benissa, Alicante
€2,450,000
Detached Villa
Luxurious New Build Villa in Raco de Galeno, Benissa Costa Nestled within the prestigious Raco de Galeno urbanization, this exceptional villa epitomizes modern luxury on the Costa Blanca. Situated just a short 10-minute drive (approximately 5 kilometers) from the AP-7 motorway, the property offers seamless connectivity to major cities and attractions along the Mediterranean coast. Property Highlights: - Prime Location: Set in the most exclusive area of Benissa Costa, the villa provides panoramic sea views from every level, allowing residents to immerse themselves in the serene coastal landscape. - Contemporary Design: The villa's architecture harmoniously blends indoor and outdoor spaces, featuring expansive terraces and floor-to-ceiling windows that bathe the interiors in natural light. - Spacious Interiors: The open-plan living and dining areas are complemented by a state-of-the-art kitchen equipped with high-end appliances, perfect for both daily living and entertaining. - Luxurious Bedrooms: Each bedroom boasts an en-suite bathroom and direct access to private terraces, with the master suite offering unparalleled sea views. - Outdoor Amenities: A stunning infinity pool serves as the focal point of the outdoor space, accompanied by a generous poolside terrace ideal for relaxation and gatherings. - Modern Conveniences: The property is outfitted with underfloor heating, air conditioning, and advanced smart home technology to ensure year-round comfort. Additional Information: - Construction Status: With the project fully licensed, construction can commence immediately, and the villa is expected to be completed within 18 months. - Accessibility: The villa's proximity to the AP-7 motorway facilitates easy travel to nearby towns such as Moraira, Calpe, and the city of Alicante, enhancing its appeal as a primary residence or holiday home. This villa represents a unique opportunity to own a contemporary masterpiece in one of the Mediterranean's most coveted locations. For more information or to schedule a viewing, please contact us.
4
5
1530 m²
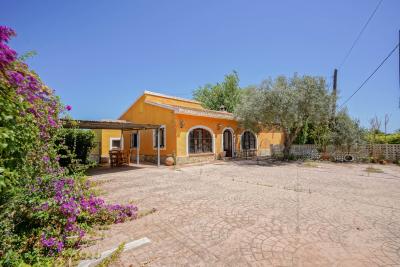
Javea, Alicante
€525,000
Detached Villa
Detached villa for sale just 1.5 km from the beach This single-storey villa is located on a flat plot of 1,550 m2, in the middle of an agricultural area with orange groves, and within walking distance of the sandy beach of Jávea. The property has a southern orientation and was renovated in 2024. During the renovation, a new floor was installed and both the electricity and water supply were completely renewed. The villa has a spacious living and dining room with open kitchen and fireplace, four bedrooms, a modern bathroom, a lounge and a practical storage room. Outside you will find parking for several cars, a garden with a well and various fruit trees. This property is located in a particularly quiet and green area, where privacy is guaranteed without compromising on comfort or accessibility. All the necessary amenities, such as supermarkets, restaurants, pharmacies, shops and, of course, the beautiful sandy beach of Jávea, are just a stone's throw away. What's more, you can reach the charming historic centre of Jávea in five minutes by bike, via a route through the orange groves. The lively harbour, with its atmospheric terraces and authentic fishing boats, is also only a ten-minute bike ride away. A unique combination of tranquillity, nature and a central location makes this location truly ideal. Don't miss this unique opportunity!
4
1
1550 m²
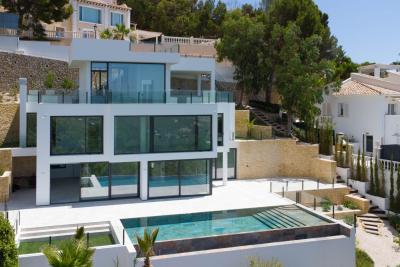
Altea, Alicante
€2,500,000
Detached Villa
Newly built villa located in Altea Hills, one of the most prestigious and secure residential areas on the Costa Blanca. This property offers stunning sea and mountain views from every floor. Distributed over three levels connected by elevator, it features 5 bedrooms (all en suite), a spacious living room with an open-plan kitchen, a dining area, a storage/laundry room, and a guest toilet. The master bedroom has a Jacuzzi and space for a dressing room or additional bedroom. Outside, a large terrace with an infinity pool, barbecue, and outdoor shower stands out. Air conditioning, underfloor heating, and a home automation system complete this turnkey villa, perfect for those seeking luxury, privacy, and unparalleled views.
5
5
817 m²
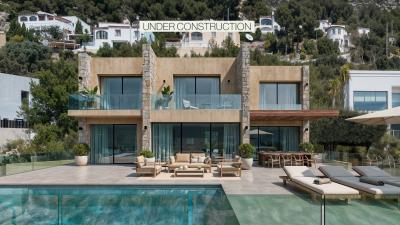
Alcalali, Alicante
€945,000
Detached Villa
This beautiful Mediterranean villa is built on a plot of 600 m2, within walking distance of the attractive village of Alcalalí. The villa is spread over two floors and has another very spacious garage in the basement. The ground floor consists of a spacious living-dining room with an open kitchen, a double bedroom with an en suite bathroom, a guest toilet, a laundry room and two storage rooms. The upper floor consists of a very spacious master bedroom with an en suite bathroom and two double bedrooms sharing a bathroom. Two of the three bedrooms have access to a spacious terrace. Outside, there is a terrace with a 4 x 11 m pool surrounded by a beautiful Mediterranean garden. The basement comprises a garage with space for several cars. The villa has air conditioning and optional underfloor heating can be installed. As the villa is still under construction, there is room for personalisation according to your own wishes. Alcalalí is a small and quiet village located in the Jalon Valley. This beautiful green valley is known for its vineyards, olive, citrus and almond trees, and is surrounded by impressive mountain ranges. The location is very central; within 25 minutes you can reach both the beaches of Calpe to the south and Els Poblets to the north. Moreover, the coastal towns of Denia, the popular seaside resort of Jávea and the tourist fishing village of Moraira are only half an hour away by car. Seize this opportunity and realize your dream of luxury living in the heart of the Costa Blanca!
4
3
600 m²
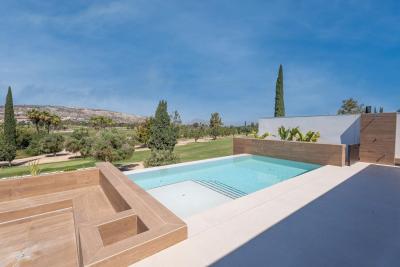
Algorfa, Alicante
€1,600,000
Detached Villa
Exclusive, newly built villas on the golf course front line at La Finca Golf ResortDiscover these spectacular, newly built luxury villas, situated on the golf course front line within the prestigious La Finca Golf Resort in Algorfa, on the southern Costa Blanca. Designed for those seeking privacy, elegance and a first-class lifestyle, these exceptional properties combine contemporary architecture, high-quality finishes and stunning views of the golf course.Situated in one of the region’s most sought-after golf resorts, this villa offers the perfect blend of tranquillity, natural surroundings and excellent access to beaches, amenities and airports.Spacious design with first-class comfortBuilt on a single level plus a fully finished basement, this elegant villa has been carefully designed to maximise space, comfort and natural light.The property features 3 spacious bedrooms and 2 elegant bathrooms, including a luxurious master suite with a dressing room and en-suite bathroom. The open-plan living and dining area flows seamlessly into the modern kitchen, creating a bright and functional space with direct access to the outdoor terrace.The private garden includes a stunning infinity pool overlooking the golf course, creating the perfect setting for relaxing, entertaining guests and enjoying the Mediterranean climate.An external staircase leads to a private rooftop sun terrace, which is pre-fitted for the potential installation of a hot tub.The basement comprises a fully finished private garage for several cars and an additional space that can be adapted for leisure use or as a storage room.Luxury features and high-end specificationsThis villa is fitted with top-quality materials and advanced systems to ensure maximum comfort all year round:Underfloor heating throughout the propertyFully installed ducted air conditioningSmart home automation systemDesigner bathrooms with bathroom furniture, mirrors and shower screensPrivate infinity-edge swimming poolFully fitted basement garageSpacious terraces with unobstructed views of the golf courseHigh-quality external joinery and insulationEvery detail has been designed to offer a luxurious lifestyle, combining energy efficiency with modern technology.Prime location in Algorfa and La Finca GolfLa Finca Golf Resort is one of the most prestigious golf destinations on the Costa Blanca, boasting an 18-hole championship golf course, a luxury hotel, a spa, restaurants and sports facilities. Algorfa itself is a charming traditional Spanish village known for its agricultural heritage, relaxed atmosphere and excellent local amenities.Its strategic location offers easy access to the coast, shopping centres and leisure areas, making it an ideal place to live permanently, spend your holidays or as an investment.Distances to key points of interestAlgorfa town centre: 3 kmGuardamar beaches: 15 kmTorrevieja marina: 20 kmLa Marquesa Golf: 12 kmZenia Boulevard shopping centre: 25 kmAlicante Airport: 50 kmMurcia-Corvera Airport: 68 kmSecure your luxury beachfront villa todayThis is a unique opportunity to purchase a luxury beachfront villa in one of the Costa Blanca’s finest holiday resorts. Contact us today for further information or to arrange a private viewing.
3
2
500 m²

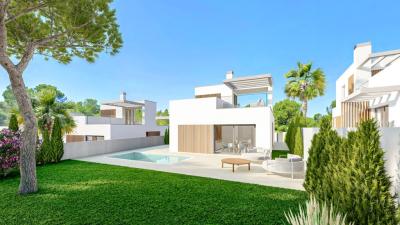
Finestrat, Alicante
€890,000
Detached Villa
Located in the picturesque town of Finestrat, this exclusive residential complex offers 12 detached villas designed for those seeking a sophisticated and comfortable lifestyle. With sea views, these properties are situated just 2.5 km from the coast, allowing you to enjoy the sea breeze and stunning landscapes. Each home is carefully designed to maximize comfort and privacy, making this place an ideal retreat for families and couples who value tranquility and luxury.OUTDOOR AREASThe exteriors of these homes stand out for their modern and functional design. Each villa features a private garden, perfect for enjoying the Mediterranean climate. The spacious terraces offer an ideal space to relax or entertain guests, while the pergola provides shade and style. Additionally, each property includes a private pool, allowing you to enjoy a refreshing swim in the comfort of your home. Access to a private garage ensures convenience and security for residents.INDOOR AREASThe interior of these homes is designed to offer maximum comfort and functionality. The villas feature 3 bedrooms and options for 2 or 3 bathrooms, adapting to the needs of each family. Ceramic floors add an elegant touch and are easy to maintain. The homes are fully furnished and equipped with modern appliances. Electric shutters and the video intercom add an extra level of comfort and security. Additionally, the underfloor heating system ensures a warm and cozy environment throughout the year. Built-in wardrobes offer ample storage space, maintaining order and aesthetics.COMMON AREASThe residential complex offers common areas that include a community parking area, ensuring that visitors always have a place to leave their vehicles. Additionally, a playground is available for the enjoyment of the little ones, providing a safe and fun space to play and socialize.FINESTRATFinestrat, in the province of Alicante, is a place that combines rural serenity with proximity to popular tourist areas. Although it is not a major tourist destination, its charm lies in its natural beauty and tranquil atmosphere. Tourism in Finestrat focuses on its mountainous surroundings and its proximity to attractions such as the Terra Mitica theme park and its nearby coves, such as Cala Finestrat, ideal for enjoying the sea. The lifestyle in Finestrat is peaceful and nature-oriented. Residents enjoy the quiet life in a rural environment, where tranquillity is valued and community closeness is encouraged. The local gastronomy is based on typical regional dishes with Mediterranean influences. Finestrat offers a serene and natural environment for those seeking a peaceful life close to well-known tourist destinations on the Costa Blanca.
3
2
396 m²

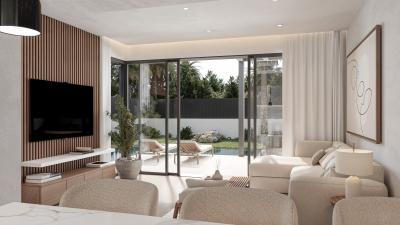
Alcalali, Alicante
€545,000
Detached Villa
High-quality energy-efficient homes in Alcalalí with stunning valley views: Discover a unique residential opportunity in the heart of the Jalon Valley: Residencial VALL DE POP, an exclusive project consisting of 35 plots with modern, detached single-family homes. Located on an elevated site in Alcalalí, these villas offer breathtaking panoramic views of the valley. These villas are distinguished by their unique construction method using an advanced 3D micro-concrete panel system, which achieves an exceptionally high level of thermal insulation, airtightness and structural strength — all within the usual price range. Thanks to multiple insulation panels without thermal bridges, airtight connections and renewable energy generation via aerothermal energy, these homes are designed to meet the strict requirements of Passivhaus certification. Although official certification is still pending the final test, it is already clear that energy consumption will be minimal and the homes will be among the most energy-efficient on the market. Choose from three carefully designed home models with private pools, each with a southern orientation for optimal light and comfort all year round. Model A – Comfort and functionality A well-designed home with 3 comfortable bedrooms and 2 modern bathrooms. Ideal for families or as a practical holiday home. Everything you need, in a smart and efficient layout. Model B – More space, more outdoor living With the same layout as Model A, but with more spacious rooms and larger terraces. Enjoy extra living comfort and more living space, both indoors and outdoors. Model C – Exclusive luxury and a unique design on a large plot An elegant villa with high-quality finishes, thoughtful details and a unique architectural design. For those looking for a home that exudes comfort, style and exclusivity. What makes Model C extra special is the plot, which is twice the size of Models A and B. In addition, there are more than 30 plots available, so you can choose the one that best suits your needs. The renderings and plans illustrate Model B, a spacious, practical 3-bedroom villa spread over two floors. The ground floor consists of a living-dining room with a fully equipped open kitchen with BOSCH built-in appliances, granite worktop and a cooking island with an induction hob. On this floor there is also a spacious bedroom with an en-suite bathroom with high-quality bathroom furniture from the Porcelanosa brand. For extra comfort, there is also a guest toilet. Upstairs, there are two double bedrooms, each with a private terrace and a shared bathroom. A garden is optional and not included in the standard price, offering flexibility for those who want to design their own outdoor space. However, each villa has several terraces, pergolas and a paved parking area. Thanks to its strategic location, you can enjoy privacy, tranquillity and nature, while the charming, historic centre of Alcalalí and other amenities are within walking distance. A unique opportunity to own your own modern new-build villa in the Jalon Valley! More information available on request.
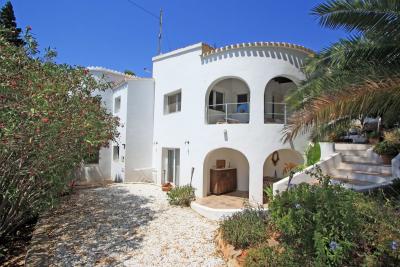
Denia, Alicante
€628,000
Detached Villa
For sale is this cozy villa completely renovated in 2017, located in a quiet residential area with open views of the mountain. Main living area: Living room with a covered terrace that connects to the kitchendining room from which there is access to a terracenaya with BBQ. 2 bedrooms, one of them with a walkin closet, and 1 bathroom with designer sinks (David Marshall). On the lower floor, with independent access, there is a complete guest studio apartment with its own livingdining room, kitchen, 1 bedroom, and 1 bathroom with a shower. The property features landscaped areas, a Balinese bed, a pool with an outdoor shower, open and covered terraces, as well as 2 storagelaundry rooms, parking for 2 vehicles with an automatic access gate, and a large solarium terrace to enjoy starry nights. Good finishes: PVC windows with armored glass, mosquito nets, individual hotcold air conditioning, centuriesold doors made of tropical woods from India, ceramic floors, etc. It is sold partially furnished. Located at the top of a hill in a lowtraffic street and just 2 km from the coves of Las Rotas or 3 km from the city of Dénia.
3
2
740 m²
Frequently Asked Questions About Costa Blanca
Costa Blanca has one of the mildest climates in Europe, over 300 days of sunshine per year, long sandy beaches and some of the most established expat communities in Spain. Its combination of affordability, lifestyle and accessibility from major UK and European airports has made it consistently one of the most sought-after areas for international buyers.
The best area depends on what you are looking for. The northern Costa Blanca, around Altea, Calpe and Denia, is known for its dramatic scenery and quieter lifestyle. The southern Costa Blanca, around Alicante, Torrevieja and Orihuela Costa, is more popular with expats and offers a wider range of property at more affordable prices.
Yes, especially in the southern areas around Orihuela Costa and Torrevieja, where you can find a wide range of apartments and villas at very competitive prices compared to the Costa del Sol. There is plenty of choice across different budgets, from studio apartments to large detached villas with private pools.
Costa Blanca has one of the most diverse property markets in Spain, with everything from beachfront apartments and penthouse suites to large detached villas on golf courses and hillside properties with panoramic sea views. New build developments are also very popular in the area.
Costa Blanca has a very well-established international community, with English-speaking services, social clubs, sports facilities and restaurants catering to expats throughout the region. Many buyers describe it as having a very welcoming, inclusive atmosphere that makes settling in straightforward.
Finding your happy place has never been easier. We connect you with professional, trusted estate agencies across Spain. Find property for sale like a local, using our Smart Property Search.
Rechercher des lieux
© 2026 My Casa Away. Termes d'utilisation & Politique de confidentialité & Politique de cookies