logo-1.png

CB Property Sales

Ctra. Moraira - Calpe, Edificio Norte Nº7 Local 3-A, 03724 Moraira (Alicante) Spain

+34608774545

[email protected]

Visit Website

Properties List


Javea, Alicante

Detached Villa

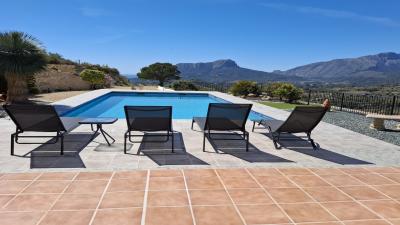
This renovated villa in Jávea offers 150m² of constructed living space on a 1,000m² plot. The property features a fully integrated open-plan kitchen with high-end cabinetry and granite countertops.Key specifications include:- Double-glazed PVC windows throughout- 10,000-liter water deposit - 10x5m swimming pool with surrounding terrace areasThe prime location provides convenient access to Arenal Beach's sandy shoreline and Jávea's historic town center, known for its charming narrow streets and diverse dining options. The property underwent complete renovation in 2023.This is a guide to the complete and full costs of buying a €625,000 resale property in Alicante, Spain.WITHOUT mortgage:Purchase price €625,000 + Property Transfer Tax (ITP 10%) €62,500 + Notary fees approximately €1,500–€2,200 + Land Registry fees approximately €800–€1,400 + Lawyer / conveyancing fees approximately €3,500–€5,500 + Optional administration / gestoría / NIE costs approximately €300–€800 = total estimated purchase cost approximately €693,600–€697,400.WITH mortgage:Purchase price €625,000 + Property Transfer Tax (ITP 10%) €62,500 + Notary fees (purchase) approximately €1,500–€2,200 + Land Registry fees (purchase) approximately €800–€1,400 + Lawyer / conveyancing fees approximately €3,500–€5,500 + Optional administration / gestoría / NIE costs approximately €300–€800 + Mortgage valuation fee approximately €500–€900 + Mortgage notary & registry fees approximately €700–€1,500 + Bank arrangement / opening fee approximately €0–€2,000 = total estimated purchase cost approximately €696,300–€701,800.Estimated cash required at completion with mortgage:Non-resident (70% LTV loan): approximate cash required €213,410–€223,260Resident (80% LTV loan): approximate cash required €140,210–€150,240Disclaimer: This is for guide purposes only and does not constitute the final offer, which is dependent on an individual buyer’s situation, and does not include any discounts or enhancements given.


3
3
1000 m²
Javea, Alicante

Detached Villa

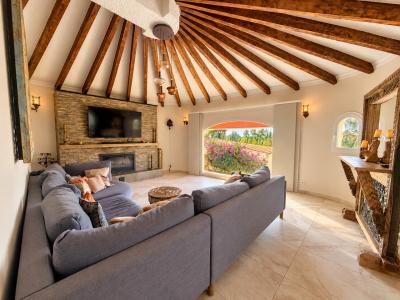
The Crown Jewel of Costa Nova: An Exceptional Sea-View Retreat in Jávea Perched in the prestigious Costa Nova area of Jávea, this masterfully reformed villa is a rare find. It seamlessly blends grand-scale entertaining spaces with an intimate Mediterranean soul, offering breathtaking sea views from almost every room. Whether you are looking for a primary residence, a luxury holiday escape, or a high-yield investment, this villa is move-in ready—yet leaves ample room for you to add your personal signature. Architectural Elegance & Luminous Living The property unfolds over two floors, perfectly positioned on a gated, private plot. The Main Level: Step through the entrance porch into a sanctuary of light. A spacious, luminous open-plan living area flows seamlessly into a gourmet kitchen, centered around a large island.Dining with a View: The adjacent dining area features a dramatic wall of glass doors that frame the Mediterranean horizon. On cooler evenings, the feature fireplace creates a cozy, sophisticated atmosphere.Versatile Spaces: A secondary, lower-level living room serves as the perfect media den, providing direct access to the pool terrace and the sea breeze.Fifth Bedroom: An airy, light-filled mezzanine level—complete with its own shower room and private terrace with wonderful sea views — presently used as a gym. Private Sanctuaries Every bedroom in this villa is designed as a luxury suite, ensuring complete privacy for family and guests. The Master Masterpiece: A true retreat featuring a private sea-view balcony, a dedicated dressing area, and the unique luxury of "his and hers" en-suite bathrooms.Guest Suites: Every additional bedroom is equipped with built-in wardrobes and its own private en-suite bathroom, ensuring that every guest experiences five-star comfort. The Ultimate Mediterranean Entertainment Hub This property was built for the Al Fresco lifestyle. The outdoor space is a playground for all ages: The Pool Terrace: A massive 13 x 6m pool is the centrepiece of a sprawling terrace. It includes a dedicated open naya for shaded relaxation, a pool shower, and a changing area.Kitchen & Bar: A fully equipped summer kitchen—complete with a pizza oven—means you never have to leave the sunshine to host the perfect dinner party.The "Magic" Lower Terrace: Descend the steps to discover a clever dual-purpose space: one half features a full-size chess board, while the other serves as a tranquil reading nook by day and an open-air cinema by night, utilizing a massive white wall as the perfect projector backdrop. Key Features & Specifications Versatile Layout: 5 bedrooms (all en-suite).Bathroom Count: 7 total (including the pool-level facility).Comfort: Hot/cold air conditioning and double-glazed windows with mosquito screens.Practicality: Dedicated utility and storage rooms.Infrastructure: Extensive open and covered terraces, gated entry, and effortless indoor-outdoor flow.Distances: Supermarket 2.2km, restaurants 2.5km, Arenal tourist area and beach 4.3km, Granadella beach and restaurant 6.5km and golf 7.3km This is more than just a home; it is a lifestyle. Once you see the views and experience the potential of this Jávea jewel, you will be smitten. Contact us today to organize your private viewing.


5
7
1793 m²
Benissa, Alicante

Finca

Nestled in the peaceful enclave of Pensi, just 2 km from Benissa town and a short 10-minute drive to Calpe’s beaches and vibrant center, this impressive country estate is a rare combination of authentic Spanish charm, grand proportions, and complete tranquility. Commanding panoramic vistas of the Bernia mountains and out to the sparkling sea, this unique residence serves as an exceptional retreat with abundant space for a large family or flexible multi-generational living. Key Features & Estate Highlights Breathtaking Vistas: Sweeping views of the iconic Bernia mountain range alongside pleasant views of the Mediterranean Sea.Generous Outdoor Living: A private 10m x 5m swimming pool surrounded by extensive terraced sunbathing areas and charming dry-stone walling.Al-Fresco Entertaining: Beautifully manicured garden zones featuring a dedicated shaded pergola with a large dining table, perfect for hosting family and friends.Expansive Private Grounds: Set on a large, mostly undeveloped natural plot that guarantees total privacy in a serene setting.Versatile Dual Living Layout: Exceptional ground-floor design featuring two separate lounge/dining wings and two independent kitchens—ideal for extended family, guests, or live-in accommodation. Detailed Interior Layout Ground Floor: Grand Entrance & Dual Living Wings A large covered entrance threshold introduces a grand rustic wooden door, opening into a broad, welcoming hallway with a sweeping staircase rising to the upper levels. Right Wing: Features a guest cloakroom/WC, an expansive lounge and dining room centered around a cozy feature log burner, and a generous, fully fitted kitchen with direct access to the pool and sun terraces.Left Wing: Offers a full second living area, including a spacious lounge/dining room with its own log-burning stove, a guest WC, and a second fully equipped kitchen with direct access to the gardens. First Floor: Guest & Family Suites The central staircase splits on the first floor to provide excellent privacy between bedroom quarters: Right Wing: Two double bedrooms—each complete with its own en-suite shower room—plus a flexible separate room currently utilized as a dedicated home office.Left Wing: Two further double bedrooms, both featuring private en-suite shower rooms. Second Floor: The Master Suite A private staircase leads up to the top floor, dedicated entirely to the primary bedroom suite: Master Sanctuary: A grand bedroom enjoying elevated sea views, a dedicated dressing area, and an en-suite bathroom featuring a corner bathtub and a separate shower. Utilities, Efficiency & High-End Specifications Climate Control: Full gas-fired central heating via radiators throughout, supplemented by hot and cold air conditioning units in both ground-floor lounges, the home office, and two bedrooms.Energy & Water Systems: Eco-friendly solar-powered hot water, an integrated water softener, and two 5-stage Reverse Osmosis filtration systems providing purified drinking water.Windows & Security: Durable PVC double-glazed windows and doors throughout.Storage & Parking: An integral garage housing the boiler systems and additional storage, fitted wardrobes in every bedroom, and abundant built-in cabinetry throughout the home. Contact us to view this lovely property today !


5
5
12000 m²
Calpe, Alicante

Detached Villa

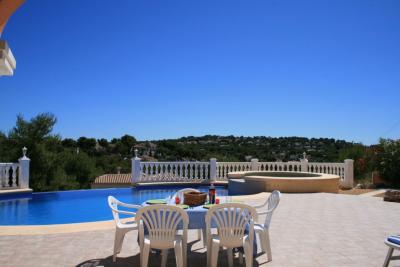
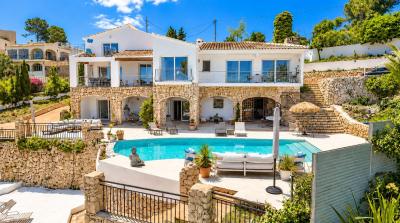
Partially Renovated Villa with Sea Views, Private Pool & Guest Apartment in Canuta Alta, CalpeLocated in the sought-after Canuta Alta area of Calpe, this spacious Mediterranean villa offers an excellent combination of indoor and outdoor living, sea and mountain views, a private pool, independent guest apartment and several beautifully updated areas, while still offering further potential for a new owner to personalise and modernise parts of the property to their own taste.The villa enjoys a particularly convenient location close to Puerto Blanco, Calpe's boutique marina, which is currently undergoing an exciting redevelopment to create an attractive waterfront destination with restaurants, terraces and leisure facilities overlooking the Mediterranean.Several local bars and restaurants are approximately five minutes' walk away, while a health centre and local school are also nearby. Supermarkets are just a few minutes from the property, and Calpe Old Town is approximately a 15-minute walk, leading onwards into the main town with its excellent selection of shops, cafés, bars, restaurants and everyday amenities.A Home with Character and Modern UpdatesThe property has been partially renovated, with particular attention given to some of its most important living spaces.The recently renovated kitchen has a stylish contemporary finish and quality appliances, including Bosch, together with the practicality of a separate utility room.The living room has also been updated and offers a warm, comfortable space with a wood-burning fireplace, perfect for the cooler winter evenings. Large glass windows bring in plenty of natural light and provide views towards the Mediterranean, including sea views.Adjoining the living room is a wonderfully light and airy dining area enjoying open views across the surrounding landscape and towards the sea. The large glass doors can be fully opened, creating a fantastic connection between the interior and outside and giving the room an almost open-air feeling during the warmer months.The impressive master bedroom features fitted wardrobes and an open-plan bathing area with a freestanding bathtub and separate shower. Large opening glass doors provide plenty of natural light and allow you to enjoy the open outlook from the bedroom.The main villa also includes an additional guest bedroom with a separate bathroom.Designed for Mediterranean Outdoor LivingOutside is where this property really embraces the Costa Blanca lifestyle.There is a private driveway and garage, together with multiple terraces and seating areas positioned around the property, allowing you to choose between sunshine and shade at different times of the day.An outdoor summer kitchen creates the perfect setting for barbecues, relaxed lunches and evenings entertaining friends and family.Continuing down through the garden brings you to the private swimming pool with built-in seating, surrounded by space for relaxing and sunbathing.The established Mediterranean garden also contains a variety of fruit trees, adding colour, greenery and character to the grounds.Separate Guest ApartmentLocated beside the pool is an independent guest apartment, providing excellent additional accommodation for visiting family and friends.The apartment benefits from a renovated bathroom, a spacious double bedroom and an open-plan kitchen and living area, giving guests their own comfortable and private space away from the main house.An external spiral staircase leads to the rooftop solarium, where you can enjoy beautiful panoramic mountain, countryside and Mediterranean Sea views.An Excellent Location in CalpeCalpe is one of the Costa Blanca North's most popular coastal destinations, instantly recognisable by the spectacular Peñón de Ifach and renowned for its sandy beaches, secluded coves and Mediterranean lifestyle.The town combines traditional Spanish charm with an excellent choice of restaurants, beach bars, cafés, shops, supermarkets, sports facilities and international services.This is a particularly interesting opportunity for buyers looking for a villa that is already comfortable and partially modernised but still offers scope for further improvement and personalisation.With a private pool, independent guest accommodation, garage, summer kitchen, rooftop solarium and sea views — all within walking distance of local amenities and Calpe Old Town — the property has the ingredients for an excellent permanent home or Mediterranean holiday retreat.Key features: Partially renovated villa • Canuta Alta • Sea and mountain views • Close to Puerto Blanco marina • Private swimming pool with built-in seating • Independent guest apartment • Outdoor summer kitchen • Rooftop solarium • Renovated kitchen with Bosch appliances • Wood-burning fireplace • Master bedroom with freestanding bath • Garage and driveway • Multiple sunny and shaded terraces • Fruit trees • Walking distance to bars and restaurants • Approx. 15-minute walk to Calpe Old Town • Close to supermarkets, health centre and school.

3
3
668 m²
Jalon, Alicante

Detached Villa

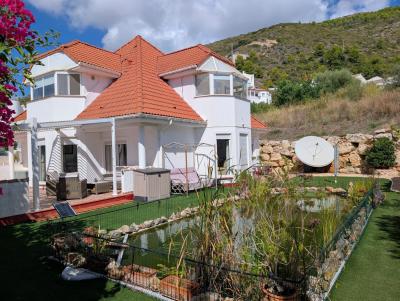
Walk to the Village • Unmatched Energy Efficiency • Exceptional Indoor-Outdoor Living Set in an enviable, peaceful neighbourhood just a effortless stroll from the vibrant heart of Jalon village, this beautifully presented eco-built residence seamlessly pairs spacious modern luxury with outstanding energy efficiency. Enjoying a prized south-facing orientation, the home commands mountain vistas across the iconic Jalon Valley. Whether you are seeking an effortless permanent home, a pristine holiday retreat, or a secure lock-up-and-leave property, this well maintained villa delivers an unbeatable lifestyle opportunity. Key Highlights & Features Unrivalled Eco-Efficiency & Low Running Costs: Built to rigorous Scandinavian thermal insulation standards with full double glazing, mains-gas underfloor heating downstairs and radiators upstairs. Incredible efficiency—annual gas heating bills have averaged less than €120 per year over the past nine years! Prime Location: Situated in a sought-after, tranquil urbanisation, a short walk from Jalon’s shops, supermarkets, traditional tapas bars, artisan cafés, and essential services. Sun-Drenched Living: A perfect south-facing aspect guarantees maximum natural sunlight and warmth throughout the day. Flexible Workshop: Includes dedicated off-road parking and underneath a versatile separate workshop/storeroom. Tranquil Garden & Feature Pond: A private, low-maintenance garden filled with varied sunny terraces, outdoor dining zones, a barbecue area and a unique ornamental garden pond (created from the original registered pool ). Living & Accommodations Main Level: Light, Open & Seamless Flow Entrance Hall: Welcoming, light-filled foyer establishing an immediate sense of scale. Upgraded Kitchen & Dining Suite: Thoughtfully modernized by the current owner, this bright and airy open-plan kitchen-diner serves as the heart of the home, opening directly into a pergola with adjustable roof for seamless alfresco dining. Living room: A magnificent living room wrapped in windows and doors that frame lovely scenic views while flooding the interior with ambient light. Utility & Facilities: Complemented by a practical, good-sized utility room and a large house bathroom. Upper Level: Peaceful Sanctuary Master Suite: An impressive principal bedroom featuring a spacious private en-suite bathroom, a walk-in wardrobe, and direct access to a private glazed-in naya—the ultimate space to soak in valley and mountain views all year round. Additional Bedrooms: Three further comfortable bedrooms served by a stylish and spacious family bathroom. Two bedrooms share a glazed naya Key points: - Built 2007 - Insulated walls and roof - Very good condition - Mains gas - Mains drains - Underfloor heating downstairs, radiators upstairs - Air ventilation system - Double glazed windows with shutters - Private pool changed into a fish pond by the present owners, we have shown (using AI) what it would look like if the pool was reinstated - Furniture negotiable - Annual taxes 580€ +/- Distances: - Town centre 1.6km - Motorway access in Benissa 10.8km - Benissa coast 17.1km - Calpe town and beaches 16.9km - Moraira town and beaches 21km Summary & Viewing Priced to sell and presented in good condition, this home effortlessly marries generous living space, low-cost sustainable living, and prime village convenience. Early viewing is strongly advised to fully appreciate this unique property. Contact us today to schedule your private tour!


4
3
617 m²
Teulada, Alicante

Apartment

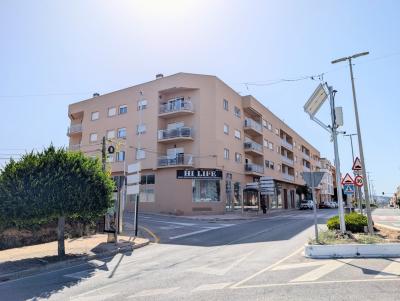
Investment opportunity.This apartment is conveniently located in the town centre of Teulada, walking distance to shops, bars and restaurants, with the benefit of a parking space in the secure underground garage. The apartment is situated on the first floor with lift access from the secure foyer and the garage.You enter the apartment into a hallway with coat storage cupboard. Further down the hall you enter a spacious kitchen with utility area and access to a private terrace. On the opposite side of the hall is the master bedroom, a spacious room with built-in wardrobe and an en-suite bathroom including vanity unit, tall storage unit and bath including shower attachment. At the end of the hall you find the living/dining room, another spacious room with glass doors leading out to a balcony. The hall continues to the right, here you will find the house shower room with a walk-in shower, bedroom 2 which has a built-in wardrobe and finally bedroom three which all has a built-in wardrobe. In the underground garage there is a private parking space and a storeroom.- Key points:- Built 2005- Apartment 110.58m2- Parking 12m2- Storeroom 4m2- Central air conditioning- Double glazed windows with shutters- Lift access- Offered unfurnished - we have used AI imaging to show what the bedrooms could look like- Annual taxes 499.79€ (total for property taxes and rubbish tax)- Community fees to follow- Distances:- Town centre square 450m- Supermarket 550m- Moraira town centre, beach and marina 6.6km- Motorway access in Benissa 4.2km- Sale Conditions:- The sale of this property is being overseen by the court on behalf of the owners.- The price of 196,000€ is fixed- Proof of funds has to be provided with any written offer- This property cannot be bought if a mortgage is required- If you would like further information or to visit this property please do not hesitate to contact us.


3
2
Consent Preferences