logo-1.png

RENVIDA

Av. del Dr. Fleming, 36, 03760 Ondara, Alicante, Spain

+34 965 766 659

[email protected]

Visit Website

Properties List


Javea, Alicante

Detached Villa

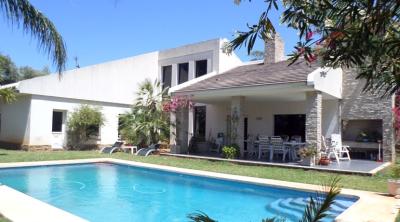
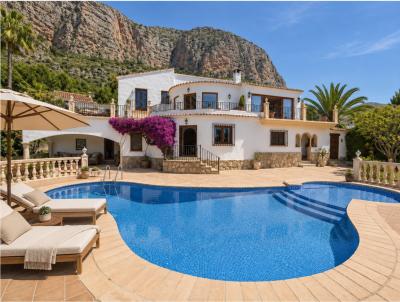
Five-Bedroom Villa with Guest Apartment and Montgó Backdrop in Jávea With the Montgó rising behind it, generous terraces and a substantial outdoor cabana, this five-bedroom villa in Jávea offers plenty of space for everyday living and for having family and friends to stay. The property has approximately 381 m² of built space on a 1,105 m² plot. Accommodation is arranged over two main levels, with a split-level bedroom area off the main living floor and a guest apartment that can connect to the house or be accessed independently. On the main living level, the kitchen and sitting room are accompanied by extensive terraces, giving you plenty of room to eat outside, entertain or find a quiet spot of your own. A short staircase leads to a galleried landing overlooking the lounge, with access to three bedrooms. This open connection between the living and bedroom areas gives the house a distinctive character. Downstairs, the principal suite is a standout feature. Exceptionally spacious, it includes a large sunken bath and substantial wooden doors opening directly onto the pool terrace. This lower level also provides storage and access to the guest apartment, which has its own kitchen, a large lounge and dining room, a bedroom and a bathroom. With both internal access and its own separate entrance, it offers flexibility for visiting friends, extended family or members of the household who appreciate their own space. Outside, the private swimming pool is complemented by generous terraces and a large thatched cabana for outdoor living. There is room here for much more than a couple of sun loungers: the cabana creates a substantial sheltered space for relaxing and spending time together. Off-road parking accommodates three cars, alongside a small garage. The property also benefits from gas central heating and air conditioning. A spacious home with an interesting layout, a particularly generous principal suite and guest accommodation that can be as connected or independent as you need. Contact us for further information or to arrange a viewing.


5
3
1105 m²
Ondara, Alicante

House

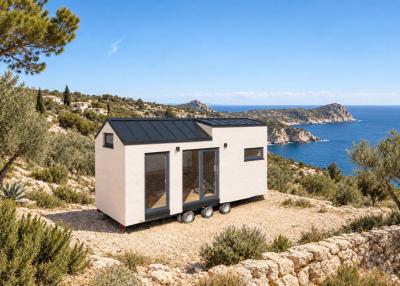
BERGEN Tiny House on Wheels - Small Space, Big Possibilities A place of your own, with a smaller footprint. The Bergen standard Tiny House on Wheels brings together a bright living area, kitchen, shower room and mezzanine sleeping loft in a thoughtfully arranged compact space. The ground floor features an open-plan kitchen and living area, with space for a table and a sofa bed for additional sleeping. Large windows and a sliding glazed door bring natural light into the interior, while stairs lead to the mezzanine double-bed sleeping area overlooking the living space below. The separate bathroom includes a shower, toilet and washbasin. Everyday living downstairs and a sleeping loft above make practical use of the available space. The mezzanine is an open sleeping area rather than a separate enclosed bedroom. The standard Bergen Tiny House on Wheels measures 6.60 m long and 2.55 m wide, with an overall height of 3.90 m. Its external footprint is 16.83 m², excluding the towing hitch, with an additional mezzanine sleeping area. The wheels can remain fitted or be removed, depending on the installation arrangement. Placement and permitted use must be checked for your chosen location, whether the wheels remain attached or are removed. Bergen is part of our wider Tiny Houses on Wheels range, with different models, layouts and prices available. Contact Renvida for the full range, floor plans and help choosing the right model for your plans. Available to order for delivery across Spain through Renvida. Contact us for current production times and a quotation tailored to your delivery location. PRICE AND DELIVERY House price: €42,750 excluding VAT.House price including 21% VAT: €51,727.50.Transport is additional and quoted separately.Land is not included. This listing is for the supply of the Tiny House on Wheels only. Ondara is shown as the location of our sales office; the house is not currently installed there. Suitability for your proposed plot, permitted use and any required permissions must be checked with the relevant local authority before ordering. AGENT AND COMMERCIAL PARTNERSHIPS We welcome enquiries from agents, developers and businesses interested in collaborating with Renvida to market our Tiny Houses on Wheels across Spain. Contact Renvida to discover Bergen and explore the full range.


1
1
Denia, Alicante

Detached Villa

Spacious villa situated on a flat plot with complete privacy in the appealing area of Santa Lucia close to Denia´s city centre, schools and beaches.DESCRIPTIONThe villa on two floors plus a 100 m2 apartment in the basement was built in 1992 by his owner, a building surveyor. High-quality finishes, as marble or slate flooring, marble bathrooms, and a meticulous design provide comfort and wellbeing. Centre of the villa is the high ceiled entryway with its triple, dark tinted panoramic panels and modern staircase connecting the ground floor with the open plan attic. To one side it leads to the large living-dining room with its central fire place, the ample and independent kitchen with breakfast bar, completely equipped including a double door American fridge/freezer. To the other side are three double bedrooms with built-in wardrobes and two full bathrooms. From the living-dining room access is given to the extensive covered terrace with views of the lush garden and private south oriented pool with year round sunshine.Upstairs is the open plan 100 m2 attic with gallery, looking down to the entryway, and adjoining an open balcony with beautiful views of the Montgó massif.Interior stairs connect with the basement equipped as a comfortable guest apartment with spacious living-dining room, a large bedroom and full bathroom.The plot is completely fenced and offers a large private parking area for three vehicles.LOCATIONThe property is conveniently located within easy reach of all facilities and amenities and enjoys tranquility and privacy being located nearly at the end of cul-de-sac.Supermarkets and the closest school are 500 m away, Denia´s city centre is 1,8 km and the yacht club and beaches are 0,5 km away. It´s 7,7 km to the 27 hole La Sella Golf Club and 10 km to the motorway AP7 connecting Valencia and Alicante and its airports approx. 100 km away.FURTHER DETAILS Gas central heating by radiators, air conditioning by conducts (hots/cold) central log burner in living room, PVC double/triple glazing, dark tinted windows in entrance hall automatic gate, alarm system, piped music, storage, completely fenced and gated, automatic irrigation, well.

4
3
1445 m²
Denia, Alicante

Apartment

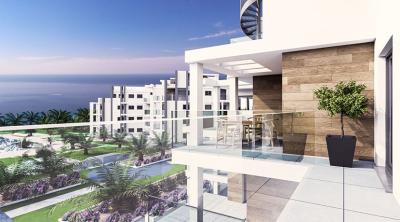
This is a development of 100 modern beachfront apartments right in front of the golden sandy Els Molins beach, 7 km from Denia´s centre away. The development is surrounded by all amenities and services, including a choice of restaurants and beach bars.The residential comprise three blocks, built in a modern design and with top quality materials. The exterior offers extensive garden areas, children’s playground, underground parking and two communal swimming pools, one for children’s use, outdoor parking for bicycles and pre-installation for recharging vehicles in the car park.The first block of 5 floors and a total of 32 flats of two and three bedrooms is already on sale.Each floor has 5 three-bedroom and 3 two-bedroom apartments, except for the penthouses which are all duplex units with 3 bedrooms and a roof terrace of about 38 m2, all east facing.Prices 2 bedroom apartment: from 299.000€Prices 3 bedroom apartments: from 425.000€ – 449.000€.Prices penthouses-duplexes: 3 bedrooms: from 475.000€ – 799.000€.To each apartment belongs a parking and storage in the underbuild-garage.Further detailsPre-installation of A/C (hot/cold) by ducts in living room and bedrooms, double glazing Climalit type low emissivit.Kitchen with high and low furniture, Silestone worktop or similar equipped with extractor hood, induction hob and electric oven.All bathrooms with vanity unit and mirror.Bedrooms with built-in wardrobes fitted with hanging rail, drawer units and interior LED lighting and motorized exterior blinds.Hot water by Aerothermia which provides renewable energy.Video entrance phone.


2
2
Consent Preferences