
Property for Sale in Spain
Discover thousands of properties for sale in Spain, from beachfront apartments to traditional villas, listed directly by trusted local estate agents across the Costa Blanca, Costa Cálida, Costa del Sol, Murcia and Alicante.
Whether you're searching for a holiday home, an investment, or a fresh start as an expat, use our smart filters to find a property that matches your budget, lifestyle and dream location.
Customise Search
Featured Properties
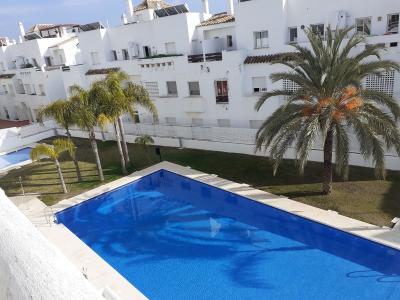
Estepona, Málaga
Apartment
The urbanisation Valle Romano Golf is only 3 km to the beach and the apartment has sea veiws and golf views. This apartment is one the very few ones with 3 bedrooms and it is situated t the corner, so there only neighbours on one side. At the golf front urbanisation you have one restaurants "Piccolini" Pizzeria and at the Calle Flaminio at only 5 minutes walk at the hotel ONA there is another good restaurant "Boquerone" with fantastic fish and other dishes. You have only 1 floor to take up the lifyt which also connects to th eunderground garage places. This apartment has a smaller terrace than the other ones in the urbanisation to gain place for the third bedroom at a good size , enough for a doble bed. The other 2 bedrooms are one of them with th ebigger bath room ensuite the main bedroom with access to the terrace next to the sunny living room, all south orientation as the third bedroom who shares the second bathroom with a shower plate in the hall. and has a big door with access to the south terrace. The kitchen is next to the spacious living room on th enorth side of rhe apartment with it´´ s own balcony shared from the kitchen and the living room. The ur banisacion offers beautiful comunity gardens with some palm trees and the comunity pool. The driving distance to the Estepona port is about 10 minues, to Puerto Banus about 25 minutes and to Marbella 35-40 minutes on th ecoast road, on the highway you ccan reach Marbella in 25.30minutes. Yu also have the other port of Duquesa at only 20 minutes drive away and very beautiful beaches at only 10- 15 minutes drive towards either the hotel Elba area at Arroyo Vaquero beach with a very luxury beach bar El Nido and more popupal beach bars after at Cruz de Casares, on the other side the port area of Estepona offers the very well know Lolailo Beach Bar at Playa Cristo and Heavens Beach only 10 minutes drive from Valle Romano.
€375,000
3
2

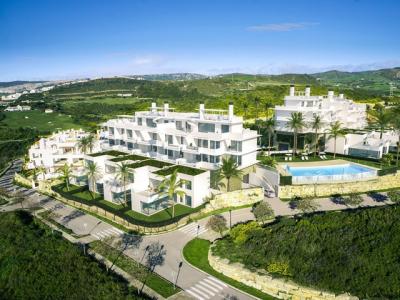
Estepona, Málaga
House
TERRAZAS DE CORTESIN SEAVIEWS is a new development of apartments, penthouses and townhouses, located on a hill within what is considered The Best Golf Resort in Europe in 2017, according to the prestigious portal Leading Courses. FINCA CORTESÍN, is a benchmark in urban development, the hotel industry and golf, and one of the best gated communities in southern Europe. Only the 2nd spanish venue to achieve the prestigious European Tour Destination Status in 2017. The world-famous Marina of Puerto Banus is only 30 minutes, or the select Marina of Sotogrande can be reached in 10 minutes. About 10 minutes from Casares and Estepona, typical Andalusian villages. TERRAZAS DE CORTESIN SEAVIEWS consists of 44 units divided into 3 blocks: 32 apartments and penthouses of 3 and 2 bedrooms and 12 townhouses of 3 bedrooms. Modern and contemporary architecture, large terraces and solariums to get the most out of the south and south-east, all properties have panoramic sea views. The interiors are really bright and spacious, with average built area in the 2 bedroom partments of 118 m², in the 3 bedrooms of 151 m², in the penthouse of 2 bedrooms 130 m², in the penthouse of 3 bedrooms 154 m² and in the townhouses, 184.5 m². Large dining rooms with integrated kitchens, fully EQUIPPED WITH SIEMENS appliances (or similar), with furniture and hood flush to ceiling and american fridge in the penthouses, two terraces and, overlooking the Sierra de Casares and Estepona. The main bedrooms with bathrooms en suite, dressing rooms, wardrobes with lighting with LED strips and terrace. Bathrooms with rain shower, suspended toilet, hidden cistern and whirlpool in the penthouses and townhouses. Townhouse, Casares, Costa del Sol. 3 Bedrooms, 3 Bathrooms, Built 185 m², Terrace 57 m², Garden/Plot 160 m². Setting : Close To Golf, Close To Port, Close To Shops, Close To Sea, Close To Town, Close To Schools, Close To Forest, Close To Marina. Orientation : South West. Condition : Excellent, New Construction. Pool : Communal. Climate Control : Air Conditioning, Hot A/C, Cold A/C. Views : Sea, Mountain, Panoramic, Garden, Pool. Features : Covered Terrace, Fitted Wardrobes, Private Terrace, Gym, Storage Room, Utility Room, Ensuite Bathroom, Disabled Access, Marble Flooring, Jacuzzi, Double Glazing, 24 Hour Reception, Restaurant On Site. Furniture : Not Furnished. Kitchen : Fully Fitted. Garden : Communal, Private, Landscaped. Security : Gated Complex, Entry Phone, 24 Hour Security. Parking : Underground, More Than One, Private. Utilities : Electricity. Category : Golf, Holiday Homes, Investment, Luxury.
€660,000
3
3
160 m²
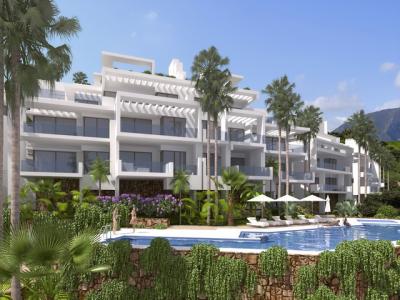
Ojén, Málaga
Apartment
OUTSTANDING NEW OFF-PLAN COMMUNITY IN MARBELLA - Bask in the light, breathe in the mountain air, enjoy complete peace and tranquillity in your ideal home. Only minutes from buzzing Marbella, discover a unique, premium, gated residential community surrounded by natural beauty with breathtaking, protected views of the glistening Mediterranean Sea. Entertain guests in an open-plan dining room, revel in the touch of luxury and experience the sheer bliss of moving through a home that is bathed in light. Relax on your terrace in your own private sundeck jacuzzi pool and marvel at a sunset across the ocean, or enjoy breakfast on a glorious sunny morning while serenaded by birdsong. Every home will be provided with high quality floorings, LED lighting specifically chosen to create a warm aura, state-of-the-art climate control, a fully-fitted kitchen, bathrooms, carpentry and fully-insulated UV protection windows. In addition to the basic selection, at Palo Alto you will be offered a choice of customizable extras and upgrades via our designated interior design specialist. The development has host of services, such as heated pools, health club, rental management, business centre, concierge services and security. Marbella is less than a 5 minute drive and Puerto Banús less than 10. MARBELLA is a cosmopolitan town inhabited by 137 nationalities, with a very well-balanced size and population, over 30% of the inhabitants are of international origin and the majority from outside of Marbella. With all the charisma of a large city and the attributes of a convenient town, Marbella is, without any doubt, one of the best places in the world to live. Marbella is famous for its internationally renowned and privileged climate. The annual average temperature is around 18.5º C, with 320 days of sunshine a year. This climate is due to its unique geographical situation, namely the mountains which surround Marbella, the Sierra Blanca and the Concha, visible from the entire area. Allied to the position of its coastal inlet, the effect is to shelter the town from the northern winds, allowing it to enjoy a special microclimate unique in the world and one which has become one of its great tourist attractions. The Marbella municipality includes the world famous marina and resort which is Puerto Banus. Penthouse, Ojén, Costa del Sol. 3 Bedrooms, 3 Bathrooms, Built 145 m², Terrace 233 m². Setting : Close To Golf, Close To Port, Close To Shops, Close To Sea, Close To Town, Close To Schools, Close To Marina, Urbanisation. Orientation : South East. Condition : Excellent, New Construction. Pool : Communal, Indoor, Heated, Children`s Pool. Climate Control : Air Conditioning, Hot A/C, Cold A/C, U/F/H Bathrooms. Views : Sea, Mountain, Panoramic, Garden, Pool. Features : Covered Terrace, Lift, Fitted Wardrobes, Private Terrace, Satellite TV, ADSL / WIFI, Gym, Sauna, Storage Room, Utility Room, Ensuite Bathroom, Disabled Access, Marble Flooring, Jacuzzi, Bar, Double Glazing, 24 Hour Reception. Furniture : Not Furnished. Kitchen : Fully Fitted. Garden : Communal, Landscaped. Security : Gated Complex, Entry Phone, 24 Hour Security. Parking : Underground, Private. Utilities : Electricity, Drinkable Water, Telephone. Category : Golf, Holiday Homes, Investment, Luxury.
€775,000
3
3

Gea y Truyols, Murcia
Detached Villa
Do you want lots of space, peace, quiet, and a fantastic view?This large 4-bedroom finca with a 2-bedroom guest house on a 5,000m2 plot in an elevated position overlooking farmland, La Torre Golf, and the distant hills of La Manga could be what you are looking for!. Included in the grounds is a 10mx5m swimming pool, BBQ area, putting green and croquet lawn (mini fun), and an area for a tennis/football/other sports court. The garden is divided into many different areas. There is an automatic entrance gate with ample parking and a garage. There are two storage sheds for garden tools and wood. Included with the house is an outdoor kitchen, a separate utility room, and a pantry/storage room. The house is equipped with solar panels and has drinking and irrigation water. There are many different outdoor areas to sit, relax, and eat. The property is ideal for a large family for permanent living or with a little thought a great business opportunity.PLEASE NOTE - THIS PROPERTY IS COMPLETELY LEGAL.
€600,000
5
4
5000 m²


Murcia
Detached Villa
We now have 14 exclusive frontline Infinity Blue villas overlooking the lake. UPDATE: only 12 Villas left - Plots 8 & 9 have now been sold. The villas have a built area of 199m2 distributed over 2 levels + a large 150m2 basement with an atrium.The interior of the villas is customizable by the client.Plots range from 392m2 to 745m2.Starting price is 1.210.000€ Ahoradispones de 14 exclusivas villas Infinity Blue en primera linea frente al lago.Las villas tienen 199m2 construidos distribuidos en 2 plantas + un gran sótano de 150m2 con patio inglés.El interior de las villas espersonalizable por el cliente.Las parcelas van desde 392m2 hasta 745m2.Disponible desde 1.210.000€
€1,210,000
3
2
392 m²
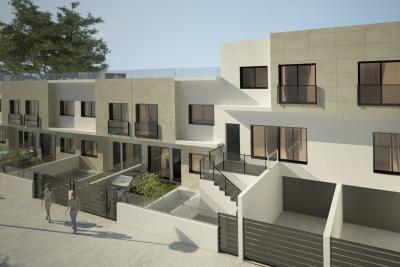
Pilar de la Horadada, Alicante
Town house
This beautiful Townhouse is located in PILAR DE LA HORADADA. Built to a very high standard. This 3 bedroom 3 bathroom property comes complete with a huge rooftop solarium and a private pool. QUALITY LISTAccording to project. Foundations and structure will be made of reinforced concrete, flatslab and seismic resistant structure.Façade: BEIGE coloured porcelain tile façade, combined with white monolayer.Partition walls in 9cm brick block and exterior with 12cm. Interior division betweenproperties with double partition wall with intermediate insulation. Interiors with projectedplaster to be painted with plastic paint on vertical surfaces.Top quality porcelain floor and wall tiles in the property.Indoor stairs in porcelain tiling of the same material as the flooring (to be chosen). Outdoorterrace in porcelain tiling, anti-slip models according to the project management.Grey-coloured printed concrete in vehicle entrance area.Exterior carpentry in compact elite series aluminium.Solid aluminium slat blinds in colour, and compact windows with tape.Exterior ironmongery with slats in colour 7016.Main door of the property in colour with security lock.Double glazing 4+14+4 climalit or similar.Dm doors in white colour and covered strips of 9cm.Wardrobes with sliding doors in white, drawer units, shelves and hanging rails.Ironmongery on interior doors in steel. Stair railing in coloured lacquered iron and 5+5glass.Fitted kitchen and worktop in silestone group 1.Interior painting of the property in plain white.PP-R plumbing and approved PVC drainage, water points on terrace.Sanitary ware and taps: Roca or similar. Shower screens. Mirror.Exterior and interior (living room, kitchen, hallway and bathrooms) lighting exceptdecorative.In accordance with low voltage regulations. Interior mechanisms of Niessen Zenit brand.Power sockets in kitchen for electric hob, oven, fridge, dishwasher, washing machine, anddryer.Telephone and TV points in living room, kitchen and bedrooms.TV aerial.Aerothermal boiler of 110 litres for domestic hot water.Pre-installation of ducted air conditioning.Swimming pool of 2.50 x 4.50 approx. (tiled to choose).Electrical appliances included: oven, microwave, integrated dishwasher, ceramic hob,extractor fan, and fridge.Huge Solarium with summer kitchen
€244,900
3
1
98 m²
Popular Searches




3519 Search results
- Sort Order
Pinoso, Alicante
€369,500
Detached Villa
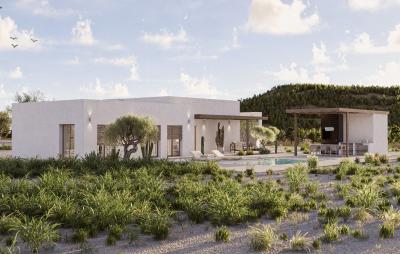
Casa La Loma – Modern Mediterranean New-Build Villa with Energy Rating A Casa La Loma is a high-quality modern Mediterranean new-build villa designed according to Feng Shui principles and fully integrated into its natural surroundings. The villa is built with a strong focus on energy efficiency. Thanks to its thick exterior walls and high-performance insulation, the property achieves Energy Rating A, ensuring low energy consumption and excellent indoor comfort. The villa has a built area of 140 m² and a BBQ area of 32 m², of which 12 m² is covered. The property is set on a 10,000 m² plot, with approximately 3,000 m² fully fenced. The layout is spacious and bright, with open living areas and a natural flow between spaces. Inside, the villa offers three bedrooms, two bathrooms, a spacious living room, an open-plan kitchen, a laundry room and a technical room. The master bedroom measures 21.4 m² and includes a high-quality en-suite bathroom and a walk-in wardrobe. The exterior includes a 22 m² terrace, parking space for two vehicles measuring 30 m², and an optional 32 m² BBQ area. The swimming pool measures 8 x 4 metres and includes an additional relaxation area of 2 x 2 metres. The garden is designed with Mediterranean vegetation such as olive trees and cacti. Pergolas provide shade at the entrance, main terrace and parking area. The villa is equipped with ducted air conditioning (hot and cold), pre-installation for underfloor heating, PVC windows with double glazing, and high-quality materials throughout the kitchen and bathrooms. The exterior walls are 40 cm thick and consist of thermo-ceramic brick, insulation and an internal wall layer. The roof includes high-density thermal insulation for improved energy performance. The optional BBQ module consists of a 32 m² metal structure with partially covered areas, an outdoor kitchen, fixed seating, a bathroom and a technical room for pool installations. The kitchen is fully fitted with high-quality cabinetry, a cooktop with integrated extraction, oven, microwave, ceramic hob and mineral sink. The villa includes four built-in wardrobes, a solid oak reinforced entrance door and modern interior doors. The outdoor areas feature an L-shaped swimming pool, approximately 200 m² of printed concrete paving, a motorised sliding entrance gate and a landscaped garden with automatic irrigation. The plot includes 3,000 m² of fencing and covered parking for two vehicles. Casa La Loma is built under strict quality standards with external technical audits and includes a ten-year structural insurance policy. The buyer benefits from a fully managed, worry-free process covering design, permits, planning, construction, quality control, certifications and turnkey delivery. The offering includes the architectural project, construction of the villa, high-quality finishes, full administrative management, municipal taxes for the building licence and potable water connection, geotechnical study, ten-year structural insurance and Energy Rating A certification. A detailed brochure with floor plans and technical information is available on request.
3
2
10000 m²

Pinoso, Alicante
€299,999
Detached Villa
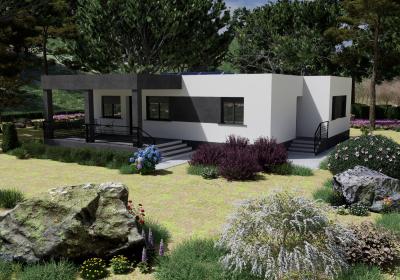
Discover Your Dream Home in the Beautiful Region of Pinoso We present an excellent opportunity to own the home of your dreams, located in a privileged spot near the charming town of Pinoso. This modern and stylish home offers the ideal combination of tranquility, natural beauty, and high quality of life, making it the perfect place for those seeking a luxurious home in a peaceful environment. Property Features: Façade: The exterior façade is built with ceramic brick, covered with a single-layer mortar for a contemporary and stylish look. The façade includes an air chamber with thermal and acoustic insulation, contributing to the energy-efficient nature of the home. The interior walls are finished with ceramic brick, plaster, and paint, offering a clean and modern finish. Windows and Glazing: The home is equipped with PVC windows and aluminum roller shutters. The exterior glazing is of the "Climalit" type (or equivalent), ensuring optimal thermal insulation and a comfortable indoor temperature. Flooring: Around the house, the outdoor flooring is made of printed concrete, enhancing the modern character of the property. Swimming Pool and Outdoor Area: The home features a beautiful private swimming pool measuring 6.00 x 4.00 meters, perfect for relaxing and enjoying the sun. The plot is enclosed with a sliding gate for extra privacy and security. Interior: The interior walls are made with ceramic brick partition walls, finished with plaster and paint. High-quality tile flooring, including baseboards, has been laid throughout the home, enhancing the modern interior. The kitchen and bathrooms are tiled with top-quality ceramic tiles, and all walls are finished with plaster and paint. Doors and Carpentry: The house features an armored front door with a security lock. The interior doors are white lacquered with chrome handles and matte chrome hinges. Bathrooms: The bathrooms feature modern design and high-quality fixtures, with toilets made of white glazed porcelain and taps with chrome finishes. Kitchen: The kitchen is equipped with both upper and lower cabinets, and the worktop is made of "Silestone" or a similar material. A stainless steel sink will be installed, along with preparations for a washing machine and dryer. Electricity and Telecommunications: The electrical installation complies with the Low Voltage Electrical Regulations. The property is prepared for telecommunications, telephone, ISDN, TV, and FM infrastructure. Sanitary Facilities: The home complies with current regulations for sanitary installations. Included: High-quality finishes as described in the specifications. 2000 m² plot with fencing. Water and electricity connections. Pre-installation for air conditioning. Water accumulator. Not Included: Terrace around the swimming pool. Kitchen appliances. Heating. This property offers everything you need for a comfortable and luxurious lifestyle, with attention to detail and high-quality finishes. Contact us for more information or to schedule a viewing and experience this unique opportunity firsthand!
3
2
10000 m²
Javea, Alicante
€625,000
Detached Villa
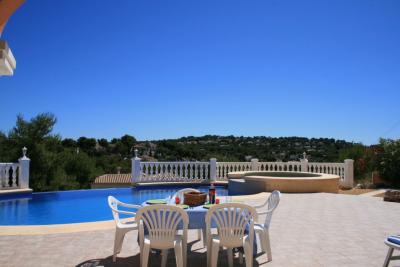
This renovated villa in Jávea offers 150m² of constructed living space on a 1,000m² plot. The property features a fully integrated open-plan kitchen with high-end cabinetry and granite countertops. Key specifications include:- Double-glazed PVC windows throughout- 10,000-liter water deposit - 10x5m swimming pool with surrounding terrace areas The prime location provides convenient access to Arenal Beach's sandy shoreline and Jávea's historic town center, known for its charming narrow streets and diverse dining options. The property underwent complete renovation in 2023. This is a guide to the complete and full costs of buying a €625,000 resale property in Alicante, Spain. WITHOUT mortgage:Purchase price €625,000 + Property Transfer Tax (ITP 10%) €62,500 + Notary fees approximately €1,500–€2,200 + Land Registry fees approximately €800–€1,400 + Lawyer / conveyancing fees approximately €3,500–€5,500 + Optional administration / gestoría / NIE costs approximately €300–€800 = total estimated purchase cost approximately €693,600–€697,400. WITH mortgage:Purchase price €625,000 + Property Transfer Tax (ITP 10%) €62,500 + Notary fees (purchase) approximately €1,500–€2,200 + Land Registry fees (purchase) approximately €800–€1,400 + Lawyer / conveyancing fees approximately €3,500–€5,500 + Optional administration / gestoría / NIE costs approximately €300–€800 + Mortgage valuation fee approximately €500–€900 + Mortgage notary & registry fees approximately €700–€1,500 + Bank arrangement / opening fee approximately €0–€2,000 = total estimated purchase cost approximately €696,300–€701,800. Estimated cash required at completion with mortgage: Non-resident (70% LTV loan): approximate cash required €213,410–€223,260 Resident (80% LTV loan): approximate cash required €140,210–€150,240 Disclaimer: This is for guide purposes only and does not constitute the final offer, which is dependent on an individual buyer’s situation, and does not include any discounts or enhancements given.
3
3
1000 m²
Javea, Alicante
€1,620,000
Detached Villa
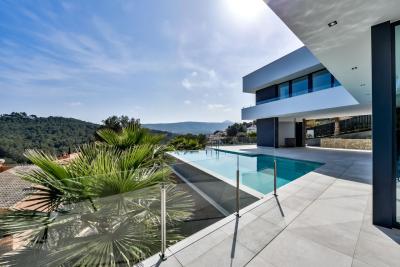
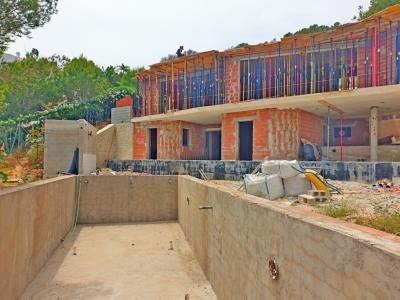
Ready to move into - a modern luxury villa in a prime location with sea views - Urb. Tosalet 5, Javea The property offers an open view of the green hills up to the sea. On a clear day you can look out over the Mediterranean to Ibiza. Modern architecture with clean forms and straight lines, exciting combination of classic elements and avant-garde materials make the hearts of architecture fans beat faster. In the basement there is a double garage with automatic door and a spacious basement area. The ground floor is divided into a large living - dining area, kitchen with adjoining utility room and a guest toilet. A large covered terrace with BBQ - area offers a shady place in the summer months, from here you can enjoy lovely sea views. The open pool terrace with a large pool, with infinity effect, wide entry steps and underwater lights. Upstairs there are 3 spacious bedrooms and 2 bathrooms. The master bedroom has a bathroom en suite. All bedrooms have access onto the large roof terrace. Kitchen: The villa comes fully equipped with a fitted kitchen, ceramic hob, oven, microwave, dishwasher and high-quality built-in furniture. Heating - Hot water: Heating is provided by a air heat pump with support of solar energy. Air conditioning: Installed central air conditioning system, which distributes the cooled air to the different areas of the building. Garden: The garden is terraced by stone walls, the individual terraces are planted with local plants. Irrigation via a central irrigation system. Plot hedging: The plot is completely enclosed by walls and fences. Driveway to the garage with an electric gate, another access from the street on the front door level.
3
3
Javea, Alicante
€1,595,000
Detached Villa
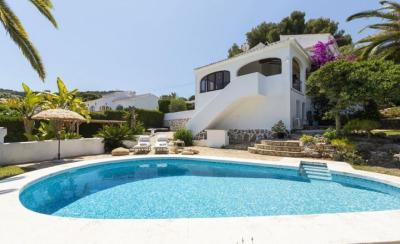
This modern luxury villa, situated in the prestigious Urb. Tosalet 5 location in Jávea, offers breathtaking sea views overlooking verdant hills. The property features contemporary architecture characterized by clean lines, curved elements, and distinctive design details that appeal to discerning buyers. The main floor comprises a spacious open-plan living and dining area, a fully equipped kitchen, a guest toilet, and an expansive master bedroom with an en-suite bathroom. The garden level includes two additional bedrooms, a bathroom, a laundry room, and a flexible space convertible into a fourth en-suite bedroom. Outdoor amenities include a large covered terrace with a BBQ area, ideal for summer entertaining, and an open pool terrace featuring a generously sized swimming pool with wide entry steps and underwater lighting. **Kitchen:** Fully fitted with high-quality cabinetry, ceramic hob, oven, microwave, and dishwasher. **Heating & Hot Water:** Powered by an air-to-water heat pump supplemented by solar energy. **Air Conditioning:** Individually controlled units installed throughout. **Garden:** Terraced landscaping with native plantings, enclosed by stone walls and fencing. **Parking:** Double-covered carport with an automated gate, plus direct pedestrian access from street level. This meticulously designed property combines luxury, functionality, and sustainability in an exclusive coastal setting. This is a guide to the complete and full costs of buying a €1,595,000 new-build villa in Alicante, Spain. WITHOUT mortgage:Purchase price €1,595,000 + VAT 10% €159,500 + AJD 1.5% €26,036 + Notary fees approximately €1,500–€2,500 + Land Registry fees approximately €1,000–€2,000 + Lawyer / conveyancing fees approximately €3,500–€6,000 + Optional administration / gestoría / NIE costs approximately €500–€1,000 = total estimated purchase cost approximately €1,786,036–€1,792,000. WITH mortgage:Purchase price €1,595,000 + VAT 10% €159,500 + AJD 1.5% €26,036 + Notary fees approximately €1,500–€2,500 + Land Registry fees approximately €1,000–€2,000 + Lawyer / conveyancing fees approximately €3,500–€6,000 + Optional administration / gestoría / NIE costs approximately €500–€1,000 + Mortgage valuation fee approximately €500–€800 + Mortgage notary & registry fees approximately €800–€1,500 + Bank arrangement / opening fee approximately €0–€3,000 = total estimated purchase cost approximately €1,787,336–€1,801,336. Estimated cash required at completion with mortgage: Non-resident (70% LTV loan): approximate cash required €537,037–€557,401 Resident (80% LTV loan): approximate cash required €360,867–€382,669 Disclaimer: This is for guide purposes only and does not constitute the final offer, which is dependent on an individual buyer’s situation, and does not include any discounts or enhancements given.
4
3
1000 m²
Javea, Alicante
€795,000
Detached Villa
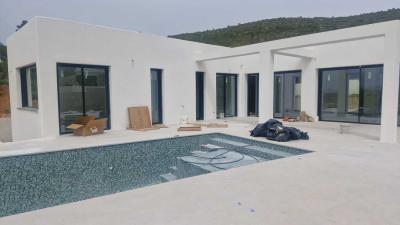
Nestled within the prestigious Toscal neighborhood of Jávea, Alicante, this meticulously renovated villa presents an exceptional opportunity for discerning buyers seeking luxury coastal living. The property occupies an expansive 842m² plot, offering privacy and tranquility while maintaining proximity to essential amenities including transport links, shopping districts, and educational institutions, with the Mediterranean shoreline just a short stroll away. This distinguished residence boasts four generously proportioned bedrooms, complemented by three well-appointed bathrooms (including one en-suite), catering comfortably to family living or guest accommodations. The interior spaces feature climate control systems comprising air conditioning and gas heating, enhanced by the ambiance of a traditional fireplace and the indulgence of a private jacuzzi. Practical considerations include dedicated laundry facilities and utility space. The exterior showcases premium landscaping with automated irrigation surrounding the private swimming pool area. Entertaining spaces include an expansive terrace with built-in barbecue facilities, designed to maximize enjoyment of the panoramic mountain vistas and favorable Mediterranean climate. Secure vehicular accommodation is provided by a covered carport. This property represents an ideal combination of holiday retreat functionality and year-round residential suitability, delivering uncompromising quality on the Costa Blanca. This is a guide to the complete and full costs of buying a €795,000 resale villa in Jávea (Xàbia), Spain, as an individual buyer. Individual buyer (no mortgage):Purchase price €795,000 Property Transfer Tax (ITP 10%) €79,500Notary fees approximately €800–€1,800Land Registry fees approximately €400–€900Lawyer / conveyancing fees approximately €8,000–€12,000Optional administration / gestoría / NIE / utility transfer costs approximately €300–€600 = total estimated purchase cost approximately €883,000–€889,000. Notes:ITP applies to resale properties in the Valencian Community instead of VAT and AJD.Notary and Land Registry fees are regulated and may vary slightly depending on the complexity of the deed.Legal fees are not mandatory but are strongly recommended to ensure full due diligence. Disclaimer:This information is provided for guide purposes only and does not constitute a final offer. Final costs depend on the individual buyer’s circumstances and do not include any negotiated discounts or optional services.
4
3
842 m²
Javea, Alicante
€1,495,000
Detached Villa
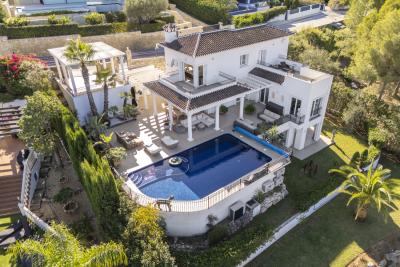
This contemporary Ibiza-style villa, currently in its final stages of completion, offers 400m² of living space on a generous 1,000m² plot in Javea's sought-after Val Sol area. The property boasts a privileged west-facing orientation, framing breathtaking mountain vistas. The upper level features an expansive 80m² terrace combining kitchen, lounge and dining areas, complemented by two generously proportioned bedrooms with en-suite bathrooms. The lower level accommodates an additional guest suite comprising two further bedrooms and bathrooms. Centered around an infinity pool, the residence sits on gently sloping terrain, presenting an exceptional opportunity to acquire a modern villa at a competitive price point. The interior finishes have been carefully curated in a sophisticated neutral palette of whites, greys and beiges, creating an elegant and timeless aesthetic.
4
4
1003 m²
Javea, Alicante
€1,400,000
Detached Villa
Stunning villa with sea views in Piver, Javea Discover a contemporary villa in the tranquil setting of Partidas Comunes-Adsubia, Costa Blanca, Javea.This exceptional property combines refined design with natural surroundings, offering an exceptional living environment for Mediterranean living. *Layout & Specifications*- Built area: 332 m²- Usable area: 290 m²- Layout: Four stylish bedrooms and three modern bathrooms- Upper level features terraces and expansive views The architectural emphasis on natural light and spatial coherence creates a seamless connection between indoors and outdoors, creating an atmosphere of refined comfort. *Premium Amenities*- Climate control: Split system air conditioning and underfloor heating with a heat pump and solar panels. - Kitchen with designer finishes- Spacious living areas perfect for entertaining and relaxing *Exterior Features*- Landscaped private garden (987 m²)- Heated swimming pool- Terrace (100 m²) with outdoor dining facilities, a built-in barbecue, and a summer kitchen *Security & Practical Features*- Enhanced security: Double glazing, armored entrance, alarm system- Additional amenities: Private parking, storage room, laundry room, outdoor shower- Enclosed fence for absolute privacy *Availability*This beautiful villa in Jávea/Xàbia is an ideal, comfortable home for permanent residence or as a perfect holiday home.For information about purchasing or viewing, please contact our office. This is a guide to the complete and full costs of buying a €1,400,000 resale property in Alicante, Spain. WITHOUT mortgage:Purchase price €1,400,000 + Property Transfer Tax (ITP 11%) €154,000 + Notary fees approximately €2,500–€3,500 + Land Registry fees approximately €1,500–€2,500 + Lawyer / conveyancing fees approximately €6,000–€8,000 + Optional administration / gestoría / NIE costs approximately €500–€1,000 = total estimated purchase cost approximately €1,564,500–€1,569,000. WITH mortgage:Purchase price €1,400,000 + Property Transfer Tax (ITP 11%) €154,000 + Notary fees (purchase) approximately €2,500–€3,500 + Land Registry fees (purchase) approximately €1,500–€2,500 + Lawyer / conveyancing fees approximately €6,000–€8,000 + Optional administration / gestoría / NIE costs approximately €500–€1,000 + Mortgage valuation fee approximately €600–€1,000 + Mortgage notary & registry fees approximately €1,000–€2,000 + Bank arrangement / opening fee approximately €0–€3,000 = total estimated purchase cost approximately €1,565,600–€1,575,000. Estimated cash required at completion with mortgage: Non-resident (70% LTV loan): approximate cash required €499,600–€519,300 Resident (80% LTV loan): approximate cash required €325,600–€346,300 Disclaimer: This is for guide purposes only and does not constitute the final offer, which is dependent on an individual buyer’s situation, and does not include any discounts or enhancements given.
4
3
1000 m²
Javea, Alicante
€800,000
Detached Villa
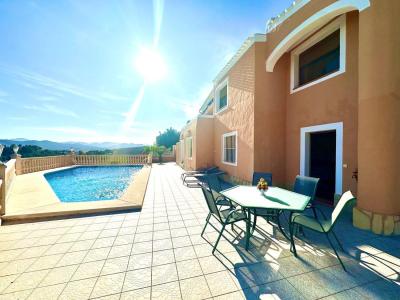
Exquisite villa with a majestic swimming pool nestled in the prestigious Castellans locale, showcasing breathtaking panoramic vistas and sprawling verdant garden sanctuaries. Perched in the most coveted region of Jávea, this opulent abode is enveloped by the embrace of the majestic Montgó mountain, offering unparalleled vistas that span the entire valley, bathed in the warm, golden embrace of the sun throughout the day due to its exquisite south-facing disposition. The grand entrance reveals a capacious living-dining salon, thoughtfully integrated with an elegant open-plan gourmet kitchen, all of which open seamlessly onto an awe-inspiring terrace that serves as an idyllic stage for the dramatic landscape beyond. The ground floor is further graced by two sumptuous bedchambers and a luxuriously appointed bathroom, all of which are accessible from the central living space. An elegant staircase ascends to the upper level, which is perfectly aligned with the poolside retreat, presenting an additional two en-suite bedroom sanctuaries for the epitome of comfort and privacy. The sparkling swimming pool, a testament to the villa's sophistication, may be accessed from various vantage points throughout the estate, ensuring that the soothing embrace of cool, refreshing waters is never far from reach. Adjacent to this aquatic oasis, one discovers a fully equipped summer kitchen, an additional bathroom designed for ultimate rejuvenation, a spacious naya (covered terrace) that invites leisurely alfresco dining, and a whimsical children's play area to enchant the young at heart. The villa is endowed with state-of-the-art heating and air conditioning systems, transforming it into a year-round haven of luxurious comfort, perfect for both summer sojourns and extended residencies of indulgence. Meticulously maintained and recently revitalized with a discerning eye for detail, this magnificent property stands as a testament to refined living. A private viewing is absolutely essential to appreciate the true grandeur of this exceptional estate. Nestled in the charming Costa Nova, this exquisitely reformed two-level villa combines contemporary elegance with a pristine, tasteful finish. The moment you step inside, you’ll be greeted by a serene atmosphere, perfectly crafted to offer comfort and style.Immaculately designed and ready to move in, this villa boasts a sleek modern aesthetic, complete with a sparkling new swimming pool that invites relaxation and enjoyment. The panoramic views of the surrounding landscape are nothing short of breathtaking, providing a tranquil backdrop to your daily life.On the ground floor, a spacious lounge and inviting terrace create an ideal setting for both intimate gatherings and serene moments of solitude. The elegant dining room flows seamlessly from the living space, offering the perfect environment for memorable meals with loved ones.Upstairs, the villa reveals four generously sized bedrooms and three beautifully appointed bathrooms, providing ample space and privacy for every member of the family.This exceptional property is a true gem, offering not only a luxurious lifestyle but also universal appeal—truly a must-see for anyone seeking the perfect blend of modern sophistication and timeless charm. "The indicated final price does not include taxes (ITP/VAT) nor notary and registry expenses, which will be calculated according to current tariffs and rates.
4
3
891 m²
Pinoso, Alicante
€289,000
Detached Villa
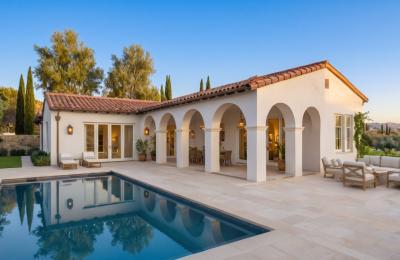
YOUR HOME. YOUR PLOT. YOUR DESIGN. BESPOKE VILLAS ON THE COSTA BLANCA From €235,000 for the Villa + your chosen plot Why buy someone else's dream home when you can build your own? At Landmark International, we give you the opportunity to create a villa designed specifically around the way you want to live. You choose the plot - You choose the size - You choose the design - We build it for you. And from the moment your project is commissioned, your Villa is built specifically for you — not built speculatively and then offered for sale. YOUR DREAM HOME CAN BE READY IN APPROXIMATELY 15 MONTHS Our villas are built to order, giving you the freedom to create a home that suits your lifestyle, your taste and your budget. The Villa shown is our ALHAMBRA design. It is simply an example of what we can create and can be adapted, enlarged or redesigned to meet your requirements. VILLA BUILD PRICES BUILD SIZE PRICE 90M2 €235,000 120M2 €289,000 130M2 €315,000 145M2 €345,000 160M2 €369,000 200M2 €455,000 230M2 €520,000 240M2 €545,000 295M2 €655,000 Plots are available separately from approximately €30,000-€75,000. HOW IT WORKS 1. CHOOSE YOUR PLOT We have a selection of fully legal building plots, ranging from approximately €30,000 to €75,000. Some are within walking distance of a town, while others offer more space, privacy and spectacular countryside views. All of our available plots are located within approximately an 8km radius of our development area. 2. CHOOSE YOUR VILLA SIZE Choose the build size that works for your lifestyle and budget — from a 90m2 villa to 295m2 and beyond. 3. MAKE IT YOUR OWN This is where your home becomes truly bespoke. You have three ways to create your villa: OPTION 1 — CHOOSE A DESIGN Select one of our existing designs and build it to your chosen size. OPTION 2 — CUSTOMISE A DESIGN Choose one of our designs and work with our team to change the internal layout and adapt it to your requirements. OPTION 3 — CREATE SOMETHING COMPLETELY UNIQUE Bring us your own ideas, photographs, plans or even a completely different house design. Working alongside our architectural and design team, we can develop your own individual home. YOUR HOME IS BUILT FOR YOU — NOT FOR THE MARKET We don't build a selection of Villas and then ask you to choose from whatever happens to be available. Your project starts with you. You choose the plot and, once your project is commissioned, we design and build your home specifically for you. There is no need to compromise on somebody else's layout, room sizes or design choices. YOUR NAME. YOUR PROPERTY. YOUR INVESTMENT. The plot and property ownership are secured in your name, giving you direct ownership of your chosen property from the outset. This means you aren't simply buying into a development — you are creating and owning your own Spanish home. AND YOU CAN WATCH IT BEING BUILT Once your project is underway, our innovative online platform allows you to follow its progress remotely. From wherever you are, you can log in and view: * Detailed project updates - Photographs of your villa as construction progresses * Contracts and important project documents - Architectural drawings - Permits and other key documentation You can follow your dream home from the first stages of construction right through to completion. DON'T BUY SOMEONE ELSE'S DREAM HOME. BUILD YOUR OWN. Choose the plot - Choose the size - Choose the design - Make it yours. Landmark International — creating bespoke homes on the Costa Blanca. The following is Included in price * Electricity with Solar self sufficient Installation, and Water Deposit of 10,000L. * (Some plots will also offer the added option of Mains Electricity & Water) * Architect Services * Geological Study * Quality study * Manage paperwork from beginning until completion * Town hall taxes for Licenses * Interior Design by Porcelanosa * Full installation of Air Conditioning, Hot & Cold, Including machine * Kitchen appliances: Oven, Extractor Fan, Hob, Integrated Fridge-Freezer & Dishwasher * Fully Fitted Bathrooms * Fitted Wardrobes in all Bedrooms * Pool 8 x 4 * Terrace around the pool in printed concrete (60 m2) * Septic Tank * Fenced area, up to 3000 m2. * Entrance gate * Entrance driveway with 'Zahorra' (max. 25 m. length by 5 m. width) Viewing Please contact us on +44 (0)1527 598 598 or +34 657 078 021 if you wish to arrange a viewing appointment for this property, or require further information. Disclaimer Landmark International endeavor to maintain accurate depictions of properties in Virtual Tours, Floor Plans and descriptions, however, these are intended only as a guide and purchasers must satisfy themselves by personal inspection. Features Bedrooms:3 Bathrooms:2 Built:120m2 Plot:10.000m2 Pool:Yes Kitchen:Open Condition:New Built-in wardrobes 3: White Goods Included Private Garden Panoramic Views 45 Mins to Alicante Airport Solar Panels Installed Hot & Cold Air Conditioning Mains Water Mains Electricity Irrigation Water Fitted Wardrobes Master En-Suite Private Parking
3
2

Pinoso, Alicante
€289,000
Detached Villa
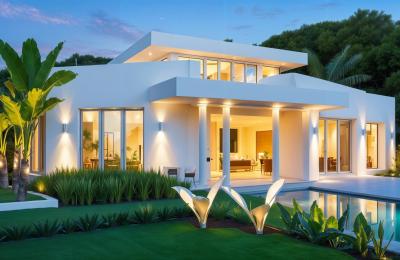
YOUR HOME. YOUR PLOT. YOUR DESIGN. BESPOKE VILLAS ON THE COSTA BLANCA From €235,000 for the Villa + your chosen plot Why buy someone else's dream home when you can build your own? At Landmark International, we give you the opportunity to create a villa designed specifically around the way you want to live. You choose the plot - You choose the size - You choose the design - We build it for you. And from the moment your project is commissioned, your Villa is built specifically for you — not built speculatively and then offered for sale. YOUR DREAM HOME CAN BE READY IN APPROXIMATELY 15 MONTHS Our villas are built to order, giving you the freedom to create a home that suits your lifestyle, your taste and your budget. The Villa shown is our BRISA design. It is simply an example of what we can create and can be adapted, enlarged or redesigned to meet your requirements. VILLA BUILD PRICES BUILD SIZE PRICE 90M2 €235,000 120M2 €289,000 130M2 €315,000 145M2 €345,000 160M2 €369,000 200M2 €455,000 230M2 €520,000 240M2 €545,000 295M2 €655,000 Plots are available separately from approximately €30,000-€75,000. HOW IT WORKS 1. CHOOSE YOUR PLOT We have a selection of fully legal building plots, ranging from approximately €30,000 to €75,000. Some are within walking distance of a town, while others offer more space, privacy and spectacular countryside views. All of our available plots are located within approximately an 8km radius of our development area. 2. CHOOSE YOUR VILLA SIZE Choose the build size that works for your lifestyle and budget — from a 90m2 villa to 295m2 and beyond. 3. MAKE IT YOUR OWN This is where your home becomes truly bespoke. You have three ways to create your villa: OPTION 1 — CHOOSE A DESIGN Select one of our existing designs and build it to your chosen size. OPTION 2 — CUSTOMISE A DESIGN Choose one of our designs and work with our team to change the internal layout and adapt it to your requirements. OPTION 3 — CREATE SOMETHING COMPLETELY UNIQUE Bring us your own ideas, photographs, plans or even a completely different house design. Working alongside our architectural and design team, we can develop your own individual home. YOUR HOME IS BUILT FOR YOU — NOT FOR THE MARKET We don't build a selection of Villas and then ask you to choose from whatever happens to be available. Your project starts with you. You choose the plot and, once your project is commissioned, we design and build your home specifically for you. There is no need to compromise on somebody else's layout, room sizes or design choices. YOUR NAME. YOUR PROPERTY. YOUR INVESTMENT. The plot and property ownership are secured in your name, giving you direct ownership of your chosen property from the outset. This means you aren't simply buying into a development — you are creating and owning your own Spanish home. AND YOU CAN WATCH IT BEING BUILT Once your project is underway, our innovative online platform allows you to follow its progress remotely. From wherever you are, you can log in and view: * Detailed project updates - Photographs of your villa as construction progresses * Contracts and important project documents - Architectural drawings - Permits and other key documentation You can follow your dream home from the first stages of construction right through to completion. DON'T BUY SOMEONE ELSE'S DREAM HOME. BUILD YOUR OWN. Choose the plot - Choose the size - Choose the design - Make it yours. Landmark International — creating bespoke homes on the Costa Blanca. The following is Included in price * Electricity with Solar self sufficient Installation, and Water Deposit of 10,000L. * (Some plots will also offer the added option of Mains Electricity & Water) * Architect Services * Geological Study * Quality study * Manage paperwork from beginning until completion * Town hall taxes for Licenses * Interior Design by Porcelanosa * Full installation of Air Conditioning, Hot & Cold, Including machine * Kitchen appliances: Oven, Extractor Fan, Hob, Integrated Fridge-Freezer & Dishwasher * Fully Fitted Bathrooms * Fitted Wardrobes in all Bedrooms * Pool 8 x 4 * Terrace around the pool in printed concrete (60 m2) * Septic Tank * Fenced area, up to 3000 m2. * Entrance gate * Entrance driveway with 'Zahorra' (max. 25 m. length by 5 m. width) Viewing Please contact us on +44 (0)1527 598 598 or +34 657 078 021 if you wish to arrange a viewing appointment for this property, or require further information. Disclaimer Landmark International endeavor to maintain accurate depictions of properties in Virtual Tours, Floor Plans and descriptions, however, these are intended only as a guide and purchasers must satisfy themselves by personal inspection. Features Bedrooms:3 Bathrooms:2 Built:120m2 Plot:10.000m2 Pool:Yes Kitchen:Open Condition:New Built-in wardrobes 3: Unfurnished Private Terrace White Goods Included Private Garden Underfloor heating throughout 45 Mins to Alicante Airport Solar Panels Installed Air Con preinstalled Hot & Cold Air Conditioning Mains Water Mains Electricity Fitted Wardrobes Master En-Suite Private Parking
3
2
Pinoso, Alicante
€289,000
Detached Villa
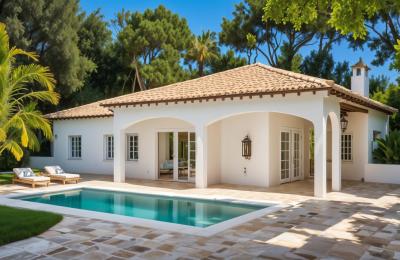
YOUR HOME. YOUR PLOT. YOUR DESIGN. BESPOKE VILLAS ON THE COSTA BLANCA From €235,000 for the Villa + your chosen plot Why buy someone else's dream home when you can build your own? At Landmark International, we give you the opportunity to create a villa designed specifically around the way you want to live. You choose the plot - You choose the size - You choose the design - We build it for you. And from the moment your project is commissioned, your Villa is built specifically for you — not built speculatively and then offered for sale. YOUR DREAM HOME CAN BE READY IN APPROXIMATELY 15 MONTHS Our villas are built to order, giving you the freedom to create a home that suits your lifestyle, your taste and your budget. The Villa shown is our ENCANTO design. It is simply an example of what we can create and can be adapted, enlarged or redesigned to meet your requirements. VILLA BUILD PRICES BUILD SIZE PRICE 90M2 €235,000 120M2 €289,000 130M2 €315,000 145M2 €345,000 160M2 €369,000 200M2 €455,000 230M2 €520,000 240M2 €545,000 295M2 €655,000 Plots are available separately from approximately €30,000-€75,000. HOW IT WORKS 1. CHOOSE YOUR PLOT We have a selection of fully legal building plots, ranging from approximately €30,000 to €75,000. Some are within walking distance of a town, while others offer more space, privacy and spectacular countryside views. All of our available plots are located within approximately an 8km radius of our development area. 2. CHOOSE YOUR VILLA SIZE Choose the build size that works for your lifestyle and budget — from a 90m2 villa to 295m2 and beyond. 3. MAKE IT YOUR OWN This is where your home becomes truly bespoke. You have three ways to create your villa: OPTION 1 — CHOOSE A DESIGN Select one of our existing designs and build it to your chosen size. OPTION 2 — CUSTOMISE A DESIGN Choose one of our designs and work with our team to change the internal layout and adapt it to your requirements. OPTION 3 — CREATE SOMETHING COMPLETELY UNIQUE Bring us your own ideas, photographs, plans or even a completely different house design. Working alongside our architectural and design team, we can develop your own individual home. YOUR HOME IS BUILT FOR YOU — NOT FOR THE MARKET We don't build a selection of Villas and then ask you to choose from whatever happens to be available. Your project starts with you. You choose the plot and, once your project is commissioned, we design and build your home specifically for you. There is no need to compromise on somebody else's layout, room sizes or design choices. YOUR NAME. YOUR PROPERTY. YOUR INVESTMENT. The plot and property ownership are secured in your name, giving you direct ownership of your chosen property from the outset. This means you aren't simply buying into a development — you are creating and owning your own Spanish home. AND YOU CAN WATCH IT BEING BUILT Once your project is underway, our innovative online platform allows you to follow its progress remotely. From wherever you are, you can log in and view: * Detailed project updates - Photographs of your villa as construction progresses * Contracts and important project documents - Architectural drawings - Permits and other key documentation You can follow your dream home from the first stages of construction right through to completion. DON'T BUY SOMEONE ELSE'S DREAM HOME. BUILD YOUR OWN. Choose the plot - Choose the size - Choose the design - Make it yours. Landmark International — creating bespoke homes on the Costa Blanca. The following is Included in price * Electricity with Solar self sufficient Installation, and Water Deposit of 10,000L. * (Some plots will also offer the added option of Mains Electricity & Water) * Architect Services * Geological Study * Quality study * Manage paperwork from beginning until completion * Town hall taxes for Licenses * Interior Design by Porcelanosa * Full installation of Air Conditioning, Hot & Cold, Including machine * Kitchen appliances: Oven, Extractor Fan, Hob, Integrated Fridge-Freezer & Dishwasher * Fully Fitted Bathrooms * Fitted Wardrobes in all Bedrooms * Pool 8 x 4 * Terrace around the pool in printed concrete (60 m2) * Septic Tank * Fenced area, up to 3000 m2. * Entrance gate * Entrance driveway with 'Zahorra' (max. 25 m. length by 5 m. width) Viewing Please contact us on +44 (0)1527 598 598 or +34 657 078 021 if you wish to arrange a viewing appointment for this property, or require further information. Disclaimer Landmark International endeavor to maintain accurate depictions of properties in Virtual Tours, Floor Plans and descriptions, however, these are intended only as a guide and purchasers must satisfy themselves by personal inspection. Features Bedrooms:3 Bathrooms:2 Built:120m2 Plot:10.000m2 Pool:Yes Kitchen:Open Condition:New Built-in wardrobes 3: Irrigation Water Fitted Wardrobes Master En-Suite Private Parking White Goods Included Private Garden Panoramic Views 30 Mins to Alicante Airport Air Con preinstalled Mains Water Mains Electricity
3
2
Why So Many People Choose to Buy Property in Spain
For decades, Spain has been one of the world's most popular destinations for people looking to relocate, retire, or simply enjoy more sunshine in their lives. From the long sandy beaches of the Costa Blanca to the golf courses and marinas of the Costa del Sol, and the quieter, more affordable coastlines of Costa Cálida and Murcia, Spain offers something for every kind of buyer.
Many of our visitors are dreaming of long lunches on sun-soaked terraces, morning walks along the seafront, and a slower pace of life surrounded by friendly local communities and a thriving expat scene. Others are drawn by the practicalities — affordable property prices compared to much of Northern Europe, excellent year-round climate, direct flight connections, and a well-established support network for international buyers.
Whatever stage of life you're at, whether you're searching for a holiday retreat, a permanent home, or a smart property investment, My Casa Away connects you directly with experienced local estate agents who know these areas inside and out, and can guide you through every step of buying property in Spain.
Frequently Asked Questions
Spain remains one of Europe's most popular property markets thanks to its climate, lifestyle, affordability and strong rental demand in coastal areas. Many buyers purchase a property for personal use as a holiday home, while others look to rent it out when they're not using it. As with any property purchase, it's worth researching the local area, working with a licensed estate agent, and getting independent legal advice before proceeding.
The Costa Blanca, Costa del Sol, Costa Cálida, Murcia and Alicante regions are among the most popular with international buyers and expats, thanks to their established communities, amenities, and easy access from major airports. You can browse properties in each of these areas using our location pages to compare prices and lifestyles.
Yes, there are no restrictions preventing foreign nationals from buying property in Spain. Non-residents will need a NIE (foreigner identification number) to complete a purchase, which your estate agent or a local solicitor can help you arrange.
The process typically involves finding a property you love, agreeing a price with the seller, signing a reservation contract, carrying out legal checks, signing the private purchase contract, and finally completing at the notary. Local estate agents listed on My Casa Away can talk you through the process step by step and recommend trusted legal professionals in the area.
Buyers should budget for additional costs on top of the purchase price, which typically include transfer tax or VAT (depending on whether the property is resale or new build), notary and registration fees, and legal fees. These usually add up to around 10–14% of the purchase price, though this can vary by region — your estate agent can confirm the figures for the specific area you're interested in.
Yes, many Spanish banks offer mortgages to non-resident buyers, though terms and the percentage you can borrow may differ from those available to residents. It's worth speaking to a mortgage broker or your estate agent early in the process so you know your budget before you start viewing properties.
Spain is home to large, well-established international communities, particularly along the Costa Blanca, Costa del Sol and Costa Cálida, with English-speaking services, social clubs, and a relaxed pace of life. Many expats describe the lifestyle change as one of the best decisions they've made, citing the climate, food, outdoor living and friendly culture as major draws. Browse our blog for more on what life in Spain is really like.
Finding your happy place has never been easier. We connect you with professional, trusted estate agencies across Spain. Find property for sale like a local, using our Smart Property Search.
Search Locations
© 2026 My Casa Away. Terms of Use & Privacy Policy & Cookies Policy