
Property for Sale in Spain
Discover thousands of properties for sale in Spain, from beachfront apartments to traditional villas, listed directly by trusted local estate agents across the Costa Blanca, Costa Cálida, Costa del Sol, Murcia and Alicante.
Whether you're searching for a holiday home, an investment, or a fresh start as an expat, use our smart filters to find a property that matches your budget, lifestyle and dream location.
Customise Search
Featured Properties
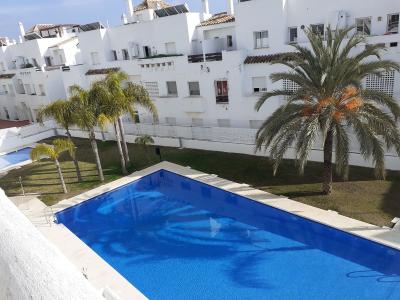
Estepona, Málaga
Apartment
The urbanisation Valle Romano Golf is only 3 km to the beach and the apartment has sea veiws and golf views. This apartment is one the very few ones with 3 bedrooms and it is situated t the corner, so there only neighbours on one side. At the golf front urbanisation you have one restaurants "Piccolini" Pizzeria and at the Calle Flaminio at only 5 minutes walk at the hotel ONA there is another good restaurant "Boquerone" with fantastic fish and other dishes. You have only 1 floor to take up the lifyt which also connects to th eunderground garage places. This apartment has a smaller terrace than the other ones in the urbanisation to gain place for the third bedroom at a good size , enough for a doble bed. The other 2 bedrooms are one of them with th ebigger bath room ensuite the main bedroom with access to the terrace next to the sunny living room, all south orientation as the third bedroom who shares the second bathroom with a shower plate in the hall. and has a big door with access to the south terrace. The kitchen is next to the spacious living room on th enorth side of rhe apartment with it´´ s own balcony shared from the kitchen and the living room. The ur banisacion offers beautiful comunity gardens with some palm trees and the comunity pool. The driving distance to the Estepona port is about 10 minues, to Puerto Banus about 25 minutes and to Marbella 35-40 minutes on th ecoast road, on the highway you ccan reach Marbella in 25.30minutes. Yu also have the other port of Duquesa at only 20 minutes drive away and very beautiful beaches at only 10- 15 minutes drive towards either the hotel Elba area at Arroyo Vaquero beach with a very luxury beach bar El Nido and more popupal beach bars after at Cruz de Casares, on the other side the port area of Estepona offers the very well know Lolailo Beach Bar at Playa Cristo and Heavens Beach only 10 minutes drive from Valle Romano.
€375,000
3
2

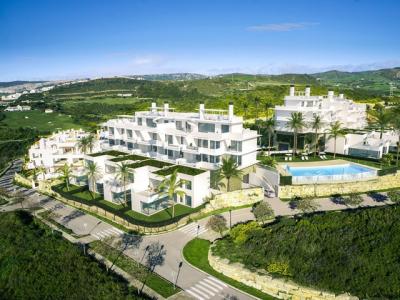
Estepona, Málaga
House
TERRAZAS DE CORTESIN SEAVIEWS is a new development of apartments, penthouses and townhouses, located on a hill within what is considered The Best Golf Resort in Europe in 2017, according to the prestigious portal Leading Courses. FINCA CORTESÍN, is a benchmark in urban development, the hotel industry and golf, and one of the best gated communities in southern Europe. Only the 2nd spanish venue to achieve the prestigious European Tour Destination Status in 2017. The world-famous Marina of Puerto Banus is only 30 minutes, or the select Marina of Sotogrande can be reached in 10 minutes. About 10 minutes from Casares and Estepona, typical Andalusian villages. TERRAZAS DE CORTESIN SEAVIEWS consists of 44 units divided into 3 blocks: 32 apartments and penthouses of 3 and 2 bedrooms and 12 townhouses of 3 bedrooms. Modern and contemporary architecture, large terraces and solariums to get the most out of the south and south-east, all properties have panoramic sea views. The interiors are really bright and spacious, with average built area in the 2 bedroom partments of 118 m², in the 3 bedrooms of 151 m², in the penthouse of 2 bedrooms 130 m², in the penthouse of 3 bedrooms 154 m² and in the townhouses, 184.5 m². Large dining rooms with integrated kitchens, fully EQUIPPED WITH SIEMENS appliances (or similar), with furniture and hood flush to ceiling and american fridge in the penthouses, two terraces and, overlooking the Sierra de Casares and Estepona. The main bedrooms with bathrooms en suite, dressing rooms, wardrobes with lighting with LED strips and terrace. Bathrooms with rain shower, suspended toilet, hidden cistern and whirlpool in the penthouses and townhouses. Townhouse, Casares, Costa del Sol. 3 Bedrooms, 3 Bathrooms, Built 185 m², Terrace 57 m², Garden/Plot 160 m². Setting : Close To Golf, Close To Port, Close To Shops, Close To Sea, Close To Town, Close To Schools, Close To Forest, Close To Marina. Orientation : South West. Condition : Excellent, New Construction. Pool : Communal. Climate Control : Air Conditioning, Hot A/C, Cold A/C. Views : Sea, Mountain, Panoramic, Garden, Pool. Features : Covered Terrace, Fitted Wardrobes, Private Terrace, Gym, Storage Room, Utility Room, Ensuite Bathroom, Disabled Access, Marble Flooring, Jacuzzi, Double Glazing, 24 Hour Reception, Restaurant On Site. Furniture : Not Furnished. Kitchen : Fully Fitted. Garden : Communal, Private, Landscaped. Security : Gated Complex, Entry Phone, 24 Hour Security. Parking : Underground, More Than One, Private. Utilities : Electricity. Category : Golf, Holiday Homes, Investment, Luxury.
€660,000
3
3
160 m²
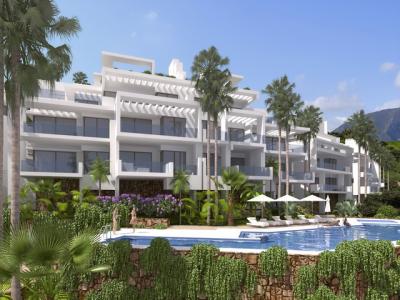
Ojén, Málaga
Apartment
OUTSTANDING NEW OFF-PLAN COMMUNITY IN MARBELLA - Bask in the light, breathe in the mountain air, enjoy complete peace and tranquillity in your ideal home. Only minutes from buzzing Marbella, discover a unique, premium, gated residential community surrounded by natural beauty with breathtaking, protected views of the glistening Mediterranean Sea. Entertain guests in an open-plan dining room, revel in the touch of luxury and experience the sheer bliss of moving through a home that is bathed in light. Relax on your terrace in your own private sundeck jacuzzi pool and marvel at a sunset across the ocean, or enjoy breakfast on a glorious sunny morning while serenaded by birdsong. Every home will be provided with high quality floorings, LED lighting specifically chosen to create a warm aura, state-of-the-art climate control, a fully-fitted kitchen, bathrooms, carpentry and fully-insulated UV protection windows. In addition to the basic selection, at Palo Alto you will be offered a choice of customizable extras and upgrades via our designated interior design specialist. The development has host of services, such as heated pools, health club, rental management, business centre, concierge services and security. Marbella is less than a 5 minute drive and Puerto Banús less than 10. MARBELLA is a cosmopolitan town inhabited by 137 nationalities, with a very well-balanced size and population, over 30% of the inhabitants are of international origin and the majority from outside of Marbella. With all the charisma of a large city and the attributes of a convenient town, Marbella is, without any doubt, one of the best places in the world to live. Marbella is famous for its internationally renowned and privileged climate. The annual average temperature is around 18.5º C, with 320 days of sunshine a year. This climate is due to its unique geographical situation, namely the mountains which surround Marbella, the Sierra Blanca and the Concha, visible from the entire area. Allied to the position of its coastal inlet, the effect is to shelter the town from the northern winds, allowing it to enjoy a special microclimate unique in the world and one which has become one of its great tourist attractions. The Marbella municipality includes the world famous marina and resort which is Puerto Banus. Penthouse, Ojén, Costa del Sol. 3 Bedrooms, 3 Bathrooms, Built 145 m², Terrace 233 m². Setting : Close To Golf, Close To Port, Close To Shops, Close To Sea, Close To Town, Close To Schools, Close To Marina, Urbanisation. Orientation : South East. Condition : Excellent, New Construction. Pool : Communal, Indoor, Heated, Children`s Pool. Climate Control : Air Conditioning, Hot A/C, Cold A/C, U/F/H Bathrooms. Views : Sea, Mountain, Panoramic, Garden, Pool. Features : Covered Terrace, Lift, Fitted Wardrobes, Private Terrace, Satellite TV, ADSL / WIFI, Gym, Sauna, Storage Room, Utility Room, Ensuite Bathroom, Disabled Access, Marble Flooring, Jacuzzi, Bar, Double Glazing, 24 Hour Reception. Furniture : Not Furnished. Kitchen : Fully Fitted. Garden : Communal, Landscaped. Security : Gated Complex, Entry Phone, 24 Hour Security. Parking : Underground, Private. Utilities : Electricity, Drinkable Water, Telephone. Category : Golf, Holiday Homes, Investment, Luxury.
€775,000
3
3

Gea y Truyols, Murcia
Detached Villa
Do you want lots of space, peace, quiet, and a fantastic view?This large 4-bedroom finca with a 2-bedroom guest house on a 5,000m2 plot in an elevated position overlooking farmland, La Torre Golf, and the distant hills of La Manga could be what you are looking for!. Included in the grounds is a 10mx5m swimming pool, BBQ area, putting green and croquet lawn (mini fun), and an area for a tennis/football/other sports court. The garden is divided into many different areas. There is an automatic entrance gate with ample parking and a garage. There are two storage sheds for garden tools and wood. Included with the house is an outdoor kitchen, a separate utility room, and a pantry/storage room. The house is equipped with solar panels and has drinking and irrigation water. There are many different outdoor areas to sit, relax, and eat. The property is ideal for a large family for permanent living or with a little thought a great business opportunity.PLEASE NOTE - THIS PROPERTY IS COMPLETELY LEGAL.
€600,000
5
4
5000 m²


Murcia
Detached Villa
We now have 14 exclusive frontline Infinity Blue villas overlooking the lake. UPDATE: only 12 Villas left - Plots 8 & 9 have now been sold. The villas have a built area of 199m2 distributed over 2 levels + a large 150m2 basement with an atrium.The interior of the villas is customizable by the client.Plots range from 392m2 to 745m2.Starting price is 1.210.000€ Ahoradispones de 14 exclusivas villas Infinity Blue en primera linea frente al lago.Las villas tienen 199m2 construidos distribuidos en 2 plantas + un gran sótano de 150m2 con patio inglés.El interior de las villas espersonalizable por el cliente.Las parcelas van desde 392m2 hasta 745m2.Disponible desde 1.210.000€
€1,210,000
3
2
392 m²
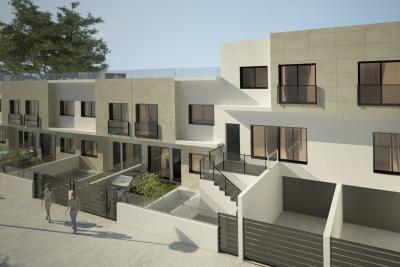
Pilar de la Horadada, Alicante
Town house
This beautiful Townhouse is located in PILAR DE LA HORADADA. Built to a very high standard. This 3 bedroom 3 bathroom property comes complete with a huge rooftop solarium and a private pool. QUALITY LISTAccording to project. Foundations and structure will be made of reinforced concrete, flatslab and seismic resistant structure.Façade: BEIGE coloured porcelain tile façade, combined with white monolayer.Partition walls in 9cm brick block and exterior with 12cm. Interior division betweenproperties with double partition wall with intermediate insulation. Interiors with projectedplaster to be painted with plastic paint on vertical surfaces.Top quality porcelain floor and wall tiles in the property.Indoor stairs in porcelain tiling of the same material as the flooring (to be chosen). Outdoorterrace in porcelain tiling, anti-slip models according to the project management.Grey-coloured printed concrete in vehicle entrance area.Exterior carpentry in compact elite series aluminium.Solid aluminium slat blinds in colour, and compact windows with tape.Exterior ironmongery with slats in colour 7016.Main door of the property in colour with security lock.Double glazing 4+14+4 climalit or similar.Dm doors in white colour and covered strips of 9cm.Wardrobes with sliding doors in white, drawer units, shelves and hanging rails.Ironmongery on interior doors in steel. Stair railing in coloured lacquered iron and 5+5glass.Fitted kitchen and worktop in silestone group 1.Interior painting of the property in plain white.PP-R plumbing and approved PVC drainage, water points on terrace.Sanitary ware and taps: Roca or similar. Shower screens. Mirror.Exterior and interior (living room, kitchen, hallway and bathrooms) lighting exceptdecorative.In accordance with low voltage regulations. Interior mechanisms of Niessen Zenit brand.Power sockets in kitchen for electric hob, oven, fridge, dishwasher, washing machine, anddryer.Telephone and TV points in living room, kitchen and bedrooms.TV aerial.Aerothermal boiler of 110 litres for domestic hot water.Pre-installation of ducted air conditioning.Swimming pool of 2.50 x 4.50 approx. (tiled to choose).Electrical appliances included: oven, microwave, integrated dishwasher, ceramic hob,extractor fan, and fridge.Huge Solarium with summer kitchen
€244,900
3
1
98 m²
Popular Searches




3544 Search results
- Sort Order
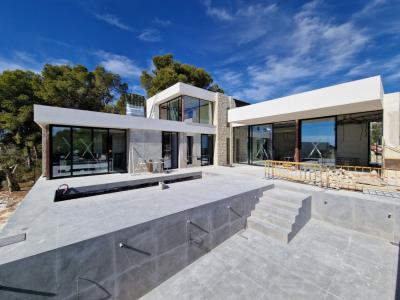
Teulada, Alicante
€1,750,000
Detached Villa
A stunning development of just 5 luxury brand-new villas with sea views is located in one of the most prestigious and quiet areas of the area. \
 This luxury villa on 2 floors with 4 bedrooms and 4 bathrooms is breathtaking with the freshness of the architectural design and incredible views of the sea and the forested mountains of Moraira.\
 The owner has at his disposal an underground parking, an outdoor pool and over a hundred meters of magnificent sun terraces.\
 Magnificent beaches, beautiful nature and an incredibly wide range of gastronomic offerings make Moraira the pearl of the Costa Blanca North.\
 With a population of only a few thousand, this city sets the standard for a quiet, happy place for respectable people.\
 Fresh air, crystal clear Mediterranean waters and over 300 days of sunshine a year make Moraira the best place to live and spend holidays in the entire region.\
 The mini-urbanization project we are developing for 4 luxury villas with sea views is located in one of the most prestigious and quiet areas of the city.\
 All houses will be made in one stylistic solution, and their location will allow each owner to enjoy the best views of the sea and mountains.\
 \
  \
4
4
940 m²

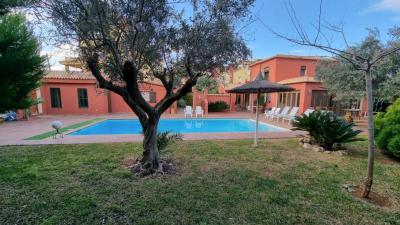
Denia, Alicante
€1,284,000
Detached Villa
This magnificent villa on a 1,500m2 plot is made up of 2 Two houses and has 5 bedrooms and 3 bathrooms in total. situated in a great location and just 50m from the beach. the Denia Town Centre is only 7km and Oliva Nova Golf Course is just 10km.\
 The main house of 200m2 has two floors and is fully furnished. \
 Upper floor: double bedroom, bathroom, 3 built-in wardrobes, two balconies. Ground floor: kitchen, 1 bedroom with 1 double bed, 1 duplex room with 2 double beds, living room, porch with views of the garden and pool.\
 \
 The second 80m2 house has a kitchen, living room, double room with its bathroom and a room with two beds.\
 \
 The property is on a 1,500m2 plot and has a spectacular garden, a 180m2 paved area and parking for 5 vehicles. There are fruit trees and a 10x5 pool where you can relax. Palm trees and juniper trees or olive trees and enjoy spectacular weather all year round.\
 \
 \
5
3
1500 m²
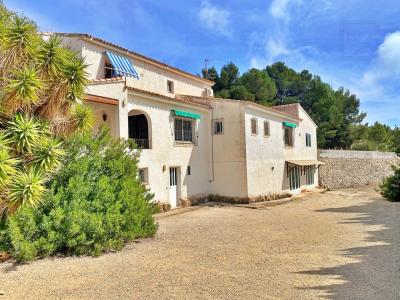
Moraira, Alicante
€1,125,000
Detached Villa
This is an opportunity to purchase an existing Villa, which was converted to be used as a restaurant, in El Portet area of Moraira on a large plot of 6216m2.\
 The existing construction could be utilised to create a large family home or as an investment by creating multiple dwellings within the existing building. Or the plot of 6216m2 could be divided into 4 individual plots to sell them individually or construct new homes on the land. \
 The property comprises 3 floors, On the lower level you have a large entertaining room with a bar with a connecting door to the storage area and a separate bathroom, this area could be converted it a separate accommodation. On the ground floor, the property was primarily used as a restaurant, with large dining areas, a kitchen, covered Naya, an open Naya, large inside and outside sitting areas, storage rooms, and 2 sets of men's & women's toilet areas. On the upper floor, there is an Apartment that was used by the owners, which comprises a Lounge and open plan Kitchen, 3 bedrooms, a family bathroom and a large south-facing terrace. \
 The property is located in a perfect location 1.4km from the famous El Portet beach, referred to as the "Capri" of the Costa Blanca, and also the beautiful coastal towns of Moraira and Teulada. \
 \
3
2
6216 m²
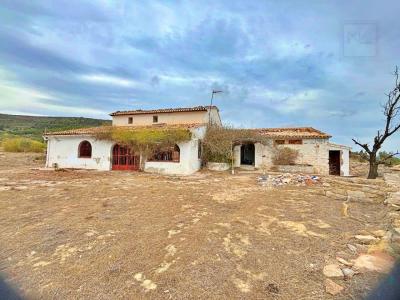
Benissa, Alicante
€599,000
Detached Villa
Step back in time with this rustic farmhouse,on a plot of 120,000m2 its nestled amidst the tranquil countryside with unparalleled 360-degree views stretching as far as the eye can see. Dating back approximately 300 years, this remarkable property offers a rare opportunity to own a piece of history.\
 The property has six bedrooms, a kitchen, and an oven area and a large living room on the first floor. On the ground floor, there are two bedrooms and the rest is open plan.\
 With 360-degree views of the surrounding countryside, this is a great opportunity to have a stunning country home. \
6
2
120000 m²
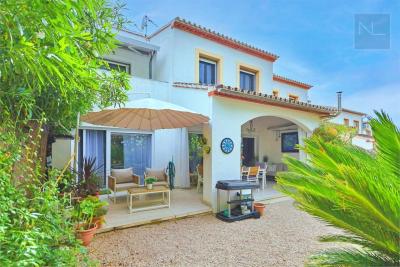
Pedreguer, Alicante
€330,000
Detached Villa
This lovely renovated semi-detached house is in the popular Monte Pedreguer urbanisation and ready to move into. The property is over 2 floors and on the ground floor there is a fully equipped large kitchen, and lounge, a space that could be set up as a bedroom, a shower room and a toilet also on the floor. From the lounge, you access the private garden which leads out to the communal pool. On the upper floor, there are 3 bedrooms, a terrace overlooking the communal pool a bathroom with a shower. A large communal pool with Mediterranean gardens The property benefits from an intelligent heating installation via WIFI and a pellet hydro stove that can be programmed for hours and days, giving warmth for the winder days. It is also sold as fully furnished and all appliances are included.
3
2
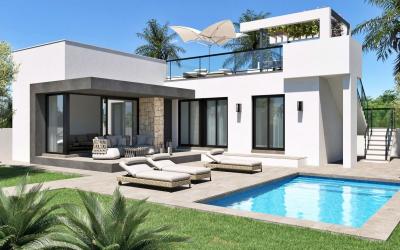
Els Poblets, Alicante
€389,000
Detached Villa
Presenting two stunning, brand-new villas, perfectly located in the highly sought-after area of El Poblets, known for its charm and close proximity to all essential amenities. These contemporary homes, set for completion in 2025, offer a rare opportunity to own a luxurious property just 1.2km from the beautiful beach.\
 Each villa is designed with modern living in mind, featuring bright, open-plan interiors, high-quality finishes, and spacious outdoor areas perfect for relaxation. The homes are built on generous plots, offering plenty of space for both indoor and outdoor living.\
 **Key Features:**\
 - 3 Bedrooms\
 - 2 Bathrooms\
 - Open-plan living and dining area\
 - Fully equipped kitchen with premium appliances\
 - Private garden and terrace\
 - Optional swimming pool available for an additional €18,000 + VAT\
 These villas are ideally located, just a short walk from local shops, restaurants, and services, ensuring convenience and ease of living. The nearby beach, only 1.2km away, offers endless opportunities for sunbathing, swimming, and water sports.\
 Don't miss out on these exceptional properties – modern design, prime location, and the possibility to customize with your very own pool! \
 Contact us today to reserve your villa in El Poblets, the perfect place to enjoy Mediterranean living.\
 A1: 455.000€+VAT \
 A2: 389.000€+VAT \
  \
3
2
239 m²
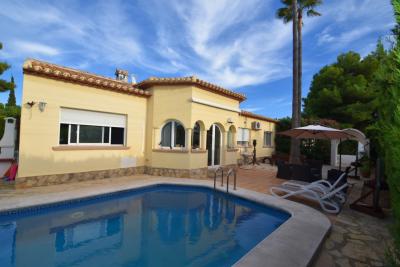
Javea, Alicante
€590,000
Detached Villa
Located in Cansalades, Javea is this Villa which could be utilised as a single family dwelling or as an ongoing investment property.\
 At the heart of the property lies the main living accomodation, which includes two spacious double bedrooms, and a single bedroom. The living area comprises a spacious lounge which flows into a dining room, a separate kitchen a large family bathroom and guest toilet. \
 The overall property also has a a self-contained apartment which includes a living room, bedroom, and sitting area as well as a separate bathroom. This area is currently rented out on a long-term basis, delivering a steady income stream for the current owner, making it a valuable asset for anyone looking to invest.\
 There is also a the main house, the third area presents a studio apartment, fully equipped with a living room, kitchen, bedroom, and bathroom as well as an expansive terrace, offering ample space for relaxation or entertaining guests. This studio is also currently leased, providing another reliable source of year-round income. Both apartments benefit from their own private entrances and dedicated parking, ensuring independence and privacy for tenants.\
 There is an additional construction of 28 square meters, which could be converted into a further independent accomodation\
 To the outisde of the main property there are open terraces as well as a beautiful swimming pool. \
 Jávea is nestled between the Mediterranean Sea and the Montgó mountain, offering stunning natural landscapes. The area boasts picturesque beaches, rocky coves, and a scenic coastline, making it a desirable place to live for those who appreciate natural beauty.\
6
4
710 m²
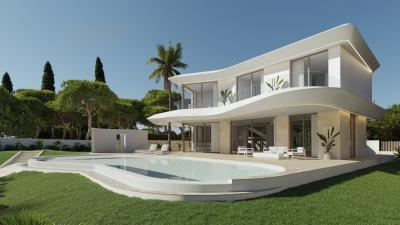
Javea, Alicante
€1,450,000
Detached Villa
Casa Kentia is currently under construction, but its design promises to deliver a harmonious blend of indoor and outdoor living. The property will feature a contemporary style, with clean lines and large windows that flood the interior with natural light. Spread over three levels, the home has been thoughtfully planned to ensure each room benefits from the Mediterranean landscape, with every corner offering a different perspective of the beautiful surroundings.\
 On the first floor, you will find a luxurious master bedroom with an ensuite bathroom, built-in wardrobes, and an integrated dressing area. Additionally, there are two more double bedrooms, each featuring built-in wardrobes, making them ideal for family members or guests. Two modern bathrooms will serve these rooms, providing comfort and privacy.\
 The ground floor is designed with an open-plan layout, combining a luxury kitchen with a central island, a spacious dining area, and a relaxing lounge space. The use of large sliding glass doors will connect the indoors with the outdoor terrace and swimming pool, allowing you to enjoy the Mediterranean climate from the comfort of your home.\
 On the sotano (basement) level, you will find a technical room, a convenient toilet, a storage area, and a utility room—providing all the practical spaces a modern family could need.\
 Outside, the property will feature a fully landscaped garden, perfect for entertaining and relaxation. The outdoor kitchen and dining area will make al fresco dining a pleasure, while the feature swimming pool and stone walls will add a touch of luxury to the exterior. The property also includes two parking spaces, ensuring convenience for residents and guests alike.\
 Casa Kentia is more than just a property; it’s a lifestyle. Every detail of this home is designed to offer luxury, comfort, and convenience. The stunning panoramic views from every room ensure that you are constantly connected to the beauty of Javea’s natural landscape. The open-plan living areas and outdoor spaces make this home perfect for those who enjoy hosting and entertaining, while the private bedrooms and modern bathrooms provide a peaceful retreat for relaxation.\
 The property’s luxury kitchen with its island is ideal for culinary enthusiasts, while the seamless transition from the indoors to the sun-soaked terrace and pool will allow you to enjoy the Mediterranean lifestyle to the fullest. Additionally, the basement storage and utility areas ensure that practical needs are met without compromising on style.\
 The fully landscaped garden, complete with an outdoor kitchen and feature pool, adds to the property's appeal, making it the perfect spot to unwind or entertain guests. With two parking spaces and a design focused on blending indoor comfort with outdoor enjoyment, Casa Kentia is the ultimate choice for those seeking a modern, stylish home in one of Spain’s most beautiful coastal towns.\
3
3
967 m²
Javea, Alicante
€525,000
Detached Villa
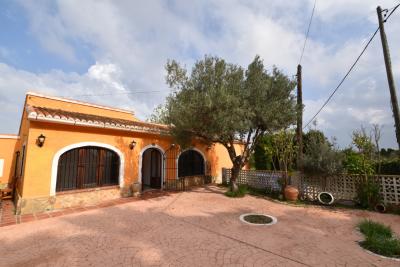
Located in the Comunes-Adsubia area of Javea, this villa is situated close to local amenities, beaches, and scenic landscapes, and is ideal for those seeking a serene, yet accessible, location. Comunes-Adsubia is known for its peaceful atmosphere, making it an attractive choice for families, retirees, and anyone looking for a relaxed Mediterranean lifestyle with quick access to Javea’s bustling town center.\
 The property is a single-level layout with a generous built area of 180 m². Featuring four spacious bedrooms and a newly reformed bathroom, the villa is move-in ready and equipped with modern conveniences. Every detail has been thoughtfully considered, from the brand-new kitchen with sleek cabinetry, to the newly tiled floors that add a contemporary touch. Set on an expansive 1,400 m² plot, the villa includes ample parking space, a storage room, and an inviting, large garden – perfect for enjoying sunny days with family and friends.\
 The large garden provides a wonderful outdoor space, ideal for gardening, children’s play, or simply unwinding amidst the natural beauty of the area. With ample parking and a storage room, this property offers practical benefits alongside its aesthetic appeal. Plus, the independent nature of the villa provides privacy and freedom, making it an ideal retreat in Javea.\
4
1
1400 m²
El Verger, Alicante
€252,000
Detached Villa
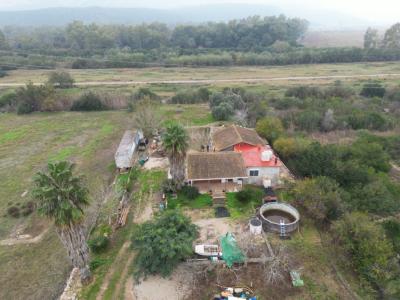
This country house is located only 5 minutes from the beautiful sandy beach, Playa de les Deveses, together with restaurants and bars. \
 The property is a wooden construction which was constructed by the existing owner. The plot, which has been raised by over 3m, has access to irrigation water from a water storage facility, which is fed by rain water and also a pond. To the rear of the plot is a small canal, which is fed by water from the surrounding land. \
 The Property is split into two separate dwellings which are interconnected, these comprise 4 bedrooms, 2 lounges, 2 bathrooms, and also a large central room, which is a block constructed. \
 The owner currently uses the house as his "Casa de Campo", though it could be used as a family home. \
 The plot itself is classified as "Urban Land" which means it can be used for building, which subject to permission, could provide sufficient land for more than one property. \
4
2
4531 m²
Benissa, Alicante
€500,000
Detached Villa
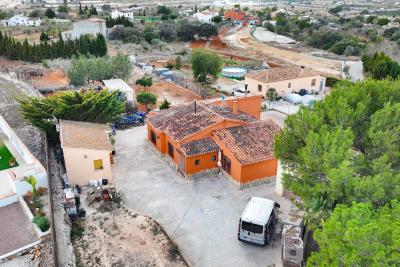
This delightful single-story finca spans 200 m² of built space, on a 3,000 m² plot, the property is surrounded by mature trees, plants, and lush greenery.\
 The main house features four spacious bedrooms, providing ample accommodation for family and guests, and a well-appointed bathroom. With the possibility to add additional bathrooms, this home offers a unique opportunity to customize the space to your needs. The interior boasts built-in wardrobes for added storage, while the layout maximizes the 199 m² of usable space to ensure functionality.\
 An inviting south-facing terrace allows you to soak up the sun while enjoying the serene surroundings. The home includes a closed garage and a dedicated storage room, ensuring plenty of space for vehicles, tools, or personal belongings. Inside, diesel heating provides comfort during cooler months, and the air conditioning ensures a refreshing escape from the summer heat.\
 The property further distinguishes itself with two independent apartments within the plot. Each apartment comes complete with a bedroom, living room, kitchen, and bathroom, making them perfect for extended family, guests, or even as potential rental units. Both apartments are equipped with air conditioning, offering modern conveniences in a private setting.\
4
1
2640 m²
Moraira, Alicante
€1,330,000
Detached Villa
Located in the exclusive enclave of El Portet, Moraira, Casa Far Niente is more than just a property; it’s a gateway to one of the most coveted lifestyles on the Costa Blanca. This sought-after area is known for its serene ambiance, sophisticated charm, and exceptional natural beauty. El Portet boasts an enviable combination of crystal-clear waters, sandy coves, and scenic coastal walks.\
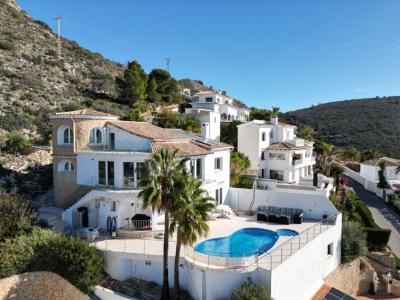
 Perched in a privileged location overlooking El Portet Bay, this luxury villa offers uninterrupted panoramic views, spanning the turquoise Mediterranean waters all the way to the iconic Peñón de Ifach, the location delivers an unparalleled blend of privacy, convenience, and elegance.\
 Casa Far Niente is a luxury villa that seamlessly blends modern elegance with timeless Mediterranean charm. Spanning three thoughtfully designed levels, this property is a sanctuary of light, space, and tranquility. Its contemporary architecture, combined with traditional touches, creates a distinctive residence that is as welcoming as it is impressive.\
 The main living accommodation is situated on the second floor, where an open-plan layout invites you into a world of natural light and breathtaking views. Floor-to-ceiling windows frame the panoramic vistas of El Portet Bay, creating a seamless connection between indoor and outdoor spaces.\
 The living area exudes sophistication, with contemporary furnishings that complement the villa’s architectural lines. This area flows effortlessly into the dining space and the expansive outdoor terrace, creating a versatile layout perfect for entertaining or simply relaxing with the stunning coastal backdrop.\
 Adjacent to the living area is a fully equipped modern kitchen, designed with functionality and style in mind. Outfitted with high-end appliances, sleek cabinetry, and ample counter space, the kitchen caters to both everyday meals and gourmet culinary experiences.\
 The master bedroom, also on this level, is a private retreat with an ensuite bathroom it offers the perfect blend of comfort and luxury. A guest bathroom is also conveniently located on this floor.\
 Ascending to the third floor, you’ll find a second bedroom that opens onto a private terrace, offering elevated views of the coastline and surrounding mountains. This serene space is ideal for enjoying a morning coffee or unwinding as the sun sets.\
 This floor also includes a dedicated office area, perfect for those who work remotely or seek a quiet space for creative pursuits. Additional storage areas ensure practicality without compromising the villa’s clean, uncluttered design.\
 The lower level of Casa Far Niente is where indoor and outdoor living come together in perfect harmony. This level features a spacious double bedroom with an ensuite bathroom, offering privacy and comfort for guests. An open-plan kitchen and dining area provide a casual yet stylish space for hosting gatherings.\
 From here, double doors open onto the expansive outdoor terrace, where the Mediterranean lifestyle truly comes to life. The terrace is a masterpiece in itself, featuring a sparkling swimming pool, surrounded by spacious sunbathing areas and shaded spots for relaxation.\
 The architecture of the villa enhances the outdoor experience, with elegant arches and a wrap-around balcony that blend traditional Mediterranean aesthetics with contemporary sophistication. Adjacent to the pool is a stylish seating area, complete with cozy rattan furniture and a rustic wooden dining table, creating a perfect setting for al fresco meals or evening cocktails under the stars.\
 Casa Far Niente isn’t just a home; it’s an investment in a lifestyle defined by elegance, comfort, and breathtaking natural beauty. Here’s why this exceptional property stands out:\
 Don’t miss your chance to experience the magic of Casa Far Niente. Arrange a viewing today and take the first step toward living your Mediterranean dream.\
3
3
742 m²
Why So Many People Choose to Buy Property in Spain
For decades, Spain has been one of the world's most popular destinations for people looking to relocate, retire, or simply enjoy more sunshine in their lives. From the long sandy beaches of the Costa Blanca to the golf courses and marinas of the Costa del Sol, and the quieter, more affordable coastlines of Costa Cálida and Murcia, Spain offers something for every kind of buyer.
Many of our visitors are dreaming of long lunches on sun-soaked terraces, morning walks along the seafront, and a slower pace of life surrounded by friendly local communities and a thriving expat scene. Others are drawn by the practicalities — affordable property prices compared to much of Northern Europe, excellent year-round climate, direct flight connections, and a well-established support network for international buyers.
Whatever stage of life you're at, whether you're searching for a holiday retreat, a permanent home, or a smart property investment, My Casa Away connects you directly with experienced local estate agents who know these areas inside and out, and can guide you through every step of buying property in Spain.
Frequently Asked Questions
Spain remains one of Europe's most popular property markets thanks to its climate, lifestyle, affordability and strong rental demand in coastal areas. Many buyers purchase a property for personal use as a holiday home, while others look to rent it out when they're not using it. As with any property purchase, it's worth researching the local area, working with a licensed estate agent, and getting independent legal advice before proceeding.
The Costa Blanca, Costa del Sol, Costa Cálida, Murcia and Alicante regions are among the most popular with international buyers and expats, thanks to their established communities, amenities, and easy access from major airports. You can browse properties in each of these areas using our location pages to compare prices and lifestyles.
Yes, there are no restrictions preventing foreign nationals from buying property in Spain. Non-residents will need a NIE (foreigner identification number) to complete a purchase, which your estate agent or a local solicitor can help you arrange.
The process typically involves finding a property you love, agreeing a price with the seller, signing a reservation contract, carrying out legal checks, signing the private purchase contract, and finally completing at the notary. Local estate agents listed on My Casa Away can talk you through the process step by step and recommend trusted legal professionals in the area.
Buyers should budget for additional costs on top of the purchase price, which typically include transfer tax or VAT (depending on whether the property is resale or new build), notary and registration fees, and legal fees. These usually add up to around 10–14% of the purchase price, though this can vary by region — your estate agent can confirm the figures for the specific area you're interested in.
Yes, many Spanish banks offer mortgages to non-resident buyers, though terms and the percentage you can borrow may differ from those available to residents. It's worth speaking to a mortgage broker or your estate agent early in the process so you know your budget before you start viewing properties.
Spain is home to large, well-established international communities, particularly along the Costa Blanca, Costa del Sol and Costa Cálida, with English-speaking services, social clubs, and a relaxed pace of life. Many expats describe the lifestyle change as one of the best decisions they've made, citing the climate, food, outdoor living and friendly culture as major draws. Browse our blog for more on what life in Spain is really like.
Finding your happy place has never been easier. We connect you with professional, trusted estate agencies across Spain. Find property for sale like a local, using our Smart Property Search.
Search Locations
© 2026 My Casa Away. Terms of Use & Privacy Policy & Cookies Policy