
Property for Sale in Spain
Discover thousands of properties for sale in Spain, from beachfront apartments to traditional villas, listed directly by trusted local estate agents across the Costa Blanca, Costa Cálida, Costa del Sol, Murcia and Alicante.
Whether you're searching for a holiday home, an investment, or a fresh start as an expat, use our smart filters to find a property that matches your budget, lifestyle and dream location.
Customise Search
Featured Properties
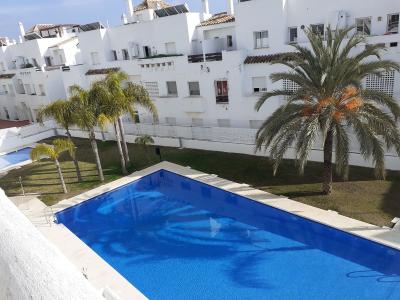
Estepona, Málaga
Apartment
The urbanisation Valle Romano Golf is only 3 km to the beach and the apartment has sea veiws and golf views. This apartment is one the very few ones with 3 bedrooms and it is situated t the corner, so there only neighbours on one side. At the golf front urbanisation you have one restaurants "Piccolini" Pizzeria and at the Calle Flaminio at only 5 minutes walk at the hotel ONA there is another good restaurant "Boquerone" with fantastic fish and other dishes. You have only 1 floor to take up the lifyt which also connects to th eunderground garage places. This apartment has a smaller terrace than the other ones in the urbanisation to gain place for the third bedroom at a good size , enough for a doble bed. The other 2 bedrooms are one of them with th ebigger bath room ensuite the main bedroom with access to the terrace next to the sunny living room, all south orientation as the third bedroom who shares the second bathroom with a shower plate in the hall. and has a big door with access to the south terrace. The kitchen is next to the spacious living room on th enorth side of rhe apartment with it´´ s own balcony shared from the kitchen and the living room. The ur banisacion offers beautiful comunity gardens with some palm trees and the comunity pool. The driving distance to the Estepona port is about 10 minues, to Puerto Banus about 25 minutes and to Marbella 35-40 minutes on th ecoast road, on the highway you ccan reach Marbella in 25.30minutes. Yu also have the other port of Duquesa at only 20 minutes drive away and very beautiful beaches at only 10- 15 minutes drive towards either the hotel Elba area at Arroyo Vaquero beach with a very luxury beach bar El Nido and more popupal beach bars after at Cruz de Casares, on the other side the port area of Estepona offers the very well know Lolailo Beach Bar at Playa Cristo and Heavens Beach only 10 minutes drive from Valle Romano.
€375,000
3
2

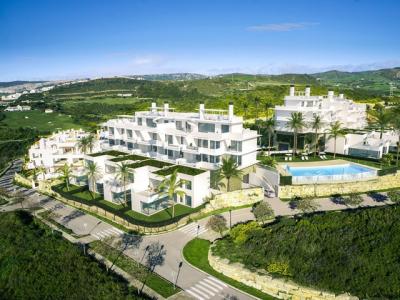
Estepona, Málaga
House
TERRAZAS DE CORTESIN SEAVIEWS is a new development of apartments, penthouses and townhouses, located on a hill within what is considered The Best Golf Resort in Europe in 2017, according to the prestigious portal Leading Courses. FINCA CORTESÍN, is a benchmark in urban development, the hotel industry and golf, and one of the best gated communities in southern Europe. Only the 2nd spanish venue to achieve the prestigious European Tour Destination Status in 2017. The world-famous Marina of Puerto Banus is only 30 minutes, or the select Marina of Sotogrande can be reached in 10 minutes. About 10 minutes from Casares and Estepona, typical Andalusian villages. TERRAZAS DE CORTESIN SEAVIEWS consists of 44 units divided into 3 blocks: 32 apartments and penthouses of 3 and 2 bedrooms and 12 townhouses of 3 bedrooms. Modern and contemporary architecture, large terraces and solariums to get the most out of the south and south-east, all properties have panoramic sea views. The interiors are really bright and spacious, with average built area in the 2 bedroom partments of 118 m², in the 3 bedrooms of 151 m², in the penthouse of 2 bedrooms 130 m², in the penthouse of 3 bedrooms 154 m² and in the townhouses, 184.5 m². Large dining rooms with integrated kitchens, fully EQUIPPED WITH SIEMENS appliances (or similar), with furniture and hood flush to ceiling and american fridge in the penthouses, two terraces and, overlooking the Sierra de Casares and Estepona. The main bedrooms with bathrooms en suite, dressing rooms, wardrobes with lighting with LED strips and terrace. Bathrooms with rain shower, suspended toilet, hidden cistern and whirlpool in the penthouses and townhouses. Townhouse, Casares, Costa del Sol. 3 Bedrooms, 3 Bathrooms, Built 185 m², Terrace 57 m², Garden/Plot 160 m². Setting : Close To Golf, Close To Port, Close To Shops, Close To Sea, Close To Town, Close To Schools, Close To Forest, Close To Marina. Orientation : South West. Condition : Excellent, New Construction. Pool : Communal. Climate Control : Air Conditioning, Hot A/C, Cold A/C. Views : Sea, Mountain, Panoramic, Garden, Pool. Features : Covered Terrace, Fitted Wardrobes, Private Terrace, Gym, Storage Room, Utility Room, Ensuite Bathroom, Disabled Access, Marble Flooring, Jacuzzi, Double Glazing, 24 Hour Reception, Restaurant On Site. Furniture : Not Furnished. Kitchen : Fully Fitted. Garden : Communal, Private, Landscaped. Security : Gated Complex, Entry Phone, 24 Hour Security. Parking : Underground, More Than One, Private. Utilities : Electricity. Category : Golf, Holiday Homes, Investment, Luxury.
€660,000
3
3
160 m²
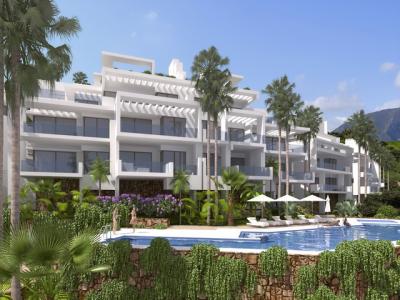
Ojén, Málaga
Apartment
OUTSTANDING NEW OFF-PLAN COMMUNITY IN MARBELLA - Bask in the light, breathe in the mountain air, enjoy complete peace and tranquillity in your ideal home. Only minutes from buzzing Marbella, discover a unique, premium, gated residential community surrounded by natural beauty with breathtaking, protected views of the glistening Mediterranean Sea. Entertain guests in an open-plan dining room, revel in the touch of luxury and experience the sheer bliss of moving through a home that is bathed in light. Relax on your terrace in your own private sundeck jacuzzi pool and marvel at a sunset across the ocean, or enjoy breakfast on a glorious sunny morning while serenaded by birdsong. Every home will be provided with high quality floorings, LED lighting specifically chosen to create a warm aura, state-of-the-art climate control, a fully-fitted kitchen, bathrooms, carpentry and fully-insulated UV protection windows. In addition to the basic selection, at Palo Alto you will be offered a choice of customizable extras and upgrades via our designated interior design specialist. The development has host of services, such as heated pools, health club, rental management, business centre, concierge services and security. Marbella is less than a 5 minute drive and Puerto Banús less than 10. MARBELLA is a cosmopolitan town inhabited by 137 nationalities, with a very well-balanced size and population, over 30% of the inhabitants are of international origin and the majority from outside of Marbella. With all the charisma of a large city and the attributes of a convenient town, Marbella is, without any doubt, one of the best places in the world to live. Marbella is famous for its internationally renowned and privileged climate. The annual average temperature is around 18.5º C, with 320 days of sunshine a year. This climate is due to its unique geographical situation, namely the mountains which surround Marbella, the Sierra Blanca and the Concha, visible from the entire area. Allied to the position of its coastal inlet, the effect is to shelter the town from the northern winds, allowing it to enjoy a special microclimate unique in the world and one which has become one of its great tourist attractions. The Marbella municipality includes the world famous marina and resort which is Puerto Banus. Penthouse, Ojén, Costa del Sol. 3 Bedrooms, 3 Bathrooms, Built 145 m², Terrace 233 m². Setting : Close To Golf, Close To Port, Close To Shops, Close To Sea, Close To Town, Close To Schools, Close To Marina, Urbanisation. Orientation : South East. Condition : Excellent, New Construction. Pool : Communal, Indoor, Heated, Children`s Pool. Climate Control : Air Conditioning, Hot A/C, Cold A/C, U/F/H Bathrooms. Views : Sea, Mountain, Panoramic, Garden, Pool. Features : Covered Terrace, Lift, Fitted Wardrobes, Private Terrace, Satellite TV, ADSL / WIFI, Gym, Sauna, Storage Room, Utility Room, Ensuite Bathroom, Disabled Access, Marble Flooring, Jacuzzi, Bar, Double Glazing, 24 Hour Reception. Furniture : Not Furnished. Kitchen : Fully Fitted. Garden : Communal, Landscaped. Security : Gated Complex, Entry Phone, 24 Hour Security. Parking : Underground, Private. Utilities : Electricity, Drinkable Water, Telephone. Category : Golf, Holiday Homes, Investment, Luxury.
€775,000
3
3

Gea y Truyols, Murcia
Detached Villa
Do you want lots of space, peace, quiet, and a fantastic view?This large 4-bedroom finca with a 2-bedroom guest house on a 5,000m2 plot in an elevated position overlooking farmland, La Torre Golf, and the distant hills of La Manga could be what you are looking for!. Included in the grounds is a 10mx5m swimming pool, BBQ area, putting green and croquet lawn (mini fun), and an area for a tennis/football/other sports court. The garden is divided into many different areas. There is an automatic entrance gate with ample parking and a garage. There are two storage sheds for garden tools and wood. Included with the house is an outdoor kitchen, a separate utility room, and a pantry/storage room. The house is equipped with solar panels and has drinking and irrigation water. There are many different outdoor areas to sit, relax, and eat. The property is ideal for a large family for permanent living or with a little thought a great business opportunity.PLEASE NOTE - THIS PROPERTY IS COMPLETELY LEGAL.
€600,000
5
4
5000 m²


Murcia
Detached Villa
We now have 14 exclusive frontline Infinity Blue villas overlooking the lake. UPDATE: only 12 Villas left - Plots 8 & 9 have now been sold. The villas have a built area of 199m2 distributed over 2 levels + a large 150m2 basement with an atrium.The interior of the villas is customizable by the client.Plots range from 392m2 to 745m2.Starting price is 1.210.000€ Ahoradispones de 14 exclusivas villas Infinity Blue en primera linea frente al lago.Las villas tienen 199m2 construidos distribuidos en 2 plantas + un gran sótano de 150m2 con patio inglés.El interior de las villas espersonalizable por el cliente.Las parcelas van desde 392m2 hasta 745m2.Disponible desde 1.210.000€
€1,210,000
3
2
392 m²
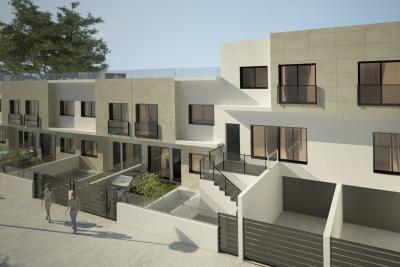
Pilar de la Horadada, Alicante
Town house
This beautiful Townhouse is located in PILAR DE LA HORADADA. Built to a very high standard. This 3 bedroom 3 bathroom property comes complete with a huge rooftop solarium and a private pool. QUALITY LISTAccording to project. Foundations and structure will be made of reinforced concrete, flatslab and seismic resistant structure.Façade: BEIGE coloured porcelain tile façade, combined with white monolayer.Partition walls in 9cm brick block and exterior with 12cm. Interior division betweenproperties with double partition wall with intermediate insulation. Interiors with projectedplaster to be painted with plastic paint on vertical surfaces.Top quality porcelain floor and wall tiles in the property.Indoor stairs in porcelain tiling of the same material as the flooring (to be chosen). Outdoorterrace in porcelain tiling, anti-slip models according to the project management.Grey-coloured printed concrete in vehicle entrance area.Exterior carpentry in compact elite series aluminium.Solid aluminium slat blinds in colour, and compact windows with tape.Exterior ironmongery with slats in colour 7016.Main door of the property in colour with security lock.Double glazing 4+14+4 climalit or similar.Dm doors in white colour and covered strips of 9cm.Wardrobes with sliding doors in white, drawer units, shelves and hanging rails.Ironmongery on interior doors in steel. Stair railing in coloured lacquered iron and 5+5glass.Fitted kitchen and worktop in silestone group 1.Interior painting of the property in plain white.PP-R plumbing and approved PVC drainage, water points on terrace.Sanitary ware and taps: Roca or similar. Shower screens. Mirror.Exterior and interior (living room, kitchen, hallway and bathrooms) lighting exceptdecorative.In accordance with low voltage regulations. Interior mechanisms of Niessen Zenit brand.Power sockets in kitchen for electric hob, oven, fridge, dishwasher, washing machine, anddryer.Telephone and TV points in living room, kitchen and bedrooms.TV aerial.Aerothermal boiler of 110 litres for domestic hot water.Pre-installation of ducted air conditioning.Swimming pool of 2.50 x 4.50 approx. (tiled to choose).Electrical appliances included: oven, microwave, integrated dishwasher, ceramic hob,extractor fan, and fridge.Huge Solarium with summer kitchen
€244,900
3
1
98 m²
Popular Searches




3544 Search results
- Sort Order
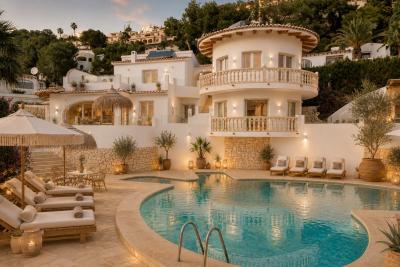
Moraira, Alicante
€1,099,000
Detached Villa
Unique villa for sale with five bedrooms, sea view, and a good sun orientation in Benimeit, MorairaWe are proud to present to you this exclusive villa located in the beloved Benimeit in Moraira. A quiet, sunny location, yet only a short drive away from all amenities, the center, and the beaches.You enter the property through a large electric gate granting access to a spacious parking area. From here, you reach the house entirely on one level, without stairs – a particularly comfortable bonus!Upon entering, you are greeted by a cozy, bright living room with a wood stove and an open, fully renovated kitchen finished in stylish microcement. All appliances are included and the fixed microcement dining table, seamlessly connected to the kitchen, invites you to enjoy long, cozy dinners. On this level, there are also two charming bedrooms sharing a beautifully renovated bathroom, also in microcement, equipped with a bathtub and double sink.Through an indoor staircase, you access the upper floor, which can also be completely closed off, or you can have access from outside. Here you will find a third, very spacious bedroom with a new ensuite bathroom and a generous private balcony with breathtaking views over the sea and the center of Moraira.Adjacent, through an open corridor connecting bedroom three and four, you reach the next bedroom – also known as the “tower room.” A truly unique space with high ceilings, typical Spanish wooden beams, a renovated ensuite bathroom and once again a balcony with spectacular sea views.Last but not least is the fifth bedroom on the ground floor, with separate outdoor access, a four-poster bed, and an ensuite bathroom in microcement. From this room, you can access the beautifully landscaped terrace with stylish umbrellas and a fully equipped, covered outdoor kitchen – the perfect spot to enjoy shade, coziness, and long dinners during the warm summer days. When it gets dark, you can go a level higher: on the roof terrace above the outdoor kitchen, you can savor the lights of the surroundings and the magical atmosphere with a glass of wine!Down a staircase, you reach the pool area. The large pool has an atypical shape – can you guess what it is? – and is surrounded by spacious terraces for sunbathing. There are two storage rooms and a beautiful outdoor shower made of natural stone that complete the picture.The property is equipped with air conditioning for cooling and heating, solar boiler, double glazing (partially with shutters), has an excellent sun orientation, and enjoys complete privacy. Moreover, the villa is currently very well rented, making this villa particularly interesting as an investment.Key features:Sea viewGood orientationFive bedrooms and four bathrooms (3 ensuite)Fully equipped, covered outdoor kitchenNo overlooking neighborsCurrently well rented - interesting as an investmentDouble glazing, renovated bathrooms and kitchen, air conditioningShort driving distance to amenities, the beach, and the centerQuiet location, private, sun almost all day, with an exceptional view: here charm, comfort, and returns come together perfectly.Don’t wait any longer and make your appointment today to discover this unique villa.Price excludes taxes and purchase costs.
5
4
880 m²
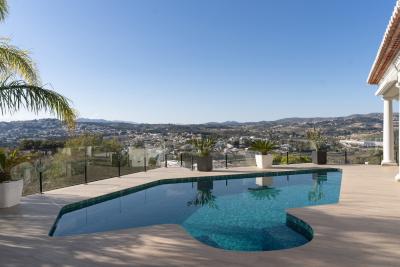
Moraira, Alicante
€1,995,000
Detached Villa
The Jewel of La Arnella Prepare to be enchanted by a residence where timeless architecture meets the pinnacle of 2024 luxury. Originally built in 2008 and masterfully reimagined in 2024, this exceptional villa is a symphony of craftsmanship, offering 375 m² of pure elegance. Perched in the prestigious La Arnella area, the home commands breathtaking, 360-degree views that sweep across the Mediterranean Sea, the iconic Peñón de Ifach, and the majestic surrounding mountains—all just a five-minute drive from the heart of Moraira. Sophisticated Design & Resort-Style Living Every inch of this home has been curated with a "no-expense-spared" philosophy. The aesthetic blends warm, inviting tones with bold black and gold accents, creating an atmosphere that is both ultra-modern and deeply welcoming. The Main Social Floor: A bright entrance hall leads into a spectacular open-plan heart. The designer kitchen—complete with a breakfast bar, pantry, and laundry room—flows effortlessly into the dining and living areas, where an electric fireplace adds a touch of evening magic.The Mediterranean Terrace: Step through floor-to-ceiling glass doors to your private oasis. Here, a sparkling pool is framed by a generous terrace with dedicated dining and "chill-out" zones. A solar-heated outdoor shower ensures comfort before and after your swim.Wellness & Vitality: Elevate your lifestyle with a fully equipped outdoor gym and private sauna, offering a professional-grade wellness experience right at home. Sanctuaries of Rest Distributed across three levels for ultimate privacy, the villa’s sleeping quarters are nothing short of extraordinary: The Master Level: The entire top floor is a dedicated retreat. The master suite features double-sided built-in wardrobes and a spa-like en-suite with double showers and heated towel radiators. A second elegant en-suite bedroom completes this floor.The Lower Guest Wing: Perfect for extended family or visitors, this level hosts two beautifully appointed en-suite bedrooms.The Studio Surprise: Also on the lower level is a spacious studio-style suite with its own fully equipped kitchen and office area—easily transformed into a grand fifth bedroom or a private creative sanctuary. High-Tech Excellence & Efficiency This is a home that thinks for itself, ensuring your peace of mind and comfort year-round: Energy & Climate: Powered by solar panels, featuring underfloor heating and independent A/C in every room.Security: State-of-the-art Asistel alarm system with video intercom, exterior CCTV, and motorized electric shutters.Parking: A spacious two-car garage with motorized roller doors and a secondary entrance for maximum convenience. Prime La Arnella Location 5 Minutes: Moraira Center & Blue Flag Beaches.Panoramic Vistas: Uninterrupted views of the coast and mountains.Total Privacy: Set on an 878 m² plot designed to be your private fortress of tranquility. This is more than just a villa; it is a statement of style and a rare opportunity to own a "just-finished" masterpiece in Moraira’s most sought-after postcode. Would you like to be the first to walk through those doors and experience the view in person? Contact us today to arrange your private viewing.
4
4
878 m²
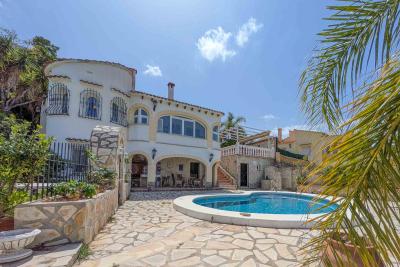
Denia, Alicante
€565,000
Detached Villa
This property stands out for its strategic location in La Pedrera, combining the tranquility of the mountains with proximity to the center of Dénia. Thanks to its cascading plot, the house enjoys privacy, year-round sunshine, and guaranteed panoramic views of the sea and Montgó mountain.The house is arranged over two independent floors. The main floor features a living room with a fireplace that flows onto a glazed terrace overlooking the Mediterranean, a semi-open kitchen with a dining area, and two en-suite bedrooms. The lower floor functions as a self-contained apartment with a bedroom, kitchen, bathroom, and a covered terrace with a summer kitchen, in addition to two versatile rooms currently used for storage.The exterior is designed for enjoyment and efficiency: a pool area with excellent sun exposure, a barbecue, and a citrus grove. The property has been updated with photovoltaic technology and air conditioning. Located just a stone's throw from Dénia, it allows you to enjoy its prestigious UNESCO-recognized cuisine, its port with connections to the Balearic Islands, and its 20 km of beaches, without sacrificing the natural refuge offered by the foothills of Montgó. An investment with enormous potential in one of the most sought-after areas of the Costa Blanca.
3
3
772 m²
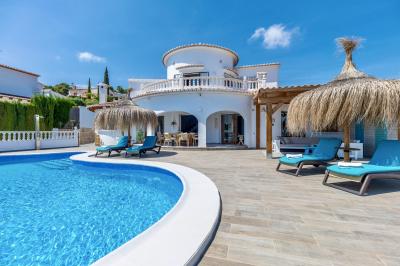
Moraira, Alicante
€1,150,000
Detached Villa
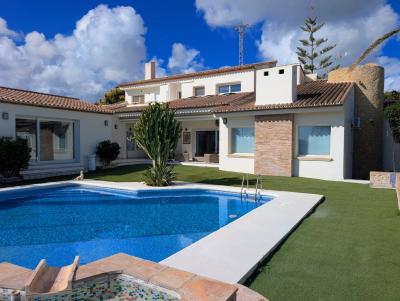
Exclusive renovated villa with panoramic sea views for sale in Moraira, located in the highly desirable residential area of El Bosque / Pinar del Advocat, just approximately 1.2 km from the centre of Moraira and its beaches. This stylish south-facing villa combines privacy, modern comfort and a prime location within walking distance of the village, while enjoying open views of the sea and the surrounding greenery. Set on a flat plot of 847 m² with a built area of approximately 290 m², the property offers a turnkey living experience in one of Moraira’s most sought-after urbanisations. Originally built in 2003 and comprehensively renovated in 2019, the villa has been modernised to meet today’s standards of comfort and design. The renovation included, among other elements, the floors, bathrooms, kitchen, fitted wardrobes, air conditioning, interior finishes and the swimming pool area. The result is a contemporary Mediterranean home with a bright, elegant atmosphere and high-quality finishes throughout. The layout is practical and comfortable, with most of the living accommodation arranged on the main level. This floor offers a spacious and light-filled living room, an adjoining dining area and a modern fully equipped kitchen. From the main living spaces there is direct access to the naya, the terraces and the pool area, creating an ideal connection between indoor and outdoor living. On this level there are also two bedrooms and two bathrooms, making day-to-day living especially convenient. A separate laundry room and additional storage space further enhance the functionality of the house. The upper floor has been designed as a more private retreat and is dedicated to the master suite. Here you will find a generous bedroom, an en-suite bathroom and access to a private terrace with beautiful panoramic views over the sea and the green surroundings. In total, the villa offers 3 bedrooms and 3 bathrooms, 2 of them en suite. Each bedroom is fitted with air conditioning and all rooms benefit from ceiling fans, ensuring comfort throughout the year. Outside, the property has been carefully arranged to make the most of the Costa Blanca lifestyle. The kidney-shaped private swimming pool forms the centrepiece of the outdoor area and is surrounded by several open and covered terraces, ideal for sunbathing, dining, entertaining or simply relaxing in complete privacy. There is also an outdoor shower, ambient exterior lighting and a low-maintenance garden with automatic irrigation. The south-facing orientation ensures plenty of natural light and maximum sunshine throughout the day. In addition to its attractive design and location, the villa is also well equipped from a technical point of view. It features fibre optic internet, a gas fireplace, air conditioning, an alarm system and an extensive security setup with cameras and outdoor lighting. The property also benefits from an increased electrical power capacity of 9.2 kW, an electric entrance gate operated by app, a pedestrian entrance with intercom and raised fencing for enhanced privacy and security. Further practical features include a garage, a carport, extra storage areas and additional off-road parking for several vehicles. Access to the living level is easy, which adds to the comfort of the property both as a permanent residence and as a second home. This is a ready-to-move-in villa in a modern and well-established area of Moraira, known for its quality infrastructure, permanent residents and convenient proximity to the town centre, restaurants, shops and beaches. With its sea views, sunny orientation, contemporary finishes, privacy and excellent location, this property represents a very complete home on the Costa Blanca, suitable for year-round living as well as for luxury holiday use.
3
3
847 m²
Moraira, Alicante
€995,000
Detached Villa
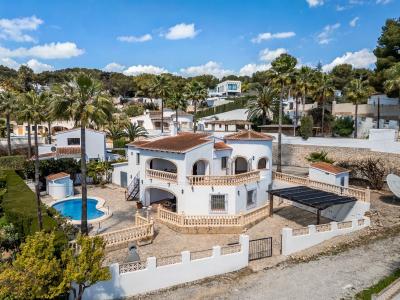
Stately Grandeur & Coastal Ease: A Rare Opportunity in Sol Park Discover the perfect marriage of architectural scale and Mediterranean convenience in this imposing, grand-scale villa. Nestled in the highly coveted Sol Park area, this residence offers the rare luxury of a tranquil setting that is within flat walking distance to Moraira’s vibrant town center, golden beaches, and premier amenities. Positioned on a mainly flat plot, the property is intelligently distributed over two expansive levels, blending formal elegance with the relaxed "Al Fresco" lifestyle of the Costa Blanca. An Entrance That Inspires Arrival at the villa is marked by a sense of occasion. A covered porch leads into an impressive hallway featuring a dramatic double-height ceiling. This central hub provides a clear and elegant flow throughout the home: Guest Wing: To the left, a private hallway leads to two spacious double bedrooms, each boasting its own en-suite bathroom for total privacy.Masterful Distribution: To the right, a dedicated staircase leads to the master sanctuary, while the heart of the home lies straight ahead. The Heart of the Home: Open-Plan Excellence The living spaces are designed for both grand entertaining and cozy family nights. The vast open-plan dining room, kitchen, and living area can be seamlessly unified or elegantly partitioned using integrated sliding glazed doors. The Chef’s Kitchen: Fully fitted with sleek gloss black units and premium Silestone worktops, the kitchen features a high-end mix of integrated and stainless steel appliances, supported by a large, practical utility room.Luminous Living: The spacious living room is anchored by a feature fireplace and a striking mirrored wall, creating a magnificent sense of light and space.Work & Leisure: A secondary staircase in the living room leads to a quiet library and office suite, alongside a fourth double bedroom—perfect for a home business or guest retreat. The Palatial Master Suite Dedicated to the entire upper level of the main wing, the master suite is a true sanctuary: Private Terrace: Step out to enjoy lovely open views over the surrounding landscape.Walk-In Luxury: Features an expansive walk-in closet and a large, spa-like en-suite bathroom. Summer Living & Designer Grounds The exterior is designed for maximum enjoyment with minimal maintenance, featuring high-quality artificial grass and lush garden borders: The Naya: A massive open naya serves as the ultimate outdoor lounge, perfectly positioned for alfresco dining and relaxing just steps from the refreshing pool.Smart Convenience: The pool terrace includes its own dedicated shower and toilet, saving unnecessary trips inside.The Ultimate Summer Kitchen: Housed in a separate building, this large summer kitchen features sliding glass doors—ideal for poolside parties or secure winter storage for sun loungers.Storage & Parking: An internal staircase leads to two substantial storerooms and provides direct access to the garage. There is also a double carport. Key Features & Location Built: 1997 (Solid construction with grand proportions).Climate: Air conditioning and central heating pre-installation (boiler required).Security: Integrated alarm system for total peace of mind.Location Highlights:400m: Tennis/Padel courts, chemist, and Moraira’s most famous bakery.600m: Supermarket.2km: To the beach and 2.4km to the town center.4.7km - 10.7km: Close to golf courses and water sports centers. Expert Insight: Currently listed well under its municipal valuation, this villa represents one of the most significant investment opportunities in the current Moraira market. Do not hesitate—this is a true bargain in a premier location.
4
3
1385 m²
Moraira, Alicante
€850,000
Detached Villa
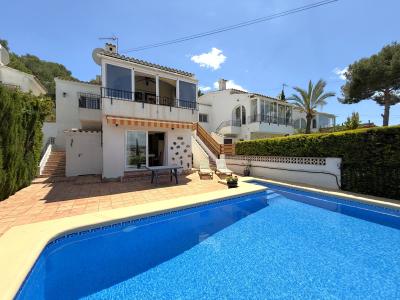
Location, Location, Location This is a large family villa 400 meters from the beach of Cala L'andrago' in Moraira - the exclusive place to be. Walk to crystal clear waters, experience the finest dining at one of the many restaurants and bars along the bay, sip Margaritas while watching the breathtaking sunset from Algas bar, with your feet on sand while listening to lounge music. Unwind in style and comfort with your friends or family, surrounded by a great vibe and the beauty of nature, all on your doorstep. A traditional villa composed of 2 independent apartments, each with a separate entrance. A very private and peaceful location to unwind and enjoy all-day sun.
5
4
846 m²
Moraira, Alicante
€475,000
Detached Villa
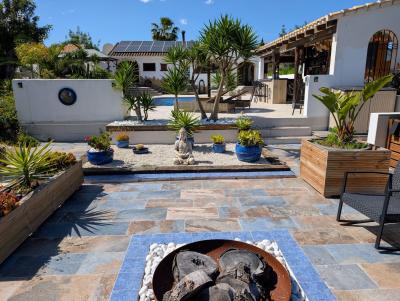
This south-west-facing villa is part of a small urbanisation of just 13 similar homes, each with its own private pool. Located in Moraira’s Paichi district, it is within easy walking distance of bars, shops and restaurants, and about a 30 minutes walk from the town centre along paved paths. A flight of steps leads to the spacious pool terrace, featuring an 8 x 4 metre rectangular pool. On this level there is also a separate apartment with an open-plan kitchen, bedroom/living area and bathroom. Further steps lead to the main living area, where a welcoming glazed terrace offers stunning views across the Moraira valley and mountains, as well as beautiful sunsets. Inside, there is an open-plan living and dining room with a feature gas fireplace, plus an open-plan kitchen. A hallway leads to two double bedrooms, one single bedroom and a bathroom. From the lounge, a rear door opens onto a large private terrace, which also provides direct access to the lower terrace and pool area. Private parking is available just opposite the bungalow. Community fees are 550 per year. The property is sold fully furnished.
4
2
274 m²
Javea, Alicante
€1,495,000
Detached Villa
A Serene Oasis on a Stunning 4764m² Flat Plot If you are seeking a sanctuary where you can host grand gatherings, enjoy total privacy, or generate a significant rental income, look no further. This unique estate, meticulously renovated since 2018, offers three independent living spaces set within a lush, park-like landscape. THE MAIN VILLA: A Masterclass in Relaxation Designed entirely on one level, this villa radiates a sense of calm sophistication. The Heart of the Home: An expansive open-plan living and dining area featuring a dedicated desk zone and a cozy fireplace with an integrated wood-burner.A Chef’s Dream: The large, fully fitted kitchen boasts a central island and a magnificent feature skylight that floods the space with natural light.Suite Dreams: Two oversized bedrooms, both featuring luxury en-suite bathrooms, plus a convenient guest toilet.Indoor-Outdoor Flow: Historic antique doors lead to a superb, part-glazed Naya, offering a year-round space for dining and lounging with panoramic mountain views. Outdoor Living (Main Villa): A true entertainer’s paradise featuring: 9 x 4m Heated Pool with built-in seating and shower.Comprehensive amenities: Covered bar, firepit, barbecue area, and a shaded pergola set on a lush green lawn. GUEST VILLA & STUDIO CABIN: Privacy Guaranteed The Guest Villa (All-on-one-level): Tucked away behind a screen of fruit trees for total independence, this villa includes: A private walled pool terrace with views of the iconic Montgo.Its own 8 x 4m pool with a sun-shading awning.Modern open-plan living, dining, and kitchen areas.Two large bedrooms, both with private en-suite bathrooms. The Guest Cabin: Concealed between the two villas, this charming studio includes a kitchenette and a full bathroom—perfect for a caretaker, a teenager's retreat, or a cozy Airbnb rental. GROUNDS, STORAGE & EXPANSION The Garden: A sprawling 4764m² of flat land filled with palms, Mediterranean plants, and a variety of fruit trees.Storage Galore: A large outbuilding near the gate houses a garage, workshop, and wood store. Additional storage buildings are strategically located near the pool and cabin.Ample Parking: Beyond the garage, there is enough open space to comfortably park multiple cars, a motorhome, or even a large boat.Future Proof: The main villa can be extended if extra bedrooms are desired; the current owners have already had professional plans drawn up for this. PREMIUM SPECIFICATIONS Sustainable Power: 14 solar panels with a "virtual battery" system.Climate Control: Gas underfloor heating and air conditioning in both villas.Security & Tech: Fully alarmed with internet.Quality Joinery: Majority double-glazed with integrated mosquito nets and shutters.Low Maintenance: Total annual taxes (property and rubbish) of just 1750€.Furniture: Negotiable, allowing for a turnkey transition. THE LOCATION Local Flavors: Bar & Restaurant just 400m away.Golf & Leisure: Javea Golf Course is only 1.4km away.Convenience: Supermarkets within 3.4km.The Coast: A short drive to the Arenal Beach (6.2km) and the vibrant Port area (6.4km).Connectivity: Easy motorway access via Benissa (10.8km). This isn't just a property; it's a lifestyle retreat that must be seen to be fully appreciated. Contact us today for a private tour.
5
5
4764 m²
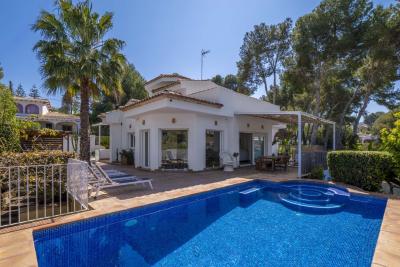
Javea, Alicante
€995,000
Detached Villa
Casa Luna is a modern, spacious villa located in the tranquil Tosalet neighborhood of Jávea. This 312m² property blends contemporary Spanish design with high-end amenities, offering privacy and comfort. This exceptional 5-bedroom, 5-bathroom residence features a separate guest toilet and versatile living spaces designed for both family living and professional use. The expansive playroom offers multiple potential configurations as a home cinema, private gym, or business center. Outdoor amenities include a lush garden with swimming pool, outdoor kitchen, and pergola. The rooftop terrace boasts panoramic views of Montgó and the Mediterranean Sea, complete with a bar area and pool table for entertainment. Additional features include air conditioning throughout, a comprehensive alarm system, and a pellet burner. The open-plan living area flows seamlessly into a separate modern kitchen, creating an ideal space for contemporary living. This property represents the perfect fusion of family comfort and professional versatility, offering premium amenities in every detail.
5
5
727 m²
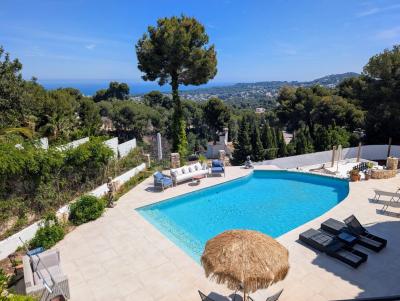
Javea, Alicante
€1,699,000
Detached Villa
The Crown Jewel of Costa Nova: An Exceptional Sea-View Retreat in Jávea Perched in the prestigious Costa Nova area of Jávea, this masterfully reformed villa is a rare find. It seamlessly blends grand-scale entertaining spaces with an intimate Mediterranean soul, offering breathtaking sea views from almost every room. Whether you are looking for a primary residence, a luxury holiday escape, or a high-yield investment, this villa is move-in ready—yet leaves ample room for you to add your personal signature. Architectural Elegance & Luminous Living The property unfolds over two floors, perfectly positioned on a gated, private plot. The Main Level: Step through the entrance porch into a sanctuary of light. A spacious, luminous open-plan living area flows seamlessly into a gourmet kitchen, centered around a large island.Dining with a View: The adjacent dining area features a dramatic wall of glass doors that frame the Mediterranean horizon. On cooler evenings, the feature fireplace creates a cozy, sophisticated atmosphere.Versatile Spaces: A secondary, lower-level living room serves as the perfect media den, providing direct access to the pool terrace and the sea breeze.Fifth Bedroom: An airy, light-filled mezzanine level—complete with its own shower room and private terrace with wonderful sea views — presently used as a gym but it could easily converted into a grand fifth bedroom suite. Private Sanctuaries Every bedroom in this villa is designed as a luxury suite, ensuring complete privacy for family and guests. The Master Masterpiece: A true retreat featuring a private sea-view balcony, a dedicated dressing area, and the unique luxury of "his and hers" en-suite bathrooms.Guest Suites: Every additional bedroom is equipped with built-in wardrobes and its own private en-suite bathroom, ensuring that every guest experiences five-star comfort. The Ultimate Mediterranean Entertainment Hub This property was built for the Al Fresco lifestyle. The outdoor space is a playground for all ages: The Pool Terrace: A massive 13 x 6m pool is the centerpiece of a sprawling terrace. It includes a dedicated open naya for shaded relaxation, a pool shower, and a changing area.Kitchen & Bar: A fully equipped summer kitchen—complete with a pizza oven—means you never have to leave the sunshine to host the perfect dinner party.The "Magic" Lower Terrace: Descend the steps to discover a clever dual-purpose space: one half features a full-size chess board, while the other serves as a tranquil reading nook by day and an open-air cinema by night, utilizing a massive white wall as the perfect projector backdrop. Key Features & Specifications Versatile Layout: 4 bedrooms (all en-suite), plus a gym/optional 5th bedroom.Bathroom Count: 7 total (including the pool-level facility).Comfort: Hot/cold air conditioning and double-glazed windows with mosquito screens.Practicality: Dedicated utility and storage rooms.Infrastructure: Extensive open and covered terraces, gated entry, and effortless indoor-outdoor flow.Distances: Supermarket 2.2km, restaurants 2.5km, Arenal tourist area and beach 4.3km, Granadella beach and restaurant 6.5km and golf 7.3km More photos to follow. This is more than just a home; it is a lifestyle. Once you see the views and experience the potential of this Jávea jewel, you will be smitten. Contact us today to organize your private viewing.
5
7
1793 m²
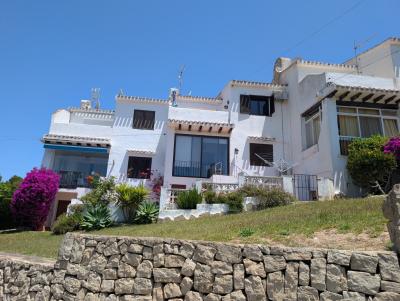
Moraira, Alicante
€325,000
Detached Villa
Charming 2-Bedroom, 1-Bathroom Bungalow for Sale in MorairaDiscover this lovely bungalow located in the scenic area of Moraira. Featuring two spacious bedrooms and two bathrooms, this property offers comfortable living in a tranquil community setting. The open-plan living and dining area seamlessly connects to the kitchen, perfect for both relaxing and entertaining. Enjoy the sunshine on the private terrace or take a dip in the inviting community pool just steps from your door. Set in a peaceful neighbourhood yet conveniently close to local amenities, beaches, and restaurants, this bungalow is an ideal choice for those seeking a relaxed lifestyle in the Costa Blanca.
2
1
25 m²
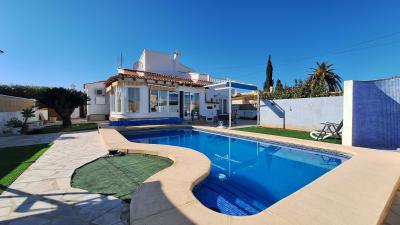
Els Poblets, Alicante
€478,000
Detached Villa
Priced to sell. This beautifully presented villa offers the perfect blend of Mediterranean charm, modern comfort, and exceptional outdoor living in the highly sought-after area of Els Poblets, Spain.Set behind automated double gates, the property immediately impresses with privacy, quality finishes, and thoughtfully designed spaces ideal for both permanent living and holiday enjoyment.The main residence features a spacious living room with picturesque views over the pool area, a long, fully fitted kitchen with integrated electrical appliances, and an additional kitchen for added convenience. The generous wraparound naya provides sun all day long and flows seamlessly onto multiple terraces surrounding the home. Perfect for relaxing or entertaining at any time of day.The villa offers four double bedrooms, all with fitted wardrobes, and three bathrooms. The primary bedroom benefits from an en-suite bathroom, while the remaining bedrooms are served by a stylish family bathroom. Air conditioning is installed throughout the property, and double glazing with shutters and mosquito blinds ensures year-round comfort.A standout feature is the self-contained apartment with internal access from the main house. It includes a double bedroom, a lounge, a bathroom, and a private terrace. Ideal for guests, extended family, or rental income potential.The outdoor areas truly elevate this home. A new pool pump, a stunning oversized outdoor shower, and an expansive barbecue entertaining area complement the 9 x 4 metre swimming pool (recently re-grouted). A new sun canopy stretches across the width of the terrace, enhancing comfort and usability. The exterior of the home was freshly painted just 19 months ago.The Mediterranean garden is filled with mature fruit trees, including grapefruit, lemon, avocado, and orange. The garden is highlighted by an exceptional mature lemon tree that adds both character and charm. Two high-quality storage sheds provide additional practicality.Further features include: 13 solar panels for energy efficiencyAutomated double entrance gatesTerraces wrapping around the homeNew pool pumpDouble glazing throughoutFull air conditioningSouth East Orientation This villa represents a superb opportunity to own a versatile, energy-efficient Mediterranean home in a desirable coastal location.
4
3
574 m²
Why So Many People Choose to Buy Property in Spain
For decades, Spain has been one of the world's most popular destinations for people looking to relocate, retire, or simply enjoy more sunshine in their lives. From the long sandy beaches of the Costa Blanca to the golf courses and marinas of the Costa del Sol, and the quieter, more affordable coastlines of Costa Cálida and Murcia, Spain offers something for every kind of buyer.
Many of our visitors are dreaming of long lunches on sun-soaked terraces, morning walks along the seafront, and a slower pace of life surrounded by friendly local communities and a thriving expat scene. Others are drawn by the practicalities — affordable property prices compared to much of Northern Europe, excellent year-round climate, direct flight connections, and a well-established support network for international buyers.
Whatever stage of life you're at, whether you're searching for a holiday retreat, a permanent home, or a smart property investment, My Casa Away connects you directly with experienced local estate agents who know these areas inside and out, and can guide you through every step of buying property in Spain.
Frequently Asked Questions
Spain remains one of Europe's most popular property markets thanks to its climate, lifestyle, affordability and strong rental demand in coastal areas. Many buyers purchase a property for personal use as a holiday home, while others look to rent it out when they're not using it. As with any property purchase, it's worth researching the local area, working with a licensed estate agent, and getting independent legal advice before proceeding.
The Costa Blanca, Costa del Sol, Costa Cálida, Murcia and Alicante regions are among the most popular with international buyers and expats, thanks to their established communities, amenities, and easy access from major airports. You can browse properties in each of these areas using our location pages to compare prices and lifestyles.
Yes, there are no restrictions preventing foreign nationals from buying property in Spain. Non-residents will need a NIE (foreigner identification number) to complete a purchase, which your estate agent or a local solicitor can help you arrange.
The process typically involves finding a property you love, agreeing a price with the seller, signing a reservation contract, carrying out legal checks, signing the private purchase contract, and finally completing at the notary. Local estate agents listed on My Casa Away can talk you through the process step by step and recommend trusted legal professionals in the area.
Buyers should budget for additional costs on top of the purchase price, which typically include transfer tax or VAT (depending on whether the property is resale or new build), notary and registration fees, and legal fees. These usually add up to around 10–14% of the purchase price, though this can vary by region — your estate agent can confirm the figures for the specific area you're interested in.
Yes, many Spanish banks offer mortgages to non-resident buyers, though terms and the percentage you can borrow may differ from those available to residents. It's worth speaking to a mortgage broker or your estate agent early in the process so you know your budget before you start viewing properties.
Spain is home to large, well-established international communities, particularly along the Costa Blanca, Costa del Sol and Costa Cálida, with English-speaking services, social clubs, and a relaxed pace of life. Many expats describe the lifestyle change as one of the best decisions they've made, citing the climate, food, outdoor living and friendly culture as major draws. Browse our blog for more on what life in Spain is really like.
Finding your happy place has never been easier. We connect you with professional, trusted estate agencies across Spain. Find property for sale like a local, using our Smart Property Search.
Search Locations
© 2026 My Casa Away. Terms of Use & Privacy Policy & Cookies Policy