
Property for Sale in Spain
Discover thousands of properties for sale in Spain, from beachfront apartments to traditional villas, listed directly by trusted local estate agents across the Costa Blanca, Costa Cálida, Costa del Sol, Murcia and Alicante.
Whether you're searching for a holiday home, an investment, or a fresh start as an expat, use our smart filters to find a property that matches your budget, lifestyle and dream location.
Customise Search
Featured Properties
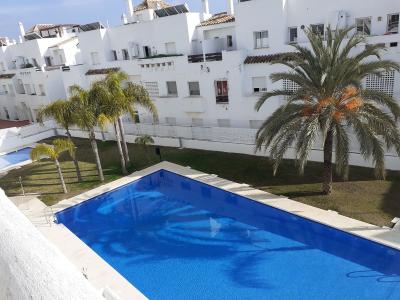
Estepona, Málaga
Apartment
The urbanisation Valle Romano Golf is only 3 km to the beach and the apartment has sea veiws and golf views. This apartment is one the very few ones with 3 bedrooms and it is situated t the corner, so there only neighbours on one side. At the golf front urbanisation you have one restaurants "Piccolini" Pizzeria and at the Calle Flaminio at only 5 minutes walk at the hotel ONA there is another good restaurant "Boquerone" with fantastic fish and other dishes. You have only 1 floor to take up the lifyt which also connects to th eunderground garage places. This apartment has a smaller terrace than the other ones in the urbanisation to gain place for the third bedroom at a good size , enough for a doble bed. The other 2 bedrooms are one of them with th ebigger bath room ensuite the main bedroom with access to the terrace next to the sunny living room, all south orientation as the third bedroom who shares the second bathroom with a shower plate in the hall. and has a big door with access to the south terrace. The kitchen is next to the spacious living room on th enorth side of rhe apartment with it´´ s own balcony shared from the kitchen and the living room. The ur banisacion offers beautiful comunity gardens with some palm trees and the comunity pool. The driving distance to the Estepona port is about 10 minues, to Puerto Banus about 25 minutes and to Marbella 35-40 minutes on th ecoast road, on the highway you ccan reach Marbella in 25.30minutes. Yu also have the other port of Duquesa at only 20 minutes drive away and very beautiful beaches at only 10- 15 minutes drive towards either the hotel Elba area at Arroyo Vaquero beach with a very luxury beach bar El Nido and more popupal beach bars after at Cruz de Casares, on the other side the port area of Estepona offers the very well know Lolailo Beach Bar at Playa Cristo and Heavens Beach only 10 minutes drive from Valle Romano.
€375,000
3
2

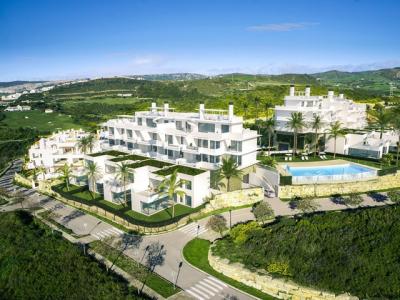
Estepona, Málaga
House
TERRAZAS DE CORTESIN SEAVIEWS is a new development of apartments, penthouses and townhouses, located on a hill within what is considered The Best Golf Resort in Europe in 2017, according to the prestigious portal Leading Courses. FINCA CORTESÍN, is a benchmark in urban development, the hotel industry and golf, and one of the best gated communities in southern Europe. Only the 2nd spanish venue to achieve the prestigious European Tour Destination Status in 2017. The world-famous Marina of Puerto Banus is only 30 minutes, or the select Marina of Sotogrande can be reached in 10 minutes. About 10 minutes from Casares and Estepona, typical Andalusian villages. TERRAZAS DE CORTESIN SEAVIEWS consists of 44 units divided into 3 blocks: 32 apartments and penthouses of 3 and 2 bedrooms and 12 townhouses of 3 bedrooms. Modern and contemporary architecture, large terraces and solariums to get the most out of the south and south-east, all properties have panoramic sea views. The interiors are really bright and spacious, with average built area in the 2 bedroom partments of 118 m², in the 3 bedrooms of 151 m², in the penthouse of 2 bedrooms 130 m², in the penthouse of 3 bedrooms 154 m² and in the townhouses, 184.5 m². Large dining rooms with integrated kitchens, fully EQUIPPED WITH SIEMENS appliances (or similar), with furniture and hood flush to ceiling and american fridge in the penthouses, two terraces and, overlooking the Sierra de Casares and Estepona. The main bedrooms with bathrooms en suite, dressing rooms, wardrobes with lighting with LED strips and terrace. Bathrooms with rain shower, suspended toilet, hidden cistern and whirlpool in the penthouses and townhouses. Townhouse, Casares, Costa del Sol. 3 Bedrooms, 3 Bathrooms, Built 185 m², Terrace 57 m², Garden/Plot 160 m². Setting : Close To Golf, Close To Port, Close To Shops, Close To Sea, Close To Town, Close To Schools, Close To Forest, Close To Marina. Orientation : South West. Condition : Excellent, New Construction. Pool : Communal. Climate Control : Air Conditioning, Hot A/C, Cold A/C. Views : Sea, Mountain, Panoramic, Garden, Pool. Features : Covered Terrace, Fitted Wardrobes, Private Terrace, Gym, Storage Room, Utility Room, Ensuite Bathroom, Disabled Access, Marble Flooring, Jacuzzi, Double Glazing, 24 Hour Reception, Restaurant On Site. Furniture : Not Furnished. Kitchen : Fully Fitted. Garden : Communal, Private, Landscaped. Security : Gated Complex, Entry Phone, 24 Hour Security. Parking : Underground, More Than One, Private. Utilities : Electricity. Category : Golf, Holiday Homes, Investment, Luxury.
€660,000
3
3
160 m²
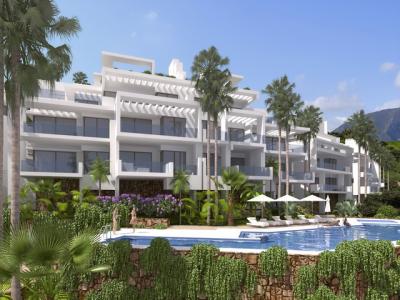
Ojén, Málaga
Apartment
OUTSTANDING NEW OFF-PLAN COMMUNITY IN MARBELLA - Bask in the light, breathe in the mountain air, enjoy complete peace and tranquillity in your ideal home. Only minutes from buzzing Marbella, discover a unique, premium, gated residential community surrounded by natural beauty with breathtaking, protected views of the glistening Mediterranean Sea. Entertain guests in an open-plan dining room, revel in the touch of luxury and experience the sheer bliss of moving through a home that is bathed in light. Relax on your terrace in your own private sundeck jacuzzi pool and marvel at a sunset across the ocean, or enjoy breakfast on a glorious sunny morning while serenaded by birdsong. Every home will be provided with high quality floorings, LED lighting specifically chosen to create a warm aura, state-of-the-art climate control, a fully-fitted kitchen, bathrooms, carpentry and fully-insulated UV protection windows. In addition to the basic selection, at Palo Alto you will be offered a choice of customizable extras and upgrades via our designated interior design specialist. The development has host of services, such as heated pools, health club, rental management, business centre, concierge services and security. Marbella is less than a 5 minute drive and Puerto Banús less than 10. MARBELLA is a cosmopolitan town inhabited by 137 nationalities, with a very well-balanced size and population, over 30% of the inhabitants are of international origin and the majority from outside of Marbella. With all the charisma of a large city and the attributes of a convenient town, Marbella is, without any doubt, one of the best places in the world to live. Marbella is famous for its internationally renowned and privileged climate. The annual average temperature is around 18.5º C, with 320 days of sunshine a year. This climate is due to its unique geographical situation, namely the mountains which surround Marbella, the Sierra Blanca and the Concha, visible from the entire area. Allied to the position of its coastal inlet, the effect is to shelter the town from the northern winds, allowing it to enjoy a special microclimate unique in the world and one which has become one of its great tourist attractions. The Marbella municipality includes the world famous marina and resort which is Puerto Banus. Penthouse, Ojén, Costa del Sol. 3 Bedrooms, 3 Bathrooms, Built 145 m², Terrace 233 m². Setting : Close To Golf, Close To Port, Close To Shops, Close To Sea, Close To Town, Close To Schools, Close To Marina, Urbanisation. Orientation : South East. Condition : Excellent, New Construction. Pool : Communal, Indoor, Heated, Children`s Pool. Climate Control : Air Conditioning, Hot A/C, Cold A/C, U/F/H Bathrooms. Views : Sea, Mountain, Panoramic, Garden, Pool. Features : Covered Terrace, Lift, Fitted Wardrobes, Private Terrace, Satellite TV, ADSL / WIFI, Gym, Sauna, Storage Room, Utility Room, Ensuite Bathroom, Disabled Access, Marble Flooring, Jacuzzi, Bar, Double Glazing, 24 Hour Reception. Furniture : Not Furnished. Kitchen : Fully Fitted. Garden : Communal, Landscaped. Security : Gated Complex, Entry Phone, 24 Hour Security. Parking : Underground, Private. Utilities : Electricity, Drinkable Water, Telephone. Category : Golf, Holiday Homes, Investment, Luxury.
€775,000
3
3

Gea y Truyols, Murcia
Detached Villa
Do you want lots of space, peace, quiet, and a fantastic view?This large 4-bedroom finca with a 2-bedroom guest house on a 5,000m2 plot in an elevated position overlooking farmland, La Torre Golf, and the distant hills of La Manga could be what you are looking for!. Included in the grounds is a 10mx5m swimming pool, BBQ area, putting green and croquet lawn (mini fun), and an area for a tennis/football/other sports court. The garden is divided into many different areas. There is an automatic entrance gate with ample parking and a garage. There are two storage sheds for garden tools and wood. Included with the house is an outdoor kitchen, a separate utility room, and a pantry/storage room. The house is equipped with solar panels and has drinking and irrigation water. There are many different outdoor areas to sit, relax, and eat. The property is ideal for a large family for permanent living or with a little thought a great business opportunity.PLEASE NOTE - THIS PROPERTY IS COMPLETELY LEGAL.
€600,000
5
4
5000 m²


Murcia
Detached Villa
We now have 14 exclusive frontline Infinity Blue villas overlooking the lake. UPDATE: only 12 Villas left - Plots 8 & 9 have now been sold. The villas have a built area of 199m2 distributed over 2 levels + a large 150m2 basement with an atrium.The interior of the villas is customizable by the client.Plots range from 392m2 to 745m2.Starting price is 1.210.000€ Ahoradispones de 14 exclusivas villas Infinity Blue en primera linea frente al lago.Las villas tienen 199m2 construidos distribuidos en 2 plantas + un gran sótano de 150m2 con patio inglés.El interior de las villas espersonalizable por el cliente.Las parcelas van desde 392m2 hasta 745m2.Disponible desde 1.210.000€
€1,210,000
3
2
392 m²
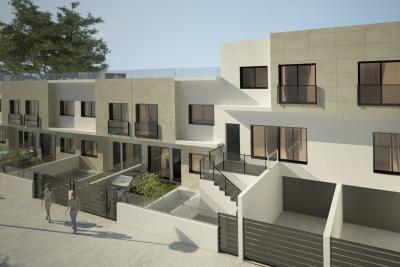
Pilar de la Horadada, Alicante
Town house
This beautiful Townhouse is located in PILAR DE LA HORADADA. Built to a very high standard. This 3 bedroom 3 bathroom property comes complete with a huge rooftop solarium and a private pool. QUALITY LISTAccording to project. Foundations and structure will be made of reinforced concrete, flatslab and seismic resistant structure.Façade: BEIGE coloured porcelain tile façade, combined with white monolayer.Partition walls in 9cm brick block and exterior with 12cm. Interior division betweenproperties with double partition wall with intermediate insulation. Interiors with projectedplaster to be painted with plastic paint on vertical surfaces.Top quality porcelain floor and wall tiles in the property.Indoor stairs in porcelain tiling of the same material as the flooring (to be chosen). Outdoorterrace in porcelain tiling, anti-slip models according to the project management.Grey-coloured printed concrete in vehicle entrance area.Exterior carpentry in compact elite series aluminium.Solid aluminium slat blinds in colour, and compact windows with tape.Exterior ironmongery with slats in colour 7016.Main door of the property in colour with security lock.Double glazing 4+14+4 climalit or similar.Dm doors in white colour and covered strips of 9cm.Wardrobes with sliding doors in white, drawer units, shelves and hanging rails.Ironmongery on interior doors in steel. Stair railing in coloured lacquered iron and 5+5glass.Fitted kitchen and worktop in silestone group 1.Interior painting of the property in plain white.PP-R plumbing and approved PVC drainage, water points on terrace.Sanitary ware and taps: Roca or similar. Shower screens. Mirror.Exterior and interior (living room, kitchen, hallway and bathrooms) lighting exceptdecorative.In accordance with low voltage regulations. Interior mechanisms of Niessen Zenit brand.Power sockets in kitchen for electric hob, oven, fridge, dishwasher, washing machine, anddryer.Telephone and TV points in living room, kitchen and bedrooms.TV aerial.Aerothermal boiler of 110 litres for domestic hot water.Pre-installation of ducted air conditioning.Swimming pool of 2.50 x 4.50 approx. (tiled to choose).Electrical appliances included: oven, microwave, integrated dishwasher, ceramic hob,extractor fan, and fridge.Huge Solarium with summer kitchen
€244,900
3
1
98 m²
Popular Searches




3544 Search results
- Sort Order
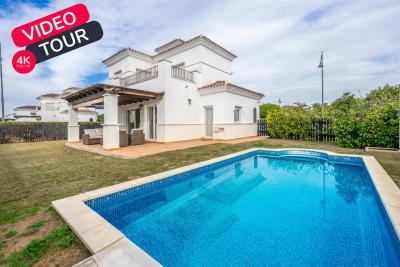
Los Alcazares, Murcia
€360,000
Detached Villa
Large garden surrounding a private pool, perfect for outdoor relaxation and entertaining.Three double bedrooms, all equipped with fitted wardrobes for ample storage.Two upstairs bedrooms feature en-suite bathrooms both with a walk in shower.The master bedroom has two terraces, providing scenic outdoor spaces.Spacious living/dining room seamlessly connects to the outdoor area. with double glass doorsFully fitted kitchen with a utility room and direct access to the garden for convenience.Air conditioning and central heating for year-round comfort.private car port.24-hourSouth West FacingLa Torre Golf Resort is undoubtedly the most popular of all the golf resorts in the region. With a wide range of amenities, an 18 hole golf course designed by the famous Jack Nicklaus, on-site supermarket and a 5 DoubleTree by Hilton Hotel, there no wonder why properties on this resort are so sought after. The resort also has the advantage of being perfectly located between Murcia City Center and the coast, both just 20 minutes in either direction, so you’re never too far away from the beautiful Costa Calida beaches, large shopping malls and traditional Spanish cities.
3
3
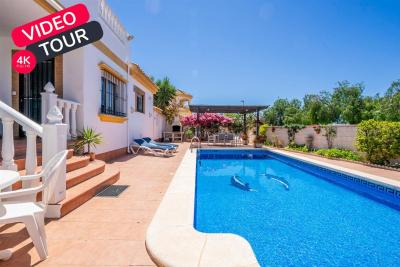
Sucina, Murcia
€345,000
Detached Villa
Large private swimming pool, perfect for relaxing and entertainingDedicated BBQ area with multiple outdoor seating spacesPrivate driveway with parking for a carUpgraded open-plan kitchen, modern and functionalSpacious living area featuring a fireplaceContemporary downstairs bathroom with a walk-in showerTwo bedrooms conveniently located on the ground floorFirst-floor bedroom with its own bathroom and access to a spacious private terraceMotorised shutters and air conditioning for added comfort and convenienceSouth-west facing orientation, ideal for enjoying all-day sunshine and evening sunsetsSucina is a charming village in the Murcia region of southeastern Spain. Surrounded by rolling countryside and citrus groves, it offers a mix of modern amenities and historic charm. The village has a welcoming community, with local shops, bars, and restaurants serving authentic Spanish cuisine. It is also popular among expatriates and visitors due to its proximity to golf courses and the beautiful beaches of the Costa Cálida, which are just a short drive away.
3
2
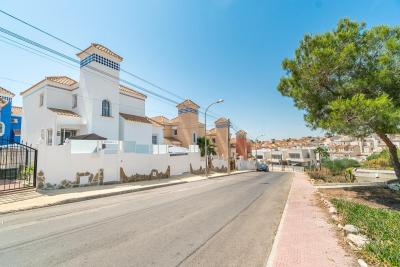
San Miguel de Salinas, Alicante
€365,000
Detached Villa
Discover this magnificent fully renovated detached villa, a true gem in one of the most sought-after areas of Villamartín. It stands out for its spaciousness, brightness and versatility, offering both indoor and outdoor spaces designed to enjoy the Mediterranean lifestyle all year round.. . Located in a quiet residential area facing a park, which guarantees open views, the property combines privacy and comfort thanks to its generous size. Within just a few minutes you will find Mercadona supermarket (1.7 km), bars and restaurants in Villamartín Plaza (2.7 km), Hawks Gym (1.8 km), pharmacies, banks and other amenities.. . Villamartín is one of the most exclusive residential areas on the Costa Blanca, especially appreciated by golf enthusiasts. It is renowned for its proximity to some of the finest golf courses in the region, including Villamartín Golf, Real Club de Golf Campoamor, Las Ramblas Golf and Las Colinas Golf & Country Club. Surrounded by nature and blessed with an exceptional climate throughout the year, it offers an excellent combination of tranquillity, services, restaurants, shopping centres and beaches just a few minutes away, making it an ideal place to live or enjoy holidays.. . The size of the property is ideal for those seeking space. The large plot (269 m2) features a swimming pool, spacious terraces with pergolas, a barbecue area and private parking space. The chill-out area by the pool offers the perfect opportunity to celebrate with family and friends in a private setting, away from neighbours’ views.. . One of the main attractions of this property is its spacious independent apartment, located on the semi-basement level and with its own private access. It currently comprises an entrance hall, office, living room, double bedroom, full bathroom, laundry room and fitted wardrobes, with the possibility of creating one or even two additional bedrooms. This area offers endless possibilities, such as converting it into a private cinema room, a music studio, a wine cellar or even installing a jacuzzi... imagine what you could create. This area is not included in the title deeds, but it is fully fitted out and perfectly prepared for use.. . The main house is distributed over two floors. On the ground floor we find a cosy glazed porch, ideal for morning coffee, a double bedroom with fitted wardrobe, a full bathroom, a spacious living-dining room and an independent kitchen. The kitchen is attractively designed in a modern and functional style that you are sure to love.. . The upper floor comprises two double bedrooms, one of which is currently used as a dressing room – the dream of every fashion lover – a full bathroom and a pleasant terrace with open views over the garden and pool area.. . The property is sold unfurnished, and is presented in impeccable condition, ready to move into without the need for any renovation work.. . An exceptional property offering multiple possibilities: perfect as a family residence, a holiday home or even for those looking for independent accommodation for guests, relatives or remote working. Spacious, bright, peaceful and carefully maintained, this villa has everything needed to become the home you have always dreamed of.. . Price: €399,000. Taxes and purchase costs are NOT included (in accordance with the applicable regulations). A breakdown of any additional costs will be provided prior to reservation. Precio: xxx.000 €. Impuestos y gastos de compraventa no incluidos (según normativa aplicable). Se informará del desglose de gastos adicionales antes de la reserva.
4
3
269 m²

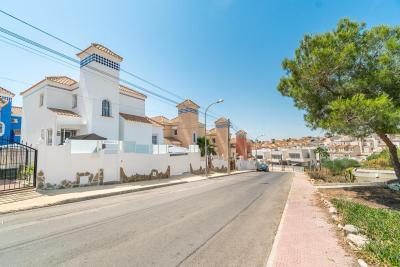
San Miguel de Salinas, Alicante
€365,000
Detached Villa
Discover this magnificent fully renovated detached villa, a true gem in one of the most sought-after areas of Villamartín. It stands out for its spaciousness, brightness and versatility, offering both indoor and outdoor spaces designed to enjoy the Mediterranean lifestyle all year round.. . Located in a quiet residential area facing a park, which guarantees open views, the property combines privacy and comfort thanks to its generous size. Within just a few minutes you will find Mercadona supermarket (1.7 km), bars and restaurants in Villamartín Plaza (2.7 km), Hawks Gym (1.8 km), pharmacies, banks and other amenities.. . Villamartín is one of the most exclusive residential areas on the Costa Blanca, especially appreciated by golf enthusiasts. It is renowned for its proximity to some of the finest golf courses in the region, including Villamartín Golf, Real Club de Golf Campoamor, Las Ramblas Golf and Las Colinas Golf & Country Club. Surrounded by nature and blessed with an exceptional climate throughout the year, it offers an excellent combination of tranquillity, services, restaurants, shopping centres and beaches just a few minutes away, making it an ideal place to live or enjoy holidays.. . The size of the property is ideal for those seeking space. The large plot (269 m2) features a swimming pool, spacious terraces with pergolas, a barbecue area and private parking space. The chill-out area by the pool offers the perfect opportunity to celebrate with family and friends in a private setting, away from neighbours’ views.. . One of the main attractions of this property is its spacious independent apartment, located on the semi-basement level and with its own private access. It currently comprises an entrance hall, office, living room, double bedroom, full bathroom, laundry room and fitted wardrobes, with the possibility of creating one or even two additional bedrooms. This area offers endless possibilities, such as converting it into a private cinema room, a music studio, a wine cellar or even installing a jacuzzi... imagine what you could create. This area is not included in the title deeds, but it is fully fitted out and perfectly prepared for use.. . The main house is distributed over two floors. On the ground floor we find a cosy glazed porch, ideal for morning coffee, a double bedroom with fitted wardrobe, a full bathroom, a spacious living-dining room and an independent kitchen. The kitchen is attractively designed in a modern and functional style that you are sure to love.. . The upper floor comprises two double bedrooms, one of which is currently used as a dressing room – the dream of every fashion lover – a full bathroom and a pleasant terrace with open views over the garden and pool area.. . The property is sold partially furnished, according to inventory, and is presented in impeccable condition, ready to move into without the need for any renovation work.. . An exceptional property offering multiple possibilities: perfect as a family residence, a holiday home or even for those looking for independent accommodation for guests, relatives or remote working. Spacious, bright, peaceful and carefully maintained, this villa has everything needed to become the home you have always dreamed of.. . Price: €399,000. Taxes and purchase costs are NOT included (in accordance with the applicable regulations). A breakdown of any additional costs will be provided prior to reservation.
4
3
269 m²

Torrevieja, Alicante
€399,000
Detached Villa
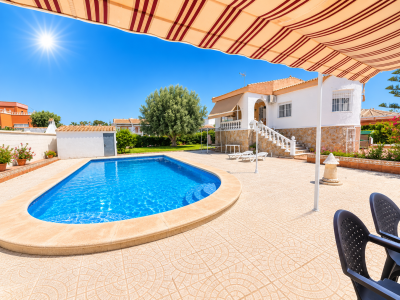
Discover this magnificent two-storey detached villa situated in the La Siesta residential development in Torrevieja an excellent choice for those seeking space, comfort and a high quality of life. In good condition, the property offers 200 m² of floor space on a 1,000 m² plot, with a south-east facing aspect that provides fantastic natural light for much of the day.Enjoy a spacious garden with green areas, a private swimming pool, a private garage and a storage room it is also sold fully furnished and with all appliances included. Its location is ideal, just 3 km from the sea and approximately 42 km from Alicante-Elche Airport (about a 45-minute drive). Nearby youll find bars, restaurants, supermarkets, chemists, shopping centres and all the amenities you need for daily life.Key features Torrevieja El Chaparral Detached two-storey villa 200 m² of living space 1,000 m² plot 5 bedrooms 2 bathrooms South-east facing Spacious garden with green areas Private swimming pool Private garageStorage roomSold furnished and with white goodsJust 3 km from the seaPrice €399,000Can you imagine living in a villa with so much space and all these amenities Contact us today to request further information or book a viewing and discover for yourself everything this fantastic property has to offer.
5
2
1000 m²
Javea, Alicante
€1,350,000
Detached Villa
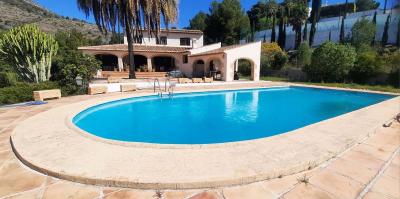
This magnificent Villa / Rustic Finca is for sale on a quiet dead-end street in the Montgó area of Jávea. Two plots (urban) combined total 3,889 m2. The plot of the house measures 2,206 m2 and features a two-storey dwelling: A spacious living - dining room with a fireplace that connects to an open kitchen, from both rooms you can access a large covered terrace with pillars and arches of original limestone, leading to another large uncovered terrace with a fantastic 12 x 6 m pool. On the ground floor, there is a large office or bedroom, 1 bathroom, and storage area. An internal staircase leads to 3 bedrooms, one of which has an en-suite bathroom, and another bathroom. Total: 256 m2. The property retains all the character of a traditional rustic estate: terracotta floors, wooden windows and shutters, solid wooden beams, limestone in arches and pillars, a rainwater reservoir for irrigation, etc. Antique furniture is not included in the sale price, but some might be optional. The adjacent second plot measures 1,683 m2 and is protected land as it houses a small forest to the north; however, with prior permission from the town hall, it could be converted into a garden area, parking, or even a tennis court. It offers panoramic views and has a south-west orientation to enjoy daily sunsets over the mountains. Residential area located just 2 km from Jávea city or a one-hour drive from Valencia or Alicante airports.
4
3
3889 m²
Moraira, Alicante
€550,000
Detached Villa
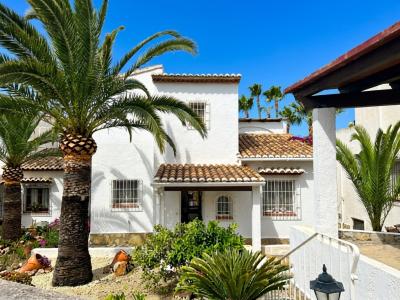
Fantastic Bungalow for Sale in Urbanization San JaimePrivate Plot of 500 m² | Construction of 115 m²Magnificent bungalow situated in the prestigious San Jaime urbanization, within an exclusive private community comprised of only 10 homes. The complex offers spacious, well-maintained garden areas, a communal pool, a barbecue area, and several terraces to enjoy the surroundings and the excellent climate of the region. The house features a comfortable and functional layout. Upon entering, we find a large and bright living-dining room with a fireplace and an open kitchen, creating a cozy and practical space for daily life. On this same floor, there are two double bedrooms and a full bathroom. From the living area, there is access to a pleasant porch-terrace, ideal for relaxing outdoors. An internal staircase leads to the upper floor, where the master bedroom with an en-suite bathroom is located. From this bedroom, there is access to a fantastic private terrace with a porch, offering spectacular views of the sea, the communal areas of the urbanization, and the iconic Peñón de Ifach as a backdrop. The property also includes a private parking space with a pergola located next to the entrance. Solar panels for ventilation only and two air conditioning units, one in the living room and another in the master bedroom. Double-glazed aluminum windows and shutters with mosquito screens. Its location is unbeatable, in one of the most sought-after areas of the Costa Blanca, just a few minutes from all services and a short drive to the wonderful beaches and coves of Moraira and Benissa. A unique opportunity to enjoy a charming home, privacy, and exceptional views in one of the best locations in the area.
3
2
500 m²
Javea, Alicante
€1,150,000
Detached Villa
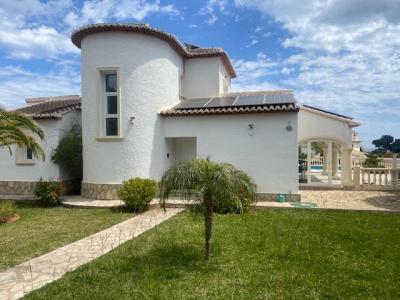
Charming villa in Javea, very close to Arenal, with a private pool and excellent location. Discover this beautiful villa situated on a completely flat plot in Javea, just steps away from Arenal. The property stands out for its natural brightness throughout the day and its excellent orientation. It features three spacious bedrooms, two full bathrooms, and a comfortable and functional design ideal for both permanent residence and vacations. Outside, you can enjoy a fantastic private pool surrounded by green areas, perfect for relaxing or enjoying with family and friends. The house is located in a quiet but very well-connected area, with all amenities within reach: restaurants, shops, and the beach just a few minutes' walk away. A unique opportunity to live or vacation in a privileged environment, with everything you need without the need for a car.
3
2
1200 m²
Benissa, Alicante
€2,350,000
Detached Villa
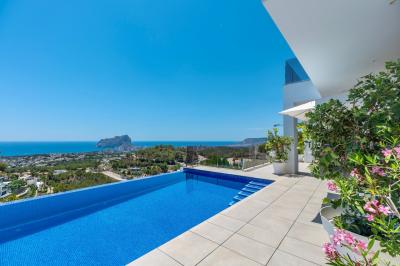
There are properties with sea views, and then there is this. Positioned at the highest point of Racó de Galeno — one of the Costa Blanca North's most sought-after luxury urbanisations — this villa sits above every neighbouring property, with unobstructed panoramic views that take in the Mediterranean, Calpe, and the Peñón de Ifach in its entirety. The position is not just rare; it is unrepeatable within this urbanisation. The view from the infinity pool is the one that stays with you. The water appears to fall directly into the bay below, with the Peñón rising from the sea beyond. From the main terrace, the covered outdoor dining area, the living room, and multiple bedrooms, the outlook is identical — uninterrupted, uncompromised, and entirely private. No roof lines, no neighbours, no road noise. Just coastline. Built in 2017, the villa carries a distinct interior character that goes well beyond a standard luxury finish. The main living space rises through a double-height volume, with a floating glass staircase, a dramatic driftwood and rattan ceiling installation above the dining table, and a full-height natural stone feature wall visible through the glass balustrade above. The kitchen is built in floor-to-ceiling oak panelling with white handleless cabinetry and warm stone worktops — calm, considered, and practical in equal measure. The property is offered with the option to include all furnishings, shown throughout these photographs, allowing a buyer to move in and start living immediately without the time or effort of furnishing a home of this scale. Across two floors, the villa offers four bedrooms and three bathrooms — two en-suite and one standalone — plus a separate guest toilet. Bedrooms carry the same design language as the rest of the house: custom oak headboards and panelled walls, built-in storage throughout, and sea views through black-framed floor-to-ceiling windows in each room. A lift connects both levels, and a private balcony on the upper floor extends the views even further. Outdoor living is built around the same uninterrupted outlook. Alongside the infinity pool, the property has a covered terrace and an open terrace, a fully equipped summer kitchen with BBQ for year-round outdoor entertaining, and an outdoor shower. The 1,502m² plot is fully enclosed and includes private parking, a laundry room, and storage room. Despite being built in 2017, the technical specification still competes directly with new-build standards. Full home automation controls lighting, climate, blinds and curtains, security cameras and access, irrigation, and pool systems — all remotely via smartphone. Solar panels cover a substantial share of the energy load, the heated pool runs on a heat pump with a solar cover, and a water deposit, alarm system, security door, and double glazing complete a property that has been thought through from every angle. There is also an EV charging point, a Quooker boiling water tap, and Duravit sanitary ware in the master suite. The seller's contracts are transferable, and the home is ready to move into immediately. Racó de Galeno is a quiet, exclusively residential urbanisation set above Benissa Costa and Calpe, around ten minutes by car from both town centres and approximately fifteen minutes from Moraira. It is a neighbourhood of luxury villas only, with no through traffic and a sense of complete seclusion that is rare this close to the coast.
4
3
1500 m²
Orba, Alicante
€259,000
Detached Villa
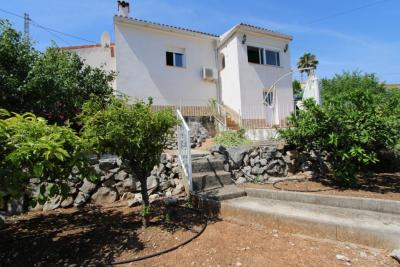
Three bedroom villa with superb panoramic views across the Orba valley and down to the mediterranean. This property is in a very quiet location in a small cul-de-sac. There is off road parking for 2 cars. You enter the property through a metal gate and steps lead down to the main entrance of the villa which is into a good sized, bright, open plan kitchen and living room with fire place and an impressive high beamed ceiling which gives this room a real rustic charm. There is also an air conditioning unit in this room plus an electric heater.There is a separate dining room with incredible views across the Orba valley. There are a total of 3 bedrooms. The main bedroom has an A/C unit , electric heater and ceiling fan. There are a further 2 bedrooms, both with ceiling fans and 1 family shower room. There are steps down to numerous garden and terrace areas with incredible views on all sides.Witha selection of fruit trees including different citrus trees, avocado, pear, apple and fig trees. In addition there is an under build which could be possibly converted into a separate apartment and at present provides a good storage area.Orba is close to the port town of Denia and just over 1 hour from Alicante or Valencia airports. In Orba itself there are numerous restaurants and bars and all the usual amenities including banks, shops and a supermarket.If you are looking for a quiet location with truly spectacular views of the Spanish countryside this is a property you should put on your shortlist.
3
1
780 m²
Orba, Alicante
€525,000
Detached Villa
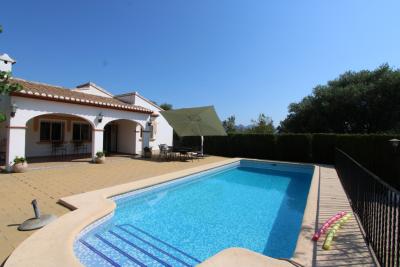
Immaculate Four-Bedroom Villa on a Flat Plot in the Heart of OrbaPresented in immaculate condition throughout, this beautifully maintained four-bedroom villa was constructed 22 years ago by a highly respected local building company. Designed for comfortable year-round living, the property offers spacious accommodation, quality finishes, and a wonderful sense of light and space.Occupying a fully enclosed, level plot with stunning views of the surrounding mountains, the villa offers exceptional outdoor living. Gates open onto a generous private parking area, while to the front of the property a charming covered naya provides the perfect place to relax and enjoy the peaceful surroundings. The beautifully presented swimming pool is complemented by spacious sun terraces, creating an ideal setting for entertaining or simply enjoying the Mediterranean lifestyle.Inside, the property continues to impress with its bright and spacious open-plan living and dining area, complete with a feature fireplace. The fully fitted modern kitchen overlooks the pool and gardens, making it both practical and sociable. A hallway leads to four generous double bedrooms, all with fitted wardrobes, together with two spacious family bathrooms. One of the bathrooms has recently been tastefully renovated to a high contemporary standard, adding to the home's move-in-ready appeal.The gardens have been thoughtfully designed for easy maintenance while retaining their Mediterranean charm, with mature lemon and orange trees providing welcome shade alongside a selection of established Mediterranean plants and shrubs.Additional features include double glazing throughout, pre-installation for air conditioning, ample off-road parking, and a fully fenced plot offering privacy and security.This exceptional property would make an ideal permanent residence, a luxurious holiday home, or an excellent investment in one of the Costa Blanca's most sought-after inland locations.About Orba Located in the picturesque Orba Valley in the heart of the Costa Blanca North, Orba is a traditional Spanish village renowned for its friendly atmosphere, spectacular mountain scenery, and excellent quality of life. The village offers a comprehensive range of amenities, including supermarkets, banks, cafés, excellent restaurants, a 24-hour medical centre, pharmacies, and local shops, all within easy reach.Surrounded by beautiful countryside, Orba is a paradise for walkers, cyclists, and nature lovers, while the golden beaches and marinas of Dénia are just a 20-minute drive away. The charming coastal towns of Jávea and Moraira are also easily accessible, offering an abundance of beaches, golf courses, watersports, and fine dining.Despite its tranquil setting, Orba enjoys excellent transport links, with both Alicante and Valencia airports approximately one hour away, making it an ideal destination for both permanent residents and holiday homeowners seeking the perfect balance between authentic Spanish village life and the Mediterranean coast.Offering an enviable combination of quality, comfort, location, and lifestyle, this is a truly special property that is ready to be enjoyed from the moment you arrive.
4
2
869 m²
Benitachell, Alicante
€669,000
Detached Villa
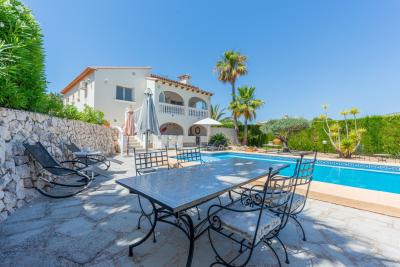
Nestled in the peaceful, well-established residential area of Los Molinos, Benitachell, this captivating traditional-style villa offers the perfect blend of Mediterranean charm and modern comfort. Built in 2003 and presented in absolute pristine condition, this beautiful property is completely ready to move into and enjoy. Perched to frame breathtaking, unobstructed views across the rolling valley all the way to the Mediterranean Sea on the horizon, the villa is wrapped in a private, tranquil natural setting. The Living Spaces Designed with a comfortable and highly functional layout, the 263 m² interior maximizes light and space: The Heart of the Home: A bright, welcoming living room featuring a cozy classic fireplace, opening directly onto a spacious covered terrace (naya)—the ultimate spot for morning coffees or evening relaxation against a backdrop of sea views.Accommodations: 3 spacious bedrooms, including a master suite complete with its own en-suite bathroom. A second, well-appointed bathroom serves the rest of the home.Kitchen: A fully equipped, independent kitchen featuring quality home appliances.Year-Round Comfort: Fully prepared for any season with gas central heating, air conditioning, and ceiling fans installed in all bedrooms. Mediterranean Outdoor Living The expansive 918 m² plot is an outdoor oasis tailored for capturing the sun thanks to its ideal East orientation: Private Pool: A pristine 9 x 5 meter swimming pool complete with an outdoor shower and a spacious sun terrace.Al Fresco Dining: A dedicated barbecue area with an outdoor dining space, paired with a second poolside covered terrace—perfect for hosting family and friends.Gardens & Grounds: Securely enclosed yard featuring a reinforced entrance door, intercom system, and an automatic access gate. Premium Extras & Potential Parking & Storage: Includes a large private garage plus additional secure parking space on the driveway.Bonus Space: A substantial storage room offers incredible versatility—perfect to be converted into a guest apartment, home office, or independent dwelling (subject to appropriate permits).Turn-Key Option: High-quality furniture is available and completely negotiable. The Location While enjoying complete residential tranquility, you are never far from the vibrant coastal lifestyle: Golf & Amenities: Just 3 km from local services, supermarkets, and pristine golf courses.Beaches: Easy proximity to the highly sought-after beaches and hidden coves of the Northern Costa Blanca.Accessibility: An effortless 90 km drive to the airport. Whether you are seeking a stunning permanent residence, a sun-soaked holiday retreat, or a lucrative investment opportunity, this Benitachell villa is a magnificent choice.
3
2
918 m²
Why So Many People Choose to Buy Property in Spain
For decades, Spain has been one of the world's most popular destinations for people looking to relocate, retire, or simply enjoy more sunshine in their lives. From the long sandy beaches of the Costa Blanca to the golf courses and marinas of the Costa del Sol, and the quieter, more affordable coastlines of Costa Cálida and Murcia, Spain offers something for every kind of buyer.
Many of our visitors are dreaming of long lunches on sun-soaked terraces, morning walks along the seafront, and a slower pace of life surrounded by friendly local communities and a thriving expat scene. Others are drawn by the practicalities — affordable property prices compared to much of Northern Europe, excellent year-round climate, direct flight connections, and a well-established support network for international buyers.
Whatever stage of life you're at, whether you're searching for a holiday retreat, a permanent home, or a smart property investment, My Casa Away connects you directly with experienced local estate agents who know these areas inside and out, and can guide you through every step of buying property in Spain.
Frequently Asked Questions
Spain remains one of Europe's most popular property markets thanks to its climate, lifestyle, affordability and strong rental demand in coastal areas. Many buyers purchase a property for personal use as a holiday home, while others look to rent it out when they're not using it. As with any property purchase, it's worth researching the local area, working with a licensed estate agent, and getting independent legal advice before proceeding.
The Costa Blanca, Costa del Sol, Costa Cálida, Murcia and Alicante regions are among the most popular with international buyers and expats, thanks to their established communities, amenities, and easy access from major airports. You can browse properties in each of these areas using our location pages to compare prices and lifestyles.
Yes, there are no restrictions preventing foreign nationals from buying property in Spain. Non-residents will need a NIE (foreigner identification number) to complete a purchase, which your estate agent or a local solicitor can help you arrange.
The process typically involves finding a property you love, agreeing a price with the seller, signing a reservation contract, carrying out legal checks, signing the private purchase contract, and finally completing at the notary. Local estate agents listed on My Casa Away can talk you through the process step by step and recommend trusted legal professionals in the area.
Buyers should budget for additional costs on top of the purchase price, which typically include transfer tax or VAT (depending on whether the property is resale or new build), notary and registration fees, and legal fees. These usually add up to around 10–14% of the purchase price, though this can vary by region — your estate agent can confirm the figures for the specific area you're interested in.
Yes, many Spanish banks offer mortgages to non-resident buyers, though terms and the percentage you can borrow may differ from those available to residents. It's worth speaking to a mortgage broker or your estate agent early in the process so you know your budget before you start viewing properties.
Spain is home to large, well-established international communities, particularly along the Costa Blanca, Costa del Sol and Costa Cálida, with English-speaking services, social clubs, and a relaxed pace of life. Many expats describe the lifestyle change as one of the best decisions they've made, citing the climate, food, outdoor living and friendly culture as major draws. Browse our blog for more on what life in Spain is really like.
Finding your happy place has never been easier. We connect you with professional, trusted estate agencies across Spain. Find property for sale like a local, using our Smart Property Search.
Search Locations
© 2026 My Casa Away. Terms of Use & Privacy Policy & Cookies Policy