
Property for Sale Costa Blanca
Find the perfect property for sale in Costa Blanca with My Casa Away. Many expats choose Costa Blanca for the incredible weather, stunning landscape, beautiful sandy beaches, and value for money.
Customise Search
Featured Properties

Gea y Truyols, Murcia
Detached Villa
Do you want lots of space, peace, quiet, and a fantastic view?This large 4-bedroom finca with a 2-bedroom guest house on a 5,000m2 plot in an elevated position overlooking farmland, La Torre Golf, and the distant hills of La Manga could be what you are looking for!. Included in the grounds is a 10mx5m swimming pool, BBQ area, putting green and croquet lawn (mini fun), and an area for a tennis/football/other sports court. The garden is divided into many different areas. There is an automatic entrance gate with ample parking and a garage. There are two storage sheds for garden tools and wood. Included with the house is an outdoor kitchen, a separate utility room, and a pantry/storage room. The house is equipped with solar panels and has drinking and irrigation water. There are many different outdoor areas to sit, relax, and eat. The property is ideal for a large family for permanent living or with a little thought a great business opportunity.PLEASE NOTE - THIS PROPERTY IS COMPLETELY LEGAL.
€600,000
5
4
5000 m²


Murcia
Detached Villa
We now have 14 exclusive frontline Infinity Blue villas overlooking the lake. UPDATE: only 12 Villas left - Plots 8 & 9 have now been sold. The villas have a built area of 199m2 distributed over 2 levels + a large 150m2 basement with an atrium.The interior of the villas is customizable by the client.Plots range from 392m2 to 745m2.Starting price is 1.210.000€ Ahoradispones de 14 exclusivas villas Infinity Blue en primera linea frente al lago.Las villas tienen 199m2 construidos distribuidos en 2 plantas + un gran sótano de 150m2 con patio inglés.El interior de las villas espersonalizable por el cliente.Las parcelas van desde 392m2 hasta 745m2.Disponible desde 1.210.000€
€1,210,000
3
2
392 m²
2059 Search results
- Sort Order
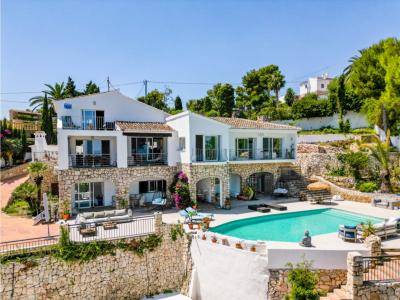
Javea, Alicante
€1,699,000
Detached Villa
Stunning Sea View Villa with Private PoolDiscover this exceptional villa, perfect for those seeking a luxurious lifestyle in a tranquil setting. With an ample plot of 1,793 m², this residence offers a harmonious blend of comfort and elegance. Spacious AccommodationsThis villa features five generously sized bedrooms, each designed with comfort in mind. The seven bathrooms ensure convenience for family and guests alike, providing privacy while maintaining the flow of the home. Indulgent Outdoor LivingStep outside to enjoy your private pool, surrounded by lush gardens that enhance the peaceful ambiance. The south-facing orientation allows for an abundance of natural light throughout the day, making the outdoor spaces perfect for relaxation or entertaining. The villa also boasts both an open and a covered terrace, ideal for enjoying alfresco dining or soaking up the sun. Modern Comforts and AmenitiesThis villa is designed for modern living, featuring a well-equipped kitchen and a cozy fireplace that adds a touch of warmth. Air conditioning (hot/cold) ensures year-round comfort, while heating options are also available. Additional features include: Large drive with private parking for several carsStorage rooms for your convenienceSummer kitchen/bar/entertaining area perfect for your culinary adventuresOutdoor walk in shower and changing area to refresh after a swimDouble-glazing for energy efficiency and noise reductionAlarm system and internet connectivity for peace of mindFunctional laundry room for added practicalityCondition and MaintenanceThe property is in good condition, showcasing quality construction that ensures longevity and durability. The villa is ready for you to personalize and make it your own. Exceptional LocationLocated in a sought-after area, this villa offers easy access to local amenities, including shops, dining, and recreation opportunities. Enjoy the balance between privacy and community living. This is an extraordinary opportunity to own a spectacular villa that blends luxury, comfort, and sophistication. Arrange your viewing today to experience this unique property for yourself.
5
7
1793 m²

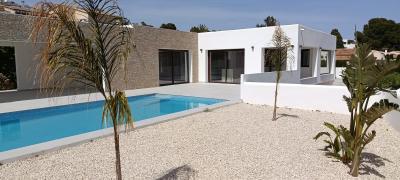
Moraira, Alicante
€1,450,000
Detached Villa
Located in one of Moraira's most desirable residential areas, this newly built villa combines contemporary architecture, premium finishes and panoramic views across the Mediterranean Sea and the surrounding mountains. Scheduled for completion in June 2026, the property has been carefully designed to maximise natural light, privacy and the connection between the interior living spaces and the outdoor terraces. \
Occupying an elevated position, the villa enjoys uninterrupted views while remaining only a short drive from Moraira's beaches, marina, restaurants and boutiques. The combination of modern design, peaceful surroundings and easy access to everyday amenities makes this an excellent choice for buyers seeking a luxury residence on the Costa Blanca.\
The villa offers approximately 200 m² of beautifully designed living space with four spacious bedrooms and two bathrooms. The heart of the home is an impressive open-plan living and dining area where large floor-to-ceiling windows frame the sea views and allow sunlight to flood the interior throughout the day. The contemporary kitchen is integrated into the living area, creating a practical and sociable environment that is equally suited to everyday family life and entertaining guests. \
Each bedroom has been planned to provide comfort and privacy, with large windows overlooking either the Mediterranean coastline or the surrounding landscape. Clean architectural lines, high-quality materials and neutral finishes create bright, elegant interiors that can easily be personalised to suit individual tastes.\
The exterior has been designed to take full advantage of Moraira's climate. Expansive terraces surround the villa, providing multiple areas for outdoor dining, relaxation and entertaining. The private swimming pool sits at the centre of the outdoor living space, perfectly positioned to enjoy the panoramic sea views and the peaceful atmosphere of the surrounding hills.\
The landscaped gardens require minimal maintenance while complementing the contemporary architecture of the villa. Private parking is provided within the plot, ensuring convenience and security for residents and visitors alike.\
Modern construction standards and energy-efficient systems provide excellent year-round comfort. The villa has been designed with high-quality insulation, premium glazing and modern climate-control systems, creating an energy-efficient home that is both comfortable and economical to maintain\
4
2
745 m²
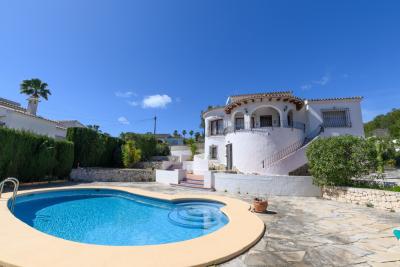
Benitachell, Alicante
€495,000
Detached Villa
Located in the peaceful residential area of Les Fonts in Benitachell, this well-maintained detached villa offers privacy, space and flexible accommodation, ideal for both permanent living and holiday use. Positioned at the end of a quiet cul-de-sac, the property benefits from a private driveway with parking for up to three vehicles. The villa is distributed over two levels, with the main living accommodation directly accessible from the parking area, providing practical day-to-day access. Upon entering, a hallway leads into a bright and spacious lounge, with windows allowing excellent natural light and offering open views across the countryside and towards Benitachell village. From the living room, there is direct access to a covered naya, overlooking the private swimming pool and main terrace, creating a strong connection between indoor and outdoor living. The exterior spaces are arranged over a terraced plot. The main terrace includes a pergola area and pool, with a neighbouring green zone to one side ensuring no immediate overlooking and enhancing the sense of space. On the main level, the villa offers two double bedrooms, both with fitted wardrobes, and two bathrooms, one with a bath and the other with a shower. There is also an independent kitchen overlooking the garden, providing a practical and functional layout. From the naya, stairs lead down to the pool terrace and a lower level guest area, which includes the third bedroom, a study area and a shower room with hot water supplied from the main house, it provides flexible accommodation for guests or convenient facilities for use alongside the pool area. The exterior continues with a series of garden terraces leading down to the pool, creating multiple zones for relaxing and entertaining. In terms of comfort, the property includes a pellet burner in the main living area and two air conditioning units (hot and cold) located in the lounge and main bedroom, providing both cooling and heating. This property represents an excellent opportunity to acquire a private villa in a quiet residential setting in Benitachell, within easy reach of the coastal towns of Moraira and Jávea.
3
3
845 m²
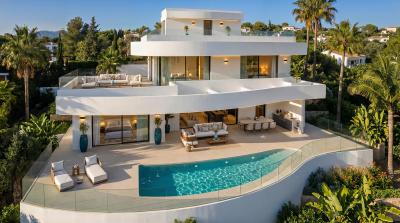
Calpe, Alicante
€1,360,000
Detached Villa
If you would like to live in a house with 180º views of the sea and the rock of Calpe, don’t hesitate and take a look at this project. A22 is a project designed with the aim of taking advantage of the luminosity and panoramic views of the Mediterranean offered by the south facing plot. A construction of 4 bedrooms, 4 bathrooms, living-dining room with open kitchen, swimming pool and much more will make this project your dream come true. Sales Price : 1.280.000.- Euro by 220 m2 Living Do not hesitate and contact us for more information and to organize a visit. 1. Fully insulated walls2. Porcelain tiles inside and out3. Electric entrance door for vehicles4. Lacquered aluminum doors and windows5. Climalit double glazing6. Glass balustrades7. Wardrobes with sliding doors8. Kitchen with Silestone or Quartz worktops9. Appliances included: oven, ceramic hob, cooker hood, fridge/freezer, microwave and dishwasher.10. Bathrooms include vanity units with mirrors, chrome taps and showers, and wall-hung toilets.11. Solar or aerothermal hot water.12. Halogen lighting inside and out13. 10 x 4 m swimming pool with LED lighting, steps, mosaic tiles and outdoor shower14. Hot/cold air conditioning15. Underfloor heating.
3
3
1000 m²
Moraira, Alicante
€1,899,000
Detached Villa
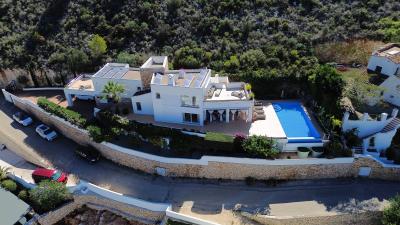
Villa solace, El Portet, Moraira. Villa Solace "The Bond Villa" This delightful Ibizan-styled villa is owned by two world-acclaimed film and theatre producers, which gives a clue as to where the name of this villa came from. Pearches on the hillside above the neighbouring villas look over the Valley of El Portet; this villa could be a setting out of a James Bond film, with dramatic panoramic open views of the Benrnia Mountains and the turquoise blue sea. As you approach Villa Solace, the architectural metal automated driveway gates glide open, revealing a long, sweeping drive that leads you to a spacious carport and the principal entrance of this exquisite property. Upon entering, you’re welcomed by a bright, airy entrance hallway that opens into a large lounge area featuring a central fireplace that creates a cosy atmosphere. The lounge seamlessly connects to the covered dining terrace by the pool, perfect for entertaining or relaxing by the water. Adjacent to the lounge, you'll find a fully equipped modern kitchen with a utility room at the back. This kitchen offers convenient access to the expansive covered terrace, an ideal spot for alfresco dining, lounging, or simply soaking in the breathtaking surroundings. The infinity swimming pool, framed by mature, manicured shrubs and trees, provides a serene backdrop for leisurely swimming and sunbathing. Venturing to the first floor, you'll discover two stylish bedrooms, each featuring en-suite shower rooms, built-in wardrobes, and air conditioning for comfort. One of these bedrooms boasts access to a spacious terrace, allowing for private outdoor relaxation. The villa's upper level is dedicated to the luxurious Master Bedroom, complete with an en-suite bathroom that showcases a generous walk-in shower. Here, you can unwind in the soaking tub while gazing through the purpose-designed picture window that offers stunning views. The Master Bedroom is exceptionally spacious and bright, also providing access to a large roof terrace where you can enjoy panoramic vistas that are truly breathtaking. The interior design beautifully combines natural sandstone white-washed walls with timber beams and garden sleepers, embodying the essence of an Ibizan-quality villa set in the desirable El Portet area of Moraira. This enchanting property promises a sophisticated, tranquil lifestyle perfectly suited for those seeking elegance, comfort, and spectacular surroundings. Additionally Benefits -Separate studio that is currently used as a cinema room, Gym along with a large En-suite. This area is also used as a guest bedroom when required. -14 Solar Panels with 10klw Batteries - Heat pump which is very economical to run. -Security cameras -Automatic irrigation system in the garden -Video entry system -Mature garden with Orange, lemon, and tangerine trees, along with a olive tree. - Alarm system -Private patio terrace -Furnished inside and out - Additional land to the rear of the property, approximately 6m of the mountainside, which could house additional solar panels for example. - High speed firber Internet. - Automatic gates -Central heating -Outside shower -Privacy -Open mountain and sea views
3
4
1143 m²
Benitachell, Alicante
€875,000
Detached Villa
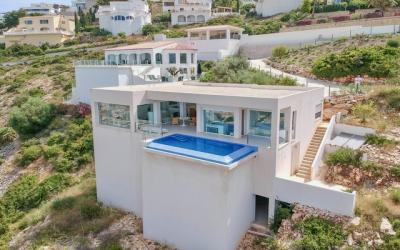
This modern style villa was built 2018 and is located in Cumbre del Sol, Benitachell - a residential area renowned for its fantastic seaviews and tranquil surroundings. The popular towns of Moraira and Javea are 10 minutes away and you will have a beautiful local cove where you can swim in the turquoise blue sea just 5 minutes drive away at Cala Moraig. With floor to ceiling windows and glass doors, this property makes the most of the panoramic sea views that extend all the way South to Calpe's Peñon d'Ifach. The spaces outside and inside the villa flow together with the interior being full of natural light. Currently the villa is all on one level and has an entrance hall with storage cupboards and the living areas are all open-plan. There is a modern, fully fitted kitchen with an island and the dining area and lounge room are adjacent. Doors open directly out to the terraces and the infinity swimming pool. You have the option of a shaded & covered terrace or the spectacular sunny south facing part of the terrace. Also on this level are the two double bedrooms and two bathrooms, one is ensuite to the master bedroom. There is a carport close to the front door with step free access from the car to house. Despite having everything you need, there is a large lower level, currently used for storage, that you could convert into whatever you would like. Maybe an extra bedroom for guests, an office or your own home gym! There is also a third level in the basement 54 square meters that you could then use for storage. Lots of potential, or perfect how it is! KEY FEATURES:Panoramic SEAVIEWSInfinity swimming poolSouth-west orientation with full sun all day and all yearVilla all on ONE LEVELCovered & Open TerracesHeat pump with underfloor heating & A/C hot and cold throughoutElectric gates to a carportStorage roomWindows - double glazedPossibility to make another bedroom / gym / officeContact us now to arrange your viewing appointment. We can't wait to show you!
2
2
1395 m²
Calpe, Alicante
€899,000
Detached Villa
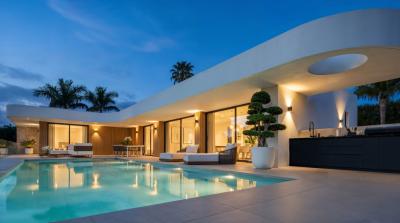
Beautiful project in the Empedrola II neighbourhood, a quiet urbanization but perfectly communicated with the centre of Calpe, with all its services and amenities only 4 minutes away by car. With a perfect south orientation and beautiful views to the famous Peñon, this property will offer a place of peace and tranquillity to its new tenants. This fantastic villa designed on a single floor offers three double bedrooms in suite format, a spacious and bright living-dining room connected to a modern open plan kitchen, from where you have access through large windows to the garden area where you can enjoy the swimming pool, two beautiful porches and the magnificent views to the Rock of Calpe. Fully south facing 3 bedrooms 3 Bathroom Great TerraceSwimming pool Peñon and Sea view and open view As this is a pre-project, the client will be able to personalise with the architect any detail and finish he wishes. Please find below the villa specifications.1. Fully insulated walls2. Porcelain tiles inside and out3. Electric entrance door for vehicles4. Lacquered aluminum doors and windows5. Climalit double glazing6. Glass balustrades7. Wardrobes with sliding doors8. Kitchen with Silestone or Quartz worktops9. Appliances included: oven, ceramic hob, cooker hood, fridge/freezer, microwave and dishwasher.10. Bathrooms include vanity units with mirrors, chrome taps and showers, and wall-hung toilets.11. Solar or aerothermal hot water.12. Halogen lighting inside and out13. 10 x 4 m swimming pool with LED lighting, steps, mosaic tiles and outdoor shower14. Hot/cold air conditioning15. Underfloor heating.For further information please do not hesitate to contact us
3
3
1000 m²
Benitachell, Alicante
€449,000
Detached Villa
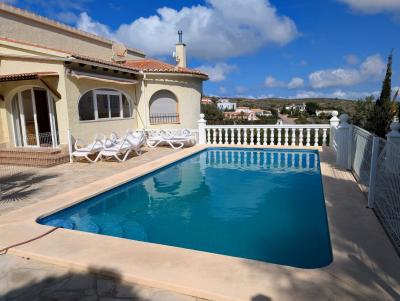
This beautifully maintained villa offers the perfect blend of Mediterranean charm and versatile living. Nestled in the peaceful Girasoles zone of Cumbre del Sol, the property sits on the edge of a lush green zone, providing a serene backdrop and from the garden there are stunning views that stretch across the landscape to the sea. With two entirely independent floors, this home is an ideal choice for a large family, a holiday getaway, or a savvy rental investment. A Home of Two Halves: Elegance & Independence The villa is thoughtfully distributed over two separate levels, each with its own character and direct access from a quiet residential street. The Upper Level: Poolside Sophistication Arrive via the street-level detached garage or one of the two pedestrian gates. The upper floor is designed for relaxation and effortless flow: The Living Spaces: Enter through a bright, glazed naya that leads into a wide, welcoming entrance hall—both perfectly suited as sun-drenched reading nooks. The heart of the home is a spacious living/dining area featuring a cozy wood-burner for atmospheric evenings.Modern Amenities: Enjoy a superb, newly renovated shower room and separate guest toilet. The fully fitted pine kitchen is a chef’s delight, complete with modern appliances and calming views over the green zone.Outdoor Connection: Step out to a covered terrace, which includes a handy utility/storage room and leads directly to a secondary barbecue terrace for sunset grilling. The Lower Level: The Ultimate Guest Retreat Accessible via a staircase by the pool or its own private entrance, the lower level offers complete independence: A Second Home: This floor features its own fully equipped light-wood kitchen with a glazed door leading to an intimate courtyard terrace—the perfect spot for a quiet breakfast.Luxurious Comfort: A massive double bedroom with sliding wardrobes is served by a large, renovated "spa" bathroom, featuring both a walk-in shower and a jacuzzi corner bath.Practicality: A spacious guest toilet also doubles as a laundry and boiler room for maximum efficiency. Your Private Oasis: Gardens & Sun-Drenched Terraces The outdoor spaces are designed to celebrate the Mediterranean climate: The Pool: Centre stage is the 8 x 4m swimming pool, surrounded by a generous terrace with ample room for sun loungers and an outdoor shower. The boundary would benefit from extra trees to provide more privacy.The Gardens: Unlike many properties, this villa boasts a large, lush lawn framed by Mediterranean plants and a variety of fruit trees, including fig, almond, and nespiro.Secret Spaces: Discover a tranquil seating area centered around a fountain and the under-pool store room which keeps all your equipment neatly tucked away. Property Highlights & Specifications Built/Ownership: Constructed in 1996; well maintained by the current owners since 2015.Capacity: 3 Bedrooms (2+1) plus space for two sofa beds; 2 Bathrooms (1+1) and 2 Guest Toilets (1+1).Climate Control: Gas central heating throughout, air conditioning in the upper living room and master bedroom, and ducted air conditioning on the lower floor.Quality Finishes: Double-glazed windows (wood upper/PVC lower) with mosquito nets and shutters.Turn-Key: Offered fully furnished and equipped—ready for you to move in and enjoy immediately.Financials: Low annual taxes of €805 (IBI and rubbish). Perfectly Positioned Everything you need is just a short journey away: Convenience: Shopping centre (800m) and Benitachell town (3.8km).Leisure: The iconic Cala Moraig beach (2km) and Javea Golf (5.5km).Exploration: Moraira (9.2km) and the vibrant Javea Arenal (10.6km) are within easy reach. Whether you are looking for a tranquil family sanctuary or a high-potential rental property, this villa for sale in Cumbre del Sol is ready to exceed your expectations. Contact us today to arrange a viewing! * At the moment a new villa is being built in the next plot, we have shown how clever planting of Schefflera trees (umbrella trees) can disguise this new building and enhance the pool terrace. *
3
2
842 m²
Benissa, Alicante
€950,000
Detached Villa
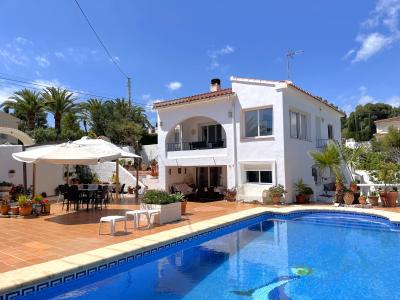
This beautiful villa is located just 200 meters from Cala Baladrar in Benissa Costa, with an additional plot offering multiple possibilities. The house is divided into two independent floors, making it ideal for a large family or for hosting guests. Inside, you'll find 5 bedrooms, a bathroom, a spacious living room with a fireplace, a fully equipped kitchen, and a dining area. From the living room, you can access a covered terrace, perfect for enjoying meals outdoors. The lower floor offers an equally spacious area with a dining room, kitchen, bathroom, and two additional bedrooms. The outdoor terrace is a true oasis, featuring a large pool, a big table, and a small one under the umbrella, along with an outdoor shower and a barbecue area on the side of the house. The rear plot has several fruit trees and offers great potential for building a second property or expanding the house, providing even more space to enjoy. Additionally, the house is equipped with air conditioning to ensure comfort throughout the year.
5
2
1479 m²
Altea, Alicante
€990,000
Detached Villa
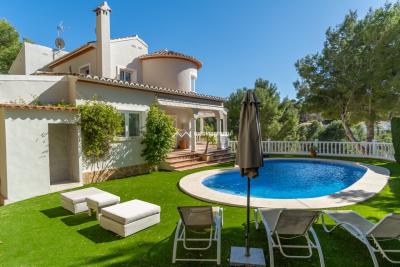
Located in a unique natural setting, this Mediterranean villa offers a perfect combination of luxury, comfort and spectacular views. Situated in the quiet and exclusive area of Sierra Altea, the property is just a few minutes from the renowned Altea Golf Club and the picturesque village of Altea la Vella, making it an ideal place to enjoy both nature and proximity to amenities and leisure activities. The villa has large spaces and a layout that maximizes the luminosity and views of the surrounding landscape. Its design reflects the Mediterranean style with modern details that provide a cozy and elegant atmosphere. It has 4 bedrooms, two of them en suite, 3 full bathrooms and a guest toilet. The exterior of the property is equally impressive, with a beautiful Mediterranean garden surrounding the villa and a large private swimming pool, perfect for relaxing while enjoying the region's sunny climate. The terrace and outdoor spaces offer the perfect setting for al fresco dining or moments of relaxation, all framed by the mountains and natural landscape surrounding the villa. This villa is the perfect opportunity for those looking for a private retreat in a quiet and exclusive setting, without giving up proximity to the sea and the comforts of modern life. Don't miss the opportunity to visit this property that will captivate you.
4
3
1287 m²
Benissa, Alicante
€3,900,000
Detached Villa
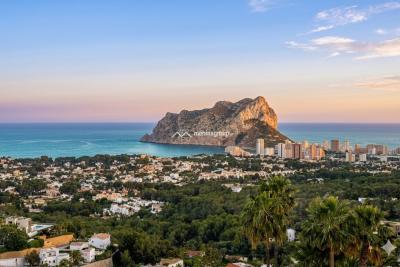
This stunning villa in Benissa (Costa Blanca) offers breathtaking panoramic views of Calpe Bay and the iconic Peñón de Ifach. Its exquisite design and meticulous finishes make the structure appear to blend seamlessly with the surrounding hillside. The use of state-of-the-art materials and our experience in construction guarantee that this masterpiece meets the highest quality standards. The villa boasts a perfect south-facing orientation that floods the interiors with natural light and offers magnificent panoramic views of the coast. The neighborhood is quiet and exclusive, with residents from Germany, Belgium, Spain and other northern European countries. Breathtaking sea views. Everywhere you look, the serene sea and majestic mountain vistas will immerse you in a paradise of sensations. To the east, you'll be greeted by the stunning hues of the Moraira coastline. To the west, the view of Calpe and the magnificent Peñón de Ifach, bathed in the beautiful reds of sunset, awaits you. This architectural masterpiece showcases modern forms that blend seamlessly with the surrounding terrain and nature. The structure's long, majestic lines create a sense of harmony and fluidity, drawing the eye along its elegant contours. The natural stone elements add a touch of organic elegance and unite the modern design with the surroundings. These materials not only provide a timeless aesthetic but also ensure that the house harmonizes with the landscape. The extensive use of its windows allows for abundant natural light. This transparency creates a serene atmosphere, as the boundaries between the house and its natural surroundings dissolve. Each room offers uninterrupted views of the coast and the Mediterranean Sea, making nature an integral part of the living experience. Menina Group offers you this direct link where you can observe in greater detail the beauty that this villa offers in its entirety: Bay View Villa — Racó de Galeno, Benissa · Costa Blanca
4
4
1689 m²
Polop, Alicante
€535,000
Detached Villa
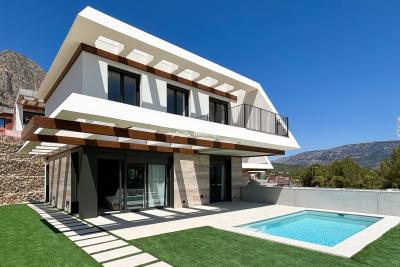
We present this promotion of exclusive new-build single-family homes in Polop (Costa Blanca). In this new phase, many units have already been sold, and you can still choose between those available with a larger or smaller garden, different orientations and from 535,000 euros to 665,000 euros. Villas full of light and with spectacular panoramic views of two unique environments: the bay of Altea with the intense blue of the sea and the Alicante mountains, its peaks and vegetation. Magnificent views from the terraces. Large spaces that allow you to take advantage of the privileged climate of the Costa Blanca and personalize them to your liking. Its spaciousness is perfect for placing tables, chairs, sun loungers or any type of outdoor furniture. Designed to enjoy not only the terraces, but also the garden, porch and solarium in each home. In addition, almost all homes have the upgrade option of adding a private pool (overflowing or not depending on the particularities of the terrain). Or instead, if they prefer, those who purchase a single-storey home can choose to install a jacuzzi in the solarium. The layout is designed to make your life more comfortable, focusing on fluidity with open-concept kitchens, fully furnished and equipped with appliances such as a worktop, induction hob, oven, extractor hood and sink. The bathrooms are also equipped. All units have a large garden, between 110 and 200 square metres. The solariums, in those homes that have them, are between 53 and 70 m². In addition, the villas have a parking space included in the price. The parking area varies from 20 to 53 m² depending on the home. The residential complex is located 5 minutes from the centre of Polop de la Marina, a charming town that combines tradition with a wide range of services: restaurants, shops, supermarkets, banks, hospitals and everything you need for your daily life.
3
2
Frequently Asked Questions About Costa Blanca
Costa Blanca has one of the mildest climates in Europe, over 300 days of sunshine per year, long sandy beaches and some of the most established expat communities in Spain. Its combination of affordability, lifestyle and accessibility from major UK and European airports has made it consistently one of the most sought-after areas for international buyers.
The best area depends on what you are looking for. The northern Costa Blanca, around Altea, Calpe and Denia, is known for its dramatic scenery and quieter lifestyle. The southern Costa Blanca, around Alicante, Torrevieja and Orihuela Costa, is more popular with expats and offers a wider range of property at more affordable prices.
Yes, especially in the southern areas around Orihuela Costa and Torrevieja, where you can find a wide range of apartments and villas at very competitive prices compared to the Costa del Sol. There is plenty of choice across different budgets, from studio apartments to large detached villas with private pools.
Costa Blanca has one of the most diverse property markets in Spain, with everything from beachfront apartments and penthouse suites to large detached villas on golf courses and hillside properties with panoramic sea views. New build developments are also very popular in the area.
Costa Blanca has a very well-established international community, with English-speaking services, social clubs, sports facilities and restaurants catering to expats throughout the region. Many buyers describe it as having a very welcoming, inclusive atmosphere that makes settling in straightforward.
Finding your happy place has never been easier. We connect you with professional, trusted estate agencies across Spain. Find property for sale like a local, using our Smart Property Search.
Search Locations
© 2026 My Casa Away. Terms of Use & Privacy Policy & Cookies Policy