
Property for Sale Costa Blanca
Find the perfect property for sale in Costa Blanca with My Casa Away. Many expats choose Costa Blanca for the incredible weather, stunning landscape, beautiful sandy beaches, and value for money.
Customise Search
Featured Properties

Gea y Truyols, Murcia
Detached Villa
Do you want lots of space, peace, quiet, and a fantastic view?This large 4-bedroom finca with a 2-bedroom guest house on a 5,000m2 plot in an elevated position overlooking farmland, La Torre Golf, and the distant hills of La Manga could be what you are looking for!. Included in the grounds is a 10mx5m swimming pool, BBQ area, putting green and croquet lawn (mini fun), and an area for a tennis/football/other sports court. The garden is divided into many different areas. There is an automatic entrance gate with ample parking and a garage. There are two storage sheds for garden tools and wood. Included with the house is an outdoor kitchen, a separate utility room, and a pantry/storage room. The house is equipped with solar panels and has drinking and irrigation water. There are many different outdoor areas to sit, relax, and eat. The property is ideal for a large family for permanent living or with a little thought a great business opportunity.PLEASE NOTE - THIS PROPERTY IS COMPLETELY LEGAL.
€600,000
5
4
5000 m²


Murcia
Detached Villa
We now have 14 exclusive frontline Infinity Blue villas overlooking the lake. UPDATE: only 12 Villas left - Plots 8 & 9 have now been sold. The villas have a built area of 199m2 distributed over 2 levels + a large 150m2 basement with an atrium.The interior of the villas is customizable by the client.Plots range from 392m2 to 745m2.Starting price is 1.210.000€ Ahoradispones de 14 exclusivas villas Infinity Blue en primera linea frente al lago.Las villas tienen 199m2 construidos distribuidos en 2 plantas + un gran sótano de 150m2 con patio inglés.El interior de las villas espersonalizable por el cliente.Las parcelas van desde 392m2 hasta 745m2.Disponible desde 1.210.000€
€1,210,000
3
2
392 m²
2059 Search results
- Sort Order
Denia, Alicante
€1,380,000
Detached Villa
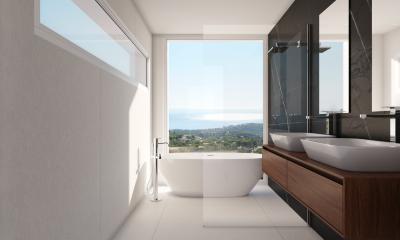
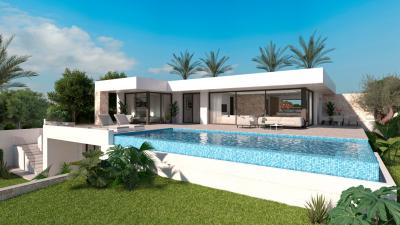
Modern new construction villa with sea views for sale in Denia. The villa is built on a plot of almost 1200m2. The living-dining room, bathed in natural light entering through the large windows, has a privileged location in a very sunny part of the property and provides a warm and welcoming atmosphere. Furthermore, there are 4 bedrooms all with en-suite bathrooms.
4
4
1118 m²

Pego, Alicante
€575,000
Detached Villa
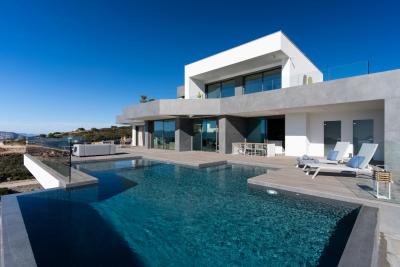
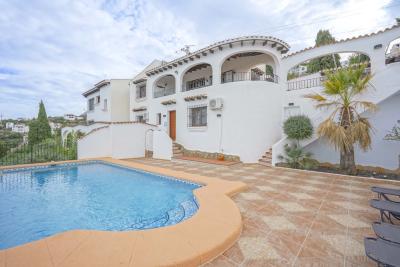
This large, traditional Spanish villa is located in Monte Pego and offers stunning 180º unobstructed views. The views extend from to Pego across the ‘Marjal de Pego’ nature reserve and rice fields to the mountains to the west and down to the coast, with coastal towns of Oliva to the northwest and Denia to the east. The villa consists of two floors and has a separate guest house connected to the main house. Through a very spacious driveway of up to 280 m2, surrounded by plants and trees, you reach the villa and the garage. Both the villa and the garage are one step higher and the driveway has four water drains so you will never have water in your house during heavy rainfall. Thanks to the elevated driveway, you have the luxury of parking your car right in front of the door and entering your house with only one step. An exception for Monte Pego where most houses can only be reached by stairs. You enter the property on the first floor where the main house is located. This consists of a lounge with a fireplace, a dining room with a dining table for 8 and a renovated massive, open-plan kitchen with a new fridge, dishwasher, cooker and oven. There are also two double bedrooms, a renovated bathroom and a renovated guest toilet. Outside is a very large covered terrace of about 20 m2 and a patio with a barbecue and an outdoor kitchen with hot and cold water. An awning has also been installed to provide shade. An external staircase leads to the pool area, which is completely private and not overlooked by any house. The 4 x 8 m pool is surrounded by a large terrace with space for several sunbeds and an outdoor shower with hot water. You can also enjoy the unique views from the pool. On this floor there are two more double bedrooms, a bathroom and an extra room. (This floor is only accessible from outside). There is also an 18 m2 storage room for pool and garden equipment. Adjacent is the guest house terrace with a second outdoor shower also hot/cold. The guest house is connected to the main house by a corridor and consists of a kitchen and lounge on the first floor and a double bedroom, a very spacious bathroom designed by Luigi Colani and a guest toilet on the ground floor. The bathroom has electric underfloor heating. There is the possibility of converting the garage of almost 30 m2 on the first floor into a living room, thus extending the guest house. The guest house has a private entrance in addition to the entrance via the main house. All bedrooms and living room have heating. In addition, several renovations to the villa have been carried out in recent years. For instance, the entire villa has been double-glazed and all windows and doors have been renewed with plastic window frames in wood design, mosquito windows have been installed in all bedrooms and new flooring has been laid both upstairs and downstairs, air conditioning has been installed in all bedrooms, living room and kitchen and the electrical installation has been renewed. Outside, almost 220 m2 of new tiles have been laid including the covered terrace, patio and pool terrace. The renovation has kept the Castilian style, which makes the villa unique. The villa is surrounded by an easily maintained garden with automatic irrigation and has another small terrace facing south. Underneath the villa is a lighted cellar giving you access to all the pipes running under the house. All doors and windows have bars. Included in the price are all furniture, including bedding, crockery, etc. The two partially visible plots of land at the foot of the house are designated ‘green zone’, meaning no building is allowed on them. A very quality villa at a good price with stunning views. Do not hesitate any longer and request your visit! Plans of the villa on request. Monte Pego is an urbanisation with unique views, surrounded by mountains that provide a micro-climate. The cosy village of Pego is a 10-minute drive away, but several other Spanish villages are also nearby. The coast of Els Poblets is about 7 km away and consists of a vast sandy beach with room for everyone. The tourist coastal town of Denia can be reached in 20 minutes. Monte Pego has a very central location in relation to the nearby airports in Valencia and Alicante. For sports lovers, there is the nature reserve right in front of the urbanisation with hiking and cycling trails. There are also two beautiful golf courses a short distance away, La Sella Golf and Oliva Nova Golf.
5
4
1307 m²
Moraira, Alicante
€1,499,000
Detached Villa
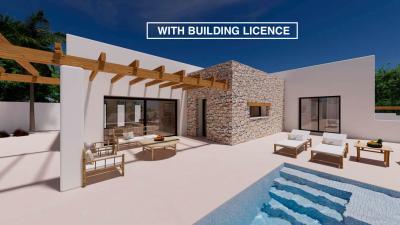
This magnificent Ibizan-inspired villa project is located in a peaceful and sought-after residential area, just a few minutes' walk from the sandy beach of Moraira. The area offers a charming atmosphere, with cosy terraces, excellent restaurants and picturesque shopping streets that invite you to stroll around. Moraira also has an elegant marina and El Portet beach, famous for its crystal clear, shallow waters, perfect for families with young children. The villa is designed with spacious and bright rooms and has four double bedrooms and four full bathrooms. Currently, the interior layout can still be adapted within certain limits, allowing you to customise the project according to your needs and preferences. One of the great attractions of this property is that it already has an approved building licence, allowing work to start immediately. The estimated delivery time is 12 to 15 months from the signing of the purchase contract, subject to possible modifications after meetings with the architects. Every detail of the project is carefully planned with you and the technical team. The selection of finishes and decorative elements is carried out together with the interior architect, who will guide you in the choice of materials to achieve a tailor-made, elegant and welcoming home.
4
3
800 m²
Cumbre Del Sol, Alicante
€1,602,500
Detached Villa
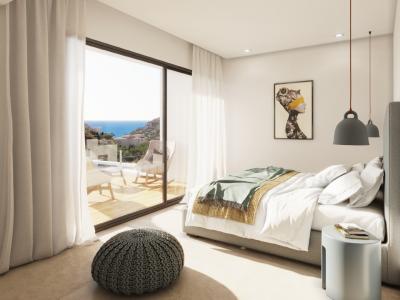
A villa with modern architecture in a unique setting, Cumbre del Sol. Beauty, design and functionality.
3
4
817 m²
Cumbre Del Sol, Alicante
€1,200,000
Detached Villa
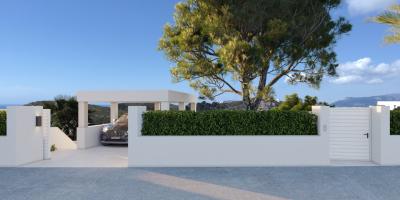
Villa Nara, located in the Cumbre del Sol Resort is a modern style villa with Mediterranean touches and enviable views.
3
3
825 m²
Cumbre Del Sol, Alicante
€1,150,000
Detached Villa
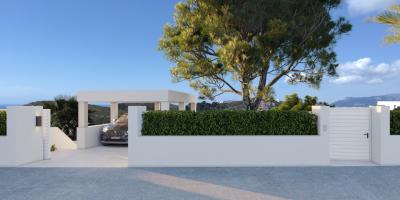
Villa Nara, located in the Cumbre del Sol Resort is a modern style villa with Mediterranean touches and enviable views.
3
3
813 m²
Javea, Alicante
€1,300,000
Detached Villa
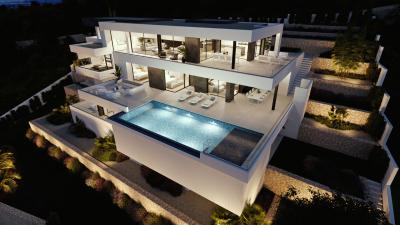
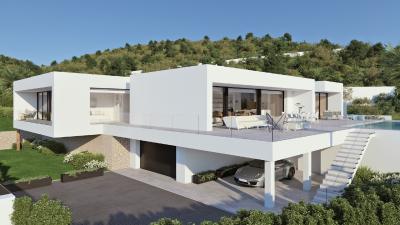
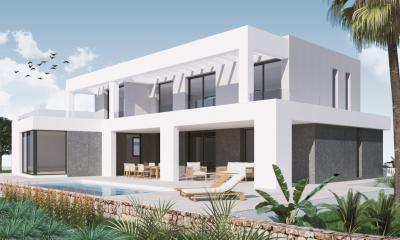
Excellent project of one independent luxury villa with pool in the Valsol area, Javea. The developer has the license to start the building construccion. Their expected finnish time is estimated at summer of 2024. Distributed over two floors, four bedrooms and four bathrooms to the highest qualities and finishes. With a marvellous open plan American Kitchen to a very high standard home appliances. Excellent construction finishes!. Excellent features that this stunning villa offers such as; solar panels, aerothermal air conditioning and central heating, home automation for irrigation, lighting, etc. Electric charging point for vehicles. PVC metal carpentry in anthracite gray plus aluminum blinds, armored main door, to name a few. With smart lighting, video intercom and a comprehensive alarm system, this property also offers smart living at its finest. Control all functions centrally and enjoy the ultimate in modern lifestyle.
4
4
1414 m²
Alcalali, Alicante
€630,000
Detached Villa
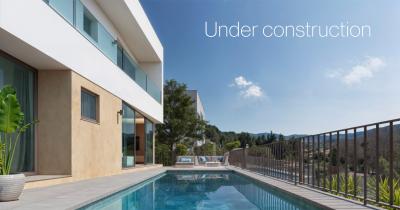
This villa is being built on a plot in the quiet neighbourhood of La Solana Gardens, within walking distance of the picturesque village of Alcalali. Alcalali is a small, authentic village located in the sunny valley called Valle de Pop, surrounded by majestic mountain ranges, yet close to the coast. The villa is spread over three floors. The ground floor consists of a living-dining room with an open kitchen, a double bedroom and a bathroom. The upper floor consists of two double bedrooms with a shared bathroom. In the semi-basement there is an 80 m² garage. The price also includes a swimming pool and a 30 m² terrace. Alcalalí is very centrally located, just 20 minutes from the beaches of Denia and Calpe. The charming coastal villages of Javea and Moraira are also only half an hour away. Other villages in the valley, such as Jalón, Parcent and Lliber, are just 5 minutes away. Alcalalí is perfect for walking and cycling among olive trees, orange trees, almond trees and vineyards. In addition, there are several beautiful walking routes in the surrounding mountain ranges.
3
2
300 m²
Frequently Asked Questions About Costa Blanca
Costa Blanca has one of the mildest climates in Europe, over 300 days of sunshine per year, long sandy beaches and some of the most established expat communities in Spain. Its combination of affordability, lifestyle and accessibility from major UK and European airports has made it consistently one of the most sought-after areas for international buyers.
The best area depends on what you are looking for. The northern Costa Blanca, around Altea, Calpe and Denia, is known for its dramatic scenery and quieter lifestyle. The southern Costa Blanca, around Alicante, Torrevieja and Orihuela Costa, is more popular with expats and offers a wider range of property at more affordable prices.
Yes, especially in the southern areas around Orihuela Costa and Torrevieja, where you can find a wide range of apartments and villas at very competitive prices compared to the Costa del Sol. There is plenty of choice across different budgets, from studio apartments to large detached villas with private pools.
Costa Blanca has one of the most diverse property markets in Spain, with everything from beachfront apartments and penthouse suites to large detached villas on golf courses and hillside properties with panoramic sea views. New build developments are also very popular in the area.
Costa Blanca has a very well-established international community, with English-speaking services, social clubs, sports facilities and restaurants catering to expats throughout the region. Many buyers describe it as having a very welcoming, inclusive atmosphere that makes settling in straightforward.
Finding your happy place has never been easier. We connect you with professional, trusted estate agencies across Spain. Find property for sale like a local, using our Smart Property Search.
Search Locations
© 2026 My Casa Away. Terms of Use & Privacy Policy & Cookies Policy