
Property for Sale Costa Blanca
Find the perfect property for sale in Costa Blanca with My Casa Away. Many expats choose Costa Blanca for the incredible weather, stunning landscape, beautiful sandy beaches, and value for money.
Customise Search
Featured Properties

Gea y Truyols, Murcia
Detached Villa
Do you want lots of space, peace, quiet, and a fantastic view?This large 4-bedroom finca with a 2-bedroom guest house on a 5,000m2 plot in an elevated position overlooking farmland, La Torre Golf, and the distant hills of La Manga could be what you are looking for!. Included in the grounds is a 10mx5m swimming pool, BBQ area, putting green and croquet lawn (mini fun), and an area for a tennis/football/other sports court. The garden is divided into many different areas. There is an automatic entrance gate with ample parking and a garage. There are two storage sheds for garden tools and wood. Included with the house is an outdoor kitchen, a separate utility room, and a pantry/storage room. The house is equipped with solar panels and has drinking and irrigation water. There are many different outdoor areas to sit, relax, and eat. The property is ideal for a large family for permanent living or with a little thought a great business opportunity.PLEASE NOTE - THIS PROPERTY IS COMPLETELY LEGAL.
€600,000
5
4
5000 m²


Murcia
Detached Villa
We now have 14 exclusive frontline Infinity Blue villas overlooking the lake. UPDATE: only 12 Villas left - Plots 8 & 9 have now been sold. The villas have a built area of 199m2 distributed over 2 levels + a large 150m2 basement with an atrium.The interior of the villas is customizable by the client.Plots range from 392m2 to 745m2.Starting price is 1.210.000€ Ahoradispones de 14 exclusivas villas Infinity Blue en primera linea frente al lago.Las villas tienen 199m2 construidos distribuidos en 2 plantas + un gran sótano de 150m2 con patio inglés.El interior de las villas espersonalizable por el cliente.Las parcelas van desde 392m2 hasta 745m2.Disponible desde 1.210.000€
€1,210,000
3
2
392 m²
2059 Search results
- Sort Order
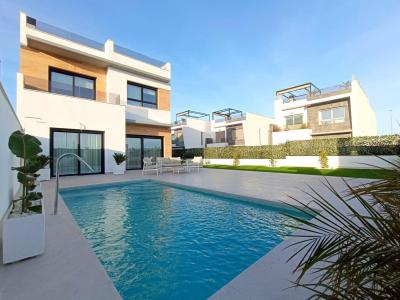
Benijofar, Alicante
€465,000
Detached Villa
Luxury New Build Semi-Detached Villas in Benijófar, Costa BlancaPrime Location in Benijófar with Convenient Access to AmenitiesDiscover a new level of luxury living in the charming town of Benijófar, a highly sought-after area on Spain’s Costa Blanca. These newly built semi-detached villas are situated in a vibrant neighborhood with a perfect blend of modernity and local charm, offering easy access to all essential services and attractions. Just 10 km from the golden beaches of Guardamar del Segura and 30 km from Alicante Airport, the villas are strategically positioned for convenience and lifestyle.Spacious and Modern Design with Premium FinishesEach villa is designed with a contemporary aesthetic, featuring clean lines and high-quality finishes. The layout includes three spacious bedrooms and three bathrooms, providing ample space for families or guests. The open-plan living-dining area seamlessly connects to a fully equipped kitchen, offering a perfect space for entertainment and family gatherings. Large windows allow plenty of natural light, creating a bright and welcoming atmosphere throughout the home.Private Outdoor Spaces with Pool and SolariumThese villas include private outdoor spaces designed for relaxation and enjoyment of the Mediterranean climate. The tiled garden features a 2.5x5m swimming pool, perfect for cooling off on warm days, and ample parking space. The properties also come with a rooftop solarium, where you can enjoy views of the surrounding area. The solarium is equipped for a potential jacuzzi installation, making it a perfect spot to unwind and enjoy the sunset.High-Quality Inclusions for Ultimate ComfortEvery villa comes fully equipped with top-of-the-line appliances, including a panelled fridge freezer, induction hob, panelled dishwasher, built-in microwave, and oven. Additional features include air conditioning units for climate control, underfloor heating in the bathrooms, and electric shutters for privacy. Spotlights and outdoor wall lights enhance the ambiance, making each villa both functional and luxurious.Benijófar: A Blend of Tradition and Modern LivingBenijófar is a charming village with a welcoming atmosphere, known for its beautiful church, local shops, supermarkets, pharmacies, banks, and delightful restaurants. Nature lovers will appreciate the nearby natural park, ideal for walking and exploring. Golf enthusiasts will find several golf courses within a short drive, while families can enjoy nearby water parks in Rojales (4 km) and Torrevieja (12 km). The villas are also well-connected, with the N-332 and AP-7 highways providing easy access to surrounding towns.Ready to Make Benijófar Your New Home?Embrace the luxury and convenience of these modern villas in Benijófar. Don’t miss this opportunity to enjoy life on the Costa Blanca. Contact us today to arrange a viewing and take the first step toward your dream home.
3
3

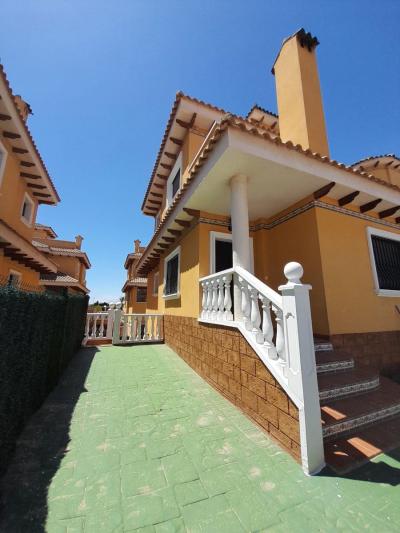
Alicante
€295,000
Detached Villa
Unfurnished detached chalet with 3 bedrooms and a spacious basement (kitchen available in another property for an additional €10,000). Equipped with 2 air conditioning units (one in the living room, one in a bedroom), an enclosed gallery with sliding window, solarium, and access to a community pool. Located in a popular area of Ciudad Quesada, within walking distance of all services. Sold as is.
5
3
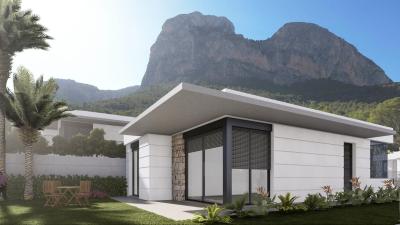
Polop, Alicante
€477,500
Detached Villa
New Construction Villas in Polop, AlicanteModern Living Surrounded by NatureDiscover this exclusive residential development of newly built villas in Polop, a charming inland village located in the province of Alicante. Just 10 km from Benidorm’s lively beaches and nightlife and close to the picturesque town of Altea, these homes offer an unbeatable combination of modern comfort and natural beauty.A Residential Development Tailored to Your NeedsThe project consists of 65 independent villas available in different layouts to suit your needs and budget. Choose between 3 or 4-bedroom homes, with options for single or two-story designs. Many of the properties are designed on a single level, providing enhanced accessibility and a comfortable living experience without the need for stairs.Each home is thoughtfully designed with spacious terraces, private gardens, and interior/exterior spaces where you can enjoy the Mediterranean climate. Optional private pools are also available to add an extra touch of luxury to your new home.Prime Location with Easy Access to Key DestinationsLocated in a peaceful natural setting, the development is ideal for those seeking tranquility without sacrificing convenience. The surrounding area offers access to key points of interest:Benidorm Beaches: 10 km (15-minute drive)Playa del Albir: 12 km (20 minutes), renowned for its pristine waters and scenic promenadeAlicante Airport: 60 km (45 minutes)Villaitana Golf Course: 12 km (15 minutes)La Marina Shopping Center: 10 km (15 minutes)Premium Features for Modern ComfortEach villa is equipped with high-quality finishes and state-of-the-art systems, ensuring maximum comfort, security, and sustainability:Double-glazed PVC windows with thermal and solar insulationReinforced front doors for enhanced securityFully equipped kitchens with induction hob, oven, extractor hood, and stainless-steel sinkModern bathrooms with stylish porcelain sinks and fittingsPre-installed ducted air conditioning with heat pumpHot water supplied via aerothermal systems for energy efficiencyGated community with perimeter surveillance camerasPolop: The Perfect Blend of History and NaturePolop de la Marina is a historic town surrounded by stunning landscapes. Its charming old town, the Gabriel Miró House-Museum, and various hiking trails make it a sought-after destination for nature and history enthusiasts.Experience Coastal and Countryside LivingEmbrace a new lifestyle in these carefully designed homes, where comfort meets nature. Enjoy the panoramic views through large windows that frame the surrounding landscape, creating the perfect balance between indoor and outdoor living.Don’t miss the opportunity to own your dream home in Polop! Contact us today for more information and to schedule a visit.
3
2
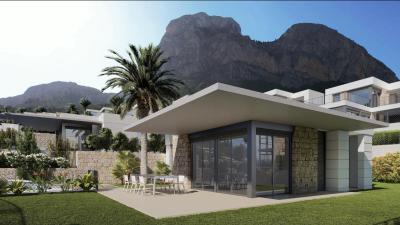
Polop, Alicante
€602,000
Detached Villa
New Construction Villas in Polop, AlicanteModern Living Surrounded by NatureDiscover this exclusive residential development of newly built villas in Polop, a charming inland village located in the province of Alicante. Just 10 km from Benidorm’s lively beaches and nightlife and close to the picturesque town of Altea, these homes offer an unbeatable combination of modern comfort and natural beauty.A Residential Development Tailored to Your NeedsThe project consists of 65 independent villas available in different layouts to suit your needs and budget. Choose between 3 or 4-bedroom homes, with options for single or two-story designs. Many of the properties are designed on a single level, providing enhanced accessibility and a comfortable living experience without the need for stairs.Each home is thoughtfully designed with spacious terraces, private gardens, and interior/exterior spaces where you can enjoy the Mediterranean climate. Optional private pools are also available to add an extra touch of luxury to your new home.Prime Location with Easy Access to Key DestinationsLocated in a peaceful natural setting, the development is ideal for those seeking tranquility without sacrificing convenience. The surrounding area offers access to key points of interest:Benidorm Beaches: 10 km (15-minute drive)Playa del Albir: 12 km (20 minutes), renowned for its pristine waters and scenic promenadeAlicante Airport: 60 km (45 minutes)Villaitana Golf Course: 12 km (15 minutes)La Marina Shopping Center: 10 km (15 minutes)Premium Features for Modern ComfortEach villa is equipped with high-quality finishes and state-of-the-art systems, ensuring maximum comfort, security, and sustainability:Double-glazed PVC windows with thermal and solar insulationReinforced front doors for enhanced securityFully equipped kitchens with induction hob, oven, extractor hood, and stainless-steel sinkModern bathrooms with stylish porcelain sinks and fittingsPre-installed ducted air conditioning with heat pumpHot water supplied via aerothermal systems for energy efficiencyGated community with perimeter surveillance camerasPolop: The Perfect Blend of History and NaturePolop de la Marina is a historic town surrounded by stunning landscapes. Its charming old town, the Gabriel Miró House-Museum, and various hiking trails make it a sought-after destination for nature and history enthusiasts.Experience Coastal and Countryside LivingEmbrace a new lifestyle in these carefully designed homes, where comfort meets nature. Enjoy the panoramic views through large windows that frame the surrounding landscape, creating the perfect balance between indoor and outdoor living.Don’t miss the opportunity to own your dream home in Polop! Contact us today for more information and to schedule a visit.
3
2
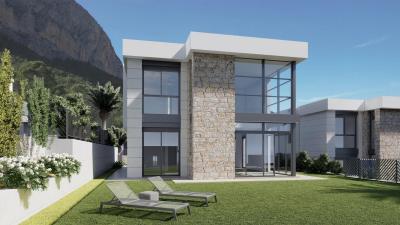
Polop, Alicante
€582,500
Detached Villa
New Construction Villas in Polop, AlicanteModern Living Surrounded by NatureDiscover this exclusive residential development of newly built villas in Polop, a charming inland village located in the province of Alicante. Just 10 km from Benidorm’s lively beaches and nightlife and close to the picturesque town of Altea, these homes offer an unbeatable combination of modern comfort and natural beauty.A Residential Development Tailored to Your NeedsThe project consists of 65 independent villas available in different layouts to suit your needs and budget. Choose between 3 or 4-bedroom homes, with options for single or two-story designs. Many of the properties are designed on a single level, providing enhanced accessibility and a comfortable living experience without the need for stairs.Each home is thoughtfully designed with spacious terraces, private gardens, and interior/exterior spaces where you can enjoy the Mediterranean climate. Optional private pools are also available to add an extra touch of luxury to your new home.Prime Location with Easy Access to Key DestinationsLocated in a peaceful natural setting, the development is ideal for those seeking tranquility without sacrificing convenience. The surrounding area offers access to key points of interest:Benidorm Beaches: 10 km (15-minute drive)Playa del Albir: 12 km (20 minutes), renowned for its pristine waters and scenic promenadeAlicante Airport: 60 km (45 minutes)Villaitana Golf Course: 12 km (15 minutes)La Marina Shopping Center: 10 km (15 minutes)Premium Features for Modern ComfortEach villa is equipped with high-quality finishes and state-of-the-art systems, ensuring maximum comfort, security, and sustainability:Double-glazed PVC windows with thermal and solar insulationReinforced front doors for enhanced securityFully equipped kitchens with induction hob, oven, extractor hood, and stainless-steel sinkModern bathrooms with stylish porcelain sinks and fittingsPre-installed ducted air conditioning with heat pumpHot water supplied via aerothermal systems for energy efficiencyGated community with perimeter surveillance camerasPolop: The Perfect Blend of History and NaturePolop de la Marina is a historic town surrounded by stunning landscapes. Its charming old town, the Gabriel Miró House-Museum, and various hiking trails make it a sought-after destination for nature and history enthusiasts.Experience Coastal and Countryside LivingEmbrace a new lifestyle in these carefully designed homes, where comfort meets nature. Enjoy the panoramic views through large windows that frame the surrounding landscape, creating the perfect balance between indoor and outdoor living.Don’t miss the opportunity to own your dream home in Polop! Contact us today for more information and to schedule a visit.
4
3
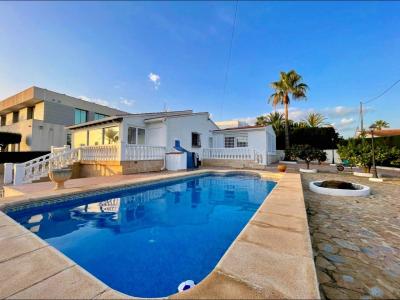
Benidorm, Alicante
€445,000
Detached Villa
Villa in Benidorm: Comfort, privacy and exceptional location We present this exclusive villa in Benidorm, located in the quiet area of Urbanizaciones en Barrina Norte, designed to offer maximum comfort and functionality. With a built area of 120 m² and a large plot of 800 m², this home is ideal for families or couples looking to enjoy a spacious and well-kept space. The villa is organized on one floor, making it accessible and practical for everyday use. It has three double bedrooms equipped with built-in wardrobes, which provide comfort and storage. It has two full bathrooms, designed to meet the needs of any family. The equipped kitchen, with a pantry included, is perfect for lovers of gastronomy and is connected to a functional gallery. The bright and cozy living room gives access to a glazed terrace, ideal for enjoying the outdoor space all year round. The exterior of the property is a true oasis. It includes a private garden surrounded by vegetation, a large patio and a private swimming pool, perfect for relaxing on sunny days. The plot also has two storage sheds, providing additional storage space. This corner home guarantees privacy and security, thanks to electric shutters, security bars and a reinforced door. In addition, it has air conditioning, an alarm system and an excellent south orientation, which ensures unbeatable natural lighting. Just 3 km from the beach, this villa combines the tranquility of a residential area with proximity to all essential services, such as supermarkets, schools, medical centers, parks and public transport. It also has a large parking space included. This villa is the perfect opportunity for those looking for a ready-to-move-in home, with all the comforts and in a privileged location. Contact us today and come discover your new home in Benidorm.
3
2
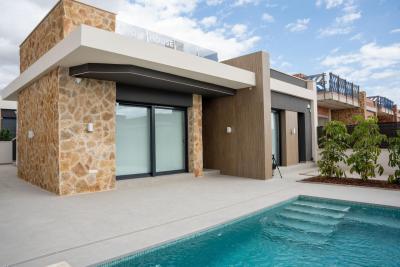
Alicante
€549,000
Detached Villa
Exclusive Mediterranean Living in Lo Marabú, Ciudad QuesadaPrime Location with Nature and ConvenienceDiscover the charm of living in Lo Marabú, Ciudad Quesada, an exclusive residential area that combines modern comfort with the beauty of Mediterranean nature. Nestled in a prime location, this development offers easy access to essential services while providing a serene, tranquil environment. Just a short drive away, you’ll find the stunning salt lagoons of La Mata and Torrevieja, a paradise for nature enthusiasts, photographers, and those seeking wellness.Beautiful Beaches and Outdoor ActivitiesOnly 15 minutes away by car, the unspoiled beaches of Guardamar del Segura and Torrevieja invite you to enjoy golden dunes and crystal-clear waters. These coastal gems offer opportunities for relaxation, water sports, and picturesque walks along the shore. For outdoor enthusiasts, the area boasts numerous hiking and cycling trails, while golf lovers will appreciate the proximity to several prestigious golf courses, providing a first-class sporting experience.High-Quality Homes and AmenitiesThis residential complex features thoughtfully designed homes, including:Bungalows: Ground-floor units with private gardens or top-floor options with solariums. All bungalows include two bedrooms, two bathrooms, a parking space, and a storage room, set around a central communal area with a swimming pool and landscaped gardens.Villas: Independent properties with three bedrooms and 2/3 bathrooms, available in one- or two-story layouts. Each villa includes a private pool, a solarium, and parking within the plot. Optional basements are also available.Modern Comfort and Exceptional FeaturesEvery home is built with top-quality materials and finishes:PVC windows with double glazing and remote-controlled motorized shutters.Electric underfloor heating in bathrooms.Ducted air conditioning installation.Villas with private pools (3.00 x 6.00 m) and stainless steel showers.Community pools with a children’s area for bungalow residents.As a special launch offer, select homes include white goods and a furniture package.Excellent Connectivity and Local HighlightsStrategically located in Rojales, Alicante, this development offers excellent infrastructure and connectivity:Alicante-Elche Airport (ALC): 38 km (35 minutes by car).Murcia-Corvera Airport (RMU): 65 km (50 minutes by car).Proximity to major roads such as the AP-7 and N-332 ensures easy access to nearby cities and attractions.Local shopping centers, restaurants, and daily amenities are within walking distance.Embrace Mediterranean LivingWith its perfect blend of modern living, natural beauty, and unparalleled convenience, this residential complex in Lo Marabú is the ideal choice for those seeking a high-quality lifestyle. Don’t miss the chance to invest in your dream home in the heart of the Mediterranean. Contact us today to schedule a viewing or to learn more about this exceptional development!
3
2
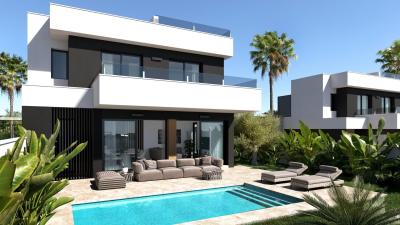
Alicante
€588,000
Detached Villa
Exclusive Mediterranean Living in Lo Marabú, Ciudad QuesadaPrime Location with Nature and ConvenienceDiscover the charm of living in Lo Marabú, Ciudad Quesada, an exclusive residential area that combines modern comfort with the beauty of Mediterranean nature. Nestled in a prime location, this development offers easy access to essential services while providing a serene, tranquil environment. Just a short drive away, you’ll find the stunning salt lagoons of La Mata and Torrevieja, a paradise for nature enthusiasts, photographers, and those seeking wellness.Beautiful Beaches and Outdoor ActivitiesOnly 15 minutes away by car, the unspoiled beaches of Guardamar del Segura and Torrevieja invite you to enjoy golden dunes and crystal-clear waters. These coastal gems offer opportunities for relaxation, water sports, and picturesque walks along the shore. For outdoor enthusiasts, the area boasts numerous hiking and cycling trails, while golf lovers will appreciate the proximity to several prestigious golf courses, providing a first-class sporting experience.High-Quality Homes and AmenitiesThis residential complex features thoughtfully designed homes, including:Bungalows: Ground-floor units with private gardens or top-floor options with solariums. All bungalows include two bedrooms, two bathrooms, a parking space, and a storage room, set around a central communal area with a swimming pool and landscaped gardens.Villas: Independent properties with three bedrooms and three bathrooms, available in one- or two-story layouts. Each villa includes a private pool, a solarium, and parking within the plot. Optional basements are also available.Modern Comfort and Exceptional FeaturesEvery home is built with top-quality materials and finishes:PVC windows with double glazing and remote-controlled motorized shutters.Electric underfloor heating in bathrooms.Ducted air conditioning installation.Villas with private pools (3.00 x 6.00 m) and stainless steel showers.Community pools with a children’s area for bungalow residents.As a special launch offer, select homes include white goods and a furniture package.Excellent Connectivity and Local HighlightsStrategically located in Rojales, Alicante, this development offers excellent infrastructure and connectivity:Alicante-Elche Airport (ALC): 38 km (35 minutes by car).Murcia-Corvera Airport (RMU): 65 km (50 minutes by car).Proximity to major roads such as the AP-7 and N-332 ensures easy access to nearby cities and attractions.Local shopping centers, restaurants, and daily amenities are within walking distance.Embrace Mediterranean LivingWith its perfect blend of modern living, natural beauty, and unparalleled convenience, this residential complex in Lo Marabú is the ideal choice for those seeking a high-quality lifestyle. Don’t miss the chance to invest in your dream home in the heart of the Mediterranean. Contact us today to schedule a viewing or to learn more about this exceptional development!
3
3
Torrevieja, Alicante
€459,000
Detached Villa
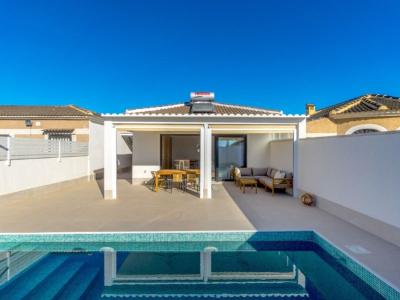
This newly renovated detached villa in the peaceful residential area of El Chaparral, Torrevieja, offers a perfect blend of elegance, comfort, and efficiency. Crafted with premium materials, it features three spacious bedrooms with built-in wardrobes and two sleek bathrooms, including a luxurious en suite. Both bathrooms boast stylish walk-in showers and underfloor heating. The heart of the villa is a bright, open-plan living area seamlessly connected to a fully equipped modern kitchen. This inviting space opens onto a covered terrace overlooking a private pool with an outdoor shower, perfect for enjoying the sunny southwest orientation.Designed for year-round comfort, the villa includes electric blinds in the living room, ducted air conditioning, and energy-saving features like solar panels and a solar water heater. The property also offers an electric entrance gate, private parking, a separate storage room, and an advanced security system.El Chaparral is a tranquil residential area on the outskirts of Torrevieja, surrounded by nature and close to the iconic La Mata and Torrevieja saltwater lakes. Renowned for its family-friendly ambiance, this location provides a wide array of amenities and excellent transport links. The beautiful beaches of Torrevieja and Guardamar are just a short drive away.This villa is ideal for both year-round living and unforgettable holidays, offering privacy, convenience, and a relaxed, high-quality lifestyle in a picturesque setting.
3
2
Calpe, Alicante
€340,000
Detached Villa
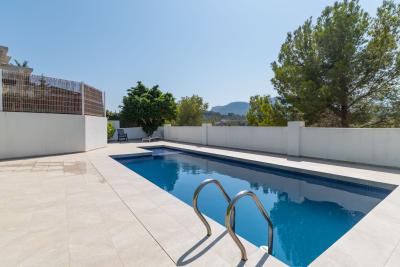
Semi-detached villa in Calpe offering a haven where architecture and the natural surroundings blend in perfect harmony. The main floor is the heart of the home, dominated by a spacious living-dining room bathed in Mediterranean light. Adjacent to it, the fully equipped kitchen is ready to bring any culinary experience to life, while the large main terrace serves as the home's true viewpoint, offering breathtaking panoramic views of the majestic mountains that embrace the town. Descending to the lower level, you'll find the sleeping area, designed for privacy and comfort. Here you'll find three inviting bedrooms and two full bathrooms, directly connected to a private garden—ideal for enjoying the evening breeze, reading outdoors, or cultivating your own personal green space. The property's lifestyle is further enhanced by well-maintained communal areas, including a swimming pool for hot days, a paddle tennis court, and the convenience of a parking space right at the doorstep. Located in one of the jewels of the Costa Blanca, the property benefits from everything that makes Calpe unique: its iconic beaches with fine sand and crystal-clear waters, the imposing Peñón de Ifach dominating the horizon, a charming old town steeped in history, and world-class seafood cuisine. An enclave that combines the tranquility of the mountains with the vibrant energy of the Mediterranean Sea.
3
2

El Vergel, Alicante
€415,000
Detached Villa
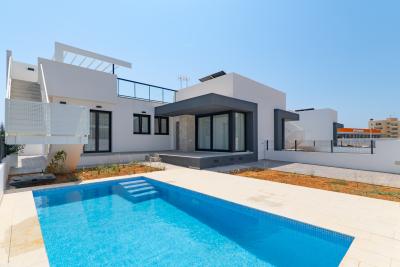
This magnificent two-story townhouse perfectly combines modern comfort, energy efficiency, and a prime location. Situated on a convenient, completely flat plot, the property offers private parking within the grounds and a superb private swimming pool, ideal for enjoying the Mediterranean climate year-round. The ground floor is designed to offer both functionality and spaciousness on a single level. It comprises a bright living-dining room with a contemporary open-plan kitchen, three double bedrooms with built-in wardrobes, and two full bathrooms. The entire house features ducted air conditioning, ensuring the perfect temperature in any season. Upstairs, a spectacular solarium/terrace boasts unobstructed panoramic views of the surrounding area and, in particular, the iconic Segaria mountain. This space also includes a solar panel installation, resulting in significant energy savings and a commitment to sustainability. Just a 5-minute drive (approximately 2 km) from the expansive fine sandy beaches of Las Marinas and Les Deveses, ideal for water sports or relaxing days by the sea. Nearby amenities include supermarkets (Lidl, Consum), pharmacies, health centers, schools, cafes, and a diverse range of local restaurants. A short drive from the Portal de la Marina shopping center in Ondara and with excellent access to the AP-7 motorway. For sports and nature enthusiasts, the proximity to the Segaria mountain range offers countless hiking and cycling routes, as well as easy access to golf courses such as Oliva Nova Golf. A unique opportunity for both permanent residence and holiday investment on the Costa Blanca.
3
2
239 m²

Frequently Asked Questions About Costa Blanca
Costa Blanca has one of the mildest climates in Europe, over 300 days of sunshine per year, long sandy beaches and some of the most established expat communities in Spain. Its combination of affordability, lifestyle and accessibility from major UK and European airports has made it consistently one of the most sought-after areas for international buyers.
The best area depends on what you are looking for. The northern Costa Blanca, around Altea, Calpe and Denia, is known for its dramatic scenery and quieter lifestyle. The southern Costa Blanca, around Alicante, Torrevieja and Orihuela Costa, is more popular with expats and offers a wider range of property at more affordable prices.
Yes, especially in the southern areas around Orihuela Costa and Torrevieja, where you can find a wide range of apartments and villas at very competitive prices compared to the Costa del Sol. There is plenty of choice across different budgets, from studio apartments to large detached villas with private pools.
Costa Blanca has one of the most diverse property markets in Spain, with everything from beachfront apartments and penthouse suites to large detached villas on golf courses and hillside properties with panoramic sea views. New build developments are also very popular in the area.
Costa Blanca has a very well-established international community, with English-speaking services, social clubs, sports facilities and restaurants catering to expats throughout the region. Many buyers describe it as having a very welcoming, inclusive atmosphere that makes settling in straightforward.
Finding your happy place has never been easier. We connect you with professional, trusted estate agencies across Spain. Find property for sale like a local, using our Smart Property Search.
Search Locations
© 2026 My Casa Away. Terms of Use & Privacy Policy & Cookies Policy