
Property for Sale Costa Blanca
Find the perfect property for sale in Costa Blanca with My Casa Away. Many expats choose Costa Blanca for the incredible weather, stunning landscape, beautiful sandy beaches, and value for money.
Customise Search
Featured Properties

Gea y Truyols, Murcia
Detached Villa
Do you want lots of space, peace, quiet, and a fantastic view?This large 4-bedroom finca with a 2-bedroom guest house on a 5,000m2 plot in an elevated position overlooking farmland, La Torre Golf, and the distant hills of La Manga could be what you are looking for!. Included in the grounds is a 10mx5m swimming pool, BBQ area, putting green and croquet lawn (mini fun), and an area for a tennis/football/other sports court. The garden is divided into many different areas. There is an automatic entrance gate with ample parking and a garage. There are two storage sheds for garden tools and wood. Included with the house is an outdoor kitchen, a separate utility room, and a pantry/storage room. The house is equipped with solar panels and has drinking and irrigation water. There are many different outdoor areas to sit, relax, and eat. The property is ideal for a large family for permanent living or with a little thought a great business opportunity.PLEASE NOTE - THIS PROPERTY IS COMPLETELY LEGAL.
€600,000
5
4
5000 m²


Murcia
Detached Villa
We now have 14 exclusive frontline Infinity Blue villas overlooking the lake. UPDATE: only 12 Villas left - Plots 8 & 9 have now been sold. The villas have a built area of 199m2 distributed over 2 levels + a large 150m2 basement with an atrium.The interior of the villas is customizable by the client.Plots range from 392m2 to 745m2.Starting price is 1.210.000€ Ahoradispones de 14 exclusivas villas Infinity Blue en primera linea frente al lago.Las villas tienen 199m2 construidos distribuidos en 2 plantas + un gran sótano de 150m2 con patio inglés.El interior de las villas espersonalizable por el cliente.Las parcelas van desde 392m2 hasta 745m2.Disponible desde 1.210.000€
€1,210,000
3
2
392 m²
2059 Search results
- Sort Order
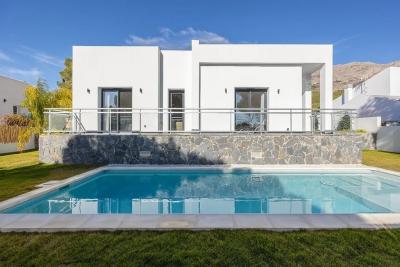
Altea, Alicante
€949,000
Detached Villa
The property has a constructed area of 226 sqm on a plot of 844 sqm with south orientation, surrounded by nature and located in a quiet area of Altea la Vella, this region features a fantastic micro-climate all year round thanks to the mountains around the region. The villa, meticulously designed and completed in 2021, offers an exclusive lifestyle on a single floor, with no stairs or steps, ensuring maximum comfort and safety for its residents. It has a spacious living room, with ceilings of 3.3 meters high, features an elegant Langusta wood-burning fireplace made in France, equipped with electronic control. It also has four bedrooms, one of them with an en-suite bathroom with a bathtub and shower, as well as a spacious dressing room. The second bedroom offers a shower and a sauna with a Finnish Harvia wood-burning stove. The villa is surrounded by a lush garden with olive trees, including one that is over a thousand years old brought from Portugal, natural grass, and an automatic irrigation system.  Additionally, it features a parking space for two vehicles with an automatic door and a 27 square meter swimming pool, equipped with salt filtration and pre-installation for hot water. The property also boasts an energy efficiency rating of "A", central air conditioning for heating and cooling, high-quality PVC windows, and excellent sound insulation, ensuring a comfortable environment in all seasons of the year." It's located 2 km from the town, 5 km from the beach, 3 km from the highway and 70 km from the Airport of Alicante.
4
3
844 m²
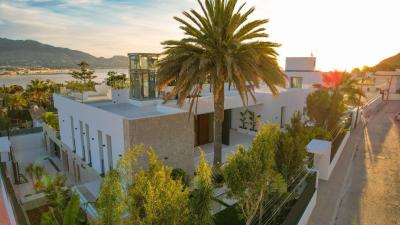
Albir, Alicante
€3,950,000
Detached Villa
This villa has a built-up area of 1,021 m² on a plot of 1,126 m², is oriented towards the southwest and is located in one of the most sought-after areas of Albir Through the huge front door, which extends to the ceiling (3.15 metres), you step through the hall into the living/dining room. The electrically operated sliding doors to the terrace open completely, making the terrace part of the living room. Next to the heated pool is a protected large dragon tree estimated to be about 300 years old. There are also 4 bedrooms and 5 bathrooms on the ground floor. There is waterborne underfloor heating and air conditioning in all rooms that are individually controllable. There is active ventilation that provides clean air and makes the house very comfortable. The villa has all modern conveniences, with curtains, lighting, etc. being fully remotely controlled. The villa boasts energy class A. There is an exceptional roof terrace of 195m2 with spectacular views. The basement is large - 415m2 and consists of several rooms including garage for at least 4 cars. The lift goes directly from the garage to the kitchen and from there to the roof terrace. The villa is sold fully furnished and ready to live in The villa is 2 km from the beach, 1.5 km from the centre, 5 km from the motorway and 65 km from Alicante airport.
4
5
1126 m²

Alicante
€514,000
Detached Villa
Discover an exceptional new villa project in the heart of Ciudad Quesada, a distinguished residential enclave in Costa Blanca South. This development offers an unparalleled blend of modern design, luxury amenities, and a prime location, catering to discerning homeowners seeking the finest in Mediterranean living. Prime Location Situated near a vibrant commercial hub, residents will enjoy convenient access to renowned supermarkets such as Lidl, popular eateries including Burger King, and an array of local restaurants, pubs, and boutique shops. For golf enthusiasts, four esteemed courses lie within a 20-kilometre radius, offering diverse play options. Outdoor enthusiasts will appreciate nearby hiking and cycling trails, while water sports enthusiasts can enjoy activities at the pristine beaches of Guardamar and Torrevieja, a mere 10-minute drive away. Exquisite Villa Designs This project presents meticulously designed single-family homes featuring three spacious bedrooms and two to three elegantly appointed bathrooms. Homes are available in single-level or two-story configurations, each complemented by a generous solarium. Single-Level Villas: The open-plan living area seamlessly integrates the kitchen, dining, and lounge spaces, flowing effortlessly onto a terrace that overlooks a landscaped garden and private pool. The master suite boasts a private bathroom and direct terrace access, while two additional bedrooms share a well-designed bathroom.Two-Story Villas: The ground floor features a double bedroom and a contemporary bathroom, as well as the expansive open-plan living area. The upper-level houses two en-suite bedrooms, each with its own bathroom and access to a shared terrace. An additional terrace on this floor features exterior stairs leading to the solarium, an ideal sanctuary for enjoying the Mediterranean climate during mild winters. Exceptional Features and Finishes As part of an exclusive promotion, these villas are offered fully furnished and equipped with premium features, including: Ducted air conditioningFully equipped kitchens with high-end appliancesLuxurious bathrooms with underfloor heatingElectric blindsFitted wardrobes The outdoor spaces are equally impressive, featuring a private pool with an outdoor shower, a meticulously landscaped garden with low-maintenance artificial turf, and secure on-site parking with a sliding gate. Depending on the construction stage, adding a basement level is possible at an additional cost. About Ciudad Quesada Ciudad Quesada is a sought-after residential area in Southern Costa Blanca, approximately 8 kilometres from the beautiful beaches of Guardamar. The community offers a comprehensive range of services, including La Marquesa Golf, a water park, a hotel, and numerous shops and leisure facilities. The area is renowned for its detached villas and townhouses, offering an excellent quality-to-price ratio and attracting numerous international residents who have chosen Ciudad Quesada as their preferred location for property purchases in Spain. Contact Us For further details or to arrange a viewing, please do not hesitate to contact us at 79estates Spain. Our team is dedicated to helping you find your dream home in this exceptional development.79ESTATES is fully registered and accredited, proudly affiliated with API, APIAL, and AIPP, ensuring a secure and professional property purchase.
3
3
263 m²

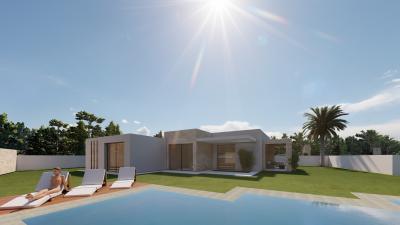
Calpe, Alicante
€1,098,000
Detached Villa
The property has a constructed area of 164 sqm on a  1000 sqm corner plot, the volumes of the house play with each other, moving to create different semi-covered and uncovered areas, generating a staggered layout towards the swimming pool and the surrounding vegetation. Seeking a continuous link with the exterior and taking advantage of its south orientation. And with natural stone as a differential material of the volumes, which brings us even closer to that Mediterranean architecture that we are so passionate about. Distributed on a single floor, the house has a large living-dining-kitchen area with large windows that create a bright and airy atmosphere. It has 3 bedrooms and 2 bathrooms. Each room is designed to optimise space, lighting and views, making it the ideal place to share great memories. Aiming at your comfort and well-being, the project has been conceived with the highest qualities and standards, such as underfloor heating, air conditioning, alarm or double glazing among other things. Easy and comfortable, with multiple plans at your fingertips. Only 1 minute away from the Vallesa Park, an incredible green area where you can prepare a barbecue, close to restaurants, tennis club, bus stops and supermarkets.It's located 3 km away from the beach, 2 km from the city centre, 7 km from the Highway and 80 km from the Airport of Alicante.
3
2
1000 m²
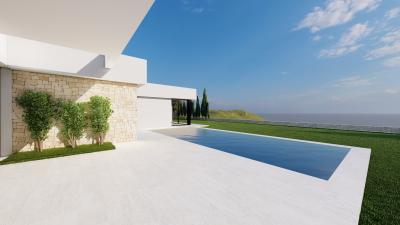
Calpe, Alicante
€1,249,000
Detached Villa
This exclusive modern Ibizan style villa with a constructed area of 167 sqm, which is built on a plot of 1252 sqm in a beautiful and quiet location in Calpe. Once you enter, you are immediately impressed by the space that is highlighted by abundant natural light, elegant finishes, window frames and, among other amenities, that highlight the philosophy of "less is more".This villa offers the most gorgeous views of the mediterranean sea that are softened by the many trees that are distinct from the neighboring area, as well as the manicured lawns and tropical growth within the property.Standing out for its white facade, this beautiful villa has 3 bedrooms, one of them en-suite with its own bathroom and dressing room that is ideally equipped to cater for both him and her. Wake up to the most incredible views of the sunrise offered by the large sliding glass doors that open to charming private terraces and a magnificent swimming pool where you can sit back and relaxThe private garden offers an expansive view of the region that eliminates the need for works of art in a minimalist style that allows the focus to remain where it belongs: the gifts that nature has bestowed on us. The kitchen is also finished in an American style while the dining room gently opens to the outside.It's located  2.9 km from the city centre, 4 km from the beach, 7 km from the highway and 78 km from the Airport of Alicante 
3
2
1252 m²
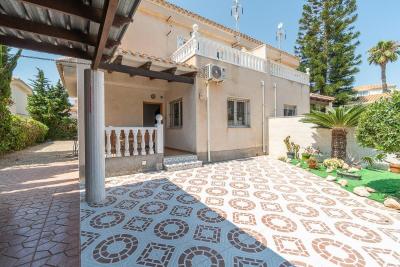
Playa Flamenca, Alicante
€297,000
Detached Villa
Discover this magnificent semi-detached villa, a true gem in one of the most sought-after areas of Orihuela Costa, Playa Flamenca. It stands out for its spaciousness, natural light, and versatility, offering interior and exterior spaces designed to enjoy the Mediterranean lifestyle year-round.. . Located in a quiet residential area opposite a small restaurant area, the property combines privacy and comfort thanks to its generous size. Just minutes away you'll find a Mercadona supermarket (900 m), bars and restaurants in Villamartín Plaza (300 m), Maxx Gym (900 m), pharmacies, banks, and more.. . Playa Flamenca is one of the most exclusive residential areas on the Costa Blanca, especially popular with those who appreciate the Mediterranean lifestyle. It is notable for its proximity to some of the best golf courses in the region, such as Villamartín Golf, Real Club de Golf Campoamor, Las Ramblas Golf, and Las Colinas Golf & Country Club. Surrounded by nature and boasting a privileged climate year-round, this property offers an excellent combination of tranquility, amenities, restaurants, shopping centers, and the best beaches just a short walk away.. . The size of the house is ideal for those seeking space. The large plot (240 m2) features a communal swimming pool just steps away, spacious terraces with a pergola, a barbecue area, and private parking. The chill-out area offers the perfect opportunity to celebrate with friends and family in a private space, away from prying eyes. One of the property's greatest attractions is its expansive garden.. . The house is distributed over two floors:. . On the ground floor, there is a welcoming porch, perfect for enjoying your morning coffee, a double bedroom with a built-in wardrobe, a guest toilet, a spacious living-dining room, and an open-plan kitchen.. . The upper floor comprises two double bedrooms and a bathroom, one of which has a terrace.. . Sold partially furnished (see inventory), this villa is in impeccable condition, ready to move into without any renovations.. . An exceptional property offering multiple possibilities: perfect as a family home, holiday retreat, or even for those seeking a separate space for guests or family. Spacious, bright, peaceful, and meticulously maintained, this villa has everything you need to become the home of your dreams.. . Price: €297,000. Taxes and closing costs are NOT included (according to applicable regulations). A breakdown of additional expenses will be provided before booking.
3
2
240 m²
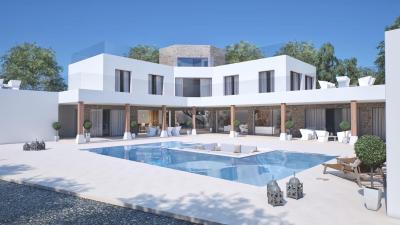
L'alfas Del Pi, Alicante
€1,900,000
Detached Villa
The property has a living area of 675 sqm plus 125 sqm of  terraces  and will be build on a plot of 1780 sqm . It's distributed over 2 floors and it has south orientation.In the ground floor it has an en-suite bedroom with bathroom, a bedroom, a separate bathroom, guest toilet, an additional room that can be made as a bedroom, office or entertainment room to your liking. It also has a fully equipped american kitchen, a fantastic spacious living-dining room which opens up to the partially covered terrace with a swimming pool of 10x10 size  that features a small inbuild lounge area, on the side of the terrace there is  a pool house with toilet, shower and under the pool house there is an storage room with enough space for several scooters, bikes. Furthermore we can access the first floor through an inner stair case, on this floor there are 3 bedrooms of which one of them is en-suite with bathroom and there is another separate bathroom. The bedrooms also feature access to the first floor terrace which has 360º views of the area where you can enjoy the sea views. In the second floor there is an additional room that can be repurposed as a bedroom or office.The villa is going to be build with quality materials like Ytong blocks which provides high thermal insulation, for the roof thermocol and PIR roof pannels. It has an Energy rating of AAA with super efficient electricity consumption. In addition It will be equipped with underfloor heating and floor cooling through aerothermal, alarm system with video surveillance, double glazed windows, fitted wardrobes and a carport with a space for 3 cars,with additional option  to put an overhead electric door to close it. It's located 7 km from the beach, 2 km form the town centre, 5 km form the highway  and 60 km from the Airport of Alicante.
5
5
1780 m²
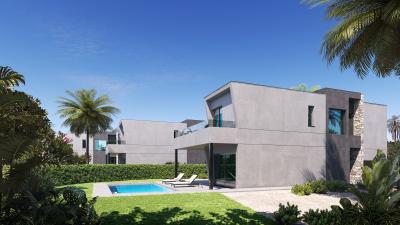
Calpe, Alicante
€875,000
Detached Villa
The properties have a constructed area of 234 sqm with south east orientation and they're located in a quiet and peaceful area of Calpe. The houses are distributed in 2 floors.The entrance is located at street level followed by a driveway, we can also access the house via the garage. In the ground floor they have a fully equipped open kitchen,a guest toilet, a living-dining room which opens up to the terrace with private swimming pool and garden area, From the inner staircase we get into the first floor, where there is a master en-suite bedroom with bathroom, 2 bedrooms and a bathroom, the master bedroom and another bedroom features access to another terrace.The villas will be equipped with double glazed windows, fitted wardrobes, ducted aircondition (warm-cold), underfloorheating through aerothermal and they have an Energy rating of A.They're located 4 km from the town centre of Calpe, 3 km from the beach, 12 km from the highway and 84 km from the Airport of Alicante.
3
3
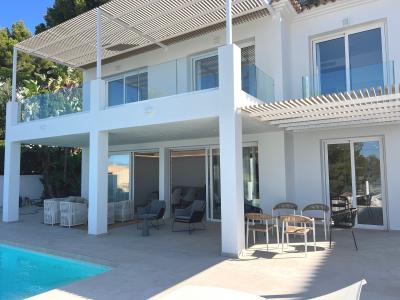
Altea, Alicante
€1,690,000
Detached Villa
The property has a living area of 190.90 sqm located in a private urbanization with south orientation and is distributed over 2 floors.The ground floor has a fully equipped semi-closed  kitchen, guest toilet, a spacious and bright living-dining room with access to the partially covered terrace and with a pergola on the left side. Through an inner staircase we enter the first floor, where we have a bedroom on the left side with a small balcony, then we have an en-suite bedroom with bathroom, another bedroom and a bathroom. Both of these bedrooms opens up to a covered terrace with pergola, with amazing sea views and views of the region.The villa comes equipped with ducted aircondition (warm-cold) in living-dining rooms and bedrooms, underfloor heating through aerothermal , automatic irrigation system for the garden, electric blinds for bedrooms, armored entrance door and double glazed windows. In addition the following optional features can be installed with an extra cost: solar panels, heat pump for the pool and alarm system with video surveillance system.It's located 7.5 km from the town,  7 km from the beach, 4 km from the highway and 74 km from the airport of Alicante.
3
3
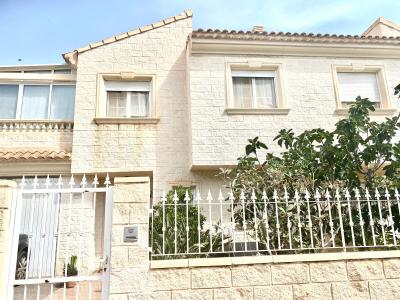
Albir, Alicante
€450,000
Detached Villa
The villa has a built-up area of 306 m² on a plot of 105 m², located in a quiet area of Albir.  Through the entrance, you step into the hall from where you have access to the guest toilet, the garage, the stairs to the basement and the kitchen.  From the kitchen you walk into the spacious living/dining room and the large French doors give you access to the beautiful, spacious veranda. Stairs lead down to the back garden, which gives you access to the communal pool through the back gate. The basement is currently used as a gym/library and relaxation room. This space can also be converted into a fully functional living space if required.  On the first floor there are 4 bedrooms, of which the master bedroom has an en suite bathroom and a terrace. 2 bedrooms also lead to another living space that can also be converted into an extra room if desired. Furthermore, there is also an upstairs bathroom that is easily accessible from all bedrooms on the hallway. The villa is within walking distance of the beach and the centre with all its amenities and 74 km from Alicante International Airport.
4
2
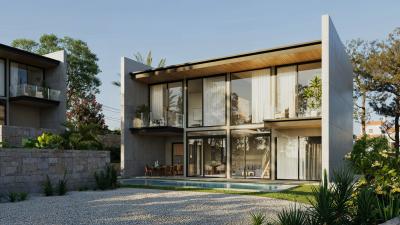
Calpe, Alicante
€950,000
Detached Villa
The properties have a constructed area of  273 and 283 sqm, surrounded by a magnificent landscape, the villas are just 5 minutes from the center of Calpe and its wonderful beaches. The first villa is distributed over two floors. On the ground floor we find a double-height living room with an American-style kitchen (fully furnished and with appliances), a guest toilet, a closed garage, and an en-suite bedroom with a bathroom. On the second floor we have two en-suite bedrooms, each with a covered terrace and extraordinary views of the rock, the master bedroom also has a large dressing area.The second villa is distributed over two floors and a basement. In the basement we have the house's facilities room, a storage area and a closed garage space. On the ground floor we find a double-height living room with an American-style kitchen (fully furnished and with appliances), a guest toilet and an en-suite bedroom with a bathroom. On the second floor we have two en-suite bedrooms, each with a covered terrace and extraordinary views of the rock, the master bedroom also has a large dressing area."They come equipped with ducted aircondition, underfloor heating through aerothermal, fitted wardribes double glazed windows and installation of aerothermal system for domestic hot water heating. In addition the villas also have an Energy Rating of A.They're 3 km from the town centre of Calpe, 1.5 km from he beach, 7 km from the highway and 80 km from the Airport of Alicante.
3
3
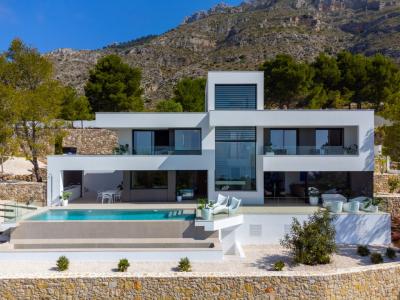
Altea, Alicante
€2,257,500
Detached Villa
The property has a constructed area of 467 sqm on a plot of 1946 sqm with south east orientatio, located in a quiet and peaceful area of the costablanca region with its own micro-climate that gives you sun almost all year long. The house is distributed over 3 floors.The entrance is on the top floor, where the first thing we see is the amazing sea view through a large window. This is the heart of the house that joins all the floors, whether via lift of via stairs, and with the parking area, which fits two vehicles. The middle floor is where the three bedrooms of this villa are located, two of them are en-suite and have spacious wardrobes and access to a shared terrace. The third bedroom, considered the main bedroom, is equipped with a large walk-in-closet, an en-suite bathroom with a bath so this bathroom becomes an experience of ultimate relaxation, a private terrace and the bed is placed so you wake up gazing at the sea. The lower floor is intended for the communal areas, you can make the most of any moment in a unique space or as separate rooms. The kitchen stands out due to its large centre island where the cooking area is and an area for breakfast or a quick snack. Villa Tempo has another two areas where you can have a leisurely lunch or dinner. The outside dining area is covered by a large porch, with a barbecue and the inside dining area open up into the house´s living room and into the main terrace. Different environments but connected: kitchen, dining room, inside living room, outside living room, a reading area and a main terrace with a never ending swimming pool.It's equipped with underfloor heating through aerothermal, ducted air condition, alarm system, video intercom, solar panels, BBQ, fitted warrobes double glazed windows and domotics.It's 6 km from the beach, 8 km from the town, 4 km from the highway and 71 km form the Airport of Alicante.
3
5
1046 m²
Frequently Asked Questions About Costa Blanca
Costa Blanca has one of the mildest climates in Europe, over 300 days of sunshine per year, long sandy beaches and some of the most established expat communities in Spain. Its combination of affordability, lifestyle and accessibility from major UK and European airports has made it consistently one of the most sought-after areas for international buyers.
The best area depends on what you are looking for. The northern Costa Blanca, around Altea, Calpe and Denia, is known for its dramatic scenery and quieter lifestyle. The southern Costa Blanca, around Alicante, Torrevieja and Orihuela Costa, is more popular with expats and offers a wider range of property at more affordable prices.
Yes, especially in the southern areas around Orihuela Costa and Torrevieja, where you can find a wide range of apartments and villas at very competitive prices compared to the Costa del Sol. There is plenty of choice across different budgets, from studio apartments to large detached villas with private pools.
Costa Blanca has one of the most diverse property markets in Spain, with everything from beachfront apartments and penthouse suites to large detached villas on golf courses and hillside properties with panoramic sea views. New build developments are also very popular in the area.
Costa Blanca has a very well-established international community, with English-speaking services, social clubs, sports facilities and restaurants catering to expats throughout the region. Many buyers describe it as having a very welcoming, inclusive atmosphere that makes settling in straightforward.
Finding your happy place has never been easier. We connect you with professional, trusted estate agencies across Spain. Find property for sale like a local, using our Smart Property Search.
Search Locations
© 2026 My Casa Away. Terms of Use & Privacy Policy & Cookies Policy