
Property for Sale Costa Blanca
Find the perfect property for sale in Costa Blanca with My Casa Away. Many expats choose Costa Blanca for the incredible weather, stunning landscape, beautiful sandy beaches, and value for money.
Customise Search
Featured Properties

Gea y Truyols, Murcia
Detached Villa
Do you want lots of space, peace, quiet, and a fantastic view?This large 4-bedroom finca with a 2-bedroom guest house on a 5,000m2 plot in an elevated position overlooking farmland, La Torre Golf, and the distant hills of La Manga could be what you are looking for!. Included in the grounds is a 10mx5m swimming pool, BBQ area, putting green and croquet lawn (mini fun), and an area for a tennis/football/other sports court. The garden is divided into many different areas. There is an automatic entrance gate with ample parking and a garage. There are two storage sheds for garden tools and wood. Included with the house is an outdoor kitchen, a separate utility room, and a pantry/storage room. The house is equipped with solar panels and has drinking and irrigation water. There are many different outdoor areas to sit, relax, and eat. The property is ideal for a large family for permanent living or with a little thought a great business opportunity.PLEASE NOTE - THIS PROPERTY IS COMPLETELY LEGAL.
€600,000
5
4
5000 m²


Murcia
Detached Villa
We now have 14 exclusive frontline Infinity Blue villas overlooking the lake. UPDATE: only 12 Villas left - Plots 8 & 9 have now been sold. The villas have a built area of 199m2 distributed over 2 levels + a large 150m2 basement with an atrium.The interior of the villas is customizable by the client.Plots range from 392m2 to 745m2.Starting price is 1.210.000€ Ahoradispones de 14 exclusivas villas Infinity Blue en primera linea frente al lago.Las villas tienen 199m2 construidos distribuidos en 2 plantas + un gran sótano de 150m2 con patio inglés.El interior de las villas espersonalizable por el cliente.Las parcelas van desde 392m2 hasta 745m2.Disponible desde 1.210.000€
€1,210,000
3
2
392 m²
2059 Search results
- Sort Order
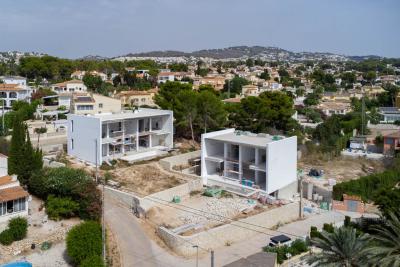
Calpe, Alicante
€1,320,000
Detached Villa
Luxurious new-build villa 500 m from the beach in Calpe. This spacious, modern villa is being built on a flat plot in the quiet urbanisation of Partida La Merced, within walking distance of the beach and the centre of Calpe, with completion scheduled for September 2026 (subject to change). The villa is distributed over two floors. The ground floor consists of a spacious living-dining room with an adjacent open-plan kitchen, fully equipped with Bosch appliances and a kitchen island. Thanks to the extra-high windows and double-height ceiling, the living room is an oasis of light and space. Next to the living room is a double bedroom with an en-suite bathroom. For added comfort, there is also a guest toilet. The upper floor comprises two spacious bedrooms, both with en-suite bathrooms and private terraces. The master bedroom also features a spacious dressing room. Additionally, the villa includes a garage with direct access to the living area. The villa is equipped with ducted air conditioning, underfloor heating, hot water supplied by an aerothermal system, and an A energy rating. In addition, solar panels will be installed, alongside a battery storage system and an auxiliary water tank, allowing full autonomy for the home and energy self-sufficiency. Outdoors, there is a terrace with a 4 x 8 m swimming pool. A beautiful Mediterranean garden with cypress trees, fruit trees, and aromatic mountain plants will be planted around the villa to create privacy. There is ample space to install a carport or create extra parking next to the garage. The villa offers a beautiful view of the Peñón de Ifach from all rooms and an ideal location for those who wish to live in a quiet area within walking distance of all amenities. The property will be delivered fully furnished. More information available upon request.
3
3
967 m²

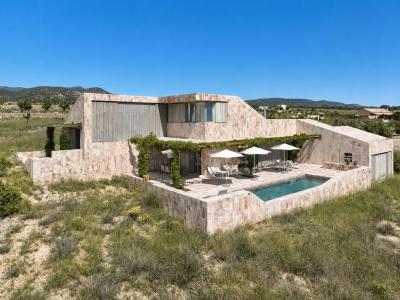
Pinoso, Alicante
€699,950
Detached Villa
Unique and Luxurious Architect-Designed Villa in Pinoso A unique and exceptionally luxurious architect-designed villa that blends seamlessly into the landscape, where design, materials, light, and nature come together to create a home that offers a different experience throughout the day. Plot The villa is situated on a spacious, fully fenced plot that is harmoniously integrated into the landscape and offers panoramic views of the surrounding countryside from almost every room. Although the interior is impressive, Spanish outdoor living takes centre stage here. Thanks to the various terraces spread across different levels, there is always a place to enjoy either the sun or the shade. The beautiful swimming pool, together with the pergolas and generous terraces, forms an architectural ensemble with stunning views over Pinoso and the surrounding landscape. The Villa The architect created a unique design for this villa using carefully selected materials and named it “Cameleon”. The natural stone tiles appear to subtly change colour throughout the day as the light shifts, giving the villa a constantly changing character. The façades, floors, and terraces visually merge with the surrounding landscape. The playful split levels that follow the contours of the land, the distinctive sliding systems for windows and doors, the varying ceiling heights, and the thoughtful use of materials create a home that continues to surprise. Sustainability is an important part of the villa’s design. Natural and locally sourced materials such as stone, wood, iron, and cement-wood panels have been carefully selected, giving the property both character and environmental responsibility. Smart bioclimatic solutions, cross ventilation, carefully designed sun protection, and the heat-retaining properties of natural stone help maintain a pleasant indoor climate throughout the year while ensuring efficient energy consumption. Upon entering, you immediately experience the luxury and remarkable sense of space and light that define this villa. From the entrance hall, you enter the spacious living area, featuring a bright lounge with split levels, a dining area, and a modern, well-equipped kitchen that integrates beautifully into the overall design. Adjacent to the kitchen is a generous utility room. Large windows flood the interior with natural light and create a strong connection between indoor and outdoor living. This level also features a guest bathroom, a staircase leading to the upper floor, and another staircase leading to a spacious lower-level bedroom. The upper level offers a very generous bedroom with a terrace and an equally spacious open-plan bathroom that flows seamlessly into the sleeping area. From the hallway, which also provides access to the carport via an exterior door, a staircase leads to the third bedroom, which enjoys access to its own private terrace. Features The villa is connected to mains electricity and water. For maximum comfort, it features central underfloor heating and hot and cold air conditioning. Hot water is provided by a solar panel system combined with an electric boiler and central heating boiler. The property also benefits from unique sliding panels, custom-made fitted wardrobes throughout the home, and ample parking space on the plot. The entrance gate is electrically operated. Pinoso Pinoso offers all daily amenities, including supermarkets, schools, a medical centre, sports facilities, and a wide range of restaurants. The surrounding area provides countless walking, hiking, and cycling routes and is surrounded by almond groves, olive trees, and vineyards. The atmosphere is relaxed and welcoming, offering a perfect balance between traditional Spanish culture, nature, and modern amenities, all within a pleasant Mediterranean climate. The airports of Alicante and Murcia, as well as the beaches, can be reached within approximately one hour. We would be delighted to arrange a viewing so that you can experience for yourself how space, light, and materials come together here in a truly unique way.
3
2
10110 m²

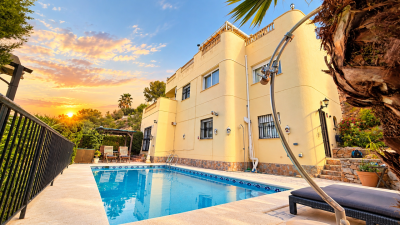
Villamartin, Alicante
€635,000
Detached Villa
5 Bed Villa with Panoramic Golf Views – Las Ramblas Golf €635,000 Positioned front line to Las Ramblas Golf Course and enjoying a highly desirable south-facing orientation, this impressive five-bedroom villa offers panoramic views across the fairways and surrounding natural landscape. Designed and built by the current owners as their family home, the property has remained in the same ownership ever since and has never previously been offered on the open market. Every room has been carefully positioned to make the most of the exceptional outlook, while large windows bring natural light into the villa throughout the day. With 214 m² of built accommodation on a 397 m² plot, the property is arranged over several levels, providing generous living, entertaining and bedroom space. Entrance Level The main entrance opens directly onto a spacious terrace overlooking the golf course, creating an ideal setting for outdoor dining and relaxing while enjoying the views. Inside, the open-plan kitchen and generous living room connect directly with the terrace, creating a bright and sociable living space. A bathroom completes this level. Upper Floor A staircase leads to the bedroom level, arranged around an impressive double-height landing overlooking the kitchen below. Large windows fill this area with natural light and provide further views across the golf course. The bedrooms have all been positioned to take advantage of the property's elevated outlook. Lower Floor The lower level provides three further bedrooms, including a spacious master suite with a large en-suite bathroom. A separate guest bathroom serves the hallway. Pool & Entertaining Level The lowest level opens directly onto the private pool terrace and provides an exceptional additional living and entertaining space. Here you will find: Spacious living and entertaining roomFully equipped kitchenBar areaGenerous storageBathroomDirect access to the pool terrace The elevated position means the pool area also enjoys wide panoramic views across Las Ramblas Golf Course, making this a particularly impressive space for entertaining or relaxing outdoors. A Rare Las Ramblas Golf Opportunity This is a genuinely individual property, combining space, natural light, multiple living areas and an outstanding front-line golf position. Built by its original owners as a family home and carefully designed around the views, it offers an opportunity to acquire a villa with a level of privacy, character and provenance that is increasingly difficult to find on Las Ramblas Golf. Key Features 5 bedrooms4 bathrooms214 m² built397 m² plotFront line to Las Ramblas Golf CourseSouth facingPanoramic golf course viewsPrivate swimming poolMultiple terracesOpen-plan kitchen and living areaSeparate lower-level entertaining spaceBar and additional kitchenMaster bedroom with large en-suiteOriginal owner propertyNever previously offered for saleWhy Choose Solmar Estates? Established in 2005, Solmar Estates is a family-run estate agency with over 20 years of experience helping buyers find their ideal property on the Costa Blanca. We've successfully completed thousands of property transactions, earned hundreds of client recommendations, and built an outstanding reputation reflected in our 5-star Google reviews. As registered members of the API (Professional Association of Real Estate Agents – Membership No. 00280) and the Valencian Community Register of Estate Agents (RAICV No. 1869), we're committed to providing a professional, transparent, and trustworthy service. When you choose Solmar Estates, you're choosing knowledgeable local experts dedicated to making your property purchase as smooth, straightforward, and stress-free as possible. Verify our professional registrations: • API Membership No. 00280 • RAICV Registration No. 1869
5
4
397 m²

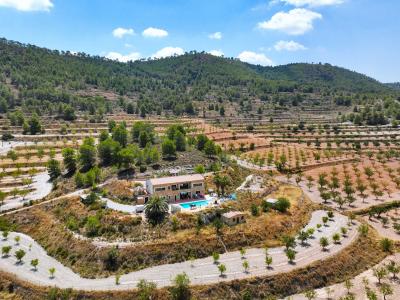
Pinoso, Alicante
€649,500
Detached Villa
Spacious Villa with Two Full Floors and Spectacular Views Move-in ready and spacious villa in Pinoso, within walking distance of the village centre of Encebras, offering two fully independent living floors. Ideal for dual occupancy or a large family. The property also features several outbuildings, a generous garage, multiple terraces and is set on a large plot with breathtaking panoramic views. The Plot Surrounded by extensive orchards, this move-in ready villa enjoys a generous plot where peace, privacy and space come together. The area immediately surrounding the villa is fully fenced. Several outbuildings and additional facilities are spread across the property: Both the upper and lower levels of the villa have a spacious carport. A wooden garden house is currently used as an artist's studio. On the upper level there is a stone storage building. This area also features a cosy barbecue area with additional storage space. Adjacent to it is a beautifully landscaped ornamental fish pond with a large viewing window, allowing you to admire the fish from the side. Next to the lower level of the villa is a spacious garage, with a separate technical room housing the diesel boiler for hot water and underfloor heating, a 1,000-litre fuel tank, a water softener, and the inverter and battery system for the solar panels. Near the swimming pool is a separate stone storage room for the filtration system, equipped with four solar panels to ensure continuous filtration throughout the day. Below the villa stands a 30 m² casita with an open-plan living room and kitchen, plus a bedroom and bathroom. The property also includes an animal stable, although it has not been used for several years. There is also an additional stone storage building and a casita near the entrance gate. These will be removed by the current owners and taken to their new home. Of course, the property also boasts a beautiful swimming pool. Around the pool are several terraces and seating areas where you can relax while enjoying the stunning panoramic views. On the opposite side of the villa, the spacious covered terrace offers another wonderful outdoor living space, close to the barbecue area and outdoor kitchen. The Villa Built approximately twenty years ago, this impressive villa has a warm and attractive Spanish character. Its two full residential floors offer excellent possibilities for a large family, dual living or accommodating guests. The lower floor is accessed from the poolside. Here you will find a living room with sitting and dining areas, an open-plan kitchen, one bedroom and a bathroom. This level also features a unique wine cellar with ample space for making and ageing your own wine or hosting enjoyable wine tastings. The garage can be accessed directly from this floor. An internal staircase connects both levels, allowing them to be used either separately or as one spacious family home. The upper floor offers a very spacious living room with sitting and dining areas and an open-plan kitchen. The master bedroom benefits from an en-suite bathroom and a walk-in wardrobe. There are also two additional bedrooms and a separate bathroom. From the living room you step onto the terrace, where spectacular views stretch across the surrounding countryside and towards Pinoso. Features The villa is connected to mains water and electricity and also benefits from solar panels with battery storage. For the cooler months there is underfloor heating and a wood-burning stove. Air conditioning provides both heating and cooling throughout the year. All windows are fitted with sun screens and mosquito screens. Pinoso Pinoso offers all daily amenities, including supermarkets, schools, a medical centre, sports facilities and a wide range of restaurants. The surrounding countryside is ideal for walking, hiking and cycling and is famous for its almond groves, olive trees and vineyards. The town combines traditional Spanish charm with modern conveniences, all set within a pleasant Mediterranean climate. Alicante and Murcia airports, as well as the beaches, are all within an hour's drive. A Unique Property with Endless Possibilities This spacious, move-in ready villa combines two full residential floors with several outbuildings, generous outdoor space and spectacular views. A truly unique property offering exceptional flexibility and lifestyle opportunities. If you would like to experience the space, tranquillity and breathtaking scenery for yourself, please contact us to arrange a viewing.
3
3
14466 m²
Pinoso, Alicante
€329,500
Detached Villa
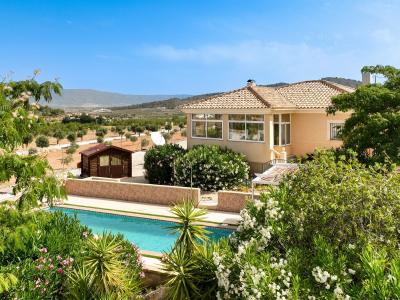
Detached Ready-to-Move-In Villa with Swimming Pool, Garage and Beautiful Views in Pinoso The Plot Just outside the town of Pinoso, in Encebras, this attractive detached villa is located on a paved road. The setting is wonderfully peaceful, with only a few other villas nearby. The well-maintained garden has been beautifully landscaped with mature plants and trees, giving the property a warm and inviting atmosphere. Behind the second entrance gate, there is an additional piece of land that can be arranged entirely to your own wishes, whether as an ornamental garden, vegetable garden or orchard. Parking is never an issue thanks to the spacious private parking area, the garage and the carport. The swimming pool and surrounding terrace provide the perfect place to enjoy the Spanish outdoor lifestyle. The Villa This well-maintained villa welcomes you through a practical utility room that leads into the spacious kitchen. Adjoining the kitchen is the generous living room, offering plenty of space for both a comfortable sitting area and a dining area. Next to the living room is a hallway leading to two spacious bedrooms. The master bedroom benefits from its own en-suite bathroom, while a second fully equipped bathroom serves the rest of the home. On the opposite side of the living room is a beautiful garden room. Thanks to the low wall with large windows above it, this bright living space creates a seamless connection between indoors and outdoors, with direct access to the terrace. Here you can enjoy stunning views of your own garden, the swimming pool and the surrounding countryside throughout the year. This versatile room could also be used as an additional bedroom, hobby room or home office. The Garage The solid-built garage offers ample space for parking a car and other vehicles. Without requiring major renovations, it can also easily be converted into guest accommodation, a gym, hobby room or home office. Features The villa is connected to mains water and electricity and is equipped with a range of features that ensure comfortable living throughout the year. The windows are fitted with both sun blinds and mosquito screens. The living room has air conditioning for both cooling and heating, as well as an attractive pellet stove. Infrared radiators provide additional heating whenever required. Both the living room and the bedrooms are fitted with ceiling fans, and the bedrooms also feature practical built-in wardrobes. Pinoso Pinoso offers all daily amenities, including supermarkets, schools, a medical centre, sports facilities and a wide selection of restaurants. The area is surrounded by almond groves, olive trees and vineyards and offers numerous walking, hiking and cycling routes. Pinoso combines traditional Spanish charm, beautiful natural surroundings and modern conveniences in a pleasant Mediterranean climate. The airports of Alicante and Murcia, as well as the beaches, can all be reached within an hour. Arrange a viewing and experience the peace, space and unique atmosphere this beautiful villa has to offer.
2
2
10014 m²
Pinoso, Alicante
€329,500
Detached Villa
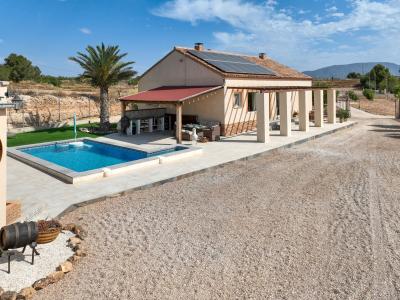
Move-in Ready Villa with Guest Accommodation, Multi-Purpose Space and Garage on a Spacious Plot in Pinoso Terrain The villa is situated on a spacious, fully fenced plot. On the opposite side of the quiet road, an additional plot also forms part of the property. Behind the first entrance gate you will find a beautiful piece of land with a variety of olive, fruit and almond trees, making it ideal for those who enjoy outdoor living or wish to create their own orchard. Through the second entrance gate, you enter the main part of the property, where the villa, guest accommodation, multi-purpose space, garage and inviting swimming pool are located. The swimming pool has recently been upgraded with a built-in seating area and table, allowing you to relax in the water while enjoying a drink. Adjacent to the pool is a covered terrace with an outdoor kitchen, creating the perfect setting for outdoor living. Artificial grass surrounds the swimming pool, providing a neat and welcoming appearance. Behind the villa there is an additional piece of land that can be arranged entirely to your own wishes, for example as an extra orchard, vegetable garden or paddock for animals. The Villa Upon entering, you step into a bright and welcoming room with both a sitting and dining area, where the large thermally insulated sliding doors allow plenty of natural light to enter. From this room there is access to a practical utility and storage room. There is also a separate storage area housing the battery system for the solar panels. A second entrance door leads into the spacious living room, which is connected to the fully equipped kitchen through an attractive archway. The bedrooms are located on either side of the living room and are fitted with built-in wardrobes. The master bedroom benefits from its own en-suite bathroom, while the second bedroom is served by a separate bathroom. Both bedroom wings include a practical storage cupboard. In addition, the property features a loft, which is ideal for extra storage. Guest Accommodation with Adjoining Multi-Purpose Space Located directly next to the swimming pool, the comfortable guest accommodation offers family and friends complete privacy during their stay. Upon entering, there is a practical storage room on one side, currently used for swimming pool equipment. On the other side is a separate toilet, ideal for guests using the pool. The guest accommodation also features a spacious bedroom with a built-in storage cupboard and a private bathroom. Of course, this space can also be used as an additional bedroom for personal use, a home office or a hobby room. A separate entrance provides access to the adjoining multi-purpose space. This generous area offers countless possibilities. It is perfectly suited as an artist's studio, workshop, fitness room, home practice, office or additional storage space. Garage The spacious garage of approximately 33 m² provides ample room for a car or other vehicles. There is still plenty of space remaining for tools, bicycles, storage or a workbench, making it equally suitable as a hobby or workshop area. Features The villa is connected to the mains electricity network and is also equipped with a modern solar panel system with battery storage. In addition to the regular water supply, the property benefits from an extra water storage system consisting of three 1,000-litre tanks, and all water enters the house through a filtration system. The plants and trees are supplied with water through an automatic irrigation system. To ensure a pleasant indoor climate throughout the year, three new air conditioning units have been installed, providing both cooling and heating. The property can be accessed through two entrance gates, one of which is electrically operated and can be controlled by both remote control and a mobile app. The windows are fitted with sun screens and traditional Spanish security grilles. The electrical distribution boards have recently been renewed. For additional peace of mind, a gas boiler is also installed, ensuring that the kitchen and second bathroom can still be supplied with hot water in the event of a power outage. Pinoso Pinoso offers all daily amenities, including supermarkets, schools, a medical centre, sports facilities and a wide selection of restaurants. The surrounding area features countless walking, hiking and cycling routes and is surrounded by almond groves, olive trees and vineyards. The town has a relaxed atmosphere and offers an excellent balance between traditional Spanish culture, beautiful natural surroundings and modern conveniences, all within a pleasant Mediterranean climate. The airports of Alicante and Murcia, as well as the beaches, can all be reached within one hour. Are you looking for a move-in ready property with extensive outdoor space, guest accommodation, a versatile work or hobby area and plenty of opportunities to enjoy the Spanish outdoor lifestyle from day one? Contact us today to arrange a viewing. We would be delighted to show you this complete property in person.
3
3
13007 m²
Pinoso, Alicante
€99,000
Detached Villa
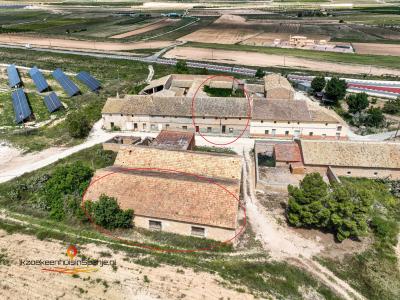
Spacious Barn with Many Possibilities near Pinoso Located near Pinoso, this spacious barn is offered separately from the neighbouring property. It presents an excellent opportunity for anyone looking for additional storage space, a workshop, studio or a place for personal projects. The barn offers generous dimensions and provides plenty of space to be adapted according to individual requirements. Situated in a peaceful hamlet, it enjoys a rural setting with privacy and an authentic Spanish atmosphere. Directly opposite the barn is a characterful country house that is also available for sale. Although both properties are offered separately, they form an attractive combination for buyers seeking additional space for storage, hobbies or future plans. A more attractive combined price can be discussed when purchasing both the house and the barn together. The location near Pinoso means that all daily amenities are within easy reach. The town offers supermarkets, restaurants, schools, sports facilities and a medical centre. The surrounding countryside is known for its vineyards, almond groves, olive orchards and numerous walking and cycling routes. The beaches and the airports of Alicante and Murcia can both be reached within approximately one hour. This barn offers an interesting opportunity for anyone seeking additional space in a peaceful location in the inland area of the Costa Blanca.
1199 m²
Pinoso, Alicante
€199,000
Detached Villa
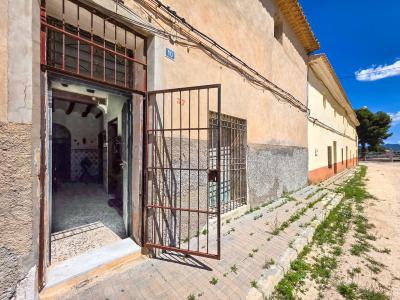
Authentic Country House with Great Potential near Pinoso This characterful renovation project offers a unique opportunity for those looking for an authentic Spanish property with plenty of space and possibilities. Located in a small hamlet near Pinoso, this spacious country house is full of original features waiting to be brought back to life. Upon entering, you arrive in the generous living area where the lounge and dining space come together. The impressive original fireplace is the heart of the home and immediately showcases the character this property has to offer. The house also includes a kitchen, bathroom and several bedrooms spread across two floors. On the ground floor there is currently one bedroom and a second bedroom with an adjoining room that could be converted into an ensuite bathroom or dressing room. There is also an additional space with its own entrance where donkeys were once fed and housed. Today, this area offers excellent possibilities as storage space, a workshop, studio or hobby room. The upper floor provides an impressive amount of space. Around a large central room, there are several bedrooms, storage rooms and additional areas that can be adapted to suit individual needs. This makes the property suitable for a large family or for those looking for extra rooms for guests, work or hobbies. A spacious patio and garden are located next to the house. While this outdoor area currently requires renovation, it offers enormous potential to become a pleasant space where outdoor living can be enjoyed throughout the year. In addition to the house, a separate barn is also available for sale. This barn is offered independently from the house and provides additional possibilities for storage, workspace or other purposes. For buyers interested in purchasing both the house and the barn, a more attractive combined price can be discussed. Pinoso offers all daily amenities, including supermarkets, schools, a medical centre, sports facilities and a wide range of restaurants. The surrounding area is known for its vineyards, almond groves and olive orchards, as well as excellent walking and cycling routes. The beaches and the airports of Alicante and Murcia can both be reached within approximately one hour.
6
1
694 m²
Monovar, Alicante
€499,500
Detached Villa
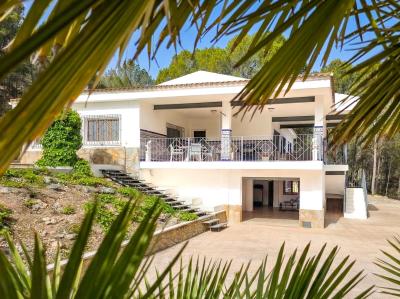
Stylishly modernized and move-in ready villa in Monóvar The property This spacious detached villa ‘San Cristóbal’ is ready for new owners. The villa is set on a generous, fully fenced plot offering complete privacy – although you may occasionally be curiously observed by a squirrel from the surrounding pine trees. Architect David Rico designed the villa and is known for his beautiful homes in the region, ensuring a solid construction thanks in part to steel foundation beams. Thanks to the improvements made between 2022 and today, the villa has a modern appearance while retaining its charming Spanish details, such as the floors, ceilings, and the beautiful tiled veranda. The villa has two floors, each with separate access. The upper floor features a spacious living/dining room, a large kitchen, utility room, bathroom, and no fewer than five bedrooms, one of which has an en-suite bathroom. The very spacious terrace offers stunning views both during the day and at night; the garden is equipped with (solar) lighting that creates a warm and inviting atmosphere. From the elevated part of the plot, you can enjoy wide views towards Elda, which are especially spectacular in the evening. The ground floor can be arranged entirely according to your wishes. A large room with a fireplace has direct access to the terrace and the swimming pool. Adjacent, you will find a toilet room, a large space with a lockable storage area, and a second large room with a garage door. These spaces are ideal for use as a garage, storage, gym, or home office. The layout is also perfectly suited for a spacious guest accommodation – or even two. Features / Improvements Fully white coated (AkzoNobel, 15-year warranty) New electrical system and modern sockets Swimming pool re-tiled, two RGB pool lights, anti-slip grey terrace tiles, and new pool pump Both bathrooms fully renovated: walk-in shower with glass sliding door, rain shower, modern vanity unit, ventilation, heated mirror with lighting and Bluetooth, raised toilet, light tiles for a sleek finish Modernized kitchen with handleless white cabinets and wooden worktop, equipped with extractor hood, induction hob, convection oven, dishwasher, extra-wide fridge-freezer, and washing machine Double glazing throughout New solar shower by the pool and heat pump for pool heating (app-controlled) New air conditioning (hot/cold), app-controlled New pellet stove with additional heat channel to kitchen and hallway New boiler (80 liters) Solar panels installed (12 units, 455W each) for very low energy costs Connected to electricity and water Monóvar and surroundings Quietly located, just 5 minutes by car from Monóvar with all daily amenities: supermarkets (including Mercadona and Hiperber), medical care, schools, and many charming restaurants. Within 20–30 minutes you can reach Elche, Villena and Pinoso. Alicante (airport) and the beaches are approximately 30 minutes away. Finally The property is move-in ready and in perfect condition. The stylish furniture is available for purchase, allowing immediate occupancy if desired. Also ideal as a second home or holiday property! Schedule a viewing today. This property is listed exclusively, which means all documents have been checked in advance and everything is either in order or can be arranged.
5
2
4230 m²
Pinoso, Alicante
€339,000
Detached Villa
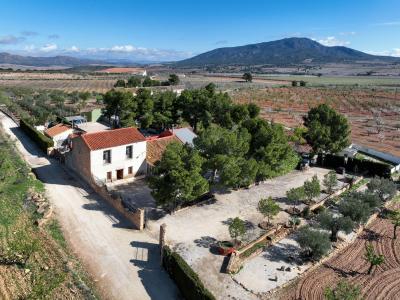
Unique opportunity: spacious estate with two adjoining country houses and two casitas, located in the countryside of Yecla In the beautiful countryside of Yecla, close to Pinoso, you will find this special property consisting of two adjoining country houses, two casitas and a very large plot of land. A unique opportunity for those who dream of space, tranquility and the possibility to create their own place under the Spanish sun. The land The plot is accessible through two entrance gates and is surrounded by a beautiful landscape with mature trees. The current owners have kept animals here for many years; several facilities for this purpose are still present, making the land ideal for animal lovers, small-scale farming or a self-sufficient lifestyle. Across the property you will find several spots where you can enjoy both sun and shade, while the open views over the surrounding (mountain) landscape provide a wonderful sense of peace and space. The country houses The property consists of two adjoining homes, making it particularly suitable for large families, dual living or hosting many guests. The first house Upon entering, there are two bedrooms located to the left and right. The home then opens into a spacious living room with a fireplace, which forms the heart of the house. From here, a staircase leads to the upper floor. This upper floor offers a large open space that can still be finished entirely to your own taste, allowing you to easily create additional bedrooms, a studio or a generous master suite. Adjacent to the living room is a second large room with a fireplace, perfectly suited to become a charming kitchen-dining space. From here there is access to the rear part of the property where the casitas are located. The second house The second home has its own character and can be lived in immediately, although modernization to personal taste is of course possible. Through the main entrance you enter a spacious living and dining room with a semi-open kitchen. The kitchen is generously sized and includes a practical utility/storage room. From here there is access to a small patio leading to the rear part of the plot. From the living room you reach two bedrooms, one of which has built-in wardrobes. On the other side of the living room a hallway leads to a third bedroom, a bathroom and the spacious garage. The garage not only offers space for vehicles but could also easily serve as a workshop, studio or home office. The casitas On the plot there are two detached casitas. These are currently basic but habitable and offer a great opportunity for renovation into charming guest accommodations or creative studios. With renovation, these buildings could add significant value to the property. Utilities The houses are connected to electricity and water. Some of the windows are fitted with screens and traditional Spanish rejas – decorative iron bars that provide both character and security. Location The property is located in a rural setting surrounded by almond, olive and vineyard landscapes, where the authentic Spanish atmosphere is still very much present. Both Yecla and Pinoso offer all daily amenities including supermarkets, schools, medical facilities, sports centers and a wide range of restaurants. This property is listed exclusively, which means all documents have been checked in advance and everything is either in order or can be arranged. The area is ideal for nature and outdoor lovers, with numerous walking, cycling and hiking routes. The airports of Alicante and Murcia and the beaches of the Costa Blanca can be reached within approximately one hour. A property full of potential This estate offers a rare combination of space, character and possibilities. With some renovation it could become a beautiful rural property. Curious about the possibilities? Contact us for a viewing and discover the charm of this unique place for yourself.
5
1
9279 m²
Torrevieja, Alicante
€465,000
Detached Villa
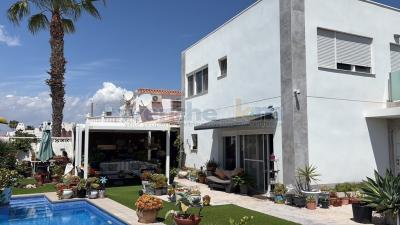
Modern Detached Villa in Torreta Florida, Torrevieja This beautifully renovated detached villa is located in the desirable area of Torreta Florida, Torrevieja, offering generous outdoor space, modern interiors and a fantastic location close to amenities and the Salt Lakes. Completely renovated in 2020, the property combines contemporary design with practical features, creating a stylish and comfortable home ideal for both permanent living and holiday use. Outdoor Living at Its Best Set on a generous 400m² plot with a total build size of approximately 130m², this villa offers an impressive amount of outdoor space designed to make the most of the Mediterranean lifestyle. The centrepiece of the garden is the attractive 10m x 3m private swimming pool, providing plenty of space for cooling off during the warmer months. Surrounding the pool, the garden has been thoughtfully arranged with a large collection of well-established potted plants, creating a welcoming and private environment. There are multiple areas for relaxing and entertaining, including a comfortable seating area, an outdoor bar, BBQ area, and a spacious dining area positioned beneath a gazebo/pergola. An additional sun blind provides extra shade when required, while an outdoor shower adds further convenience around the pool area. The property also benefits from off-road parking on the private driveway. Bright & Modern Interior Inside, the villa offers a bright and spacious open-plan living room, dining area and kitchen, creating a modern and sociable living space. The property offers two bedrooms and two bathrooms. The main bathroom has been finished to a high standard and features a modern walk-in shower, while the second bathroom is configured as a practical guest WC. One of the bedrooms benefits from access to a small private balcony, providing a pleasant additional outdoor space. Comfort, Security & Energy Efficiency The villa has been designed with comfort and practicality in mind, including pre-installed air conditioning, along with three ceiling fans — one in the living area and one in each bedroom. Security features include a security entrance door and a camera system, offering additional peace of mind. The property also benefits from solar panels, helping to improve energy efficiency and reduce running costs. The villa is being sold partly furnished, allowing the new owners to move straight in while still adding their own personal style. Location Torreta Florida remains one of Torrevieja’s most sought-after residential areas, thanks to its peaceful surroundings and excellent access to amenities. A wide selection of bars, restaurants, supermarkets, a shopping centre, cinema and bowling alley are all within walking distance, while the beautiful Salt Lakes of Torrevieja are also close by. This is a rare opportunity to purchase a fully renovated detached villa with a private pool, extensive outdoor entertaining space and a prime location close to everything Torrevieja has to offer. Key Features: Modern detached villa in Torreta FloridaCompletely renovated in 2020400m² plotApprox. 130m² buildPrivate 10m x 3m swimming poolOutdoor bar, BBQ & dining areaGazebo/pergola & additional sun blindOpen-plan living room, dining area & kitchen2 bedrooms2 bathrooms (including guest WC)Private balcony from one bedroomPre-installed air conditioning3 ceiling fansSolar panelsSecurity door & camerasOff-road parkingPartly furnishedWalking distance to amenities & Salt Lakes
2
2
400 m²
Orihuela, Alicante
€299,950
Detached Villa
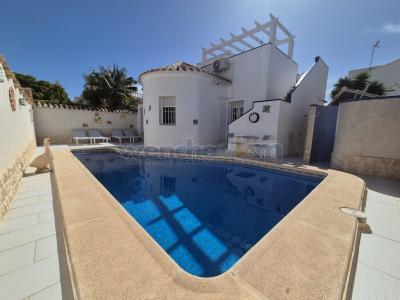
Fabulous One-Level Detached Villa in La Florida This beautifully presented one-level detached villa is situated in the highly sought-after area of La Florida, Orihuela Costa, offering an excellent combination of comfortable interior living and superb private outdoor space. Featuring two bedrooms, two shower rooms, a private swimming pool, extensive wraparound garden, rooftop solarium and several dedicated outdoor entertaining areas, this impressive property has been superbly finished and decorated throughout. Sold furnished and ready to enjoy, it is ideal as either a permanent residence or a wonderful holiday home on the Costa Blanca. Fantastic Wraparound Garden & Private Pool One of the standout features of this property is the large private garden which extends around the entire villa, offering several different areas designed for enjoying the Mediterranean outdoor lifestyle. There is plenty of space for sunbathing and relaxing beside the private swimming pool, together with an outdoor shower for added convenience. The garden also features a dedicated BBQ area, as well as a colourful outdoor bar and seating area, creating a fantastic beach-like setting for entertaining family and friends. Close to the bar is an additional outdoor shower room with shower, washbasin and WC, particularly useful when enjoying the pool and garden without needing to enter the main house. A separate storage room houses the washing machine, providing useful additional storage and keeping laundry facilities conveniently separate from the main living accommodation. Enclosed Porch & Private Solarium At the front of the villa is an enclosed entrance porch with glass curtains on either side, creating a versatile additional space that can be enjoyed throughout much of the year. External stairs lead up to the property's private rooftop solarium, providing another excellent area for relaxing and enjoying the sunshine. The solarium also benefits from additional storage space, adding further practicality to this already well-equipped home. Beautifully Presented Interior Inside, the villa has been beautifully finished and decorated, creating a stylish yet comfortable home that is ready for its new owners to enjoy. The welcoming living room with dining area is equipped with air conditioning and two ceiling fans, providing year-round comfort. The adjoining open-plan American-style kitchen has been finished to a high standard and features attractive granite worktops, quality cabinetry and a practical layout that integrates perfectly with the main living space. Two Comfortable Bedrooms The villa offers two well-presented bedrooms, both benefiting from air conditioning, ceiling fans and fitted wardrobes, providing excellent comfort and practical storage. The main family shower room was refurbished in 2025 and features a modern walk-in shower, washbasin and WC, complementing the high standard of presentation found throughout the property. Quality Upgrades & Features The property has benefited from a number of improvements and practical additions, including new internal doors and new windows. Further features include marble radiators, an intercom system and a security entrance door, adding both comfort and peace of mind. The villa is sold furnished, including appliances, making it particularly convenient for buyers looking for a ready-to-enjoy property. Only selected personal belongings and some items from the outdoor bar area will be removed by the current owners. Sought-After La Florida Location The villa enjoys a desirable west-facing orientation and is situated in a sought-after area of La Florida, one of the established residential areas of Orihuela Costa. La Florida is popular with both permanent residents and holiday homeowners thanks to its convenient location, established community and easy access to local amenities, while the beaches, shopping centres, golf courses and leisure facilities of the Orihuela Costa are all within easy reach. This is an incredible opportunity to purchase a wonderful detached villa with private swimming pool in La Florida, combining single-level interior living with exceptional outdoor space, excellent entertaining areas and a private rooftop solarium. Key Features: Beautiful one-level detached villaSought-after La Florida location2 bedrooms2 shower rooms – one inside & one outsideLarge private garden surrounding the propertyPrivate swimming poolOutdoor bar & seating areaExternal shower room with shower, washbasin & WCStorage room with washing machineEnclosed front porch with glass curtainsPrivate rooftop solariumLiving room with dining areaAir conditioning & 2 ceiling fans in living roomOpen-plan American-style kitchen with granite worktopsAir conditioning, ceiling fans and fitted wardrobes in both bedroomsFamily shower room refurbished in 2025New internal doorsNew windowsMarble radiatorsIntercom systemSecurity entrance doorBeautifully finished & decorated throughoutSold furnished including appliancesWest-facingIdeal permanent residence or holiday home
2
2
Frequently Asked Questions About Costa Blanca
Costa Blanca has one of the mildest climates in Europe, over 300 days of sunshine per year, long sandy beaches and some of the most established expat communities in Spain. Its combination of affordability, lifestyle and accessibility from major UK and European airports has made it consistently one of the most sought-after areas for international buyers.
The best area depends on what you are looking for. The northern Costa Blanca, around Altea, Calpe and Denia, is known for its dramatic scenery and quieter lifestyle. The southern Costa Blanca, around Alicante, Torrevieja and Orihuela Costa, is more popular with expats and offers a wider range of property at more affordable prices.
Yes, especially in the southern areas around Orihuela Costa and Torrevieja, where you can find a wide range of apartments and villas at very competitive prices compared to the Costa del Sol. There is plenty of choice across different budgets, from studio apartments to large detached villas with private pools.
Costa Blanca has one of the most diverse property markets in Spain, with everything from beachfront apartments and penthouse suites to large detached villas on golf courses and hillside properties with panoramic sea views. New build developments are also very popular in the area.
Costa Blanca has a very well-established international community, with English-speaking services, social clubs, sports facilities and restaurants catering to expats throughout the region. Many buyers describe it as having a very welcoming, inclusive atmosphere that makes settling in straightforward.
Finding your happy place has never been easier. We connect you with professional, trusted estate agencies across Spain. Find property for sale like a local, using our Smart Property Search.
Search Locations
© 2026 My Casa Away. Terms of Use & Privacy Policy & Cookies Policy