
Property for Sale Costa Blanca
Find the perfect property for sale in Costa Blanca with My Casa Away. Many expats choose Costa Blanca for the incredible weather, stunning landscape, beautiful sandy beaches, and value for money.
Customise Search
Featured Properties

Gea y Truyols, Murcia
Detached Villa
Do you want lots of space, peace, quiet, and a fantastic view?This large 4-bedroom finca with a 2-bedroom guest house on a 5,000m2 plot in an elevated position overlooking farmland, La Torre Golf, and the distant hills of La Manga could be what you are looking for!. Included in the grounds is a 10mx5m swimming pool, BBQ area, putting green and croquet lawn (mini fun), and an area for a tennis/football/other sports court. The garden is divided into many different areas. There is an automatic entrance gate with ample parking and a garage. There are two storage sheds for garden tools and wood. Included with the house is an outdoor kitchen, a separate utility room, and a pantry/storage room. The house is equipped with solar panels and has drinking and irrigation water. There are many different outdoor areas to sit, relax, and eat. The property is ideal for a large family for permanent living or with a little thought a great business opportunity.PLEASE NOTE - THIS PROPERTY IS COMPLETELY LEGAL.
€600,000
5
4
5000 m²


Murcia
Detached Villa
We now have 14 exclusive frontline Infinity Blue villas overlooking the lake. UPDATE: only 12 Villas left - Plots 8 & 9 have now been sold. The villas have a built area of 199m2 distributed over 2 levels + a large 150m2 basement with an atrium.The interior of the villas is customizable by the client.Plots range from 392m2 to 745m2.Starting price is 1.210.000€ Ahoradispones de 14 exclusivas villas Infinity Blue en primera linea frente al lago.Las villas tienen 199m2 construidos distribuidos en 2 plantas + un gran sótano de 150m2 con patio inglés.El interior de las villas espersonalizable por el cliente.Las parcelas van desde 392m2 hasta 745m2.Disponible desde 1.210.000€
€1,210,000
3
2
392 m²
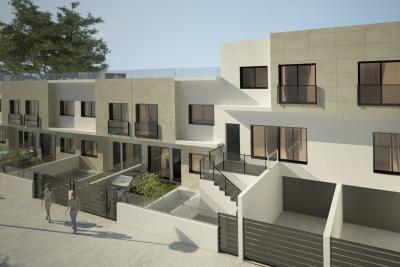
Pilar de la Horadada, Alicante
Town house
This beautiful Townhouse is located in PILAR DE LA HORADADA. Built to a very high standard. This 3 bedroom 3 bathroom property comes complete with a huge rooftop solarium and a private pool. QUALITY LISTAccording to project. Foundations and structure will be made of reinforced concrete, flatslab and seismic resistant structure.Façade: BEIGE coloured porcelain tile façade, combined with white monolayer.Partition walls in 9cm brick block and exterior with 12cm. Interior division betweenproperties with double partition wall with intermediate insulation. Interiors with projectedplaster to be painted with plastic paint on vertical surfaces.Top quality porcelain floor and wall tiles in the property.Indoor stairs in porcelain tiling of the same material as the flooring (to be chosen). Outdoorterrace in porcelain tiling, anti-slip models according to the project management.Grey-coloured printed concrete in vehicle entrance area.Exterior carpentry in compact elite series aluminium.Solid aluminium slat blinds in colour, and compact windows with tape.Exterior ironmongery with slats in colour 7016.Main door of the property in colour with security lock.Double glazing 4+14+4 climalit or similar.Dm doors in white colour and covered strips of 9cm.Wardrobes with sliding doors in white, drawer units, shelves and hanging rails.Ironmongery on interior doors in steel. Stair railing in coloured lacquered iron and 5+5glass.Fitted kitchen and worktop in silestone group 1.Interior painting of the property in plain white.PP-R plumbing and approved PVC drainage, water points on terrace.Sanitary ware and taps: Roca or similar. Shower screens. Mirror.Exterior and interior (living room, kitchen, hallway and bathrooms) lighting exceptdecorative.In accordance with low voltage regulations. Interior mechanisms of Niessen Zenit brand.Power sockets in kitchen for electric hob, oven, fridge, dishwasher, washing machine, anddryer.Telephone and TV points in living room, kitchen and bedrooms.TV aerial.Aerothermal boiler of 110 litres for domestic hot water.Pre-installation of ducted air conditioning.Swimming pool of 2.50 x 4.50 approx. (tiled to choose).Electrical appliances included: oven, microwave, integrated dishwasher, ceramic hob,extractor fan, and fridge.Huge Solarium with summer kitchen
€244,900
3
1
98 m²
2198 Search results
- Sort Order
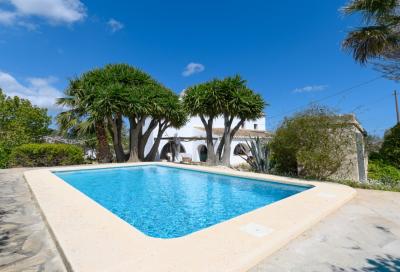
Benitachell, Alicante
€599,000
Finca
This original rural property is located in the quiet countryside of Benitachell, enjoying elevated views over the valley towards the iconic Montgó mountain and the surrounding rural landscape. Despite its tranquil setting, the estate is situated just 1 km from the village center, where you can find a selection of restaurants, bars, and everyday services, and only 15 minutes by car from the beaches of Moraira and Jávea. The property is ideally located on the "Ruta Bio Saludable", a 6km walk which starts in the old town of Benitachell, marked with small posts with QR Codes and motivational phrases at each kilometer marker. \
Accessed via a rural road, the property offers ample parking for multiple vehicles at the front. The estate benefits from a south-facing orientation, ensuring sunlight throughout the day both in summer and winter. A standout feature for outdoor enthusiasts and dog owners is the immediate access to a variety of beautiful country walks, as the property is ideally positioned directly on a scenic local walking route.\
The property retains a significant amount of original features, reflecting its authentic character and history, including a traditional well and original stone rings that were once used to tie livestock. Built with thick stone walls, the finca naturally maintains a comfortable temperature year-round, keeping the interiors cool in summer and kept warm in winter by the cozy wood burner and radiators.\
The garden is mature and well-established, with a variety of Mediterranean plants creating shaded areas and a peaceful setting around the private pool, ideal for relaxing and outdoor living.\
Internally, the ground floor comprises a living room, dining area, separate lounge, family bathroom, bedroom, and a separate kitchen. From the kitchen, there is direct access to a terrace with open views towards Montgó, providing a practical and scenic space for daily use.\
The upper floor offers three double bedrooms, including a master bedroom with an ensuite bathroom, plus a large family bathroom. All rooms are situated to take advantage of the surrounding views and natural light. From this level, you can also access a fantastic roof terrace that boasts completely unobstructed views across the stunning landscape.\
This property represents an excellent opportunity to enjoy authentic country living in Benitachell, combining traditional character, privacy, and proximity to some of the most desirable coastal locations on the Costa Blanca.\
4
3
700 m²

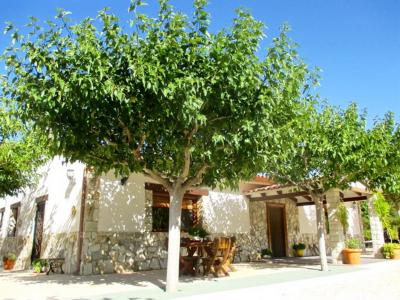
Petrer, Alicante
€500,000
Finca
Property and Location: Located within 5 minutes drive of Petrer and the motorway, this Luxury Country House in Alicante offers the peace and tranquillity of the countryside, but is nonetheless within easy reach of all amenities. The airport and the beach are approximately 45 minutes away. The property is situated in a valley and benefits from panoramic mountain views. Distribution: There are two buildings and a stable for two horses. With around 90m² the smaller of the two houses is being used as place for family and friends to gather for fiestas. It is divided into a large main room with banqueting table and large open fire place. At the other end of the room is an open kitchen area, a small bathroom and storage area. Moving back outside we find an open-air kitchen ideal for BBQ’s. With very little expense and effort this building could be converted into a separate house for relatives or guests. Opposite this building we find a large pool and seating area with ample room for parties or large gatherings of family and friends. Moving across the garden we come to the main building after crossing the covered terrace we enter the property. To the left is the dining area and kitchen with storage area, as we move around, taste and good quality are the first things to spring to mind. To the right is a large living area with separate office space, if needs be this could be converted into an extra bedroom. In every room the atmosphere is light and airy and this has to do with the fact that there are no security grills, because the whole property has been fitted with insulated security glass. After passing through an arch off the lounge we enter a passage way which gives access to three bedrooms and bathrooms two of which are en-suite and for the third the bathroom is next door. The master bedroom also benefits from a walk in wardrobe and all of the rooms are equipped with thermostats enabling the temperature to be individually set. Outside we can see that the whole area has been fenced off. The garden is completely irrigated and very well maintained and with over 3.000 trees it’s easy to find a shady spot. In the lower part of the plot are the stables and separate tack room. Summary: Due to its location and the possibilities it offers this quietly impressive country house, is ideal for full time living or long relaxing holidays and could also be offered for the ever increasing High-End rental market. For anyone in search of tranquillity and quality of build this is a must view property so if you would like more information or to arrange a viewing then please feel free to contact us and we’ll be happy to help you. Features Close to Amenities. Well connected to the Motorway Air conditioning Alarm Automatic Blinds Automatic Gates BBQ Fenced and Gated Garden Green House Heating LED Lighting Mountain Views Off-Road Parking Private Garden Private Pool Security Windows Stables Storage Room Surveillance Cameras
3
4
20000 m²
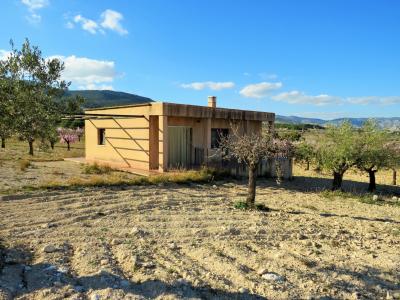
Castalla, Alicante
€250,000
Finca
Property and Location: This country property is located in between the Xorret de Cati Natural Park and the picturesque town of Castalla which has a population of just over 10,000 and benefits from all necessary services and amenities. Alicante Airport is no more than a 30 minute drive down the A7 motorway and the long sandy Carabassi Beach in Gran Alacant is only 40 minutes away. The closest 18 golf courses are in Alicante City and Monforte del Cid. Distribution: From the country road a track leads up to the property and there is ample parking to the front of the house. At the side of the building the front door opens into a reception area which in turn opens into the main living dining area. Ahead and to the left is a separate kitchen and bathroom with wash basin W.C. and shower and opposite this is a large sleeping area in this part of the house is also a door which gives access to the rear of the garden. The rural plot benefits from more than 400 Almond Trees and 30 Olive Trees which are still in production. Summary: This property really is in a wonderful location, it is within easy distance to schools, shops, the medical centre and a variety of bars and restaurants, which makes it ideal for full time living or long relaxing holidays. Castalla is well situated for easy access to the coast and in-land, the port of Alicante is 40 minutes away and the city of Valencia lies an hour and a half to the North. For nature lovers the property is located on the edge of the Xorret de Cati natural park, an area of natural beauty loved by rock climbers, hill walkers and mountain bikers. Taking all of the benefits this property has to offer apart from being ideal for full time living it also offers an interesting option as a holiday let for the growing rural tourism sector. For more information or to arrange a viewing why not contact us today we ll be happy to help. Features Close to Amenities. Well Connected to the Motorway. Close to a National Park. Alarm Parking Covered Terrace Mains Water and Electricity Possibility to Extend
1
1
26799 m²
Benissa, Alicante
€995,000
Finca
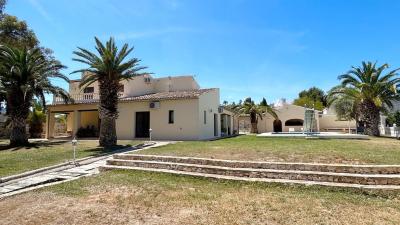
We are delighted to offer 2 Separate properties set on a 22,000 square metre fenced and gated plot. The main Finca Style house is set within a flat lawned area. On the ground floor it has 2 double bedrooms with en suite bathrooms and garden access. A guest bathroom, an entrance hall with cozy lounge and dining area, a large family entertainment room, a kitchen, a utility room and entrance to the garage. Upstairs there is an additional double bedroom with en suite and a terrace with views over Calpe and the sea. There is also a smaller bedroom and the landing is currently used as an office (with storage cupboard) Outside there is a large pool, jacuzzi, fully equipped summer kitchen, sauna with shower, bar and dining area. Set below the gardens is a separate guest house with 3 bedrooms and 2 bathrooms, lounge and kitchen. There is also a large storage facility/garage and a separate gated entrance. Each bathroom is tiled white and in good order and has either a shower a bath or in some cases, both. Photos are available on request.. Features 7 Bedrooms 6 Bathrooms 12 x 6 Swimming Pool Jacuzzi Summer Kitchen Covered Bar Dining Area Sauna Gated Driveway Separate 3 Bed Guest House Oil Central Heating Aircon Units Throughout
7
6
22000 m²
Penaguila, Alicante
€370,000
Finca
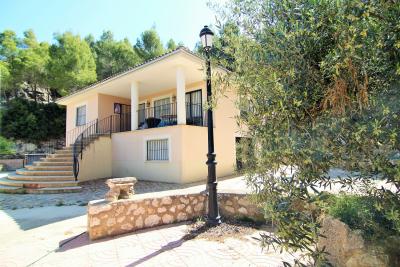
On offer is a large country house on the outskirts of the village of Penàguila. This property is within easy walking distance to the town and its amenities. The property benefits from spectacular views of the surrounding mountains and the village. The main building is distributed over two levels and divided into two separate accommodations, each with large 3 bedrooms and one large bathroom plus a spacious kitchen and living room. Outside, the plot is also divided into two main levels, the main building, plus the pool, BBQ and summer area, plus exterior storage areas are situated on the upper level. The lower level accommodates another open plan studio including kitchen plus a separate bathroom and a large garage with storage. Also in the lower level is an outdoor kitchen area with traditional oven. The property is located in an area of natural beauty which is very popular with both national and international tourists and as such is full of potential for a B&B or Casa Rural. For more information or to arrange a viewing contact us today and we ll be happy to help you. Features Walking distance to Amenities Fenced and Gated Mountain and Village Views BBQ Pool Wood Burner Storage Garage Separate Accommodation Lots of Potential
7
3
14500 m²
Pinoso, Alicante
€295,000
Finca
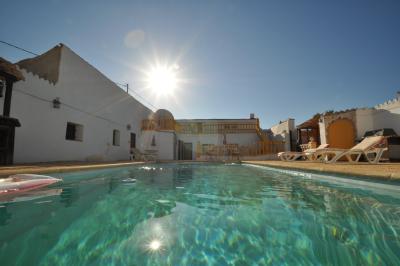
Introducing a rare opportunity to own four charming apartments in a small hamlet just minutes away from town. With a sprawling 2000m2 plot, this property boasts a fenced and gated compound that offers security and privacy.Each apartment is fully equipped with a lounge, kitchen and bedrooms, providing ample space for guests or to run as a B&B. The property also features a private pool, perfect for cooling off on warm summer days.Additional amenities include various storage rooms, a large covered porch, and a separate games room for entertaining. With ample parking available, this property is perfect for families or groups looking for a peaceful retreat.Don't miss out on this incredible value opportunity to own four separate apartments in one!We have a large portfolio of properties in the Costa Blanca and Costa Calida areas, specialising in country properties, villas, fincas, building plots and design and build options in the Alicante and Murcia regions with a particular emphasis on Elda, Monovar, Pinoso, Sax, Villena, Aspe, Fortuna, Albacete and many more surrounding areas. We have been established since 2004 and have decades of experience between the team which we bring to bear to help you find and secure your new dream home. We help you every step of the way to make sure your purchase in Spain is safe and hassle free. We are not here to sell you a property, we are here to help you realise your dream and find what is right for you. With us you are in the safest hands. Contact us now to have a no obligation chat about how you too can realise your dreams.
8
4
2000 m²


Benissa, Alicante
€1,335,000
Finca
Beautiful, newly built Finca in Benissa Campo for sale. This beautiful newly built finca from 2023 combines modern comfort with authentic Mediterranean charm, offering exceptional privacy in a highly desirable location. Set within easy reach of Benissa and with excellent connections to the AP-7, as well as the coastal towns of Moraira and Calpe with their beaches and amenities, the property enjoys the perfect balance between tranquillity and accessibility. Positioned on a generous and completely flat plot of 13,627 m², the finca boasts open countryside and mountain views towards the Bernia mountains, where stunning sunsets create a truly serene atmosphere. Designed over two levels, the home has been thoughtfully created to embrace effortless indoor-outdoor living. You arrive via a long private driveway with an electric entrance gate, leading to the parking area. From here, a fenced sun terrace opens up around the impressive 10 x 5 metre heated swimming pool, seamlessly connected to a large open Naya that forms the heart of the outdoor living space. This inviting Naya leads directly to the main entrance hall, where a staircase takes you to the upper floor. To the right of the entrance hall, you will find the heart of the home: a spacious open-plan living and dining area, complemented by a high-quality, fully equipped kitchen with a central island. Adjacent to the kitchen is a practical utility room with access to the rear of the property, as well as a guest bathroom with a shower. The living area is enhanced by a characterful wood-burning stove and multiple doors that open directly onto the Naya and pool terrace, allowing natural light to flood the space and connection between inside and outside living. On this level, the finca also offers a generous master bedroom with a walk-in dressing area and a stylish en-suite bathroom. In addition, a very large storage room accessible from the hall provides excellent potential to be transformed into a gym, guest accommodation or workshop, depending on the new owner’s wishes. The upper floor comprises two spacious double bedrooms that share a well-appointed bathroom. Both bedrooms enjoy lovely views across the property and the surrounding countryside towards the Bernia mountains, further enhancing the calm and peaceful rural setting. Outside, the Mediterranean lifestyle truly comes to life. A spacious terrace of approximately 150 m² surrounds the heated, bigger than average, swimming pool and includes an outdoor shower and toilet, making it ideal for long summer days, relaxed sunset dinners and evenings under the stars. The rustic, low-maintenance garden blends beautifully with the natural landscape, reinforcing the finca’s authentic character and sense of harmony with its surroundings. The property has been designed with the future in mind and features a range of sustainable and modern comforts, including solar panels, an eco septic system, a heat pump, air conditioning, double glazing, electric shutters and mosquito screens. Security and convenience are assured with an electric entrance gate, an alarm system with CCTV, internet connection and ample off-road parking. Despite its peaceful and private setting, all amenities, beaches and charming coastal towns are just a short drive away. Whether you are seeking a permanent residence, a second home or a tranquil retreat in the Spanish countryside, this exceptional finca offers generous space, privacy and flexibility to suit a wide variety of lifestyles. Key features Newly built finca (2023)Flat plot of 13,627 m² with full privacyOpen countryside and mountain viewsHeated 10 x 5 m swimming poolSpacious open-plan living and dining area with fireplaceHigh-end modern kitchen with islandMaster bedroom with dressing area and en-suite bathroomLarge storage room with conversion potentialSolar panels, heat pump and eco septic systemAir conditioning, double glazing, electric shutters & mosquito screens Feel free to contact us to arrange a viewing and discover how this beautiful modern finca could become your new home!
3
3
13627 m²
Elche, Alicante
€650,000
Country House
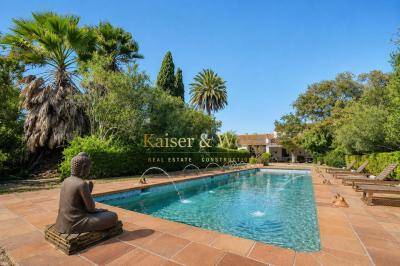
Exclusive historic ilicitan estate for retreats, events, and large gatherings in las bayas Some properties are visited, and others are felt. This exceptional Ilicitan estate is one of them. Located in a peaceful environment surrounded by nature, on a plot of 8,000 m², this unique property combines the charm of traditional Camp d'Elx architecture with the necessary functionality to develop accommodation projects, retreats, training, wellness, community living, or private events. The estate preserves valuable historical elements, highlighting its spectacular original mosaics inspired by Valencian modernism, spacious meeting areas, high ceilings, and character-filled rooms that convey the essence of large Mediterranean country houses. The property consists of two buildings connected by a pleasant interior courtyard. The main house offers a warm and welcoming atmosphere, with 5 spacious bedrooms, a study-library, studio, creative room, music room with piano, large living-dining room with fireplace, traditional rustic kitchen with dining area and cellar, as well as 2 full bathrooms. Access is through an old double wooden gate leading to a covered outdoor gallery, ideal for enjoying the surroundings all year round. The second building has been designed for group accommodation and activities. It features a large dining hall for about 40 people, living room, spacious equipped kitchen, and an impressive approximately 100 m² open-plan room, perfect for yoga, meditation, training, workshops, coaching, artistic activities, or corporate meetings. The accommodation area includes 6 bedrooms with an approximate capacity for 20 people and a large bathroom suitable for groups. Outside, there is a magnificent 11 x 4-meter swimming pool, landscaped areas, relaxation spaces, barbecue, ornamental pond, and a beautiful pine grove providing natural shade and a unique outdoor activity environment. The estate also has central heating for the entire complex, a recently renovated boiler, a 1,000-liter oil tank, spacious storage areas, and parking for 15 to 20 vehicles with potential for expansion. Due to its features, this property is ideal both as a unique family residence and for developing experiential tourism projects, wellness retreats, training, private events, business meetings, or cultural activities. A property difficult to find on the Costa Blanca due to its authenticity, spaciousness, and enormous potential for use. This estate is splendidly located: in a very quiet and private area just 10 minutes from Santa Pola beaches and about 15 minutes from Alicante airport. The price does not include the following: Taxes (ITP) and other purchase-related expenses (Notary, Agency, and Registry). The offer is subject to price changes or withdrawal from the market without prior notice. This advertisement, including texts, photos, images, or any other content, is non-binding as the information is provided by third parties and may contain errors. It is shown for informational purposes only and is non-contractual.
11
4
8000 m²

Alicante
€370,000
Country House
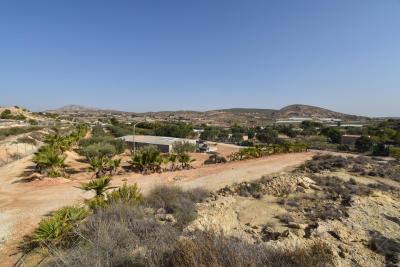
15,000m2 plot of land with 200m2 of construction located near Torrellano. (no airplane noise) The property is situated slightly elevated and accessed via an asphalted road. It is connected to the electricity grid and has spring water and water from a tank (about 180m3) that is filled with rainwater or, if necessary, by a truck. Additionally, it has 2 buildings to renovate declared as a single-family home of 129m2 and an annex warehouse with a surface area of 62m2. It has views of the mountain and the Sierra de Alicante. Land compatible with camping activities through an urban compatibility report. 10 minutes from Santa Pola, 10 minutes from the beach, 15 minutes from Alicante, and 5 minutes from the airport.
15000 m²
Crevillente, Alicante
€425,000
Country House
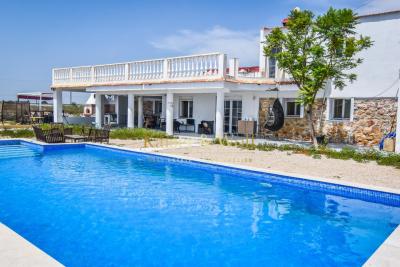
Discover this charming renovated rustic house with a pool, blending traditional character with spacious and functional areas. The property is located very close to the AP-7 highway and the Alania Resorts Costa Blanca tourist complex in Realengo. It features a plot size of 30,960 square meters and a built area of 375 square meters, ideal for families seeking comfort and tranquility. It has 6 (six) bedrooms, perfect for accommodating different needs, and 4 (four) bathrooms that ensure comfort for all residents and visitors. The spacious kitchen is integrated with the dining room and the living room, which connects to the front and back patios that are very large and bright. All rooms are equipped with air conditioning (hot/cold) and Climalit windows. The recently built pool measures 4 meters by 12 meters in length, with a large south-facing porch and a barbecue area. The plot is fenced with approximately 1500 meters for the main house, with vehicle access gates, and the remaining land is rented to local farmers, generating extra income. Watch the videos and virtual tour or come see it in person and be captivated by its potential and welcoming atmosphere.
6
4
30960 m²
Alicante
€445,000
Country House
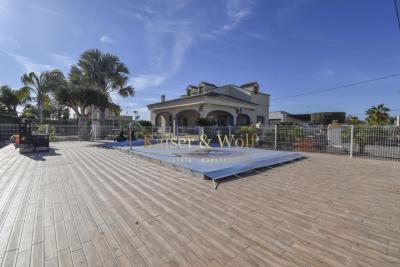
A spacious plot of 3,971 m² is offered for sale, hosting three independent buildings, ideal both as a multi-family residence and for a tourism or rural investment project. The main house is a two-story chalet that stands out for its large south-facing porch, with direct access to a private saltwater pool with a hydromassage system. The house features six bedrooms, two full bathrooms, an independent kitchen with access to the upper floor, a spacious living room with access to the porch, and a cozy lounge with a fireplace. It also includes an asphalted area, a garage, and a storage room of approximately 150 m². On the plot, there is also a second residence with three bedrooms and one bathroom, and a third building in the style of a studio, recently renovated, with one bedroom, an en-suite bathroom, and a private garden. The estate enjoys an excellent location: just 3 minutes by car from the town of La Hoya, 8 minutes from Las Bayas, 10 minutes from the beach, and 20 minutes from the airport. All the meters are legalized except for the pool. The price does not include the following: taxes (ITP) and other purchase-related expenses (Notary, Agency, and Registry). The offer is subject to price changes or withdrawal from the market without prior notice. This advertisement, including texts, photos, images, or any other content, is not binding as the information is provided by third parties and may contain errors. It is shown for informational purposes only and is not contractual.
10
4
3791 m²
Alicante
€422,000
Country House
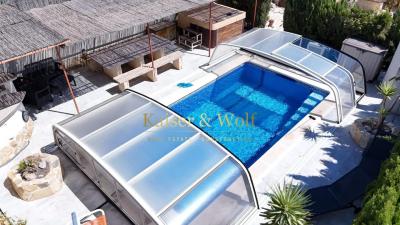
Exclusive estate near Crevillente – an oasis of nature and well-being We present this extraordinary 6,800 m² estate located half an hour from Alicante, perfect for those seeking a peaceful lifestyle surrounded by nature and comfort. The property features a main house of 200 m² and two independent auxiliary dwellings, fully equipped and set up as guest apartments, making it an excellent opportunity for private use or tourism exploitation. The estate offers a wide variety of modern amenities: Heated and enclosed swimming pool with heat pump Outdoor Jacuzzi Solar panels for hot water and heating Photovoltaic system for electric vehicle charging New air conditioning Central heating in the main house Energy certificate class A The outdoor areas stand out for their Mediterranean charm, with olive trees, pomegranates, and fig trees, as well as multiple outdoor seating areas that invite relaxation and enjoyment. The property also includes a carpentry workshop, an iron workshop with welding equipment (optionally available), and several storage spaces. The interior has been recently updated, with a modern fully renovated kitchen-dining area. The roof of the main house has also been completely replaced, offering an additional 10-year warranty. This estate represents a unique opportunity to acquire a sustainable, versatile property full of character, ideal for living, investing, or enjoying as a holiday residence.
5
4
6800 m²
Frequently Asked Questions About Costa Blanca
Costa Blanca has one of the mildest climates in Europe, over 300 days of sunshine per year, long sandy beaches and some of the most established expat communities in Spain. Its combination of affordability, lifestyle and accessibility from major UK and European airports has made it consistently one of the most sought-after areas for international buyers.
The best area depends on what you are looking for. The northern Costa Blanca, around Altea, Calpe and Denia, is known for its dramatic scenery and quieter lifestyle. The southern Costa Blanca, around Alicante, Torrevieja and Orihuela Costa, is more popular with expats and offers a wider range of property at more affordable prices.
Yes, especially in the southern areas around Orihuela Costa and Torrevieja, where you can find a wide range of apartments and villas at very competitive prices compared to the Costa del Sol. There is plenty of choice across different budgets, from studio apartments to large detached villas with private pools.
Costa Blanca has one of the most diverse property markets in Spain, with everything from beachfront apartments and penthouse suites to large detached villas on golf courses and hillside properties with panoramic sea views. New build developments are also very popular in the area.
Costa Blanca has a very well-established international community, with English-speaking services, social clubs, sports facilities and restaurants catering to expats throughout the region. Many buyers describe it as having a very welcoming, inclusive atmosphere that makes settling in straightforward.
Finding your happy place has never been easier. We connect you with professional, trusted estate agencies across Spain. Find property for sale like a local, using our Smart Property Search.
Search Locations
© 2026 My Casa Away. Terms of Use & Privacy Policy & Cookies Policy