
Property for Sale Costa Blanca
Find the perfect property for sale in Costa Blanca with My Casa Away. Many expats choose Costa Blanca for the incredible weather, stunning landscape, beautiful sandy beaches, and value for money.
Customise Search
Featured Properties

Gea y Truyols, Murcia
Detached Villa
Do you want lots of space, peace, quiet, and a fantastic view?This large 4-bedroom finca with a 2-bedroom guest house on a 5,000m2 plot in an elevated position overlooking farmland, La Torre Golf, and the distant hills of La Manga could be what you are looking for!. Included in the grounds is a 10mx5m swimming pool, BBQ area, putting green and croquet lawn (mini fun), and an area for a tennis/football/other sports court. The garden is divided into many different areas. There is an automatic entrance gate with ample parking and a garage. There are two storage sheds for garden tools and wood. Included with the house is an outdoor kitchen, a separate utility room, and a pantry/storage room. The house is equipped with solar panels and has drinking and irrigation water. There are many different outdoor areas to sit, relax, and eat. The property is ideal for a large family for permanent living or with a little thought a great business opportunity.PLEASE NOTE - THIS PROPERTY IS COMPLETELY LEGAL.
€600,000
5
4
5000 m²


Murcia
Detached Villa
We now have 14 exclusive frontline Infinity Blue villas overlooking the lake. UPDATE: only 12 Villas left - Plots 8 & 9 have now been sold. The villas have a built area of 199m2 distributed over 2 levels + a large 150m2 basement with an atrium.The interior of the villas is customizable by the client.Plots range from 392m2 to 745m2.Starting price is 1.210.000€ Ahoradispones de 14 exclusivas villas Infinity Blue en primera linea frente al lago.Las villas tienen 199m2 construidos distribuidos en 2 plantas + un gran sótano de 150m2 con patio inglés.El interior de las villas espersonalizable por el cliente.Las parcelas van desde 392m2 hasta 745m2.Disponible desde 1.210.000€
€1,210,000
3
2
392 m²
2106 Search results
- Sort Order
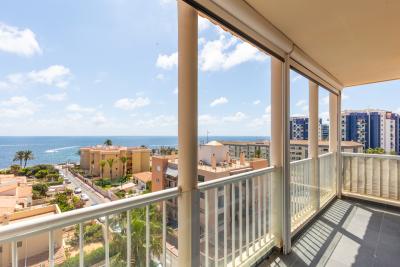
Torrevieja, Alicante
€245,000
Apartment
Exclusive corner penthouse in Punta Prima (Rocío del Mar), just 200 meters from the sea and a step away from all services. Thanks to its southwest orientation, it receives sun all day and offers panoramic sea views from its 11 m² covered terrace. The 56 m² property consists of 1 bedroom and 1 bathroom. It has been completely renovated with high-level qualities: air conditioning, double glazed windows, and equipped kitchen. It includes underground parking space and a communal pool. It is sold partially furnished. Location and distances: Located on the Costa Blanca (Torrevieja / Orihuela Costa), this property stands out for its excellent connectivity via the N-332 and AP-7. It is 40 minutes from Alicante Airport (ALC) and 10 minutes from the main golf courses. A key opportunity for real estate investment or a second home.
1
1


La Zenia, Alicante
€195,000
Apartment
3-Bedroom Top-Floor Apartment with Private Solarium & Car in La Zenia €195,000 Discover this spacious and versatile 3-bedroom, 2-bathroom top-floor apartment in Amapolas II, La Zenia, ideally positioned close to beaches, amenities, restaurants and some of the Orihuela Costa's most popular attractions. Offering a private solarium, access to a communal swimming pool and the added benefit of a car included in the sale, this property provides an excellent opportunity to enjoy the Mediterranean lifestyle in one of the Costa Blanca's most sought-after locations. Whether relaxing in the sunshine on your private solarium, enjoying evenings outdoors with family and friends, or heading out to explore the nearby beaches, shops and restaurants, this home offers the flexibility to enjoy Spain exactly as you choose. Spacious Accommodation Over Two Levels The main level offers comfortable and practical living accommodation. On entering the property, you are welcomed into a bright living room, complemented by a separate kitchen, two bedrooms and a family bathroom. Upstairs, the property offers an additional level of privacy and flexibility. The large private solarium creates an excellent outdoor living space, ideal for sunbathing, relaxing or enjoying al fresco dining and warm Mediterranean evenings. Also located on this level is the spacious third bedroom with its own bathroom, making it an ideal master suite or a private guest area. Property Features 3 bedrooms2 bathroomsTop-floor apartmentSpacious living roomSeparate kitchenTwo bedrooms and family bathroom on the main floorLarge third bedroom with private bathroomPrivate solariumExcellent outdoor space for relaxing and entertainingAccess to a communal swimming poolWell-maintained residential communityCar included in the saleIdeal as a permanent home, holiday property or rental investment Excellent Location in La Zenia La Zenia is one of the most popular residential and holiday destinations on the Orihuela Costa, renowned for its beautiful beaches, excellent selection of restaurants, bars and shops, and convenient access to a wide range of leisure facilities. The property is ideally located for enjoying the Costa Blanca lifestyle, with local amenities and popular attractions within easy reach, including the beaches of La Zenia and the extensive shopping, dining and entertainment available at Zenia Boulevard. With three bedrooms, two bathrooms, a private solarium, communal swimming pool and a car included, this property offers exceptional versatility and value at €195,000. A fantastic opportunity to own a spacious home in La Zenia, whether you are searching for a permanent residence in Spain, a lock-up-and-leave holiday home or a Costa Blanca property investment. Why Choose Solmar Estates? Established in 2005, Solmar Estates is a family-run estate agency with over 20 years of experience helping buyers find their ideal property on the Costa Blanca. We've successfully completed thousands of property transactions, earned hundreds of client recommendations, and built an outstanding reputation reflected in our 5-star Google reviews. As registered members of the API (Professional Association of Real Estate Agents – Membership No. 00280) and the Valencian Community Register of Estate Agents (RAICV No. 1869), we're committed to providing a professional, transparent, and trustworthy service. When you choose Solmar Estates, you're choosing knowledgeable local experts dedicated to making your property purchase as smooth, straightforward, and stress-free as possible. Verify our professional registrations: • API Membership No. 00280 • RAICV Registration No. 1869
3
2

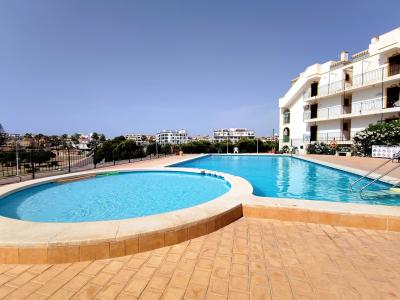
La Zenia, Alicante
€169,900
Apartment
2 Bed Apartment La Zenia | €169,900 Near Beach & Amenities Enjoy the best of the Costa Blanca lifestyle with this bright and inviting 2-bedroom apartment in Molino Blanco, La Zenia. Ideally positioned close to the beach and an excellent range of everyday amenities, the property offers an attractive combination of convenience, comfort and location. With La Zenia Beach approximately 1 kilometre away and Mercadona just a two-minute walk from the property, everything you need is close at hand. Whether you're looking for a permanent home, a lock-up-and-leave holiday property or a rental investment, this is a location that continues to attract strong demand. Property Features 2 bedrooms1 bathroomBright living accommodationFresh, modern interiorLocated in Molino BlancoApproximately 1 km from La Zenia BeachMercadona approximately 2 minutes' walkClose to cafés, restaurants and pharmaciesGyms and local amenities nearbyClose to the popular Saturday marketExcellent access to the wider Orihuela CostaIdeal for permanent living, holidays or investment Comfortable Mediterranean Living The apartment offers a practical layout centred around a bright and welcoming living space, creating a comfortable environment for relaxing or entertaining. The two bedrooms provide good accommodation for family, guests or visitors, while the full bathroom completes the property's straightforward and easy-to-maintain layout. The fresh interior gives buyers an excellent base to move straight in and enjoy, while also offering scope to add their own personal touches. Prime La Zenia Location Location is a major attraction here. La Zenia Beach is approximately 1 kilometre away, making it easy to enjoy the Mediterranean coastline, sandy beaches and seaside walks without being far from home. For everyday shopping, Mercadona is just a two-minute walk away, while a wide selection of cafés, restaurants, pharmacies, gyms and other amenities are also close by. The popular local Saturday market provides another convenient option for shopping and enjoying the lively atmosphere of the area. La Zenia & Orihuela Costa La Zenia is one of the most established and sought-after areas of Orihuela Costa, offering an excellent balance between residential living and holiday appeal. The area is particularly popular thanks to its beautiful beaches, extensive choice of restaurants and bars, shopping facilities and easy access to several prestigious golf courses. La Zenia Boulevard, one of the region's largest shopping and leisure destinations, is also nearby, adding further convenience for residents and visitors. Ideal Home or Investment With its two bedrooms, modern interior and excellent location close to La Zenia Beach and everyday amenities, this apartment represents an appealing opportunity in one of the Costa Blanca's most popular coastal areas. It could make an excellent permanent residence, holiday home or rental investment, offering the convenience and lifestyle that buyers increasingly look for in La Zenia.Price: €169,900Why Choose Solmar Estates? Established in 2005, Solmar Estates is a family-run estate agency with over 20 years of experience helping buyers find their ideal property on the Costa Blanca. We've successfully completed thousands of property transactions, earned hundreds of client recommendations, and built an outstanding reputation reflected in our 5-star Google reviews. As registered members of the API (Professional Association of Real Estate Agents – Membership No. 00280) and the Valencian Community Register of Estate Agents (RAICV No. 1869), we're committed to providing a professional, transparent, and trustworthy service. When you choose Solmar Estates, you're choosing knowledgeable local experts dedicated to making your property purchase as smooth, straightforward, and stress-free as possible. Verify our professional registrations: • API Membership No. 00280 • RAICV Registration No. 1869
2
1
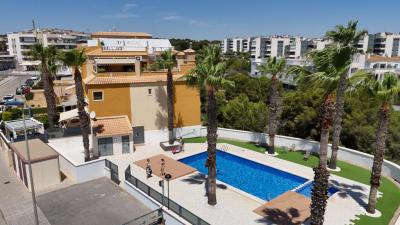
Villamartin, Alicante
€375,000
Apartment
3-Bedroom Penthouse for Sale in Los Dolses with Exceptional Views Property Description Exceptional 3-bedroom, 2-bathroom penthouse for sale in Los Dolses, priced at €375,000, featuring spectacular terraces, outstanding south-west-facing views and an enviable private rooftop solarium. Occupying an entire side of the building, this impressive property combines generous living space, abundant natural light and extensive outdoor areas in one of the most popular locations on the Orihuela Costa. The exceptionally bright 40 m²-plus living and dining area is flooded with natural light through large windows, while the south and west orientation allows you to enjoy sunshine throughout much of the day. With its impressive proportions and multiple terraces, this is a penthouse designed for enjoying the Mediterranean lifestyle. Key Property Features 3 spacious bedrooms2 bathroomsOver 40 m² living and dining areaSpectacular main terracePrivate rooftop solariumAdditional solarium terraceSouth and west orientationExceptional open viewsOutdoor kitchenBuilt-in barbecueLarge windows and excellent natural lightOpen-plan kitchenSeparate utility areaWashing machine and generous storageLarge built-in wardrobesAir conditioning with hot and cold pumpLift accessAdapted for people with reduced mobilitySecond exterior floorRecently renovated bathroomImmaculately maintainedCommunal swimming pool, recently renovatedCommunity pool shared by a limited number of owners Exceptional Terraces & Outdoor Living The property's spectacular terraces are undoubtedly its defining feature. The main terrace has direct access from the living room and offers exceptional views, together with an outdoor kitchen and built-in barbecue – perfect for entertaining, dining outdoors or simply relaxing in the Spanish sunshine. The private rooftop solarium provides an even greater sense of space and privacy. With no neighbouring properties directly to either side, this is a secluded outdoor retreat where you can enjoy the panoramic surroundings, sunbathe or unwind in complete privacy. Spacious Three-Bedroom Interior Inside, the penthouse offers three exceptionally spacious bedrooms, each with large fitted wardrobes providing excellent storage. The open-plan kitchen connects naturally with the main living area and incorporates a useful utility space with a washing machine and additional storage. There is also ample room for storing bicycles and other equipment. The property has two bathrooms, one of which has been recently renovated, while the remainder of the apartment has been meticulously maintained and is ready to move into without requiring renovation. Comfort, Accessibility & Community Air conditioning with a hot and cold pump provides year-round comfort, while lift access and the property's accessibility features make it suitable for a wide range of buyers. The penthouse has been carefully maintained for 14 years by its Scandinavian owners, ensuring it remains in excellent condition. The residential complex also benefits from a recently renovated communal swimming pool, shared by relatively few owners, providing a peaceful place to cool off during the summer months. A rented parking space is currently used by the owners within the building. Excellent Los Dolses Location The property is ideally positioned in Los Dolses, with a superb selection of restaurants, bars and everyday amenities close by. Zenia Boulevard and Villamartín Golf Club are approximately a 10–15 minute walk away, providing easy access to shopping, dining, entertainment and golf without having to rely on a car. The surrounding Orihuela Costa also offers an excellent choice of beaches, golf courses, restaurants and leisure facilities, making this a fantastic location for both permanent living and holidays. A Truly Special Penthouse Combining exceptional terraces, outstanding views, spacious interiors, three bedrooms, excellent natural light and a superb location, this penthouse represents a rare opportunity to acquire a substantial property in Los Dolses. Whether you're searching for a permanent home, luxury holiday residence or an attractive investment, this property offers the space, privacy and outdoor lifestyle that make penthouse living on the Costa Blanca so desirable. Price: €375,000 Why Choose Solmar Estates? Established in 2005, Solmar Estates is a family-run estate agency with over 20 years of experience helping buyers find their ideal property on the Costa Blanca. We've successfully completed thousands of property transactions, earned hundreds of client recommendations, and built an outstanding reputation reflected in our 5-star Google reviews. As registered members of the API (Professional Association of Real Estate Agents – Membership No. 00280) and the Valencian Community Register of Estate Agents (RAICV No. 1869), we're committed to providing a professional, transparent, and trustworthy service. When you choose Solmar Estates, you're choosing knowledgeable local experts dedicated to making your property purchase as smooth, straightforward, and stress-free as possible. Verify our professional registrations: • API Membership No. 00280 • RAICV Registration No. 1869
3
2
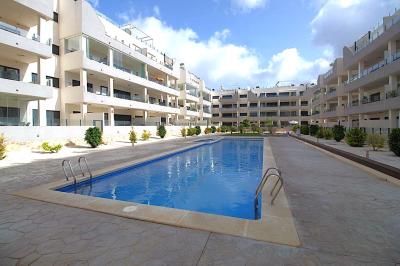
Villamartin, Alicante
€329,000
Apartment
2 Bed Penthouse Los Dolses Villamartín | €329,000 & 70 m² Solarium Discover this exceptional 2-bedroom, 2-bathroom penthouse in Los Dolses, Villamartín, offering modern living, generous outdoor space and an enviable Mediterranean lifestyle. With 91 m² of built space and an impressive 70 m² private rooftop solarium, this beautifully presented property provides an abundance of space for relaxing, entertaining and enjoying the Costa Blanca sunshine. The solarium is already equipped with outdoor furniture, sun loungers, an outdoor shower and sink, with reinforced flooring should you wish to add a jacuzzi. Property Features 2 bedrooms2 bathroomsMaster bedroom with en-suite91 m² built area70 m² private solariumModern penthouse apartmentOpen-plan living and kitchenFully fitted kitchenSeparate utility/laundry roomBuilt-in wardrobesLarge private terraceOutdoor shower and sinkSolarium furnished with outdoor seating and sun loungersReinforced solarium floor suitable for potential jacuzziBeautiful communal gardensCommunal swimming poolsExclusive residential complexLos Dolses, Villamartín location Modern Open-Plan Living Inside, the property offers a bright and contemporary open-plan living and dining area, seamlessly connected to the fully fitted kitchen. The layout creates a sociable space that works equally well for everyday living or entertaining guests. From the living area, there is direct access to a large sunny terrace, extending the living space outdoors. The kitchen also benefits from access to a practical separate utility/laundry room. Two Bedrooms & Two Bathrooms The penthouse features two comfortable bedrooms, both with built-in wardrobes. The principal bedroom benefits from its own en-suite bathroom, while a second bathroom serves the remaining bedroom and living areas. The modern layout makes the property an excellent choice for couples, families or buyers looking for a high-quality holiday home. Exceptional 70 m² Private Solarium The property's standout feature is undoubtedly its 70 m² private rooftop solarium. Already equipped with a comfortable outdoor seating area, sun loungers, an outdoor shower and sink, it is ready to be enjoyed from day one. The solarium offers plenty of room to create separate sunbathing, dining and chill-out areas, while the reinforced flooring provides the option of installing a jacuzzi if desired. This exceptional outdoor space makes it easy to embrace the Mediterranean lifestyle and enjoy sunshine throughout the year. Residencial Cilantro The property forms part of Residencial Cilantro, an attractive development designed around a relaxed and private lifestyle. Residents benefit from beautifully maintained communal gardens, swimming pools and green areas, creating a peaceful environment in which to relax and enjoy the Spanish climate. Los Dolses, Villamartín Located in the popular Los Dolses area of Villamartín, the property is surrounded by an excellent choice of amenities. Restaurants, cafés, supermarkets, banks and everyday services are all close by, while La Zenia Boulevard is only a short drive away, offering more than 150 shops, restaurants and leisure facilities. Golf enthusiasts are particularly well catered for, with Villamartín Golf, Las Ramblas Golf, Campoamor Golf and Las Colinas Golf & Country Club all within easy reach. Costa Blanca Beaches The beautiful beaches of La Zenia, Playa Flamenca, Cabo Roig and Campoamor are also just a short drive away. Enjoy golden sands, clear Mediterranean waters, coastal walks, beachside restaurants and a wide range of water sports throughout the year. With excellent connections to both Alicante and Murcia international airports, the property is also ideally positioned for owners travelling to and from Spain. A Superb Lifestyle Property Combining modern interiors, two bedrooms, two bathrooms, a large private terrace and an exceptional 70 m² rooftop solarium, this penthouse offers a fantastic opportunity in one of the most popular areas of Orihuela Costa. Whether you're looking for a permanent residence, luxury holiday home or investment property, this is a home designed to make the most of outdoor Mediterranean living. Price: €329,000 Why Choose Solmar Estates? Established in 2005, Solmar Estates is a family-run estate agency with over 20 years of experience helping buyers find their ideal property on the Costa Blanca. We've successfully completed thousands of property transactions, earned hundreds of client recommendations, and built an outstanding reputation reflected in our 5-star Google reviews. As registered members of the API (Professional Association of Real Estate Agents – Membership No. 00280) and the Valencian Community Register of Estate Agents (RAICV No. 1869), we're committed to providing a professional, transparent, and trustworthy service. When you choose Solmar Estates, you're choosing knowledgeable local experts dedicated to making your property purchase as smooth, straightforward, and stress-free as possible. Verify our professional registrations: • API Membership No. 00280 • RAICV Registration No. 1869
2
2
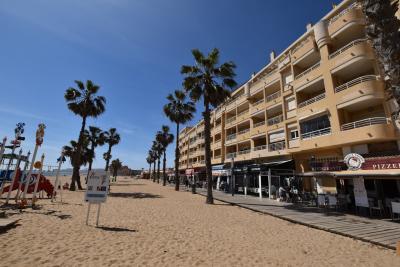
La Mata, Alicante
€360,000
Apartment
Frontline Beach Apartment in La Mata – Spectacular Sea Views & Large Terrace Discover your perfect coastal retreat in La Mata with this frontline beach apartment offering breathtaking sea views and direct access to the sand. Ideal for holidays or year-round living, this property combines relaxation, location, and charm. With 98 m² of well-designed living space, the apartment features 3 spacious and bright bedrooms, a fully equipped bathroom in excellent condition, and a generous terrace — perfect for enjoying the Mediterranean sun and outdoor dining with panoramic views. Sold fully furnished and ready to move in, the apartment is located in a well-maintained building with elevator access. An optional private garage space is also available for purchase. Don’t miss this exceptional opportunity to own a prime property by the sea in one of the most sought-after areas of the Costa Blanca.
3
2

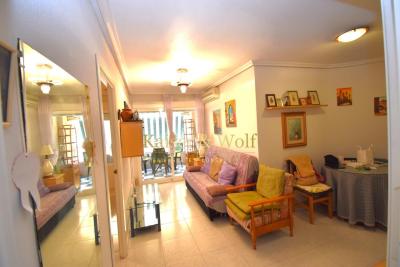
Santa Pola, Alicante
€201,500
Apartment
Apartment in Puerto de Santa Pola Your new home in Santa Pola is waiting for you! If you are looking for a move-in ready, bright home with all the amenities, this cozy 55 m² apartment is an excellent opportunity. The property features 1 spacious bedroom, 1 full bathroom, and a functional layout that maximizes every space. Its orientation and exterior condition allow for enjoying a magnificent amount of natural light throughout most of the day, creating a warm and pleasant environment. The kitchen, fully furnished and equipped, is ready for daily use, while built-in wardrobes offer a practical storage solution. Additionally, it has air conditioning, ensuring maximum comfort all year round. Located in a building constructed in 1996 with an elevator, the apartment also has a lovely terrace, perfect for outdoor breakfasts, relaxing, or enjoying the Mediterranean climate. An ideal home as a primary residence, second home, or investment, thanks to its excellent condition and location in Santa Pola, one of the most sought-after towns on the Costa Blanca for its quality of life, beaches, and all services. Don't miss this opportunity and come visit!
1
1

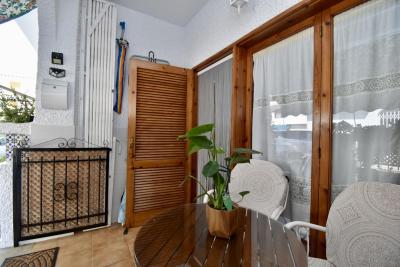
Santa Pola, Alicante
€220,000
Apartment
Ground floor located in the Paraíso urbanization with a swimming pool, tennis court, and parking. It is a corner ground floor (providing good light and having more square meters than the other houses in the urbanization), divided into 2 double/spacious bedrooms, a renovated bathroom, a large living room with air conditioning, and an independent kitchen with its gallery and storage room. Additionally, it has a good-sized terrace with west orientation. It is in very good condition and would be sold furnished. Just a 3-minute walk to the beach.
3
1
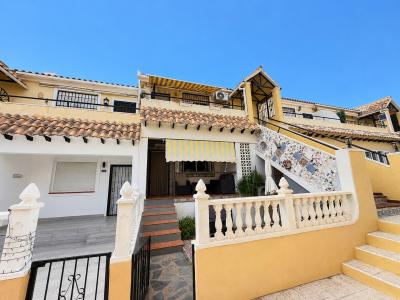
Villamartin, Alicante
€159,995
Apartment
2 Bedroom Ground Floor Apartment in Villamartin €159,995 | Pool Views This well-presented 2-bedroom, 1-bathroom ground floor apartment in Villamartin is located within the popular gated community of Lomas del Golf, offering a great combination of outdoor space, communal facilities and an excellent location. With views over the communal swimming pool and both front and rear outdoor areas, the property is an ideal choice for anyone looking for a Costa Blanca holiday home, permanent residence or rental investment. Comfortable Ground Floor Living The apartment offers a practical layout with two bedrooms and one bathroom, making it easy to maintain while providing comfortable accommodation for family, guests or tenants. The property benefits from a front terrace and garden, creating a pleasant outdoor area for enjoying the Spanish sunshine, dining or relaxing beside the communal pool. To the rear, a second private terrace provides useful additional outdoor space and is ideal for storage. Key Features 2 bedrooms1 bathroomGround floor apartmentGated residential communityCommunal swimming poolViews over the poolFront terrace and private gardenRear private terraceExcellent holiday homeIdeal permanent residenceStrong rental investment potentialClose to Villamartin PlazaWalking distance to local amenities Prime Villamartin Location Lomas del Golf is a well-established residential community in Villamartin, ideally positioned close to the popular Villamartin Plaza. The Plaza offers a fantastic selection of restaurants, bars, cafés and entertainment, making it particularly popular with both holidaymakers and permanent residents. The wider area provides easy access to supermarkets, shops, golf courses and the beautiful beaches of Orihuela Costa, while La Zenia Boulevard is also just a short drive away. An excellent opportunity to purchase a 2-bedroom ground floor apartment in Villamartin at an attractive price, combining private outdoor space, pool views and a highly desirable location.Contact us today to arrange a viewing.Why Choose Solmar Estates? Established in 2005, Solmar Estates is a family-run estate agency with over 20 years of experience helping buyers find their ideal property on the Costa Blanca. We've successfully completed thousands of property transactions, earned hundreds of client recommendations, and built an outstanding reputation reflected in our 5-star Google reviews. As registered members of the API (Professional Association of Real Estate Agents – Membership No. 00280) and the Valencian Community Register of Estate Agents (RAICV No. 1869), we're committed to providing a professional, transparent, and trustworthy service. When you choose Solmar Estates, you're choosing knowledgeable local experts dedicated to making your property purchase as smooth, straightforward, and stress-free as possible. Verify our professional registrations: • API Membership No. 00280 • RAICV Registration No. 1869
2
1
80 m²
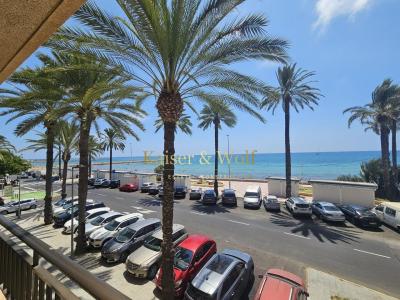
Santa Pola, Alicante
€2,100
Apartment
LONG-term rental - MIN. 1 year Santa Pola - Playa Levante Discover this spectacular apartment for long-term rent, where spaciousness, comfort, and brightness come together to offer you an exceptional home! The property features four large bedrooms and two full bathrooms, making it an ideal choice for families or those seeking space and comfort in their daily lives. It is rented fully furnished and has a fully equipped and furnished kitchen, ready to move in. It has air conditioning in the living room and one of the bedrooms, while the other rooms have fans, ensuring a pleasant temperature during the warmer months. Being an exterior property, it enjoys excellent natural light, creating a warm and welcoming environment. Additionally, it has a lovely terrace, perfect for relaxing, outdoor breakfast, or sharing moments with family and friends. The building has an elevator, and there is an option to rent one or two parking spaces, depending on the tenant's needs. A spacious, bright, and perfectly equipped home, ideal for those seeking quality of life and space for the whole family. Don't miss this opportunity and come visit!
4
2
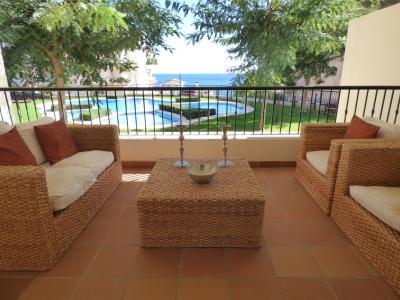
Altea, Alicante
€375
Apartment
Apartment in Mascarat . Nice 2 bedroom apartment en Mascarat with see view Apartment 200 m from the beach with sea and montain view  The apartment has lounge - dining room, kitchen, 2 bedrooms, 2 bathrooms and terrace. The kitchen is independent. It is located in a private urbanization, has an underground garage, sewing toilet, electric blinds and also air conditioning. The distance to the centre of Altea is approximately 7 km, 100 meters away to the beach and 45 km to Alicante airport.
2
2
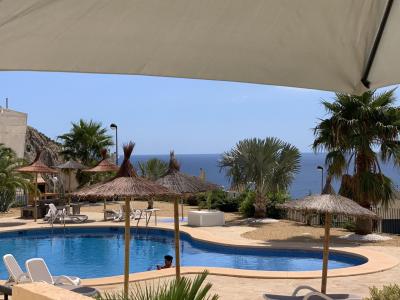
Altea, Alicante
€550
Apartment
. Apartment in Altea with nice sea views and 2 bedrooms. It is situated in a quiet surrounding. The beach and yachtharbour is at about 1,5 km away. The apartment has nice furniture and is in a good state, with livin - dining room, kitchen, 2 bedrooms and 2 bathrooms. From terrace you can enjoy the tranquility.  Beautiful communal swimming pool and garden areas. With 95 m2 is this home a nice place for living on the Costa Blanca and only 500 meters from the nearest beach away.
2
2
Frequently Asked Questions About Costa Blanca
Costa Blanca has one of the mildest climates in Europe, over 300 days of sunshine per year, long sandy beaches and some of the most established expat communities in Spain. Its combination of affordability, lifestyle and accessibility from major UK and European airports has made it consistently one of the most sought-after areas for international buyers.
The best area depends on what you are looking for. The northern Costa Blanca, around Altea, Calpe and Denia, is known for its dramatic scenery and quieter lifestyle. The southern Costa Blanca, around Alicante, Torrevieja and Orihuela Costa, is more popular with expats and offers a wider range of property at more affordable prices.
Yes, especially in the southern areas around Orihuela Costa and Torrevieja, where you can find a wide range of apartments and villas at very competitive prices compared to the Costa del Sol. There is plenty of choice across different budgets, from studio apartments to large detached villas with private pools.
Costa Blanca has one of the most diverse property markets in Spain, with everything from beachfront apartments and penthouse suites to large detached villas on golf courses and hillside properties with panoramic sea views. New build developments are also very popular in the area.
Costa Blanca has a very well-established international community, with English-speaking services, social clubs, sports facilities and restaurants catering to expats throughout the region. Many buyers describe it as having a very welcoming, inclusive atmosphere that makes settling in straightforward.
Finding your happy place has never been easier. We connect you with professional, trusted estate agencies across Spain. Find property for sale like a local, using our Smart Property Search.
Search Locations
© 2026 My Casa Away. Terms of Use & Privacy Policy & Cookies Policy