
Property for Sale Costa Blanca
Find the perfect property for sale in Costa Blanca with My Casa Away. Many expats choose Costa Blanca for the incredible weather, stunning landscape, beautiful sandy beaches, and value for money.
Customise Search
Featured Properties

Gea y Truyols, Murcia
Detached Villa
Do you want lots of space, peace, quiet, and a fantastic view?This large 4-bedroom finca with a 2-bedroom guest house on a 5,000m2 plot in an elevated position overlooking farmland, La Torre Golf, and the distant hills of La Manga could be what you are looking for!. Included in the grounds is a 10mx5m swimming pool, BBQ area, putting green and croquet lawn (mini fun), and an area for a tennis/football/other sports court. The garden is divided into many different areas. There is an automatic entrance gate with ample parking and a garage. There are two storage sheds for garden tools and wood. Included with the house is an outdoor kitchen, a separate utility room, and a pantry/storage room. The house is equipped with solar panels and has drinking and irrigation water. There are many different outdoor areas to sit, relax, and eat. The property is ideal for a large family for permanent living or with a little thought a great business opportunity.PLEASE NOTE - THIS PROPERTY IS COMPLETELY LEGAL.
€600,000
5
4
5000 m²


Murcia
Detached Villa
We now have 14 exclusive frontline Infinity Blue villas overlooking the lake. UPDATE: only 12 Villas left - Plots 8 & 9 have now been sold. The villas have a built area of 199m2 distributed over 2 levels + a large 150m2 basement with an atrium.The interior of the villas is customizable by the client.Plots range from 392m2 to 745m2.Starting price is 1.210.000€ Ahoradispones de 14 exclusivas villas Infinity Blue en primera linea frente al lago.Las villas tienen 199m2 construidos distribuidos en 2 plantas + un gran sótano de 150m2 con patio inglés.El interior de las villas espersonalizable por el cliente.Las parcelas van desde 392m2 hasta 745m2.Disponible desde 1.210.000€
€1,210,000
3
2
392 m²
2059 Search results
- Sort Order
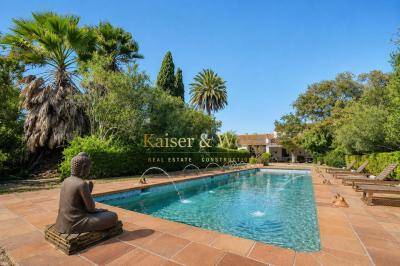
Elche, Alicante
€650,000
Country House
Exclusive historic ilicitan estate for retreats, events, and large gatherings in las bayas Some properties are visited, and others are felt. This exceptional Ilicitan estate is one of them. Located in a peaceful environment surrounded by nature, on a plot of 8,000 m², this unique property combines the charm of traditional Camp d'Elx architecture with the necessary functionality to develop accommodation projects, retreats, training, wellness, community living, or private events. The estate preserves valuable historical elements, highlighting its spectacular original mosaics inspired by Valencian modernism, spacious meeting areas, high ceilings, and character-filled rooms that convey the essence of large Mediterranean country houses. The property consists of two buildings connected by a pleasant interior courtyard. The main house offers a warm and welcoming atmosphere, with 5 spacious bedrooms, a study-library, studio, creative room, music room with piano, large living-dining room with fireplace, traditional rustic kitchen with dining area and cellar, as well as 2 full bathrooms. Access is through an old double wooden gate leading to a covered outdoor gallery, ideal for enjoying the surroundings all year round. The second building has been designed for group accommodation and activities. It features a large dining hall for about 40 people, living room, spacious equipped kitchen, and an impressive approximately 100 m² open-plan room, perfect for yoga, meditation, training, workshops, coaching, artistic activities, or corporate meetings. The accommodation area includes 6 bedrooms with an approximate capacity for 20 people and a large bathroom suitable for groups. Outside, there is a magnificent 11 x 4-meter swimming pool, landscaped areas, relaxation spaces, barbecue, ornamental pond, and a beautiful pine grove providing natural shade and a unique outdoor activity environment. The estate also has central heating for the entire complex, a recently renovated boiler, a 1,000-liter oil tank, spacious storage areas, and parking for 15 to 20 vehicles with potential for expansion. Due to its features, this property is ideal both as a unique family residence and for developing experiential tourism projects, wellness retreats, training, private events, business meetings, or cultural activities. A property difficult to find on the Costa Blanca due to its authenticity, spaciousness, and enormous potential for use. This estate is splendidly located: in a very quiet and private area just 10 minutes from Santa Pola beaches and about 15 minutes from Alicante airport. The price does not include the following: Taxes (ITP) and other purchase-related expenses (Notary, Agency, and Registry). The offer is subject to price changes or withdrawal from the market without prior notice. This advertisement, including texts, photos, images, or any other content, is non-binding as the information is provided by third parties and may contain errors. It is shown for informational purposes only and is non-contractual.
11
4
8000 m²

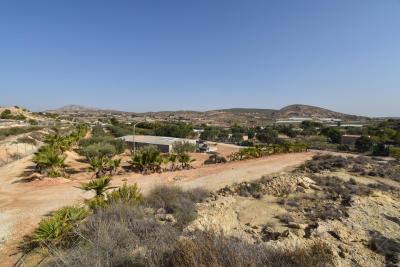
Alicante
€370,000
Country House
15,000m2 plot of land with 200m2 of construction located near Torrellano. (no airplane noise) The property is situated slightly elevated and accessed via an asphalted road. It is connected to the electricity grid and has spring water and water from a tank (about 180m3) that is filled with rainwater or, if necessary, by a truck. Additionally, it has 2 buildings to renovate declared as a single-family home of 129m2 and an annex warehouse with a surface area of 62m2. It has views of the mountain and the Sierra de Alicante. Land compatible with camping activities through an urban compatibility report. 10 minutes from Santa Pola, 10 minutes from the beach, 15 minutes from Alicante, and 5 minutes from the airport.
15000 m²
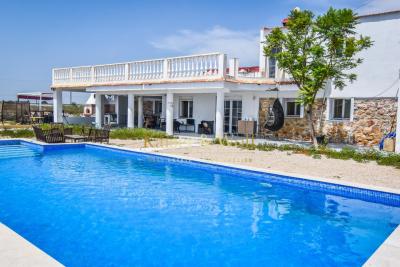
Crevillente, Alicante
€425,000
Country House
Discover this charming renovated rustic house with a pool, blending traditional character with spacious and functional areas. The property is located very close to the AP-7 highway and the Alania Resorts Costa Blanca tourist complex in Realengo. It features a plot size of 30,960 square meters and a built area of 375 square meters, ideal for families seeking comfort and tranquility. It has 6 (six) bedrooms, perfect for accommodating different needs, and 4 (four) bathrooms that ensure comfort for all residents and visitors. The spacious kitchen is integrated with the dining room and the living room, which connects to the front and back patios that are very large and bright. All rooms are equipped with air conditioning (hot/cold) and Climalit windows. The recently built pool measures 4 meters by 12 meters in length, with a large south-facing porch and a barbecue area. The plot is fenced with approximately 1500 meters for the main house, with vehicle access gates, and the remaining land is rented to local farmers, generating extra income. Watch the videos and virtual tour or come see it in person and be captivated by its potential and welcoming atmosphere.
6
4
30960 m²
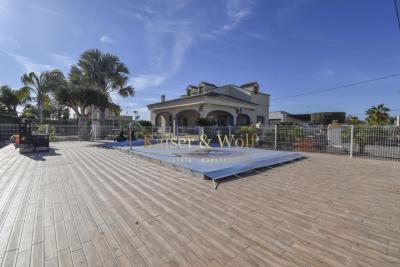
Alicante
€445,000
Country House
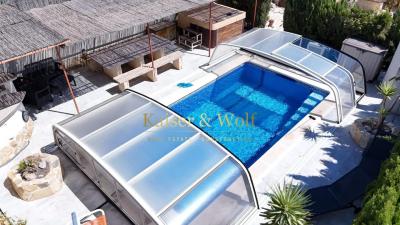
A spacious plot of 3,971 m² is offered for sale, hosting three independent buildings, ideal both as a multi-family residence and for a tourism or rural investment project. The main house is a two-story chalet that stands out for its large south-facing porch, with direct access to a private saltwater pool with a hydromassage system. The house features six bedrooms, two full bathrooms, an independent kitchen with access to the upper floor, a spacious living room with access to the porch, and a cozy lounge with a fireplace. It also includes an asphalted area, a garage, and a storage room of approximately 150 m². On the plot, there is also a second residence with three bedrooms and one bathroom, and a third building in the style of a studio, recently renovated, with one bedroom, an en-suite bathroom, and a private garden. The estate enjoys an excellent location: just 3 minutes by car from the town of La Hoya, 8 minutes from Las Bayas, 10 minutes from the beach, and 20 minutes from the airport. All the meters are legalized except for the pool. The price does not include the following: taxes (ITP) and other purchase-related expenses (Notary, Agency, and Registry). The offer is subject to price changes or withdrawal from the market without prior notice. This advertisement, including texts, photos, images, or any other content, is not binding as the information is provided by third parties and may contain errors. It is shown for informational purposes only and is not contractual.
10
4
3791 m²
Alicante
€422,000
Country House
Exclusive estate near Crevillente – an oasis of nature and well-being We present this extraordinary 6,800 m² estate located half an hour from Alicante, perfect for those seeking a peaceful lifestyle surrounded by nature and comfort. The property features a main house of 200 m² and two independent auxiliary dwellings, fully equipped and set up as guest apartments, making it an excellent opportunity for private use or tourism exploitation. The estate offers a wide variety of modern amenities: Heated and enclosed swimming pool with heat pump Outdoor Jacuzzi Solar panels for hot water and heating Photovoltaic system for electric vehicle charging New air conditioning Central heating in the main house Energy certificate class A The outdoor areas stand out for their Mediterranean charm, with olive trees, pomegranates, and fig trees, as well as multiple outdoor seating areas that invite relaxation and enjoyment. The property also includes a carpentry workshop, an iron workshop with welding equipment (optionally available), and several storage spaces. The interior has been recently updated, with a modern fully renovated kitchen-dining area. The roof of the main house has also been completely replaced, offering an additional 10-year warranty. This estate represents a unique opportunity to acquire a sustainable, versatile property full of character, ideal for living, investing, or enjoying as a holiday residence.
5
4
6800 m²
Alicante
€150,000
Country House
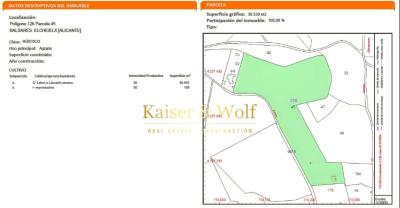
Large rustic plot of 30,500 m2 in Balsares with completely unobstructed views. Construction is allowed up to 1% of the land area (a house of about 300 m2). Land for agricultural use, either for personal use or to rent to third parties and/or to generate income in various ways. Very quiet area, with some neighbors in the surroundings. Its location is privileged, close to Alicante-Elche Airport, just minutes from the beaches of Arenales del Sol, El Altet, and Gran Alacant/Santa Pola. *this listing may contain images generated by a design and/or artificial intelligence program for a possible project. The price does not include the following: Taxes (ITP) and other purchase expenses (Notary, Agency, and Registry). The offer is subject to price changes or market withdrawal without prior notice. This advertisement as a whole, including texts, photos, images, or any other content, is not binding as the information is provided by third parties and may contain errors. It is shown for informational purposes only and is not contractual.
30000 m²
Benissa, Alicante
€970,000
Country House
Property Overview This exceptional country house situated in the tranquil Canor area of Benissa offers an impressive living experience that combines spaciousness with modern comforts. With seven well-appointed bedrooms and four bathrooms, this residence is perfect for families seeking both privacy and functionality.\
 Living Spaces Spanning a generous 292 square meters of built area, the home is designed to cater to various lifestyles. The layout features a harmonious flow between spaces, ensuring both comfort and efficiency. The two kitchens provide versatility for cooking enthusiasts and make entertaining a delight.\
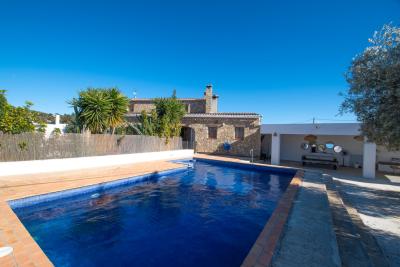
 Outdoor Features Nestled on a substantial plot of 2000 square meters, the property boasts a delightful outdoor area. Enjoy warm days by the pool, perfect for relaxation and recreation. The outdoor spaces include open and covered terraces, creating ideal settings for al fresco dining or simply soaking in the serene surroundings.\
 Amenities and Comfort The country house is equipped with essential modern features including:\
 Air conditioning for enhanced comfort during warmer months. A cozy fireplace that adds warmth and charm during cooler evenings. A garage and ample parking space, ensuring convenience for residents and guests. A storage room for added practicality. A summer kitchen and barbecue area, perfect for entertaining friends and family. A dedicated laundry room that simplifies daily chores. Double glazing and a security door for improved safety and energy efficiency. Location Highlights Benissa, located in the province of Alicante, is known for its stunning coastal views and picturesque landscapes. The Canor area offers a peaceful retreat while still being conveniently positioned near local amenities, shopping, and recreational activities. This blend of tranquility and accessibility makes it an appealing choice for both permanent residents and vacation homeowners.\
 Conclusion This remarkable country house presents a rare opportunity to reside in one of the most sought-after areas of Alicante. With its spacious interiors, outdoor amenities, and prime location, it stands as a perfect blend of comfort and convenience, ideal for those looking to escape the hustle and bustle of urban living.\
7
4
2000 m²

Monovar, Alicante
€180,000
Country House
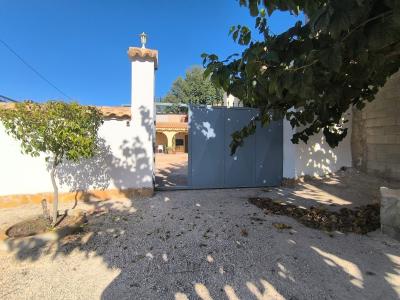
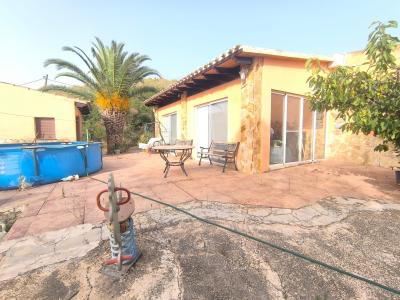
Attached country house located in a peaceful rural setting, just 10 minutes from Monóvar and 15 minutes from the town of Pinoso. This spacious property offers numerous rooms and several outdoor areas, making it ideal for those looking to live surrounded by nature while remaining within easy reach of local amenities.The house has two separate entrances. One of them leads into a large open room with a barbecue, a practical space for spending time with family and friends. From here, there is access to the kitchen, followed by a full bathroom and then a dining room or sitting room with a fireplace.This floor also includes a bedroom, as well as a large, bright living room with numerous windows providing plenty of natural light. The second entrance to the house is located from the living room, together with access to a large storage room, providing plenty of additional storage space.Upstairs, there are four further rooms, currently arranged as three bedrooms and a sitting room. The sitting room could easily be converted into a fourth bedroom, home office or additional living space, depending on the new owner's needs.Although the property is attached to another house, the neighbouring properties are situated to the rear, allowing this home to enjoy a good degree of privacy and pleasant views across the surrounding countryside.The property also includes two separate plots of land. One is located directly opposite the entrance to the house and features a swimming pool, olive trees and open countryside views, providing an enjoyable outdoor area for relaxing and spending time with family and friends. Just a short distance from the house is the second plot, planted with almond trees.The property has electricity and irrigation water and offers many possibilities, whether as a permanent home or as a country house where you can enjoy the peace and natural surroundings.The AreaThe property is located in a very peaceful rural area, surrounded by countryside and nature, yet within easy reach of Monóvar and Pinoso. Both towns offer all the services needed for everyday life, including supermarkets, shops, restaurants, schools and other local amenities. Its location allows you to enjoy the tranquillity of the countryside while remaining conveniently close to the nearby towns.We have a large portfolio of properties in the Costa Blanca and Costa Calida areas, specialising in country properties, villas, fincas, building plots and design and build options in the Alicante and Murcia regions with a particular emphasis on Elda, Monovar, Pinoso, Sax, Villena, Aspe, Fortuna, Albacete and many more surrounding areas. We have been established since 2004 and have decades of experience between the team which we bring to bear to help you find and secure your new dream home. We help you every step of the way to make sure your purchase in Spain is safe and hassle free. We are not here to sell you a property, we are here to help you realise your dream and find what is right for you. With us you are in the safest hands. Contact us now to have a no obligation chat about how you too can realise your dreams.
5
1
1079 m²

Pinoso, Alicante
€189,000
Country House
Detached country house located in Casas Ibáñez, just 10 minutes from Pinoso, offering a peaceful rural setting while remaining close to the town and its everyday amenities.The property has 3 bedrooms, 1 bathroom, a kitchen and a living room, as well as a garage and a covered porch. Outside, there is a barbecue area and a fully fenced plot of approximately 6,200 m², planted with almond and olive trees. The property has electricity and irrigation water, providing the necessary services for both the house and the surrounding land.The spacious plot offers plenty of outdoor space and is well suited to those looking for a home in the countryside, a second residence or a property with land for enjoying outdoor life.This country house is located in the Casas Ibáñez area, just a 10-minute drive from Pinoso. The property offers a peaceful rural setting surrounded by nature and farmland, while still being within easy reach of all the amenities needed for everyday life.The house comprises 3 bedrooms, 1 bathroom, a kitchen and a living room, as well as a garage and a pleasant covered porch, ideal for enjoying the outdoors throughout the year. The property also has an outdoor barbecue area, perfect for family gatherings or entertaining friends.The property sits on a spacious plot of approximately 6,200 m², which is fully fenced and planted with almond and olive trees, offering plenty of space, privacy and a range of possibilities. It has electricity and irrigation water, which is practical both for maintaining the land and enjoying the surrounding outdoor areas.With its layout, generous plot and convenient location, this country house is a good option for anyone looking for a property in the countryside with outdoor space, peace and easy access to a town. It could be suitable as a permanent residence, a second home or a property to enjoy during weekends and holidays.About the AreaPinoso is a town in the interior of Alicante province, known for its rural surroundings, agricultural landscape and peaceful atmosphere. Just 10 minutes from the property, the town offers a wide range of services and amenities, including supermarkets, shops, restaurants, schools, a health centre, banks and other facilities needed for everyday life.We have a large portfolio of properties in the Costa Blanca and Costa Calida areas, specialising in country properties, villas, fincas, building plots and design and build options in the Alicante and Murcia regions with a particular emphasis on Elda, Monovar, Pinoso, Sax, Villena, Aspe, Fortuna, Albacete and many more surrounding areas. We have been established since 2004 and have decades of experience between the team which we bring to bear to help you find and secure your new dream home. We help you every step of the way to make sure your purchase in Spain is safe and hassle free. We are not here to sell you a property, we are here to help you realise your dream and find what is right for you. With us you are in the safest hands. Contact us now to have a no obligation chat about how you too can realise your dreams
3
1
6200 m²
La Romana, Alicante
€389,000
Country House
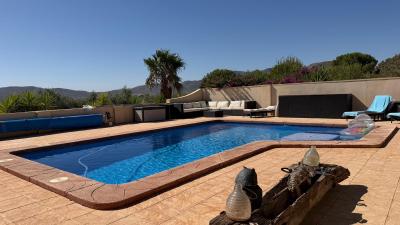
This country house is located in La Romana, just two minutes from the town, in a peaceful setting surrounded by nature. The property offers generous outdoor spaces, a swimming pool and several areas for enjoying outdoor living.The house features three bedrooms, each with its own en-suite bathroom, as well as a living and dining area and a fully equipped open-plan kitchen integrated into the main living space. It also has a covered porch, pellet stove and fireplace, providing a comfortable and welcoming atmosphere throughout the year.The outdoor area is one of the property's main attractions. It features a fantastic swimming pool, surrounded by seating areas where you can relax, enjoy a drink and take in the surroundings. Next to the pool, there is an outdoor kitchen with barbacue, perfect for preparing meals and enjoying gatherings with family or friends without having to go inside the house. There is also a rooftop terrace.At the rear of the plot, you will find the stables, providing additional space for those looking for a property with the possibility of keeping animals or enjoying countryside activities.Thanks to its location, layout and features, this property is an excellent choice both as a family home and as an investment. It offers the peace and tranquillity of living in the countryside while maintaining the convenience of having La Romana just a few minutes away.The AreaLa Romana is a town in the inland area of Alicante province, surrounded by countryside and natural landscapes. The property is located just two minutes from the town centre, providing easy access to shops, restaurants and everyday services. It is a peaceful area, ideal for those looking to enjoy outdoor space, nature and a relaxed lifestyle while remaining close to all essential amenities.We have a large portfolio of properties in the Costa Blanca and Costa Calida areas, specialising in country properties, villas, fincas, building plots and design and build options in the Alicante and Murcia regions with a particular emphasis on Elda, Monovar, Pinoso, Sax, Villena, Aspe, Fortuna, Albacete and many more surrounding areas. We have been established since 2004 and have decades of experience between the team which we bring to bear to help you find and secure your new dream home. We help you every step of the way to make sure your purchase in Spain is safe and hassle free. We are not here to sell you a property, we are here to help you realise your dream and find what is right for you. With us you are in the safest hands. Contact us now to have a no obligation chat about how you too can realise your dreams.
3
3
6000 m²
Elche, Alicante
€269,000
Country House
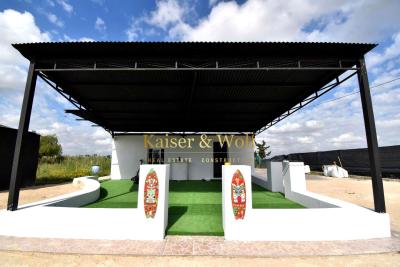
Country house for sale, semi-renovated, located 10 minutes from the beach and 10 minutes from the center of Elche. The property features a 4,000 m² plot and a house with 118 m² built, distributed into 93 m² of living space and 26 m² of covered porch. The main house has 3 bedrooms, 1 bathroom, and an open-plan living-dining area with an open kitchen. Additionally, there is an annex building of approximately 10 m², previously used as a barbecue area, now converted into a fourth bedroom with a small kitchen. The house is southeast facing, providing good natural light for most of the day.
4
1
3500 m²
Elche, Alicante
€138,000
Country House
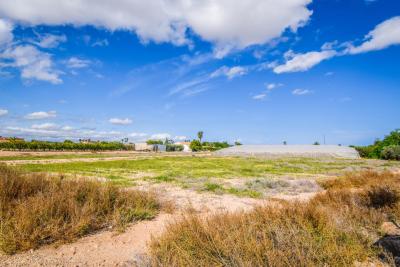
For sale: a 12,500 m2 plot in an area of Valverde next to Las Bayas and the Elche - Santa Pola road, Alicante. The land has irrigation water and various types of plants, as well as 2 greenhouses, each measuring 1,000 m2. The location is perfect, as it is close to the cities of Elche - 10 minutes, Alicante - 20 minutes, Santa Pola beach - 8 minutes, and the airport is only 15 minutes away. Ideal for someone looking to escape the city and enjoy tranquility, surrounded by few neighbors. The land can be viewed at any time; contact us to arrange a visit!
12500 m²
Frequently Asked Questions About Costa Blanca
Costa Blanca has one of the mildest climates in Europe, over 300 days of sunshine per year, long sandy beaches and some of the most established expat communities in Spain. Its combination of affordability, lifestyle and accessibility from major UK and European airports has made it consistently one of the most sought-after areas for international buyers.
The best area depends on what you are looking for. The northern Costa Blanca, around Altea, Calpe and Denia, is known for its dramatic scenery and quieter lifestyle. The southern Costa Blanca, around Alicante, Torrevieja and Orihuela Costa, is more popular with expats and offers a wider range of property at more affordable prices.
Yes, especially in the southern areas around Orihuela Costa and Torrevieja, where you can find a wide range of apartments and villas at very competitive prices compared to the Costa del Sol. There is plenty of choice across different budgets, from studio apartments to large detached villas with private pools.
Costa Blanca has one of the most diverse property markets in Spain, with everything from beachfront apartments and penthouse suites to large detached villas on golf courses and hillside properties with panoramic sea views. New build developments are also very popular in the area.
Costa Blanca has a very well-established international community, with English-speaking services, social clubs, sports facilities and restaurants catering to expats throughout the region. Many buyers describe it as having a very welcoming, inclusive atmosphere that makes settling in straightforward.
Finding your happy place has never been easier. We connect you with professional, trusted estate agencies across Spain. Find property for sale like a local, using our Smart Property Search.
Search Locations
© 2026 My Casa Away. Terms of Use & Privacy Policy & Cookies Policy