
Property for Sale Costa Blanca
Find the perfect property for sale in Costa Blanca with My Casa Away. Many expats choose Costa Blanca for the incredible weather, stunning landscape, beautiful sandy beaches, and value for money.
Customise Search
Featured Properties

Gea y Truyols, Murcia
Detached Villa
Do you want lots of space, peace, quiet, and a fantastic view?This large 4-bedroom finca with a 2-bedroom guest house on a 5,000m2 plot in an elevated position overlooking farmland, La Torre Golf, and the distant hills of La Manga could be what you are looking for!. Included in the grounds is a 10mx5m swimming pool, BBQ area, putting green and croquet lawn (mini fun), and an area for a tennis/football/other sports court. The garden is divided into many different areas. There is an automatic entrance gate with ample parking and a garage. There are two storage sheds for garden tools and wood. Included with the house is an outdoor kitchen, a separate utility room, and a pantry/storage room. The house is equipped with solar panels and has drinking and irrigation water. There are many different outdoor areas to sit, relax, and eat. The property is ideal for a large family for permanent living or with a little thought a great business opportunity.PLEASE NOTE - THIS PROPERTY IS COMPLETELY LEGAL.
€600,000
5
4
5000 m²


Murcia
Detached Villa
We now have 14 exclusive frontline Infinity Blue villas overlooking the lake. UPDATE: only 12 Villas left - Plots 8 & 9 have now been sold. The villas have a built area of 199m2 distributed over 2 levels + a large 150m2 basement with an atrium.The interior of the villas is customizable by the client.Plots range from 392m2 to 745m2.Starting price is 1.210.000€ Ahoradispones de 14 exclusivas villas Infinity Blue en primera linea frente al lago.Las villas tienen 199m2 construidos distribuidos en 2 plantas + un gran sótano de 150m2 con patio inglés.El interior de las villas espersonalizable por el cliente.Las parcelas van desde 392m2 hasta 745m2.Disponible desde 1.210.000€
€1,210,000
3
2
392 m²
2059 Search results
- Sort Order
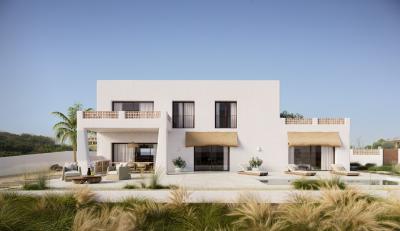
Moraira, Alicante
€1,800,000
Detached Villa
Welcome to our new development in Benimeit, Moraira: a modern villa inspired by Ibiza style in, one of the most sought-after areas. Located on an 800 m² south-facing plot, this elegant property offers a refined combination of peace, luxury, and Mediterranean ambiance, with some sea view from the ground floor and better sea views from the first floor. The villa is designed in a modern Ibiza style, with warm, natural accents and an open layout that radiates tranquility and spaciousness. With a living area of 254 m² and a total built area of 559 m², this home is both elegant and functional. The bright living area forms the heart of the house: an open living room and a luxury kitchen with cooking island. The villa features three bedrooms and two bathrooms, including a master suite with en-suite bathroom and direct access to a large balcony. The other bedrooms are ideal for family or guests. Outside, a spacious sunny terrace gives access to a private swimming pool, the perfect place to enjoy the Mediterranean climate in complete tranquility. Naturally, there is private parking on the property. This villa is ideal for those seeking peace, privacy, as well as for families looking for a charming and well-located home. Benimeit is known for its calm atmosphere, green surroundings, and beautiful views.- Key points:- Underfloor heating- Air conditioning- Furnished- Private pool- Easy maintenance garden- Parking- Top quality finished throughout- Construction commences 2025- Clients choice of kitchen, bathrooms and tiles- For further information please do not hesitate to contact us.- Distances:- 1km to supermarket and restaurants- 1.7km to a shopping centre- 3.3km to beach and town centre- 3.9km to golf- 6.9km to motorway access in Benissa
3
2
806 m²
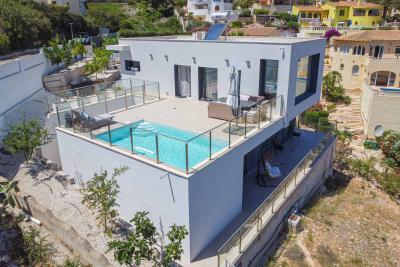
Benitachell, Alicante
€950,000
Detached Villa
This fantastic modern villa is located in Cumbre del Sol and offers stunning sea views. The villa was built in 2020 with high-quality materials and is distributed over two floors. An automatic gate provides access to the property where parking is provided for 1 car and a motorcycle. A few steps down is the entrance to the villa. You enter a hall with built-in wardrobes and a guest toilet. Oriented towards the south is a spacious living-dining room with an open kitchen with a cooking island. The kitchen is made of unique materials imported from Canada and is equipped with all MIELE brand electrical appliances. The large windows ensure that you enjoy a lot of natural light and of course can enjoy the beautiful view from both your kitchen and your lounge. Through the windows there is also direct access to the adjoining terrace where the swimming pool is located. The ground floor consists of four double bedrooms and two bathrooms. All bedrooms have fitted wardrobes and access to a covered terrace. The villa has ducted air conditioning hot cold and a solar water heater for hot water. There is another storage room under the swimming pool. The plot has a total area of 836 m2. On the ground floor there is a large flat garden area. Here it is possible to build a terrace with a larger pool if desired. The plot also contains several fruit trees (pomegranate, lemon, etc.). The villa's southern orientation guarantees that you will always have sun on your terraces. The villa is a stone's throw from the beautiful nature reserve of Granadella where several hiking and mountain bike routes run along impresionante cliffs all the way to Granadella beach. The Lady Elisabeth International School can also be reached on foot. Cumbre del Sol is a unique urbanisation located in a privileged enclave on the Mediterranean, between Jávea and Moraira and surrounded by sea and nature. In addition to all the services Cumbre del Sol has to offer, there are also 2 idyllic beaches with crystal-clear waters. More information such as building specifications, video, plans, etc on request.
4
3
836 m²
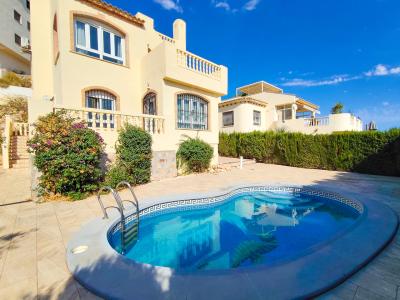
Villamartin, Alicante
€430,000
Detached Villa
Situated in the sought-after Las Ramblas Golf Resort, this beautifully positioned 3-bedroom, 2-bathroom villa with an additional guest toilet offers the perfect combination of privacy, sunshine and resort living.The south-facing orientation ensures plenty of natural light throughout the day, while the private swimming pool and outdoor spaces provide an ideal setting for relaxing, entertaining and enjoying the Mediterranean lifestyle.Inside, the villa offers spacious and comfortable living areas, with three well-proportioned bedrooms and two bathrooms, making it an excellent choice as a permanent residence, holiday home or investment property.With the golf course, local amenities and the beautiful Orihuela Costa coastline all within easy reach, this is a fantastic opportunity to own a home in one of the area's most desirable golf communities.A private pool, south-facing orientation, three bedrooms and an enviable golf resort location — this villa offers everything needed to enjoy life in the Spanish sunshine.
3
2
344 m²

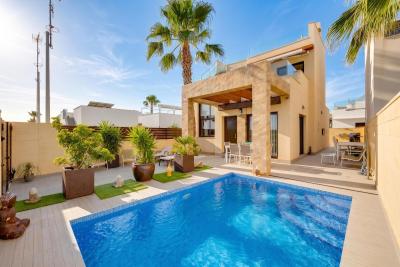
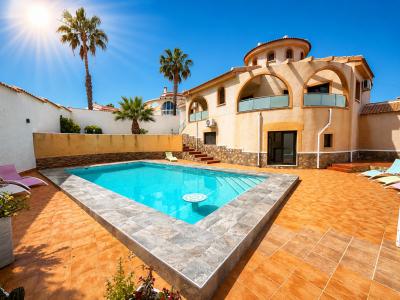
Alicante
€595,000
Detached Villa
This is a beautiful property located in one of the most sought-after areas of Ciudad Quesada, this exceptional detached villa offers space, privacy, and luxury living on an impressive 900m² plot with a total build size of 247m².The main residence features 3 spacious bedrooms and 2 modern bathrooms, complemented by a brand new contemporary kitchen finished to a high standard. The property boasts central heating and air conditioning throughout, ensuring year-round comfort.A standout feature is the bright and airy living space, including a large lounge with a striking feature ceiling and a separate dining room—perfect for entertaining or relaxing in style.Downstairs, you’ll find a self-contained apartment, ideal for guests, extended family, or rental potential, offering excellent versatility.Outside, the villa truly comes into its own:Beautiful swimming pool with integrated jacuzziFully equipped outdoor kitchen and bar area with bathroomPrivate garageCharming putting green for golf loversGenerous outdoor space for enjoying the Costa Blanca lifestyleThe property is offered part furnished, making it ready to move into with ease.This is a rare opportunity to own a high-quality, spacious villa in Ciudad Quesada, close to all amenities, golf courses, and just a short drive to the beaches.
4
4
900 m²
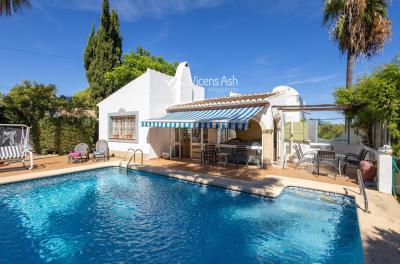
Javea, Alicante
€599,000
Detached Villa
Nestled in the peaceful neighborhood of Pinomar, Javea, this light-filled detached villa offers an ideal layout for both everyday family living and entertaining. Located just 4.5km from the vibrant Arenal beach, local amenities, and top-rated international schools, the property combines Mediterranean charm with modern comfort and flexible space.Main Living Level - Entry is gained via a private pedestrian gate leading up 3 steps directly into the main living area for convenient access. The interior is flooded with natural light, centered around an inner courtyard that creates a bright, airy ambience throughout.This level features: A cozy living area with log burner and pool view, opening out to the courtyeard and into the glazed naya and pool terrace. Three air conditioned double bedrooms offer wardrobe space with Louvre doors and two of which have sea glimpses. Two bathrooms equipped with electric towel heaters. Access from the central courtyard up to the rooftop terrace, offering sweeping sea views. Flexible lower level: Independent from the main house, the lower level provides exceptional versatility. Adapt this self-contained space to suit your lifestyle needs as an artist’s studio, home office, private gym, utility room, or a dedicated guest bedroom suite complete with its own private shower room.Outdoor Living & Amenities: The exterior embodies authentic Mediterranean living, anchored by a private swimming pool surrounded by a spacious sun terrace with plenty of room for al-fresco dining too. Key property extras and features include:Climate Control: Gas central heating, air conditioning throughout.Double-glazed wooden window frames for year-round comfort.Parking & Storage: A secure lock-up garage with additional side storage, plus a private off-road parking forecourt for one car within the fully enclosed plot boundaries.Location: Positioned in a quiet residential area with fast access to Javea’s main beach, shopping areas, and schools.Whether you are searching for a permanent family residence, a holiday retreat, or an investment opportunity in Javea, this Pinomar villa offers space, sunshine, and versatility in equal measure.
4
3
700 m²
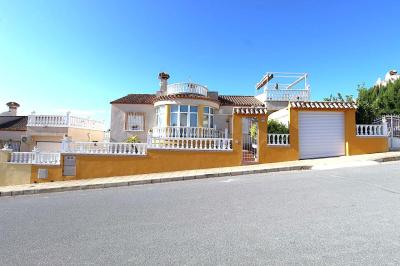
San Miguel de Salinas, Alicante
€299,900
Detached Villa
Discover this beautiful detached house located in the quiet area of Lo Rufete, San Miguel de Salinas. Attractively priced at €299,900, this property is perfect for those seeking comfort and style. Enjoy the space offered by the 500 m² plot and the well-laid-out 90 m² interior living area. It features three cozy double bedrooms—ideal for the whole family or as versatile spaces for your hobbies—with the master bedroom boasting an en-suite bathroom.Additionally, the house has two full bathrooms, ensuring privacy and comfort for all residents and guests. Its southeast orientation guarantees plenty of natural light throughout the day, creating a warm and inviting atmosphere.The outdoor area is equally impressive; relax by your private pool, surrounded by beautiful trees, while taking in panoramic views of the natural surroundings. You can also make use of the private parking and garage located on the property.The basement is a blank canvas waiting for you to transform it into a game room, a "man cave," a storage area, and more.The sale price includes a car that is only two years old and has low mileage.Located near shopping centers, you will find all necessary amenities close to home: supermarkets, local shops, and restaurants are always within easy reach. Don't miss this unique opportunity to live here—it is a true oasis! This property is ready for immediate move-in.
3
2
500 m²
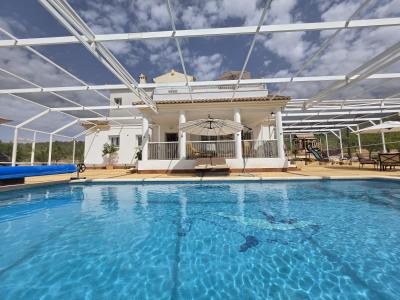
Pinoso, Alicante
€574,995
Detached Villa
Spacious Villa with Heated Pool and Solar System in Lel, PinosoThis well-equipped villa is located in the peaceful area of Lel, near Pinoso, offering space, privacy, and a comfortable lifestyle in the countryside. The property currently features three bedrooms, all with ensuite bathrooms, and a total of five bathrooms. The home was originally designed as a four-bedroom villa and can easily be converted back if required.Inside, the villa offers generous living areas, including an extended lounge, two fireplaces, and a combination of ducted air conditioning (hot and cold) and ceiling fans throughout the house for year-round comfort. The property is fitted with fly screens and benefits from an alarm system for added security.The home is powered by mains electricity and supported by a solar system with 15 panels (500W each), helping to improve energy efficiency. Water is supplied via a 25,000-litre deposit, typically refilled every six weeks, providing a reliable and cost-effective solution.Outside, the villa sits on a fully fenced and landscaped plot with electric gates and a covered porch for outdoor living. The standout feature is the 10 x 5 metre heated swimming pool, maintained at approximately 30°C and fully enclosed within a Florida screen, which covers the pool, patio, barbecue area, and children's play area. This creates a comfortable outdoor space protected from flies during harvest season and other insects.The outdoor area is designed for both relaxation and entertaining, featuring a barbecue area with a pizza oven, an outside toilet, and a children's playground with climbing frame. The grounds include an orchard with almond trees and irrigation pipes throughout the plot. A local farmer maintains the land and trees at no cost in exchange for the crops.The garage building is split into a garage space and a workshop, and also includes an upper floor currently used as storage and a dressing room. This building offers further potential and could be converted into a self-contained guest annexe if desired.The property is set in a quiet area with complete privacy and enjoys open views across the valley, vineyards, and orchards. While there are neighbours in the surrounding area, the villa itself remains private and secluded. The entire plot is secure and ideal for walking, outdoor activities, or simply enjoying the natural surroundings.About the Area Lel is a peaceful rural area just a short drive from Pinoso, a lively inland town known for its excellent restaurants, local wines, and welcoming community. Pinoso offers all essential services including supermarkets, schools, and medical facilities, and is less than 10 minutes away. The nearest bar or restaurant is approximately 3–4 km from the property. The surrounding countryside is ideal for walking, hiking, and outdoor living, while Alicante city, the airport, and the coast are all within comfortable driving distance. This location offers a perfect balance of privacy, nature, and convenience.We have a large portfolio of properties in the Costa Blanca and Costa Calida areas, specialising in country properties, villas, fincas, building plots and design and build options in the Alicante and Murcia regions with a particular emphasis on Elda, Monovar, Pinoso, Sax, Villena, Aspe, Fortuna, Albacete and many more surrounding areas. We have been established since 2004 and have decades of experience between the team which we bring to bear to help you find and secure your new dream home. We help you every step of the way to make sure your purchase in Spain is safe and hassle free. We are not here to sell you a property, we are here to help you realise your dream and find what is right for you. With us you are in the safest hands. Contact us now to have a no obligation chat about how you too can realise your dreams.
3
5
10090 m²

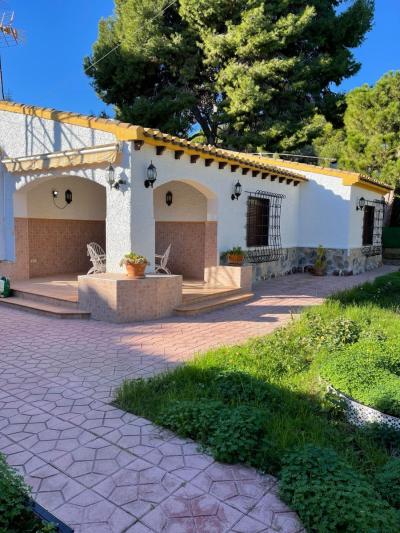
Orihuela, Alicante
€520,000
Detached Villa
Bedrooms: 3, Bathrooms: 2, Villa in Orihuela Costa, Alicante, Spain
3
2
500 m²
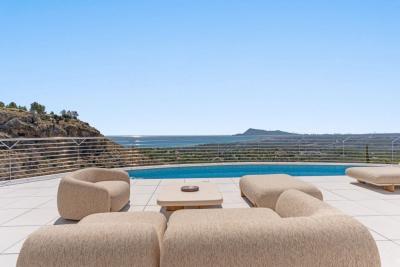
Altea, Alicante
€2,146,000
Detached Villa
Key ready luxury villa in Altea, Alicante. Key ready luxury villa in Altea, Alicante Luxury Villa in Altea with Sea Views and Private Pool Nestled in Altea, between the blue of the sea and the green of the pine forests, lies this four-story residence designed to embrace the landscape. From itsterraces, views stretch out toward the Mediterranean, the coastal woodlands, and the Benidorm skyline, creating a visual connection that turns every day into a unique experience. The home is laid out across several levels that are seamlessly integrated and connected by an elevator, with a floor plan that effectively separates areas for rest, leisure, and socializing. The main floor houses the communal areas, where the living room, kitchen, and dining room flow together in a bright, open-plan setting. The upper and lower levels accommodate the four bedrooms, a leisure area with TV and billiards, an office space, and storage areas. The master suite occupies the top floor—a private retreat featuring a spacious bedroom, a walk-in closet, a bathroom with a freestanding bathtub, and a private terrace. The property includes a large garage with space for three vehicles and pre-installation for an electric car charging point. The home comes fully finished, furnished, and decorated, ready for its owners to move in and start enjoying it immediately. The interior reflects a clean, Mediterranean aesthetic, featuring sand-toned flooring, white surfaces, and large windows that flood the spaces with light. It is equipped with high-quality materials, efficient technical systems, and all the amenities necessary for a comfortable, contemporary lifestyle. From the moment you step inside, the landscape is ever-present. Warm sunsets, unobstructed views, and a constant sense of tranquility make this home a true embodiment of the Mediterranean lifestyle.
4
5
150 m²
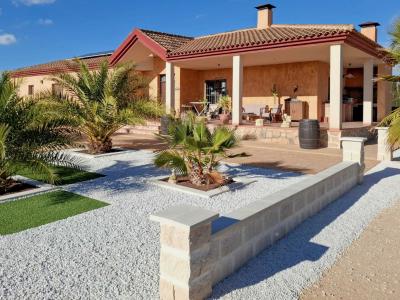
Pinoso, Alicante
€399,995
Detached Villa
Move-in ready villa with swimming pool near Pinoso Beautiful, move-in ready villa, peacefully located near Pinoso, featuring four bedrooms and a spacious covered terrace overlooking the attractive garden with swimming pool and the wide surrounding countryside. The Plot As soon as you pass through the electrically operated gate and park your car under the double carport, all that remains is to enjoy the view of this luxury villa and its Mediterranean-style garden, which is partially fenced. The other part of the plot is planted with numerous almond trees. Of course, a generous swimming pool is a must, complemented by a pool house and an outdoor shower. Surrounding the pool is a very spacious terrace where you can relax and enjoy the Spanish sun. Prefer a bit more shade? The large covered terrace of the villa provides the perfect solution. Part of this terrace is set up as a BBQ/outdoor kitchen, making it an ideal spot to enjoy paella or tapas accompanied by a delicious local wine. The Villa The villa features an entrance hall with built-in wardrobe. The spacious living room has double doors opening onto the terrace and includes both a seating and dining area. Adjacent to the living room, separated by a breakfast bar, is the generous kitchen. There is a separate utility room housing the washing machine, dryer, and boiler, offering ample storage space. Furthermore, the villa offers three bedrooms with a separate bathroom, as well as a spacious master bedroom with built-in wardrobes and an en-suite bathroom. Features The villa is connected to electricity and mains water. Solar panels with batteries ensure minimal monthly electricity costs. A heat pump is installed for underfloor heating. The living room is equipped with air conditioning for both heating and cooling. Pinoso Pinoso offers all daily amenities, including supermarkets, schools, a medical centre, sports facilities, and a wide selection of restaurants. The area boasts numerous walking, hiking, and cycling routes and is surrounded by almond, olive, and vineyard landscapes. The atmosphere is friendly and relaxed, offering a perfect balance between traditional Spanish culture, beautiful nature, and modern facilities—all within a pleasant Mediterranean climate. Both Alicante and Murcia airports, as well as the beaches, can be reached within one hour. Contact us today to arrange a viewing! This property is listed exclusively, which means all documents have been checked in advance and everything is either in order or can be arranged.
4
2
17148 m²
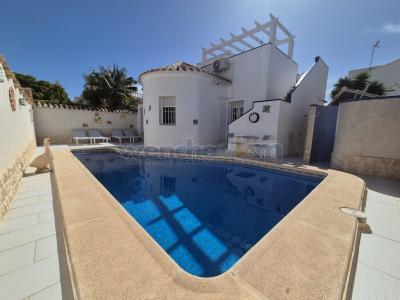
Orihuela, Alicante
€299,950
Detached Villa
Fabulous One-Level Detached Villa in La Florida This beautifully presented one-level detached villa is situated in the highly sought-after area of La Florida, Orihuela Costa, offering an excellent combination of comfortable interior living and superb private outdoor space. Featuring two bedrooms, two shower rooms, a private swimming pool, extensive wraparound garden, rooftop solarium and several dedicated outdoor entertaining areas, this impressive property has been superbly finished and decorated throughout. Sold furnished and ready to enjoy, it is ideal as either a permanent residence or a wonderful holiday home on the Costa Blanca. Fantastic Wraparound Garden & Private Pool One of the standout features of this property is the large private garden which extends around the entire villa, offering several different areas designed for enjoying the Mediterranean outdoor lifestyle. There is plenty of space for sunbathing and relaxing beside the private swimming pool, together with an outdoor shower for added convenience. The garden also features a dedicated BBQ area, as well as a colourful outdoor bar and seating area, creating a fantastic beach-like setting for entertaining family and friends. Close to the bar is an additional outdoor shower room with shower, washbasin and WC, particularly useful when enjoying the pool and garden without needing to enter the main house. A separate storage room houses the washing machine, providing useful additional storage and keeping laundry facilities conveniently separate from the main living accommodation. Enclosed Porch & Private Solarium At the front of the villa is an enclosed entrance porch with glass curtains on either side, creating a versatile additional space that can be enjoyed throughout much of the year. External stairs lead up to the property's private rooftop solarium, providing another excellent area for relaxing and enjoying the sunshine. The solarium also benefits from additional storage space, adding further practicality to this already well-equipped home. Beautifully Presented Interior Inside, the villa has been beautifully finished and decorated, creating a stylish yet comfortable home that is ready for its new owners to enjoy. The welcoming living room with dining area is equipped with air conditioning and two ceiling fans, providing year-round comfort. The adjoining open-plan American-style kitchen has been finished to a high standard and features attractive granite worktops, quality cabinetry and a practical layout that integrates perfectly with the main living space. Two Comfortable Bedrooms The villa offers two well-presented bedrooms, both benefiting from air conditioning, ceiling fans and fitted wardrobes, providing excellent comfort and practical storage. The main family shower room was refurbished in 2025 and features a modern walk-in shower, washbasin and WC, complementing the high standard of presentation found throughout the property. Quality Upgrades & Features The property has benefited from a number of improvements and practical additions, including new internal doors and new windows. Further features include marble radiators, an intercom system and a security entrance door, adding both comfort and peace of mind. The villa is sold furnished, including appliances, making it particularly convenient for buyers looking for a ready-to-enjoy property. Only selected personal belongings and some items from the outdoor bar area will be removed by the current owners. Sought-After La Florida Location The villa enjoys a desirable west-facing orientation and is situated in a sought-after area of La Florida, one of the established residential areas of Orihuela Costa. La Florida is popular with both permanent residents and holiday homeowners thanks to its convenient location, established community and easy access to local amenities, while the beaches, shopping centres, golf courses and leisure facilities of the Orihuela Costa are all within easy reach. This is an incredible opportunity to purchase a wonderful detached villa with private swimming pool in La Florida, combining single-level interior living with exceptional outdoor space, excellent entertaining areas and a private rooftop solarium. Key Features: Beautiful one-level detached villaSought-after La Florida location2 bedrooms2 shower rooms – one inside & one outsideLarge private garden surrounding the propertyPrivate swimming poolOutdoor bar & seating areaExternal shower room with shower, washbasin & WCStorage room with washing machineEnclosed front porch with glass curtainsPrivate rooftop solariumLiving room with dining areaAir conditioning & 2 ceiling fans in living roomOpen-plan American-style kitchen with granite worktopsAir conditioning, ceiling fans and fitted wardrobes in both bedroomsFamily shower room refurbished in 2025New internal doorsNew windowsMarble radiatorsIntercom systemSecurity entrance doorBeautifully finished & decorated throughoutSold furnished including appliancesWest-facingIdeal permanent residence or holiday home
2
2
Frequently Asked Questions About Costa Blanca
Costa Blanca has one of the mildest climates in Europe, over 300 days of sunshine per year, long sandy beaches and some of the most established expat communities in Spain. Its combination of affordability, lifestyle and accessibility from major UK and European airports has made it consistently one of the most sought-after areas for international buyers.
The best area depends on what you are looking for. The northern Costa Blanca, around Altea, Calpe and Denia, is known for its dramatic scenery and quieter lifestyle. The southern Costa Blanca, around Alicante, Torrevieja and Orihuela Costa, is more popular with expats and offers a wider range of property at more affordable prices.
Yes, especially in the southern areas around Orihuela Costa and Torrevieja, where you can find a wide range of apartments and villas at very competitive prices compared to the Costa del Sol. There is plenty of choice across different budgets, from studio apartments to large detached villas with private pools.
Costa Blanca has one of the most diverse property markets in Spain, with everything from beachfront apartments and penthouse suites to large detached villas on golf courses and hillside properties with panoramic sea views. New build developments are also very popular in the area.
Costa Blanca has a very well-established international community, with English-speaking services, social clubs, sports facilities and restaurants catering to expats throughout the region. Many buyers describe it as having a very welcoming, inclusive atmosphere that makes settling in straightforward.
Finding your happy place has never been easier. We connect you with professional, trusted estate agencies across Spain. Find property for sale like a local, using our Smart Property Search.
Search Locations
© 2026 My Casa Away. Terms of Use & Privacy Policy & Cookies Policy