
Property for Sale Costa Blanca
Find the perfect property for sale in Costa Blanca with My Casa Away. Many expats choose Costa Blanca for the incredible weather, stunning landscape, beautiful sandy beaches, and value for money.
Customise Search
Featured Properties

Gea y Truyols, Murcia
Detached Villa
Do you want lots of space, peace, quiet, and a fantastic view?This large 4-bedroom finca with a 2-bedroom guest house on a 5,000m2 plot in an elevated position overlooking farmland, La Torre Golf, and the distant hills of La Manga could be what you are looking for!. Included in the grounds is a 10mx5m swimming pool, BBQ area, putting green and croquet lawn (mini fun), and an area for a tennis/football/other sports court. The garden is divided into many different areas. There is an automatic entrance gate with ample parking and a garage. There are two storage sheds for garden tools and wood. Included with the house is an outdoor kitchen, a separate utility room, and a pantry/storage room. The house is equipped with solar panels and has drinking and irrigation water. There are many different outdoor areas to sit, relax, and eat. The property is ideal for a large family for permanent living or with a little thought a great business opportunity.PLEASE NOTE - THIS PROPERTY IS COMPLETELY LEGAL.
€600,000
5
4
5000 m²


Murcia
Detached Villa
We now have 14 exclusive frontline Infinity Blue villas overlooking the lake. UPDATE: only 12 Villas left - Plots 8 & 9 have now been sold. The villas have a built area of 199m2 distributed over 2 levels + a large 150m2 basement with an atrium.The interior of the villas is customizable by the client.Plots range from 392m2 to 745m2.Starting price is 1.210.000€ Ahoradispones de 14 exclusivas villas Infinity Blue en primera linea frente al lago.Las villas tienen 199m2 construidos distribuidos en 2 plantas + un gran sótano de 150m2 con patio inglés.El interior de las villas espersonalizable por el cliente.Las parcelas van desde 392m2 hasta 745m2.Disponible desde 1.210.000€
€1,210,000
3
2
392 m²
2059 Search results
- Sort Order

Benidorm, Alicante
€2,000,000
Detached Villa
Key ready luxury villa with sea views , private elevator in Benidorm, Costa Blanca. Key ready luxury villa with sea views , private elevator in Benidorm, Costa Blanca Luxury New Build Villas in Rincon de Loix Benidorm with Private Pool Exclusive Contemporary Villas in Benidorm Discover an exceptional new development of 27 luxury villas located in the prestigious area of Rincon de Loix, Benidorm. Just 1 km from the Mediterranean Sea and within walking distance of all daily services, this exclusive residential project combines privacy, modern design and an unbeatable location on the Costa Blanca. Benidorm is one of the most vibrant and internationally recognized destinations in Spain, famous for its beautiful beaches, modern infrastructure, leisure options and year round Mediterranean climate. Rincon de Loix is one of the citys most desirable residential areas, offering tranquility while remaining close to restaurants, shopping centers, schools, golf courses and entertainment venues. Modern Villas Designed for Mediterranean Living The development offers a selection of elegant villas with 3 or 4 bedrooms, available in different layouts over one or two floors. The homes are built on private plots from 500 m2 and some properties also include a spacious basement garage with room for several vehicles while others have double parking spaces. Every villa has been carefully designed to maximize natural light, privacy and open views. Large windows connect the interior spaces with generous terraces, covered porches and private swimming pools, creating a seamless indoor outdoor lifestyle perfect for enjoying the Costa Blanca climate throughout the year. The architecture blends harmoniously with the natural slope of the land, creating functional and bright living spaces while ensuring maximum privacy between neighboring homes. Premium Finishes and Smart Home Technology These villas stand out for their high quality materials and advanced technology. Interiors feature large format porcelain flooring and wall tiles by Porcelanosa, adding elegance and durability to every room. Fully fitted kitchens include modern appliances and contemporary finishes. The homes are equipped with ducted air conditioning, underfloor heating and an efficient aerothermal system for hot water production. In addition, each villa includes six solar panels to improve energy efficiency and reduce environmental impact. Advanced home automation systems allow control of lighting, climate, blinds, garage doors, video intercom, irrigation systems and even leak detection, offering maximum comfort and convenience. Some villas also include pre installation for a lift, while selected units come with the lift fully installed. Excellent Location and Nearby Attractions Key distances include: Levante Beach 1 km Benidorm center 2 km La Marina Shopping Center 6 km Puig Campana Golf 7 km Terra Mitica Theme Park 6 km Alicante International Airport 58 km Altea 12 km Port of Benidorm 4 km Secure Your Luxury Villa on the Costa Blanca These exclusive villas in Benidorm are ideal for permanent living, holiday enjoyment or investment in one of the most desirable areas of the Costa Blanca.
4
4
500 m²

Villamartin, Alicante
€289,000
Detached Villa
Traditional-Style Villa with Large Garden & Distant Sea Views in Blue Lagoon, Villamartín This charming traditional-style villa in Blue Lagoon, Villamartín, offers a wonderful combination of character, modern comforts and exceptional outdoor space. Set on a generous 400m² plot, the property features an established garden, multiple terraces, private parking and a fantastic selection of outdoor living areas. With two bedrooms, modernised interiors, a rooftop solarium and distant sea views, this versatile villa is ideally suited to permanent living, a holiday home or an investment property on the Costa Blanca. Spacious & Comfortable Living The property welcomes you through an enclosed terrace, creating a useful additional living space and a pleasant entrance to the villa. From here, you enter the spacious open-plan kitchen and dining area, which flows naturally through to the comfortable lounge. The lounge features a pellet-burning stove, creating a warm and cosy atmosphere during the cooler winter months. To the rear of the property are two good-sized double bedrooms and a modern shower room. One of the bedrooms benefits from direct access to the rear garden, providing excellent convenience and easy access to the outdoor spaces. Accommodation 2 double bedroomsModern shower roomEnclosed entrance terraceOpen-plan kitchen and dining areaComfortable loungePellet-burning stoveAir conditioningDouble glazingModern fitted kitchenNew floor tilingInternet connectionMains gas hot water Fantastic Rooftop Solarium A door from the lounge leads upstairs to the property's impressive private rooftop solarium. Here you will find a useful storage room together with a glazed terrace/conservatory, creating another versatile space that can be enjoyed throughout the year. The elevated position provides lovely views across the surrounding urbanisation and, beyond, distant views towards the Mediterranean Sea. It is an ideal place to enjoy your morning coffee, relax in the sunshine or take in the sunrise. Established 400m² Garden The outdoor space is where this villa truly stands out. Set on a 400m² plot, the beautifully established garden provides a variety of areas for relaxing, dining and entertaining. There is plenty of space for sun loungers, outdoor seating and family gatherings. The property also benefits from private parking for up to three cars, while the generous plot offers the potential to create a private swimming pool, subject to the relevant permissions. Outdoor Kitchen, Bar & Entertaining Space The garden includes a dedicated outdoor kitchen and bar, providing the perfect setting for entertaining family and friends and enjoying long summer evenings outdoors. To the rear of the villa is an area originally designed for a hot tub. The existing electrical connection and sun awning remain in place, giving the new owner the option to reinstate a hot tub or utilise the space for another purpose. There is also a separate laundry room with shower, a large storage shed and plenty of additional garden space. Modernised with Character While retaining its traditional Spanish-style character, the villa has been modernised in recent years and benefits from a range of practical improvements. The combination of modern facilities and established outdoor areas makes this a comfortable home that can be enjoyed immediately while still retaining plenty of Mediterranean charm. Key Features Traditional-style detached villaBlue Lagoon, Villamartín2 double bedrooms1 modern shower room400m² plotEstablished private gardenMultiple terracesPrivate rooftop solariumGlazed terrace/conservatoryDistant sea viewsOutdoor kitchen and barLaundry room with showerLarge storage shedPrivate parking for up to 3 carsPotential for private swimming pool, subject to permissionsHot tub area with existing electrical connectionSun awningDouble glazingAir conditioningModern fitted kitchenPellet-burning stoveElectric entrance gateMains gas hot waterInternet connectionWalking distance to local amenitiesWalking distance to Villamartín PlazaApproximately 10 minutes' drive to the beaches Prime Blue Lagoon Location The villa is ideally positioned in Blue Lagoon, Villamartín, within walking distance of a range of amenities and the popular Villamartín Plaza, known for its restaurants, bars and entertainment. The beautiful beaches of the Orihuela Costa are approximately 10 minutes away by car, while several renowned golf courses, shopping facilities and coastal resorts are also within easy reach. A Versatile Costa Blanca Home Combining traditional Spanish character with modern comforts and exceptional outdoor space, this villa offers an excellent opportunity for buyers looking for something with more than just the standard terrace and garden. The established 400m² plot, outdoor kitchen and bar, rooftop solarium, distant sea views, three-car parking and potential for a private pool make this a particularly versatile property. Whether you're searching for a permanent family home, a spacious holiday residence or an investment property, this Blue Lagoon villa offers plenty of scope to enjoy the Mediterranean lifestyle. Price: €289,000Contact Solmar Estates today to arrange your in-person or virtual viewing.Why Choose Solmar Estates? Established in 2005, Solmar Estates is a family-run estate agency with over 20 years of experience helping buyers find their ideal property on the Costa Blanca. We've successfully completed thousands of property transactions, earned hundreds of client recommendations, and built an outstanding reputation reflected in our 5-star Google reviews. As registered members of the API (Professional Association of Real Estate Agents – Membership No. 00280) and the Valencian Community Register of Estate Agents (RAICV No. 1869), we're committed to providing a professional, transparent, and trustworthy service. When you choose Solmar Estates, you're choosing knowledgeable local experts dedicated to making your property purchase as smooth, straightforward, and stress-free as possible. Verify our professional registrations: • API Membership No. 00280 • RAICV Registration No. 1869
2
1
400 m²


Javea, Alicante
€795,000
Detached Villa
South-Facing Four-Bedroom Villa with Guest Annex in Las Laderas, Jávea.Situated in the sought-after residential area of Las Laderas, this south-facing four-bedroom, three-bathroom villa offers spacious single-level living in a convenient location just a few minutes from Arenal Beach, shops, restaurants and everyday amenities. The property is also ideally positioned close to several local and international schools, including the new Xabia International College campus, making it an excellent choice for both permanent living and holiday use.Las Laderas is one of Jávea's modern residential urbanisations, benefiting from wide roads, quality infrastructure and the added advantage of mains drainage, a feature not available in many parts of Jávea.The villa has been thoughtfully designed, with the principal accommodation arranged on one level to provide practical and comfortable living. Large windows and an attractive internal courtyard flood the house with natural light, while the spacious covered naya creates an inviting outdoor living area for relaxing or entertaining throughout the year.A particular highlight is the independent guest suite situated within a separate garden annex. Complete with its own indoor and outdoor living areas, it provides excellent privacy for family and visitors, while also offering potential as a home office, studio or hobby room.The property is equipped for comfortable year-round living with gas-fired underfloor heating, a brand new boiler, air conditioning, double-glazed windows, mosquito snets and sun blinds on the windows, combining comfort with energy efficiency.Outside, the private swimming pool is surrounded by generous terraces that provide ample space for sunbathing, dining and entertaining. The garden has been designed for low maintenance, being predominantly gravelled, making it easy to care for throughout the year while offering an excellent blank canvas for buyers wishing to create their own Mediterranean garden design.The villa has not been occupied for some time. Whilst it remains in good structural and overall condition, and every reasonable effort has been to prepare the property for sale, prospective purchasers should expect to see some signs of age and the effects of limited occupation. Some cosmetic updating or minor maintenance may be desirable, allowing the new owner the opportunity to personalise the home and further enhance its value.With its generous accommodation, attractive architectural design, separate guest annex, private swimming pool and highly convenient location, this villa represents an excellent opportunity to acquire a spacious home in one of Jávea's most popular residential areas. Whether you are looking for a comfortable family residence, a lock-up-and-leave holiday home or an investment with scope to add value, this property offers an exceptional combination of space, practicality and potential in a well-established neighbourhood.
4
3
1126 m²

Alicante
€2,365,000
Detached Villa
Pebble is a unique architectural residential concept in Las Colinas Golf & Country Club, where contemporary design, nature and sustainability come together. Designed by Langarita Navarro Architects, the concept is inspired by stones naturally smoothed by waves, creating a harmonious and fluid connection between the interior and exterior.The property features a distinctive 45° rotated layout, designed to make the most of natural daylight and the surrounding views. Thanks to movable partition walls, the interior can be adapted to suit different needs, creating a seamless transition between indoor and outdoor spaces.Pebble has been designed with a strong focus on energy efficiency and environmentally conscious living. The property features 40 m² of photovoltaic solar panels, a geothermal heating and cooling system, and a 6,000-litre rainwater and greywater collection system.The project aims to achieve GREEN certification from GBCe and is designed to reduce the consumption of non-renewable primary energy by more than 90%, while significantly reducing CO2 emissions.Located within the exclusive and award-winning Las Colinas Golf, Pebble offers peace, privacy, nature and high-quality resort facilities. The resort features an 18-hole championship golf course and is conveniently located close to international schools, hospitals, shopping centres and the Mediterranean Sea, just approximately 10 minutes away.Pebble is more than a home: it is a forward-thinking vision of comfortable, sustainable and exclusive living in harmony with nature.
3
4

Finestrat, Alicante
€890,000
Detached Villa
Key ready villa with private garage in Finestrat, Alicante. Key ready villa with private basement of 187m2 in Finestrat, Alicante NEW BUILD VILLAS IN FINESTRAT New Build residential of 9 villas in Finestrat, in Sierra Cortina one of the best urbanizations on Costa Blanca. Residential consist of 4 different types of dwellings adopted from the needs of clients. Some of the models comes build over 1 or 2 floors, with underbuild , solarium. All villas has 3 bedrooms, 2 or 3 bathrooms, open plan kitchen with lounge, build-in wardrobes, air conditioning and aerothermal, equipped kitchen, private garden with pool and parking. Residential located in the Sierra Cortina resort complex, next to two golf courses, theme parks, a large shopping centre and a few minutes from the beaches of Benidorm. Finestrat located in the Marina Baixa region of the Costa Blanca, close to neighbouring Benidorm and about 40 kilometres from the city of Alicante and the international airport. The village is situated on the mountainside of Puig Campana and offers beautiful views of the mountains, the coast and the Mediterranean Sea.
3
3
396 m²

Finestrat, Alicante
€859,000
Detached Villa
LUXURY 5 BEDROOM VILLA WITH SEA VIEWS IN FINESTRAT, COSTA BLANCA 859,000. Last remaining unit, key-ready now. This stunning 5-bedroom, 4-bathroom villa in Finestrat, Alicante combines contemporary design with premium specification — just minutes from Benidorm's beaches, shopping, nightlife, and international dining scene. Set on a generous 438m² plot with 224m² of quality built space (plus a fully finished 96m² basement), this Costa Blanca villa is turnkey-ready and comes with a complete furniture pack throughout the entire house. Property highlights: Spectacular sea views Private 36m² swimming pool with heat pump (heated year-round) and swan neck massage jet Underfloor heating in all bathrooms Interior and exterior LED lighting package Fully fitted basement (96m²) finished to the highest standards Large barbecue area with sink — perfect for Spanish outdoor living Off-road private parking with automated garage door Light-filled courtyards Complete furniture pack included Located in a private residential with communal pool and rest areas Why Finestrat€ Finestrat offers the best of both worlds: a peaceful, privileged residential setting with resort-style amenities, just one step from Benidorm's beaches, entertainment, shopping and gastronomy. With Alicante's year-round warm climate, this is Costa Blanca living at its finest — sociable when you want it, private when you need it. 📍 Finestrat, Alicante — Costa Blanca 🏡 Ref: KR2672 📞 Contact Fiesta Properties today to arrange your viewing Fiesta Properties — 16 years helping buyers find their dream home on the Costa Blanca. We can also help arrange your mortgage and currency exchange, at no extra cost to you.
5
4
438 m²

Los Montesinos, Alicante
€535,000
Detached Villa
Key ready independent villa in La Herrada, Los Montesinos. Last villa available Exclusive development of detached single-storey villas with private solarium. NEW BUILD VILLAS IN LOS MONTESINOS New construction project located in La Herrada (Los Montesinos), in a privileged location close to the best beaches of Guardamar and with all the amenities offered by a large municipality such as Los Montesinos. This project has some semi-detached on 2 floors and others independent on a single floor, which are delivered with the best equipment, including solarium, bath screens, garden finished with artificial grass of the best quality, decorative gardening elements, and pre-installation for solar panels, electrical socket and door motor for vehicles. Villa has 3 bedrooms, 3 bathrooms, open plan kitchen with lounge, fitted wardrobes, terrace. The typical village of Los Montesinos is strategically located 10 minutes drive from the beaches and leisure of Torrevieja (with all the services of a big city: theatre, 2 hospitals, international schools, etc.), several golf courses and with easy access to the A7 motorway to reach Alicante airport in 20 minutes. In the urbanization there are supermarkets and bars for the daily service, being a rural and quiet environment. The climate of this area guarantees 300 days of sunshine a year with an average temperature of 20ºC, which together with the rich gastronomy and the cultural and sporting offer of its surroundings, make this area an ideal place to establish a second holiday home or a quiet place to live permanently. Limited-time offer Premium features included A complete specification designed for comfort, efficiency and effortless living from day one. ✓ Large pool with integrated jacuzzi ✓ Solarium ✓ Appliances ✓ Indoor and outdoor lighting ✓ Underfloor heating in bathrooms ✓ Shower screens ✓ Electric shutters ✓ 3 kW solar panel installation ✓ Home automation ✓ Automatic vehicle gate motor
3
3
405 m²

La Nucia, Alicante
€650,000
Detached Villa
Key ready villa in amazing location of Costa Blanca,La Nucia.. Key ready luxury villa in a private development with big plot and solarium in La Nucia, Alicante Discover these stunning new build villa in La Nucía, each offering private pool and parking. These independent villa feature 3 bedrooms and 3 bathrooms, spread across two floors. The ground floor hosts one of the bedrooms, providing easy access. On the first floor, a 14m² terrace offers clear, unobstructed views, with some units boasting sea views. Modern Living in a Private and Secure Gated Community This exclusive development is fully enclosed, and access to the villas is through a private road, ensuring the utmost privacy and security for residents. Each villa is designed with modern comforts in mind, perfect for year-round living or a relaxing holiday retreat. Prime Location in La Nucía Located in a well-established residential area of La Nucía, these villas are surrounded by essential day-to-day services, making life convenient and enjoyable. Just 6 km from the popular coastal destinations of Benidorm and El Albir, residents can easily access beautiful beaches, a variety of entertainment options, and a vibrant gastronomic scene. Proximity to Key Points of Interest Benidorm: 6 km El Albir Beach: 6 km Alicante Airport: 60 km Shopping Centers: 5 km Golf Courses: 10 km Enjoy the Mediterranean Climate With a warm, mild climate and plenty of sunny days throughout the year, La Nucía is an ideal location whether you're planning a vacation home or a permanent residence. Experience the best of the Costa Blanca in these beautiful villas, perfectly positioned for both relaxation and adventure.
3
3
536 m²
Orihuela, Alicante
€1,780,000
Detached Villa
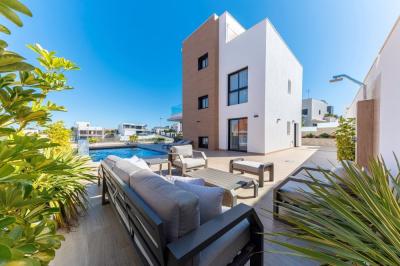
Key-Ready Luxury Showhouse Villa Dehesa de Campoamor | Orihuela Costa | Alicante An extraordinary expression of contemporary Mediterranean living, this exceptional key-ready showhouse villa combines striking architecture, premium finishes, and an enviable coastal setting just moments from the golden beaches of Campoamor. Designed to maximise natural light and seamless indoor-outdoor living, this exclusive residence offers 6 spacious bedrooms, 5 elegant bathrooms, and an impressive 214m² basement, creating an exceptional home for family living, entertaining, or luxurious holidays on the Costa Blanca. Set within beautifully landscaped gardens, the villa centres around a stunning private swimming pool and expansive sun terraces, providing the perfect setting to relax, entertain, and enjoy the region's year-round sunshine. Inside, the sophisticated open-plan living and dining spaces flow effortlessly into a fully equipped designer kitchen, creating an atmosphere of understated elegance and contemporary comfort. Every detail has been carefully selected to deliver the highest level of quality and convenience, including: Underfloor heating in the bathrooms Designer mirrors with integrated lighting Interior and exterior LED lighting Premium kitchen appliances Built-in wardrobes Reinforced security entrance door Pre-installation for air conditioning Perfectly positioned just four minutes from the beach, the villa enjoys easy access to the crystal-clear waters of Playa de la Glea, Aguamarina, and Cabo Roig—three award-winning Blue Flag beaches renowned for their natural beauty and tranquil atmosphere. The surrounding area offers an outstanding lifestyle, with fine restaurants, cafés, boutiques, supermarkets, and essential services all within easy reach. Golf enthusiasts will appreciate being less than ten minutes from three of the Costa Blanca's most prestigious championship courses: Las Colinas Golf & Country Club, Villamartín Golf, and Las Ramblas Golf. This remarkable residence offers the perfect balance of luxury, privacy, and location, making it an exceptional opportunity for discerning buyers seeking an exclusive home on Spain's beautiful Mediterranean coast.
6
5
500 m²

La Finca Golf, Alicante
€473,000
Detached Villa
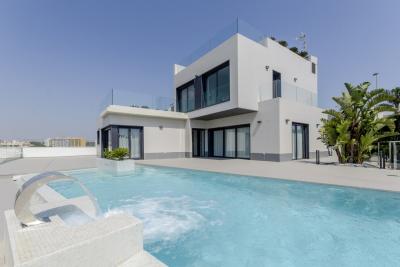
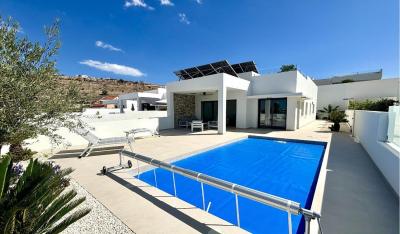
Key ready semi- detached villa in Algorfa, Alicante. KEY READY NEW BUILD SEMI-DETACHED SHOW HOUSE VILLAS IN LA FINCA GOLF elevator Appliances included Air conditioning motors Furniture included Shower screen Exterior and interior lighting New Build residential of 8 detached and semi-detached villas in La Finca Golf, Algorfa. Modern properties consist 2 bedrooms, 2 bathrooms, open plan kitchen, the living room with open views to the terrace, semi/basement, solarium, private garden with the parking. An options private pool at an extra cost. These properties have a day floor, night floor, and semi-basement floor, very versatile that will adapt completely to your needs; as well as solarium and covered and uncovered terraces, with views of the entire region of the Vega Baja del Río Segura. Residential located in La Finca Golf, in the municipality of Algorfa, in the Vega Baja area of the Costa Blanca South. La Finca Golf is an 18 hole par '72 course, designed by Pepe Gancedo, and inaugurated in 2002, which has hosted numerous prestigious tournaments at both amateur and professional level. Only 15 minutes drive from the sandy beaches of Guardamar del Segura, and only 35 minutes from Alicante airport. The larger towns of Almoradi, Benijófar and Ciudad Quesada are a short drive away. Torrevieja and Orihuela Costa, with their large shopping centres, are 15 minutes away.
3
3
182 m²
Frequently Asked Questions About Costa Blanca
Costa Blanca has one of the mildest climates in Europe, over 300 days of sunshine per year, long sandy beaches and some of the most established expat communities in Spain. Its combination of affordability, lifestyle and accessibility from major UK and European airports has made it consistently one of the most sought-after areas for international buyers.
The best area depends on what you are looking for. The northern Costa Blanca, around Altea, Calpe and Denia, is known for its dramatic scenery and quieter lifestyle. The southern Costa Blanca, around Alicante, Torrevieja and Orihuela Costa, is more popular with expats and offers a wider range of property at more affordable prices.
Yes, especially in the southern areas around Orihuela Costa and Torrevieja, where you can find a wide range of apartments and villas at very competitive prices compared to the Costa del Sol. There is plenty of choice across different budgets, from studio apartments to large detached villas with private pools.
Costa Blanca has one of the most diverse property markets in Spain, with everything from beachfront apartments and penthouse suites to large detached villas on golf courses and hillside properties with panoramic sea views. New build developments are also very popular in the area.
Costa Blanca has a very well-established international community, with English-speaking services, social clubs, sports facilities and restaurants catering to expats throughout the region. Many buyers describe it as having a very welcoming, inclusive atmosphere that makes settling in straightforward.
Finding your happy place has never been easier. We connect you with professional, trusted estate agencies across Spain. Find property for sale like a local, using our Smart Property Search.
Search Locations
© 2026 My Casa Away. Terms of Use & Privacy Policy & Cookies Policy