
Property for Sale Costa Blanca
Find the perfect property for sale in Costa Blanca with My Casa Away. Many expats choose Costa Blanca for the incredible weather, stunning landscape, beautiful sandy beaches, and value for money.
Customise Search
Featured Properties

Gea y Truyols, Murcia
Detached Villa
Do you want lots of space, peace, quiet, and a fantastic view?This large 4-bedroom finca with a 2-bedroom guest house on a 5,000m2 plot in an elevated position overlooking farmland, La Torre Golf, and the distant hills of La Manga could be what you are looking for!. Included in the grounds is a 10mx5m swimming pool, BBQ area, putting green and croquet lawn (mini fun), and an area for a tennis/football/other sports court. The garden is divided into many different areas. There is an automatic entrance gate with ample parking and a garage. There are two storage sheds for garden tools and wood. Included with the house is an outdoor kitchen, a separate utility room, and a pantry/storage room. The house is equipped with solar panels and has drinking and irrigation water. There are many different outdoor areas to sit, relax, and eat. The property is ideal for a large family for permanent living or with a little thought a great business opportunity.PLEASE NOTE - THIS PROPERTY IS COMPLETELY LEGAL.
€600,000
5
4
5000 m²


Murcia
Detached Villa
We now have 14 exclusive frontline Infinity Blue villas overlooking the lake. UPDATE: only 12 Villas left - Plots 8 & 9 have now been sold. The villas have a built area of 199m2 distributed over 2 levels + a large 150m2 basement with an atrium.The interior of the villas is customizable by the client.Plots range from 392m2 to 745m2.Starting price is 1.210.000€ Ahoradispones de 14 exclusivas villas Infinity Blue en primera linea frente al lago.Las villas tienen 199m2 construidos distribuidos en 2 plantas + un gran sótano de 150m2 con patio inglés.El interior de las villas espersonalizable por el cliente.Las parcelas van desde 392m2 hasta 745m2.Disponible desde 1.210.000€
€1,210,000
3
2
392 m²
2059 Search results
- Sort Order
Benissa, Alicante
€500,000
Detached Villa
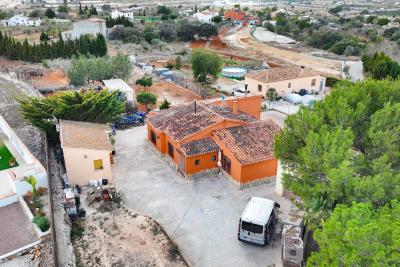
This delightful single-story finca spans 200 m² of built space, on a 3,000 m² plot, the property is surrounded by mature trees, plants, and lush greenery.\
 The main house features four spacious bedrooms, providing ample accommodation for family and guests, and a well-appointed bathroom. With the possibility to add additional bathrooms, this home offers a unique opportunity to customize the space to your needs. The interior boasts built-in wardrobes for added storage, while the layout maximizes the 199 m² of usable space to ensure functionality.\
 An inviting south-facing terrace allows you to soak up the sun while enjoying the serene surroundings. The home includes a closed garage and a dedicated storage room, ensuring plenty of space for vehicles, tools, or personal belongings. Inside, diesel heating provides comfort during cooler months, and the air conditioning ensures a refreshing escape from the summer heat.\
 The property further distinguishes itself with two independent apartments within the plot. Each apartment comes complete with a bedroom, living room, kitchen, and bathroom, making them perfect for extended family, guests, or even as potential rental units. Both apartments are equipped with air conditioning, offering modern conveniences in a private setting.\
4
1
2640 m²

Moraira, Alicante
€1,330,000
Detached Villa
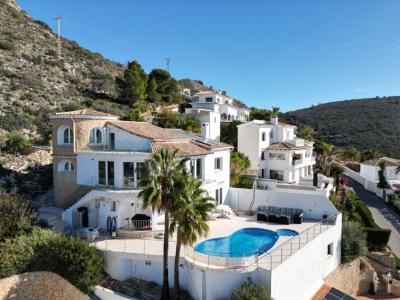
Located in the exclusive enclave of El Portet, Moraira, Casa Far Niente is more than just a property; it’s a gateway to one of the most coveted lifestyles on the Costa Blanca. This sought-after area is known for its serene ambiance, sophisticated charm, and exceptional natural beauty. El Portet boasts an enviable combination of crystal-clear waters, sandy coves, and scenic coastal walks.\
 Perched in a privileged location overlooking El Portet Bay, this luxury villa offers uninterrupted panoramic views, spanning the turquoise Mediterranean waters all the way to the iconic Peñón de Ifach, the location delivers an unparalleled blend of privacy, convenience, and elegance.\
 Casa Far Niente is a luxury villa that seamlessly blends modern elegance with timeless Mediterranean charm. Spanning three thoughtfully designed levels, this property is a sanctuary of light, space, and tranquility. Its contemporary architecture, combined with traditional touches, creates a distinctive residence that is as welcoming as it is impressive.\
 The main living accommodation is situated on the second floor, where an open-plan layout invites you into a world of natural light and breathtaking views. Floor-to-ceiling windows frame the panoramic vistas of El Portet Bay, creating a seamless connection between indoor and outdoor spaces.\
 The living area exudes sophistication, with contemporary furnishings that complement the villa’s architectural lines. This area flows effortlessly into the dining space and the expansive outdoor terrace, creating a versatile layout perfect for entertaining or simply relaxing with the stunning coastal backdrop.\
 Adjacent to the living area is a fully equipped modern kitchen, designed with functionality and style in mind. Outfitted with high-end appliances, sleek cabinetry, and ample counter space, the kitchen caters to both everyday meals and gourmet culinary experiences.\
 The master bedroom, also on this level, is a private retreat with an ensuite bathroom it offers the perfect blend of comfort and luxury. A guest bathroom is also conveniently located on this floor.\
 Ascending to the third floor, you’ll find a second bedroom that opens onto a private terrace, offering elevated views of the coastline and surrounding mountains. This serene space is ideal for enjoying a morning coffee or unwinding as the sun sets.\
 This floor also includes a dedicated office area, perfect for those who work remotely or seek a quiet space for creative pursuits. Additional storage areas ensure practicality without compromising the villa’s clean, uncluttered design.\
 The lower level of Casa Far Niente is where indoor and outdoor living come together in perfect harmony. This level features a spacious double bedroom with an ensuite bathroom, offering privacy and comfort for guests. An open-plan kitchen and dining area provide a casual yet stylish space for hosting gatherings.\
 From here, double doors open onto the expansive outdoor terrace, where the Mediterranean lifestyle truly comes to life. The terrace is a masterpiece in itself, featuring a sparkling swimming pool, surrounded by spacious sunbathing areas and shaded spots for relaxation.\
 The architecture of the villa enhances the outdoor experience, with elegant arches and a wrap-around balcony that blend traditional Mediterranean aesthetics with contemporary sophistication. Adjacent to the pool is a stylish seating area, complete with cozy rattan furniture and a rustic wooden dining table, creating a perfect setting for al fresco meals or evening cocktails under the stars.\
 Casa Far Niente isn’t just a home; it’s an investment in a lifestyle defined by elegance, comfort, and breathtaking natural beauty. Here’s why this exceptional property stands out:\
 Don’t miss your chance to experience the magic of Casa Far Niente. Arrange a viewing today and take the first step toward living your Mediterranean dream.\
3
3
742 m²
Calpe, Alicante
€895,000
Detached Villa
This beautifully designed villa, set on a generous plot of 980 m², offers 380 m² of built space. The villa, has been carefully maintained.\
 The villa is arranged across two levels and offers a layout that maximizes the stunning views of the sea and the famous Penon Ifach rock. The design features an open-plan living and dining room with large windows that allow natural light to flood the space, creating a warm and inviting atmosphere. The fully independent kitchen is spacious and functional, offering the perfect place for cooking and enjoying family meals.\
 On the ground floor, there are three bedrooms, one of which has its own ensuite bathroom, while the other two share a family bathroom. All bedrooms are designed to offer comfort and privacy, with ample built-in wardrobes providing excellent storage options.\
 On the first floor, you’ll find four generously sized bedrooms, including two master suites with ensuite bathrooms. Both of these suites have double doors leading onto private sun terraces where you can soak in the incredible views of the Mediterranean Sea and the Penon Ifach. The remaining two bedrooms on this level share a family bathroom. \
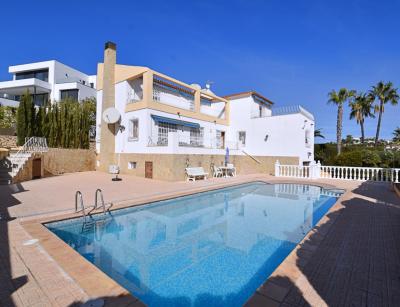
 To the outside, the villa is surrounded by beautifully landscaped gardens featuring Mediterranean shrubs, fruit trees, and palm trees. The outdoor space offers multiple sun terraces and a private swimming pool that enjoys sunshine all day long, making it the perfect place to relax and unwind. \
 The villa’s private entrance is accessed via a large garage, and the property also includes a game room in the basement, adding a fun element for both adults and children. Additionally, the villa offers ample parking space, with an open parking area for two cars and access directly to the house through the garage or the pool terrace.\
 The villa is fully equipped with modern amenities, including air conditioning throughout, electric blinds on patio and terrace doors for convenience, and an individual heating system for year-round comfort.\
 Calpe is known for its gorgeous beaches, including the renowned Playa de la Fossa, which is just 2.7 km from the property, as well as its historic centre, which is only 2 km away. Positioned perfectly to capture breathtaking views of the famous Rock of Calpe (Penon de Ifach) and the Mediterranean Sea, this villa boasts a prime location. The surrounding area provides all the amenities and services you could need, including shops, restaurants, schools, and medical facilities, making it an excellent choice for both permanent living and vacation purposes.\
7
6
854 m²
Benitachell, Alicante
€850,000
Detached Villa
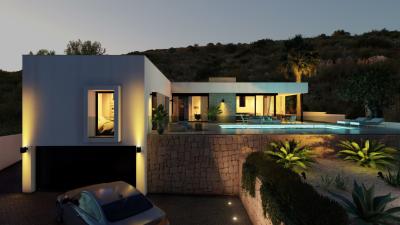
Located in a picturesque setting, between the charming towns of Benitachell, Jávea, and Teulada, this single level Luxury Villa combines cutting-edge technology with sophisticated aesthetics to create a luxurious living experience. \
 Upon entering the property, you are immediately welcomed by a spacious open-plan living area that seamlessly integrates the lounge, dining, and kitchen spaces. The villa boasts three beautifully designed bedrooms, the master suite, complete with a luxurious en-suite bathroom has direct access to the outdoor terrace. The additional two bedrooms are equally well-appointed, each featuring ample storage and access to modern, stylish bathrooms.\
 Beneath the villa, a secure garage and private parking area provide safe and convenient vehicle storage. \
 The golden beaches of Jávea, the renowned vineyards of Teulada, and the authentic Spanish charm of Benitachell are all within easy reach, making this an exceptional location for those seeking the best of the Costa Blanca lifestyle.\
 Benitachell is a small yet vibrant town, known for its friendly atmosphere and traditional Spanish culture. With a selection of local shops, restaurants, and schools, it provides everything needed for comfortable everyday living. Meanwhile, the bustling coastal town of Jávea, just a short drive away, offers stunning beaches, an exquisite marina, and a wide array of fine dining options. Teulada, famous for its local markets and historical streets, is also within close proximity, providing an authentic Mediterranean experience.\
 With easy access to the AP-7 motorway, this property allows for effortless travel to both Alicante and Valencia airports, making it ideal for both permanent residence and a luxury holiday retreat.\
3
3
689 m²
Denia, Alicante
€1,290,000
Detached Villa
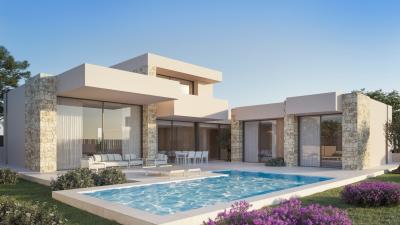
Exclusive modern villa in Dénia, featuring 264 m² of construction on a spacious 705.65 m² plot. This stunning property combines elegance and comfort, boasting contemporary architecture with natural stone details and large windows that fill the interiors with natural light. The home offers spacious living areas, a seamless connection between indoor and outdoor spaces, and a spectacular landscaped garden with a private pool—perfect for enjoying the Mediterranean climate all year round. Located in a peaceful and privileged setting, this villa is ideal as a permanent residence or an investment opportunity. A true paradise on the Costa Blanca!\
4
3
705 m²
Javea, Alicante
€1,295,000
Detached Villa
Discover Your Dream Villa on the Costa Blanca\
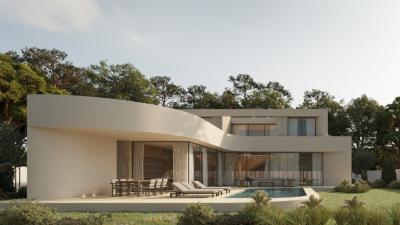
 Experience the perfect fusion of contemporary design and Mediterranean serenity in this exquisite villa nestled in Jávea. Surrounded by lush greenery, this architectural gem showcases clean lines, floor-to-ceiling glass, and graceful curves, all opening out to a private pool and beautifully landscaped gardens.\
 Inside, the villa features a spacious open-plan layout filled with natural light, seamlessly connecting sophisticated interiors with expansive outdoor lounging and dining areas. Upstairs, tranquil bedrooms provide direct access to sun-drenched terraces, offering the ultimate in relaxation and style.\
 Whether you're looking for a chic permanent home, an elegant holiday getaway, or a premium investment, this villa offers unmatched comfort, privacy, and timeless appeal—just moments from Jávea’s pristine beaches, vibrant dining scene, and charming historic center.\
3
3
1000 m²
Calpe, Alicante
€850,000
Detached Villa
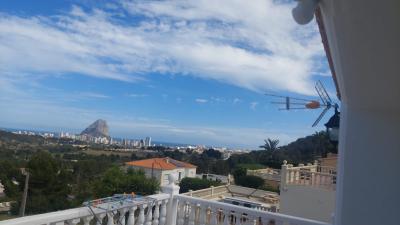
Located just close to the centre of Calpe, this detached house sits in a sought-after-area known for its panoramic coastal and mountain outlooks. The area is well connected by road and within easy reach of essential services including supermarkets, schools, healthcare facilities, and restaurants.\
This detached villa is spread across two full floors, with a total built area of approximately 450 m², and 300 m² of usable space, the layout has been thoughtfully arranged to support both single-family use and division into multiple independent units.\
The property includes:\
6 spacious bedrooms, distributed across the two levels to offer privacy and comfort.2 large living rooms, providing ample space for different groups to relax or entertain independently.2 fully fitted kitchens, one on each floor, ideal for converting the home into two separate apartments or for dual-family occupancy.3 full bathrooms, located conveniently across the floors.The home also features three separate terraces, each providing a different angle of the surrounding landscape. These spaces are suitable for outdoor seating, sunbathing, or use by potential rental guests. The terraces are directly accessible from multiple areas of the house, contributing to the functional flow of the indoor and outdoor spaces.\
A highlight of the property is the 10m x 4m swimming pool, which is larger than average and offers room for multiple users. In addition to the main house, there is a large basement, currently used as a storage and utility area. However, this space has the potential to be converted into three self-contained studio apartments, offering an exciting option for expansion and increased rental income. Access to the upper floor is available both via the interior and a dedicated exterior staircase, making it easy to separate the floors into independent dwellings, if desired. \
The home sits on a 1,000 m² plot, giving the future owner full use of the outdoor areas. The land is flat and low maintenance, with paved and green zones that can be adapted for recreation, additional parking, or garden upgrades.\
The house is south-facing, offering ideal sun exposure throughout the day. T\
Parking is available on-site, with enough space to accommodate multiple vehicles. There is also room for additional parking to be added or converted into carports if desired.\
Throughout the house, you will find built-in wardrobes, which increase usable living space in the bedrooms. Air-conditioning units are also installed, allowing for climate control year-round. The home is in good condition, with no major structural issues, and ready for occupancy or further improvement works depending on your intended use.\
The owner currently has a tourist licence for the property \
7
3
1000 m²
Benissa, Alicante
€2,595,000
Detached Villa
This property is located in the residential coastal area of La Fustera, within Benissa Costa, on the northern edge of the Costa Blanca. Known for its coves, pine-covered hillsides, and easy access to the Mediterranean, La Fustera offers a balance between coastal proximity and privacy. The area has evolved into a prime location for high-specification homes without the higher density often found in larger towns.\
La Fustera Beach is just 600 metres from the villa — a sandy Blue Flag beach with a gentle slope and family-friendly atmosphere. It is backed by a promenade with a beach bar, a green park area, and the ecological coastal walking trail that links La Fustera to Calpe and Moraira. Pinets Beach is just a few minutes further on foot — a quiet cove known for its rock formations and clear waters ideal for snorkelling.\
This luxury villa, completed in 2023, is positioned on a flat, south-facing 800 m² plot in a quiet residential street just a short walk from La Fustera and Pinets beaches. The home offers 355 m² of constructed interior space distributed over three levels: ground floor, upper floor, and a fully equipped basement.\
Main Floor – Daytime Living and First Bedroom SuiteA deep-set entranceway opens into a double-height foyer, to the left, a guest toilet and a discreet 5 m² laundry/pantry space offer everyday practicality. To the right, the first of four en-suite bedrooms includes built-in wardrobes, a private bathroom, and direct access to the exterior terrace. \
The heart of the home is a 60 m² open-plan living, dining, and kitchen area. A central island defines the kitchen space, furnished with premium NEFF appliances, handleless cabinetry, and a solid-surface countertop. A built-in designer fireplace anchors the lounge area, which is connected directly to the 150 m² outdoor terrace, accessible via full-height glass doors that retract entirely into the wall cavity.\
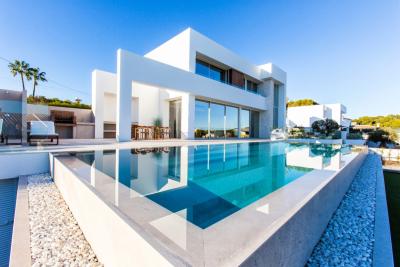
The 42 m² rectangular heated infinity pool extends laterally across the terrace, offering wide-open sea views from all angles. An integrated barbecue station, complete with sink and storage, is positioned in a shaded area of the terrace — fully equipped for daytime meals and evening gatherings.\
Upper Floor – Two Suites and Sea-Facing TerraceAn architecturally sculpted staircase of steel, wood, and glass leads to the upper floor, where a small hallway connects two full bedroom suites. Each suite has built-in storage and a private bathroom with wall-mounted fixtures, large format tiles, and walk-in showers with minimalist glazing. High-specification bathroom fittings from Tece Cielo and Fantini ensure consistency in quality throughout the home.\
Both bedrooms access a shared south-facing terrace. Elevated above the pool and lower garden, this level offers extended sea views across to the Calpe Peñón and Mediterranean horizon beyond. \
Basement Floor – Guest Suite, Gym, Office, Multipurpose Room and GarageThe basement floor is fully excavated and finished to the same standard as the rest of the property. It includes a hall, a fourth en-suite bedroom, a 30 m² multipurpose room, gym area, dedicated office space, and a 55 m² garage with room for two full-size vehicles. The layout is particularly well-suited to buyers seeking separate zones for working from home, guest accommodation, or entertainment spaces.\
Ventilation, lighting, and material finishes in the basement match the main living floors. The use of large-format tiles, integrated lighting, and clean ceiling lines maintain the continuity of design across all three levels. Acoustic insulation has been incorporated into the construction, especially between the gym, garage, and multipurpose spaces, ensuring functional use without compromise.\
Build Quality and Technical SpecificationsThis property has been designed with long-term usability, performance efficiency, and visual continuity in mind. The builder has incorporated top-tier materials and technical systems throughout:\
Exterior Carpentry: Technal Lumeal series with Argon gas insulation glassInterior Doors: Floor-to-ceiling height with concealed hingesHome Automation: KNX system with Jung mechanisms controlling lighting, blinds, and HVACClimate Control: Aerothermal system with underfloor heating and ducted air-conditioning, thermostatically zoned by roomLighting: Full LED system inside and outSanitaryware: Tece Cielo with wall-mounted unitsTaps: Fantini designKitchen: NEFF appliances with integrated refrigerator, oven, microwave, dishwasher, extractor and induction hobFlooring: Large-format tile throughout interior and exterior surfacesStorage: Built-in wardrobes in all bedrooms and dedicated utility spacesGarage: 55 m² with electric sectional door and space for two vehiclesParking: Outdoor covered pergola for additional two vehiclesIrrigation: Fully automated low-maintenance garden system\
4
4
800 m²
Benissa, Alicante
€728,600
Detached Villa
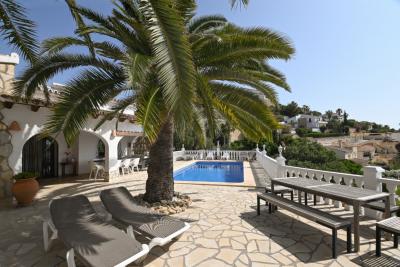
Elegant Villa in Montemar, Benissa Discover the allure of Mediterranean living in this stunning villa located in the quaint Montemar area of Benissa, Alicante. This property offers an exceptional blend of comfort, style, and functionality, ideal for families and those seeking a serene retreat.\
 Spacious Living With a built area of 198 square meters, this villa boasts four generously-sized bedrooms and two well-appointed bathrooms, providing ample space for relaxation and privacy. Each room is designed to invite the warm glow of natural light, creating a harmonious atmosphere throughout the home.\
 Outdoor Oasis This expansive property sits on a substantial plot of 1010 square meters, showcasing a beautifully landscaped garden. Step outside to embrace the tranquility of the outdoors, where a private pool beckons for refreshing swims on warm days. The villa features both an open and covered terrace, perfect for alfresco dining or simply soaking in the stunning surroundings.\
 Comfort and Convenience The villa is equipped with modern amenities, including air conditioning and central electric heating, ensuring year-round comfort regardless of the season. The two kitchens provide an excellent space for culinary enthusiasts to create mouthwatering dishes, whether entertaining guests or preparing family meals.\
 Exceptional Features Thoughtfully designed, the property includes an array of features that enhance your living experience:\
 Private swimming pool for leisure and enjoyment Secure, enclosed plot offering privacy and safety Storage room to keep your belongings organized Parking facilities for convenience Outdoor kitchen and barbecue area ideal for summer gatherings Double-glazing windows for improved insulation Modern security door for peace of mind Outdoor shower, perfect for rinsing off after a swim Access to internet, ensuring connectivity Satellite TV for entertainment options Prime Location Set in the charming city of Benissa, this villa not only offers luxurious living but also easy access to beautiful beaches, picturesque landscapes, and vibrant local culture. Montemar is known for its tranquil environment, making it a sought-after destination for those looking to unwind while still being within reach of urban amenities.\
 This villa is an exceptional opportunity for anyone looking to embrace a lifestyle of comfort, elegance, and natural beauty. Experience the best of Costa Blanca living and make this stunning property your own.\
4
2
1010 m²
Denia, Alicante
€1,850,000
Detached Villa
The location \
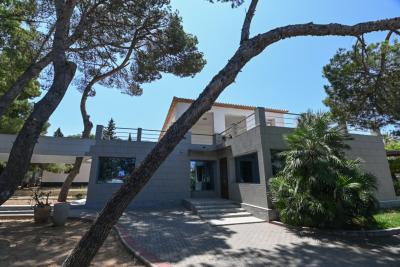
This expansive villa is located in Las Rotas, one of the most exclusive and sought-after coastal areas in Dénia, Alicante. Known for its protected coves, crystalline waters, and rocky shoreline, Las Rotas sits just south of Dénia’s marina and stretches towards the Montgó natural park. It’s a prime residential area where properties with large plots and direct sea access are increasingly rare.\
The estate sits just 50 metres from the water, placing it between the first and second line of the sea, and is just a short walk from popular local restaurants such as El Pegolí and El Faralló, renowned for serving some of the best seafood in the region. Dénia’s vibrant town centre is located approximately 2 km away, offering a wide range of shops, amenities, cultural attractions, and a year-round lifestyle. The area is connected by a local bus service and lies within easy reach of the AP-7 motorway, with Valencia and Alicante airports both accessible in under 90 minutes.\
What truly sets Las Rotas apart is its unique blend of nature and accessibility. You’ll find protected marine reserves, small beaches, scenic walking trails, and cycling routes, all while remaining within close proximity to supermarkets, international schools, and private medical centres. The surrounding community is predominantly made up of permanent residents and second-home owners, offering a peaceful, well-maintained environment with very little high-rise development.\
The Property \
This is a large private estate made up of several independent buildings, located in the highly sought-after area of Las Rotas, Dénia, just one row back from the sea. The property includes a main house, a separate guest house, a two-level library and wine cellar, a standalone pool house with a sauna, and a large landscaped garden that surrounds all structures.\
The main house is distributed across two floors and offers a flexible and spacious layout. On the ground level, there is a large entrance hall that connects with multiple living areas, including two separate lounges, a formal dining room, and a gallery room used as an art studio. The kitchen is fully independent and has direct access to the garden, making it highly practical. Also on this floor are two bedrooms, one full bathroom, a guest toilet, a dressing room, a study, and ample fitted storage.\
The upper level is defined by a vast terrace with open views of the Mediterranean Sea and the surrounding greenery. This floor includes a large master bedroom with an en-suite bathroom featuring both a bath and shower, a second bedroom, another bathroom with a shower, and a utility room equipped for laundry and ironing.\
Set apart from the main residence, the guest house provides an entirely independent living space with two bedrooms, a bathroom with a shower, a living room with an open kitchen, and a pantry. It also includes a sheltered outdoor dining area with a built-in barbecue.\
Another standalone structure is currently used as a library and wine cellar. The ground floor houses the main library space, while the basement has been converted into a large bodega.\
At the heart of the garden is a dedicated building that includes a sauna and a spacious lounge, currently used as a relaxation room but with potential to be converted into another guest space or gym. The pool is equipped with a retractable cover, allowing for year-round use, and is surrounded by landscaped garden areas, citrus and palm trees, and paved walkways made of dolomite and antique brick.\
Throughout the estate, each building has been constructed and maintained with a focus on durability and structure. The architectural style features red-tiled roofs, plastered and painted exterior facades, and high-quality interior finishes such as marble and tiled flooring. While the property was originally built in the 1970s, several modernisations have been completed over the years, with significant renovation and reconstruction carried out in 2005 and 2014.\
The estate includes ample off-street parking under a solid rain awning, with room for up to six vehicles. The property is enclosed by a concrete perimeter wall with dolomite finishing and has automatic gates with remote access. Utilities include city water, three-phase electricity, a private sewerage system with filtration, internet access, air conditioning, and a security video surveillance system. Some minor maintenance and interior repainting are required, but the structural integrity and layout of the estate are intact and functional.\
Summary\
This is a rare opportunity to acquire a large, sea-access estate in one of Dénia’s most desirable areas. With three independent buildings, generous outdoor space, and flexible configurations, this property is well suited for buyers seeking space, adaptability, and privacy within walking distance to the Mediterranean.\
It combines coastal proximity, independent living zones, and year-round usability, making it a practical and long-term home. With a manageable list of updates required, the estate is ready to be tailored to the next owner's lifestyle without the need for a full renovation.\
6
5
2729 m²
Javea, Alicante
€1,875,000
Detached Villa
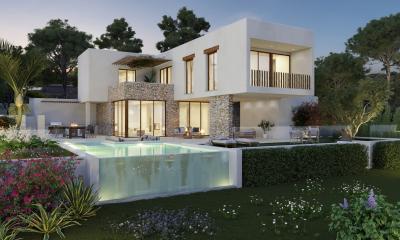
“Ca Salina” is an Ibiza-style villa with a constructed area of 300m² set on a generous 1,500m² plot. Designed across two levels, this villa blends Mediterranean craftsmanship with modern features, providing both aesthetic appeal and complete comfort.\
Ground FloorThe ground floor is designed for open living. A large living and dining room serves as the central hub of the villa, with wide glass openings that frame the surrounding landscape. Natural light flows through the space throughout the day, while direct access to terraces and the pool area allows the indoors and outdoors to connect seamlessly.\
The kitchen is modern and functional, equipped to meet the needs of daily living and entertaining. Its open-plan layout ensures that preparing meals never feels separate from family or guests.\
Also on this level are a guest WC and a utility room, offering convenience and practicality.\
Bedroom LevelThe upper level is dedicated to rest and privacy. Here, you will find four double bedrooms and three full bathrooms. The highlight is the master suite, which features expansive windows overlooking the natural surroundings, creating a sense of space and calm. Built-in wardrobes, high ceilings, and external shutters in the bedrooms ensure both storage and comfort.\
Outdoor LivingThe villa’s exterior has been designed with equal care. Expansive terraces, both shaded and open, provide areas for dining, relaxing, and entertaining throughout the year. The infinity pool, with its integrated outdoor shower, is oriented to capture panoramic views of the landscape and the nearby park. Carefully planned gardens integrate with the natural environment, enhancing the villa’s connection to its surroundings while requiring minimal maintenance.\
One of the unique advantages of this villa is its flexibility in design. Construction can be tailored to the buyer’s preferences and lifestyle. Whether that means altering interior finishes, adjusting the layout, or choosing specific materials, the project can reflect your individual taste.\
Delivery is scheduled for 14 months after the start of works, which begin one month after contract signing. This allows you the opportunity to oversee and influence the build without the delays associated with long-term development projects.\
The purchase price is €1,875,000, reflecting both the quality of construction and the location within Javea’s premium residential area.\
“Ca Salina” is located in Las Laderas, Javea, one of the most sought-after residential areas on the Costa Blanca North. Las Laderas enjoys an enviable setting. It borders the Granadella Natural Park, giving residents direct access to walking trails and viewpoints over the Mediterranean Sea. The neighborhood balances tranquility with convenience, sitting just 6 minutes by car from Arenal Beach, Javea’s most popular sandy coastline, known for its promenade, restaurants, and water sports facilities.\
Education and connectivity are also major benefits. A new international school is currently under construction only 5 minutes away, making the location particularly appealing for families moving to Javea from abroad. The area is also within easy reach of supermarkets, restaurants, and health services, while Alicante and Valencia airports are both just over an hour’s drive, connecting you to the rest of Europe.\
For buyers seeking a primary residence or a second home that combines privacy, accessibility, and natural beauty, Las Laderas offers one of the strongest positions in the Javea property market today.\
Contact us today to receive floor plans, specifications, and details about customization options. Secure your future home in Las Laderas, Javea, now.\
4
3
1500 m²
Benissa, Alicante
€1,890,000
Detached Villa
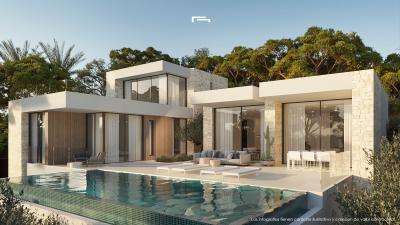
Elegant Villa in Benissa, AlicanteDiscover the charm of this stunning villa located in the picturesque city of Benissa, nestled in the inviting province of Alicante. This property offers a perfect blend of comfort and sophistication, making it an ideal retreat for those seeking both relaxation and luxury.\
Spacious LayoutBoasting a generous built size of 351 m², this villa features four well-appointed bedrooms and three modern bathrooms. The spacious design allows for plenty of natural light, creating a warm and inviting atmosphere throughout the home. Each bedroom provides a serene escape, ensuring a restful night’s sleep. On the main level is a spacious open-plan living, dining and kitchen area, plus 2 generous en-suite bedrooms. The living space connect effortlessly to the terrace and the pool area, creating a perfect indoor-outdoor lifestyle. On the upper level is an impressive master bedroom with en-suite bathroom and access to a large private terrace to enjoy both sunrise and sunset in complete privacy. \
Outdoor SanctuaryThe expansive plot of 1,021 m² presents an incredible opportunity for outdoor enjoyment and entertainment. Although the property currently does not feature a pool, the vast land provides ample space to create a personal oasis. Imagine designing your ideal garden or leisure area, perfectly tailored to your lifestyle.\
Functional and Stylish KitchenThis villa includes a well-equipped kitchen, offering a functional space for cooking and entertaining. With the potential to incorporate modern appliances and stylish finishes, it serves as the heart of the home, ideal for family gatherings and social events.\
Climate Control and ComfortResidents will appreciate the thoughtful design that includes provisions for air conditioning and heating, ensuring year-round comfort in any climate. The orientation of the villa optimizes natural light, enhancing the overall ambiance and energy-efficiency of the home.\
Prime LocationSituated in Benissa, this property benefits from its close proximity to pristine beaches, local amenities, and a vibrant community atmosphere. The charming streets, adorned with shops and restaurants, invite exploration and engagement with the local culture.\
In summary, this elegant villa in Benissa, Alicante, offers a wonderful opportunity for those looking to settle in a beautiful and tranquil setting. With spacious living areas, a generous outdoor space, and modern amenities, it is the perfect place to create enduring memories.\
4
3
1021 m²
Frequently Asked Questions About Costa Blanca
Costa Blanca has one of the mildest climates in Europe, over 300 days of sunshine per year, long sandy beaches and some of the most established expat communities in Spain. Its combination of affordability, lifestyle and accessibility from major UK and European airports has made it consistently one of the most sought-after areas for international buyers.
The best area depends on what you are looking for. The northern Costa Blanca, around Altea, Calpe and Denia, is known for its dramatic scenery and quieter lifestyle. The southern Costa Blanca, around Alicante, Torrevieja and Orihuela Costa, is more popular with expats and offers a wider range of property at more affordable prices.
Yes, especially in the southern areas around Orihuela Costa and Torrevieja, where you can find a wide range of apartments and villas at very competitive prices compared to the Costa del Sol. There is plenty of choice across different budgets, from studio apartments to large detached villas with private pools.
Costa Blanca has one of the most diverse property markets in Spain, with everything from beachfront apartments and penthouse suites to large detached villas on golf courses and hillside properties with panoramic sea views. New build developments are also very popular in the area.
Costa Blanca has a very well-established international community, with English-speaking services, social clubs, sports facilities and restaurants catering to expats throughout the region. Many buyers describe it as having a very welcoming, inclusive atmosphere that makes settling in straightforward.
Finding your happy place has never been easier. We connect you with professional, trusted estate agencies across Spain. Find property for sale like a local, using our Smart Property Search.
Search Locations
© 2026 My Casa Away. Terms of Use & Privacy Policy & Cookies Policy