
Property for sale Alicante
Find the perfect property for sale in Alicante with My Casa Away. The coastal town of Alicante offers amazing weather, a beautiful landscape, golden sandy beaches, and excellent value for money. Alicante is a popular choice for house-hunters in Costa Calida.
Customise Search
Featured Properties

Gea y Truyols, Murcia
Detached Villa
Do you want lots of space, peace, quiet, and a fantastic view?This large 4-bedroom finca with a 2-bedroom guest house on a 5,000m2 plot in an elevated position overlooking farmland, La Torre Golf, and the distant hills of La Manga could be what you are looking for!. Included in the grounds is a 10mx5m swimming pool, BBQ area, putting green and croquet lawn (mini fun), and an area for a tennis/football/other sports court. The garden is divided into many different areas. There is an automatic entrance gate with ample parking and a garage. There are two storage sheds for garden tools and wood. Included with the house is an outdoor kitchen, a separate utility room, and a pantry/storage room. The house is equipped with solar panels and has drinking and irrigation water. There are many different outdoor areas to sit, relax, and eat. The property is ideal for a large family for permanent living or with a little thought a great business opportunity.PLEASE NOTE - THIS PROPERTY IS COMPLETELY LEGAL.
€600,000
5
4
5000 m²


Murcia
Detached Villa
We now have 14 exclusive frontline Infinity Blue villas overlooking the lake. UPDATE: only 12 Villas left - Plots 8 & 9 have now been sold. The villas have a built area of 199m2 distributed over 2 levels + a large 150m2 basement with an atrium.The interior of the villas is customizable by the client.Plots range from 392m2 to 745m2.Starting price is 1.210.000€ Ahoradispones de 14 exclusivas villas Infinity Blue en primera linea frente al lago.Las villas tienen 199m2 construidos distribuidos en 2 plantas + un gran sótano de 150m2 con patio inglés.El interior de las villas espersonalizable por el cliente.Las parcelas van desde 392m2 hasta 745m2.Disponible desde 1.210.000€
€1,210,000
3
2
392 m²
2555 Search results
- Sort Order
Benitachell, Alicante
€2,195,000
Detached Villa
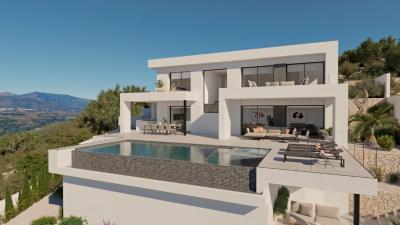
Modern luxury villa under construction, with completion date September 2024, in Cumbre del Sol. Spectacular panoramic sea views. The house has 3 floors connected internally. The upper floor, which gives access to the house, consists of: entrance hall, 3 double bedrooms with fitted wardrobes, one of them with en-suite bathroom and terrace and the other 2 with en-suite toilets with shower. The ground floor consists of: spacious living-dining room with access to terraces, summer kitchen, 1 toilet with shower, infinity pool and jacuzzi, fully equipped kitchen with island, laundry room and guest toilet. The lower floor consists of a basement of almost 30 m2 with access to a porch and terrace, in order to create a unique space, such as another bedroom, an office, a games room... The house is very well equipped, with top quality materials and the latest technology. Aluminium windows with thermal break, double glazing with air chamber, with solar control and low emissivity. Electric blinds. Home automation system to manage installations remotely, also with app installation to control garden irrigation. Underfloor heating, based on an aerothermal pump with high energy efficiency. Split ducted air conditioning throughout the house. Alarm system. Self-consumption photovoltaic system for housing of 5.5 kw. Installation of electric car charging point... Garden with au irrigation All this makes this villa very comfortable, energy efficient and ideal to enjoy the climate and the Mediterranean sun to the fullest.
3
4
847 m²
Benissa, Alicante
€899,900
Detached Villa
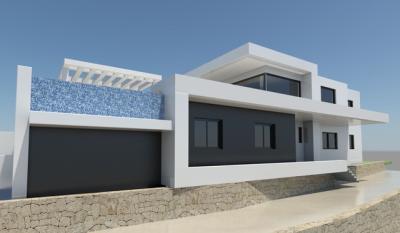
Project: Modern villa in Benissa-Costa, on a slight sloping plot, with open views and close to amenities and the beach. 300 metres to the Buenavista tennis club. The house has 2 floors connected internally. The upper floor consists of: entrance, large living-dining room with access to the porch, terrace and pool on this same level, kitchen with island, laundry room and 1 guest toilet. The ground floor comprises of: entrance, hallway, 5 double bedrooms with fitted wardrobes, the master bedroom with its en-suite bathroom and a further 2 family bathrooms. Open space in the basement. Parking for several vehicles. We can also show you a house built by this builder to see the quality of the finish.
5
3
1036 m²
Moraira, Alicante
€2,250,000
Detached Villa
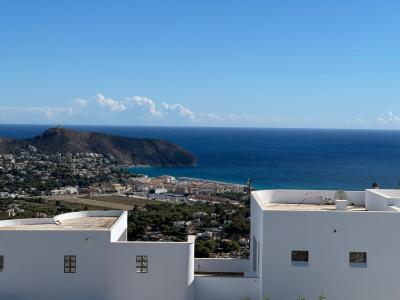
Modern luxury villa, 90% finished, located on a corner walled plot, with easy maintenance garden. Magnificent sea and panoramic views. Quiet area. The house has 3 floors connected internally. The main floor comprises of: entrance hall, living-dining room with access to the pool and a large terrace, open kitchen with island, 1 guest toilet, 2 double bedrooms with fitted wardrobes, 1 family bathroom and 1 storage room. The upper floor consists of: double bedroom with dressing room, en-suite bathroom and access to a private terrace. The basement, very spacious, consists of a garage and a large storage room with a covered terrace with potential to have a gym or hobby room, by internal staircase you access the second basement. Additional features include: PVC windows, double glazing and solar control, underfloor heating with aerothermal system, ducted air conditioning, electric gate, natural stone walls around the plot and 10,000 l water deposit.
3
2
817 m²
Benissa, Alicante
€1,550,000
Detached Villa
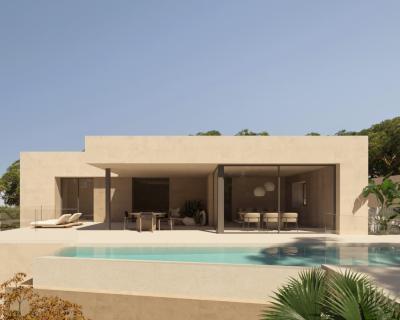
Project: Modern luxury villa in Benissa-Costa, just a short walk from shops, restaurants and La Fustera beach. Nice sea views. The house has 2 floors connected internally. The ground floor comprises: entrance hall, living room with access to porch, pool and terrace, kitchen/dining room with island fully equipped with "Bosch" appliances, 1 guest toilet and 1 double bedroom with fitted wardrobes and en-suite bathroom. The lower floor consists of: 3 double bedrooms with fitted wardrobes and their respective en-suite bathrooms, a games room or gym and laundry room. Equipped with: underfloor heating by aerothermia system, ducted air conditioning throughout the house, tilt-and-turn aluminum windows, with thermal break, security glass with insulating chamber and solar control. Video intercom. Total oxidation water purification system Infinity pool with pre-installation for heating. Parking for 2 vehicles with tensioned awning. Low maintenance design gardens with automatic irrigation system.
4
4
1050 m²
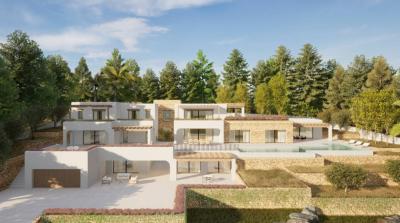
Moraira, Alicante
€4,500,000
Detached Villa
Project: Luxury villa, possibility to choose the style, Mediterranean Ibiza style or Modern, in Moraira, with beautiful panoramic and sea views, just 1.2 km from Cala l'Andragó and 3 km from the center of Moraira and services. The house consists of 3 floors, connected to each other, with elevator and internal stairs. The distribution is as follows: Semi-basement floor: entrance hall, games room, guest toilet, garage with capacity for 6 vehicles, 2 utility rooms, living room, 2 double bedrooms with fitted wardrobes and their respective en-suite bathrooms, gym and storage room. Ground floor: entrance hall, a spacious living and dining room, a large kitchen with island, pantry and laundry room, 1 guest toilet, 1 double bedroom with dressing room and en-suite bathroom, with bathtub and shower. Upper floor: distributor, living room and dressing room, which share 2 double bedrooms, with their respective en-suite bathrooms, also on this floor is the master bedroom with a large dressing room and 1 bathroom integrated into the room. All this built with top quality materials and with all the comforts, as well as, underfloor heating, air conditioning (hot-cold) ducted, windows with double glazing of low emissivity, electric blinds.... and so on Infinity pool with several terraces and porches to enjoy our Mediterranean climate all day long.
6
6
2896 m²
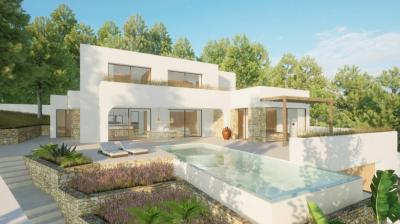
Moraira, Alicante
€2,264,000
Detached Villa
Project: Modern luxury villa in Moraira, just a short walk from the centre, amenities and beaches. The house consists of 3 floors and are distributed as follows: Basement: garage, distributor, facilities room for swimming pool, facilities room for the house, multipurpose room and guest toilet, gym area with dressing room, cinema room, a large laundry room, another facilities room and elevator. Ground floor: main access to the house, hall, hall, distributor, large living-dining room with access to porch and pool terrace, large open kitchen with island and pantry, equipped with high-end appliances, 2 double bedrooms, both with their respective en-suite bathrooms, one of them with dressing room and the other with fitted wardrobes. Upper floor: distributor, large area that can be used as an office, 2 double bedrooms with fitted wardrobes and both with access to a terrace. Equipped with large aluminium windows with double security glazing and air chamber, allowing natural light to enter, electric blinds, underfloor heating with heat pump and ducted air conditioning. The exterior has an infinity pool, a large garden finished with native plant species and automatic irrigation, parking for 2 vehicles, automatic entrance gate for vehicles and pedestrian access.
4
4
1070 m²
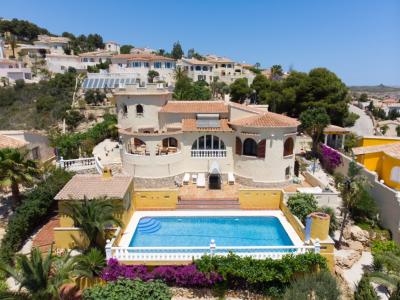
Benitachell, Alicante
€585,000
Detached Villa
Mediterranean Style Villa for Sale in Cumbre del Sol with Sea Views Beautiful Mediterranean-style villa for sale in Cumbre del Sol, located less than 1 km from the local shopping center with supermarket, pharmacy and a highly recommended restaurant. This restaurant offers both typical Spanish cuisine — including delicious rice dishes and tapas — and lighter options for children, with a terrace area for snacks and a comfortable indoor dining space. It also features a large pool for guests. The villa is ideally positioned between the prestigious towns of Jávea and Moraira, and only 1 km from the stunning Cala del Moraig. Cumbre del Sol also hosts the prestigious Lady Elizabeth School, making this location particularly attractive for families looking to relocate to the Costa Blanca North. In addition, the property is close to the renowned Jávea Golf Club, perfect for golf enthusiasts. This well‑established urbanization offers excellent infrastructure, including street lighting, underground utilities (no overhead cables) and sewage, ensuring comfort and a high standard of living. The area is also known for its beautiful calas and crystal‑clear waters, unique natural features that make Cumbre del Sol a special place on the Mediterranean coast. Main calas include: Cala Moraig – the largest and most well‑known cove, with access paths and seasonal services.Cala de los Testos – a smaller, peaceful cove, ideal for those seeking privacy.Cala Llebeig – a beautiful cove surrounded by cliffs, accessible by walking trail and linked to other nearby coves.These calas form part of the spectacular rocky coastline of Cumbre del Sol, perfect for snorkelling, diving and scenic coastal walks. This south‑facing property enjoys lovely sea views and offers great potential for renovation, allowing you to personalize the villa to your taste and increase the natural light in the house. (Please note that the current photos do not fully reflect the property’s true appeal.) The villa is spread over two main floors, plus an independent semi‑basement (not connected to the main house), which includes a versatile room suitable as a bedroom, office or storage, plus a bathroom with shower and additional storage space. Main floor: entrance porch and hall, large living‑dining room with wood burner, glazed terrace and open terrace with sea views, fully fitted independent kitchen, 3 double bedrooms with built‑in wardrobes (one with en‑suite), plus a family bathroom with shower.Upper floor (tower): versatile space ideal as an extra bedroom, office or study.The property features gas central heating, alarm system with cameras, and is set on a flat, fully fenced plot with landscaped garden and automatic irrigation. Outside, the villa boasts its own private pool (10 x 4 m), large sun terrace, covered BBQ area and pergola with space for 2 vehicles, offering total privacy and comfort. This is a unique opportunity to acquire a villa with sea views in Cumbre del Sol, close to services, unique calas, golf, international schooling and with great potential to renovate and personalize, in one of the most desirable areas of the Costa Blanca North.
5
3
1030 m²
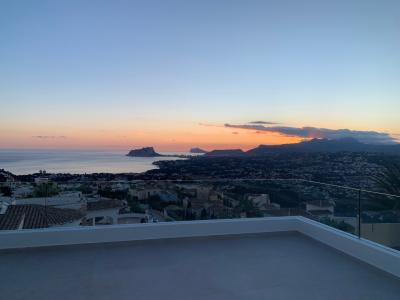
Benitachell, Alicante
€2,495,000
Detached Villa
Villa located on a plot of 842 m2 with stunning views of more than 180º from where you can see the sea, the Peñón de Ifach, Moraira and the inland mountains. The sunset views are breathtaking, as well as having sunshine until the last minute of the day thanks to its elevated position. The house has 451 m2 of housing, porches and garage (expandable in the basement) and 160m2 of terraces. It is distributed in 3 bedrooms with three bathrooms en suite, guest toilet, living-dining room with kitchen with island, large outdoor porch with summer kitchen, basement with garage, storage room, machine room and laundry room. The house is built with high qualities including an aerothermal air conditioning system including underfloor heating, and air conditioning in all rooms with independent machines, all associated with the Airzone home automation system. Ladder with cantilevered steps made of natural chestnut wood. Kitchen and BBQ with chestnut wood doors, Siemens appliances, Full bathrooms with high quality furniture, chestnut wood details in the master bedroom, Technal brand exterior carpentry with thermal break, security glass with Guardian Sun, façade partially lined with large format porcelain, two entrances with automatic doors for vehicles and the possibility of parking up to 4 cars, Complete garden with automatic irrigation system. Swimming pool with a water surface about 11 m long. Automatic cover with solar slats is included that raise the water temperature by up to 5 degrees The basement is expandable with up to two more bedrooms with their bathrooms, the forecasts being made. Included are the designer furniture on the ground floor, including bedroom, as well as all interior, exterior and garden lighting.
3
3
842 m²
Benissa, Alicante
€459,900
Detached Villa
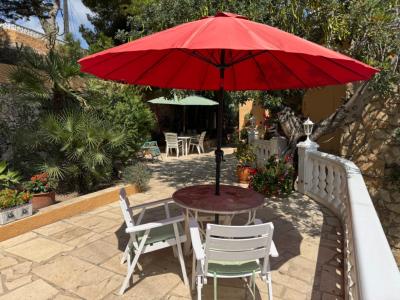
Romantic, traditional villa with lots of charm, different terraces to seat, mature garden with trees and flowers, very private, in an established area, within walking distance to Cala Baladrar, ideal for clients looking for something special difficult to describe,This charming villa offers sea views and plenty of privacy. It is just 700 meters from the picturesque Cala Baladrar of Benissa and is set on a sloping plot fully fenced, with access from two streets, a garden, and available space to build a pool. The house is distributed over three independent floors: Main floor (upper level): Access is via a few steps from the street to a cozy terrace with a barbecue. The main entrance leads to a hall, living room with fireplace and wood stove, a glazed porch currently used as a dining room, an independent kitchen, two double bedrooms with built-in wardrobes, and a guest toilet with shower. From the dining area you can go up to the sun roof terrace with sea views.Lower floor (independent apartment): With access via an external staircase, this floor has a glazed porch, a kitchen-dining room, a double bedroom with built-in wardrobes, and an en-suite toilet with shower.Basement: Storage room and a laundry room.Also there is a Double garage for two cars from the lower street. Gas central heating in both floors. A well looked after 3 bed villa with Spanish rustic feel ready to move in.
3
2
698 m²
Moraira, Alicante
€695,000
Detached Villa
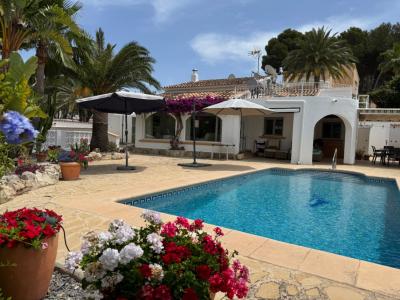
Charming Mediterranean villa on a rare large, flat plot within walking distance of Ifach Golf Club. Situated in the highly desirable San Jaime urbanisation, this well-maintained three-bedroom villa offers a rare opportunity to acquire a property on a flat and usable 880m² plot, just a short walk from Ifach Golf Club and local amenities. The villa enjoys a southwest orientation, providing sun from mid morning and beautiful sunset views across the private pool and terrace areas, and across the valley to the mountains - ideal for outdoor living and entertaining. The accommodation is arranged on one level and includes a bright living and dining area with direct access to the pool terrace, a well-equipped kitchen, three comfortable double bedrooms and two bathrooms. Externally the property offers multiple terraces, a private swimming pool, mature Mediterranean gardens, an outdoor cooking and entertaining-area, and excellent privacy, making it ideal as either a permanent residence or a lock-up-and-leave holiday home. Additional features include: * Rare large, flat plot * Southwest orientation * Walking distance to golf * Private pool Garage and off-road parking Double/triple glazing Air conditioning * Heating * Mature landscaped garden * Quiet established residential area This is an excellent opportunity to purchase a well located villa in one of Moraira’s most sought-after residential areas with strong long-term value and lifestyle appeal. (Viewing recommended). An excellent opportunity to acquire a villa with a completely flat plot, hard to find in the area, close to the golf course, in one of the most sought-after locations on the Costa Blanca.
3
2
880 m²
Moraira, Alicante
€1,800,000
Detached Villa
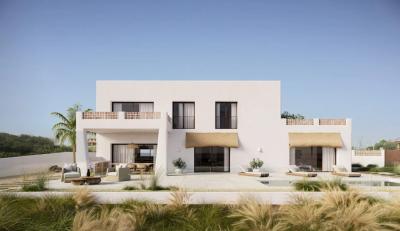
Luxury villa in Moraira, with sea views, located in a lovely area with newly built villas, south-facing, making it bright all year round. The house, in pure Mediterranean style, is situated on a completely fenced plot of 800 m2. It has 2 internally connected floors. The ground floor consists of: an entrance hall, a spacious and open living-dining room with access to the porch and the pool, an open kitchen with a bar and fully equipped, a utility room, 1 guest toilet, and 1 double bedroom with built-in wardrobes and en-suite bathroom. The upper floor consists of: 3 double bedrooms, one of which has a dressing room and en-suite bathroom, the other 2 with built-in wardrobes sharing 1 family bathroom. Windows with double glazing enhance the energy efficiency of the property. Central heating and air conditioning through ducts. Reinforced security door. Pool with terrace, barbecue, and summer kitchen, there is also a pergola for 2 vehicles. Designed to offer the best in style and comfort.
4
3
800 m²
Benissa, Alicante
€599,500
Detached Villa
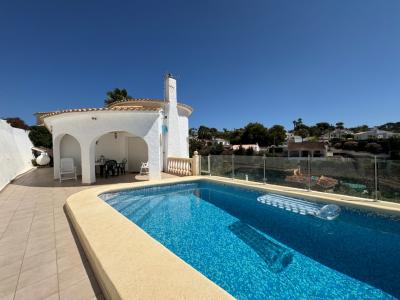
Villa in Benissa-Costa with 2 independent living units, just 700 m from Cala Baladrar and 1.4 km from supermarkets and services. Beautiful panoramic views and a glimpse of the sea from the terrace on the lower floor. Quiet location. The house, with 2 independent living units, is accessed by going down a few steps from the street and reaching the ground floor (the same level as the pool), which consists of: closed kitchen, living-dining room with fireplace and wood stove, 2 double bedrooms with fitted wardrobes, one of them with en-suite bathroom, and 1 guest toilet with family shower. The lower floor consists of: a) storage room and terrace with sea views and pizza oven. b) kitchen with bar, living room, 2 double bedrooms with fitted wardrobes, 1 guest toilet with shower, and storage room; from this floor, you can go down to the garden with grass and fruit trees (olive trees, medlar, lemon tree, orange tree...). Aluminum windows with double glazing. Central heating with gas. Irregularly shaped pool with terrace. Parking inside the plot. Southeast orientation. This house is ideal for vacations but has all the comforts for all year-round living.
4
3
820 m²
Frequently Asked Questions About Property in Alicante
Alicante is one of Spain's most accessible and well-connected regions, with Alicante-Elche Airport offering direct flights from dozens of UK and European cities year-round. Combined with its beautiful climate, long beaches, vibrant city life and competitive property prices, it is easy to see why the region attracts a large number of international buyers.
The southern Costa Blanca, including Torrevieja, Orihuela Costa, Villamartin and Ciudad Quesada, is extremely popular with international buyers. Alicante City itself is also increasingly in demand, offering a cosmopolitan lifestyle with all amenities. Further north, Benidorm, Calpe and Altea are popular for their scenery and resort lifestyle.
The Alicante region has one of the most varied property markets in Spain. You will find everything from affordable studio apartments and resale townhouses to large luxury villas on golf courses with panoramic sea views. New build developments are also very active, particularly around Torrevieja and Orihuela Costa.
Yes, particularly in the resale market and in towns slightly further from the coast. The Alicante region offers very competitive prices by Spanish standards, with a wide range of property available to suit different budgets, from entry-level apartments to higher-end villas with private pools.
The Alicante region has one of the largest and most well-established international communities in Spain. English-speaking services, social clubs, international schools and expat-friendly businesses are widespread, particularly in southern areas like Torrevieja and Orihuela Costa. Many buyers describe it as one of the easiest places in Spain to settle into a new life.
Finding your happy place has never been easier. We connect you with professional, trusted estate agencies across Spain. Find property for sale like a local, using our Smart Property Search.
Search Locations
© 2026 My Casa Away. Terms of Use & Privacy Policy & Cookies Policy