
Property for sale Alicante
Find the perfect property for sale in Alicante with My Casa Away. The coastal town of Alicante offers amazing weather, a beautiful landscape, golden sandy beaches, and excellent value for money. Alicante is a popular choice for house-hunters in Costa Calida.
Customise Search
Featured Properties
Murcia
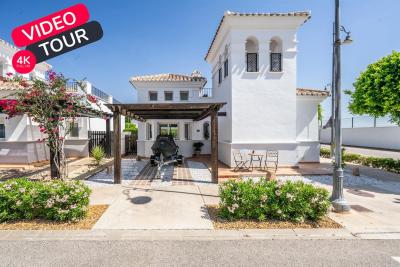
Detached Villa
Beautifully upgraded Villa Sabina with stylish modern finishes throughoutPrivate swimming pool, recently retiled for a fresh contemporary lookBrand new flooring throughout the entire propertyStunning upgraded kitchen with additional storage and workspaceFully renovated modern bathroomsPrivate patio and garden, perfect for relaxing or entertainingSpacious roof terrace with lovely orchard viewsPrivate car portAir conditioning A move-in ready home, finished to an exceptional standardLa Torre Golf Resort is undoubtedly the most popular of all the golf resorts in the region. With a wide range of amenities, an 18 hole golf course designed by the famous Jack Nicklaus, on-site supermarket and a 5 DoubleTree by Hilton Hotel, there no wonder why properties on this resort are so sought after. The resort also has the advantage of being perfectly located between Murcia City Centre and the coast, both just 20 minutes in either direction, so you’re never too far away from the beautiful Costa Calida beaches, large shopping malls and traditional Spanish cities.
€290,000
2
2
Fuente Alamo, Murcia
Apartment
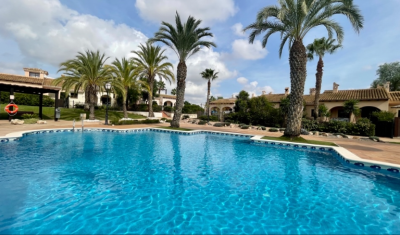
Property Features This attached villa offers a rare opportunity to acquire a well-located home with generous outdoor space and excellent renovation potential. Located in Phase I of Hacienda del Álamo Golf Resort, it’s just a short walk from the Sports Club and Harvey’s Bar & Lounge — placing leisure and lifestyle amenities within easy reach. Exterior Highlights The property features original landscaping and good-sized gardens to both the front and rear. The rear garden is south-facing and enjoys direct views of the communal pool, offering a peaceful setting with superb sun exposure. A large covered terrace and rooftop solarium provide scope for stylish outdoor living once updated. The spacious porch connects directly to the lounge, creating a natural indoor-outdoor flow. Interior Highlights Inside, the villa retains its original specifications and layout: Bright lounge and dining area with fireplace. Fully fitted kitchen with granite countertops and white goods. Two spacious bedrooms with built-in wardrobes. Guest bathroom with marble countertop. While the property requires cosmetic and functional updates, its structure and layout offer a solid foundation for transformation. With thoughtful renovation, this villa can become a standout residence within the resort. Specifications Property Type: Resale Attached Villa Bedrooms: Two Bathroom: One Construction Area: 124 sqm Additional Features: Fitted kitchen, built-in wardrobes, communal garden and pool, 24-hour security, parking space Status: Requires renovation; not currently furnished This home is ideal for buyers seeking a project with long-term lifestyle or investment rewards. Whether you're looking to modernize for personal use or upgrade for resale, the potential here is undeniable. About Hacienda del Álamo and the Surrounding Area Hacienda del Álamo Golf Resort is known for its championship golf course, peaceful surroundings, and well-developed infrastructure. Residents enjoy access to sports facilities, dining options, and a vibrant community atmosphere. The surrounding region adds further appeal: Murcia offers historic charm, lively plazas, and cultural attractions. Cartagena features Roman heritage, elegant architecture, and a vibrant marina. The Costa Cálida coastline is just a short drive away, with pristine beaches and crystal-clear waters perfect for relaxation or adventure. This villa combines location, space, and potential — a smart choice for those ready to invest in resort living with vision and creativity.
€165,000
2
1
250+124 m²

Guardamar Del Segura, Alicante
Detached Villa
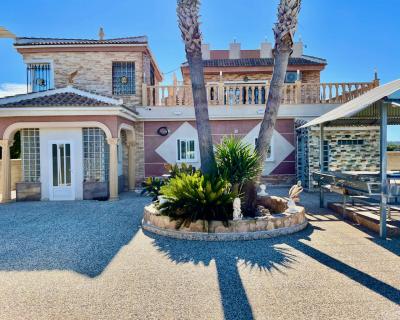
This is a huge 6 bedroom renovated luxury property for sale close to Guardamar del Segura. It is a 5 minute drive from Guardamar town. It is surrounded by farmers fields and sits on a large 4.000m2 plot with parking for 6 cars. Everything is finished to a completely high standard, it is run by solar panels so you dont get an electricity bill. It has central heating and a back up generator, mains water and a septic tank. There are 6 bedrooms ( 4 with fitted wardrobes), the master bedroom has an en-suite bedroom. 2 bedrooms upstairs and 4 bedrooms on the ground floor. The sitting room flows nicely into the kitchen and dining areas for fantastic family living. Fantastic private outside space. Beautiful views, a lovely pool area, an outside kitchen, toilet and shower, and a lovely rooftop terrace This is an amazing property if you are thinking of buying a property in Spain to relocate and want to live in the Countryside but close enough to drive to all the amenities and a blue flag beach.
€900,000
6
5
4000 m²


Gea y Truyols, Murcia
Detached Villa
Do you want lots of space, peace, quiet, and a fantastic view?This large 4-bedroom finca with a 2-bedroom guest house on a 5,000m2 plot in an elevated position overlooking farmland, La Torre Golf, and the distant hills of La Manga could be what you are looking for!. Included in the grounds is a 10mx5m swimming pool, BBQ area, putting green and croquet lawn (mini fun), and an area for a tennis/football/other sports court. The garden is divided into many different areas. There is an automatic entrance gate with ample parking and a garage. There are two storage sheds for garden tools and wood. Included with the house is an outdoor kitchen, a separate utility room, and a pantry/storage room. The house is equipped with solar panels and has drinking and irrigation water. There are many different outdoor areas to sit, relax, and eat. The property is ideal for a large family for permanent living or with a little thought a great business opportunity.PLEASE NOTE - THIS PROPERTY IS COMPLETELY LEGAL.
€600,000
5
4
5000 m²


Murcia
Detached Villa
We now have 14 exclusive frontline Infinity Blue villas overlooking the lake. UPDATE: only 12 Villas left - Plots 8 & 9 have now been sold. The villas have a built area of 199m2 distributed over 2 levels + a large 150m2 basement with an atrium.The interior of the villas is customizable by the client.Plots range from 392m2 to 745m2.Starting price is 1.210.000€ Ahoradispones de 14 exclusivas villas Infinity Blue en primera linea frente al lago.Las villas tienen 199m2 construidos distribuidos en 2 plantas + un gran sótano de 150m2 con patio inglés.El interior de las villas espersonalizable por el cliente.Las parcelas van desde 392m2 hasta 745m2.Disponible desde 1.210.000€
€1,210,000
3
2
392 m²
2898 Search results
- Sort Order
Finestrat, Alicante
€559,000
Detached Villa
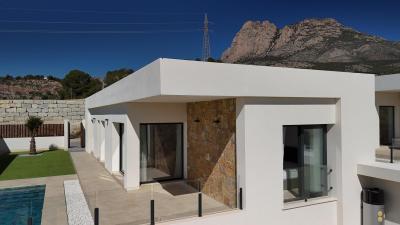
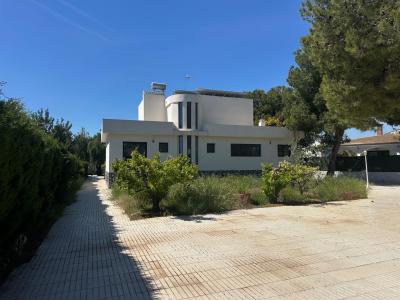
For sale: a modern villa built in 2025, located in the prestigious area of Finestrat. The property features a stylish contemporary design, high-quality materials, and is fully ready to move in with no additional investment required.~~The villa offers 3 spacious bedrooms, 2 bathrooms, a 300 m² plot, a private pool, a well-maintained garden, and parking for two cars. Large windows and the terrace provide stunning views of the sea and mountains, creating a perfect atmosphere for comfortable and peaceful living.~~The area boasts excellent infrastructure, including supermarkets, the La Marina shopping center, schools, restaurants, sports facilities, and golf courses, as well as great transport connections with quick access to Benidorm, Alicante, and the airport.~~An ideal option for both permanent living and a high-yield investment.
3
2
300 m²
La Nucia, Alicante
€854,000
Detached Villa
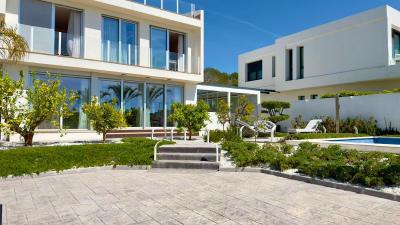
Luxury villa with 4 bedrooms and 3 floors located in one of the most prestigious urbanizations in La Nucía - Coblanca, close to all necessary infrastructure, including private schools, supermarkets, shops, restaurants, and services.~~The property is set on a beautiful landscaped plot of 370 m² with a private pool, offering privacy, comfort, and an authentic Mediterranean lifestyle.~~The house is distributed over three levels:~~On the main floor, there is a spacious veranda with a modern bioclimatic cover, a fully equipped kitchen with high-end De Dietrich appliances, a dining area, and a bright and elegant living room.~~On the upper floor, there are three bedrooms, one of which is currently set up as a large dressing room.~~On the semi-basement level, there are independent apartments with an American kitchen, a spacious lounge area, a separate bedroom, as well as storage areas and technical rooms. The villa also has a 46-meter solarium with unobstructed views of the sea and mountains!~~The villa is in impeccable condition, practically as new. It is sold fully furnished and equipped with appliances. Air conditioning is installed in all rooms.~~Ready to move in!~~The environment offers a quiet and green residential area, with high-level neighbors and access to the social club of the urbanization, which features tennis courts and a communal pool.~~Benidorm and its beaches are just a few minutes' drive away.~
4
3
370 m²
Alicante
€3,200,000
Detached Villa
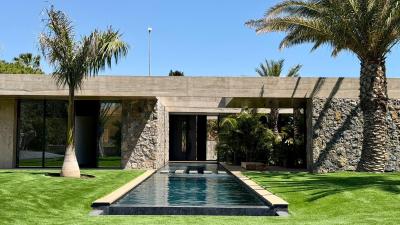
For sale Villa. Location Alicante. Total area 300.00 m2. Number of bedrooms 3. Number of bathrooms 3. Year of construction 2025. Distance to the sea 1.50 km. Plot area 2300 m2. Orientation South. Features:- Beachfront- Private pool- Alarm system- Barbecue area- Central air conditioning
3
3
2300 m²
Alicante
€2,250,000
Detached Villa
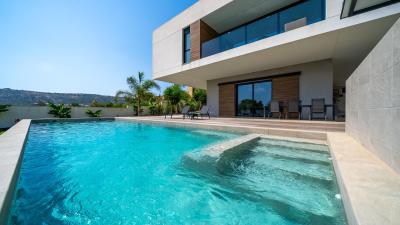
Discover this magnificent, nearly-new villa that redefines the concepts of luxury and comfort. Situated in the exclusive Vistahermosa area—just 5,000 meters from the Mediterranean Sea—this property sits on a generous 1,236 m² plot and boasts an impressive 361 m² of built area. Featuring five bright, well-laid-out double bedrooms and four elegant bathrooms, every corner has been designed to offer unparalleled comfort. Enjoy the outdoors from your spacious terrace or relax by the spectacular private pool, surrounded by lush trees that ensure total privacy. This real estate gem also includes covered private parking and additional amenities such as a storage room and a security system with a reinforced door. Its proximity to prominent shopping centers, prestigious schools, and hospitals guarantees not only a high quality of life but also everyday convenience—all complemented by truly captivating views that make this exclusive home even more special.~~Energy efficiency rating: A; emissions rating: B.~The house stands out for its high level of technological equipment, security, and energy efficiency.~
5
4
1236 m²
Moraira, Alicante
€699,000
Detached Villa
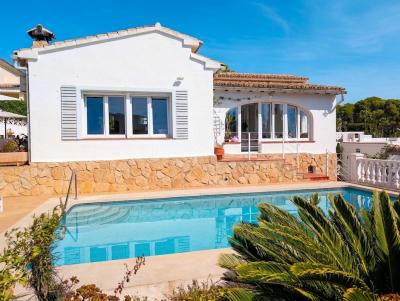
Situated in a peaceful, sought-after neighborhood, this charming villa offers open scenery with glimpses of the sea, all while being just minutes from local amenities, the town center, and the beach. Set on a gently sloping plot, the property opens from a quiet residential street via an electric vehicle gate (installed in 2024) into a spacious parking area for 5 to 6 cars, complete with a private garage. Main Living Area Accessed via a staircase from the parking area and a few steps up from the pool terrace, the upper level houses the main living spaces: Glazed Naya: A bright, south-facing sunroom providing an ideal spot for relaxation overlooking the pool and gardens.Living & Dining Room: A luminous, open space anchored by a cosy fireplace with an integrated wood-burner.Modern Kitchen: Updated in 2018 with clean white units and durable Silestone worktops. Fully equipped with an integrated fridge/freezer, integrated dishwasher, gas hob, oven, microwave, and extractor fan. Double doors open directly onto the side entertaining terrace for effortless indoor-outdoor dining.Master Bedroom: A spacious retreat featuring built-in wardrobes and views over the tranquil garden.Guest Bedroom 1: A generous double room with built-in wardrobes and garden views.Guest Bedroom 2 / Single Room: Outfitted with built-in sliding wardrobes, perfect for a single bed or bunk beds.Bathrooms: A contemporary guest toilet and a full modern house bathroom fitted with a vanity unit, walk-in shower, and heated towel rail (both renovated in 2021). Lower Level & Storage Dedicated utility room/storeroom.Substantial underbuild offering extensive storage potential. Outdoor Living & Grounds Pool Terrace: South-facing sun terrace featuring a 9 x 4m private swimming pool and outdoor pool shower.Entertaining Terrace: Conveniently located right off the kitchen to catch the late afternoon and evening sun.Alfresco Dining Area: A shaded retreat behind the garage, tucked under a pergola and framed by a mature pomegranate tree.Gardens: Easy-maintenance landscaped gardens dotted with mature plants, trees, and fruit trees. Property Features & Key Details Year Built: 1977 (Carefully maintained by the present owners since 2018)Climate Control: Gas central heating, air conditioning in the main living area, and ceiling fans throughoutGlazing: Quality double-glazed windows fitted with integrated mosquito nets and shuttersConnectivity: Internet connectedAnnual Running Costs: Total annual taxes of €848.23 (covering ITP property tax and rubbish collection) Location & Distances Beach: 1.0 kmTown Centre: 1.3 kmSupermarket: 1.4 kmGolf Course: 3.8 kmBenissa Motorway Access: 9.1 kmLes Basetes Water Sports Centre: 9.8 km Contact us today to arrange your private viewing or to request further details about this lovely property!
3
1
870 m²
Orba, Alicante
€450,000
Detached Villa
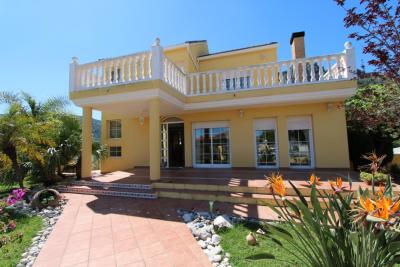
VILLA IN ORBA | SPACE, PRIVACY, AND MEDITERRANEAN LIVINGA property designed to enjoy, share, and disconnect.If you are looking for a spacious, private home ready to enjoy all year round, this villa in Orba deserves your attention. Its 279 m² built on a 673 m² plot combines spaciousness, functionality, and numerous outdoor areas to create a comfortable and versatile home.A HOME WITH MULTIPLE POSSIBILITIESThe dwelling features 5 bedrooms and 3 bathrooms, providing ample space for both a family and those wishing to host guests or have independent areas.Its two kitchens add an extra layer of functionality and open up various usage possibilities, while the two fireplaces create a warm and inviting atmosphere during the cooler months.THE OUTDOOR AREA, THE STAROne of the major attractions of this property is its outdoor space. The private pool, surrounded by gardens, invites you to enjoy the Mediterranean climate and turn every day into a holiday experience.The property also has a terrace with a barbecue and several open terraces, perfect spaces for hosting meals, gatherings with friends, or simply relaxing while enjoying the surroundings.COMFORT ALL YEAR ROUNDThe villa is equipped to provide comfort in any season, with centralized air conditioning, heating, double glazing, and an alarm system.On a practical level, it includes a garage, covered outdoor parking, storage room, and laundry room, offering that extra space that makes a difference in daily life.Its access from two streets makes entering and exiting the property easy and provides a comfortable connection to the neighborhood.ORBA: QUALITY OF LIFE ON THE COSTA BLANCALiving in Orba means enjoying a tranquil and authentic environment, surrounded by nature and with all the necessary services for daily life. An ideal location for those who want to escape the urban rhythm without sacrificing comfort and the Mediterranean essence of the province of Alicante.A villa with space, privacy, and possibilities. A property to live in, enjoy, and turn into the place you've always sought.Can you imagine being here? Contact us and discover personally everything that this villa can offer you.
5
3
673 m²
Jalon, Alicante
€660,000
Detached Villa
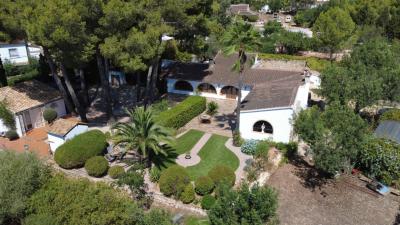
Traditional 4-Bedroom Finca Property in Jalón A truly special and rarely available finca property, situated in a very peaceful and private location within walking distance of the village of Jalón. Set within an impressive plot of over 2,000 m², this beautiful home combines traditional Spanish character with wonderfully maintained gardens, exceptional outdoor entertaining areas and a high degree of privacy.The property retains many of its original features, including beautiful stone walls, traditional wooden arched windows and terracotta flooring, creating an authentic finca atmosphere throughout. There are also many more hidden features and charming details waiting to be discovered, adding to the individuality and character of this wonderful home.The accommodation comprises four bedrooms, two of which benefit from en-suite bathrooms. The master bedroom and second bedroom both enjoy direct access to the charming central courtyard, while the third and fourth bedrooms have doors opening directly onto the main garden.The main living areas are full of traditional character, featuring exposed stonework and attractive feature fireplaces with wood-burning stoves. A further wood-burning stove can be found in one of the bedrooms, creating a warm and cosy atmosphere during the cooler months. The kitchen is particularly appealing, combining traditional charm with practicality and featuring exposed stonework and a beautiful fireplace with wood-burning stove.Outside, the property really comes into its own. The extensive and beautifully maintained grounds include a stunning traditional courtyard with a small splash pool, mature planting and attractive traditional ironwork. The gardens are completely fenced and enclosed, creating a wonderfully private and tranquil setting.For those who enjoy entertaining, there is an exceptional outdoor kitchen, bar and BBQ area, providing the perfect setting for long summer lunches, relaxed evenings and gatherings with family and friends.A separate outbuilding, currently used as an office and complete with its own bathroom, provides a versatile additional space that could be ideal for working from home, hobbies, guests or other uses, subject to any necessary permissions.There is also a utility room, two additional storage buildings, off-road parking and a carport, providing plenty of practical storage and parking space.The location is another wonderful feature of this property. Despite its peaceful and private setting, the house is within walking distance of Jalón, allowing easy access to the village and its local shops, restaurants, cafés and amenities.This is a property with genuine character, charm and individuality, offering something that is becoming increasingly difficult to find — a substantial plot, original traditional features, beautiful private gardens and exceptional outdoor living space, all within walking distance of the village.Properties of this type and character rarely come onto the market. This is a fantastic opportunity to acquire an authentic Spanish finca home with beautiful gardens, excellent outdoor entertaining areas and many more hidden features waiting to be discovered. A property that truly needs to be viewed to appreciate everything it has to offer.
4
4
2000 m²
Benissa, Alicante
€625,000
Detached Villa
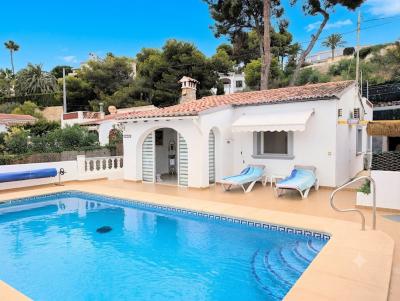
Tucked away in a tranquil street in Buenavista on the sought-after Benissa coast, this beautifully renovated, single-level villa effortlessly combines quiet coastal living with everyday convenience—just a short stroll from the beach, local dining, and amenities. The Main Living Spaces Arriving at street level, the property offers a private garage alongside off-road parking for two vehicles. Step up to the entrance and into a bright, contemporary kitchen equipped with a double oven, gas hob, American-style fridge/freezer, and a classic ceramic sink. An open archway transitions seamlessly into a spacious living and dining room centred around a feature fireplace with a wood-burner. Incorporating what was previously a glazed naya, this light-filled room opens directly onto the sun-drenched pool terrace. A small hallway off the main living area leads to the private quarters: Master Bedroom: Complete with a dedicated office area and built-in wardrobes.Bedroom Two: Features built-in wardrobes and views overlooking the pool.Modern Shower Room: Ideally positioned between both bedrooms, offering a vanity unit and a sleek walk-in shower.Bedrooms 2 + 1Bathrooms 1 + 1 Outdoor Living & Additional Accommodations Designed to embrace the Mediterranean lifestyle, the exterior spaces are packed with exceptional features: Pool Terrace: Enjoy an 8 x 4m heated swimming pool, an outdoor awning, a poolside guest toilet, and a superb summer kitchen with open sea views.Additional Relaxation Zones: Features a side sitting area, a pergola-covered hot tub, and a second pergola housing an outdoor games room complete with a pool table.Terraced Gardens & Wooden Cabins: A staircase leads to an upper terrace featuring a large concrete patio and a wooden cabin outfitted as a guest studio with its own shower room. At the top of the plot sits a second wooden cabin, currently used as a practical utility space. Please note - both of these cabins are unofficial buildings.Utility & Storage: Includes a dedicated side utility area, boiler/storage cupboard, and an external wood store. Key Features & Comforts Climate Control: Air conditioning in all three bedrooms and the living room, a wood-burner in the lounge, and a dedicated heater in the main shower room.Fixtures & Security: Double-glazed windows fitted with mosquito nets, plus a security system with cameras.Connectivity & Turnkey Option: Internet already installed; furniture negotiable.Annual Property Taxes: 694.89€ total (includes property tax and rubbish tax). Prime Coastal Location Supermarket & Local Restaurants: 450 mCala Advocat (Local Beach): 930 mGolf Course: 3.6 kmMoraira Town Center: 4.3 kmBenissa Motorway Access (AP-7): 9.4 km Contact us today to arrange your private viewing of this exceptional property.
3
2
585 m²
Jalon, Alicante
€475,000
Detached Villa
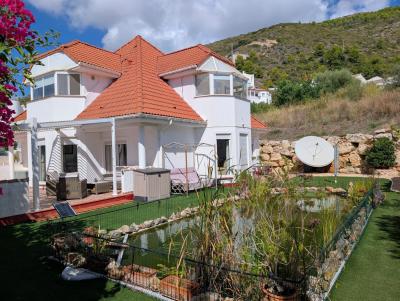
Walk to the Village • Unmatched Energy Efficiency • Exceptional Indoor-Outdoor Living Set in an enviable, peaceful neighbourhood just a effortless stroll from the vibrant heart of Jalon village, this beautifully presented eco-built residence seamlessly pairs spacious modern luxury with outstanding energy efficiency. Enjoying a prized south-facing orientation, the home commands mountain vistas across the iconic Jalon Valley. Whether you are seeking an effortless permanent home, a pristine holiday retreat, or a secure lock-up-and-leave property, this well maintained villa delivers an unbeatable lifestyle opportunity. Key Highlights & Features Unrivalled Eco-Efficiency & Low Running Costs: Built to rigorous Scandinavian thermal insulation standards with full double glazing, mains-gas underfloor heating downstairs and radiators upstairs. Incredible efficiency—annual gas heating bills have averaged less than €120 per year over the past nine years! Prime Location: Situated in a sought-after, tranquil urbanisation, a short walk from Jalon’s shops, supermarkets, traditional tapas bars, artisan cafés, and essential services. Sun-Drenched Living: A perfect south-facing aspect guarantees maximum natural sunlight and warmth throughout the day. Flexible Workshop: Includes dedicated off-road parking and underneath a versatile separate workshop/storeroom. Tranquil Garden & Feature Pond: A private, low-maintenance garden filled with varied sunny terraces, outdoor dining zones, a barbecue area and a unique ornamental garden pond (created from the original registered pool ). Living & Accommodations Main Level: Light, Open & Seamless Flow Entrance Hall: Welcoming, light-filled foyer establishing an immediate sense of scale. Upgraded Kitchen & Dining Suite: Thoughtfully modernized by the current owner, this bright and airy open-plan kitchen-diner serves as the heart of the home, opening directly into a pergola with adjustable roof for seamless alfresco dining. Living room: A magnificent living room wrapped in windows and doors that frame lovely scenic views while flooding the interior with ambient light. Utility & Facilities: Complemented by a practical, good-sized utility room and a large house bathroom. Upper Level: Peaceful Sanctuary Master Suite: An impressive principal bedroom featuring a spacious private en-suite bathroom, a walk-in wardrobe, and direct access to a private glazed-in naya—the ultimate space to soak in valley and mountain views all year round. Additional Bedrooms: Three further comfortable bedrooms served by a stylish and spacious family bathroom. Two bedrooms share a glazed naya Key points: - Built 2007 - Insulated walls and roof - Very good condition - Mains gas - Mains drains - Underfloor heating downstairs, radiators upstairs - Air ventilation system - Double glazed windows with shutters - Private pool changed into a fish pond by the present owners, we have shown (using AI) what it would look like if the pool was reinstated - Furniture negotiable - Annual taxes 580€ +/- Distances: - Town centre 1.6km - Motorway access in Benissa 10.8km - Benissa coast 17.1km - Calpe town and beaches 16.9km - Moraira town and beaches 21km Summary & Viewing Priced to sell and presented in good condition, this home effortlessly marries generous living space, low-cost sustainable living, and prime village convenience. Early viewing is strongly advised to fully appreciate this unique property. Contact us today to schedule your private tour!
4
3
617 m²
Calpe, Alicante
€695,000
Detached Villa
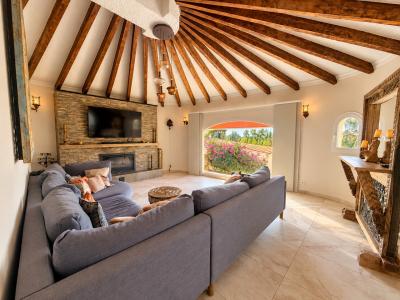
Partially Renovated Villa with Sea Views, Private Pool & Guest Apartment in Canuta Alta, CalpeLocated in the sought-after Canuta Alta area of Calpe, this spacious Mediterranean villa offers an excellent combination of indoor and outdoor living, sea and mountain views, a private pool, independent guest apartment and several beautifully updated areas, while still offering further potential for a new owner to personalise and modernise parts of the property to their own taste.The villa enjoys a particularly convenient location close to Puerto Blanco, Calpe's boutique marina, which is currently undergoing an exciting redevelopment to create an attractive waterfront destination with restaurants, terraces and leisure facilities overlooking the Mediterranean.Several local bars and restaurants are approximately five minutes' walk away, while a health centre and local school are also nearby. Supermarkets are just a few minutes from the property, and Calpe Old Town is approximately a 15-minute walk, leading onwards into the main town with its excellent selection of shops, cafés, bars, restaurants and everyday amenities.A Home with Character and Modern UpdatesThe property has been partially renovated, with particular attention given to some of its most important living spaces.The recently renovated kitchen has a stylish contemporary finish and quality appliances, including Bosch, together with the practicality of a separate utility room.The living room has also been updated and offers a warm, comfortable space with a wood-burning fireplace, perfect for the cooler winter evenings. Large glass windows bring in plenty of natural light and provide views towards the Mediterranean, including sea views.Adjoining the living room is a wonderfully light and airy dining area enjoying open views across the surrounding landscape and towards the sea. The large glass doors can be fully opened, creating a fantastic connection between the interior and outside and giving the room an almost open-air feeling during the warmer months.The impressive master bedroom features fitted wardrobes and an open-plan bathing area with a freestanding bathtub and separate shower. Large opening glass doors provide plenty of natural light and allow you to enjoy the open outlook from the bedroom.The main villa also includes an additional guest bedroom with a separate bathroom.Designed for Mediterranean Outdoor LivingOutside is where this property really embraces the Costa Blanca lifestyle.There is a private driveway and garage, together with multiple terraces and seating areas positioned around the property, allowing you to choose between sunshine and shade at different times of the day.An outdoor summer kitchen creates the perfect setting for barbecues, relaxed lunches and evenings entertaining friends and family.Continuing down through the garden brings you to the private swimming pool with built-in seating, surrounded by space for relaxing and sunbathing.The established Mediterranean garden also contains a variety of fruit trees, adding colour, greenery and character to the grounds.Separate Guest ApartmentLocated beside the pool is an independent guest apartment, providing excellent additional accommodation for visiting family and friends.The apartment benefits from a renovated bathroom, a spacious double bedroom and an open-plan kitchen and living area, giving guests their own comfortable and private space away from the main house.An external spiral staircase leads to the rooftop solarium, where you can enjoy beautiful panoramic mountain, countryside and Mediterranean Sea views.An Excellent Location in CalpeCalpe is one of the Costa Blanca North's most popular coastal destinations, instantly recognisable by the spectacular Peñón de Ifach and renowned for its sandy beaches, secluded coves and Mediterranean lifestyle.The town combines traditional Spanish charm with an excellent choice of restaurants, beach bars, cafés, shops, supermarkets, sports facilities and international services.This is a particularly interesting opportunity for buyers looking for a villa that is already comfortable and partially modernised but still offers scope for further improvement and personalisation.With a private pool, independent guest accommodation, garage, summer kitchen, rooftop solarium and sea views — all within walking distance of local amenities and Calpe Old Town — the property has the ingredients for an excellent permanent home or Mediterranean holiday retreat.Key features: Partially renovated villa • Canuta Alta • Sea and mountain views • Close to Puerto Blanco marina • Private swimming pool with built-in seating • Independent guest apartment • Outdoor summer kitchen • Rooftop solarium • Renovated kitchen with Bosch appliances • Wood-burning fireplace • Master bedroom with freestanding bath • Garage and driveway • Multiple sunny and shaded terraces • Fruit trees • Walking distance to bars and restaurants • Approx. 15-minute walk to Calpe Old Town • Close to supermarkets, health centre and school.
3
3
668 m²
Javea, Alicante
€1,499,000
Detached Villa
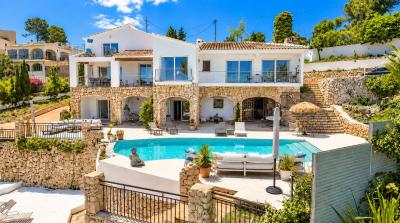
The Crown Jewel of Costa Nova: An Exceptional Sea-View Retreat in Jávea Perched in the prestigious Costa Nova area of Jávea, this masterfully reformed villa is a rare find. It seamlessly blends grand-scale entertaining spaces with an intimate Mediterranean soul, offering breathtaking sea views from almost every room. Whether you are looking for a primary residence, a luxury holiday escape, or a high-yield investment, this villa is move-in ready—yet leaves ample room for you to add your personal signature. Architectural Elegance & Luminous Living The property unfolds over two floors, perfectly positioned on a gated, private plot. The Main Level: Step through the entrance porch into a sanctuary of light. A spacious, luminous open-plan living area flows seamlessly into a gourmet kitchen, centered around a large island.Dining with a View: The adjacent dining area features a dramatic wall of glass doors that frame the Mediterranean horizon. On cooler evenings, the feature fireplace creates a cozy, sophisticated atmosphere.Versatile Spaces: A secondary, lower-level living room serves as the perfect media den, providing direct access to the pool terrace and the sea breeze.Fifth Bedroom: An airy, light-filled mezzanine level—complete with its own shower room and private terrace with wonderful sea views — presently used as a gym. Private Sanctuaries Every bedroom in this villa is designed as a luxury suite, ensuring complete privacy for family and guests. The Master Masterpiece: A true retreat featuring a private sea-view balcony, a dedicated dressing area, and the unique luxury of "his and hers" en-suite bathrooms.Guest Suites: Every additional bedroom is equipped with built-in wardrobes and its own private en-suite bathroom, ensuring that every guest experiences five-star comfort. The Ultimate Mediterranean Entertainment Hub This property was built for the Al Fresco lifestyle. The outdoor space is a playground for all ages: The Pool Terrace: A massive 13 x 6m pool is the centrepiece of a sprawling terrace. It includes a dedicated open naya for shaded relaxation, a pool shower, and a changing area.Kitchen & Bar: A fully equipped summer kitchen—complete with a pizza oven—means you never have to leave the sunshine to host the perfect dinner party.The "Magic" Lower Terrace: Descend the steps to discover a clever dual-purpose space: one half features a full-size chess board, while the other serves as a tranquil reading nook by day and an open-air cinema by night, utilizing a massive white wall as the perfect projector backdrop. Key Features & Specifications Versatile Layout: 5 bedrooms (all en-suite).Bathroom Count: 7 total (including the pool-level facility).Comfort: Hot/cold air conditioning and double-glazed windows with mosquito screens.Practicality: Dedicated utility and storage rooms.Infrastructure: Extensive open and covered terraces, gated entry, and effortless indoor-outdoor flow.Distances: Supermarket 2.2km, restaurants 2.5km, Arenal tourist area and beach 4.3km, Granadella beach and restaurant 6.5km and golf 7.3km This is more than just a home; it is a lifestyle. Once you see the views and experience the potential of this Jávea jewel, you will be smitten. Contact us today to organize your private viewing.
5
7
1793 m²
Frequently Asked Questions About Property in Alicante
Alicante is one of Spain's most accessible and well-connected regions, with Alicante-Elche Airport offering direct flights from dozens of UK and European cities year-round. Combined with its beautiful climate, long beaches, vibrant city life and competitive property prices, it is easy to see why the region attracts a large number of international buyers.
The southern Costa Blanca, including Torrevieja, Orihuela Costa, Villamartin and Ciudad Quesada, is extremely popular with international buyers. Alicante City itself is also increasingly in demand, offering a cosmopolitan lifestyle with all amenities. Further north, Benidorm, Calpe and Altea are popular for their scenery and resort lifestyle.
The Alicante region has one of the most varied property markets in Spain. You will find everything from affordable studio apartments and resale townhouses to large luxury villas on golf courses with panoramic sea views. New build developments are also very active, particularly around Torrevieja and Orihuela Costa.
Yes, particularly in the resale market and in towns slightly further from the coast. The Alicante region offers very competitive prices by Spanish standards, with a wide range of property available to suit different budgets, from entry-level apartments to higher-end villas with private pools.
The Alicante region has one of the largest and most well-established international communities in Spain. English-speaking services, social clubs, international schools and expat-friendly businesses are widespread, particularly in southern areas like Torrevieja and Orihuela Costa. Many buyers describe it as one of the easiest places in Spain to settle into a new life.
Finding your happy place has never been easier. We connect you with professional, trusted estate agencies across Spain. Find property for sale like a local, using our Smart Property Search.
Search Locations
© 2026 My Casa Away. Terms of Use & Privacy Policy & Cookies Policy