
Property for sale Alicante
Find the perfect property for sale in Alicante with My Casa Away. The coastal town of Alicante offers amazing weather, a beautiful landscape, golden sandy beaches, and excellent value for money. Alicante is a popular choice for house-hunters in Costa Calida.
Customise Search
Featured Properties
Murcia
Detached Villa
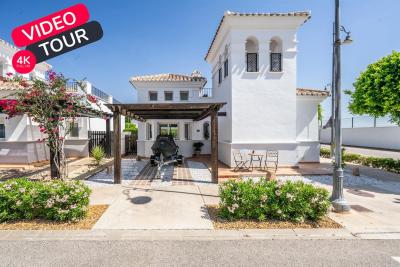
Beautifully upgraded Villa Sabina with stylish modern finishes throughoutPrivate swimming pool, recently retiled for a fresh contemporary lookBrand new flooring throughout the entire propertyStunning upgraded kitchen with additional storage and workspaceFully renovated modern bathroomsPrivate patio and garden, perfect for relaxing or entertainingSpacious roof terrace with lovely orchard viewsPrivate car portAir conditioning A move-in ready home, finished to an exceptional standardLa Torre Golf Resort is undoubtedly the most popular of all the golf resorts in the region. With a wide range of amenities, an 18 hole golf course designed by the famous Jack Nicklaus, on-site supermarket and a 5 DoubleTree by Hilton Hotel, there no wonder why properties on this resort are so sought after. The resort also has the advantage of being perfectly located between Murcia City Centre and the coast, both just 20 minutes in either direction, so you’re never too far away from the beautiful Costa Calida beaches, large shopping malls and traditional Spanish cities.
€290,000
2
2
Fuente Alamo, Murcia
Apartment
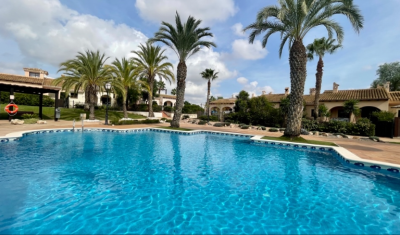
Property Features This attached villa offers a rare opportunity to acquire a well-located home with generous outdoor space and excellent renovation potential. Located in Phase I of Hacienda del Álamo Golf Resort, it’s just a short walk from the Sports Club and Harvey’s Bar & Lounge — placing leisure and lifestyle amenities within easy reach. Exterior Highlights The property features original landscaping and good-sized gardens to both the front and rear. The rear garden is south-facing and enjoys direct views of the communal pool, offering a peaceful setting with superb sun exposure. A large covered terrace and rooftop solarium provide scope for stylish outdoor living once updated. The spacious porch connects directly to the lounge, creating a natural indoor-outdoor flow. Interior Highlights Inside, the villa retains its original specifications and layout: Bright lounge and dining area with fireplace. Fully fitted kitchen with granite countertops and white goods. Two spacious bedrooms with built-in wardrobes. Guest bathroom with marble countertop. While the property requires cosmetic and functional updates, its structure and layout offer a solid foundation for transformation. With thoughtful renovation, this villa can become a standout residence within the resort. Specifications Property Type: Resale Attached Villa Bedrooms: Two Bathroom: One Construction Area: 124 sqm Additional Features: Fitted kitchen, built-in wardrobes, communal garden and pool, 24-hour security, parking space Status: Requires renovation; not currently furnished This home is ideal for buyers seeking a project with long-term lifestyle or investment rewards. Whether you're looking to modernize for personal use or upgrade for resale, the potential here is undeniable. About Hacienda del Álamo and the Surrounding Area Hacienda del Álamo Golf Resort is known for its championship golf course, peaceful surroundings, and well-developed infrastructure. Residents enjoy access to sports facilities, dining options, and a vibrant community atmosphere. The surrounding region adds further appeal: Murcia offers historic charm, lively plazas, and cultural attractions. Cartagena features Roman heritage, elegant architecture, and a vibrant marina. The Costa Cálida coastline is just a short drive away, with pristine beaches and crystal-clear waters perfect for relaxation or adventure. This villa combines location, space, and potential — a smart choice for those ready to invest in resort living with vision and creativity.
€165,000
2
1
250+124 m²

Guardamar Del Segura, Alicante
Detached Villa
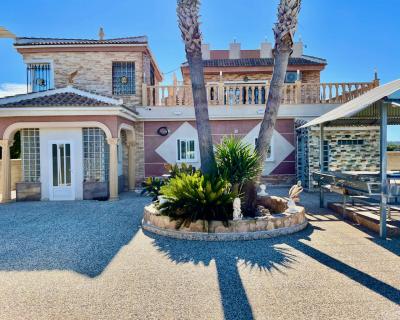
This is a huge 6 bedroom renovated luxury property for sale close to Guardamar del Segura. It is a 5 minute drive from Guardamar town. It is surrounded by farmers fields and sits on a large 4.000m2 plot with parking for 6 cars. Everything is finished to a completely high standard, it is run by solar panels so you dont get an electricity bill. It has central heating and a back up generator, mains water and a septic tank. There are 6 bedrooms ( 4 with fitted wardrobes), the master bedroom has an en-suite bedroom. 2 bedrooms upstairs and 4 bedrooms on the ground floor. The sitting room flows nicely into the kitchen and dining areas for fantastic family living. Fantastic private outside space. Beautiful views, a lovely pool area, an outside kitchen, toilet and shower, and a lovely rooftop terrace This is an amazing property if you are thinking of buying a property in Spain to relocate and want to live in the Countryside but close enough to drive to all the amenities and a blue flag beach.
€900,000
6
5
4000 m²


Gea y Truyols, Murcia
Detached Villa
Do you want lots of space, peace, quiet, and a fantastic view?This large 4-bedroom finca with a 2-bedroom guest house on a 5,000m2 plot in an elevated position overlooking farmland, La Torre Golf, and the distant hills of La Manga could be what you are looking for!. Included in the grounds is a 10mx5m swimming pool, BBQ area, putting green and croquet lawn (mini fun), and an area for a tennis/football/other sports court. The garden is divided into many different areas. There is an automatic entrance gate with ample parking and a garage. There are two storage sheds for garden tools and wood. Included with the house is an outdoor kitchen, a separate utility room, and a pantry/storage room. The house is equipped with solar panels and has drinking and irrigation water. There are many different outdoor areas to sit, relax, and eat. The property is ideal for a large family for permanent living or with a little thought a great business opportunity.PLEASE NOTE - THIS PROPERTY IS COMPLETELY LEGAL.
€600,000
5
4
5000 m²


Murcia
Detached Villa
We now have 14 exclusive frontline Infinity Blue villas overlooking the lake. UPDATE: only 12 Villas left - Plots 8 & 9 have now been sold. The villas have a built area of 199m2 distributed over 2 levels + a large 150m2 basement with an atrium.The interior of the villas is customizable by the client.Plots range from 392m2 to 745m2.Starting price is 1.210.000€ Ahoradispones de 14 exclusivas villas Infinity Blue en primera linea frente al lago.Las villas tienen 199m2 construidos distribuidos en 2 plantas + un gran sótano de 150m2 con patio inglés.El interior de las villas espersonalizable por el cliente.Las parcelas van desde 392m2 hasta 745m2.Disponible desde 1.210.000€
€1,210,000
3
2
392 m²
2898 Search results
- Sort Order
Benitachell, Alicante
€2,249,000
Detached Villa
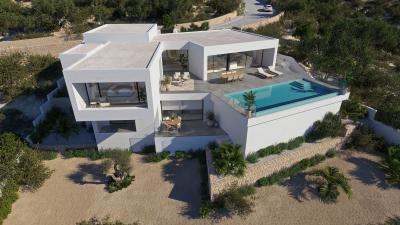
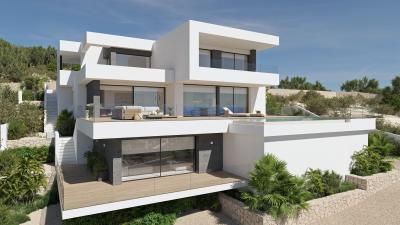
Villa Altair is situated in the established Lirios de Cumbre del Sol estate. This house features a sleek and contemporary design that integrates seamlessly with Mediterranean nature. Each room is crafted to optimise light and views, creating a perfect harmony between architecture, comfort, and the environment. A home for those who seek peace and quiet without compromising sophistication. The villa is designed on three floors, making the most of the slope of the plot. The front door is on the top floor, opening into a spacious and bright daytime area where the living room, dining area, and kitchen form a single, open-plan space that connects to the terrace and infinity pool. On this same floor, the master suite offers privacy, a dressing room, an en-suite bathroom, and panoramic views. The lower floor features two bedrooms with their own bathrooms and access to a covered terrace, as well as a versatile room that can be used as a leisure area, a gym, or a study. On the lowest level, there is a basement with an English-style yard, ideal for use as an auxiliary or storage space. The house is accessed via a road within the estate, which leads to the pedestrian pathway and a semi-covered garage that can accommodate two vehicles. From here, the stepped design of the house invites you to explore its different levels via an interior staircase bathed in sunlight. Villa Altair is equipped with advanced solutions to ensure comfort and efficiency, including an aerothermal air conditioning system, underfloor heating, mechanical ventilation with heat recovery, and a home automation system that controls blinds, lighting, and air conditioning from any device. The materials selected for the finishes have been chosen for their aesthetic appeal and durability, including exterior carpentry with thermal bridge break, heat insulated glazing, and large-format ceramic tiles both indoors and outdoors. The views are one of its main attractions: from any part of the house, you can see the blue horizon of the Mediterranean Sea, the rugged coastline, and the silhouette of the Peñón de Ifach in the distance. The evening sunlight transforms every space, turning Villa Altair into a privileged viewpoint where architecture becomes an experience.
3
4
1000 m²
Benitachell, Alicante
€2,495,000
Detached Villa
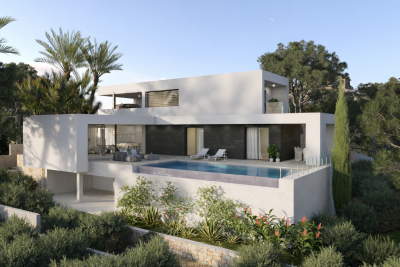
Villa Delfin is a luxurious, newly constructed residence located on the prestigious plot 137 of Residencial Jazmines, in the Cumbre del Sol estate. Its contemporary design features clean lines and cantilevered volumes, highlighting its spectacular elevated location, facing the sea, with unobstructed views extending from the Peñón de Ifach to the horizon. The highlight of Villa Delfin is its spacious main terrace, which surrounds a minimalist infinity pool, creating a visual effect that merges with the sea. This terrace offers a unique atmosphere both during the day and at night, providing a full panorama of the Mediterranean coast, the Calpe skyline, and the inland mountains. The porch and various outdoor spaces, including chill-out zones and outdoor dining areas, create a seamless connection between indoor and outdoor living. The house is designed on three levels: Top floor: The main entrance to the house is located on this level, which features three double bedrooms, all with en-suite bathrooms and built-in wardrobes. The master bedroom also includes a spacious dressing room and a private terrace overlooking the sea. Main floor: Features the daytime living areas, including a spacious open-plan living-dining room and a fully equipped kitchen with a central island. This space is directly connected to the terrace and the pool, enhancing brightness and a sense of connection with the surroundings. Also on this same level there is a courtesy toilet and a pantry next to the kitchen. Basement: A versatile space with an extra living room, a full bathroom, and a spacious open area perfect for a gym, home theatre, office, or other customisable uses. Villa Delfin ensures privacy and convenience with both vehicle and pedestrian access from the rear of the property. It features a spacious outdoor parking area and a secure garage with a motorised door, capable of accommodating several vehicles. From this level, a private staircase and a lift provide easy access to the main floor and the other levels of the house. The house is constructed using high-quality materials and finishes, including: Large-format porcelain floor and wall tiling. A fully equipped kitchen with built-in appliances from premium brands. Aluminium exterior carpentry with thermal break and safety glass. Recessed LED lighting and pre-installation for a home automation system. Underfloor heating and ducted air conditioning with an aerothermal system. A completed garden featuring Mediterranean plants and an automatic irrigation system.
3
4
1020 m²
Benitachell, Alicante
€1,605,500
Detached Villa
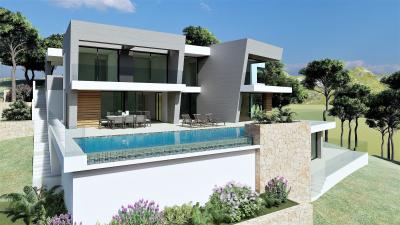
Villa Isora, located in residential Magnolias estate, offers a contemporary lifestyle overlooking the sea. Its clean and open design embraces the Mediterranean landscape, transforming every corner into a space of calm, beauty, and light. The interior has been designed to strengthen connections between the rooms and the house's surroundings. The living room's picture windows open onto a generous terrace with an infinity pool, creating a seamless sense of spaciousness. The open-plan kitchen, equipped with premium appliances, effortlessly combines functionality and style, suitable for both daily living and special occasions. The three spacious, private bedrooms offer tranquillity and foster a sense of peace, emphasising the calm that defines this home. The house is finished with a ground-floor porch that provides additional space for bedrooms, a leisure area, an office, or whatever the future owner desires. Villa Isora integrates technology and sustainability through systems such as aerothermal heating, heat recovery ventilation, underfloor heating, and alarm systems. The house is characterised by the use of high-quality materials carefully chosen to provide an efficient, comfortable, and visually harmonious living environment. Furthermore, it already holds a building permit, allowing construction to start immediately. The sea views, visible from every floor, are a defining feature of the house. The architecture frames the horizon, allowing you to enjoy the sunlight, silence, and beauty of the natural surroundings each day. Villa Isora is more than just a house: it is a place where life can be lived with serenity and style.
3
4
817 m²
Orihuela, Alicante
€1,300,000
Detached Villa
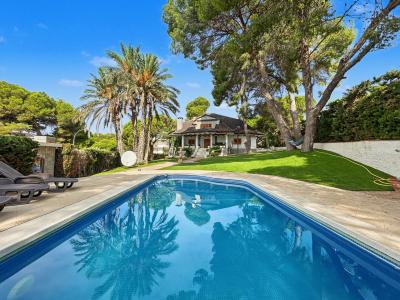
In Dehesa de Campoamor, just a short walk from La Glea beach, this Mediterranean-style villa stands on a sunny 1,150 m2 plot. The garden combines artificial grass with a variety of trees that provide shade and inviting spaces to enjoy outdoors, alongside a private swimming pool. The villa is arranged over three levels. The basement offers a garage with space for several vehicles, a laundry area and a storage room. On the main floor, there is an entrance hall, a spacious living and dining room with a fireplace, a separate kitchen with direct access to the rear terrace, a guest toilet and two bedrooms with bathrooms. The upper floor has five further bedrooms and a bathroom. With its generous plot, private pool and proximity to the beach, this villa is an excellent place to enjoy Campoamor throughout the year. The sale price does not include applicable taxes.
7
3
1150 m²
Benitachell, Alicante
€2,450,000
Detached Villa
Villa Aral, located in the Lirios estate, in Cumbre del Sol is a house that combines modern elegance, ample space and a continual connection with the Mediterranean landscape. The sophisticated design and noble materials used make it ideal for those who wish to live in harmony with sunlight, their surroundings and the tranquillity of the sea. The layout of the house is designed to maximise comfort and make the best use of space. Picture windows connect the interior with the outdoors, filling every room with natural sunlight and opening the home to the horizon. The spacious and cosy living room connects directly to a large terrace with a private pool, becoming the centre of outdoor living. The three bedrooms offer privacy and beautiful views, making them ideal for relaxing in a calm and bright environment. It also features a spacious basement that can be used to create a guest apartment or expand the property with a leisure area, office, or additional bedrooms. Villa Aral features advanced efficiency and comfort amenities, including aerothermal air conditioning, mechanical ventilation with heat recovery, underfloor heating, a solar energy system, and home automation controls. Everything is designed to provide a comfortable and sustainable lifestyle in harmony with its exclusive location. The Mediterranean landscape can be seen from every part of the house. Villa Aral is more than just a house; it is a tranquil retreat where you are immersed in nature and the stunning coastal scenery.
3
4
1149 m²
Altea, Alicante
€3,650,000
Detached Villa
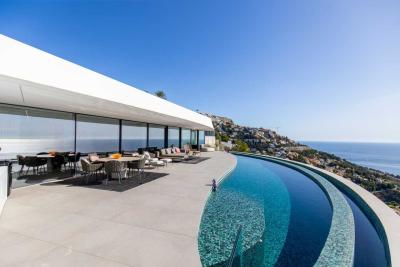
An architectural masterpiece overlooking the Mediterranean Sea High above the coastline of Altea, in one of the most privileged locations of Altea Sierra, lies a villa that is difficult to compare with any other property in the region. This exceptional residence is not just a luxury home, but a rare architectural statement where design, nature, and views come together in perfect harmony. A true icon of modern architecture and undoubtedly one of the most unique villas currently available in Altea. Set on a generous plot of 1,570 m² and with a built area of 664 m², the villa is designed around one central principle: to maximize the experience of the Mediterranean Sea. The property elegantly follows the natural contours of the hill, allowing every floor, every bedroom, and every major living space to benefit from spectacular panoramic views extending from the bay of Altea to Alicante. From the moment you enter the property, your attention is fully drawn to the outside. The impressive floor-to-ceiling windows create a seamless connection between indoors and outdoors, allowing the changing play of light, sea, and air to take center stage. The open living space is designed as an exclusive meeting place where the living room, dining area, and designer kitchen effortlessly flow into one another. The sculptural kitchen island, crafted from a single massive block of natural stone, serves as both artwork and the centerpiece of the space, while the elegantly integrated media wall ensures a refined balance between luxury and comfort. Large sliding doors open to an impressive terrace where architecture and landscape merge. The spectacular infinity pool appears to overflow directly into the horizon of the Mediterranean Sea. Various lounge areas, an outdoor kitchen, a stylish dining space, and an outdoor shower create an atmosphere reminiscent of an exclusive five-star resort. The sleeping floor is entirely dedicated to rest, privacy, and well-being. Three spacious bedrooms all enjoy direct sea views and immediate access to the terrace. The master suite serves as a private oasis of exceptional standard, featuring a generous seating area, custom wardrobes, a luxurious bathroom, and a freestanding bathtub positioned to allow views over the endless blue horizon from the warm water. Outside, relaxation is also at the forefront. A long terrace connects the bedrooms to an exclusive jacuzzi for eight people, finished with beautiful Mediterranean green tiles. Here, the views, tranquility, and the sound of the sea create a unique experience. Additionally, this floor has a fully equipped gym with natural daylight and panoramic sea views. The lower level offers an exceptional degree of flexibility and exclusivity. Currently furnished as a stylish second living room with a library and a carefully curated art collection, this level also features two additional bedrooms with en-suite bathrooms. The space can easily be adapted to the desires of the future owner, for instance, as a private cinema, wellness area, wine cellar, gallery, golf simulator, or luxury guest quarters. The carefully designed Mediterranean garden forms a natural extension of the architecture. Palms, ancient olive trees, cacti, and natural stone create a timeless appearance that perfectly matches the surroundings. From every corner of the plot, the sense of tranquility, privacy, and exclusivity is enhanced. This unique residence is equipped with all modern amenities one would expect from a property of this caliber, including a private lift to all floors, advanced home automation for lighting, climate control, solar shading, and security, an expansive and elegantly landscaped driveway suitable for exclusive sports cars, and various custom artworks by renowned local artist Toni Marí. Some homes offer luxury. Others offer views. Only a select few bring together architecture, location, privacy, and quality of living at a truly exceptional level. This villa undoubtedly belongs to that last category. A rare opportunity to become the owner of one of the most iconic and distinctive homes in Altea. A home that not only impresses but also leaves a lasting memory for everyone who visits. Bedrooms: 5 Bathrooms: 3 Toilets:1 Living rooms:2 Views:Sea and mountains Dining rooms:1 Plot size:1.537 m2 Kitchen:Open Usable area:650 m2 Constructed area:664 m2 Year of construction:2022 Urbanization:Altea Hills
5
3
1560 m²

Altea, Alicante
€2,146,000
Detached Villa
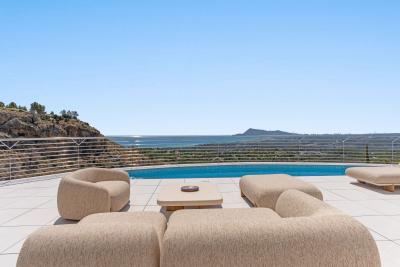
Blanc-19, located in Altea, is a four-story house beautifully situated between the blue sea and the green pine forest. Its design harmonizes with the surrounding landscape, offering breathtaking views of the Mediterranean, coastal forests, and the urban profile of Benidorm from its terraces, creating a unique experience each day. The house is constructed across multiple levels, seamlessly integrated and connected by a lift, allowing for distinct areas dedicated to rest, leisure, and socialising. The main floor features open-plan communal spaces, including the living room, kitchen, and dining area, all filled with natural light. The four bedrooms are located on the upper and lower floors, along with a leisure area featuring a TV and billiards, an office space, and storage rooms. The master bedroom, situated on the top floor, serves as a private retreat with a spacious bedroom, dressing room, bathroom with a free-standing bathtub, and a private terrace. Additionally, the house includes a large garage that can accommodate three vehicles and is pre-wired for an electric vehicle charging point. Blanc-19 is fully furnished and decorated, ready for its owners to move in immediately. The interior boasts a clean and Mediterranean design, characterised by sand-coloured floors, white surfaces, and picture windows that flood the rooms with light. Blanc-19 is built with high-quality materials, efficient technical solutions, and all the necessary elements for a comfortable, modern lifestyle. From the moment you enter the house, the landscape is always in view. Warm sunsets, unobstructed vistas, and a constant sense of tranquillity make this home a true reflection of Mediterranean living.
4
5
Altea, Alicante
€3,650,000
Detached Villa
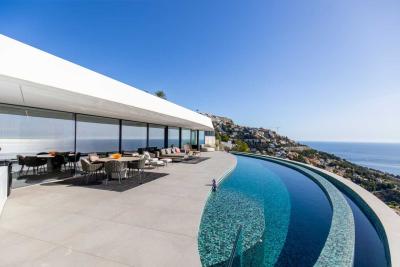
An architectural masterpiece overlooking the Mediterranean Sea High above the coastline of Altea, in one of the most privileged locations of Altea Sierra, lies a villa that is difficult to compare with any other property in the region. This exceptional residence is not just a luxury home, but a rare architectural statement where design, nature, and views come together in perfect harmony. A true icon of modern architecture and undoubtedly one of the most unique villas currently available in Altea. Set on a generous plot of 1,570 m² and with a built area of 664 m², the villa is designed around one central principle: to maximize the experience of the Mediterranean Sea. The property elegantly follows the natural contours of the hill, allowing every floor, every bedroom, and every major living space to benefit from spectacular panoramic views extending from the bay of Altea to Alicante. From the moment you enter the property, your attention is fully drawn to the outside. The impressive floor-to-ceiling windows create a seamless connection between indoors and outdoors, allowing the changing play of light, sea, and air to take center stage. The open living space is designed as an exclusive meeting place where the living room, dining area, and designer kitchen effortlessly flow into one another. The sculptural kitchen island, crafted from a single massive block of natural stone, serves as both artwork and the centerpiece of the space, while the elegantly integrated media wall ensures a refined balance between luxury and comfort. Large sliding doors open to an impressive terrace where architecture and landscape merge. The spectacular infinity pool appears to overflow directly into the horizon of the Mediterranean Sea. Various lounge areas, an outdoor kitchen, a stylish dining space, and an outdoor shower create an atmosphere reminiscent of an exclusive five-star resort. The sleeping floor is entirely dedicated to rest, privacy, and well-being. Three spacious bedrooms all enjoy direct sea views and immediate access to the terrace. The master suite serves as a private oasis of exceptional standard, featuring a generous seating area, custom wardrobes, a luxurious bathroom, and a freestanding bathtub positioned to allow views over the endless blue horizon from the warm water. Outside, relaxation is also at the forefront. A long terrace connects the bedrooms to an exclusive jacuzzi for eight people, finished with beautiful Mediterranean green tiles. Here, the views, tranquility, and the sound of the sea create a unique experience. Additionally, this floor has a fully equipped gym with natural daylight and panoramic sea views. The lower level offers an exceptional degree of flexibility and exclusivity. Currently furnished as a stylish second living room with a library and a carefully curated art collection, this level also features two additional bedrooms with en-suite bathrooms. The space can easily be adapted to the desires of the future owner, for instance, as a private cinema, wellness area, wine cellar, gallery, golf simulator, or luxury guest quarters. The carefully designed Mediterranean garden forms a natural extension of the architecture. Palms, ancient olive trees, cacti, and natural stone create a timeless appearance that perfectly matches the surroundings. From every corner of the plot, the sense of tranquility, privacy, and exclusivity is enhanced. This unique residence is equipped with all modern amenities one would expect from a property of this caliber, including a private lift to all floors, advanced home automation for lighting, climate control, solar shading, and security, an expansive and elegantly landscaped driveway suitable for exclusive sports cars, and various custom artworks by renowned local artist Toni Marí. Some homes offer luxury. Others offer views. Only a select few bring together architecture, location, privacy, and quality of living at a truly exceptional level. This villa undoubtedly belongs to that last category. A rare opportunity to become the owner of one of the most iconic and distinctive homes in Altea. A home that not only impresses but also leaves a lasting memory for everyone who visits. Bedrooms: 5 Bathrooms: 3 Toilets:1 Living rooms:2 Views:Sea and mountains Dining rooms:1 Plot size:1.537 m2 Kitchen:Open Usable area:650 m2 Constructed area:664 m2 Year of construction:2022 Urbanization:Altea Hills
5
3
1560 m²
Benitachell, Alicante
€1,865,000
Detached Villa
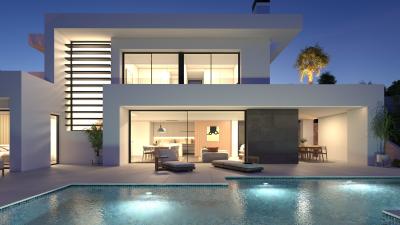
Villa Iseo, situated in the Lirios de Cumbre del Sol estate, is a house that blends contemporary luxury with Mediterranean nature. Its elegant design, with clean lines and harmonious volumes, transforms the experience of living by the sea into an intensely sensory experience. Villa Iseo, built on two floors, features open, bright spaces that connect to the outdoors. The main floor features an open kitchen that seamlessly integrates with the dining room and living room, creating a space that flows into the terrace. The infinity pool, terrace, porch and the Mediterranean vegetation create an ideal environment to enjoy the weather all year round. The three strategically located bedrooms provide privacy, spaciousness and unobstructed views from within. The house is equipped with state-of-the-art technological solutions, including an aerothermal air conditioning system, mechanical ventilation with heat recovery, underfloor heating, a solar installation, and home automation. Every detail has been designed to offer efficiency, comfort and a contemporary style. Panoramic views of the Mediterranean are a feature of every room. To live in Villa Iseo is to inhabit an architectural masterpiece designed to captivate you in one of the most unique locations on the Costa Blanca.
3
4
824 m²
Lliber, Alicante
€1,028,000
Detached Villa
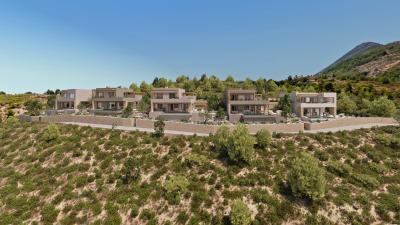
Elements EcoResidences is born in Llíber, in the heart of the Vall de Pop, as a place where nature and architecture merge to create a unique lifestyle. Here, surrounded by vineyards, mountains, and charming villages, lies a development that reinterprets Mediterranean tradition with contemporary, sustainable design, offering each resident the opportunity to live in harmony with the landscape. The infrastructure has been designed from the ground up, using the most advanced and responsible techniques to create an environment meticulously crafted down to the last detail. Moreover, the development encourages shared experiences: a social club with a restaurant, spa, and gym; community gardens; sports facilities; and green spaces that strengthen the connection with both nature and the community. A place where life is savoured slowly, with the tranquillity and authenticity of the Northern Costa Blanca. Within this context, the Airen Collection emerges — villas designed to harmonise with the surroundings and offer homes with soul. The Airen B model is the perfect choice for those who wish to separate living and relaxation spaces. The ground floor features a spacious living-dining area with an open-plan kitchen that extends seamlessly onto the terrace and private pool. The upper floor is a private retreat: three bedrooms with private terraces framing views of the valley and the Sierra del Castell d’Aixa. The master suite, complete with en-suite bathroom and walk-in wardrobe, becomes a space to begin and end the day in tranquillity. All of this is complemented by features that ensure comfort and sustainability: aerothermal heating, underfloor heating, photovoltaic panels, home automation, and an electric car charger. Airen B is more than a villa — it is an invitation to discover a new way of living, in harmony with nature, design, and oneself.
3
3
468 m²
Lliber, Alicante
€1,043,000
Detached Villa
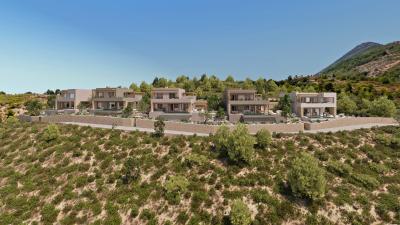
Discover Elements EcoResidences in Llíber, at the very heart of the Vall de Pop - a development that transcends architecture to offer a lifestyle in complete harmony with nature. Set amidst rolling mountains, lush vineyards, and villages steeped in tradition, this exclusive residential enclave reimagines Mediterranean living with a modern, sustainable approach, seamlessly blending with the breathtaking landscape. From its very foundations, the infrastructure has been designed using innovative and efficient techniques, aimed at creating a responsible and enduring environment. At Elements, every corner is crafted to enhance well-being and foster a sense of community: a social club with a restaurant, spa, and gym; community gardens that connect residents with the earth; outdoor sports facilities; and green spaces that invite you to enjoy fresh air and tranquillity. Within this setting, the Airen Collection emerges — the first phase of the project, featuring villas that perfectly blend authenticity, warmth, and modernity. The Airen A model is designed for those seeking ultimate comfort in everyday living. The main floor brings together all the essentials: a spacious living-dining area opening onto the terrace and pool, an open-plan designer kitchen, and a master bedroom with an en-suite bathroom. Upstairs, two additional bedrooms feature private terraces framing stunning valley views, ideal for family or guests. Outside, the experience is completed with a private pool, terraced gardens, and sun-soaked terraces that seamlessly integrate the home into the Mediterranean landscape. All of this is complemented by features that ensure both comfort and sustainability: aerothermal heating, underfloor heating, photovoltaic panels, a ventilation system with heat recovery, home automation, and an electric car charger. Airen A is more than a house — it is a home where every day is lived in harmony with nature, in an environment that invites you to savour the authentic.
3
3
439 m²
Polop, Alicante
€798,700
Detached Villa
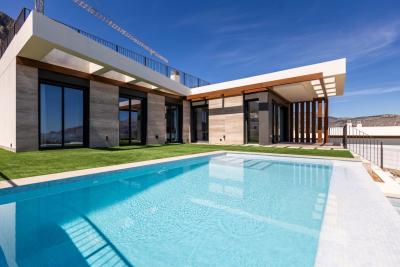
Bay View is an outstanding development of modern detached villas located in Polop, on the Costa Blanca, designed for those who want to fully embrace the Mediterranean lifestyle. It offers 3- and 4-bedroom homes, carefully planned to seamlessly connect indoor living with spacious outdoor areas. The homes are thoughtfully positioned so that each one faces the sea, while also enjoying a superb southeast orientation. One of its main highlights is the breathtaking panoramic views, combining two unique landscapes: the deep blue waters of Altea Bay and the impressive Alicante mountain range, known for its dramatic peaks and natural surroundings. From the terraces, residents can enjoy these views while making the most of generous outdoor spaces that can be adapted to individual preferences. These terraces are designed to take full advantage of the region’s exceptional climate. The homes have been created with outdoor living in mind, offering not only terraces but also private gardens, porches, swimming pools, and solariums. The location adds even more appeal. Just five minutes from the center of Polop de la Marina, residents have easy access to a charming town that provides all essential services, including restaurants, shops, supermarkets, banks, and healthcare facilities. For sports and nature enthusiasts, the area offers numerous hiking and mountain biking routes, as well as a sports complex with padel courts. Golf lovers will also appreciate the proximity to prestigious courses such as Villaitana Golf, less than a 15-minute drive away. In short, Bay View represents a unique opportunity to own a modern villa set between the sea and the mountains, with spectacular views and high-quality finishes.
4
3
Frequently Asked Questions About Property in Alicante
Alicante is one of Spain's most accessible and well-connected regions, with Alicante-Elche Airport offering direct flights from dozens of UK and European cities year-round. Combined with its beautiful climate, long beaches, vibrant city life and competitive property prices, it is easy to see why the region attracts a large number of international buyers.
The southern Costa Blanca, including Torrevieja, Orihuela Costa, Villamartin and Ciudad Quesada, is extremely popular with international buyers. Alicante City itself is also increasingly in demand, offering a cosmopolitan lifestyle with all amenities. Further north, Benidorm, Calpe and Altea are popular for their scenery and resort lifestyle.
The Alicante region has one of the most varied property markets in Spain. You will find everything from affordable studio apartments and resale townhouses to large luxury villas on golf courses with panoramic sea views. New build developments are also very active, particularly around Torrevieja and Orihuela Costa.
Yes, particularly in the resale market and in towns slightly further from the coast. The Alicante region offers very competitive prices by Spanish standards, with a wide range of property available to suit different budgets, from entry-level apartments to higher-end villas with private pools.
The Alicante region has one of the largest and most well-established international communities in Spain. English-speaking services, social clubs, international schools and expat-friendly businesses are widespread, particularly in southern areas like Torrevieja and Orihuela Costa. Many buyers describe it as one of the easiest places in Spain to settle into a new life.
Finding your happy place has never been easier. We connect you with professional, trusted estate agencies across Spain. Find property for sale like a local, using our Smart Property Search.
Search Locations
© 2026 My Casa Away. Terms of Use & Privacy Policy & Cookies Policy