
Property for sale Alicante
Find the perfect property for sale in Alicante with My Casa Away. The coastal town of Alicante offers amazing weather, a beautiful landscape, golden sandy beaches, and excellent value for money. Alicante is a popular choice for house-hunters in Costa Calida.
Customise Search
Featured Properties

Gea y Truyols, Murcia
Detached Villa
Do you want lots of space, peace, quiet, and a fantastic view?This large 4-bedroom finca with a 2-bedroom guest house on a 5,000m2 plot in an elevated position overlooking farmland, La Torre Golf, and the distant hills of La Manga could be what you are looking for!. Included in the grounds is a 10mx5m swimming pool, BBQ area, putting green and croquet lawn (mini fun), and an area for a tennis/football/other sports court. The garden is divided into many different areas. There is an automatic entrance gate with ample parking and a garage. There are two storage sheds for garden tools and wood. Included with the house is an outdoor kitchen, a separate utility room, and a pantry/storage room. The house is equipped with solar panels and has drinking and irrigation water. There are many different outdoor areas to sit, relax, and eat. The property is ideal for a large family for permanent living or with a little thought a great business opportunity.PLEASE NOTE - THIS PROPERTY IS COMPLETELY LEGAL.
€600,000
5
4
5000 m²


Murcia
Detached Villa
We now have 14 exclusive frontline Infinity Blue villas overlooking the lake. UPDATE: only 12 Villas left - Plots 8 & 9 have now been sold. The villas have a built area of 199m2 distributed over 2 levels + a large 150m2 basement with an atrium.The interior of the villas is customizable by the client.Plots range from 392m2 to 745m2.Starting price is 1.210.000€ Ahoradispones de 14 exclusivas villas Infinity Blue en primera linea frente al lago.Las villas tienen 199m2 construidos distribuidos en 2 plantas + un gran sótano de 150m2 con patio inglés.El interior de las villas espersonalizable por el cliente.Las parcelas van desde 392m2 hasta 745m2.Disponible desde 1.210.000€
€1,210,000
3
2
392 m²
2296 Search results
- Sort Order
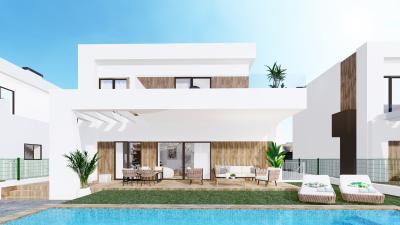
Finestrat, Alicante
€575,000
Detached Villa
The properties have a built area of 167 sqm and to 263 sqm depending on which model you choose, built on a plot of 300 sqm with south orientation, they are located close to the shopping mall La Marina, spa resort, golf course and theme parks.The delivery date is inbetween June 2025 to November 2025 depending on which house you choose.The villas of 263 sqm are distributed through 3 floors, the ground floor has a living-dining room with access to a partially covered terrace, a fully equipped american kitchen, a bathroom and a bedroom.On the first floor we have a master bedroom with en-suite bathroom with access to a terrace and another bedroom with en-suite bathroom. The basement has a laundry room and on both sides of the basement there is a patio.The villas of 167 sqm have the same distribution as the ones before but without basement.Outside they have a garden, a terrace with private swimming pool and a parking space on the driveway.The properties will be equipped with Air condition, double glazed windows, LED lighting and can be customized to your liking, with BBQ area design, basement distribution, pergolas for solar protection, security system, modulating kitchen and choice of white goods and solar panels.They are 3 km form the beach, 2 km from the city, 2 km from the highway and 50 km from the Airport of Alicante.
3
3
300 m²

Alicante
€1,795,000
Detached Villa
A Rustic Villa for Sale in Camí Diego Caldo, Moraira. This villa combines luxury with a traditional finca architecture and is built on a spacious plot. On the ground floor there is a spacious entrance hall with a guest toilet, a living room with an open kitchen with utility room and a master bedroom with en-suite bathroom and walk-in closet. The living room and kitchen open onto the very large covered terrace with outdoor kitchen. On the first floor there are 2 double bedrooms with en-suite bathroom and a third larger double bedroom with en-suite bathroom and walk-in wardrobe. In the basement there is a large multifunctional room furnished as a cinema and there is a bodega. In the enclosed garden there is a 48m2 swimming pool, which is surrounded by a large terrace. Teulada, Moraira and Benissa towns are all in close proximity, with the beach being approx. 10 minutes drive. Easy access to both Valencia and Alicante Airports
4
4
13536 m²

Benitachell, Alicante
€2,450,000
Detached Villa
The villa has a constructed area of 740 sqm on a lot of 1149 sqm, with south east orientation.  Its huge Mediterranean-style garden, crowned with an infinity-effect pool that blends into the blue of the sea, added to the mild climate of the North Costa Blanca, invites you to enjoy long days in the fresh outdoors nearly all year round. Its location will allow you to enjoy a peaceful and comfortable environment.The villa is distributed over 3 floors. You access the villa on through top floor, with covered parking for two vehicles and a lift that connects the entire house. The “night area”, made up of two bedrooms, a suite with bathroom, walk-in wardrobe and a private terrace and a shared bathroom are on this floor. All the bedrooms have access to a terrace from where you can enjoy one of the best sea views on the Costa Blanca. Waking up while watching the sun rising on the horizon of the Mediterranean is one of the many luxuries this villa has to offer you. On the lower floor we can find the living area, where the wide open spaces and the natural light are the main attractions, and where the frontier between the inside and the outside blend together thanks to its large panelled glass walls that allow access to the garden and pool area. Its kitchen equipped with modern top brand electrical appliances, has a central island, as well as a spacious bench area that provides you with plenty of storage space. The outdoor area has a covered area where you can hold the best social events while protected from the sun. The basement of this villa allows us to convert it into a 4 bedroom, or to personalise this space however you prefer (gymnasium, an office area, a games room…) The villa has underfloor heating, as well as hot/cold air-conditioning, home automation system, ECODAN…The property is 5 km from the town, 2 km from the beach, 7 km from the highway and 96 km from the Airport of Alicante 
3
4
1149 m²

Benitachell, Alicante
€2,249,000
Detached Villa
The property has a constructed area of 569 sqm on a plot of 1000 sqm with east orientation with panoramic views to the mediterranean seaThe living area is on the same floor. A spacious kitchen with a centre island and equipped with top brand electrical appliances, a large living room and terrace with an amazing view of the Mediterranean sea. The living room has a very warm and cosy design. It consists of a large room, which could be divided into two rooms for more privacy. On the same floor, we can find the main suite with its own bathroom and private terrace, where you can enjoy the lovely weather and the sea views from the privacy you have from being in your own room. On the bottom floor there are two large bedrooms, each with their own bathroom and terrace, where you can enjoy the outdoors. There is also a small living room on this floor, where you could read, meditate, or just relax. The terrace area is crowned by an infinity pool, where you will be able to make the most of the sun and the spectacular views.Its 3 km from the beach, 2 km from the city, 7 km from the highway and 96 km from the Airport of Alicante
3
4
1000 m²

Benitachell, Alicante
€2,495,000
Detached Villa
The villa has  a constructed area of  701sqm on a plot of 1020 sqm with south orientation, located in a quiet urbanization.   The villa has a private parking area on the top floor for up to two vehicles, since access to the villa is located on the same floor. Once inside, we will find two bedrooms with a private bathroom and terrace to be able to enjoy the sea views at any time of the day. We go down to the main floor where the main suite of this villa is located. A very spacious room with a modern walk-in dressing room with large wardrobes. The room´s private bathroom will surprise you, starting with its large size. Its equipment, based on designer bathroom fittings from renowned brands, together with the possibility of taking baths with sea views, make it one of the most exclusive places of this villa. The villa has a kitchen equipped with top brand electrical appliances and a large island where you can cook with your family or with friends on long days. The living room provides a warm atmosphere thanks to the wide open spaces and natural light, a perfect place to just relax. And to finish on this floor, an extraordinary infinity pool on the terrace, from where you can enjoy refreshing swims while contemplating the immensity of the sea. On this same terrace we can find a covered area, which will allow you to enjoy the outdoors practically all year round, thanks to the mild climate of the area. The basement is a wide-open empty space ready for you to customize it however you like. It could be turned into a fourth bedroom, an office, a games room or even a gym. The options are endless. The villa is equipped to the standards of it. It has high range services: a furnished kitchen with designer furniture, top brand electrical appliances, under floor heating…, take a look at the quality report, it will no leave you indifferent. Its 3 km from the beach, 2 km from the city, 7 km from the highway and 96 km from the Airport of Alicante
3
4
1020 m²

Finestrat, Alicante
€579,000
Detached Villa
Walking distance to the beautiful Puig Campana golf course. This beautiful new development comprises 22 luxury villas, half of them with sea views (additional price €40,000), the other half with views of the surrounding mountains. On the ground floor are a large living-dining room with open kitchen. The kitchen appliances (dishwasher, fridge, oven and microwave (Siemens), induction hob and extractor (Bora Bora) and dishwasher with dryer (Balay) are available at an additional cost of €6300. There is also a bedroom with bathroom, a large terrace with private pool. On the first floor there are two bedrooms, both with bathroom en-suite, one also has a dressing room with terrace. There is also a roof terrace of over 40 m² on the house. Should you not appreciate this, a lesser price of €14,000 applies. There is an option to create a basement: surface area over 60 m² with toilet and laundry room. The additional price is €70,000. Of course, at the current construction phase, there are still many possibilities to finish the house as you see fit. The project's location is ideal: walking distance to the golf course, 4 km to a large shopping centre with all facilities imaginable, 6 km to the beautiful beach of Cala de Finestrat, 10 km to the old centre of Benidorm and 52 km to Alicante airport.
3
3
380 m²
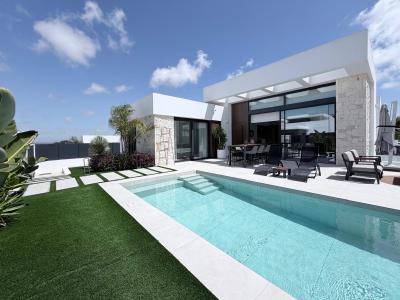
Rojales, Alicante
€899,000
Detached Villa
A fantastic opportunity to buy a newly constructed villa located in the desirable town of Rojales - close to amenities and approximately 3km from the fantastic sandy beach at Guardamar. The villa was built in 2024 and is ready to move into. Constructed on one storey with a spacious basement, the villa benefits from a HEATED private swimming pool, electric shutters, an electric security gate, solar panels, hot and cold air-conditioning throughout and a fully equipped kitchen with Bosch/Bora appliances. On the ground floor there is a spacious 27 sq'm living room opening to the contemporary kitchen. On this level there is the master bedroom which benefits from a walk in wardrobe and en-suite bathroom. There is a further double bedroom and a guest bathroom also on this floor. Steps lead down into the basement where you can find two bedrooms, both with en-suite bathrooms, a utility room and large multi-purpose room which could be a gym or cinema room. Outside in the South facing garden there is a heated swimming pool, sunbathing areas and a driveway providing off street parking. This villa currently has a rental license. Contact us to arrange a viewing.
4
4
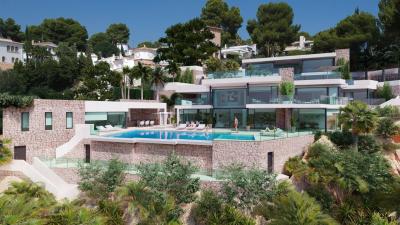
Moraira, Alicante
€8,000,000
Detached Villa
The villa is enormous with 4 levels with an area of approximately 1201 m2, infinity pool with jacuzzi, pool house, solarium and a beautiful large garden. Not to be forgotten is the impressive sea view! and all on a 3000 m2 plot. On entering this enormous villa we find on the 3rd floor a double garage, storage room. Lift or internal stairs take us to the first floor. Basically reserved for fun. Independent living room with views to a beautiful solarium equipped with a barbecue area and summer kitchen. There is also a guest toilet and a storage room. The first floor is dedicated to the night area. 2 good sized bedrooms, each with an en-suite bathroom. The master bedroom deserves a special mention, with an en-suite bathroom and bathtub overlooking the impressive skyline! There is also a separate dressing room. On the same level there is a gymnasium and an open space of 22m2, which allows to extend the house with another bedroom or for whatever the owner wants. On the ground floor you can enjoy meetings in the generously sized living / dining room adorned by a fireplace, wine cellar, modern kitchen with island, huge windows and sliding glass doors leading to the terrace. In addition to that, we can also find on this level a separate flat with master bedroom en suite, dressing room, living room and office. Furthermore we have a guest toilet and a laundry room. From the outside enjoy the Mediterranean life with a huge overflowing pool and a built-in jacuzzi of 82m2, or spend the day in the pool with sauna, living room and bathroom - you can't end your day better than with a good barbecue in your barbecue area! Enjoy the sunsets in your beautiful garden with palm trees and views of the Mediterranean Sea. Only 50 metres from the beach (with direct access), 4 km from Moraira and 93 km from Alicante airport.  Construction begins according to the client's order.
4
7
3000 m²
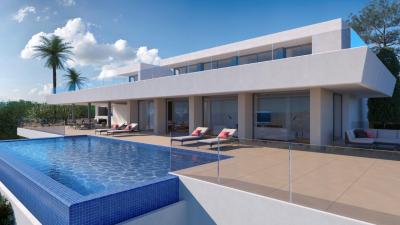
Moraira, Alicante
€4,236,000
Detached Villa
Villa la Cala, a property with enormous dimensions, situated on a plot of 2,493sqm, in the exclusive Jazmines residential area at the Cumbre del Sol urbanization, an area with access restricted solely to property owners, which houses many luxury properties. Villa la Cala is distributed over three levels, fruit of a unique and exclusive design, with spacious, open and sunny rooms, all facing towards the Mediterranean Sea, making the most of the fabulous views. The access to the house is on the upper floor, where 5 of the total of 6 bedrooms of the house are situated. The main bedroom comprises a spacious walk-in wardrobe and an en-suite bathroom with a shower and a bath with sea views. The other 4 bedrooms on this floor also have their own en-suite shower rooms and wardrobes. All the bedrooms have direct access to the terrace and share a communal TV room. The steps guide us down to the main floor of the house, the daytime area, with a spacious living room, a kitchen with an island, a storage room, a laundry room, another bedroom with en-suite bathroom, a guest toilet and parking for 3 vehicles. In addition, there is a large outdoor terrace to relax on and enjoy the infinity pool with 60sqm of water surface, plus a spacious veranda with an outdoor dining area and relaxation area where you can continue enjoying the uninterrupted sea views. This fantastic property also contains an open plan area of over 100sqm, situated on the lowest floor, which can be finished off depending on the requirements of the purchaser. The property is 6 km from the city, 5km from the beach 4 km from the highway  and 94 km from the Airport of Alicante away
6
7
2393 m²
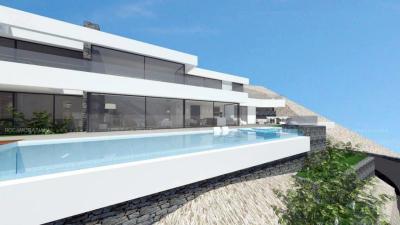
Altea, Alicante
€3,500,000
Detached Villa
The villa has an approximate area of 625 m2 on a plot of 1325 m2 and will be finished in approximately 6 months (February-March 2021) You can still choose the type of floor, the bathrooms or other details. A villa on 3 floors, consisting of ground floor for the garage and basement, middle floor for the living room, kitchen, master bedroom with bathroom en suite and a guest toilet. Furthermore, the villa will have access to the terrace and pool.Upper floor with more bedrooms, bathrooms and terraces.  With very good views over the sea. In an urbanization with 24 hours security, with a lot of privacy and very quiet.  It will be situated only 4 km from the beach, 5.5 km from the centre of Altea and approximately 56 km from Alicante airport.
4
4
1325 m²
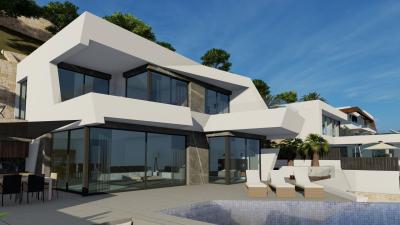
Calpe, Alicante
€1,690,000
Detached Villa
The villa will have a constructed area of 498 sqm on a plot of 770 sqm, situated in a quiet Urbanization in Calpe with beautiful views to the sea and town with east north east orientation. This property will be distributed through 2 floors and a basement.In the ground there will be one bedroom on the left side of the floor, on the right side it will have a fully equipped american kitchen and a living- dining room with access to a spacious and sunny  terrace. In addition there is also 1 bathrooms and a separate toilet On the first floor it will have 3 bedrooms and 3 bathrooms with an accesible terrace.In the basement there is a spacious enterainment room. Outside on the terrace  which is partially covered it has a BBQ and dining area with an private infinity pool. The villa will also features a garage, underfloor heating, air condition in each of the rooms  It will be 2 km from the city, 3 km from the beach, 5 km from the highway and 65 km from the Airport of Alicante away
4
5
770 m²
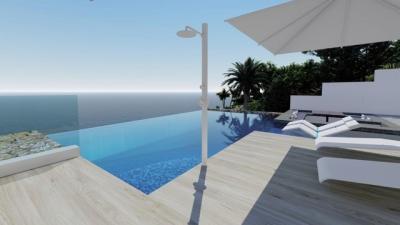
Calpe, Alicante
€1,550,000
Detached Villa
This wonderful project of a villa with approx. 428 m2 on a plot of 637 m2, with excellent views to the sea, Peñón, and the bay of Calpe.  The villa is built of the latest design and with excellent building materials of high standard.  The villa has different levels, with 4 bedrooms, 5 bathrooms, a courtesy toilet, large living - dining room, a kitchen equipped with appliances and modern and also 3 terraces for your personal enjoyment.  All by domotics. It benefits from a lift, BBQ area, Chillout area, underfloor heating, air conditioning, garage, parking, designer garden, infinity pool and much more. Only 900 meters away from the sea (Puerto Blanco), 4.3 km from Calpe's Arenal beach, 7.5 km from Levante beach, 3.5 km from the centre and 70 km from Alicante's international airport.  COMPLETION APROX. END 2025
4
5
637 m²
Frequently Asked Questions About Property in Alicante
Alicante is one of Spain's most accessible and well-connected regions, with Alicante-Elche Airport offering direct flights from dozens of UK and European cities year-round. Combined with its beautiful climate, long beaches, vibrant city life and competitive property prices, it is easy to see why the region attracts a large number of international buyers.
The southern Costa Blanca, including Torrevieja, Orihuela Costa, Villamartin and Ciudad Quesada, is extremely popular with international buyers. Alicante City itself is also increasingly in demand, offering a cosmopolitan lifestyle with all amenities. Further north, Benidorm, Calpe and Altea are popular for their scenery and resort lifestyle.
The Alicante region has one of the most varied property markets in Spain. You will find everything from affordable studio apartments and resale townhouses to large luxury villas on golf courses with panoramic sea views. New build developments are also very active, particularly around Torrevieja and Orihuela Costa.
Yes, particularly in the resale market and in towns slightly further from the coast. The Alicante region offers very competitive prices by Spanish standards, with a wide range of property available to suit different budgets, from entry-level apartments to higher-end villas with private pools.
The Alicante region has one of the largest and most well-established international communities in Spain. English-speaking services, social clubs, international schools and expat-friendly businesses are widespread, particularly in southern areas like Torrevieja and Orihuela Costa. Many buyers describe it as one of the easiest places in Spain to settle into a new life.
Finding your happy place has never been easier. We connect you with professional, trusted estate agencies across Spain. Find property for sale like a local, using our Smart Property Search.
Search Locations
© 2026 My Casa Away. Terms of Use & Privacy Policy & Cookies Policy