
Property for sale Alicante
Find the perfect property for sale in Alicante with My Casa Away. The coastal town of Alicante offers amazing weather, a beautiful landscape, golden sandy beaches, and excellent value for money. Alicante is a popular choice for house-hunters in Costa Calida.
Customise Search
Featured Properties
Murcia
Detached Villa
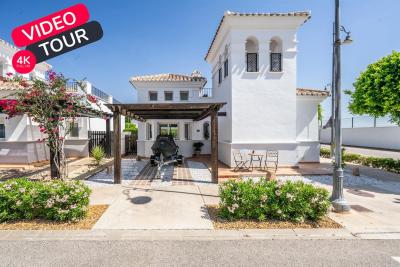
Beautifully upgraded Villa Sabina with stylish modern finishes throughoutPrivate swimming pool, recently retiled for a fresh contemporary lookBrand new flooring throughout the entire propertyStunning upgraded kitchen with additional storage and workspaceFully renovated modern bathroomsPrivate patio and garden, perfect for relaxing or entertainingSpacious roof terrace with lovely orchard viewsPrivate car portAir conditioning A move-in ready home, finished to an exceptional standardLa Torre Golf Resort is undoubtedly the most popular of all the golf resorts in the region. With a wide range of amenities, an 18 hole golf course designed by the famous Jack Nicklaus, on-site supermarket and a 5 DoubleTree by Hilton Hotel, there no wonder why properties on this resort are so sought after. The resort also has the advantage of being perfectly located between Murcia City Centre and the coast, both just 20 minutes in either direction, so you’re never too far away from the beautiful Costa Calida beaches, large shopping malls and traditional Spanish cities.
€290,000
2
2
Fuente Alamo, Murcia
Apartment
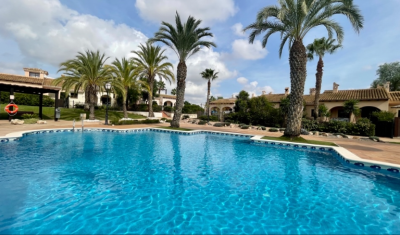
Property Features This attached villa offers a rare opportunity to acquire a well-located home with generous outdoor space and excellent renovation potential. Located in Phase I of Hacienda del Álamo Golf Resort, it’s just a short walk from the Sports Club and Harvey’s Bar & Lounge — placing leisure and lifestyle amenities within easy reach. Exterior Highlights The property features original landscaping and good-sized gardens to both the front and rear. The rear garden is south-facing and enjoys direct views of the communal pool, offering a peaceful setting with superb sun exposure. A large covered terrace and rooftop solarium provide scope for stylish outdoor living once updated. The spacious porch connects directly to the lounge, creating a natural indoor-outdoor flow. Interior Highlights Inside, the villa retains its original specifications and layout: Bright lounge and dining area with fireplace. Fully fitted kitchen with granite countertops and white goods. Two spacious bedrooms with built-in wardrobes. Guest bathroom with marble countertop. While the property requires cosmetic and functional updates, its structure and layout offer a solid foundation for transformation. With thoughtful renovation, this villa can become a standout residence within the resort. Specifications Property Type: Resale Attached Villa Bedrooms: Two Bathroom: One Construction Area: 124 sqm Additional Features: Fitted kitchen, built-in wardrobes, communal garden and pool, 24-hour security, parking space Status: Requires renovation; not currently furnished This home is ideal for buyers seeking a project with long-term lifestyle or investment rewards. Whether you're looking to modernize for personal use or upgrade for resale, the potential here is undeniable. About Hacienda del Álamo and the Surrounding Area Hacienda del Álamo Golf Resort is known for its championship golf course, peaceful surroundings, and well-developed infrastructure. Residents enjoy access to sports facilities, dining options, and a vibrant community atmosphere. The surrounding region adds further appeal: Murcia offers historic charm, lively plazas, and cultural attractions. Cartagena features Roman heritage, elegant architecture, and a vibrant marina. The Costa Cálida coastline is just a short drive away, with pristine beaches and crystal-clear waters perfect for relaxation or adventure. This villa combines location, space, and potential — a smart choice for those ready to invest in resort living with vision and creativity.
€165,000
2
1
250+124 m²

Guardamar Del Segura, Alicante
Detached Villa
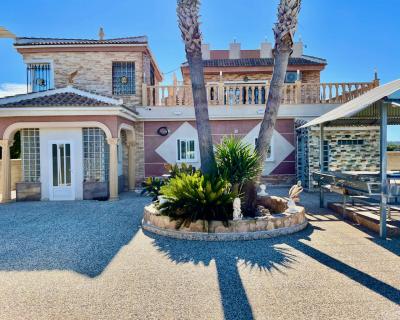
This is a huge 6 bedroom renovated luxury property for sale close to Guardamar del Segura. It is a 5 minute drive from Guardamar town. It is surrounded by farmers fields and sits on a large 4.000m2 plot with parking for 6 cars. Everything is finished to a completely high standard, it is run by solar panels so you dont get an electricity bill. It has central heating and a back up generator, mains water and a septic tank. There are 6 bedrooms ( 4 with fitted wardrobes), the master bedroom has an en-suite bedroom. 2 bedrooms upstairs and 4 bedrooms on the ground floor. The sitting room flows nicely into the kitchen and dining areas for fantastic family living. Fantastic private outside space. Beautiful views, a lovely pool area, an outside kitchen, toilet and shower, and a lovely rooftop terrace This is an amazing property if you are thinking of buying a property in Spain to relocate and want to live in the Countryside but close enough to drive to all the amenities and a blue flag beach.
€900,000
6
5
4000 m²


Gea y Truyols, Murcia
Detached Villa
Do you want lots of space, peace, quiet, and a fantastic view?This large 4-bedroom finca with a 2-bedroom guest house on a 5,000m2 plot in an elevated position overlooking farmland, La Torre Golf, and the distant hills of La Manga could be what you are looking for!. Included in the grounds is a 10mx5m swimming pool, BBQ area, putting green and croquet lawn (mini fun), and an area for a tennis/football/other sports court. The garden is divided into many different areas. There is an automatic entrance gate with ample parking and a garage. There are two storage sheds for garden tools and wood. Included with the house is an outdoor kitchen, a separate utility room, and a pantry/storage room. The house is equipped with solar panels and has drinking and irrigation water. There are many different outdoor areas to sit, relax, and eat. The property is ideal for a large family for permanent living or with a little thought a great business opportunity.PLEASE NOTE - THIS PROPERTY IS COMPLETELY LEGAL.
€600,000
5
4
5000 m²


Murcia
Detached Villa
We now have 14 exclusive frontline Infinity Blue villas overlooking the lake. UPDATE: only 12 Villas left - Plots 8 & 9 have now been sold. The villas have a built area of 199m2 distributed over 2 levels + a large 150m2 basement with an atrium.The interior of the villas is customizable by the client.Plots range from 392m2 to 745m2.Starting price is 1.210.000€ Ahoradispones de 14 exclusivas villas Infinity Blue en primera linea frente al lago.Las villas tienen 199m2 construidos distribuidos en 2 plantas + un gran sótano de 150m2 con patio inglés.El interior de las villas espersonalizable por el cliente.Las parcelas van desde 392m2 hasta 745m2.Disponible desde 1.210.000€
€1,210,000
3
2
392 m²
2898 Search results
- Sort Order
Cocentaina, Alicante
€399,000
Finca
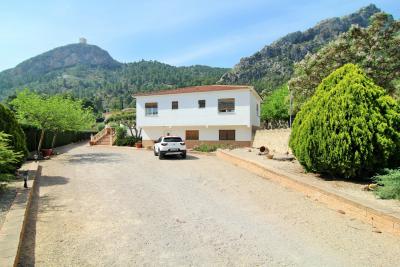
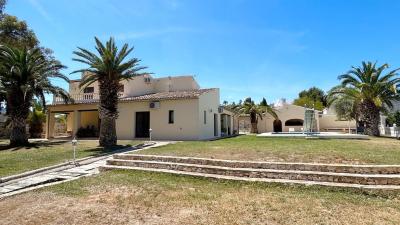
Spacious Country House in Cocentaina On offer is a spacious, well maintained and well presented country house, located on the outskirts of Cocentaina. The property is less than 1.5km from the centre if the town, so all amenities are only a twenty minute walk or 5 minute drive away. Alicante Airport and the beaches at Gran Alacant are just under an hour away. The city of Alcoy is less than 10km and Valencia no more than 1hr 15min drive. The house is set in mature gardens with impressive mountainside views and benefits from a large pool, covered terraces and a BBQ. Inside is distributed over 3 levels and comprises of a converted garage with W.C. on the ground floor, a living-dining room, plus large kitchen and further dining area and guest W.C. on the first floor and five bedrooms plus a large bathroom on the second floor. The property is in good condition and ready to move into and due to its size and layout and if you so desire also offers almost endless possibilities for remodelling. This home is ideal for full time living or long relaxing holidays. If you d like more information or to arrange a viewing, contact us today and we ll be happy to help you. Features Mountain Views Walking Distance to Amenities Pool Automatic Gates Heating BBQ Storage
5
3
4600 m²
Benissa, Alicante
€995,000
Finca
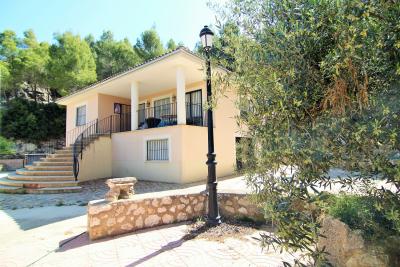
We are delighted to offer 2 Separate properties set on a 22,000 square metre fenced and gated plot. The main Finca Style house is set within a flat lawned area. On the ground floor it has 2 double bedrooms with en suite bathrooms and garden access. A guest bathroom, an entrance hall with cozy lounge and dining area, a large family entertainment room, a kitchen, a utility room and entrance to the garage. Upstairs there is an additional double bedroom with en suite and a terrace with views over Calpe and the sea. There is also a smaller bedroom and the landing is currently used as an office (with storage cupboard) Outside there is a large pool, jacuzzi, fully equipped summer kitchen, sauna with shower, bar and dining area. Set below the gardens is a separate guest house with 3 bedrooms and 2 bathrooms, lounge and kitchen. There is also a large storage facility/garage and a separate gated entrance. Each bathroom is tiled white and in good order and has either a shower a bath or in some cases, both. Photos are available on request.. Features 7 Bedrooms 6 Bathrooms 12 x 6 Swimming Pool Jacuzzi Summer Kitchen Covered Bar Dining Area Sauna Gated Driveway Separate 3 Bed Guest House Oil Central Heating Aircon Units Throughout
7
6
22000 m²
Penaguila, Alicante
€370,000
Finca
On offer is a large country house on the outskirts of the village of Penàguila. This property is within easy walking distance to the town and its amenities. The property benefits from spectacular views of the surrounding mountains and the village. The main building is distributed over two levels and divided into two separate accommodations, each with large 3 bedrooms and one large bathroom plus a spacious kitchen and living room. Outside, the plot is also divided into two main levels, the main building, plus the pool, BBQ and summer area, plus exterior storage areas are situated on the upper level. The lower level accommodates another open plan studio including kitchen plus a separate bathroom and a large garage with storage. Also in the lower level is an outdoor kitchen area with traditional oven. The property is located in an area of natural beauty which is very popular with both national and international tourists and as such is full of potential for a B&B or Casa Rural. For more information or to arrange a viewing contact us today and we ll be happy to help you. Features Walking distance to Amenities Fenced and Gated Mountain and Village Views BBQ Pool Wood Burner Storage Garage Separate Accommodation Lots of Potential
7
3
14500 m²
Javea, Alicante
€400,000
Finca
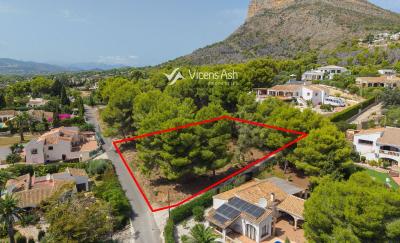
Build your house in Javea: a basic project to personalise which has been presented to Javea town hall, on the condition that when the project guarantor is presented it will receive the buildling license within 3 months - so, it's all but there: you just need a builder and a budget.The basic project comprises of a 2 storey home with all the downstairs rooms on the south side having pool and garden access for a true Mediterranean enhanced lifestyle.And an open concept living space with kitchen, dining and lounging areas.The plot is a lovely size for keen gardeners to enjoy, whilst making it feel like you're not on top of the neighbours.Key points:Guarantee is in the region of 34.000 euros (returned approx. a year after receiving the habitation certificate).After the guarantee is paid the license would be granted within approx. 3 months.Urbanisation costs will be in the region of 300€/m².Green zone has already been given to the town hall.
1631 m²
Javea, Alicante
€665,000
Finca
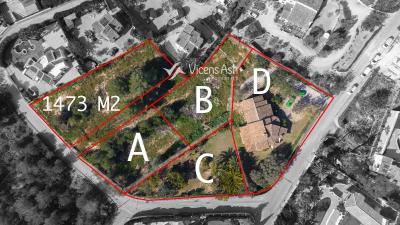
Exclusive Investment Opportunity in El Rafalet, JáveaA strategic opportunity for both real estate developers and private investors has arisen in one of Jávea’s most established and sought-after residential areas. Located in the quiet, leafy neighborhood of El Rafalet, this collection of four independent urban plots offers the perfect canvas for developing luxury villas in a privileged natural setting.El Rafalet is distinguished by its privacy, peaceful atmosphere amidst pine forests, and proximity to key local attractions. The Jávea Golf Club, the crystal-clear waters of Arenal Beach, the historic town center, and a wide range of international dining and services are all just a short drive away.Plot DetailsThe land is strategically distributed across two frontages, maximizing development options and potential returns:Plot A (1,000 m²): Flat topography, ideal for the immediate construction of a modern-design detached villa with a private garden and swimming pool. Plot B (1,000 m²): Adjacent to Plot A, it shares the same excellent access and orientation, allowing for the replication of a high-end residential model. Plot (1,473 m²): The largest in this initial group, offering greater buildability and extra outdoor space—ideal for a large-scale residence or one featuring extensive landscaped gardens. Plot (5,000 m² - Opposite side): Located directly across from the rest of the group, this large expanse offers maximum privacy and a wide range of architectural possibilities, from a grand, prestigious estate to an exclusive development tailored to local regulations.Plots C and D are optional extras; you can purchase the entire property—including the house—for €1,840,000, comprising a total built area of 400 m² and a plot size of 11,337 m².Jávea continues to establish itself as one of the most solid and coveted real estate markets on the Costa Blanca. The scarcity of buildable urban land in established areas like El Rafalet makes this plot a safe-haven asset with guaranteed high appreciation potential.To request the full zoning specifications and georeferenced plans, or to schedule a site visit, please contact our sales team.
8740 m²
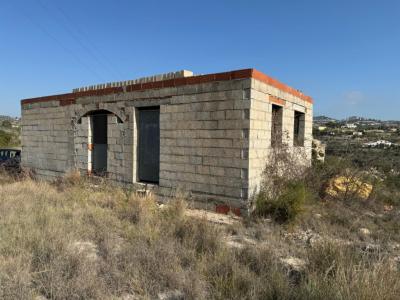
Moraira, Alicante
€280,000
Finca
A ruin of approximately 60 m2 with open views, in Teulada-Moraira, Font Santa area, on a plot of 9,200 m2 with a project. With water and electricity at the foot of the plot. Good access, and only 5 minutes drive from Moraira and beaches and another 5 minutes drive from Teulada.
9200 m²
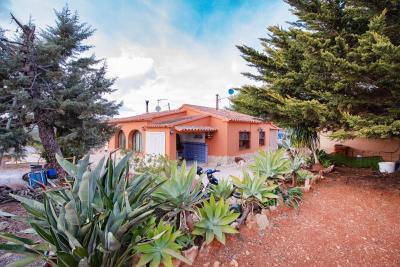
Benissa, Alicante
€525,000
Finca
Country house in Benissa, on a flat plot of 2,640 m2, with fruit trees and approximately 2 km from the town centre and all services and 11 km from the beaches. Quiet area. Panoramic views to Bernia mountain. The house has one floor and consists of: porch, naya-living-dining room with fireplace and wood stove, hall with another wood stove, 4 double bedrooms, closed kitchen, pantry, storage room and bathroom. Possibility to make a second bathroom. Aluminum windows with double security glazing. Installation of oil central heating. Boiler not in use at the moment. Pre-Installation of solar panels, previously the house had solar pannels. Other buildings, not linked to the main house: a) garage, b) studio with 1 bedroom with air conditioning hot-cold + space used as a dressing room, that could be another toilet with shower, (there is a bed at the moment). In the plot there is also a prefabricated house consisting of: living room with pellets stove - open kitchen, 1 double bedroom and 1 shower room. Room for a swimming pool. Electric gate. Rainwater tank for the garden. Mains electricity and water. The property is ideal for clients looking for a larger plot that what you find on the coast, flat, prepared to improve it and with neighbours living around, so not isolated.
6
2
2640 m²
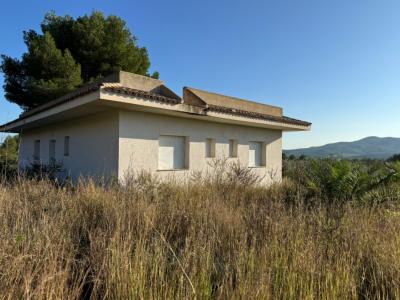
Javea, Alicante
€339,500
Finca
House in the country to be finished, sold as it is, ideal for an cash investor/builder, well located between the towns of Jávea and Jesús Pobre. Private. On one level, consisting of: entrance hall, 1 toilet with shower, kitchen with pantry and dining room open to the living room, 3 double bedrooms, one of them with en-suite toilet with shower and 1 toilet with family shower. The distribution could be changed and make a 4th. bedroom easily. PVC windows. It has no water or electricity at the moment. Flat roof to be able to put solar panels. Permit to have a water connection. Ideal for anyone who wants to invest and/or live in the countryside but not isolated. The money to be spent is still important and the owner does not not want to lower the price. Sorry, not negotiable.
3
3
3420 m²
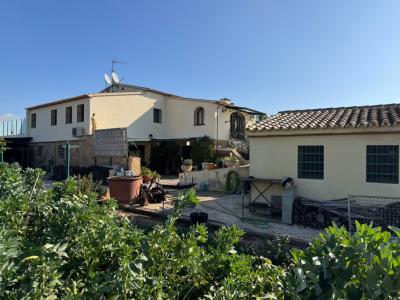
Benissa, Alicante
€640,000
Finca
Country house in Benissa, built between 2002 and 2008, located on a flat plot, completely fenced, surrounded by fruit trees, almond trees, olive trees, etc, just a 15-minute walk to the town center and a 15-minute drive to the beach, Moraira, and the various coves along the coast. The house has 2 floors, consisting of 2 separate living units, connected by an internal staircase or independent via an external staircase. The ground floor comprises of: living-dining room with a wood stove, independent kitchen, 1 bedroom, 1 bathroom, garage for 2 vehicles with an automatic door, utility room, and cellar/storage room. The upper floor consists of: living room with fireplace, dining room, kitchen with laundry room, from here access to a room (office or auxiliary bedroom), 2 bedrooms, one of which has an en-suite bathroom with shower and 1 family shower bathroom, from this floor you access a terrace and the small pool. Equipped with aluminum windows, wood imitation, double glazing, and for added security, grills on all windows, it also has gas underfloor heating throughout the house and air conditioning (hot-cold) in the bedrooms and the upper living room. It has several auxiliary buildings: wood oven, barbecue, pergola for 3 vehicles, woodshed, cistern with laundry area, with a capacity of 70,000 liters, an agricultural storage for the tractor and farming tools, covered corral, It has mains electricity and water. This property is south-facing, so it receives sunlight all year round. Ideal for those who want to live in the country, enjoy a quiet life with land to have their own vegetables while being close to all services.
4
3
5000 m²
Benissa, Alicante
€1,335,000
Finca
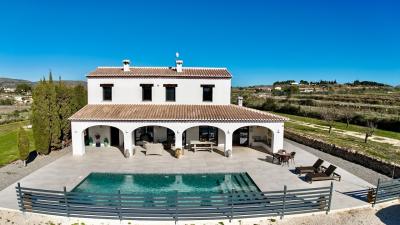
Beautiful, newly built Finca in Benissa Campo for sale. This beautiful newly built finca from 2023 combines modern comfort with authentic Mediterranean charm, offering exceptional privacy in a highly desirable location. Set within easy reach of Benissa and with excellent connections to the AP-7, as well as the coastal towns of Moraira and Calpe with their beaches and amenities, the property enjoys the perfect balance between tranquillity and accessibility. Positioned on a generous and completely flat plot of 13,627 m², the finca boasts open countryside and mountain views towards the Bernia mountains, where stunning sunsets create a truly serene atmosphere. Designed over two levels, the home has been thoughtfully created to embrace effortless indoor-outdoor living. You arrive via a long private driveway with an electric entrance gate, leading to the parking area. From here, a fenced sun terrace opens up around the impressive 10 x 5 metre heated swimming pool, seamlessly connected to a large open Naya that forms the heart of the outdoor living space. This inviting Naya leads directly to the main entrance hall, where a staircase takes you to the upper floor. To the right of the entrance hall, you will find the heart of the home: a spacious open-plan living and dining area, complemented by a high-quality, fully equipped kitchen with a central island. Adjacent to the kitchen is a practical utility room with access to the rear of the property, as well as a guest bathroom with a shower. The living area is enhanced by a characterful wood-burning stove and multiple doors that open directly onto the Naya and pool terrace, allowing natural light to flood the space and connection between inside and outside living. On this level, the finca also offers a generous master bedroom with a walk-in dressing area and a stylish en-suite bathroom. In addition, a very large storage room accessible from the hall provides excellent potential to be transformed into a gym, guest accommodation or workshop, depending on the new owner’s wishes. The upper floor comprises two spacious double bedrooms that share a well-appointed bathroom. Both bedrooms enjoy lovely views across the property and the surrounding countryside towards the Bernia mountains, further enhancing the calm and peaceful rural setting. Outside, the Mediterranean lifestyle truly comes to life. A spacious terrace of approximately 150 m² surrounds the heated, bigger than average, swimming pool and includes an outdoor shower and toilet, making it ideal for long summer days, relaxed sunset dinners and evenings under the stars. The rustic, low-maintenance garden blends beautifully with the natural landscape, reinforcing the finca’s authentic character and sense of harmony with its surroundings. The property has been designed with the future in mind and features a range of sustainable and modern comforts, including solar panels, an eco septic system, a heat pump, air conditioning, double glazing, electric shutters and mosquito screens. Security and convenience are assured with an electric entrance gate, an alarm system with CCTV, internet connection and ample off-road parking. Despite its peaceful and private setting, all amenities, beaches and charming coastal towns are just a short drive away. Whether you are seeking a permanent residence, a second home or a tranquil retreat in the Spanish countryside, this exceptional finca offers generous space, privacy and flexibility to suit a wide variety of lifestyles. Key features Newly built finca (2023)Flat plot of 13,627 m² with full privacyOpen countryside and mountain viewsHeated 10 x 5 m swimming poolSpacious open-plan living and dining area with fireplaceHigh-end modern kitchen with islandMaster bedroom with dressing area and en-suite bathroomLarge storage room with conversion potentialSolar panels, heat pump and eco septic systemAir conditioning, double glazing, electric shutters & mosquito screens Feel free to contact us to arrange a viewing and discover how this beautiful modern finca could become your new home!
3
3
13627 m²
Benissa, Alicante
€1,150,000
Finca
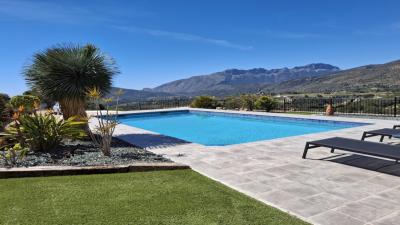
This impressive and truly unique country villa is located in a peaceful rural area, just 2 km from the charming town of Benissa and only a 10-minute drive from the beaches and vibrant town of Calpe. Despite its tranquil countryside setting, the property benefits from excellent access via a fully tarmacked road. A detached country villa in a peaceful rural setting, offering the space and privacy of the countryside without the characteristics of a traditional finca. Built in 2008, the property is south-west facing and enjoys spectacular views of the Bernia mountains, along with a pleasant glimpse of the sea. It offers a serene and private retreat, ideal for a large family or those seeking generous living space in a natural environment. The villa was constructed by its only owners with a highly practical and thoughtful design. It was originally created for a married couple and their parents, which explains its unique layout featuring two fully equipped kitchens and two separate living and dining areas. Although the property is a single connected home, it is intelligently divided into two wings, allowing each family to enjoy their own private space while remaining under the same roof. This makes it particularly well suited for extended families who wish to live together while maintaining independence and privacy. A grand covered entrance leads through a rustic wooden door into a spacious and welcoming hallway with an impressive staircase as its focal point. On the ground floor, the right wing comprises a guest toilet, a large lounge and dining area with a feature log burner, and a spacious fully fitted kitchen with direct access to the pool terrace and outdoor entertaining areas. On the left wing, there is a second generous lounge and dining area with a wood-burning stove, a guest toilet, and a further fully fitted kitchen with access to the garden, reinforcing the flexible and independent yet connected layout of the home. The first floor is divided by the central staircase. To the right, there are two double bedrooms, both with en-suite shower rooms, as well as an additional room currently used as an office. To the left, there are a further two double bedrooms, each also benefiting from their own en-suite shower rooms. A further staircase leads to the top floor, where the master suite is located. This spacious bedroom enjoys beautiful sea views, a dressing area, and an elegant en-suite bathroom with a corner bath and separate shower. Externally, the property sits on a large rustic plot, offering complete privacy in this tranquil setting. The landscaped gardens are beautifully maintained, just like the house itself, and feature traditional dry stone walls. There is also a pergola with a large dining area, ideal for outdoor entertaining. The property benefits from an electric entrance gate providing secure and convenient access. The integral garage offers parking, storage space, and houses the technical installations including the boiler. Several seating and relaxation areas are positioned around the 10m x 5m swimming pool, allowing the impressive views to be fully enjoyed throughout the day. The gardens and pool area create a perfect extension of the living space, designed for relaxation and outdoor living. The property is equipped with full gas central heating via radiators, PVC double-glazed windows and doors, solar-powered hot water, a water softener, and two five-stage reverse osmosis systems for drinking water. Hot and cold air conditioning units are installed in both lounges, the office, and two of the bedrooms. In addition, all bedrooms feature fitted wardrobes, with extra built-in storage cupboards thoughtfully distributed throughout the home. Property overviewBuilt: 2008Orientation: South-west facingProperty type: Detached country villa (not a traditional finca)Setting: Peaceful rural location with no close neighboursAccess: Excellent access via fully tarmacked roadViews: Bernia mountains and partial sea viewsPrivacy: High level of privacy in a natural environmentAccommodationTotal bedrooms: 5 double bedrooms + 1 officeMaster bedroom: Top floor with dressing area, en-suite bathroom and sea viewsBathrooms: 5 en-suite shower rooms + 2 guest toiletsKitchens: 2 fully equipped kitchensLiving areas: 2 independent lounge and dining areas (one on each wing)Office / study: 1 room (can be used as bedroom or office)FeaturesElectric entrance gateIntegral garage with storage and technical room10m x 5m swimming poolMultiple terraces and seating areasPergola with outdoor dining areaLandscaped gardens with dry stone walls (beautifully maintained)South-west facing orientation for all-day sunComfort & installationsGas central heating (radiators)Hot & cold air conditioning (living rooms, office and bedrooms)PVC double-glazed windows and doorsSolar hot water systemWater softenerTwo 5-stage reverse osmosis drinking water systemsBuilt-in wardrobes in all bedrooms + additional storage throughout
5
5
12000 m²
Benissa, Alicante
€1,150,000
Finca
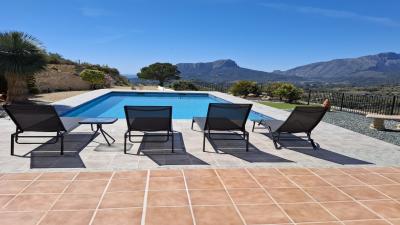
Nestled in the peaceful enclave of Pensi, just 2 km from Benissa town and a short 10-minute drive to Calpe’s beaches and vibrant center, this impressive country estate is a rare combination of authentic Spanish charm, grand proportions, and complete tranquility. Commanding panoramic vistas of the Bernia mountains and out to the sparkling sea, this unique residence serves as an exceptional retreat with abundant space for a large family or flexible multi-generational living. Key Features & Estate Highlights Breathtaking Vistas: Sweeping views of the iconic Bernia mountain range alongside pleasant views of the Mediterranean Sea.Generous Outdoor Living: A private 10m x 5m swimming pool surrounded by extensive terraced sunbathing areas and charming dry-stone walling.Al-Fresco Entertaining: Beautifully manicured garden zones featuring a dedicated shaded pergola with a large dining table, perfect for hosting family and friends.Expansive Private Grounds: Set on a large, mostly undeveloped natural plot that guarantees total privacy in a serene setting.Versatile Dual Living Layout: Exceptional ground-floor design featuring two separate lounge/dining wings and two independent kitchens—ideal for extended family, guests, or live-in accommodation. Detailed Interior Layout Ground Floor: Grand Entrance & Dual Living Wings A large covered entrance threshold introduces a grand rustic wooden door, opening into a broad, welcoming hallway with a sweeping staircase rising to the upper levels. Right Wing: Features a guest cloakroom/WC, an expansive lounge and dining room centered around a cozy feature log burner, and a generous, fully fitted kitchen with direct access to the pool and sun terraces.Left Wing: Offers a full second living area, including a spacious lounge/dining room with its own log-burning stove, a guest WC, and a second fully equipped kitchen with direct access to the gardens. First Floor: Guest & Family Suites The central staircase splits on the first floor to provide excellent privacy between bedroom quarters: Right Wing: Two double bedrooms—each complete with its own en-suite shower room—plus a flexible separate room currently utilized as a dedicated home office.Left Wing: Two further double bedrooms, both featuring private en-suite shower rooms. Second Floor: The Master Suite A private staircase leads up to the top floor, dedicated entirely to the primary bedroom suite: Master Sanctuary: A grand bedroom enjoying elevated sea views, a dedicated dressing area, and an en-suite bathroom featuring a corner bathtub and a separate shower. Utilities, Efficiency & High-End Specifications Climate Control: Full gas-fired central heating via radiators throughout, supplemented by hot and cold air conditioning units in both ground-floor lounges, the home office, and two bedrooms.Energy & Water Systems: Eco-friendly solar-powered hot water, an integrated water softener, and two 5-stage Reverse Osmosis filtration systems providing purified drinking water.Windows & Security: Durable PVC double-glazed windows and doors throughout.Storage & Parking: An integral garage housing the boiler systems and additional storage, fitted wardrobes in every bedroom, and abundant built-in cabinetry throughout the home. Contact us to view this lovely property today !
5
5
12000 m²
Frequently Asked Questions About Property in Alicante
Alicante is one of Spain's most accessible and well-connected regions, with Alicante-Elche Airport offering direct flights from dozens of UK and European cities year-round. Combined with its beautiful climate, long beaches, vibrant city life and competitive property prices, it is easy to see why the region attracts a large number of international buyers.
The southern Costa Blanca, including Torrevieja, Orihuela Costa, Villamartin and Ciudad Quesada, is extremely popular with international buyers. Alicante City itself is also increasingly in demand, offering a cosmopolitan lifestyle with all amenities. Further north, Benidorm, Calpe and Altea are popular for their scenery and resort lifestyle.
The Alicante region has one of the most varied property markets in Spain. You will find everything from affordable studio apartments and resale townhouses to large luxury villas on golf courses with panoramic sea views. New build developments are also very active, particularly around Torrevieja and Orihuela Costa.
Yes, particularly in the resale market and in towns slightly further from the coast. The Alicante region offers very competitive prices by Spanish standards, with a wide range of property available to suit different budgets, from entry-level apartments to higher-end villas with private pools.
The Alicante region has one of the largest and most well-established international communities in Spain. English-speaking services, social clubs, international schools and expat-friendly businesses are widespread, particularly in southern areas like Torrevieja and Orihuela Costa. Many buyers describe it as one of the easiest places in Spain to settle into a new life.
Finding your happy place has never been easier. We connect you with professional, trusted estate agencies across Spain. Find property for sale like a local, using our Smart Property Search.
Search Locations
© 2026 My Casa Away. Terms of Use & Privacy Policy & Cookies Policy