
Property for sale Alicante
Find the perfect property for sale in Alicante with My Casa Away. The coastal town of Alicante offers amazing weather, a beautiful landscape, golden sandy beaches, and excellent value for money. Alicante is a popular choice for house-hunters in Costa Calida.
Customise Search
Featured Properties

Gea y Truyols, Murcia
Detached Villa
Do you want lots of space, peace, quiet, and a fantastic view?This large 4-bedroom finca with a 2-bedroom guest house on a 5,000m2 plot in an elevated position overlooking farmland, La Torre Golf, and the distant hills of La Manga could be what you are looking for!. Included in the grounds is a 10mx5m swimming pool, BBQ area, putting green and croquet lawn (mini fun), and an area for a tennis/football/other sports court. The garden is divided into many different areas. There is an automatic entrance gate with ample parking and a garage. There are two storage sheds for garden tools and wood. Included with the house is an outdoor kitchen, a separate utility room, and a pantry/storage room. The house is equipped with solar panels and has drinking and irrigation water. There are many different outdoor areas to sit, relax, and eat. The property is ideal for a large family for permanent living or with a little thought a great business opportunity.PLEASE NOTE - THIS PROPERTY IS COMPLETELY LEGAL.
€600,000
5
4
5000 m²


Murcia
Detached Villa
We now have 14 exclusive frontline Infinity Blue villas overlooking the lake. UPDATE: only 12 Villas left - Plots 8 & 9 have now been sold. The villas have a built area of 199m2 distributed over 2 levels + a large 150m2 basement with an atrium.The interior of the villas is customizable by the client.Plots range from 392m2 to 745m2.Starting price is 1.210.000€ Ahoradispones de 14 exclusivas villas Infinity Blue en primera linea frente al lago.Las villas tienen 199m2 construidos distribuidos en 2 plantas + un gran sótano de 150m2 con patio inglés.El interior de las villas espersonalizable por el cliente.Las parcelas van desde 392m2 hasta 745m2.Disponible desde 1.210.000€
€1,210,000
3
2
392 m²
2296 Search results
- Sort Order
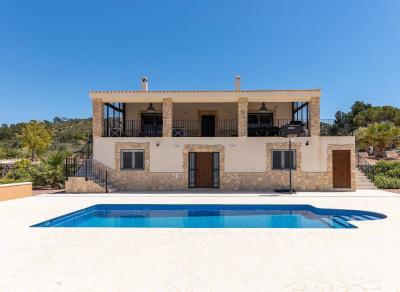
La Romana, Alicante
€405,000
Detached Villa
Exclusive New-Build Villas in La Romana – Alicante Construction time, 8-10 months Discover these elegant new-build villas set in the peaceful countryside of La Romana, one of Alicante’s most authentic and picturesque inland areas. Designed to combine modern comfort with Mediterranean lifestyle, these homes offer space, privacy, and high construction standards in a privileged natural setting. The property features a total built area of 180 m², distributed between the main house and additional buildings, all set on an impressive 10,000 m² plot, with approximately 4,000 m² fully fenced for privacy and security. Main House The main residence has been thoughtfully designed to maximize natural light and comfort, comprising: A spacious and bright living room A generously sized kitchen, fully customizable to your preferred layout and design 3 double bedrooms 2 modern bathrooms Additional Space – Your Choice You can tailor the property to your needs by choosing one of the following options, both included in the project: A finished basement, or A separate guest house This additional space allows for: 2 extra bedrooms and 1 bathroom, ideal for guests or familyor A garage, depending on your lifestyle requirements Included in the Price 4 x 8 m swimming pool High-quality kitchen furniture, chosen by you Plot with water and electricity All building licenses Habitation certificate (Licencia de Primera Ocupación) Location – La Romana La Romana is a charming village surrounded by vineyards, almond groves, and rolling hills, offering a tranquil rural atmosphere while remaining well connected. You are just: Around 30–40 minutes from Alicante city and the airport A short drive to Mediterranean beaches Close to traditional restaurants, local wineries, and essential services This area is renowned for its natural beauty, privacy, and excellent value, making it ideal as a permanent residence, holiday home, or investment opportunity.  A unique opportunity to own a modern villa in one of Alicante’s most beautiful inland locations, with the freedom to customize your home to suit your lifestyle.
5
3
10000 m²
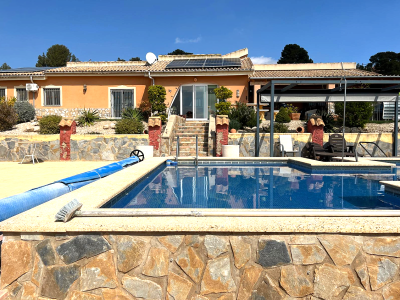
Castalla, Alicante
€550,000
Detached Villa
Charming Country Property Near Castalla – Ideal for a Family Home or B&B Opportunity We are delighted to present to the market this exceptional country residence, located just a short drive from the historic town of Castalla. Set on a generous 5,000 m² plot, this beautifully maintained home currently offers five spacious bedrooms, with the potential to create two additional bedrooms if desired—making it a perfect option for a bed and breakfast business or a large family home. The property features four modern bathrooms and has recently undergone tasteful refurbishments, including the installation of a contemporary, fully fitted kitchen. Comfort is ensured year-round with oil-fired central heating, air conditioning throughout, and a cosy log burner. Outdoor Living at Its Best Step outside to discover a stunning private swimming pool with a separate children’s splash area, a large Jacuzzi, and multiple sun-drenched terraces—ideal for relaxing or entertaining guests. The property also includes a charming summer kitchen, adjacent to a spacious storage room that could easily be converted into a self-contained annex or additional living space. You’ll also find a large wooden cabin, offering endless possibilities as a workshop, art studio, or even a guest suite. Utilities & Sustainability The property is fully equipped with mains electricity and water, and also benefits from a solar energy system with lithium battery storage—providing eco-friendly, cost-effective living. This is a truly substantial property, offering far more than can be described here. Whether you’re looking for a peaceful family retreat or an exciting business venture, this home must be seen to be fully appreciated. Viewing is highly recommended.   About Castalla Nestled in the heart of the Alicante province, Castalla is a picturesque, traditional market town brimming with charm and history. Wander through cobbled streets that lead you to the town’s iconic castle, perched proudly on a hill with panoramic views of the surrounding countryside. The town offers a warm welcome to newcomers, with a vibrant local community and a full calendar of fiestas and cultural events throughout the year. Castalla provides all essential amenities, including restaurants, cafés, banks, medical facilities, local shops, and supermarkets. The area boasts excellent schools with a wide variety of extra-curricular activities available for children of all ages. Thanks to excellent road links, Alicante Airport is just 30 minutes away, and the beaches of the Costa Blanca can be reached in 25 minutes. The nearby town of Villena—only 20 minutes away—also offers access to the high-speed AVE train to Madrid, perfect for city getaways or commuting
5
4
5000 m²
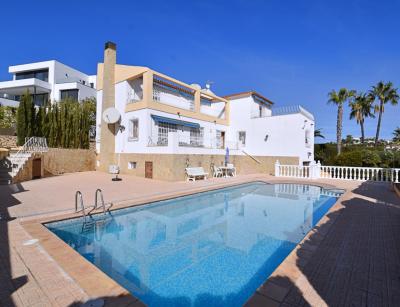
Calpe, Alicante
€895,000
Detached Villa
This beautifully designed villa, set on a generous plot of 980 m², offers 380 m² of built space. The villa, has been carefully maintained.\
 The villa is arranged across two levels and offers a layout that maximizes the stunning views of the sea and the famous Penon Ifach rock. The design features an open-plan living and dining room with large windows that allow natural light to flood the space, creating a warm and inviting atmosphere. The fully independent kitchen is spacious and functional, offering the perfect place for cooking and enjoying family meals.\
 On the ground floor, there are three bedrooms, one of which has its own ensuite bathroom, while the other two share a family bathroom. All bedrooms are designed to offer comfort and privacy, with ample built-in wardrobes providing excellent storage options.\
 On the first floor, you’ll find four generously sized bedrooms, including two master suites with ensuite bathrooms. Both of these suites have double doors leading onto private sun terraces where you can soak in the incredible views of the Mediterranean Sea and the Penon Ifach. The remaining two bedrooms on this level share a family bathroom. \
 To the outside, the villa is surrounded by beautifully landscaped gardens featuring Mediterranean shrubs, fruit trees, and palm trees. The outdoor space offers multiple sun terraces and a private swimming pool that enjoys sunshine all day long, making it the perfect place to relax and unwind. \
 The villa’s private entrance is accessed via a large garage, and the property also includes a game room in the basement, adding a fun element for both adults and children. Additionally, the villa offers ample parking space, with an open parking area for two cars and access directly to the house through the garage or the pool terrace.\
 The villa is fully equipped with modern amenities, including air conditioning throughout, electric blinds on patio and terrace doors for convenience, and an individual heating system for year-round comfort.\
 Calpe is known for its gorgeous beaches, including the renowned Playa de la Fossa, which is just 2.7 km from the property, as well as its historic centre, which is only 2 km away. Positioned perfectly to capture breathtaking views of the famous Rock of Calpe (Penon de Ifach) and the Mediterranean Sea, this villa boasts a prime location. The surrounding area provides all the amenities and services you could need, including shops, restaurants, schools, and medical facilities, making it an excellent choice for both permanent living and vacation purposes.\
7
6
854 m²

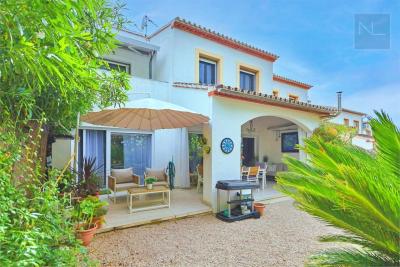
Pedreguer, Alicante
€330,000
Detached Villa
This lovely renovated semi-detached house is in the popular Monte Pedreguer urbanisation and ready to move into. The property is over 2 floors and on the ground floor there is a fully equipped large kitchen, and lounge, a space that could be set up as a bedroom, a shower room and a toilet also on the floor. From the lounge, you access the private garden which leads out to the communal pool. On the upper floor, there are 3 bedrooms, a terrace overlooking the communal pool a bathroom with a shower. A large communal pool with Mediterranean gardens The property benefits from an intelligent heating installation via WIFI and a pellet hydro stove that can be programmed for hours and days, giving warmth for the winder days. It is also sold as fully furnished and all appliances are included.
3
2
Els Poblets, Alicante
€389,000
Detached Villa
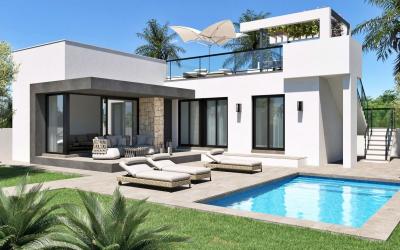
Presenting two stunning, brand-new villas, perfectly located in the highly sought-after area of El Poblets, known for its charm and close proximity to all essential amenities. These contemporary homes, set for completion in 2025, offer a rare opportunity to own a luxurious property just 1.2km from the beautiful beach.\
 Each villa is designed with modern living in mind, featuring bright, open-plan interiors, high-quality finishes, and spacious outdoor areas perfect for relaxation. The homes are built on generous plots, offering plenty of space for both indoor and outdoor living.\
 **Key Features:**\
 - 3 Bedrooms\
 - 2 Bathrooms\
 - Open-plan living and dining area\
 - Fully equipped kitchen with premium appliances\
 - Private garden and terrace\
 - Optional swimming pool available for an additional €18,000 + VAT\
 These villas are ideally located, just a short walk from local shops, restaurants, and services, ensuring convenience and ease of living. The nearby beach, only 1.2km away, offers endless opportunities for sunbathing, swimming, and water sports.\
 Don't miss out on these exceptional properties – modern design, prime location, and the possibility to customize with your very own pool! \
 Contact us today to reserve your villa in El Poblets, the perfect place to enjoy Mediterranean living.\
 A1: 455.000€+VAT \
 A2: 389.000€+VAT \
  \
3
2
239 m²
Javea, Alicante
€590,000
Detached Villa
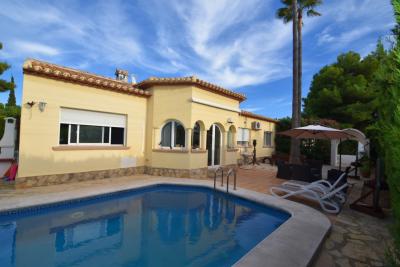
Located in Cansalades, Javea is this Villa which could be utilised as a single family dwelling or as an ongoing investment property.\
 At the heart of the property lies the main living accomodation, which includes two spacious double bedrooms, and a single bedroom. The living area comprises a spacious lounge which flows into a dining room, a separate kitchen a large family bathroom and guest toilet. \
 The overall property also has a a self-contained apartment which includes a living room, bedroom, and sitting area as well as a separate bathroom. This area is currently rented out on a long-term basis, delivering a steady income stream for the current owner, making it a valuable asset for anyone looking to invest.\
 There is also a the main house, the third area presents a studio apartment, fully equipped with a living room, kitchen, bedroom, and bathroom as well as an expansive terrace, offering ample space for relaxation or entertaining guests. This studio is also currently leased, providing another reliable source of year-round income. Both apartments benefit from their own private entrances and dedicated parking, ensuring independence and privacy for tenants.\
 There is an additional construction of 28 square meters, which could be converted into a further independent accomodation\
 To the outisde of the main property there are open terraces as well as a beautiful swimming pool. \
 Jávea is nestled between the Mediterranean Sea and the Montgó mountain, offering stunning natural landscapes. The area boasts picturesque beaches, rocky coves, and a scenic coastline, making it a desirable place to live for those who appreciate natural beauty.\
6
4
710 m²
Javea, Alicante
€1,450,000
Detached Villa
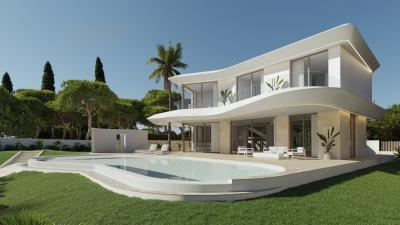
Casa Kentia is currently under construction, but its design promises to deliver a harmonious blend of indoor and outdoor living. The property will feature a contemporary style, with clean lines and large windows that flood the interior with natural light. Spread over three levels, the home has been thoughtfully planned to ensure each room benefits from the Mediterranean landscape, with every corner offering a different perspective of the beautiful surroundings.\
 On the first floor, you will find a luxurious master bedroom with an ensuite bathroom, built-in wardrobes, and an integrated dressing area. Additionally, there are two more double bedrooms, each featuring built-in wardrobes, making them ideal for family members or guests. Two modern bathrooms will serve these rooms, providing comfort and privacy.\
 The ground floor is designed with an open-plan layout, combining a luxury kitchen with a central island, a spacious dining area, and a relaxing lounge space. The use of large sliding glass doors will connect the indoors with the outdoor terrace and swimming pool, allowing you to enjoy the Mediterranean climate from the comfort of your home.\
 On the sotano (basement) level, you will find a technical room, a convenient toilet, a storage area, and a utility room—providing all the practical spaces a modern family could need.\
 Outside, the property will feature a fully landscaped garden, perfect for entertaining and relaxation. The outdoor kitchen and dining area will make al fresco dining a pleasure, while the feature swimming pool and stone walls will add a touch of luxury to the exterior. The property also includes two parking spaces, ensuring convenience for residents and guests alike.\
 Casa Kentia is more than just a property; it’s a lifestyle. Every detail of this home is designed to offer luxury, comfort, and convenience. The stunning panoramic views from every room ensure that you are constantly connected to the beauty of Javea’s natural landscape. The open-plan living areas and outdoor spaces make this home perfect for those who enjoy hosting and entertaining, while the private bedrooms and modern bathrooms provide a peaceful retreat for relaxation.\
 The property’s luxury kitchen with its island is ideal for culinary enthusiasts, while the seamless transition from the indoors to the sun-soaked terrace and pool will allow you to enjoy the Mediterranean lifestyle to the fullest. Additionally, the basement storage and utility areas ensure that practical needs are met without compromising on style.\
 The fully landscaped garden, complete with an outdoor kitchen and feature pool, adds to the property's appeal, making it the perfect spot to unwind or entertain guests. With two parking spaces and a design focused on blending indoor comfort with outdoor enjoyment, Casa Kentia is the ultimate choice for those seeking a modern, stylish home in one of Spain’s most beautiful coastal towns.\
3
3
967 m²
Javea, Alicante
€525,000
Detached Villa
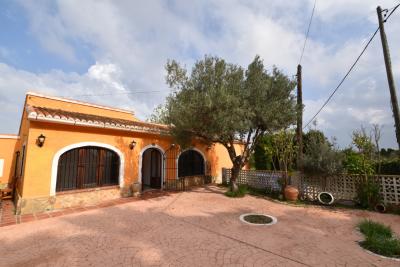
Located in the Comunes-Adsubia area of Javea, this villa is situated close to local amenities, beaches, and scenic landscapes, and is ideal for those seeking a serene, yet accessible, location. Comunes-Adsubia is known for its peaceful atmosphere, making it an attractive choice for families, retirees, and anyone looking for a relaxed Mediterranean lifestyle with quick access to Javea’s bustling town center.\
 The property is a single-level layout with a generous built area of 180 m². Featuring four spacious bedrooms and a newly reformed bathroom, the villa is move-in ready and equipped with modern conveniences. Every detail has been thoughtfully considered, from the brand-new kitchen with sleek cabinetry, to the newly tiled floors that add a contemporary touch. Set on an expansive 1,400 m² plot, the villa includes ample parking space, a storage room, and an inviting, large garden – perfect for enjoying sunny days with family and friends.\
 The large garden provides a wonderful outdoor space, ideal for gardening, children’s play, or simply unwinding amidst the natural beauty of the area. With ample parking and a storage room, this property offers practical benefits alongside its aesthetic appeal. Plus, the independent nature of the villa provides privacy and freedom, making it an ideal retreat in Javea.\
4
1
1400 m²
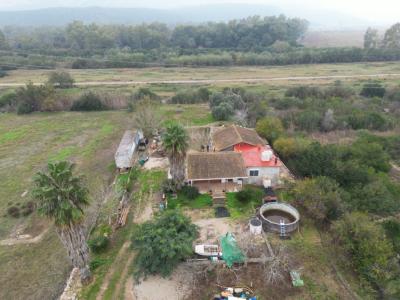
El Verger, Alicante
€252,000
Detached Villa
This country house is located only 5 minutes from the beautiful sandy beach, Playa de les Deveses, together with restaurants and bars. \
 The property is a wooden construction which was constructed by the existing owner. The plot, which has been raised by over 3m, has access to irrigation water from a water storage facility, which is fed by rain water and also a pond. To the rear of the plot is a small canal, which is fed by water from the surrounding land. \
 The Property is split into two separate dwellings which are interconnected, these comprise 4 bedrooms, 2 lounges, 2 bathrooms, and also a large central room, which is a block constructed. \
 The owner currently uses the house as his "Casa de Campo", though it could be used as a family home. \
 The plot itself is classified as "Urban Land" which means it can be used for building, which subject to permission, could provide sufficient land for more than one property. \
4
2
4531 m²
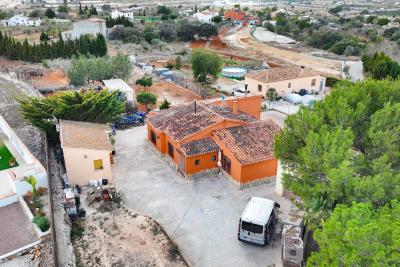
Benissa, Alicante
€500,000
Detached Villa
This delightful single-story finca spans 200 m² of built space, on a 3,000 m² plot, the property is surrounded by mature trees, plants, and lush greenery.\
 The main house features four spacious bedrooms, providing ample accommodation for family and guests, and a well-appointed bathroom. With the possibility to add additional bathrooms, this home offers a unique opportunity to customize the space to your needs. The interior boasts built-in wardrobes for added storage, while the layout maximizes the 199 m² of usable space to ensure functionality.\
 An inviting south-facing terrace allows you to soak up the sun while enjoying the serene surroundings. The home includes a closed garage and a dedicated storage room, ensuring plenty of space for vehicles, tools, or personal belongings. Inside, diesel heating provides comfort during cooler months, and the air conditioning ensures a refreshing escape from the summer heat.\
 The property further distinguishes itself with two independent apartments within the plot. Each apartment comes complete with a bedroom, living room, kitchen, and bathroom, making them perfect for extended family, guests, or even as potential rental units. Both apartments are equipped with air conditioning, offering modern conveniences in a private setting.\
4
1
2640 m²
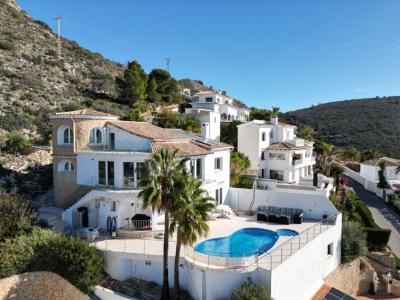
Moraira, Alicante
€1,330,000
Detached Villa
Located in the exclusive enclave of El Portet, Moraira, Casa Far Niente is more than just a property; it’s a gateway to one of the most coveted lifestyles on the Costa Blanca. This sought-after area is known for its serene ambiance, sophisticated charm, and exceptional natural beauty. El Portet boasts an enviable combination of crystal-clear waters, sandy coves, and scenic coastal walks.\
 Perched in a privileged location overlooking El Portet Bay, this luxury villa offers uninterrupted panoramic views, spanning the turquoise Mediterranean waters all the way to the iconic Peñón de Ifach, the location delivers an unparalleled blend of privacy, convenience, and elegance.\
 Casa Far Niente is a luxury villa that seamlessly blends modern elegance with timeless Mediterranean charm. Spanning three thoughtfully designed levels, this property is a sanctuary of light, space, and tranquility. Its contemporary architecture, combined with traditional touches, creates a distinctive residence that is as welcoming as it is impressive.\
 The main living accommodation is situated on the second floor, where an open-plan layout invites you into a world of natural light and breathtaking views. Floor-to-ceiling windows frame the panoramic vistas of El Portet Bay, creating a seamless connection between indoor and outdoor spaces.\
 The living area exudes sophistication, with contemporary furnishings that complement the villa’s architectural lines. This area flows effortlessly into the dining space and the expansive outdoor terrace, creating a versatile layout perfect for entertaining or simply relaxing with the stunning coastal backdrop.\
 Adjacent to the living area is a fully equipped modern kitchen, designed with functionality and style in mind. Outfitted with high-end appliances, sleek cabinetry, and ample counter space, the kitchen caters to both everyday meals and gourmet culinary experiences.\
 The master bedroom, also on this level, is a private retreat with an ensuite bathroom it offers the perfect blend of comfort and luxury. A guest bathroom is also conveniently located on this floor.\
 Ascending to the third floor, you’ll find a second bedroom that opens onto a private terrace, offering elevated views of the coastline and surrounding mountains. This serene space is ideal for enjoying a morning coffee or unwinding as the sun sets.\
 This floor also includes a dedicated office area, perfect for those who work remotely or seek a quiet space for creative pursuits. Additional storage areas ensure practicality without compromising the villa’s clean, uncluttered design.\
 The lower level of Casa Far Niente is where indoor and outdoor living come together in perfect harmony. This level features a spacious double bedroom with an ensuite bathroom, offering privacy and comfort for guests. An open-plan kitchen and dining area provide a casual yet stylish space for hosting gatherings.\
 From here, double doors open onto the expansive outdoor terrace, where the Mediterranean lifestyle truly comes to life. The terrace is a masterpiece in itself, featuring a sparkling swimming pool, surrounded by spacious sunbathing areas and shaded spots for relaxation.\
 The architecture of the villa enhances the outdoor experience, with elegant arches and a wrap-around balcony that blend traditional Mediterranean aesthetics with contemporary sophistication. Adjacent to the pool is a stylish seating area, complete with cozy rattan furniture and a rustic wooden dining table, creating a perfect setting for al fresco meals or evening cocktails under the stars.\
 Casa Far Niente isn’t just a home; it’s an investment in a lifestyle defined by elegance, comfort, and breathtaking natural beauty. Here’s why this exceptional property stands out:\
 Don’t miss your chance to experience the magic of Casa Far Niente. Arrange a viewing today and take the first step toward living your Mediterranean dream.\
3
3
742 m²
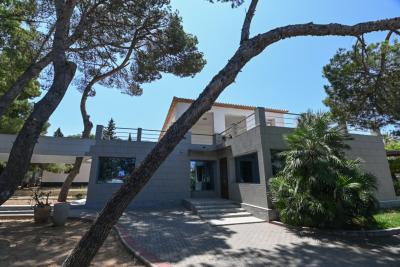
Denia, Alicante
€1,850,000
Detached Villa
The location \
This expansive villa is located in Las Rotas, one of the most exclusive and sought-after coastal areas in Dénia, Alicante. Known for its protected coves, crystalline waters, and rocky shoreline, Las Rotas sits just south of Dénia’s marina and stretches towards the Montgó natural park. It’s a prime residential area where properties with large plots and direct sea access are increasingly rare.\
The estate sits just 50 metres from the water, placing it between the first and second line of the sea, and is just a short walk from popular local restaurants such as El Pegolí and El Faralló, renowned for serving some of the best seafood in the region. Dénia’s vibrant town centre is located approximately 2 km away, offering a wide range of shops, amenities, cultural attractions, and a year-round lifestyle. The area is connected by a local bus service and lies within easy reach of the AP-7 motorway, with Valencia and Alicante airports both accessible in under 90 minutes.\
What truly sets Las Rotas apart is its unique blend of nature and accessibility. You’ll find protected marine reserves, small beaches, scenic walking trails, and cycling routes, all while remaining within close proximity to supermarkets, international schools, and private medical centres. The surrounding community is predominantly made up of permanent residents and second-home owners, offering a peaceful, well-maintained environment with very little high-rise development.\
The Property \
This is a large private estate made up of several independent buildings, located in the highly sought-after area of Las Rotas, Dénia, just one row back from the sea. The property includes a main house, a separate guest house, a two-level library and wine cellar, a standalone pool house with a sauna, and a large landscaped garden that surrounds all structures.\
The main house is distributed across two floors and offers a flexible and spacious layout. On the ground level, there is a large entrance hall that connects with multiple living areas, including two separate lounges, a formal dining room, and a gallery room used as an art studio. The kitchen is fully independent and has direct access to the garden, making it highly practical. Also on this floor are two bedrooms, one full bathroom, a guest toilet, a dressing room, a study, and ample fitted storage.\
The upper level is defined by a vast terrace with open views of the Mediterranean Sea and the surrounding greenery. This floor includes a large master bedroom with an en-suite bathroom featuring both a bath and shower, a second bedroom, another bathroom with a shower, and a utility room equipped for laundry and ironing.\
Set apart from the main residence, the guest house provides an entirely independent living space with two bedrooms, a bathroom with a shower, a living room with an open kitchen, and a pantry. It also includes a sheltered outdoor dining area with a built-in barbecue.\
Another standalone structure is currently used as a library and wine cellar. The ground floor houses the main library space, while the basement has been converted into a large bodega.\
At the heart of the garden is a dedicated building that includes a sauna and a spacious lounge, currently used as a relaxation room but with potential to be converted into another guest space or gym. The pool is equipped with a retractable cover, allowing for year-round use, and is surrounded by landscaped garden areas, citrus and palm trees, and paved walkways made of dolomite and antique brick.\
Throughout the estate, each building has been constructed and maintained with a focus on durability and structure. The architectural style features red-tiled roofs, plastered and painted exterior facades, and high-quality interior finishes such as marble and tiled flooring. While the property was originally built in the 1970s, several modernisations have been completed over the years, with significant renovation and reconstruction carried out in 2005 and 2014.\
The estate includes ample off-street parking under a solid rain awning, with room for up to six vehicles. The property is enclosed by a concrete perimeter wall with dolomite finishing and has automatic gates with remote access. Utilities include city water, three-phase electricity, a private sewerage system with filtration, internet access, air conditioning, and a security video surveillance system. Some minor maintenance and interior repainting are required, but the structural integrity and layout of the estate are intact and functional.\
Summary\
This is a rare opportunity to acquire a large, sea-access estate in one of Dénia’s most desirable areas. With three independent buildings, generous outdoor space, and flexible configurations, this property is well suited for buyers seeking space, adaptability, and privacy within walking distance to the Mediterranean.\
It combines coastal proximity, independent living zones, and year-round usability, making it a practical and long-term home. With a manageable list of updates required, the estate is ready to be tailored to the next owner's lifestyle without the need for a full renovation.\
6
5
2729 m²
Frequently Asked Questions About Property in Alicante
Alicante is one of Spain's most accessible and well-connected regions, with Alicante-Elche Airport offering direct flights from dozens of UK and European cities year-round. Combined with its beautiful climate, long beaches, vibrant city life and competitive property prices, it is easy to see why the region attracts a large number of international buyers.
The southern Costa Blanca, including Torrevieja, Orihuela Costa, Villamartin and Ciudad Quesada, is extremely popular with international buyers. Alicante City itself is also increasingly in demand, offering a cosmopolitan lifestyle with all amenities. Further north, Benidorm, Calpe and Altea are popular for their scenery and resort lifestyle.
The Alicante region has one of the most varied property markets in Spain. You will find everything from affordable studio apartments and resale townhouses to large luxury villas on golf courses with panoramic sea views. New build developments are also very active, particularly around Torrevieja and Orihuela Costa.
Yes, particularly in the resale market and in towns slightly further from the coast. The Alicante region offers very competitive prices by Spanish standards, with a wide range of property available to suit different budgets, from entry-level apartments to higher-end villas with private pools.
The Alicante region has one of the largest and most well-established international communities in Spain. English-speaking services, social clubs, international schools and expat-friendly businesses are widespread, particularly in southern areas like Torrevieja and Orihuela Costa. Many buyers describe it as one of the easiest places in Spain to settle into a new life.
Finding your happy place has never been easier. We connect you with professional, trusted estate agencies across Spain. Find property for sale like a local, using our Smart Property Search.
Search Locations
© 2026 My Casa Away. Terms of Use & Privacy Policy & Cookies Policy