
Property for sale Alicante
Find the perfect property for sale in Alicante with My Casa Away. The coastal town of Alicante offers amazing weather, a beautiful landscape, golden sandy beaches, and excellent value for money. Alicante is a popular choice for house-hunters in Costa Calida.
Customise Search
Featured Properties

Gea y Truyols, Murcia
Detached Villa
Do you want lots of space, peace, quiet, and a fantastic view?This large 4-bedroom finca with a 2-bedroom guest house on a 5,000m2 plot in an elevated position overlooking farmland, La Torre Golf, and the distant hills of La Manga could be what you are looking for!. Included in the grounds is a 10mx5m swimming pool, BBQ area, putting green and croquet lawn (mini fun), and an area for a tennis/football/other sports court. The garden is divided into many different areas. There is an automatic entrance gate with ample parking and a garage. There are two storage sheds for garden tools and wood. Included with the house is an outdoor kitchen, a separate utility room, and a pantry/storage room. The house is equipped with solar panels and has drinking and irrigation water. There are many different outdoor areas to sit, relax, and eat. The property is ideal for a large family for permanent living or with a little thought a great business opportunity.PLEASE NOTE - THIS PROPERTY IS COMPLETELY LEGAL.
€600,000
5
4
5000 m²


Murcia
Detached Villa
We now have 14 exclusive frontline Infinity Blue villas overlooking the lake. UPDATE: only 12 Villas left - Plots 8 & 9 have now been sold. The villas have a built area of 199m2 distributed over 2 levels + a large 150m2 basement with an atrium.The interior of the villas is customizable by the client.Plots range from 392m2 to 745m2.Starting price is 1.210.000€ Ahoradispones de 14 exclusivas villas Infinity Blue en primera linea frente al lago.Las villas tienen 199m2 construidos distribuidos en 2 plantas + un gran sótano de 150m2 con patio inglés.El interior de las villas espersonalizable por el cliente.Las parcelas van desde 392m2 hasta 745m2.Disponible desde 1.210.000€
€1,210,000
3
2
392 m²
2296 Search results
- Sort Order
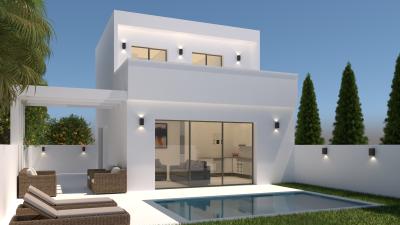
Orihuela, Alicante
€479,900
Detached Villa
The properties have a constructed area of 117 sqm on plots of inbetween 150 to 213 sqm and are distributed through 2 floors.The entrance is located at street level with the ground floor, in the ground floor they have a living-dining room which opens up to terrace, a fully equipped open kitchen, one bedroom and a bathroom.In the first floor there are  2 bedrooms and 1 bathroom with access to the balcony, an optional solarium terrace can also be build.Outside it has a driveway for parking, a private garden and a swimming pool. The villas come equipped with ducted aircondition (warm-cold), fitted wardrobes, double glazed windows and armored entrance door.They're located 5 km from the beach, 4 km form the town, 6 km from the highway and 54 km from the Airport of Alicante.
3
2
150 m²
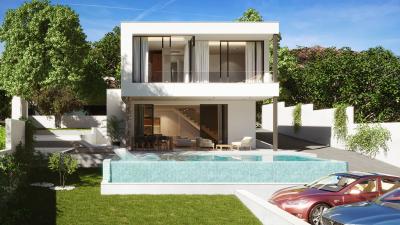
Pinar de Campoverde, Alicante
€649,000
Detached Villa
The properties have a constructed area of 179 sqm on a plot of 670 sqm and they're distributed over 2 floors with the entrance located at street level.In the ground there is a living-dining room with access to a partially covered terrace, a fully equipped american kitchen, a bedroom, a bathroom and a laundry room.Upstairs in the first floor there is a master bedroom with en-suite bathroom and a walk-in closet, another 2 bedrooms which one of them has access to a terrace and a bathroom.The villas come equipped with security entrance door, fitted wardrobes, underfloor heating in bathrooms, ducted aircondition (warm-cold), motorized blinds and double glazed windows.They're located 7 km from the town, 10 km from the beach, 8 km from the highway and 80 km from the Airport of Alicante.
4
3
700 m²
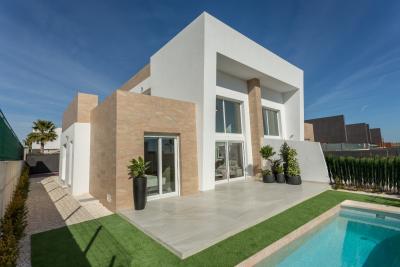
Algorfa, Alicante
€495,000
Detached Villa
The properties have a constructed area inbetween 108 sqm to 228 sqm, on plots of 260 sqm to 473 sqm. All the villas are distributed on 3 floors except one which doesnt feature a basemen, the price ranges from 495.000€ to 575.000€The entrance is located at the street level through, the driveway of your home to access the ground floor. This floor has a living-dining room with access to the terrace, a fully equipped american kitchen, 2 bedrooms and a bathroom, on the first floor they have a another bedroom and a bathroom, the first floor also features a solarium terrace. The basement is a diaphanous room which can be repurposed. Outside the homes have a small garden and a private swimming pool.The villas come equipped with fitted wardrobes, ducted aircondition (warm-cold), underfloor heating in bathrooms, double glazed windows and electric blinds Delivery date is approximately 15 months after the signing of the contract.They're located 3 km from the town of Algorfa and 8 km from the Ciudad Quesada, 3 km from the highway, 20 km form the beach and 54 km from the Airport of Alicante.
3
2
210 m²

Calpe, Alicante
€1,099,000
Detached Villa
Two new-build villas are currently under construction in a quiet residential area of Calpe, with completion expected by October 2025. Prices start at € 1,099,000.These are fully detached homes designed for practical living, privacy, and energy efficiency. Each villa includes three bedrooms, three bathrooms, and spacious outdoor areas, with the possibility of adding a private solarium.The layout is modern and functional, with an emphasis on natural light and clean lines. Both properties come with private swimming pools, landscaped gardens, and garages, as well as double-height ceilings in the main living spaces.Large windows offer open views of the Peñón de Ifach, bringing in natural light throughout the day. The villas are built to A-rated energy standards, providing low running costs and year-round comfort.FeaturesDouble-height main living area - Fully equipped kitchenThree bathrooms, furnished and fittedPrivate pool and garden - GarageEnergy-efficient air conditioning - nHigh-quality finishes throughoutThe area is quiet and residential but remains well-connected. Shops, schools, healthcare, and the beach are all nearby. Calpe town centre is a short drive away.
3
3
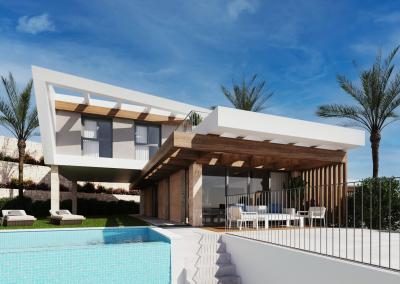
Polop, Alicante
€570,400
Detached Villa
The properties have a constructed area of inbetween 178 sqm up to 209 sqm  on plots of  309 sqm to 480 sqm with south orientation located in a quiet area of Polop. There are villas fo 2 bedrooms and 2 bathrooms available which are distributed on one flor and the villas of 3 bedrooms and 3 bathrooms which are distributed on 2 floors.The villas of 2 bedrooms have a ground floor with a living-dining room, a fully equipped open kitchen  and 2 bathrooms. On the rooftop they feature a solarium terrace where a jacuzzi could be installed for some specific villas as extra.The villas of 3 bedrooms have a ground floor with a living-dining room with access to the terrace like the villas mentioned above, a fully equipped open kitchen and a guest toilet. On the first floor there are the 3 bedrooms and 2 bathrooms of which one is en-suite. In addition one of the bedrooms to another terrace. Every villa features  a private swimming pool and a fenced garden area on the plot.They're going to be equipped with ducted aircondition (warm-cold), underfloor heating in bathrooms, pre-installation for photovoltaic panels, double glazed windows and fitted wardrobes.They are located 10 km from the beach, 1 km from the town centre, 4 km from the highway and 65 km from the Airport of Alicante.
2
2
309 m²
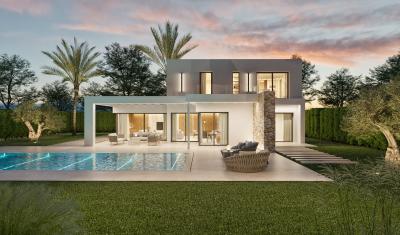
Moraira, Alicante
€1,320,000
Detached Villa
Modern villa project on a plot of 811 m² in a quiet urbanisation with partial sea views and only a few minutes drive from the centre of Moraira and its fantastic beaches. The villa has 204 m² of living space on two floors, 112 m² of terraces, 34 m² of pergolas, a garage of 33 m² and a swimming pool of 36 m². Top quality materials will be used for the construction and the client will have the option to choose the materials and finishes during the construction process. This project has the option of building a fourth bedroom on the first floor. The ground floor will consist of an open plan kitchen fully fitted and equipped with extractor fan and sink, a bright living and dining room with large windows that allow light to enter throughout the day, direct access to the terrace and pool area, a double bedroom with en-suite bathroom and a guest toilet. On the first floor there will be two double bedrooms with an en-suite bathroom for each one and direct access to a terrace. The property will have ducted air conditioning, underfloor heating, custom made wardrobes with a lacquered finish (colour to choose), fully fitted kitchen finished with drawers and laminated doors (colour to choose), electrical installation with top quality mechanisms, plumbing installation with top quality sanitary ware and taps, Technal aluminium exterior carpentry and electric blinds in the 3 bedrooms. On the outside of the villa you can enjoy the large terrace equipped with pergolas with direct views on the 4x9 m² swimming pool. The location of the house is spectacular as it is located only 2.5 km from the historic centre of Moraira with all the necessary services. The famous beaches of El Portet, Cala del Portixolet, Playa de L'Ampolla and Cala L'Andragó are only a few minutes' drive away. The neighbouring towns of Calpe and Benissa are also only a few kilometres away by car.
3
3
811 m²
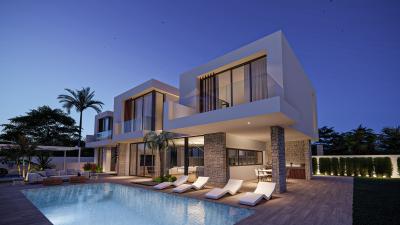
Albir, Alicante
€1,795,000
Detached Villa
The property has a built area of 350 sqm on a plot of 683sqm close to the beach and with all the amenities nearby and they distributed through 3 floors. The entrance is located at street level through the ground floor which has a a spacious  living-dining room with access to the terrace, a fully equipped american kitchen, an en-suite bedroom. The second villa has a similar distribution but with 2 en-suite bedrooms in the ground floor.On the first floor it has 2 en-suite bedrooms and 1 en-suite master bedroom. For the second villa the first floor has 2 en-suite bedrooms and a solarium terrace with option for a Jacuzzi. In the basement there is a garage, storage room, installations room and an open-plan room of 50 sqm.Outside the villa has a parcially covered BBQ terrace, terrace with swimming pool, driveway and a garden.The villa comes equipped with aircondition (warm-cold), double glazed windows, central heating, inter comms, underfloor heating and a lift.The propertie located 2 km from the beach, 800 from the town centre, 10 km from the highway and 63 km from the Airport of Alicante.
4
3
657 m²
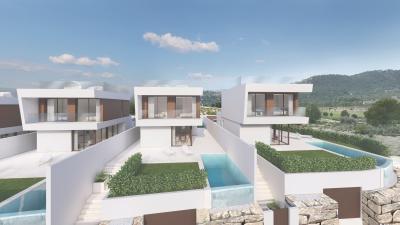
Finestrat, Alicante
€605,000
Detached Villa
The properties have a constructed area of 141 sqm on plots of inbetween 318 sqm  to  433 sqm with south orientation only a few hundred meters away from the golf course and there 2 types of villas which are distributed on 2 or 3 floors. The types are the following :Villas type A : They have a ground floor with a living-dining room, a fully equipped open kitchen, a toilet and a bedroom with en-suite bathroom. On the first floor there are 2 en-suite bedrooms with access to a terrace. Upstairs it has a solarium terrace. In the basement they have  2 storage rooms and a garage.Villas type B : They're distributed on 2 floors, they have a living-dining room, also an fully equipped open kitchen, toilet and a bedroom with en-suite bathroom. On the first floor  there are also 2 en-suite bathrooms and upstairs a on the roof top a solarium terrace.They come equipped with air condition, double glazed windows, fitted wardrobes and reinforced entrance door, TV and internet sockets in living room and all bedrooms. Solar panels can be added as extra.They're located 5 km from the city of Benidorm and the beach, 2 km from the town of Finestrat, 5 km from the highway and 52 km from the Airport of Alicante.
3
4
318 m²
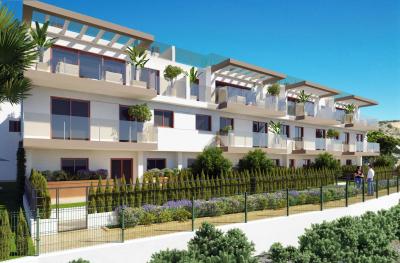
La Nucia, Alicante
€4,329,000
Detached Villa
The villas have a constructed area of inbetween 167 sqm to 170 sqm on plots of 168 sqm to  362 sqm with south and east orientation, the price ranges from 439.000€ to 585.000€, approx. delivery date is September 2025. The properties consists of 3 or 2  floors with different distributions depending on which villa you buy from the following Blocks. In addition some feature a solarium terrace The villas from blocks A and G have on the first floor a living-dining room which opens up to the terrace, a fully equipped open kitchen and a guest toilet. In the ground floor they have 2 bedrooms with access to another  terrace and 2 bathrooms which one of them is en-suite, downstairs the basement can be repurposed to a small guest apartment  with 2 additional bedrooms and bathroom or for a home office, entertainment room or another living room with kichenette.  The villas from Block E and H follows the same distribution but feature an additional solarium terrace.Villa from block F only has 2 floors, on the first floor it has the living-dining room with access to the terrace, an open kitchen , guest toilet and an en-suite bedroom with walking closet. In the ground floor it has  3 bedrooms, and 2 bathrooms. The property also has a solarium terrace.All the properties feature a parking space outside at entrance level and a garden on the basement level. They also have a spacious communal area  with a pool area with panoramic infinity pool, heated jacuzzi, showers and beach, paddle tennis court with night lighting and a childrens play areaThey're situated 2 km from the town centre of La Nucia,  7.6 km from the beach, 4 km from the highway and 60 km from the Airport of Alicante.
2
3
271 m²

Alicante
€1,340,000
Detached Villa
The properties have a constructed area of 433 sqm on plots of 398 sqm to 424 sqm, the villas are distributed through 3 floors with the entrance being at street level. On the ground floor they have a spacious and bright living-dining room with access to the terrace, a fully equipped open kitchen, a bedroom, bathroom, guest toilet and a laundry room.Upstairs in the floor it has 3 bedrooms of which one of them has access, 2 bathrooms and a master en-suite bedroom with walk in closet, which also features access to another terrace.In the basement it has spacious garage, a wine cellar and a room which can be repurposed. In addition the villas also feature 2 solarium terraces on the roof top. The villas are equipped with solar panels,aircondition, double glazed windows, underfloor heating, domotica and a lift. They're located 1 km from the beach, 4 km from the city centre of Alicante, 5 km from the highway and 16 km from the Airport of Alicante.
5
5
398 m²

Benissa, Alicante
€2,200,000
Detached Villa
The property has a constructed area of 261 sqm on a plot of 1058 sqm with south orientation located in a quiet area. It's distributed through 3 floors, the parking area is located at street level above the upper floor.Floor entrance zone, either via the outside staircase or via a 2nd elevator, we find ourselves on a large flat terrace with panoramic sea views. On this level is the hall with stairs and elevator. In the ground floor there  2 bedrooms en suite, one of which is the master suite. From this floor you can access a small garden, connected to a covered terrace with access to a laundry room with washing machine connection and a technical room.In the basement  a fully equipped american kitchen with island, living-dining room and guest bathroom. Outside we enter a BBQ area, terraces, garden and pool. This area not only has the benefit of natural light via the large panoramic windows, offering an amazing sea view, but also features the special highlight, a patio with natural light from the south-east.The villa will be equipped with underfloorheating, ducted aircondition, double glazed windows, laundry room, BBQ area.It's 3 km from the center of town, 1.5 km from the beach and 4 km from the highway and 92.6 km from the Airport of Alicante.
4
4
1058 m²
Los Alcazares, Alicante
€379,900
Detached Villa
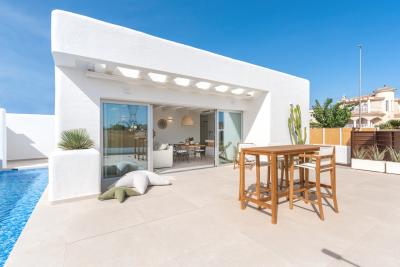
The properties have a constructed area of inbetween 109 sqm to 121.50  sqm on plots of  184.50 to 267.50 sqm located in a quiet area close to the golf course and beach.The prices ranges from  379.900€ to 459.000€ depending on which model you buy.  Model Santorini with a starting price of 449.900€ : will be built on one floor. The ground floor has a living-dining room with a fully equipped american kitchen and access to the terrace, 3 bedrooms and 2 bathrooms which one of them is en-suite. Outside they have a partially covered terrace with a private swimming pool and outdoor shower.Model Mykonos : These villas will be distributed through 2 floors with the same equipment and number rooms while having 2 of the 3 bedrooms and 1 bathroom on the first floor and they have inbetween 109.50 to 112.50 sqm of built area, the price of this model is 379.900€The houses will be equipped with ducted aircondition, double glazed windows, fitted wardrobes, security front door. In addition, an optional sun terrace can be built at a price of €17,500 for both modelsThe delivery date is March 2025They're located 2 km from the town, 2.2km from the beach, 3 km from the highway and 43 km from the Regional Airport of Murcia 
3
2
184 m²
Frequently Asked Questions About Property in Alicante
Alicante is one of Spain's most accessible and well-connected regions, with Alicante-Elche Airport offering direct flights from dozens of UK and European cities year-round. Combined with its beautiful climate, long beaches, vibrant city life and competitive property prices, it is easy to see why the region attracts a large number of international buyers.
The southern Costa Blanca, including Torrevieja, Orihuela Costa, Villamartin and Ciudad Quesada, is extremely popular with international buyers. Alicante City itself is also increasingly in demand, offering a cosmopolitan lifestyle with all amenities. Further north, Benidorm, Calpe and Altea are popular for their scenery and resort lifestyle.
The Alicante region has one of the most varied property markets in Spain. You will find everything from affordable studio apartments and resale townhouses to large luxury villas on golf courses with panoramic sea views. New build developments are also very active, particularly around Torrevieja and Orihuela Costa.
Yes, particularly in the resale market and in towns slightly further from the coast. The Alicante region offers very competitive prices by Spanish standards, with a wide range of property available to suit different budgets, from entry-level apartments to higher-end villas with private pools.
The Alicante region has one of the largest and most well-established international communities in Spain. English-speaking services, social clubs, international schools and expat-friendly businesses are widespread, particularly in southern areas like Torrevieja and Orihuela Costa. Many buyers describe it as one of the easiest places in Spain to settle into a new life.
Finding your happy place has never been easier. We connect you with professional, trusted estate agencies across Spain. Find property for sale like a local, using our Smart Property Search.
Search Locations
© 2026 My Casa Away. Terms of Use & Privacy Policy & Cookies Policy