
Property for sale Alicante
Find the perfect property for sale in Alicante with My Casa Away. The coastal town of Alicante offers amazing weather, a beautiful landscape, golden sandy beaches, and excellent value for money. Alicante is a popular choice for house-hunters in Costa Calida.
Customise Search
Featured Properties

Gea y Truyols, Murcia
Detached Villa
Do you want lots of space, peace, quiet, and a fantastic view?This large 4-bedroom finca with a 2-bedroom guest house on a 5,000m2 plot in an elevated position overlooking farmland, La Torre Golf, and the distant hills of La Manga could be what you are looking for!. Included in the grounds is a 10mx5m swimming pool, BBQ area, putting green and croquet lawn (mini fun), and an area for a tennis/football/other sports court. The garden is divided into many different areas. There is an automatic entrance gate with ample parking and a garage. There are two storage sheds for garden tools and wood. Included with the house is an outdoor kitchen, a separate utility room, and a pantry/storage room. The house is equipped with solar panels and has drinking and irrigation water. There are many different outdoor areas to sit, relax, and eat. The property is ideal for a large family for permanent living or with a little thought a great business opportunity.PLEASE NOTE - THIS PROPERTY IS COMPLETELY LEGAL.
€600,000
5
4
5000 m²


Murcia
Detached Villa
We now have 14 exclusive frontline Infinity Blue villas overlooking the lake. UPDATE: only 12 Villas left - Plots 8 & 9 have now been sold. The villas have a built area of 199m2 distributed over 2 levels + a large 150m2 basement with an atrium.The interior of the villas is customizable by the client.Plots range from 392m2 to 745m2.Starting price is 1.210.000€ Ahoradispones de 14 exclusivas villas Infinity Blue en primera linea frente al lago.Las villas tienen 199m2 construidos distribuidos en 2 plantas + un gran sótano de 150m2 con patio inglés.El interior de las villas espersonalizable por el cliente.Las parcelas van desde 392m2 hasta 745m2.Disponible desde 1.210.000€
€1,210,000
3
2
392 m²
2394 Search results
- Sort Order
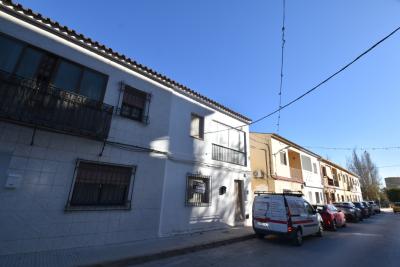
Benissa, Alicante
€320,000
Town house
This 328 m² townhouse offers a wealth of possibilities for its future owner. On a 125 m² plot, the property boasts a generous layout designed to accommodate large families or those looking to start a business, such as a bed and breakfast.\
 The home features seven generously sized bedrooms, all with abundant natural light, making them ideal for comfortable living or hosting guests. The spacious kitchen, complete with a traditional fireplace, is perfect for preparing meals while maintaining a warm, homely atmosphere. The large dining room offers ample space for entertaining, family gatherings, or hosting events.\
 Practicality is a key feature of this property, with two well-maintained bathrooms and plenty of storage solutions, including built-in wardrobes and a dedicated storage room. The south-facing orientation ensures the home is bathed in sunlight throughout the day, enhancing its warm and welcoming ambiance.\
 Parking is no issue, as the property includes a huge garage with a capacity for six cars, offering versatility as a workshop or additional storage space. With easy parking available nearby and the convenience of an exterior layout, this home caters to both practicality and style.\
4
2
125 m²

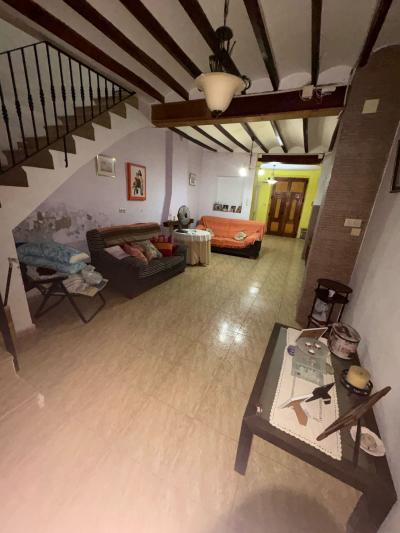
Orba, Alicante
€160,000
Town house
This property is a three-floor townhouse built in 1920, covering a total constructed area of 306 square meters. \
The house features six bedrooms, and open plan living-dinign room, as well as a functional kitchen and a bathroom.\
The property has a terrace and balcony that overlook the village streets, and the house has a west orientation, allowing for natural light in the afternoon and evening.\
There is also a storage room included, providing extra space for belongings, tools, or seasonal items. \
This property is located in the village of Orba, a small town that offers a blend of traditional Spanish village life and convenient access to modern amenities. Orba has a well-established infrastructure, with supermarkets, restaurants, schools, and health centers all within easy reach. \
3
1
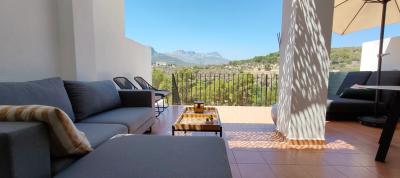
Calpe, Alicante
€350,000
Town house
Charming Townhouse in Calpe Discover the allure of this modern townhouse located in the enchanting city of Calpe, nestled in the beautiful province of Alicante. This property, designed to offer both comfort and style, provides a perfect blend of indoor elegance and outdoor serenity.\
 Spacious and Thoughtfully Designed Interiors With a built area of 90 m² and a useful living space of 85 m², this townhouse presents a well-considered layout that maximizes functionality. The home features two inviting bedrooms, providing ample personal space, along with two contemporary bathrooms that cater to the demands of modern living. Each detail reflects careful construction, ensuring an atmosphere of coziness.\
 Outdoor Living and Community Amenities Situated on a generous plot of 150 m², this property offers a garden that whispers tranquility and a balcony perfect for enjoying leisurely moments in the sun. The community pool invites relaxation and social gatherings, fostering a sense of connection among neighbors. Embracing the southwest orientation, the property bathes in warm sunlight throughout the day, enhancing its inviting ambiance.\
 Modern Comforts for a Relaxed Lifestyle This townhouse is equipped with essential modern comforts, including air conditioning for those warm Spanish days and double-glazed windows that contribute to energy efficiency while minimizing outside noise. The independent kitchen stands ready for culinary creations, and a garage ensures secure parking. Additional features such as an open terrace, covered terrace, and an outdoor shower add to the convenience and appeal of this delightful property.\
 Ideal Location in Calpe Living in Calpe offers a unique coastal charm. The mesmerizing beaches and stunning natural landscapes of the area are just a short drive away. Vibrant local markets, restaurants, and cultural hubs enrich the experience, allowing residents to embrace the full essence of Mediterranean life. This townhouse isn’t just a property; it’s a gateway to enjoying all that beautiful Calpe has to offer.\
 A Unique Opportunity Awaits This townhouse stands as a testament to modern living in a picturesque setting, providing an attractive option for both families and those seeking a tranquil retreat. Its combination of amenities, location, and design makes it a remarkable opportunity not to be missed.\
2
2
150 m²
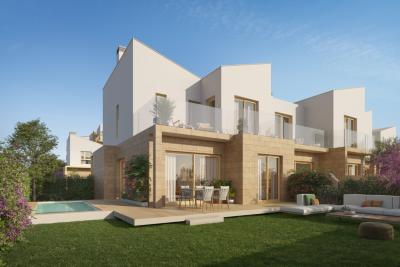
Denia, Alicante
€493,000
Town house
El Verger is a coastal town in the northern Costa Blanca, a short distance from Denia and just a few minutes from sandy Mediterranean beaches. The town offers a balance of local character and modern services, with supermarkets, restaurants, medical facilities, and schools within walking distance.\
For residents who commute or travel frequently, the AP-7 motorway provides fast access to Alicante and Valencia airports, both under an hour’s drive. Denia, with its ferry connections to Ibiza and Mallorca, is less than 10 minutes away.\
El Verger itself has become increasingly popular with international buyers who want a home that is close to the sea but outside the busier resort centres. It appeals to those looking for everyday living in Spain, with a good choice of amenities, year-round community life, and excellent outdoor opportunities including hiking, cycling, and watersports nearby.\
This townhouse in El Verger offers a practical and well-designed layout across two floors. The property combines modern living with convenience, making it suitable for both permanent residents and those looking for a base near the coast.\
The ground floor features a spacious living and dining area with direct access to a private terrace. This outdoor area provides enough space for furniture and is connected to the communal garden and pool area, creating an easy flow between indoor and outdoor living.\
A separate kitchen is fully fitted and includes ample storage space, with access to a small utility patio at the rear. This layout ensures that household needs such as laundry and storage are kept separate from the main living spaces.\
Also on the ground floor is a bathroom with shower, providing practicality for guests and family members.\
Upstairs, the property offers three bedrooms. The main bedroom has its own balcony overlooking the garden and communal pool, while the other two bedrooms share a family bathroom with bathtub. All bedrooms have built-in wardrobes to maximise storage.\
The townhouse is designed for low maintenance, with tiled floors, double glazing, and pre-installed air conditioning. It comes with a private parking space within the residential complex.\
The community itself is gated and secure, with landscaped gardens and a swimming pool reserved for residents.\
3
3
Benitachell, Alicante
€300,000
Town house
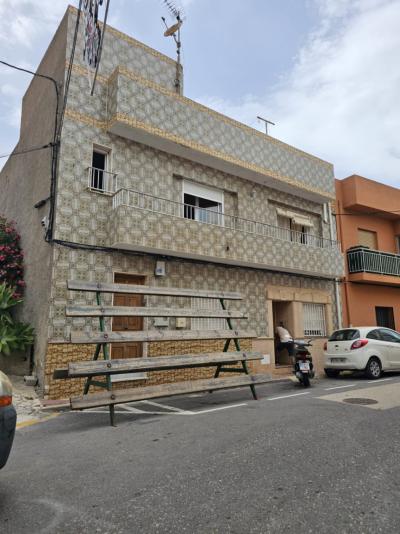
Located on a quiet street in the historic centre of Benitachell, this traditional townhouse offers a versatile layout with strong potential for both residential use and investment.\
The property has been divided into two independent apartments, each with its own private entrance, making it ideal for extended family living or rental income. Both units are similarly distributed, each comprising three bedrooms, a kitchen, a family bathroom, and a lounge, providing practical and functional living spaces.\
The ground floor apartment benefits from access to a small private terrace, offering an outdoor space for everyday use. The upper floor apartment features a full-length balcony across the façade, providing additional light and outdoor access.\
A key feature of the property is the large rooftop solarium, accessed from the first floor, offering open space with potential for outdoor living, entertaining or relaxation.\
Situated within walking distance of local amenities, shops and restaurants in Benitachell, this property represents an excellent opportunity for buyers seeking a flexible townhouse with income potential in a traditional Spanish village setting.\
6
2
92 m²
Javea, Alicante
€615,000
Town house
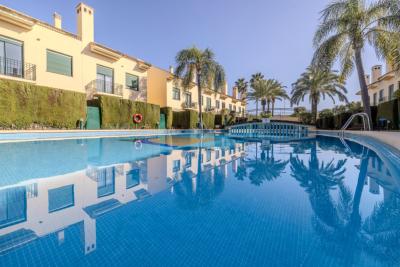
Located within the well-regarded Golden Park development in Jávea, this property sits in one of the most practical positions in the Arenal area. From here, you can walk to the sandy beach, supermarkets, restaurants, and essential services within minutes, making it suitable for both permanent living and holiday use. The area also offers easy access to sports facilities, schools, and transport links connecting the port and old town. \
This spacious property offers approximately 177 m² of internal living space arranged across three levels, providing a layout that balances internal volume with usable outdoor areas. \
The ground floor is designed for day-to-day living, with an open-plan kitchen and dining area leading into a bright living space that opens directly onto a private garden. This connection between indoor and outdoor areas makes the space practical for both everyday use and entertaining. \
Across the upper floors, the property provides four bedrooms. The main sleeping accommodation is arranged on the middle level, including three double bedrooms with built-in wardrobes and two bathrooms, one of which is en-suite. The top floor adds a fourth bedroom with direct access to a private terrace, along with an additional shower room and a flexible space that can function as a storage area or home office. \
A key aspect of the layout is the inclusion of terraces on both east and west orientations, allowing natural light throughout the day and giving multiple usable outdoor spaces depending on the time of year. \
The property is part of a gated residential complex, where residents have access to landscaped communal gardens and a large swimming pool, offering a controlled and well-maintained environment without the maintenance requirements of a private plot. \
In practical terms, this property combines three elements that consistently drive demand in the Jávea market: walkable location, multi-level living space, and access to communal amenities. Its proximity to the Arenal beach and services makes it suitable for short-term rental use, while the internal size and layout support full-time occupation.\
The inclusion of a private garden, multiple terraces, and four bedrooms increases its flexibility, allowing it to appeal to families, second-home buyers, and investors targeting the holiday rental market in one of the most active areas of the Costa Blanca.\
4
4
201 m²
Gran Alacant, Alicante
€340,000
Town house
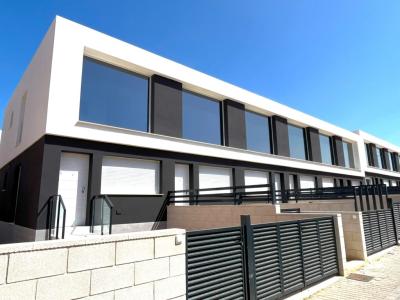
2 bedroom new townhouse in Gran Alacant. Key ready amazing corner townhouse with private basement in Gran Alicant area. A house with a linear and modern design both outside and inside. It is characterized by its large front glass that provides natural light to the house practically throughout the day.The houses are distributed in two heights, duplex type, with a staircase of wooden steps in linear and simple finishes. Outside, it has a 25 m2 parking garden and a backyard. It has a community pool.The house can be distributed in 1, 2 or even 3 bedrooms, with an independent or American kitchen, 1 or 2 bathrooms or the option of choosing large open and diaphanous areas instead of bedrooms.HOME COMBINATIONS The possibility of distributing the rooms of the house according to the preferences of each client, there are several design possibilities. Direct connection with the main cities through the N-332 highway, A-7 motorway and the airport 5 minutes away.
2
2
110 m²
Gran Alacant, Alicante
€285,000
Town house
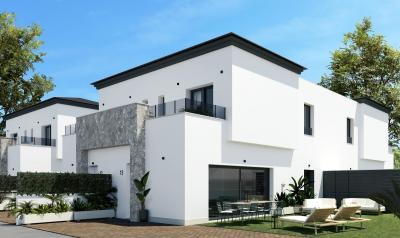
Key Ready Units Available!! Located in the heart of Gran Alacant, new build Properties close to Alicante Airport. The development is close to the long sandy Carabassi Beach and all amenities such as Banks, Chemists, Shops, Bars and Restaurants are within easy walking distance. The estate is also on a bus route, with connections to the city of Alicante and the bustling coastal town of Santa Pola, but with two commercial centres boasting a wide range of supermarkets and other amenities all you need for daily living is on your door step. Distribution: The price quoted and the following layout is for unit 67: At street level a pathway leads up to the front door which opens into the main living-dining-kitchen area. The far end of this space is the first bedroom and bathroom. From the living room a stairs leads up to the first floor which comprises of a further two bedrooms of which the master bedroom has access to a sun terrace, also on this floor is another bathroom. Summary: Due to their size and perfect location these easily maintained high quality properties are ideal for holidays and will definitely prove to be a solid investment, also for those interested in another source of income they provide excellent rental potential. If you would like more information or to arrange a viewing then contact us today and we’ll be happy to help. Features Key Ready Units Available!! Close to the Beach Close to Amenities Close to the Airport Security Doors Aerothermal Water Heater Air-Co Exterior LED Lighting Hob, Oven & Extractor Walled and Gated Finished Garden Communal Pool
3
2
112 m²
Gran Alacant, Alicante
€195,000
Town house
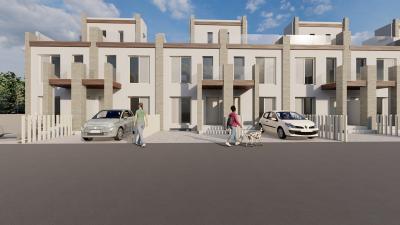
Property and Location Light, airy and spacious homes set in one of the most convenient locations on the Costa Blanca. These affordable properties are with easy reach of Bars, Restaurants, Supermarkets, the airport and the beach. The city of Alicante is less than 15minutes from this mature residential area. Distribution At street level a pedestrian or vehicle gate gives access to the plot. A tiled pathway leads up to a short flight of stairs and the main door to the house, which is protected by a porch. Inside, an entrance hall opens into the main living and dining area, immediately to the left is the first bathroom/courtesy W.C. At the far end of the living area is a separate kitchen also with access to the exterior. Back in the living area the stairs either lead down to the Under-Build or up to the first floor which comprises of two large bedrooms a bathroom plus a balcony from the main bedroom. On the landing another stairs leads up to the solarium. Summary The beauty of these properties comes in their extremely desirable location and their size. Their proximity to the airport and the beach, coupled with the fact that a car isn’t necessary, make these affordable properties an excellent option for full time living, holidays or investment. For more information or to arrange a viewing please don’t hesitate to contact us we’ll be happy to help. Features Great Rental Potential Communal Pool Close to the beach, amenities and the airport
2
2
55 m²
Alicante
€181,000
Town house
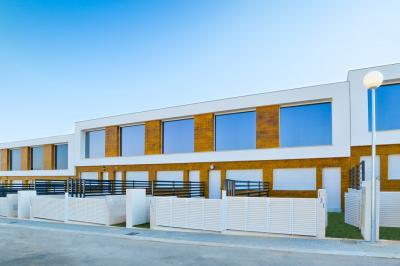
Property and Location: Light, airy and spacious homes set in one of the most convenient locations on the Costa Blanca. These affordable properties are with easy reach of Bars, Restaurants, Supermarkets, the airport and the beach. The city of Alicante is less than 15minutes from this mature residential area. Distribution: At street level a pedestrian gate opens into the easily maintained garden area and from here a few steps lead up to the front door. This gives access to the main ground floor living area which can be designed to suit a variety of needs. One of the options is an open plan living/dining and kitchen area plus a bedroom and separate bathroom. Another is a living/dining area plus a separate kitchen and bathroom. From the living area a stairs lead to the upper floor and this can also be distributed in a variety of ways. It can either be left as a large open loft space for future conversion or it can accommodate one or two bedrooms and a complete bathroom. Summary: The beauty of these properties comes in their extremely desirable location and their various options for internal distribution. Their proximity to the airport and the beach, coupled with the fact that a car isn’t necessary, make these affordable properties an excellent option for holidays or investment. For more information or to arrange a viewing please don’t hesitate to contact us we’ll be happy to help. Features 2 or 3 Bedroom Models Available Various Distribution Options Walking distance to Amenities Close to the Beach Close to the Airport On a Bus Route Communal Pool Fenced and Gated
2
2
25 m²
Villamartin, Alicante
€225,000
Town house
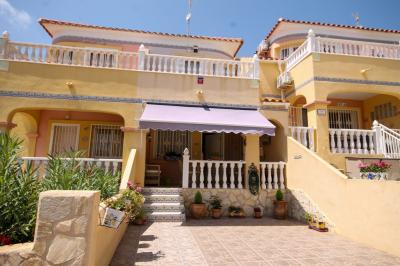
Spacious 3/4 Bedroom Mid-Terrace House in Bosque de Las Lomas I, Villamartín – €225,000 Situated within the popular gated community of Bosque de Las Lomas I, this beautifully presented mid-terrace house offers generous living accommodation, excellent outdoor space and access to superb communal facilities. Ideally positioned close to local amenities, golf courses and the beautiful beaches of the Orihuela Costa, this property is perfectly suited as a permanent residence, holiday home or rental investment. A sunny front patio garden with off-road parking welcomes you to the property and leads to a raised terrace, the perfect place to enjoy your morning coffee. Inside, the bright and spacious lounge and dining area provides a comfortable living space, complemented by a stylish new fitted kitchen with modern finishes. The ground floor also offers a double bedroom and a contemporary shower room, making it ideal for guests or single-level living. From the kitchen, patio doors lead to a spacious rear patio garden enjoying the afternoon sunshine, offering plenty of room for outdoor dining, entertaining or simply relaxing in complete privacy. Upstairs, you'll find two further double bedrooms and a family bathroom. The front bedroom opens onto a private sun terrace, while the rear bedroom leads into a large enclosed terrace that is currently used as a fourth bedroom. This versatile additional room could equally serve as a home office, gym, hobby room, children's playroom or an impressive walk-in dressing room. The property has been well maintained and further benefits from new sun awnings, air conditioning and is offered part furnished, making it ready to move straight into. Property Features Mid-terrace houseThree double bedroomsLarge enclosed terrace currently used as a fourth bedroomTwo bathrooms (ground floor shower room and first floor family bathroom)Spacious lounge and dining areaNewly fitted modern kitchenFront terrace enjoying morning sunshineLarge rear patio garden enjoying afternoon sunshineOff-road parkingAir conditioningNew sun awningsPart furnishedSecure gated communityFour communal swimming poolsTwo heated communal poolsApproximately 5 minutes to La Fuente Commercial CentreApproximately 5 minutes to Villamartín PlazaApproximately 10 minutes to the Orihuela Costa beachesClose to golf courses, shops, bars, restaurants and local amenities Offering flexible accommodation, excellent outdoor living areas and a highly desirable location, this attractive home represents an outstanding opportunity to enjoy the Costa Blanca lifestyle in one of Villamartín's most sought-after residential communities. Price: €225,000 Why Choose Solmar Estates? Established in 2005, Solmar Estates is a family-run estate agency with over 20 years of experience helping buyers find their ideal property on the Costa Blanca. We've successfully completed thousands of property transactions, earned hundreds of client recommendations, and built an outstanding reputation reflected in our 5-star Google reviews. As registered members of the API (Professional Association of Real Estate Agents – Membership No. 00280) and the Valencian Community Register of Estate Agents (RAICV No. 1869), we're committed to providing a professional, transparent, and trustworthy service. When you choose Solmar Estates, you're choosing knowledgeable local experts dedicated to making your property purchase as smooth, straightforward, and stress-free as possible. Verify our professional registrations: • API Membership No. 00280 • RAICV Registration No. 1869
4
2

Altea, Alicante
€590,000
Town house
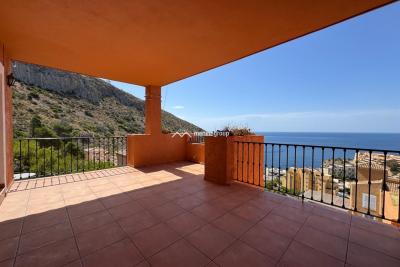
Magnificent townhouse located in the quiet and exclusive area of Mascarat, Altea, just minutes from the beach, restaurants and all amenities. Its southwest orientation guarantees excellent natural light and spectacular views of the Mediterranean Sea. The house, with 157 m² of constructed area, is distributed over two floors. The main floor features a spacious living room with a fireplace and access to a large panoramic terrace, a fully equipped independent kitchen with a utility room, a bedroom, and a full bathroom. The lower floor features two spacious bedrooms and two full bathrooms. The master bedroom has direct access to a lovely private terrace. Equipped with hot/cold air conditioning, alarm system and private parking space. An ideal property for those seeking tranquility, comfort and exclusive sea views in one of the most privileged areas of Altea.
3
3
Frequently Asked Questions About Property in Alicante
Alicante is one of Spain's most accessible and well-connected regions, with Alicante-Elche Airport offering direct flights from dozens of UK and European cities year-round. Combined with its beautiful climate, long beaches, vibrant city life and competitive property prices, it is easy to see why the region attracts a large number of international buyers.
The southern Costa Blanca, including Torrevieja, Orihuela Costa, Villamartin and Ciudad Quesada, is extremely popular with international buyers. Alicante City itself is also increasingly in demand, offering a cosmopolitan lifestyle with all amenities. Further north, Benidorm, Calpe and Altea are popular for their scenery and resort lifestyle.
The Alicante region has one of the most varied property markets in Spain. You will find everything from affordable studio apartments and resale townhouses to large luxury villas on golf courses with panoramic sea views. New build developments are also very active, particularly around Torrevieja and Orihuela Costa.
Yes, particularly in the resale market and in towns slightly further from the coast. The Alicante region offers very competitive prices by Spanish standards, with a wide range of property available to suit different budgets, from entry-level apartments to higher-end villas with private pools.
The Alicante region has one of the largest and most well-established international communities in Spain. English-speaking services, social clubs, international schools and expat-friendly businesses are widespread, particularly in southern areas like Torrevieja and Orihuela Costa. Many buyers describe it as one of the easiest places in Spain to settle into a new life.
Finding your happy place has never been easier. We connect you with professional, trusted estate agencies across Spain. Find property for sale like a local, using our Smart Property Search.
Search Locations
© 2026 My Casa Away. Terms of Use & Privacy Policy & Cookies Policy