
Property for sale Alicante
Find the perfect property for sale in Alicante with My Casa Away. The coastal town of Alicante offers amazing weather, a beautiful landscape, golden sandy beaches, and excellent value for money. Alicante is a popular choice for house-hunters in Costa Calida.
Customise Search
Featured Properties

Gea y Truyols, Murcia
Detached Villa
Do you want lots of space, peace, quiet, and a fantastic view?This large 4-bedroom finca with a 2-bedroom guest house on a 5,000m2 plot in an elevated position overlooking farmland, La Torre Golf, and the distant hills of La Manga could be what you are looking for!. Included in the grounds is a 10mx5m swimming pool, BBQ area, putting green and croquet lawn (mini fun), and an area for a tennis/football/other sports court. The garden is divided into many different areas. There is an automatic entrance gate with ample parking and a garage. There are two storage sheds for garden tools and wood. Included with the house is an outdoor kitchen, a separate utility room, and a pantry/storage room. The house is equipped with solar panels and has drinking and irrigation water. There are many different outdoor areas to sit, relax, and eat. The property is ideal for a large family for permanent living or with a little thought a great business opportunity.PLEASE NOTE - THIS PROPERTY IS COMPLETELY LEGAL.
€600,000
5
4
5000 m²


Murcia
Detached Villa
We now have 14 exclusive frontline Infinity Blue villas overlooking the lake. UPDATE: only 12 Villas left - Plots 8 & 9 have now been sold. The villas have a built area of 199m2 distributed over 2 levels + a large 150m2 basement with an atrium.The interior of the villas is customizable by the client.Plots range from 392m2 to 745m2.Starting price is 1.210.000€ Ahoradispones de 14 exclusivas villas Infinity Blue en primera linea frente al lago.Las villas tienen 199m2 construidos distribuidos en 2 plantas + un gran sótano de 150m2 con patio inglés.El interior de las villas espersonalizable por el cliente.Las parcelas van desde 392m2 hasta 745m2.Disponible desde 1.210.000€
€1,210,000
3
2
392 m²
2394 Search results
- Sort Order
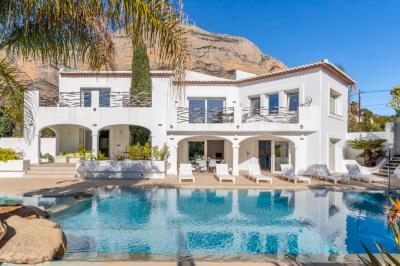
Javea, Alicante
€1,695,000
Detached Villa
As you enter through the beautifully designed electric gates, you're immediately greeted by a large, paved garden that exudes charm. At the heart of the garden lies a superb Mediterranean fountain, with the majestic Montgó Mountain providing a stunning backdrop. The entrance to the villa, framed by intricate iron balustrades, beckons you inside this exquisite 400 m² Ibiza-style home, which is south-facing and spread across two levels. The villa boasts 5 spacious bedrooms and 5 elegant bathrooms, complemented by two living rooms and two fully equipped kitchens. There is also an office, a storeroom, and a convenient laundry room. On the upper floor, you’ll find a spacious terrace, while downstairs features a lovely naya. Both outdoor areas offer breath taking views of the superbly designed, completely private garden, the pool, tennis court, and the expansive valley, creating a tranquil atmosphere framed by the majestic Montgó Mountain. The garden is not overlooked by neighbors, ensuring ultimate privacy and peace. The master bedrooms offer a perfect blend of privacy and luxury. Each has its own open-plan space, ideal for use as a study or office, and an en-suite bathroom. The ground-floor master bedroom opens directly to the naya and a charming Andalusian-style courtyard with its own fountain, while the master bedroom on the upper level leads to the beautiful terrace. Every room in this villa is equipped with both hot and cold air conditioning, ensuring comfort throughout the year. Additionally, the house has pre-installation for central heating, electric shutters, a state-of-the-art alarm system, and fibre optic internet for seamless connectivity. The garden has been thoughtfully designed, blending natural elements with luxurious palms and plants. The focal point is a magnificent 70m² swimming pool with cascading waterfalls, complemented by a shallow pool featuring a hydrotherapy shelf, and a relaxing jacuzzi. A separate area with fruit trees provides a serene spot to unwind. There is also a double carport, a tennis court, and a "casita" for storing garden tools and pool toys. Near the pool, you’ll find a Mediterranean-style barbecue area with a touch of Ibiza flair, perfect for entertaining family and friends while enjoying the beautiful surroundings. This villa is a true oasis that combines the best of luxury, comfort, and Mediterranean charm, all set against the stunning backdrop of Montgó.
5
5
3900 m²
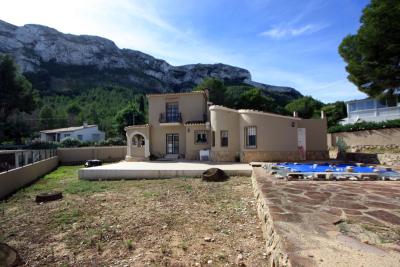
Denia, Alicante
€525,000
Detached Villa
A plot of 776 m2 houses the property with the following layout: Ground floor: Spacious living-dining room with fireplace, access to a covered terrace, kitchen, 2 double bedrooms, one of which has an en-suite bathroom, and another bathroom. An interior spiral staircase from the living room leads to the large bedroom of 25 m2 with a balcony. Outside there is a storage/laundry room and another room that could easily be converted into a fourth bedroom or used as an art or music studio, etc. Good finishes: Aluminum, PVC windows with double glazing, mosquito nets, individual cold-heat air conditioning, pellet fireplace in the living room, etc. Recently renovated, everything is in perfect condition and partially furnished. The property does not have a pool but there is space to build one measuring 8 x 4 m or even 10 x 5, there is plenty of room. It has a carport for 1 vehicle and parking. Very quiet residential area, inhabited year-round, just 3 km from Dénia and its beaches.
4
3
776 m²
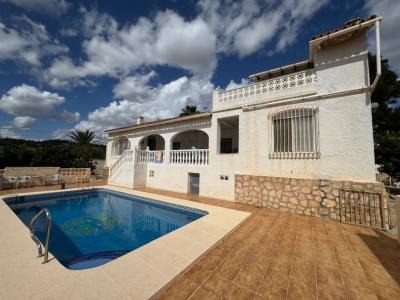
Benissa, Alicante
€540,000
Detached Villa
Villa with Sea Views in Benissa-Costa Two homes together but independent, on a flat sunny plot Great potential in a quiet area of Benissa-Costa, just minutes from supermarkets, Cala Baladrar, Ifach Golf Club, and all services. Flat fenced plot of 825 m² with garden, fruit trees, south orientation and sea views from the main porch. Two homes, on the same level and at the same height as the garageDesigned for two siblings, this property offers two dwellings together but independent, each with its own land registry number. Ideal for families who want to live close but retain their own space. It is also easily possible to merge them into one larger home. Layout Home 1 (duplex): Ground floor: living room with fireplace, 2 double bedrooms, bathroom and access to the main porch with sea viewsUpper floor: bedroom with ensuite bathroom, walk‑in closet and terrace with panoramic sea viewsHome 2 (single level): Living‑dining room, kitchen, 2 bedrooms, bathroom and exit to the porch with viewsThe main porch is shared and offers open views to the pool and the sea. Outdoors8 x 4 m poolClosed garage for 2 carsStorage and basementBarbecue, outdoor shower and rainwater tankMediterranean garden and very bright all dayInvestment with futureWith aesthetic updating, this property can be transformed into a spectacular villa. Ideal for living, renting or renovating to increase value. Do not let the photos mislead you. It is a property you have to see with future vision.
5
3
825 m²
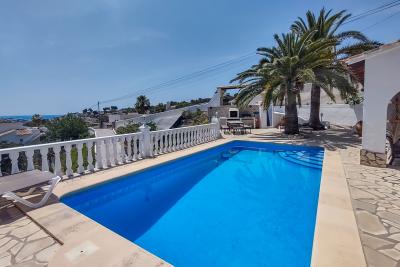
Benissa, Alicante
€695,000
Detached Villa
In a tranquil corner of the Northern Costa Blanca, between Benissa and Moraira, stands this charming villa with capacity for 8 people. Situated on a cul-de-sac with very little traffic, it offers the perfect serenity for those seeking rest and privacy. From its sunny terrace, the blue of the sea blends with the green of the valley, creating a landscape that invites you to dream under the shade of the palm trees.The picturesque Cala Baladrar is just 1.5 km away, and nearby you can discover the beautiful beaches and coves of La Fustera, Cala Advocat, and Moraira. Alicante airport is an hour's drive away, and Valencia airport is an hour and fifteen minutes away, making it an ideal meeting point for both holidays and extended getaways.The villa sits on a 1,010 m² plot and has 224 m² of built area, distributed over two independent floors. On the upper floor (at pool level) is the main living area: a bright living room with a wood-burning stove, a cozy dining room, a fully furnished kitchen, and two bedrooms with hot and cold air conditioning and shutters, as well as a full bathroom. The wood-burning stove transforms winter stays into moments of true comfort, something much appreciated by off-season visitors.On the lower floor, a spacious entrance hall leads to two additional bedrooms and a bathroom. The washing machine, dryer, and an auxiliary refrigerator are also located here, ensuring complete convenience. One of the bedrooms has air conditioning, and both the bedrooms and bathrooms have mosquito nets.The house is equipped with a heat pump and solar water heater, and the swimming pool (recently renovated and illuminated) becomes the heart of the garden. A relaxation area with comfortable sun loungers, an outdoor shower, and a covered terrace with a table and chairs for enjoying al fresco meals. In addition, there is a picnic area with benches, a barbecue, and a private storage room in a garden shed. The low-maintenance garden combines succulents with an orange tree that yields delicious fruit every year. Access is easy, without any large external staircases, and there is parking available within the property.With a valid rental license, this villa not only offers a charming Mediterranean retreat but also an excellent investment opportunity thanks to its solid profitability in holiday rentals. A sunny gem where the sea, tranquility, and comfort are in perfect harmony.
4
2
1010 m²
Calpe, Alicante
€1,099,000
Detached Villa
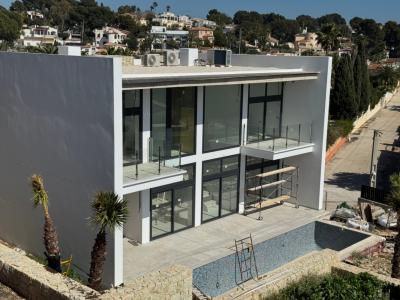
Modern luxury villa in Calpe with Peñón de Ifach views Discover this exclusive luxury villa in Calpe, currently under construction, situated in a peaceful location just a few minutes’ drive from all amenities: supermarkets, restaurants, the town centre and the finest beaches of the Costa Blanca. With breathtaking panoramic views of the sea and the iconic Peñón de Ifach, this property is designed for a privileged lifestyle. Layout and featuresThe house is arranged over two floors internally connected, plus a basement where the garage is located. On the ground floor, there is a spacious living‑dining area with access to the pool terrace, an open kitchen with central island, fully equipped, a double bedroom with built‑in wardrobes, en‑suite shower room, and direct access to a porch. The upper floor offers two double bedrooms, both with walk‑in closets, en‑suite bathrooms with showers, and access to two separate porches with spectacular views. Top‑quality amenitiesThis villa stands out for its energy efficiency and comfort, featuring: Underfloor central heatingDucted air conditioning with an aerothermal system (also for hot water)PVC double‑glazed windowsPre‑installation for electric vehicle chargerHigh‑quality finishes throughout the propertyOutdoor spaces to enjoy all year roundThe exterior is designed for relaxation and entertaining, with an elegant infinity pool, barbecue area, low‑maintenance gardens and sunny terraces. Perfect for year‑round living or vacationThis villa is ideal either as a full‑time residence or for unforgettable holidays on the Costa Blanca. A safe and lasting investment in one of Calpe’s most desirable locations. Do you have any questions or would you like to schedule a viewing? Feel free to contact Ferrando Inmobiliaria Moraira, your trusted real estate agency since 1988. We’ll be happy to assist you in finding your dream home.
3
3
1180 m²
Lliber, Alicante
€1,032,000
Detached Villa
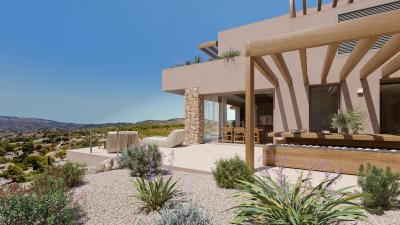
Elements EcoResidences is born in Llíber, in the heart of the Vall de Pop, as a place where nature and architecture merge to create a unique lifestyle. Here, surrounded by vineyards, mountains, and charming villages, lies a development that reinterprets Mediterranean tradition with contemporary, sustainable design, offering each resident the opportunity to live in harmony with the landscape. The infrastructure has been designed from the ground up, using the most advanced and responsible techniques to create an environment meticulously crafted down to the last detail. Moreover, the development encourages shared experiences: a social club with a restaurant, spa, and gym; community gardens; sports facilities; and green spaces that strengthen the connection with both nature and the community. A place where life is savoured slowly, with the tranquillity and authenticity of the Northern Costa Blanca. Within this context, the Airen Collection emerges — villas designed to harmonise with the surroundings and offer homes with soul. The Airen B model is the perfect choice for those who wish to separate living and relaxation spaces. The ground floor features a spacious living-dining area with an open-plan kitchen that extends seamlessly onto the terrace and private pool. The upper floor is a private retreat: three bedrooms with private terraces framing views of the valley and the Sierra del Castell d’Aixa. The master suite, complete with en-suite bathroom and walk-in wardrobe, becomes a space to begin and end the day in tranquillity. All of this is complemented by features that ensure comfort and sustainability: aerothermal heating, underfloor heating, photovoltaic panels, home automation, and an electric car charger. Airen B is more than a villa — it is an invitation to discover a new way of living, in harmony with nature, design, and oneself.
3
3
437 m²
Calpe, Alicante
€1,199,000
Detached Villa
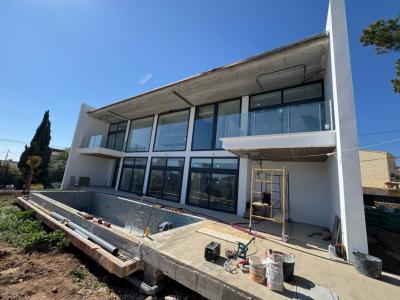
Modern villa under construction with views of the Peñón de Ifach – CalpeThis impressive contemporary villa in Calpe is currently under construction, located in a peaceful and well-connected area. Just a few minutes' drive from all amenities, restaurants, the town centre, and the most popular beaches of the Costa Blanca. From its elevated position, the property enjoys open panoramic views, including the iconic Peñón de Ifach – one of the most emblematic landmarks in the region. Layout and architectural featuresThe villa is distributed over two internally connected floors, designed to maximise light, space and comfort. Adjacent to the house is the garage and a guest toilet. On the main floor, you'll find a spacious living-dining room with 7-metre-high ceilings and direct access to the pool terrace. The open-plan kitchen with central island comes fully equipped with high-end appliances. This floor also includes a double bedroom with fitted wardrobes, an en-suite bathroom with shower, and access to a covered terrace. The upper floor features two spacious double bedrooms, each with walk-in wardrobes, en-suite bathrooms with showers, and access to private terraces with beautiful views. Features and extrasThis villa is being built using premium materials and offers: Underfloor central heatingDucted air conditioning with aerothermal systemDouble-glazed PVC windowsPre-installation for electric vehicle chargerModern, energy-efficient finishes throughoutOutdoor living to enjoy the Mediterranean lifestyleThe exterior is designed for year-round enjoyment, featuring a sleek infinity pool, barbecue area, sun terraces, and easy-to-maintain landscaped gardens. This is an ideal home for permanent living or as a holiday retreat, located in one of Calpe’s most desirable and scenic residential areas. Have questions or want to schedule a viewing? Get in touch with Ferrando Inmobiliaria Moraira, your trusted real estate agency since 1988. We’ll be happy to help you find your dream property on the Costa Blanca.
3
3
967 m²
Benissa, Alicante
€579,000
Detached Villa
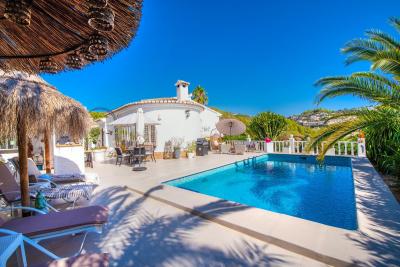
Villa in the Buenavista urbanisation of Benissa, a settled residential area 1.8 km from the sea at Cala Advocat and 2.2 km from Cala Baladrar, with Moraira and Calpe close by for shops, doctors, restaurants and marinas. Open views, privacy and quiet. Plot 643 m2, 113 m2 built including the garage, all on one level: living and dining room of 32 m2 with a gas cassette fireplace, separate kitchen of 10 m2, hallway, 2 bedrooms (10 m2 each) and 1 full bathroom. Kitchen and living room open onto a 10 m2 porch and a 100 m2 terrace with a 34 m2 rectangular pool, an outdoor bar and chill-out areas. Behind the house, a pergola with a jacuzzi. A 30 m2 storage room (low ceiling) doubles as the laundry, and there is a 16 m2 garage plus private parking for 2 cars. Built in 1990 and fully renovated in 2025: split air conditioning (4 units, heating and cooling), 12 solar panels, high-end exterior joinery, designer kitchen and bathroom. Mediterranean garden with native plants and fruit trees on automatic irrigation. Ready to move into. The garage can be turned into a third bedroom with en-suite bathroom at low cost and in a short time.
2
1
643 m²
Moraira, Alicante
€2,600,000
Detached Villa
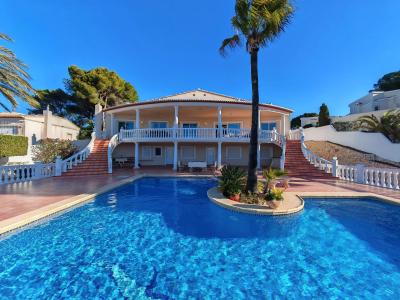
Beautiful 4-bedroom villa for sale in Moraira with fantastic sea views.Set on a generous 1,280 m² plot, this impressive villa offers spacious and well-designed accommodation. The ground floor features three large bedrooms, each with its own en-suite bathroom. On the lower level, there is a lovely separate guest bedroom with an en-suite, ideal for visitors. The property also benefits from additional space with potential to extend, making it a fantastic opportunity to further enhance this exceptional home. Discription This stunning 4-bedroom villa in Moraira offers an exceptional blend of spacious living, modern design, and breathtaking sea views. Situated on a generous 1,280 m² plot, the property provides ample space for relaxation and entertaining, with the potential for future expansion. Property Highlights Generous Plot & Driveway: Accessed via automatic gates, the long driveway leads past a double garage to a large open parking area, with additional space near the front entrance.Elegant Interiors: The expansive entrance hall welcomes you into the villa, connecting to the fully fitted kitchen, bright lounge, and two of the four bedrooms. Seamless Indoor-Outdoor Living:** The spacious lounge and dining room open onto a large balcony/terrace, perfect for enjoying spectacular sea and mountain vistas. Principal Bedrooms: Two large en-suite bedrooms, each with a walk-in wardrobe and access to the balcony/terrace, offer luxurious privacy and comfort.Guest Accommodation: A separate guest bedroom with an en-suite on the lower level offers privacy for visitors.Additional Rooms: A centrally located guest bedroom with terrace access, a large bathroom, and a versatile fourth bedroom on the lower level. Potential for Expansion: The property includes extra space with scope to extend, within the garage area, making it a fantastic opportunity to customise further.Outdoor Living & Views: The expansive pool terrace overlooks panoramic sea and mountain scenery, ideal for outdoor entertaining or relaxing in the sunshine. This villa is a rare opportunity to acquire a beautifully designed home with stunning views, versatile spaces, and potential for personal customisation. Perfectly positioned in Moraira, it combines privacy, comfort, and spectacular natural surroundings. Extras, BBQ area. South west facing. Large garage. Ample parking. Air-conditioning. Gas centre heating. Large, shaped swimming pool. Second line to the sea, Fantastic sea views.
4
4
1280 m²
Polop, Alicante
€556,850
Detached Villa
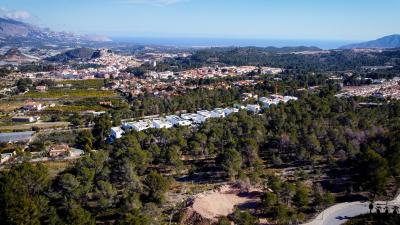
Miranda type housing without basement, B7.Residencial WOW is an exclusive project designed to offer you a quality lifestyle, where every detail is designed for your well-being. In this wonderful complex, the spaciousness and brightness of its spaces prevail, giving you a home where you can enjoy maximum comfort, both in its open common areas and in its private areas, which include modern bathrooms, large terraces and spacious and functional storage spaces.Comprised of 6 spacious semi-detached villas, the development offers Vizcaya-style homes, each with 3 bedrooms and 2 bathrooms distributed over two floors. With plots reaching up to 382 m², each villa gives you the perfect space to enjoy as a family.Ideal location:Only 10 km from the beach, you can enjoy the sea in just a few minutes.10 km from Altea, one of the most charming destinations on the Costa Blanca.And just 2 km from a shopping center, so you have all the amenities and services at your fingertips.Thanks to its large windows, you can feel in the middle of nature, with stunning mountain views, while enjoying the tranquility and relaxation that only this Mediterranean area can offer, with an enviable climate throughout the year.Make this residential your new home and start living the life you deserve.
3
2
266 m²
San Miguel de Salinas, Alicante
€699,500
Detached Villa
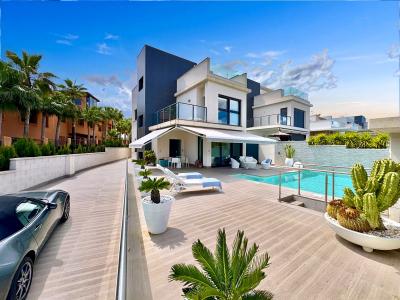
stylish villa with partial sea views. this beautiful villa is situated on a 350 m² plot and offers approximately 250 m² of built area, where space, comfort and contemporary living blend together beautifully. the property features 4 spacious bedrooms and 3 elegant bathrooms, with the possibility to create additional bedrooms, making it perfectly suited as a permanent residence, holiday home or investment opportunity. on the ground floor, there is a bright and inviting open-plan living area with an integrated kitchen that connects seamlessly to the outdoor spaces and the backyard. this floor also includes a spacious bedroom and a bathroom. the first floor offers three additional bedrooms and two bathrooms. the master bedroom features a stylish en-suite bathroom and a private terrace with beautiful sea views, creating a peaceful place to relax and enjoy the surroundings. on the top floor, you will find the spacious solarium with jacuzzi, ideal for relaxing and enjoying the sun, privacy and open views. an additional highlight is the generous basement level extending underneath the entire property, offering countless possibilities such as a relaxation area, gym, home cinema, hobby room or additional living space. creating extra bedrooms is also possible. in terms of comfort, the villa is equipped with aerothermal underfloor heating throughout the entire home and a heated swimming pool for optimal enjoyment all year round. outside, the villa also offers plenty of space, including a beautiful front terrace, a pleasant backyard, practical storage space and private parking for multiple vehicles. a stylish home where comfort, functionality and refined mediterranean living come together harmoniously.
4
3
Polop, Alicante
€557,690
Detached Villa
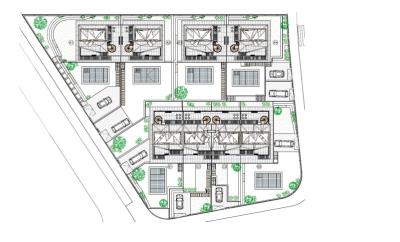
Welcome to Residencial WOW: Where comfort and nature meet.Residencial WOW is an exclusive project designed to offer you a quality lifestyle, where every detail is designed for your well-being. In this wonderful complex, the spaciousness and brightness of its spaces prevail, giving you a home where you can enjoy maximum comfort, both in its open common areas and in its private areas, which include modern bathrooms, large terraces and spacious and functional storage spaces.Comprised of 6 spacious semi-detached villas, the development offers Vizcaya-style homes, each with 3 bedrooms and 2 bathrooms distributed over two floors. With plots reaching up to 382 m², each villa gives you the perfect space to enjoy as a family.Ideal location:Only 10 km from the beach, you can enjoy the sea in just a few minutes.10 km from Altea, one of the most charming destinations on the Costa Blanca.And just 2 km from a shopping center, so you have all the amenities and services at your fingertips.Thanks to its large windows, you can feel in the middle of nature, with stunning mountain views, while enjoying the tranquility and relaxation that only this Mediterranean area can offer, with an enviable climate throughout the year.
3
2
148 m²
Frequently Asked Questions About Property in Alicante
Alicante is one of Spain's most accessible and well-connected regions, with Alicante-Elche Airport offering direct flights from dozens of UK and European cities year-round. Combined with its beautiful climate, long beaches, vibrant city life and competitive property prices, it is easy to see why the region attracts a large number of international buyers.
The southern Costa Blanca, including Torrevieja, Orihuela Costa, Villamartin and Ciudad Quesada, is extremely popular with international buyers. Alicante City itself is also increasingly in demand, offering a cosmopolitan lifestyle with all amenities. Further north, Benidorm, Calpe and Altea are popular for their scenery and resort lifestyle.
The Alicante region has one of the most varied property markets in Spain. You will find everything from affordable studio apartments and resale townhouses to large luxury villas on golf courses with panoramic sea views. New build developments are also very active, particularly around Torrevieja and Orihuela Costa.
Yes, particularly in the resale market and in towns slightly further from the coast. The Alicante region offers very competitive prices by Spanish standards, with a wide range of property available to suit different budgets, from entry-level apartments to higher-end villas with private pools.
The Alicante region has one of the largest and most well-established international communities in Spain. English-speaking services, social clubs, international schools and expat-friendly businesses are widespread, particularly in southern areas like Torrevieja and Orihuela Costa. Many buyers describe it as one of the easiest places in Spain to settle into a new life.
Finding your happy place has never been easier. We connect you with professional, trusted estate agencies across Spain. Find property for sale like a local, using our Smart Property Search.
Search Locations
© 2026 My Casa Away. Terms of Use & Privacy Policy & Cookies Policy