
Property for sale Alicante
Find the perfect property for sale in Alicante with My Casa Away. The coastal town of Alicante offers amazing weather, a beautiful landscape, golden sandy beaches, and excellent value for money. Alicante is a popular choice for house-hunters in Costa Calida.
Customise Search
Featured Properties

Gea y Truyols, Murcia
Detached Villa
Do you want lots of space, peace, quiet, and a fantastic view?This large 4-bedroom finca with a 2-bedroom guest house on a 5,000m2 plot in an elevated position overlooking farmland, La Torre Golf, and the distant hills of La Manga could be what you are looking for!. Included in the grounds is a 10mx5m swimming pool, BBQ area, putting green and croquet lawn (mini fun), and an area for a tennis/football/other sports court. The garden is divided into many different areas. There is an automatic entrance gate with ample parking and a garage. There are two storage sheds for garden tools and wood. Included with the house is an outdoor kitchen, a separate utility room, and a pantry/storage room. The house is equipped with solar panels and has drinking and irrigation water. There are many different outdoor areas to sit, relax, and eat. The property is ideal for a large family for permanent living or with a little thought a great business opportunity.PLEASE NOTE - THIS PROPERTY IS COMPLETELY LEGAL.
€600,000
5
4
5000 m²


Murcia
Detached Villa
We now have 14 exclusive frontline Infinity Blue villas overlooking the lake. UPDATE: only 12 Villas left - Plots 8 & 9 have now been sold. The villas have a built area of 199m2 distributed over 2 levels + a large 150m2 basement with an atrium.The interior of the villas is customizable by the client.Plots range from 392m2 to 745m2.Starting price is 1.210.000€ Ahoradispones de 14 exclusivas villas Infinity Blue en primera linea frente al lago.Las villas tienen 199m2 construidos distribuidos en 2 plantas + un gran sótano de 150m2 con patio inglés.El interior de las villas espersonalizable por el cliente.Las parcelas van desde 392m2 hasta 745m2.Disponible desde 1.210.000€
€1,210,000
3
2
392 m²
2394 Search results
- Sort Order
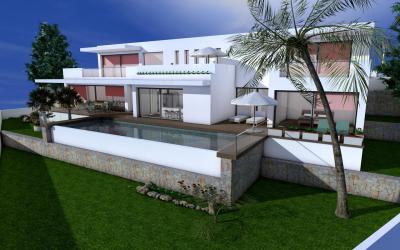
Moraira, Alicante
€950,000
Detached Villa
This project is located on a 838 m2 plot, just 5 minutes walk from the Moraira center and beaches, with beautiful open views. The property is spread over 2 floors and comes complete with 3 bedrooms, 2 bathrooms, one en suite and 1 guest toilet, swimming pool and several terraces outside to enjoy the sun all year round. It will be built with top quality materials and finishes throughout and luxury details.
3
2
838 m²
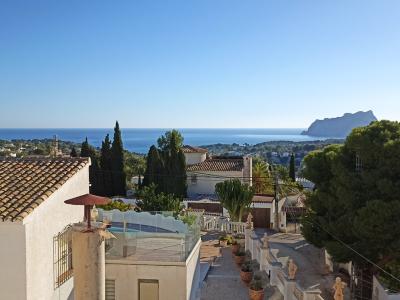
Moraira, Alicante
€880,000
Detached Villa
Villa in Moraira with south orientation and all-day sun, located in a highly sought-after area close to the golf course, offering stunning sea views and open panoramic views. An ideal property for those looking for sea views without steep plots, providing comfort, easy access, and a more practical daily lifestyle. The location is excellent: only 1.4 km from the golf course, 2 km from Pepe La Sal supermarket, 2 km from the beach and the Bar Algas and other restaurants, and approximately 3.5 km from Moraira town centre. A well-established residential area surrounded by high-value properties with strong future potential. The property stands out for its size and versatility, offering a main house plus several independent units, making it ideal for large families, guests, or mixed use with rental potential. The main house, ready to move into, is distributed over two floors: On the upper floor, there are two terraces with sea views, a living-dining room with fireplace, a separate kitchen, a single bedroom or office, a bathroom renovated in 2006, and a double bedroom with en-suite bathroom with shower, dressing room, and potential use as an additional bedroom. The lower floor, with independent access, offers a kitchen-dining area, living room with fireplace, 3 double bedrooms, and 2 bathrooms with showers, providing a fully self-contained living space. Additionally, the property includes two separate guest units: One with a bedroom, shower bathroom, and a sauna (former garage).Another with a kitchen-living-dining area, TV room, one bedroom, and a shower bathroom renovated in 2006.Outside, the villa features a 8 x 4 m swimming pool with large terrace, outdoor shower bathroom, covered summer kitchen ideal for entertaining, and multiple relaxation areas. It benefits from gas central heating combined with solar panels, double-glazed aluminium windows, renovated flooring, and a workshop room under the garage. Large parking area with carport for two cars and additional space for several vehicles. A highly versatile property, ideal for large families or those seeking independence within the same home, suitable as a permanent residence, holiday home, or investment property. Located in a well-established area where surrounding properties have been renovated or extended, increasing overall market value. It may also be of interest to buyers planning a move in the coming months or within a year, as the current owners do not require a quick completion or immediate relocation, allowing flexibility in the purchase timeline.
7
5
1000 m²
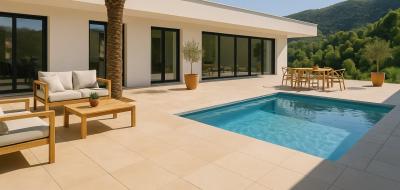
Pedreguer, Alicante
€764,000
Detached Villa
Modern Ibiza-Style New Build with Licence Approved – Monte Solana, PedreguerAn outstanding opportunity to build a modern Ibiza-style villa on a generous 1,150 m² plot in the sought-after Monte Solana residential area. With the licence already approved, construction can begin immediately — avoiding long waiting times and offering buyers a clear, structured route to completion.The current price is based on a 176 m² single-level villa, designed to maximise light, space, and indoor–outdoor living. The project has been conceived as part of a much larger villa with underbuild, allowing buyers to add further living space, garage, guest accommodation or leisure areas at an additional cost, fully tailored to their needs.The villa’s pool and terrace area will enjoy partial sea views, alongside open mountain and valley scenery, creating a beautiful Mediterranean setting. The architectural style is clean, contemporary Ibiza, with natural tones, generous glazing, and flowing open-plan living areas.Finishes are fully customisable. Clients may choose from a high-quality standard specification already included in the price, or opt to personalise materials, kitchens, bathrooms, and details to create a truly bespoke home.Located just minutes from Pedreguer, with easy access to the AP-7 motorway and a short drive to Dénia, Jávea, and their beaches, Monte Solana offers peace, views, and excellent connectivity.A flexible, ready-to-build project offering value, design freedom, and location — ideal as a permanent home, holiday residence, or investment.📩 Contact us today for plans, specifications, and upgrade options.
3
2
1150 m²
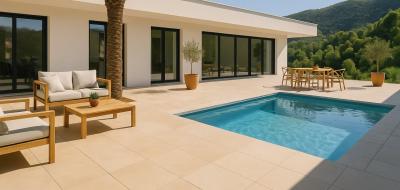
Pedreguer, Alicante
€745,000
Detached Villa
Stunning Ibiza-Style New Build with Panoramic Views – Monte SolanaAn exceptional opportunity to build a modern Ibiza-style villa on a sunny south-facing plot in the highly desirable Monte Solana area. With licence already approved and ready to commence construction, this turnkey project offers breathtaking open valley and mountain views and a seamless blend of design, light, and lifestyle.Set on a generous 1,000 m² plot, the project includes a 200 m² single-level villa, a 32 m² private swimming pool, and a 20 m² connecting terrace, all included in the price. Designed entirely on one level, the villa delivers effortless indoor–outdoor living with clean architectural lines and a strong Mediterranean soul.The layout offers 3 spacious bedrooms, 2 elegant bathrooms, a utility room, and a large open-plan living, dining and kitchen area, flooded with natural light through expansive glazing. The design focuses on space, flow and connection to the landscape, with every main living area opening onto terraces and views.This is a home designed for modern Mediterranean living — ideal as a full-time residence, luxury holiday home, or smart investment. Peaceful and elevated, yet just minutes from Pedreguer, the AP-7 motorway, and a short drive to Dénia, Jávea and their beaches.A rare chance to secure a ready-to-build project in one of the Costa Blanca North’s most sought-after locations.📩 Contact us today for plans, specifications and to reserve this outstanding project.
3
3
1000 m²
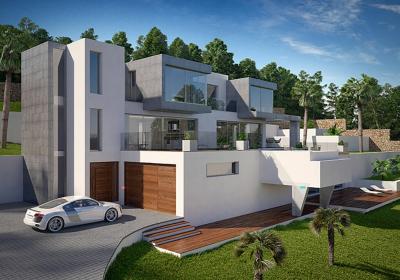
Benissa, Alicante
€2,687,000
Detached Villa
Spectacular, modern and luxurious villa in Calpe, in one of the most privileged areas for its magnificent views of the sea and the Peñón d'Ifach. Built with top quality materials, this villa consists of 3 connected floors, with lift. The house has 5 bedrooms with their respective en-suite bathrooms, 2 of them with dressing rooms, 2 guest toilets, large living room, kitchen with island open to the dining room, both the living room and the dining room are open to the pool terrace. Cinema room. Garage and parking for several vehicles. Equipped with double and security glazed windows with sun protection, underfloor gas heating, air conditioning, electric shutters, fully equipped kitchen with high-end appliances... The exterior, a beautiful Mediterranean garden with automatic irrigation, infinity pool (9 x 4 m2) with jacuzzi, several terraces with porches... Ideal to enjoy the weather and the Mediterranean Sea.
5
5
2010 m²
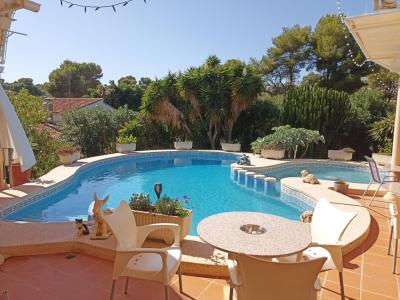
Moraira, Alicante
€650,000
Detached Villa
For sale Villa / Restaurant in Moraira, with pool, on a flat corner plot of 1.334 m2. Very good location and can be bought to have your own restaurant or to be used as a villa, doing some work. Not in the main coastal road. A few meters from services and supermarket. Less than 1 km. from some rocky beaches (calas) in the area. Restaurant or ground floor consists of: small entrance porch, entrance hall, large dining room for 40 people with fireplace and air conditioning (hot-cold), bar, 2 toilets, closed kitchen with access to the outside, storage and toilet with shower, outdoor terrace (155 m2) with awnings and room for between 80 to 90 people, with barbecue. The upper floor used as a flat consists of: living room with air conditioning (hot-cold), 2 bedrooms with own toilets with showers, one of them is simple and the other double, and with small office. Photovoltaic solar pannels. At the moment it is a restaurant but can be converted as a villa.
2
3
1334 m²
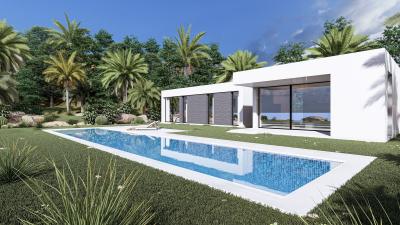
Pedreguer, Alicante
€664,998
Detached Villa
Cabrera-Style Villa Project – Custom Design Opportunity in Monte Solana, PedreguerStarting from €635,000, this beautiful Formentera-style villa project is set on a sunny south-facing 800 m² plot in the highly desirable Monte Solana area of Pedreguer, offering open views, tranquillity, and excellent connectivity.The current concept proposes a single-level villa of 120 m², designed with clean Mediterranean lines, natural materials, and a strong emphasis on light, flow, and indoor–outdoor living. The price includes a 32 m² private swimming pool and a 20 m² connecting terrace, creating a seamless transition between interior spaces and outdoor living areas.Importantly, no licence has yet been applied for, giving buyers complete freedom. The design can be adapted, extended, or fully redesigned, or a totally bespoke villa can be created to suit personal tastes, lifestyle needs, or future plans. This flexibility makes the project ideal for clients who want to be involved in the design process and build a home that is truly their own.Monte Solana is a well-established residential area, just minutes from the village of Pedreguer, with easy access to the AP-7 motorway and a short drive to Dénia, Jávea and their beaches. The location combines peace, views, and convenience — perfect for a permanent residence, a luxury holiday home, or a smart investment.A rare opportunity to create a tailor-made Mediterranean home in one of the Costa Blanca North’s most sought-after locations.📩 Contact us for design options, timelines, and custom build possibilities.
3
2
1000 m²
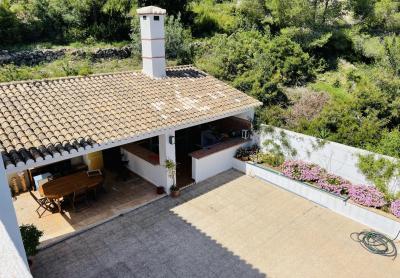
Denia, Alicante
€1,100,000
Detached Villa
Residential villa located in Denia (Alicante) in the area of Las Rotas, near the Natural Park of Montgo (c / Barranc del Monyo 72), distant from the town of Denia 4 Km. And surrounded by single family residential houses and the natural park Montgo. Private access road. Facing the North - East. Year built 1,987. Plot 1.229 m2 Built area 426.05 m2 Porch BBQ and bar bar: 44.49 m2 Pool 10 x 4.5 m with a depth ranging from 1.00 meters to 2.50 meters Large storage room terraces below the pool Basement: Garage of 46.22 m2 Bodega with granite 3401 m2 + 5 m2 bathroom Storage room with gas boiler and two water tanks of 1,000 liters each with pressure pump: 47.10 m2 Lower ground floor level: Covered terrace: 46.22 m2 Room with fireplace with casset: 3401 m2 Kitchen: 20 m2 Lounge: 27.10 m2 3 bedrooms + 1 bathroom 47.10 m2 Storage room of 8 m2 Direct access to the pool - barbecue Ground floor next level: 2 bedrooms + 2 bathrooms + plate: 76.80 m2 Staircase leading to the solarium. Seaview Propane gas central heating throughout the house. Crimalit double glazed windows and PVC Independent solarium on the top of the housing of 130.33 m2 Wood doors: Movila Floors: marble compact All bedrooms with fitted wardrobes Large terraces and gardens. Kennels Seaview Gateway to the villa and garage with automatic engine Three-phase light. Wifi Phone jack and TV in all rooms Fronton - Paddel
5
3
1129 m²
Alicante
€675,000
Detached Villa
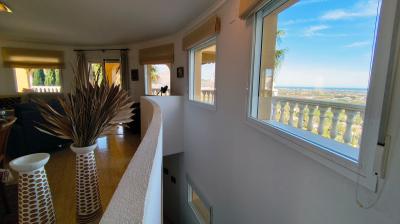
Sea View Villa in La Sella — Panoramic Views, Privacy & LifestyleLocated in the exclusive La Sella residential area, this elegant villa enjoys breathtaking panoramic views of the Mediterranean coastline, valley and the Segària mountains — with spectacular sunsets throughout the year.Built in 2005 and set on a 1,113 m² private plot, the property is distributed over two levels and designed to maximise light, space and the surrounding views.The main living level, accessed from the carport, opens into a spacious entrance hall leading to a bright living-dining area framed by large windows, seamlessly connecting to the covered terrace, pool and outdoor entertaining areas. The partially open kitchen features a breakfast bar and separate utility room with direct exterior access.Also on this level is the master suite, complete with terrace access, dressing area and a generous en-suite bathroom with both bath and walk-in shower, along with a guest toilet.The lower floor offers two additional double bedrooms, a shared bathroom, and a large storage room — ideal for guests or family living.Outside, the villa features an 8 x 4 m private pool, BBQ area and multiple terraces, all surrounded by a low-maintenance Mediterranean garden, ensuring both privacy and ease of living.Features & ComfortUnderfloor heating · Air conditioning (hot/cold) · Double glazing · Alarm system · Fibre optic ready · Satellite TV · Fully furnished · Carport · Automatic irrigation · 24/7 securityLocationPerfectly positioned within La Sella:• 2 mins to Syncrosfera gym & wellness centre• 4 mins to La Sella services (tennis, restaurant, pharmacy)• 10 mins to La Sella Golf Resort & Marriott Hotel• 6 mins to Portal de la Marina• 15 mins to Dénia & beachesA beautifully positioned villa offering space, views and a relaxed Mediterranean lifestyle, ideal as a permanent residence or holiday home.
3
2
1113 m²
Moraira, Alicante
€550,000
Detached Villa
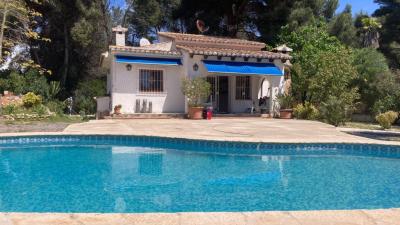
For sale very well located villa above the area of El Portet, with small sea view. Approximately 1.5 km from the beach and the centre of Moraira. On totally flat plot with a garden, walled. Quiet area, in a cul-de-sac. Private. The house, on one floor, is distributed as follows: you go up a few steps and access the porch, from here to the living-dining room with fireplace with log burner and air conditioning (hot-cold), closed kitchen, 2 bedrooms with fitted wardrobes and 1 bathroom. Swimming pool (8 x 4 m) with terrace and pergola. Off road parking. South facing. Good opportunity for clients looking to extend it or building a ultramodern luxury villa. The plot being flat, allows the pool and living room to be at the same level.
2
1
852 m²
Benitachell, Alicante
€1,575,000
Detached Villa
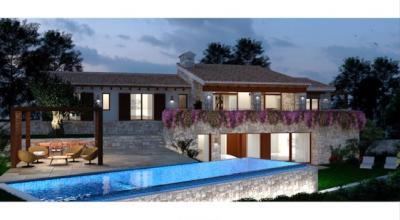
Project: Modern luxury villa with beautiful sea views. The house has 2 floors connected internally. The ground floor consists of: living-dining room with access to the pool terrace, open kitchen with bar and laundry / pantry, 2 double bedrooms, both with en-suite bathrooms, one of them with dressing room and 1 guests toilet. The lower floor consists of: 2 double bedrooms with access to the terrace, 1 bathroom, 1 storage room and 1 living room. Underfloor central heating. Air conditioning. Private pool (12 x 3 m). Carport.
4
3
891 m²
Pedreguer, Alicante
€733,000
Detached Villa
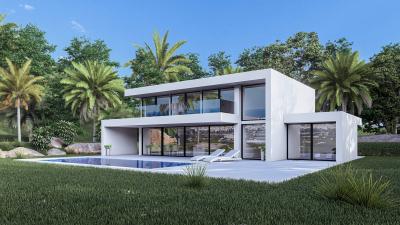
Menorca-Style Villa Project – Custom Design Opportunity in Monte Solana, PedreguerStarting from €699,000, this beautiful Formentera-style villa project is set on a sunny south-facing 800 m² plot in the highly desirable Monte Solana area of Pedreguer, offering open views, tranquillity, and excellent connectivity.The current concept proposes a single-level villa of 180 m², designed with clean Mediterranean lines, natural materials, and a strong emphasis on light, flow, and indoor–outdoor living. The price includes a 32 m² private swimming pool and a 20 m² connecting terrace, creating a seamless transition between interior spaces and outdoor living areas.Importantly, no licence has yet been applied for, giving buyers complete freedom. The design can be adapted, extended, or fully redesigned, or a totally bespoke villa can be created to suit personal tastes, lifestyle needs, or future plans. This flexibility makes the project ideal for clients who want to be involved in the design process and build a home that is truly their own.Monte Solana is a well-established residential area, just minutes from the village of Pedreguer, with easy access to the AP-7 motorway and a short drive to Dénia, Jávea and their beaches. The location combines peace, views, and convenience — perfect for a permanent residence, a luxury holiday home, or a smart investment.A rare opportunity to create a tailor-made Mediterranean home in one of the Costa Blanca North’s most sought-after locations.📩 Contact us for design options, timelines, and custom build possibilities.
4
3
800 m²
Frequently Asked Questions About Property in Alicante
Alicante is one of Spain's most accessible and well-connected regions, with Alicante-Elche Airport offering direct flights from dozens of UK and European cities year-round. Combined with its beautiful climate, long beaches, vibrant city life and competitive property prices, it is easy to see why the region attracts a large number of international buyers.
The southern Costa Blanca, including Torrevieja, Orihuela Costa, Villamartin and Ciudad Quesada, is extremely popular with international buyers. Alicante City itself is also increasingly in demand, offering a cosmopolitan lifestyle with all amenities. Further north, Benidorm, Calpe and Altea are popular for their scenery and resort lifestyle.
The Alicante region has one of the most varied property markets in Spain. You will find everything from affordable studio apartments and resale townhouses to large luxury villas on golf courses with panoramic sea views. New build developments are also very active, particularly around Torrevieja and Orihuela Costa.
Yes, particularly in the resale market and in towns slightly further from the coast. The Alicante region offers very competitive prices by Spanish standards, with a wide range of property available to suit different budgets, from entry-level apartments to higher-end villas with private pools.
The Alicante region has one of the largest and most well-established international communities in Spain. English-speaking services, social clubs, international schools and expat-friendly businesses are widespread, particularly in southern areas like Torrevieja and Orihuela Costa. Many buyers describe it as one of the easiest places in Spain to settle into a new life.
Finding your happy place has never been easier. We connect you with professional, trusted estate agencies across Spain. Find property for sale like a local, using our Smart Property Search.
Search Locations
© 2026 My Casa Away. Terms of Use & Privacy Policy & Cookies Policy