
Property for Sale in Spain
Escape the monotony of day-to-day life and begin a new adventure today. Our Spanish properties for sale give you the chance to enjoy ultimate luxury, both inside your new home and out on the Spanish shore.
If you prefer peace and quiet, then our beachfront properties provide you with the opportunity to enjoy the sea and sand like never before. Watching the sunrise over the ocean from your very own balcony, swimming in the crystal clear waters and admiring exotic views can all become part of your daily routine with our villas, apartments and more.
Customise Search
Featured Properties
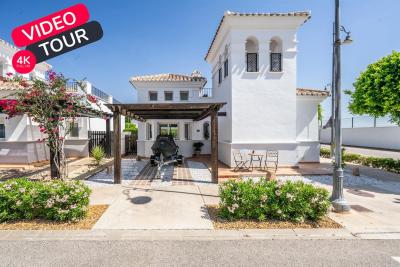
Murcia
Detached Villa
Beautifully upgraded Villa Sabina with stylish modern finishes throughoutPrivate swimming pool, recently retiled for a fresh contemporary lookBrand new flooring throughout the entire propertyStunning upgraded kitchen with additional storage and workspaceFully renovated modern bathroomsPrivate patio and garden, perfect for relaxing or entertainingSpacious roof terrace with lovely orchard viewsPrivate car portAir conditioning A move-in ready home, finished to an exceptional standardLa Torre Golf Resort is undoubtedly the most popular of all the golf resorts in the region. With a wide range of amenities, an 18 hole golf course designed by the famous Jack Nicklaus, on-site supermarket and a 5 DoubleTree by Hilton Hotel, there no wonder why properties on this resort are so sought after. The resort also has the advantage of being perfectly located between Murcia City Centre and the coast, both just 20 minutes in either direction, so you’re never too far away from the beautiful Costa Calida beaches, large shopping malls and traditional Spanish cities.
€290,000
2
2
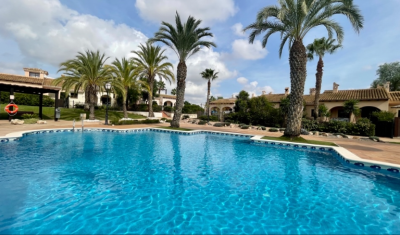
Fuente Alamo, Murcia
Apartment
Property Features This attached villa offers a rare opportunity to acquire a well-located home with generous outdoor space and excellent renovation potential. Located in Phase I of Hacienda del Álamo Golf Resort, it’s just a short walk from the Sports Club and Harvey’s Bar & Lounge — placing leisure and lifestyle amenities within easy reach. Exterior Highlights The property features original landscaping and good-sized gardens to both the front and rear. The rear garden is south-facing and enjoys direct views of the communal pool, offering a peaceful setting with superb sun exposure. A large covered terrace and rooftop solarium provide scope for stylish outdoor living once updated. The spacious porch connects directly to the lounge, creating a natural indoor-outdoor flow. Interior Highlights Inside, the villa retains its original specifications and layout: Bright lounge and dining area with fireplace. Fully fitted kitchen with granite countertops and white goods. Two spacious bedrooms with built-in wardrobes. Guest bathroom with marble countertop. While the property requires cosmetic and functional updates, its structure and layout offer a solid foundation for transformation. With thoughtful renovation, this villa can become a standout residence within the resort. Specifications Property Type: Resale Attached Villa Bedrooms: Two Bathroom: One Construction Area: 124 sqm Additional Features: Fitted kitchen, built-in wardrobes, communal garden and pool, 24-hour security, parking space Status: Requires renovation; not currently furnished This home is ideal for buyers seeking a project with long-term lifestyle or investment rewards. Whether you're looking to modernize for personal use or upgrade for resale, the potential here is undeniable. About Hacienda del Álamo and the Surrounding Area Hacienda del Álamo Golf Resort is known for its championship golf course, peaceful surroundings, and well-developed infrastructure. Residents enjoy access to sports facilities, dining options, and a vibrant community atmosphere. The surrounding region adds further appeal: Murcia offers historic charm, lively plazas, and cultural attractions. Cartagena features Roman heritage, elegant architecture, and a vibrant marina. The Costa Cálida coastline is just a short drive away, with pristine beaches and crystal-clear waters perfect for relaxation or adventure. This villa combines location, space, and potential — a smart choice for those ready to invest in resort living with vision and creativity.
€165,000
2
1
250+124 m²

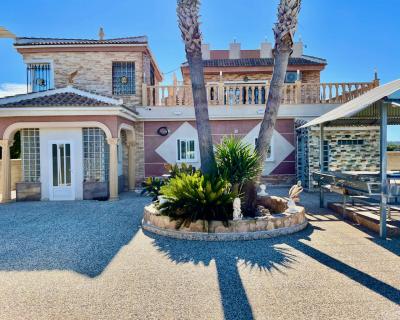
Guardamar Del Segura, Alicante
Detached Villa
This is a huge 6 bedroom renovated luxury property for sale close to Guardamar del Segura. It is a 5 minute drive from Guardamar town. It is surrounded by farmers fields and sits on a large 4.000m2 plot with parking for 6 cars. Everything is finished to a completely high standard, it is run by solar panels so you dont get an electricity bill. It has central heating and a back up generator, mains water and a septic tank. There are 6 bedrooms ( 4 with fitted wardrobes), the master bedroom has an en-suite bedroom. 2 bedrooms upstairs and 4 bedrooms on the ground floor. The sitting room flows nicely into the kitchen and dining areas for fantastic family living. Fantastic private outside space. Beautiful views, a lovely pool area, an outside kitchen, toilet and shower, and a lovely rooftop terrace This is an amazing property if you are thinking of buying a property in Spain to relocate and want to live in the Countryside but close enough to drive to all the amenities and a blue flag beach.
€900,000
6
5
4000 m²


Gea y Truyols, Murcia
Detached Villa
Do you want lots of space, peace, quiet, and a fantastic view?This large 4-bedroom finca with a 2-bedroom guest house on a 5,000m2 plot in an elevated position overlooking farmland, La Torre Golf, and the distant hills of La Manga could be what you are looking for!. Included in the grounds is a 10mx5m swimming pool, BBQ area, putting green and croquet lawn (mini fun), and an area for a tennis/football/other sports court. The garden is divided into many different areas. There is an automatic entrance gate with ample parking and a garage. There are two storage sheds for garden tools and wood. Included with the house is an outdoor kitchen, a separate utility room, and a pantry/storage room. The house is equipped with solar panels and has drinking and irrigation water. There are many different outdoor areas to sit, relax, and eat. The property is ideal for a large family for permanent living or with a little thought a great business opportunity.PLEASE NOTE - THIS PROPERTY IS COMPLETELY LEGAL.
€600,000
5
4
5000 m²


Murcia
Detached Villa
We now have 14 exclusive frontline Infinity Blue villas overlooking the lake. UPDATE: only 12 Villas left - Plots 8 & 9 have now been sold. The villas have a built area of 199m2 distributed over 2 levels + a large 150m2 basement with an atrium.The interior of the villas is customizable by the client.Plots range from 392m2 to 745m2.Starting price is 1.210.000€ Ahoradispones de 14 exclusivas villas Infinity Blue en primera linea frente al lago.Las villas tienen 199m2 construidos distribuidos en 2 plantas + un gran sótano de 150m2 con patio inglés.El interior de las villas espersonalizable por el cliente.Las parcelas van desde 392m2 hasta 745m2.Disponible desde 1.210.000€
€1,210,000
3
2
392 m²
Popular Searches
Recently Added
Los Alcazares, Murcia
Apartment
3
2
€359,000
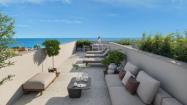
Los Alcazares, Murcia
Apartment
2
2
€425,000
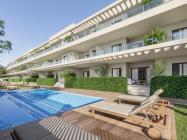
Los Alcazares, Murcia
Apartment
2
2
€349,000
2541 Search results
- Sort Order
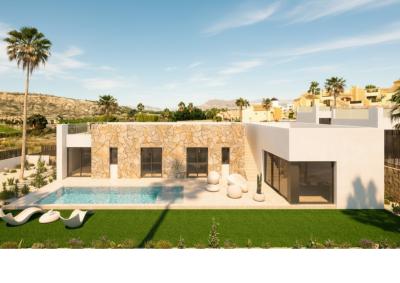
Algorfa, Alicante
€624,900
Detached Villa
A boutique development of 8 independent luxury villas, conceived in a contemporary Mediterranean style with clean lines and a strong focus on light, space, and everyday comfort. The homes are designed for modern living, combining open interior layouts with generous outdoor areas so the terrace and solarium feel like a natural extension of the house. Key specifications include practical comfort features such as home automation, selected kitchen appliances, and underfloor heating in the bathrooms. Outside, each villa is completed with a private garden and pool, creating a calm, private setting for year-round use-suited to both relaxed daily living and easy entertaining, without unnecessary complexity. 601 - Model villa
3
2
404 m²
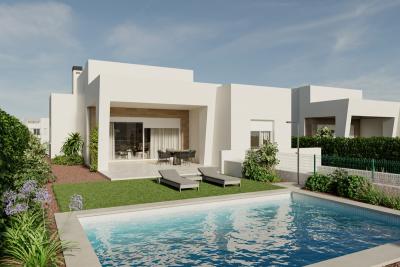
Algorfa, Alicante
€779,000
Detached Villa
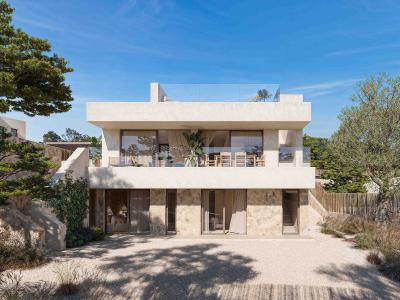
These contemporary luxury villas are part of a new residential development located in a privileged area of Costa Blanca South, surrounded by nature and tranquility. Defined by clean architectural lines, open interiors, and abundant natural light, these homes offer a warm and inviting atmosphere. Spread over two floors, the villas feature a thoughtful layout. The upper level is dedicated to the master suite, complete with a walk-in wardrobe, en-suite bathroom, and direct access to a large solarium and terrace, which is perfect for enjoying beautiful views of the resort. The bathrooms include full-screen showers and underfloor heating for maximum comfort. The kitchen designed in natural earthy tones, blends seamlessly with the overall aesthetic of the home. Crafted from premium materials, it offers generous storage through full-height cabinets and an open-plan layout that enhances space and light. From the living room, large glass doors lead directly to the garden area, where residents can enjoy the Mediterranean climate on a spacious terrace with a built-in pergola and a private swimming pool, an ideal place to gather with family and friends.
3
2
462 m²
Orihuela, Alicante
€1,395,000
Detached Villa
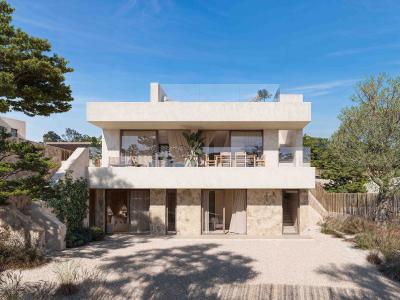
The villas offer an elegant design spread over two levels. The main floor houses the master bedroom with an en-suite bathroom and dressing room, a guest toilet, and a kitchen that blends into the living room and opens onto a large terrace with views of the landscape. On the lower floor, two additional bedrooms and a bathroom connect directly to the garden and outdoor spaces. With a private pool and garden, these villas invite you to enjoy the Mediterranean lifestyle in a setting of nature, serenity, and comfort.
3
3
870 m²
Orihuela, Alicante
€1,415,000
Detached Villa
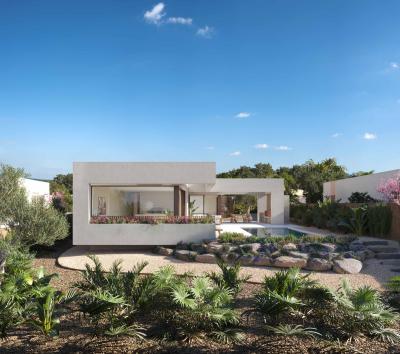
The villas offer an elegant design spread over two levels. The main floor houses the master bedroom with an en-suite bathroom and dressing room, a guest toilet, and a kitchen that blends into the living room and opens onto a large terrace with views of the landscape. On the lower floor, two additional bedrooms and a bathroom connect directly to the garden and outdoor spaces. With a private pool and garden, these villas invite you to enjoy the Mediterranean lifestyle in a setting of nature, serenity, and comfort.
3
3
870 m²
Orihuela, Alicante
€1,575,000
Detached Villa
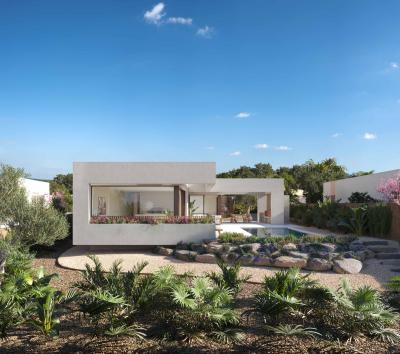
The villa is a new interpretation of the Mediterranean style. A limited number of premium, single-storey villas, designed for single-level living, set within the grove of trees that connects to the resort's leisure area. Model A, consisting of 10 exclusive villas, stands out for its careful design where every detail conveys calm and balance. The distribution is articulated on the ground floor, favouring a comfortable and fluid life. The living room, dining room and kitchen open up into an open-plan, bright and functional space, accompanied by spacious bedrooms designed for relaxation. Large windows extend the rooms towards landscaped terraces that generate an elegant play of volumes. Interior and exterior dialogue naturally, creating a private and serene environment in the heart of nature.
4
3
797 m²
Orihuela, Alicante
€2,050,000
Detached Villa
The villa is a new interpretation of the Mediterranean style. A limited number of premium, single-storey villas, designed for single-level living, set within the grove of trees that connects to the resort's leisure area. Model A, consisting of 10 exclusive villas, stands out for its careful design where every detail conveys calm and balance. The distribution is articulated on the ground floor, favouring a comfortable and fluid life. The living room, dining room and kitchen open up into an open-plan, bright and functional space, accompanied by spacious bedrooms designed for relaxation. Large windows extend the rooms towards landscaped terraces that generate an elegant play of volumes. Interior and exterior dialogue naturally, creating a private and serene environment in the heart of nature.
4
4
1060 m²
Orihuela, Alicante
€1,475,000
Detached Villa
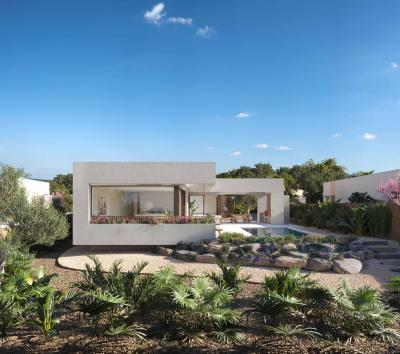
The villa is a new interpretation of the Mediterranean style. A limited number of premium, single-storey villas, designed for single-level living, set within the grove of trees that connects to the resort's leisure area. Model A, consisting of 10 exclusive villas, stands out for its careful design where every detail conveys calm and balance. The distribution is articulated on the ground floor, favouring a comfortable and fluid life. The living room, dining room and kitchen open up into an open-plan, bright and functional space, accompanied by spacious bedrooms designed for relaxation. Large windows extend the rooms towards landscaped terraces that generate an elegant play of volumes. Interior and exterior dialogue naturally, creating a private and serene environment in the heart of nature.
3
3
794 m²
Algorfa, Alicante
€460,000
Detached Villa
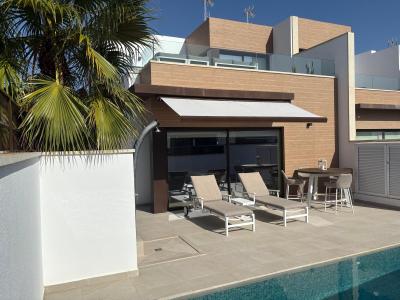
KEY FEATURES 3 DOUBLE BEDROOMS 3 BATHROOMS PRIVATE POOL SOUTH FACING FULLY FURNISHED AIR CONDITIONING LARGE UNDERBUILD PARKING MODERN DESIGN WITH LUXURY SPECIFICATIONS This beautiful villa is now available. Located on the prestigious La Finca Golf resort and walking to fantastic amenities. The villa has an internal space that flows effortlessly, and is flooded with light due to its sunny south facing orientation. The lounge overlooks the pool and low maintenance garden.. the luxury, designer kitchen is very impressive with built in appliances included. There are 3 double bedrooms and 2 bathrooms in the main accomodation and the added bonus of a very large underbuild space accessed via steps down from the lounge. This space could be used as a guest accomodation and has a kitchenette and bathroom. The various terraces and roof garden are perfect for entertaining, dining or relaxing. This property is immaculately presented and would make an ideal full time residence or holiday home. Contact us today to arrange a viewing!
3
3
220 m²
Algorfa, Alicante
€550,000
Detached Villa
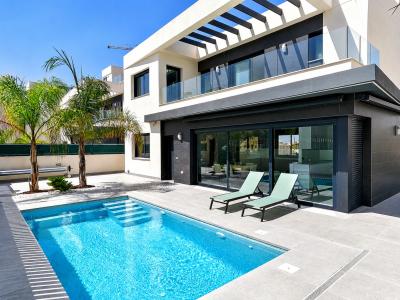
This ultra modern detached villa, built in 2024, offers stylish living with generous proportions and high-quality finishes. With an internal space of 200 m2, the home is designed for comfort and flexibility, making it ideal for families and those who enjoy spacious living. The property features five well-sized bedrooms and four contemporary bathrooms, ensuring privacy and convenience for all occupants. The villa includes a bright, south-facing living space that brings in plenty of natural light, creating a warm and welcoming atmosphere. The layout also features a useful basement, providing extra space for a variety of needs such as storage, a gym, or a playroom. Step outside to discover your private swimming pool, perfect for relaxing afternoons or entertaining guests. The optional furnishing package makes it easy to move in and start enjoying your new home right away. The villa is situated close to local amenities, giving you easy access to shops, cafes, and daily essentials. Extra's include: Solar Panels, outdoor kitchen, salt water pool, 2x electric sun awnings outside This beautifully presented resale property is a rare opportunity for modern living. Book a viewing today to experience all this villa has to offer.
5
4
Algorfa, Alicante
€449,995
Detached Villa
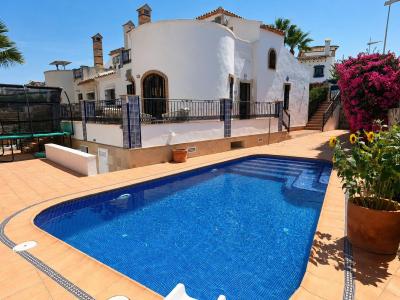
For sale: This beautiful detached villa offers 167 m2 of comfortable internal space and a welcoming atmosphere. The home features three spacious bedrooms and two modern bathrooms in the main villa, and a separate guest accommodation in the under build with 1 bedroom and 1 bathroom, making it ideal for families or those seeking extra space. Located within the secure, gated complex of La Finca Golf in Algorfa, this villa promises both peace and privacy. The area is well-known for its lush landscapes, elegant homes, and exceptional golf course. Algorfa, La Finca Golf is highly regarded for its tranquil setting, friendly community, and easy access to all the essentials. Shops, restaurants, and other amenities are just a short distance away, allowing for convenient day-to-day living. Step outside to enjoy your own private swimming pool, surrounded by a sun-filled terrace perfect for relaxing or entertaining guests. Golf lovers will appreciate having the renowned La Finca Golf Course right on their doorstep. Don't miss this opportunity to own a stunning villa in one of the most sought-after locations. Contact us today to arrange a viewing and make this your new home.
3
2
250 m²
Algorfa, Alicante
€850,000
Detached Villa
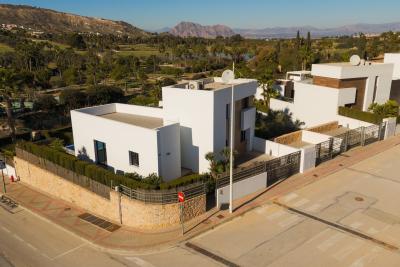
Stunning front line golf luxury modern villa at La Finca Golf with open golf course and mountain views. Set on a prime south-facing plot, this contemporary home offers privacy, light and exceptional indoor-outdoor living in one of the resort’s most sought-after locations. Stunning South-Facing Villa in prominent position to La Finca Golf with Exceptional Privacy, Infinity Pool & a 120m² Designer Underbuild. Positioned on one of the most privileged front line plots in all of La Finca Golf, this modern 4-bedroom villa combines architectural elegance, panoramic golf and mountain views, complete privacy, and a unique 120m² daylight-filled under build with spectacular pool windows — a feature rarely found anywhere in Spain. Just 30 minutes from Alicante Airport, this is the ideal base for year-round living, long golf weekends, or a premium holiday home. Property Overview 4 bedrooms 3 bathrooms + 1 guest WC 300 m² built area (including 120 m² under build) 440 m² private plot South-facing Front line golf position with uninterrupted views Infinity private pool with pool-window feature Large terraces + 65 m² solarium Parking area and dual access (front & back entrances) No community fees A Home Designed Around Light, Views and Privacy The villa enjoys one of the most private positions on La Finca — a rarity on the resort. No neighbouring properties overlook the pool, terraces or solarium, allowing for complete sunbathing privacy, even au naturel if desired. The elevated plot and open vistas provide a serene, exclusive atmosphere from sunrise to sunset. Main Living Area The ground floor is a bright, open-plan space framed by floor-to-ceiling glass, bringing views and sunlight into every corner. Spacious living room with panoramic views High ceilings for an airy architectural feel Direct access to the pool and terraces Seamless indoor–outdoor flow The Siemens-equipped kitchen includes: Siemens refrigerator Siemens dishwasher Dual Siemens ovens AEG induction hob with integrated extractor Abundant worktop and storage space Breakfast bar island Bedrooms and Bathrooms The villa offers four well-appointed bedrooms, each with large fitted wardrobes and beautiful natural light. Main level Three bedrooms, one with en-suite with bathtub Direct terrace and pool access from two bedrooms Additional family shower room Upper level Master suite with private bathroom Sliding doors to a spectacular wrap-around solarium Far-reaching views over the golf course and surrounding mountains 120 m² Underbuild — A Rare, Versatile Living Space This remarkable level is unlike anything else on La Finca: Flooded with natural light Show-stopping glass windows looking directly into the pool Guest WC + full laundry area (Siemens washing machine & Siemens dryer) This space can be transformed into: Cinema room Gym Games & bar lounge Additional living quarters Office + studio Wellness spa area The cool summer temperatures make it ideal for year-round use. Outdoor Living Infinity pool with underwater windows Large sun terraces with unbeatable views Beautiful low-maintenance landscaping South orientation for maximum sun exposure Elevated plot ensuring privacy 65 m² rooftop solarium for sunsets, yoga, dining, or a jacuzzi Additional Features Mitsubishi Electric air conditioning (efficient heating & cooling) Motion-detection alarm system High-speed fiber optic internet Electric shutters Front and rear access ideal for guests or deliveries Short walk to restaurants, bars, shops and services Access to La Finca’s spa, golf academy, padel and tennis club, and fitness facilities Lifestyle and Location La Finca Golf is one of Spain’s most highly regarded golf resorts, ranked among the Top 100 Golf Resorts in Europe. The villa is within minutes of: Renowned golf course with academy Tennis & padel club Luxury hotel & spa Gyms, hiking routes & mountain biking trails Excellent restaurants and entertainment Award-winning beaches (20 minutes) A rare combination of luxury, architecture, natural light, privacy, and an unbeatable front line setting. Viewing Highly Recommended Homes with this level of privacy, orientation and design are rarely available. Viewings are by appointment only.
4
3
440 m²
Orihuela, Alicante
€1,435,000
Detached Villa
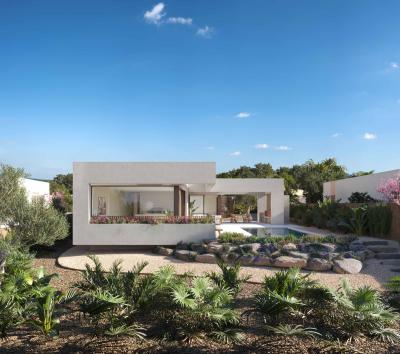
The villa is a new interpretation of the Mediterranean style. A limited number of premium, single-storey villas, designed for single-level living, set within the grove of trees that connects to the resort's leisure area. Model A, consisting of 10 exclusive villas, stands out for its careful design where every detail conveys calm and balance. The distribution is articulated on the ground floor, favouring a comfortable and fluid life. The living room, dining room and kitchen open up into an open-plan, bright and functional space, accompanied by spacious bedrooms designed for relaxation. Large windows extend the rooms towards landscaped terraces that generate an elegant play of volumes. Interior and exterior dialogue naturally, creating a private and serene environment in the heart of nature.
3
3
810 m²
Property for Sale in Spain
If you prefer peace and quiet, then our beachfront properties provide you with the opportunity to enjoy the sea and sand like never before. Watching the sunrise over the ocean from your very own balcony, swimming in the crystal clear waters and admiring exotic views can all become part of your daily routine with our villas, apartments and more.
Alternatively, Spain is full of lively towns and thriving urban settings that provide you with opportunities to meet the locals, learn about the history and have an overall immersive cultural experience. We have plenty of properties in locations that allow you to live without limits.
What are you waiting for? Start your search now, and explore our list of hundreds of potential new homes, made easy through our comprehensive resource that provides you with all the information you need to begin your brand new chapter.
Finding your happy place has never been easier. We connect you with professional, trusted estate agencies across Spain. Find property for sale like a local, using our Smart Property Search.
Search Locations
© 2026 My Casa Away. Terms of Use & Privacy Policy & Cookies Policy