
Property for Sale in Spain
Escape the monotony of day-to-day life and begin a new adventure today. Our Spanish properties for sale give you the chance to enjoy ultimate luxury, both inside your new home and out on the Spanish shore.
If you prefer peace and quiet, then our beachfront properties provide you with the opportunity to enjoy the sea and sand like never before. Watching the sunrise over the ocean from your very own balcony, swimming in the crystal clear waters and admiring exotic views can all become part of your daily routine with our villas, apartments and more.
Customise Search
Featured Properties
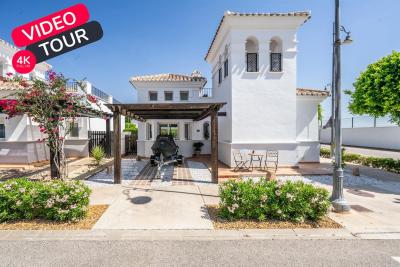
Murcia
Detached Villa
Beautifully upgraded Villa Sabina with stylish modern finishes throughoutPrivate swimming pool, recently retiled for a fresh contemporary lookBrand new flooring throughout the entire propertyStunning upgraded kitchen with additional storage and workspaceFully renovated modern bathroomsPrivate patio and garden, perfect for relaxing or entertainingSpacious roof terrace with lovely orchard viewsPrivate car portAir conditioning A move-in ready home, finished to an exceptional standardLa Torre Golf Resort is undoubtedly the most popular of all the golf resorts in the region. With a wide range of amenities, an 18 hole golf course designed by the famous Jack Nicklaus, on-site supermarket and a 5 DoubleTree by Hilton Hotel, there no wonder why properties on this resort are so sought after. The resort also has the advantage of being perfectly located between Murcia City Centre and the coast, both just 20 minutes in either direction, so you’re never too far away from the beautiful Costa Calida beaches, large shopping malls and traditional Spanish cities.
€290,000
2
2
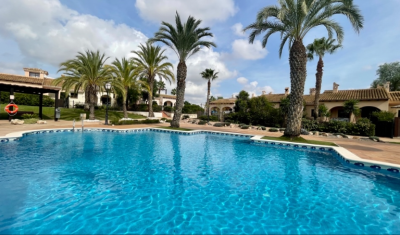
Fuente Alamo, Murcia
Apartment
Property Features This attached villa offers a rare opportunity to acquire a well-located home with generous outdoor space and excellent renovation potential. Located in Phase I of Hacienda del Álamo Golf Resort, it’s just a short walk from the Sports Club and Harvey’s Bar & Lounge — placing leisure and lifestyle amenities within easy reach. Exterior Highlights The property features original landscaping and good-sized gardens to both the front and rear. The rear garden is south-facing and enjoys direct views of the communal pool, offering a peaceful setting with superb sun exposure. A large covered terrace and rooftop solarium provide scope for stylish outdoor living once updated. The spacious porch connects directly to the lounge, creating a natural indoor-outdoor flow. Interior Highlights Inside, the villa retains its original specifications and layout: Bright lounge and dining area with fireplace. Fully fitted kitchen with granite countertops and white goods. Two spacious bedrooms with built-in wardrobes. Guest bathroom with marble countertop. While the property requires cosmetic and functional updates, its structure and layout offer a solid foundation for transformation. With thoughtful renovation, this villa can become a standout residence within the resort. Specifications Property Type: Resale Attached Villa Bedrooms: Two Bathroom: One Construction Area: 124 sqm Additional Features: Fitted kitchen, built-in wardrobes, communal garden and pool, 24-hour security, parking space Status: Requires renovation; not currently furnished This home is ideal for buyers seeking a project with long-term lifestyle or investment rewards. Whether you're looking to modernize for personal use or upgrade for resale, the potential here is undeniable. About Hacienda del Álamo and the Surrounding Area Hacienda del Álamo Golf Resort is known for its championship golf course, peaceful surroundings, and well-developed infrastructure. Residents enjoy access to sports facilities, dining options, and a vibrant community atmosphere. The surrounding region adds further appeal: Murcia offers historic charm, lively plazas, and cultural attractions. Cartagena features Roman heritage, elegant architecture, and a vibrant marina. The Costa Cálida coastline is just a short drive away, with pristine beaches and crystal-clear waters perfect for relaxation or adventure. This villa combines location, space, and potential — a smart choice for those ready to invest in resort living with vision and creativity.
€165,000
2
1
250+124 m²

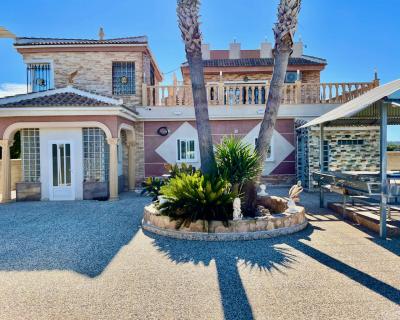
Guardamar Del Segura, Alicante
Detached Villa
This is a huge 6 bedroom renovated luxury property for sale close to Guardamar del Segura. It is a 5 minute drive from Guardamar town. It is surrounded by farmers fields and sits on a large 4.000m2 plot with parking for 6 cars. Everything is finished to a completely high standard, it is run by solar panels so you dont get an electricity bill. It has central heating and a back up generator, mains water and a septic tank. There are 6 bedrooms ( 4 with fitted wardrobes), the master bedroom has an en-suite bedroom. 2 bedrooms upstairs and 4 bedrooms on the ground floor. The sitting room flows nicely into the kitchen and dining areas for fantastic family living. Fantastic private outside space. Beautiful views, a lovely pool area, an outside kitchen, toilet and shower, and a lovely rooftop terrace This is an amazing property if you are thinking of buying a property in Spain to relocate and want to live in the Countryside but close enough to drive to all the amenities and a blue flag beach.
€900,000
6
5
4000 m²


Gea y Truyols, Murcia
Detached Villa
Do you want lots of space, peace, quiet, and a fantastic view?This large 4-bedroom finca with a 2-bedroom guest house on a 5,000m2 plot in an elevated position overlooking farmland, La Torre Golf, and the distant hills of La Manga could be what you are looking for!. Included in the grounds is a 10mx5m swimming pool, BBQ area, putting green and croquet lawn (mini fun), and an area for a tennis/football/other sports court. The garden is divided into many different areas. There is an automatic entrance gate with ample parking and a garage. There are two storage sheds for garden tools and wood. Included with the house is an outdoor kitchen, a separate utility room, and a pantry/storage room. The house is equipped with solar panels and has drinking and irrigation water. There are many different outdoor areas to sit, relax, and eat. The property is ideal for a large family for permanent living or with a little thought a great business opportunity.PLEASE NOTE - THIS PROPERTY IS COMPLETELY LEGAL.
€600,000
5
4
5000 m²


Murcia
Detached Villa
We now have 14 exclusive frontline Infinity Blue villas overlooking the lake. UPDATE: only 12 Villas left - Plots 8 & 9 have now been sold. The villas have a built area of 199m2 distributed over 2 levels + a large 150m2 basement with an atrium.The interior of the villas is customizable by the client.Plots range from 392m2 to 745m2.Starting price is 1.210.000€ Ahoradispones de 14 exclusivas villas Infinity Blue en primera linea frente al lago.Las villas tienen 199m2 construidos distribuidos en 2 plantas + un gran sótano de 150m2 con patio inglés.El interior de las villas espersonalizable por el cliente.Las parcelas van desde 392m2 hasta 745m2.Disponible desde 1.210.000€
€1,210,000
3
2
392 m²
Popular Searches
Recently Added
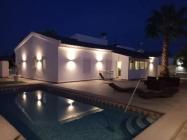
Cabo Roig, Alicante
Detached Villa
4
3

€695,000
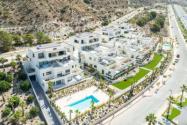
Monforte del Cid, Alicante
Apartment
2
2
€495,000
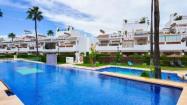
Orihuela, Alicante
Apartment
2
2
€269,000
2490 Search results
- Sort Order
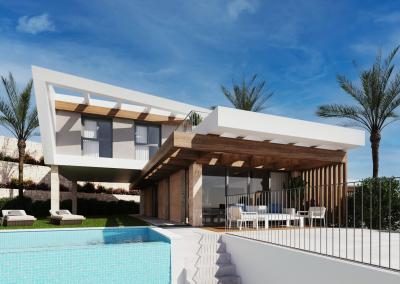
Polop, Alicante
€527,600
Detached Villa
The properties have a constructed area of inbetween 178 sqm up to 209 sqm  on plots of  309 sqm to 480 sqm with south orientation located in a quiet area of Polop. There are villas fo 2 bedrooms and 2 bathrooms available which are distributed on one flor and the villas of 3 bedrooms and 3 bathrooms which are distributed on 2 floors.The villas of 2 bedrooms have a ground floor with a living-dining room, a fully equipped open kitchen  and 2 bathrooms. On the rooftop they feature a solarium terrace where a jacuzzi could be installed for some specific villas as extra.The villas of 3 bedrooms have a ground floor with a living-dining room with access to the terrace like the villas mentioned above, a fully equipped open kitchen and a guest toilet. On the first floor there are the 3 bedrooms and 2 bathrooms of which one is en-suite. In addition one of the bedrooms to another terrace. Every villa features  a private swimming pool and a fenced garden area on the plot.They're going to be equipped with ducted aircondition (warm-cold), underfloor heating in bathrooms, pre-installation for photovoltaic panels, double glazed windows and fitted wardrobes.They are located 10 km from the beach, 1 km from the town centre, 4 km from the highway and 65 km from the Airport of Alicante.
2
2
309 m²
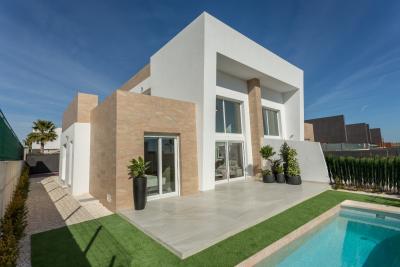
Algorfa, Alicante
€495,000
Detached Villa
The properties have a constructed area inbetween 108 sqm to 228 sqm, on plots of 260 sqm to 473 sqm. All the villas are distributed on 3 floors except one which doesnt feature a basemen, the price ranges from 495.000€ to 575.000€The entrance is located at the street level through, the driveway of your home to access the ground floor. This floor has a living-dining room with access to the terrace, a fully equipped american kitchen, 2 bedrooms and a bathroom, on the first floor they have a another bedroom and a bathroom, the first floor also features a solarium terrace. The basement is a diaphanous room which can be repurposed. Outside the homes have a small garden and a private swimming pool.The villas come equipped with fitted wardrobes, ducted aircondition (warm-cold), underfloor heating in bathrooms, double glazed windows and electric blinds Delivery date is approximately 15 months after the signing of the contract.They're located 3 km from the town of Algorfa and 8 km from the Ciudad Quesada, 3 km from the highway, 20 km form the beach and 54 km from the Airport of Alicante.
3
2
210 m²
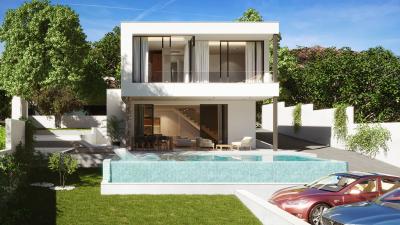
Pinar de Campoverde, Alicante
€649,000
Detached Villa
The properties have a constructed area of 179 sqm on a plot of 670 sqm and they're distributed over 2 floors with the entrance located at street level.In the ground there is a living-dining room with access to a partially covered terrace, a fully equipped american kitchen, a bedroom, a bathroom and a laundry room.Upstairs in the first floor there is a master bedroom with en-suite bathroom and a walk-in closet, another 2 bedrooms which one of them has access to a terrace and a bathroom.The villas come equipped with security entrance door, fitted wardrobes, underfloor heating in bathrooms, ducted aircondition (warm-cold), motorized blinds and double glazed windows.They're located 7 km from the town, 10 km from the beach, 8 km from the highway and 80 km from the Airport of Alicante.
4
3
700 m²
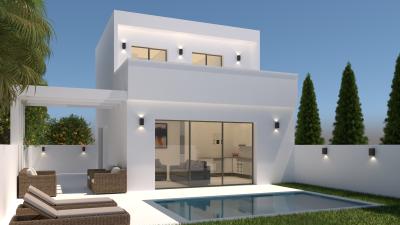
Orihuela, Alicante
€479,900
Detached Villa
The properties have a constructed area of 117 sqm on plots of inbetween 150 to 213 sqm and are distributed through 2 floors.The entrance is located at street level with the ground floor, in the ground floor they have a living-dining room which opens up to terrace, a fully equipped open kitchen, one bedroom and a bathroom.In the first floor there are  2 bedrooms and 1 bathroom with access to the balcony, an optional solarium terrace can also be build.Outside it has a driveway for parking, a private garden and a swimming pool. The villas come equipped with ducted aircondition (warm-cold), fitted wardrobes, double glazed windows and armored entrance door.They're located 5 km from the beach, 4 km form the town, 6 km from the highway and 54 km from the Airport of Alicante.
3
2
150 m²
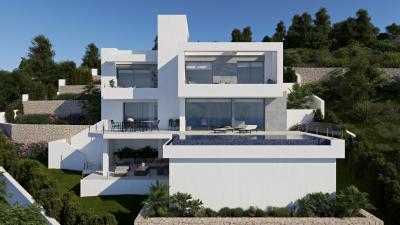
Benitachell, Alicante
€1,552,000
Detached Villa
The property has a constructed area of of 490 sqm on a plot of 748 sqm, its distributed over 3 floor and is located in a residential resort  with fantastic views to the sea.The access located on the top floor, where we have the parking and the lift that connects the entire house. On the first floor there are 3 bedrooms and 2 bathrooms of which one is en-suite, all bedroom with access to terrace, a luxury to wake up going out to the terrace to breathe fresh air and start the day watching the Mediterranean. The ground floor has a large living-dining room full of light, conected to the fully equipped american kitchen and the exterior, which makes this room the heart of the house. The outdoor spaces of this luxury villa have been taken care of in detail, a garden adapted to the plot, with terraced walls that generate various spaces and levels, and a large terrace with an infinity pool that merges with the sea, are its most characteristic elements.It comes equipped with alarm system, underfloor heating, air condition warm (hot and cold), fitted wardrobes and double glazed windows.The villa is located 5 km from the town, 2.5 km from the beach and 95 km from the Airport of Alicante 
3
3
748 m²
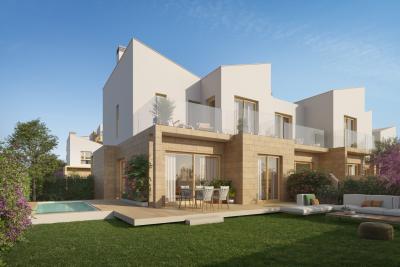
Denia, Alicante
€334,000
Detached Villa
The properties have a constructed area of inbetween 91 sqm to 117 sqm, the prices ranges from 334.000€ to 468.000€ . They're distributed over 2 floors.In the ground floor they have a living-dining room that opens up to the partially covered terrace, a fully equipped open plan kitchen and a guest toilet. Upstairs in the first floor there are 2 bedrooms and 2 bathrooms of which one of them is en-suite and with access to the first floor terrace. Furthermore there are also 3 bedrooms villas available, there is only 3 left and they have an additional bedroom in the ground floor.The villas  come equipped with ducted aircondition (hot-cold), fitted wardrobes, hot sanitary water production through aerothermal system and electric blinds. They're  900 m from the beach, close to the town centre, 6 km from the highway and 100 km from the Airport of Alicante and Valencia.
2
2
91 m²
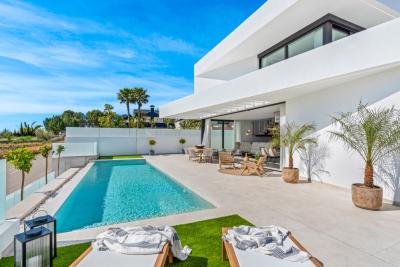
Polop, Alicante
€725,000
Detached Villa
The properties have a constructed area of 307 sqm on plots of inbetween 377 sqm to 549 sqm, located in a fantastic and tranquil area with all the amenities nearby, the beaches are only 10 to 15 minutes away by car where you can choose to go to the stone beaches of El Albir and Altea or the sandy beach from the city of Benidorm. The prices range from 725.000€ to 845.000€. The villas are distributed over 3 floors, the ground floor has a spacious ad bright living-dining room with access to the pool terrace, a fully equipped open plan kitchen, a bedroom with en-suite bathroom and a guest toilet. Through the inner stair case we get to the first floor where there are a master bedroom with en-suite bathroom and walk-in closet and a another bedroom with en-suite bathroom, each one of them have their own terrace. Furthermore downstairs in the basement here we can find a garage and an open room wich can be repurposed to your liking like a gym area, entertainment room or another lounge area.They come equipped with ducted air condition (hot-cold) with airzone control, underfloor heating in the bathrooms, double glazed windows, electric blinds and aerothermal system for hot sanitary water.The houses are located 11 km from the beach, 2 km from the town centre, 13 km from the shopping mall La Marina and 66 km from the Airport of Alicante.
3
3
377 m²
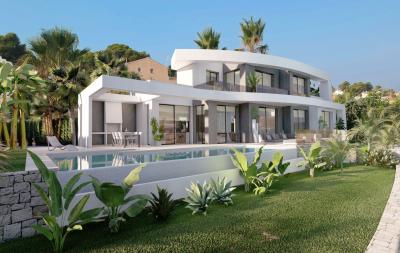
Calpe, Alicante
€3,195,000
Detached Villa
The property has a constructed area of 621 sqm on a spacious plot of 1250 sqm offering breath tahking sea views and only a few hundred meters from the beach away. The villa has 3 floors.The ground floor has a living-dining room, a fully equipped american kitchen, 2 bedrooms, 2 bathrooms of which one of them is en-suite and a guest toilet. This area opens up to the pool terrace with fantastic sea views and a barbecue area.In the first floor there is a master bedroom and another bedroom each with en-suite bathrooms and access to the terrace. Downstairs in the basement it has a gym area,  sauna, laundry room, home cinema, a guest toilet and an indoor swimming pool.The villa  comes equipped with under floor heating, air condition (hot-cold) fitted wardrobes, alarm system with security cameras, finished garden, aerothermal system for hot water and underfloor heating, solar panels. The property is currently under construction and estimate finish time is beginning 2025.It's located 3 km from the town centre, 7 km from the highway and 82 km from the Airport of Alicante.
4
4
1250 m²
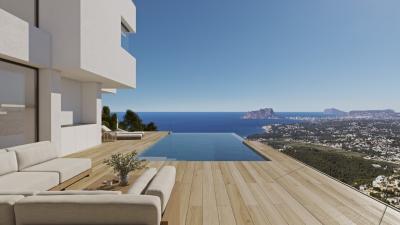
Benitachell, Alicante
€2,135,000
Detached Villa
The property has a constructed area of 471 sqm on a plot of 878 sqm with south east orientation and it's distributed over three floors.The access is located at street level through the first floor, here we have a master bedroom with en-suite bathroom and walk-in closet, another 2 bedrooms and a bathroom. Through an inner stair case we reach the ground floor which has a charming spacious and bright living-dining room, a fully equipped open american kitchen and a guest toilet. This area opens on to the terrace and pool area through sliding glass doors, bringing the two areas together. On the bottom floor  we can find a large porch, a unique chill out area to enjoy the amazing views of this property in complete privacy.It comes equipped with underfloor heating, air condition (hot-cold), fitted wardrobes, double glazed windows and alarm system.The villa is located 5 km from the town, 2.5 km from the beach and 95 km from the Airport of Alicante 
3
3
878 m²
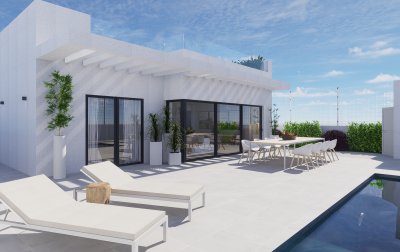
Polop, Alicante
€619,000
Detached Villa
The properties have a constructed area of 108 sqm to 191 sqm on plots of  436 sqm and are distributed on one or two floors depending on which model you buy. Model I: The villa is distributed on 2 floors, in the ground floor it has a living-dining room which opens up to the terrace, a fully equipped american kitchen, 3 bedrooms a bathroom and one en-suite bathroom. The basement features 2 bedrooms and a bathroom.Model II: Is distributed on one floor, the ground floor  has 3 bedrooms, 2 bathrooms of which on is en-suite, a living- dining room and an american kitchen Model III: Has the same distribution as Model II but an optional solarium terrace can built as an extra.Model IV : The property is distributed on 2 floors, In the ground floor there is a living-dining room, american kitchen and 1 bedroom with en-suite bathroom, upstairs in the first floor it has a 2 bedrooms and 1 bathroom.Estimate delivery date is  2025In addition they come equipped with air condition, underflooor heating in all bathrooms, private swimming pool, automatic door and LED Illumination.They're located 4 km from the town, 10 km from the beach, 5 km from the highway and 70 km from the airport of Alicante
3
2
432 m²
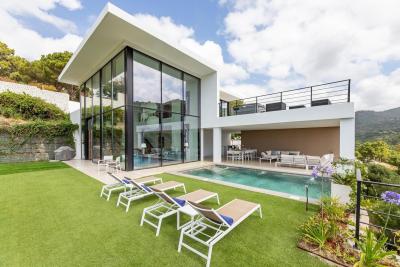
Marbella, Málaga
€10,000
Detached Villa
This beautiful villa has a living area of 530 sqm, it's built with a contemporary architecture and its interior decoration is of an elegant modern type  and also has a wonderful and private location situated 8 km from the beach.This property has everything to make your stay comfortable, it's distributed over 3 floors with a fully equipped kitchen with cooking isle,  a spacious living room in the ground floor which opens up  to the terrace with private swimming pool and a covered dinning area. 3 en-suite bedrooms of 36 sqm with balcony and bathroom and another 3 en-suite bedrooms with bathroom in the lower floorIn the first floor it has master en-suite bedroom with bathroom of 55 sqm with access to a open terrace of 45 sqm with jacuzzi. In addition the villa features another living room,gallery and guest toilet.Payment is 2 month in advance as deposit, in the price is included electricity, water, gardener, community cost, alarm, internet, IBI fees.
6
7
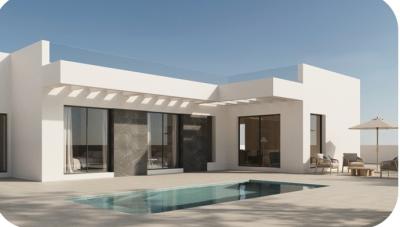
Polop, Alicante
€649,000
Detached Villa
This villa has a constructed area of 224 sqm on plots of 453 sqm with extras included like kitchen appliances, solarium terrace, garden, automatic garage door, swimming pool, led illumination and  air condition.The villa is distributed in 2 floors. The ground floor has 2 bedrooms, 2 bathrooms one of them is en-suite, a living-dining room and an american kitchen. From there you go to the partial covered terrace and private swimmingpool. When you take the steps down to the basement, you will find there 2 more bedrooms, 1 bathroom and a spacious garage for parking. The delivery date of the villa will be summer 2025.The villa is located 3 km to the centre of La Nucia, 11 km from the beaches of Benidorm and Albir and 66 km from the Airport of Alicante
4
3
453 m²
Property for Sale in Spain
If you prefer peace and quiet, then our beachfront properties provide you with the opportunity to enjoy the sea and sand like never before. Watching the sunrise over the ocean from your very own balcony, swimming in the crystal clear waters and admiring exotic views can all become part of your daily routine with our villas, apartments and more.
Alternatively, Spain is full of lively towns and thriving urban settings that provide you with opportunities to meet the locals, learn about the history and have an overall immersive cultural experience. We have plenty of properties in locations that allow you to live without limits.
What are you waiting for? Start your search now, and explore our list of hundreds of potential new homes, made easy through our comprehensive resource that provides you with all the information you need to begin your brand new chapter.
Finding your happy place has never been easier. We connect you with professional, trusted estate agencies across Spain. Find property for sale like a local, using our Smart Property Search.
Search Locations
© 2026 My Casa Away. Terms of Use & Privacy Policy & Cookies Policy