
Property for Sale in Spain
Escape the monotony of day-to-day life and begin a new adventure today. Our Spanish properties for sale give you the chance to enjoy ultimate luxury, both inside your new home and out on the Spanish shore.
If you prefer peace and quiet, then our beachfront properties provide you with the opportunity to enjoy the sea and sand like never before. Watching the sunrise over the ocean from your very own balcony, swimming in the crystal clear waters and admiring exotic views can all become part of your daily routine with our villas, apartments and more.
Customise Search
Featured Properties
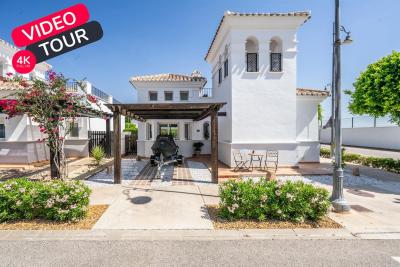
Murcia
Detached Villa
Beautifully upgraded Villa Sabina with stylish modern finishes throughoutPrivate swimming pool, recently retiled for a fresh contemporary lookBrand new flooring throughout the entire propertyStunning upgraded kitchen with additional storage and workspaceFully renovated modern bathroomsPrivate patio and garden, perfect for relaxing or entertainingSpacious roof terrace with lovely orchard viewsPrivate car portAir conditioning A move-in ready home, finished to an exceptional standardLa Torre Golf Resort is undoubtedly the most popular of all the golf resorts in the region. With a wide range of amenities, an 18 hole golf course designed by the famous Jack Nicklaus, on-site supermarket and a 5 DoubleTree by Hilton Hotel, there no wonder why properties on this resort are so sought after. The resort also has the advantage of being perfectly located between Murcia City Centre and the coast, both just 20 minutes in either direction, so you’re never too far away from the beautiful Costa Calida beaches, large shopping malls and traditional Spanish cities.
€290,000
2
2
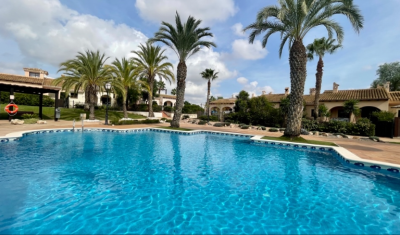
Fuente Alamo, Murcia
Apartment
Property Features This attached villa offers a rare opportunity to acquire a well-located home with generous outdoor space and excellent renovation potential. Located in Phase I of Hacienda del Álamo Golf Resort, it’s just a short walk from the Sports Club and Harvey’s Bar & Lounge — placing leisure and lifestyle amenities within easy reach. Exterior Highlights The property features original landscaping and good-sized gardens to both the front and rear. The rear garden is south-facing and enjoys direct views of the communal pool, offering a peaceful setting with superb sun exposure. A large covered terrace and rooftop solarium provide scope for stylish outdoor living once updated. The spacious porch connects directly to the lounge, creating a natural indoor-outdoor flow. Interior Highlights Inside, the villa retains its original specifications and layout: Bright lounge and dining area with fireplace. Fully fitted kitchen with granite countertops and white goods. Two spacious bedrooms with built-in wardrobes. Guest bathroom with marble countertop. While the property requires cosmetic and functional updates, its structure and layout offer a solid foundation for transformation. With thoughtful renovation, this villa can become a standout residence within the resort. Specifications Property Type: Resale Attached Villa Bedrooms: Two Bathroom: One Construction Area: 124 sqm Additional Features: Fitted kitchen, built-in wardrobes, communal garden and pool, 24-hour security, parking space Status: Requires renovation; not currently furnished This home is ideal for buyers seeking a project with long-term lifestyle or investment rewards. Whether you're looking to modernize for personal use or upgrade for resale, the potential here is undeniable. About Hacienda del Álamo and the Surrounding Area Hacienda del Álamo Golf Resort is known for its championship golf course, peaceful surroundings, and well-developed infrastructure. Residents enjoy access to sports facilities, dining options, and a vibrant community atmosphere. The surrounding region adds further appeal: Murcia offers historic charm, lively plazas, and cultural attractions. Cartagena features Roman heritage, elegant architecture, and a vibrant marina. The Costa Cálida coastline is just a short drive away, with pristine beaches and crystal-clear waters perfect for relaxation or adventure. This villa combines location, space, and potential — a smart choice for those ready to invest in resort living with vision and creativity.
€165,000
2
1
250+124 m²

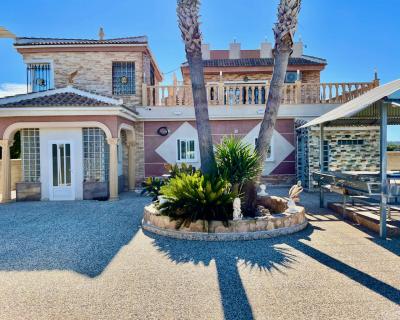
Guardamar Del Segura, Alicante
Detached Villa
This is a huge 6 bedroom renovated luxury property for sale close to Guardamar del Segura. It is a 5 minute drive from Guardamar town. It is surrounded by farmers fields and sits on a large 4.000m2 plot with parking for 6 cars. Everything is finished to a completely high standard, it is run by solar panels so you dont get an electricity bill. It has central heating and a back up generator, mains water and a septic tank. There are 6 bedrooms ( 4 with fitted wardrobes), the master bedroom has an en-suite bedroom. 2 bedrooms upstairs and 4 bedrooms on the ground floor. The sitting room flows nicely into the kitchen and dining areas for fantastic family living. Fantastic private outside space. Beautiful views, a lovely pool area, an outside kitchen, toilet and shower, and a lovely rooftop terrace This is an amazing property if you are thinking of buying a property in Spain to relocate and want to live in the Countryside but close enough to drive to all the amenities and a blue flag beach.
€900,000
6
5
4000 m²


Gea y Truyols, Murcia
Detached Villa
Do you want lots of space, peace, quiet, and a fantastic view?This large 4-bedroom finca with a 2-bedroom guest house on a 5,000m2 plot in an elevated position overlooking farmland, La Torre Golf, and the distant hills of La Manga could be what you are looking for!. Included in the grounds is a 10mx5m swimming pool, BBQ area, putting green and croquet lawn (mini fun), and an area for a tennis/football/other sports court. The garden is divided into many different areas. There is an automatic entrance gate with ample parking and a garage. There are two storage sheds for garden tools and wood. Included with the house is an outdoor kitchen, a separate utility room, and a pantry/storage room. The house is equipped with solar panels and has drinking and irrigation water. There are many different outdoor areas to sit, relax, and eat. The property is ideal for a large family for permanent living or with a little thought a great business opportunity.PLEASE NOTE - THIS PROPERTY IS COMPLETELY LEGAL.
€600,000
5
4
5000 m²


Murcia
Detached Villa
We now have 14 exclusive frontline Infinity Blue villas overlooking the lake. UPDATE: only 12 Villas left - Plots 8 & 9 have now been sold. The villas have a built area of 199m2 distributed over 2 levels + a large 150m2 basement with an atrium.The interior of the villas is customizable by the client.Plots range from 392m2 to 745m2.Starting price is 1.210.000€ Ahoradispones de 14 exclusivas villas Infinity Blue en primera linea frente al lago.Las villas tienen 199m2 construidos distribuidos en 2 plantas + un gran sótano de 150m2 con patio inglés.El interior de las villas espersonalizable por el cliente.Las parcelas van desde 392m2 hasta 745m2.Disponible desde 1.210.000€
€1,210,000
3
2
392 m²
Popular Searches
Recently Added
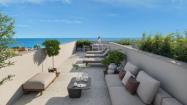
Los Alcazares, Murcia
Apartment
3
2
€359,000
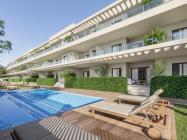
Los Alcazares, Murcia
Apartment
2
2
€425,000
Los Alcazares, Murcia
Apartment
2
2
€349,000
2541 Search results
- Sort Order
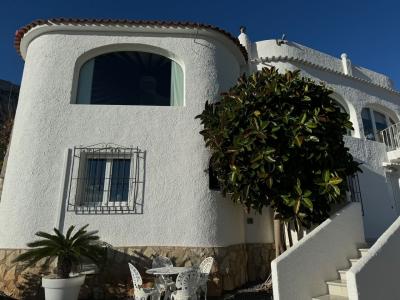
Calpe, Alicante
€645,000
Detached Villa
Charming Villa in Calpe Discover a splendid opportunity to own a delightful villa nestled in the picturesque city of Calpe, Alicante. This spacious property spans 209 square meters and is set on a generous plot of 870 square meters, allowing ample space for relaxation and entertainment.\
 Elegant Living Spaces This villa boasts three well-appointed bedrooms, each designed with comfort in mind, ensuring a serene retreat for every member of the family. With three bathrooms, convenience and privacy are seamlessly integrated, enhancing the overall living experience.\
 Outdoor Oasis The villa features a private swimming pool, inviting you to enjoy leisurely afternoons basking under the sun. The surrounding garden adds a touch of nature's tranquility, creating an enchanting outdoor space perfect for gatherings or quiet moments of reflection.\
 Modern Amenities Equipped with air conditioning and electric heating, this home guarantees comfort throughout the year, regardless of the season. The kitchen offers a functional design, providing everything you need for culinary adventures.\
 Security and Convenience Your peace of mind is prioritized with security features including a secure door and double-glazing, ensuring safety and tranquility. Additional conveniences include a storage room and an enclosed plot, further enhancing your living experience.\
 Ideal Location Calpe is renowned for its stunning beaches and vibrant Mediterranean lifestyle, offering a perfect blend of relaxation and activity. With its breathtaking coastal views and charming ambiance, this villa presents an exceptional opportunity to immerse yourself in the best that this alluring area has to offer.\
 Come and explore this enchanting villa in Calpe, where comfort meets elegance, and your dream of Mediterranean living awaits.\
3
3
870 m²

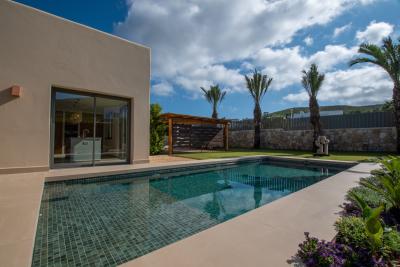
Javea, Alicante
€1,375,000
Detached Villa
Villa "CA Los Olivos" is a beautiful newly completed property located close to Javea, on the Costa Blanca, in the development in Jávea, a location that has long been sought after by international buyers looking for high-quality homes in the northern Costa Blanca. The villa is set on a generous 1,000m² plot with a southwest orientation, which ensures long hours of natural light throughout the year.\
Villa "CA Los Olivos" has a constructed area of 200m², all distributed on one single level. The interior is designed around open-plan living, where the spacious living and dining room connect seamlessly with the kitchen. Large windows with shutters create a flow between indoors and outdoors, allowing plenty of natural light while maintaining comfort and privacy.\
The kitchen is fully equipped, with modern appliances and a layout that allows for both everyday cooking and hosting. A utility room provides additional storage and functionality, keeping the main spaces uncluttered.\
The villa features three bedrooms, each with built-in wardrobes and direct access to an en-suite bathroom. This design ensures privacy for family members and guests alike. In addition to the en-suite bathrooms, there is also a guest toilet. With four bathrooms in total, the property provides comfort for residents and visitors.\
Traditional Mediterranean details have been incorporated throughout the design. Rounded corners, vaulted ceilings with exposed beams, and natural materials such as hand-carved stone and wood reflect the architectural influence of the region. These details combine with modern finishes to create a balance between heritage and contemporary style.\
The garden is designed in a Mediterranean style, with local plants that require low maintenance yet provide a natural setting. A turquoise pool sits at the centre of the outdoor space, surrounded by sun terraces that provide areas for relaxation and family meals. The combination of shaded areas, open terraces, and landscaped gardens makes the outdoor area versatile for use throughout the year.\
Practical features are included in the design. The villa has a covered pergola that can accommodate two cars, air conditioning throughout, high-speed internet connectivity, a video intercom system, and a home automation system that controls lighting. These additions make the property suitable for year-round living and ensure a level of comfort that modern buyers expect.\
3
3
1000 m²
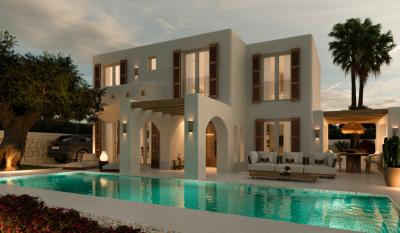
Pedreguer, Alicante
€595,000
Detached Villa
Villa Fondo is located in Monte Solana, a residential development in Pedreguer on the Costa Blanca North. This hillside location provides open countryside and mountain views while being just a short drive from the coastline. The beaches of Denia and Jávea can be reached in around 15 minutes, offering a combination of inland tranquillity with access to seaside towns.\
Pedreguer itself has all the main amenities including supermarkets, shops, restaurants, schools, and health services. The Portal de la Marina shopping centre in Ondara is less than 10 minutes away, offering international retail, leisure, and dining. The AP-7 motorway is nearby, giving quick access to Alicante and Valencia airports, each within an hour’s drive.\
Monte Solana is recognised for its elevated setting, quiet streets, and modern villas. Buyers choose this area for year-round living or as a base for extended holidays, benefiting from its proximity to both the coast and the surrounding towns.\
Property Description\
Villa Fondo is a newly built detached villa designed with clean lines, efficient layouts, and modern comfort. The home has a constructed area of 116 m² on a private plot of 315 m². The floor plan is arranged across three bedrooms and three bathrooms, providing functionality for families, couples, or those expecting regular visitors.\
The main living space combines lounge and dining areas, connected to the outdoor terraces and pool. Large windows maximise natural light, and the design encourages a flow between interior and exterior living.\
The kitchen is fully integrated into the open-plan living space and comes fitted with high-quality appliances, including:\
Mepansa Stilo Isla Protonic 90 cm electric extractor hood, or similar.Siemens iQ300 induction hob, or similar.Siemens iQ500 stainless steel compact oven, or similar.These features make the kitchen ready for immediate use and align with the villa’s overall modern standard.\
Each of the three bedrooms includes its own bathroom, providing comfort and privacy. The bathrooms are designed with contemporary fixtures and neutral finishes. Heating, cooling, and insulation are built to current efficiency standards, supported by modern systems that help manage year-round comfort. Parking for one car is included within the plot.\
Outdoor Features\
The villa includes a private 8 × 4 metre swimming pool, set within a terrace that allows both open and shaded seating. The 315 m² plot provides space for landscaping while remaining manageable. The orientation ensures good sunlight throughout the day, making the outdoor areas practical for use across all seasons.\
Why Buy It – Features\
Villa Fondo is designed to meet the expectations of buyers looking for a contemporary home on the Costa Blanca with efficient layouts, quality finishes, and modern installations.\
Key features include:\
Newly built detached villa in Monte Solana, Pedreguer.Constructed area of 116 m² on a 315 m² private plot.Three bedrooms, each with its own bathroom.Open-plan living and dining area connected to outdoor terraces.Fully fitted kitchen with Siemens appliances and Mepansa extractor.Private 8 × 4 m pool.Parking for one car within the plot.Energy-efficient systems for heating and cooling.Located 15 minutes from Denia and Jávea, close to Portal de la Marina shopping centre.Price from €495,000 + taxes.Lifestyle and Surroundings\
Monte Solana offers a balance between countryside living and coastal access. Denia provides a wide selection of restaurants, cultural events, and a marina, while Jávea is known for its beaches and international atmosphere. Pedreguer covers daily needs with supermarkets, health services, and local shops, while Ondara’s Portal de la Marina shopping centre offers a larger commercial hub.\
For travel, the AP-7 motorway makes Alicante and Valencia airports reachable in under an hour. This makes Villa Fondo a practical choice for buyers from across Europe.\
3
3
315 m²
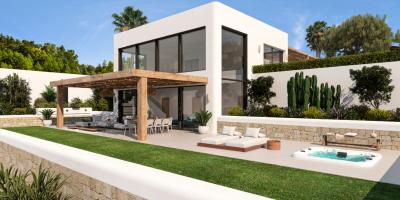
Pedreguer, Alicante
€950,000
Detached Villa
Villa Xúquer is located in the Monte Solana urbanisation in Pedreguer on the Costa Blanca North. The setting combines privacy and scenic natural surroundings with easy access to the coast. Idyllic beaches are only a few minutes away. Also close by is the Portal de la Marina shopping and entertainment complex in Ondara, giving access to restaurants, shops, leisure and all essential services. The main highway is nearby, so towns such as Denia, Jávea and Moraira are reachable in about 15 minutes. Airports in Alicante and Valencia are within comfortable driving ranges by car.\
What is it – Property Description\
 This is a newly built luxury home offering approximately 210 m² of constructed space on a private plot of around 1,250 m². The villa is designed with four bedrooms and four bathrooms, making it suitable for families or buyers who anticipate hosting guests.\
The living room is a standout feature: it includes a double-height ceiling and a full façade of large windows that frame sweeping views over sea, mountains and countryside. Natural light enters the interior freely, contributing to a feeling of openness and connection with the surroundings.\
The design allows full customisation; as the property is under construction order, buyers have the opportunity to select finishes and fittings to their preference.\
Additional facilities include an elevator (lift), internal parking for two cars, and a private pool. Outdoor space is generous and includes terraces or garden areas where residents can take advantage of the coastal climate, views and Mediterranean outdoor living.\
Why Buy It – Features & Benefits\
 Villa Xúquer offers a rare combination of features in its market segment. First, its elevated position in Monte Solana ensures a sense of privacy and excellent views, something many buyers look for but few find beyond a certain price range.\
Second, the modern design with large windows and double-height living spaces is becoming more sought after, especially among buyers wanting homes that feel open yet energy efficient. The ability to customise finishes adds real value, letting you adapt the house to your style and possibly your budget.\
Third, the proximity to coastal beaches, leisure, shopping, and transport amenities makes this property very practical. You get tranquillity without being remote. 15 minutes to Denia, Jávea, Moraira or Portal de la Marina means you have both sea and services within relatively short reach.\
Fourth, as the property is newly built, it benefits from modern construction standards, likely better insulation, modern installations, and lower maintenance compared to older homes. For buyers wary of renovation work, this is a major plus.\
4
4
1250 m²
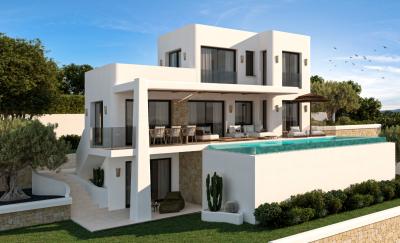
Pedreguer, Alicante
€849,000
Detached Villa
Villa Albufera 10 is located in Monte Solana, a tranquil residential area of Pedreguer on the Costa Blanca North. The villa offers wide sea, mountain and countryside views while being only a few minutes’ drive from idyllic beaches. Local facilities are easily accessible, including the Portal de la Marina shopping and entertainment complex, which provides restaurants, shops and leisure options. The main highway is also nearby, giving efficient connections to Denia, Jávea and Moraira—each reachable in about 15 minutes.\
What is it – Property Description\
 This newly built detached house has a constructed area of 173 m² set on a 538 m² plot. It features four bedrooms and four bathrooms, providing accommodation for family living or guests. Private parking for two cars is included.\
The villa is designed with open, modern architecture to maximise views from almost every room. Large windows frame the panorama of sea, sky, and hills, while an infinity pool forms a central outdoor element, blending with the Mediterranean landscape to create an expansive outdoor living area.\
The house is delivered under construction-order, meaning buyers have flexibility over finishing details and can personalise certain aspects of the build.\
Why Buy It – Unique Features & Benefits\
 Buyers of Villa Albufera 10 will benefit from:\
The luxury of panoramic views across sea, mountains and countryside, visible from multiple vantage points in the property.An infinity pool that offers both aesthetic appeal and a place to relax outdoors. The outdoor spaces are built to enhance the natural surroundings and promote a lifestyle that combines comfort with connection to nature.Modern and open architectural design, with four bedrooms and four bathrooms ensuring comfort and privacy for occupants and visitors alike.Parking for two cars and a plot that provides both outdoor space and manageable maintenance.Proximity to beaches, shopping, and restaurants—all within a short drive, plus good access to major roads allowing connections to the rest of the Costa Blanca.The chance to customise parts of the finishes, giving a buyers’ input into how the home will ultimately feel and look.
4
4
538 m²
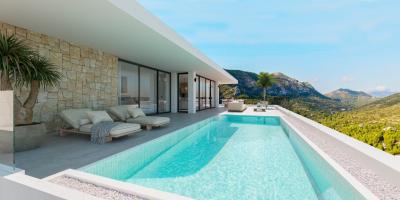
Pedreguer, Alicante
€775,000
Detached Villa
Villa Ocaive is located in Monte Solana, Pedreguer, on the Costa Blanca North. The villa sits on a private plot of about 1,100 m² and enjoys views of both mountains and sea. It is just a few minutes by car from beaches, and only about 15 minutes from towns such as Denia, Jávea, and Moraira. For shopping and leisure, the Portal de la Marina complex is nearby, and the main highway offering access to broader regional destinations is easily reached.\
This villa is a newly built detached house with a constructed area of approximately 219 m². It includes three bedrooms, three bathrooms, one home office, and a laundry room. The build is under construction-order, which allows buyers to influence finishes and layout details. The property will be delivered with modern standards and offers panoramic mountain and sea views. A private pool is part of the design.\
Villa Ocaive offers a strong mix of location, design, and flexibility. The generous plot size gives outdoor privacy and space for landscaping, pool, terraces, etc. The interior layout with three bedrooms + office suits both permanent living and hosting guests or remote work. Views of mountain and sea add atmosphere. Proximity to beaches, shopping, restaurants and good transport connections make it practical for everyday life or holidays. Because it is customizable, buyers can tailor the finishes to their preferences, which helps ensure the final property matches their expectations. At €775,000 + taxes, it is priced for modern luxury in a sought-after area.\
3
3
1100 m²
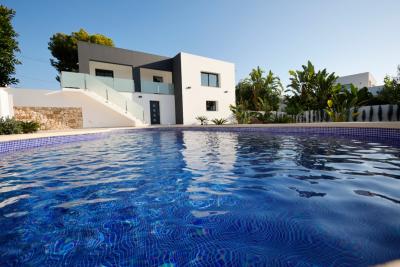
Calpe, Alicante
€840,000
Detached Villa
Introducing Your Dream Villa in Calpe Discover the allure of coastal living in this exquisite villa, nestled in the vibrant city of Calpe, Alicante. This new build property boasts contemporary elegance and modern features that promise a luxurious lifestyle\
 Spacious and Thoughtfully Designed Spanning a generous 177 m², this villa is designed with comfort and style in mind. The thoughtful layout comprises four spacious bedrooms and four bathrooms, ensuring ample space for relaxation and privacy. Each room features large windows that bathe the interiors in natural light while offering breathtaking views of the lush surroundings.\
 Beautiful Outdoor Spaces Set on a sizeable plot of 755 m², the villa's outdoor area offers a private oasis for leisure and entertainment. Enjoy warm sunny days by your own sparkling pool, or unwind in the beautifully landscaped garden that envelops the property. The spacious terraces provide both open and covered options, perfect for alfresco dining or simply soaking in the tranquil atmosphere.\
 Luxury Amenities for Comfort Equipped with modern conveniences, this villa features air conditioning and underfloor heating, allowing for year-round comfort. The open-plan design enhances the flow of space, making it ideal for gatherings or quiet nights in. This villa also includes a dedicated laundry room, ensuring efficiency in everyday tasks, along with double-glazed windows for added insulation and peace of mind.\
 Security and Connectivity Your safety and connectivity are paramount. The property is equipped with a comprehensive alarm system and security door, ensuring peace of mind. Meanwhile, the availability of internet, satellite television, and a telephone connection keeps you seamlessly connected to the outside world.\
 Prime Location Calpe is known for its stunning beaches, charming old town, and impressive coastal scenery. This villa's south orientation means you can enjoy abundant sunlight throughout the day, enhancing the warm, inviting atmosphere of your home. With easy access to local amenities and beautiful natural parks, every facet of life in Calpe offers the perfect blend of relaxation and adventure.\
 Your Future Awaits This exceptional villa is an ideal choice for those seeking a sophisticated yet comfortable lifestyle in one of Spain's most desirable locations. Come and experience the beauty, luxury, and tranquility that await you in this remarkable property.\
4
4
755 m²
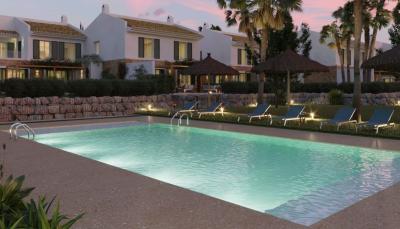
Javea, Alicante
€802,000
Detached Villa
Exclusive Mediterranean Villas in Jávea\
Nestled within one of Jávea’s most privileged natural settings, this boutique residential development comprises just nine exceptional detached and semi-detached villas—each thoughtfully designed to harmonize contemporary living with the tranquility of the Mediterranean landscape.\
The private, gated community is elegantly divided into two distinct zones:\
Three Detached Villas in the southern area, offering the utmost privacy, abundant natural light, and a warm, organic design aesthetic framed by lush, flowering gardens.Six Semi-Detached Homes in the northern area, fostering a welcoming sense of community while maintaining individual space and privacy—ideal for families and those who enjoy a social lifestyle.Each residence features three to four beautifully arranged bedrooms, with interiors designed to optimize comfort, flow, and seamless indoor-outdoor living. Every home includes a private garden, naturally screened from communal areas through refined landscaping that enhances both privacy and serenity.\
Additional Highlights:\
Private parking for up to three vehicles conveniently located near each home’s entranceExpansive communal spaces with a 75 m² swimming pool, shaded pergola lounge, and community Wi-Fi—perfect for relaxation or entertainingWhether you seek a peaceful retreat or the vibrant rhythm of coastal life, this remarkable enclave in Jávea offers the perfect balance of nature, privacy, and modern comfort.\
Experience Mediterranean living at its finest.\
\
\
3
3
342 m²
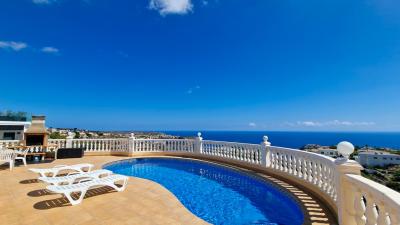
Benitachell, Alicante
€720,000
Detached Villa
Luxurious Villa in Benitachell Discover this stunning Ibizan-style villa located in the serene area of Lirios, Benitachell, Alicante. This exquisite property offers a perfect blend of luxury, comfort, and style, making it an ideal retreat for those seeking a tranquil lifestyle in a picturesque setting.\
 Spacious Accommodations This villa features a generous layout, comprising four well-appointed bedrooms and four modern bathrooms, ensuring ample space for families and guests. Each room is designed to provide a cozy and inviting atmosphere, equipped with contemporary finishes.\
 Expansive Living Areas With a built area of 330 m², the villa offers expansive living areas that are both functional and stylish. The open-plan design maximizes natural light, creating a warm and welcoming environment. The living room features a charming fireplace, perfect for cozy evenings and gatherings.\
 Outdoor Oasis The outdoor space is equally impressive, set on a plot of 820 m². Enjoy the convenience of an inviting swimming pool, surrounded by beautifully landscaped gardens, ideal for relaxing under the sun or hosting outdoor gatherings. The property also boasts an open and covered terrace, perfect for al fresco dining or simply enjoying the tranquil surroundings.\
 Modern Comforts This villa is equipped with modern amenities designed to enhance your living experience. Enjoy the benefits of air conditioning and oil central heating to maintain a comfortable atmosphere year-round. Additional features include double-glazing windows, a security door, a storage room, and designated parking for convenience.\
 Entertainment and Relaxation The property offers excellent facilities for entertainment and relaxation. With features such as a barbecue area, outdoor shower, and a dedicated laundry room, this villa has everything you need for easy living. Furthermore, the villa is equipped with satellite television, ensuring you can stay connected and entertained.\
 Energy Efficiency Certified with an energy rating of B and emissions rating of A, this villa demonstrates a commitment to sustainability and efficiency. You can enjoy the luxury of this home while being mindful of your environmental impact.\
 Prime Location Located in the tranquil Lirios area of Benitachell, this villa offers easy access to beautiful beaches, local amenities, and stunning views of the Mediterranean. This residential area is known for its peaceful ambiance, making it an ideal location for those looking to escape the hustle and bustle of urban life.\
 This exceptional villa presents a rare opportunity to acquire a slice of paradise in one of Spain’s most desirable regions. Experience luxurious living in Benitachell and make this villa your new home.\
4
4
820 m²
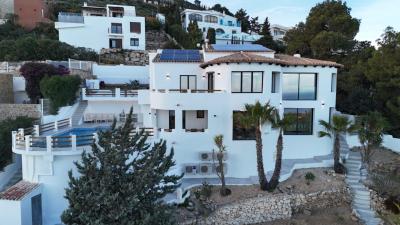
Benitachell, Alicante
€1,700,000
Detached Villa
Renovated detached villa with panoramic Mediterranean Sea views, located in the Dalias area of Cumbre del Sol, Benitachell, between Jávea and Moraira. Set on a 1,032 m² plot with a total built area of approximately 325 m², the property offers privacy, open views and year-round living.\
The villa is arranged over two levels and combines a traditional Costa Blanca exterior with a fully modernised interior. The layout includes five double bedrooms, all with ensuite bathrooms, three with sea views. The main living and dining area features a fireplace and open-plan kitchen with direct access to a sea-view terrace. A second living/dining area with kitchenette provides flexible accommodation for guests and opens directly onto the covered terrace and private swimming pool.\
Additional features include a large multipurpose room suitable for a gym, office or cinema room, a guest toilet, technical room and storage areas.\
The property has been renovated with quality materials and is equipped with underfloor heating, split air conditioning, alarm system, and solar panels. It is sold fully furnished, ready for immediate use.\
Located close to local amenities, including the Adelfas Shopping Centre, Lady Elizabeth School, sports facilities and supermarkets. Beaches and coves such as Moraig and Llebeig are within easy reach, with Moraira and Jávea a short drive away.\
5
5
1032 m²
Moraira, Alicante
€1,750,000
Detached Villa
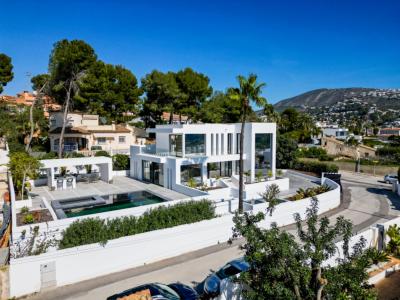
This exceptional new build villa is located in one of Moraira’s most desirable residential areas, combining contemporary design, high-end specifications and a lifestyle focused on comfort, privacy and outdoor living. Finished to the highest standards and situated in a prime location within easy reach of beaches, amenities and transport links, this property represents a rare opportunity in the Costa Blanca luxury market.\
The villa has been designed with a clear focus on both form and function, providing flexible accommodation across two levels. On the ground floor, there are two double bedrooms, one of which benefits from a private ensuite bathroom, as well as a guest toilet. This level also includes a spacious and light-filled open living, dining and kitchen area, designed to create a seamless connection between interior and exterior spaces.\
A secure garage and a separate storage room are provided at ground level, adding practical convenience and secure parking. The first floor houses three further bedrooms, two of which have ensuite bathrooms, alongside a family bathroom and an additional double bedroom, offering generous sleeping accommodation for family and guests.\
Outdoors, the villa’s landscaping and leisure spaces have been carefully planned to maximise enjoyment of the Mediterranean climate. The private swimming pool features a built-in jacuzzi area for relaxation, accompanied by a separate jacuzzi integrated into the pool design. Extensive terraces provide ample space for al fresco dining, sunbathing, and outdoor gatherings.\
The architectural design emphasises clean lines and open living spaces, with large glazing and high-quality finishes throughout. The property is ready for immediate occupation and offers the combination of contemporary design, coastal accessibility and year-round usability that discerning buyers seek.\
Situated in the heart of Moraira, this new build villa represents a distinctive purchase for those looking for a luxury residence, a holiday home or a high-quality investment in one of the Costa Blanca’s most sought-after communities.\
5
4
832 m²
Benissa, Alicante
€2,390,000
Detached Villa
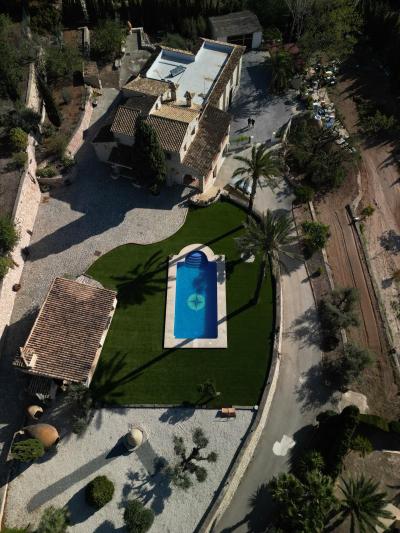
Situated in the sought-after rural surroundings of Benissa Pueblo, this remarkable country estate offers an exceptional combination of scale, privacy and versatility, all set on a generous 5,100 m² plot with a total constructed area of 1,075 m².\
The property comprises six bedrooms and six bathrooms, providing extensive accommodation suitable for a large private residence, boutique guesthouse, equestrian retreat or lifestyle investment. The principal living areas include a spacious salón–comedor (living and dining room) designed for both everyday comfort and formal entertaining. There are two fully equipped kitchens, offering flexibility for multi-family living, catering, or hospitality use.\
Additional interior spaces include a dedicated office, a laundry and ironing room, multiple storage areas, and several technical and service rooms including machine rooms supporting the infrastructure of the estate.\
A unique highlight of the property is its wine-related facilities. The estate features a traditional bodega (wine cellar) and a wine production room, as well as a distinctive “Pabellón de Trofeos” (Trophy Pavilion), adding character and potential for collectors, enthusiasts or boutique production ventures.\
Externally, the estate is equally impressive. A substantial 70 m² barbecue area provides a dedicated entertaining space, ideal for large gatherings and events. The private 10 x 5 metre swimming pool is positioned within the landscaped grounds, offering ample surrounding terrace areas for relaxation.\
Vehicle accommodation is generous, with a main garage, plus an additional garage for two cars or potential stables, allowing scope for equestrian use if desired. A pergola provides shaded outdoor parking or seating areas, further enhancing usability.\
The property’s scale, layout and infrastructure make it particularly attractive for buyers seeking a substantial rural residence with lifestyle or commercial potential, while remaining within easy reach of the amenities, historic centre and coastal areas of Benissa.\
This is a rare opportunity to acquire a distinguished country estate offering space, privacy and diverse possibilities in one of the Costa Blanca’s most established and authentic locations.\
6
6
5100 m²
Property for Sale in Spain
If you prefer peace and quiet, then our beachfront properties provide you with the opportunity to enjoy the sea and sand like never before. Watching the sunrise over the ocean from your very own balcony, swimming in the crystal clear waters and admiring exotic views can all become part of your daily routine with our villas, apartments and more.
Alternatively, Spain is full of lively towns and thriving urban settings that provide you with opportunities to meet the locals, learn about the history and have an overall immersive cultural experience. We have plenty of properties in locations that allow you to live without limits.
What are you waiting for? Start your search now, and explore our list of hundreds of potential new homes, made easy through our comprehensive resource that provides you with all the information you need to begin your brand new chapter.
Finding your happy place has never been easier. We connect you with professional, trusted estate agencies across Spain. Find property for sale like a local, using our Smart Property Search.
Search Locations
© 2026 My Casa Away. Terms of Use & Privacy Policy & Cookies Policy